
13221 E Saddlerock Road
Tucson, AZ 85749


About
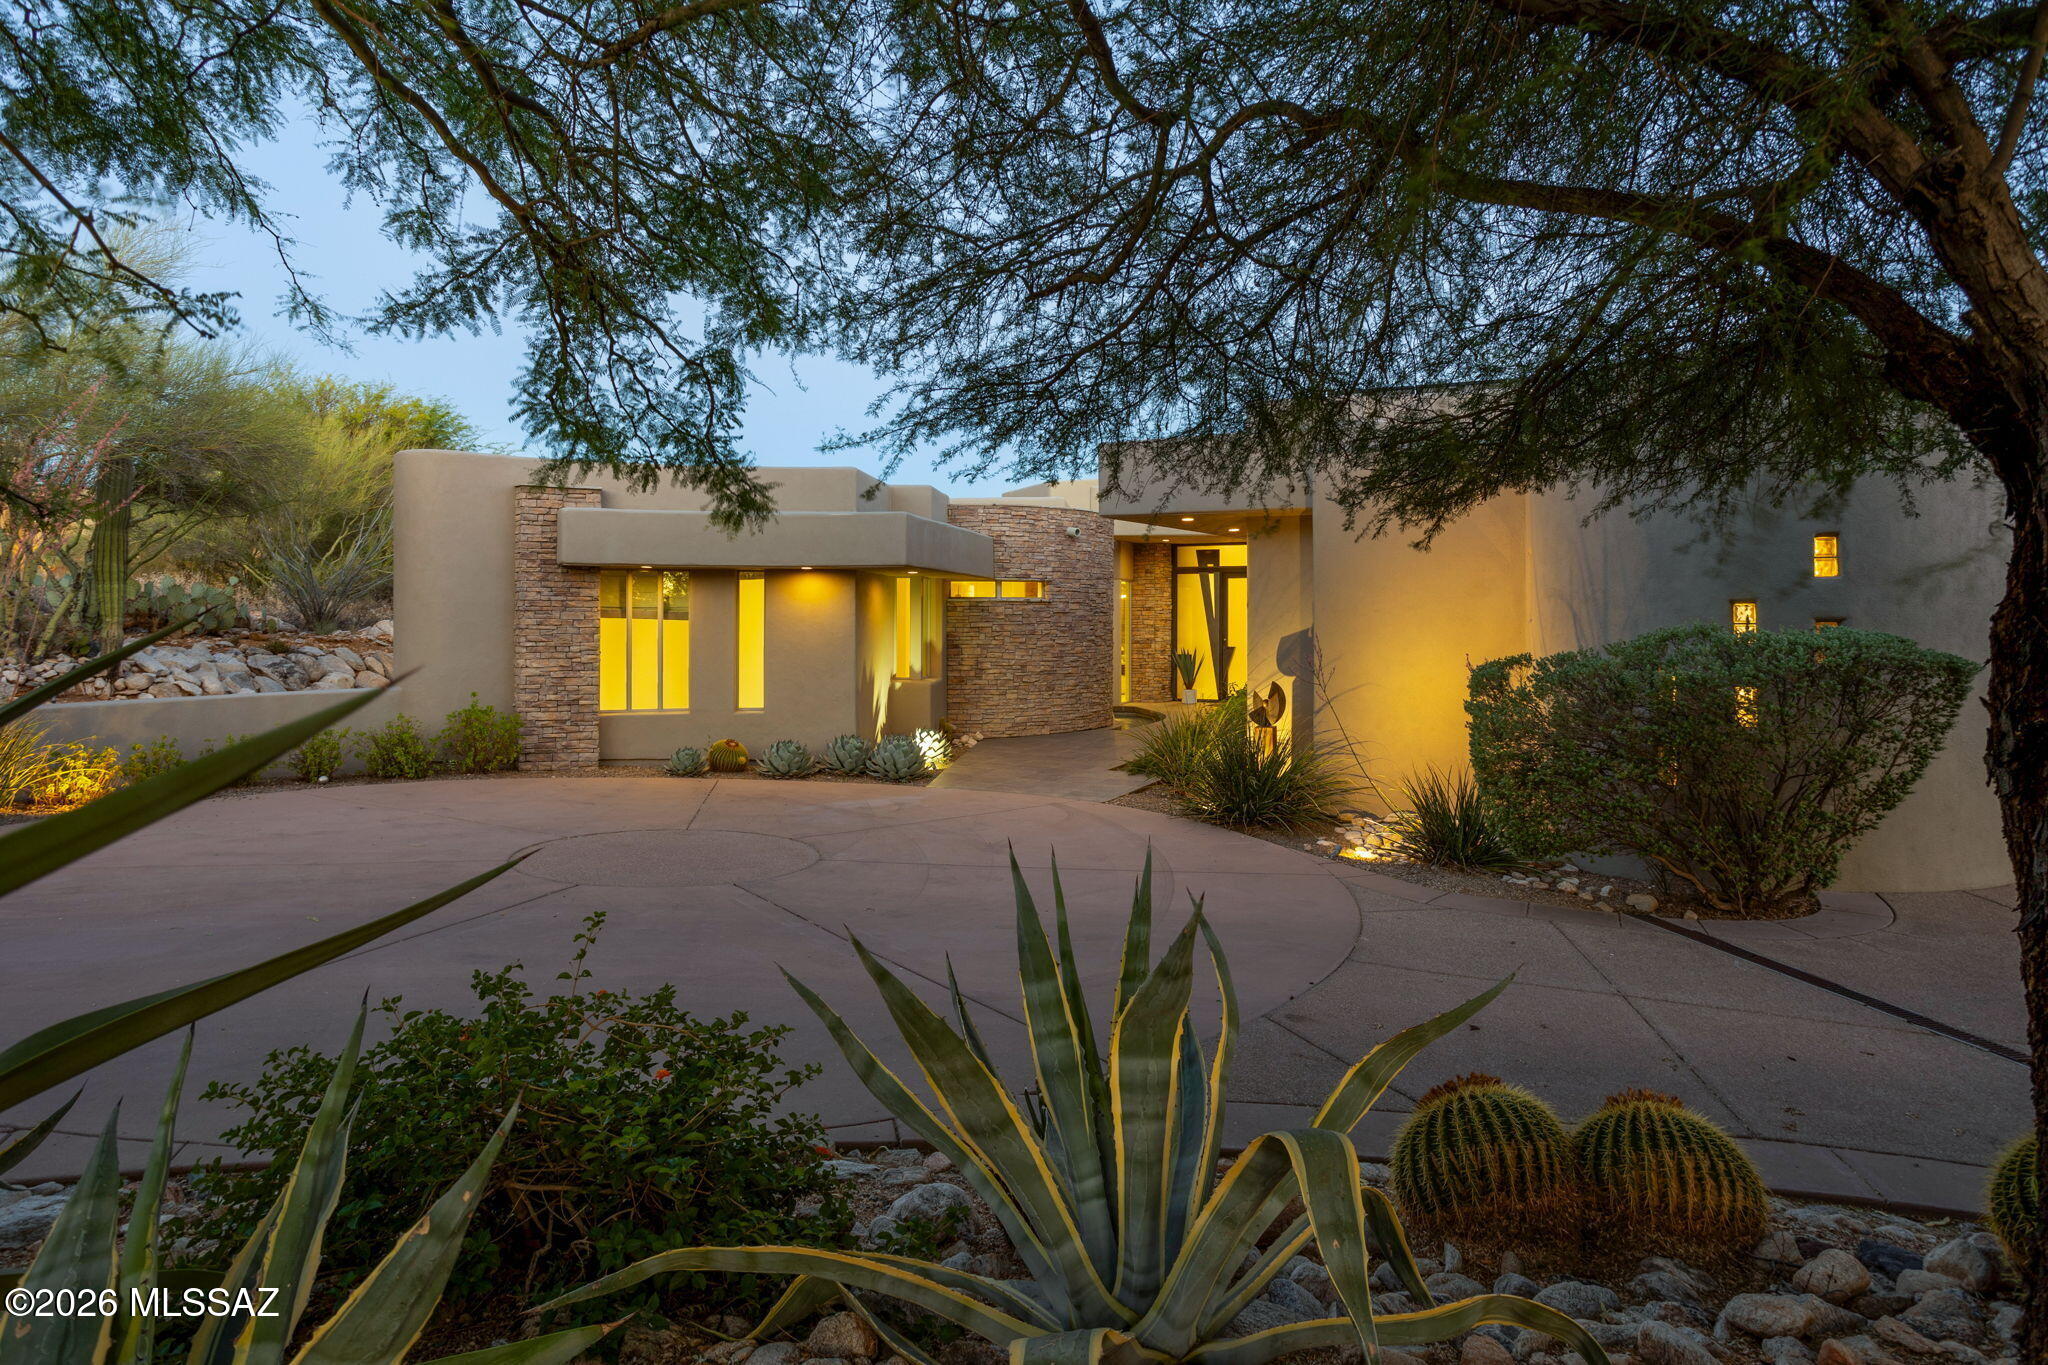
Commanding one of Redington Ranch Estates' most spectacular settings, this architect-designed Ron Robinette residence is a masterful expression of Contemporary Southwest luxury. Poised on more than 3 private acres, the 5,027 sq ft Estate showcases Breathtaking Panoramic Mountain & City views through walls of glass that seamlessly connect refined interiors with extraordinary outdoor living. Rich mesquite floors, custom millwork, a Chef's kitchen appointed with a Wolf cooktop, & Luxurious primary suite create an atmosphere of understated Elegance. Expansive flagstone Terraces, dual Spas, Outdoor kitchen, & unforgettable Sunsets complete this exceptional retreat, complemented by exclusive Community Amenities including Equestrian facilities, Clubhouse, Pool, Tennis & Pickleball. Welcome Home!
Property
Beds
4
Full Baths
3
1/2 Baths
None
Year Built
2005
Sq.Footage
5,027
Features
Features & Amenities
Interior
-
Other Interior Features
Wet Bar, Beamed Ceilings, Entrance Foyer, Walk-In Closet(s), High Ceilings, Built-in Features, Sound System, Pantry, Soaking Tub, High Speed Internet
-
Total Bedrooms
4
-
Bathrooms
3
-
Basement YN
NO
-
Cooling YN
YES
-
Cooling
Zoned, Central Air, ENERGY STAR Qualified Equipment, Heat Pump
-
Fireplace YN
YES
-
Heating YN
YES
-
Heating
Zoned, Electric, Propane, Exhaust Fan, Heat Pump
-
Pet friendly
N/A
Exterior
-
Garage
Yes
-
Garage spaces
3
-
Construction Materials
Stucco
-
Other Exterior Features
Built-in Barbecue
-
Parking
Garage Door Opener, Attached, Garage
-
Patio and Porch Features
Covered, Patio
-
Pool
No
-
View
Mountain(s), City, Panoramic, Desert
Area & Lot
-
Lot Features
Sprinklers In Front, Subdivided, Cul-De-Sac, Level
-
Lot Size(acres)
3.19
-
Lot Size(square feet)
138,999
-
Property Type
Residential
-
Property Sub Type
Single Family Residence
-
Architectural Style
Contemporary, Southwestern
Price
-
Sales Price
$2,350,000
-
Tax Amount
$10,839.72
-
Sq. Footage
5,027
-
Price/SqFt
$467
HOA
-
Association
YES
-
Association Fee Includes
N/A
Property Resources
-
Horse Property
YES
School District
-
Elementary School
Tanque Verde
-
Middle School
Emily Gray
-
High School
Tanque Verde
Property Features
-
Accessibility Features
Accessible Entrance, Accessible Doors, Accessible Hallway(s)
-
Association Amenities
Clubhouse, Pool, Tennis Court(s), Sport Court
-
Senior Community YN
NO
-
Sewer
Septic Tank
-
Water Source
Public
Schedule
Schedule a Showing
Showing scheduled successfully.
Mortgage calculator
Estimate your monthly mortgage payment, including the principal and interest, property taxes, and HOA. Adjust the values to generate a more accurate rate.
Your payment
Principal and Interest:
$
Property taxes:
$
HOA fees:
$
Total loan payment:
$
Total interest amount:
$
Location
-
County
Pima
-
Elementary School
Tanque Verde
-
Middle School
Emily Gray
-
High School
Tanque Verde

Listing Courtesy of Laurie Hassey , Long Realty
RealHub Information is provided exclusively for consumers' personal, non-commercial use, and it may not be used for any purpose other than to identify prospective properties consumers may be interested in purchasing. All information deemed reliable but not guaranteed and should be independently verified. All properties are subject to prior sale, change or withdrawal. RealHub website owner shall not be responsible for any typographical errors, misinformation, misprints and shall be held totally harmless.

Kelly Hammer
Associate Broker / Realtor®
Call Kelly today to schedule a private showing.
Phone (520) 227-5144
Email Kelly@MandyGoldTeam.com

* Listings on this website come from the FMLS IDX Compilation and may be held by brokerage firms other than the owner of this website. The listing brokerage is identified in any listing details. Information is deemed reliable but is not guaranteed. If you believe any FMLS listing contains material that infringes your copyrighted work please click here to review our DMCA policy and learn how to submit a takedown request.© 2024 FMLS.
Properties
Related properties

Tucson
3448 E Vía Esperanza
4 Beds
4 Baths
6,116 Sq.Ft.
$2,800,000
MLS#: 22619633

Tucson
11157 N desert whisper Way
5 Beds
5 Baths
4,681 Sq.Ft.
$2,150,000
MLS#: 22619558

Tucson
3288 E Camino Juan Paisano
4 Beds
4 Baths
4,128 Sq.Ft.
$2,500,000
MLS#: 22618846
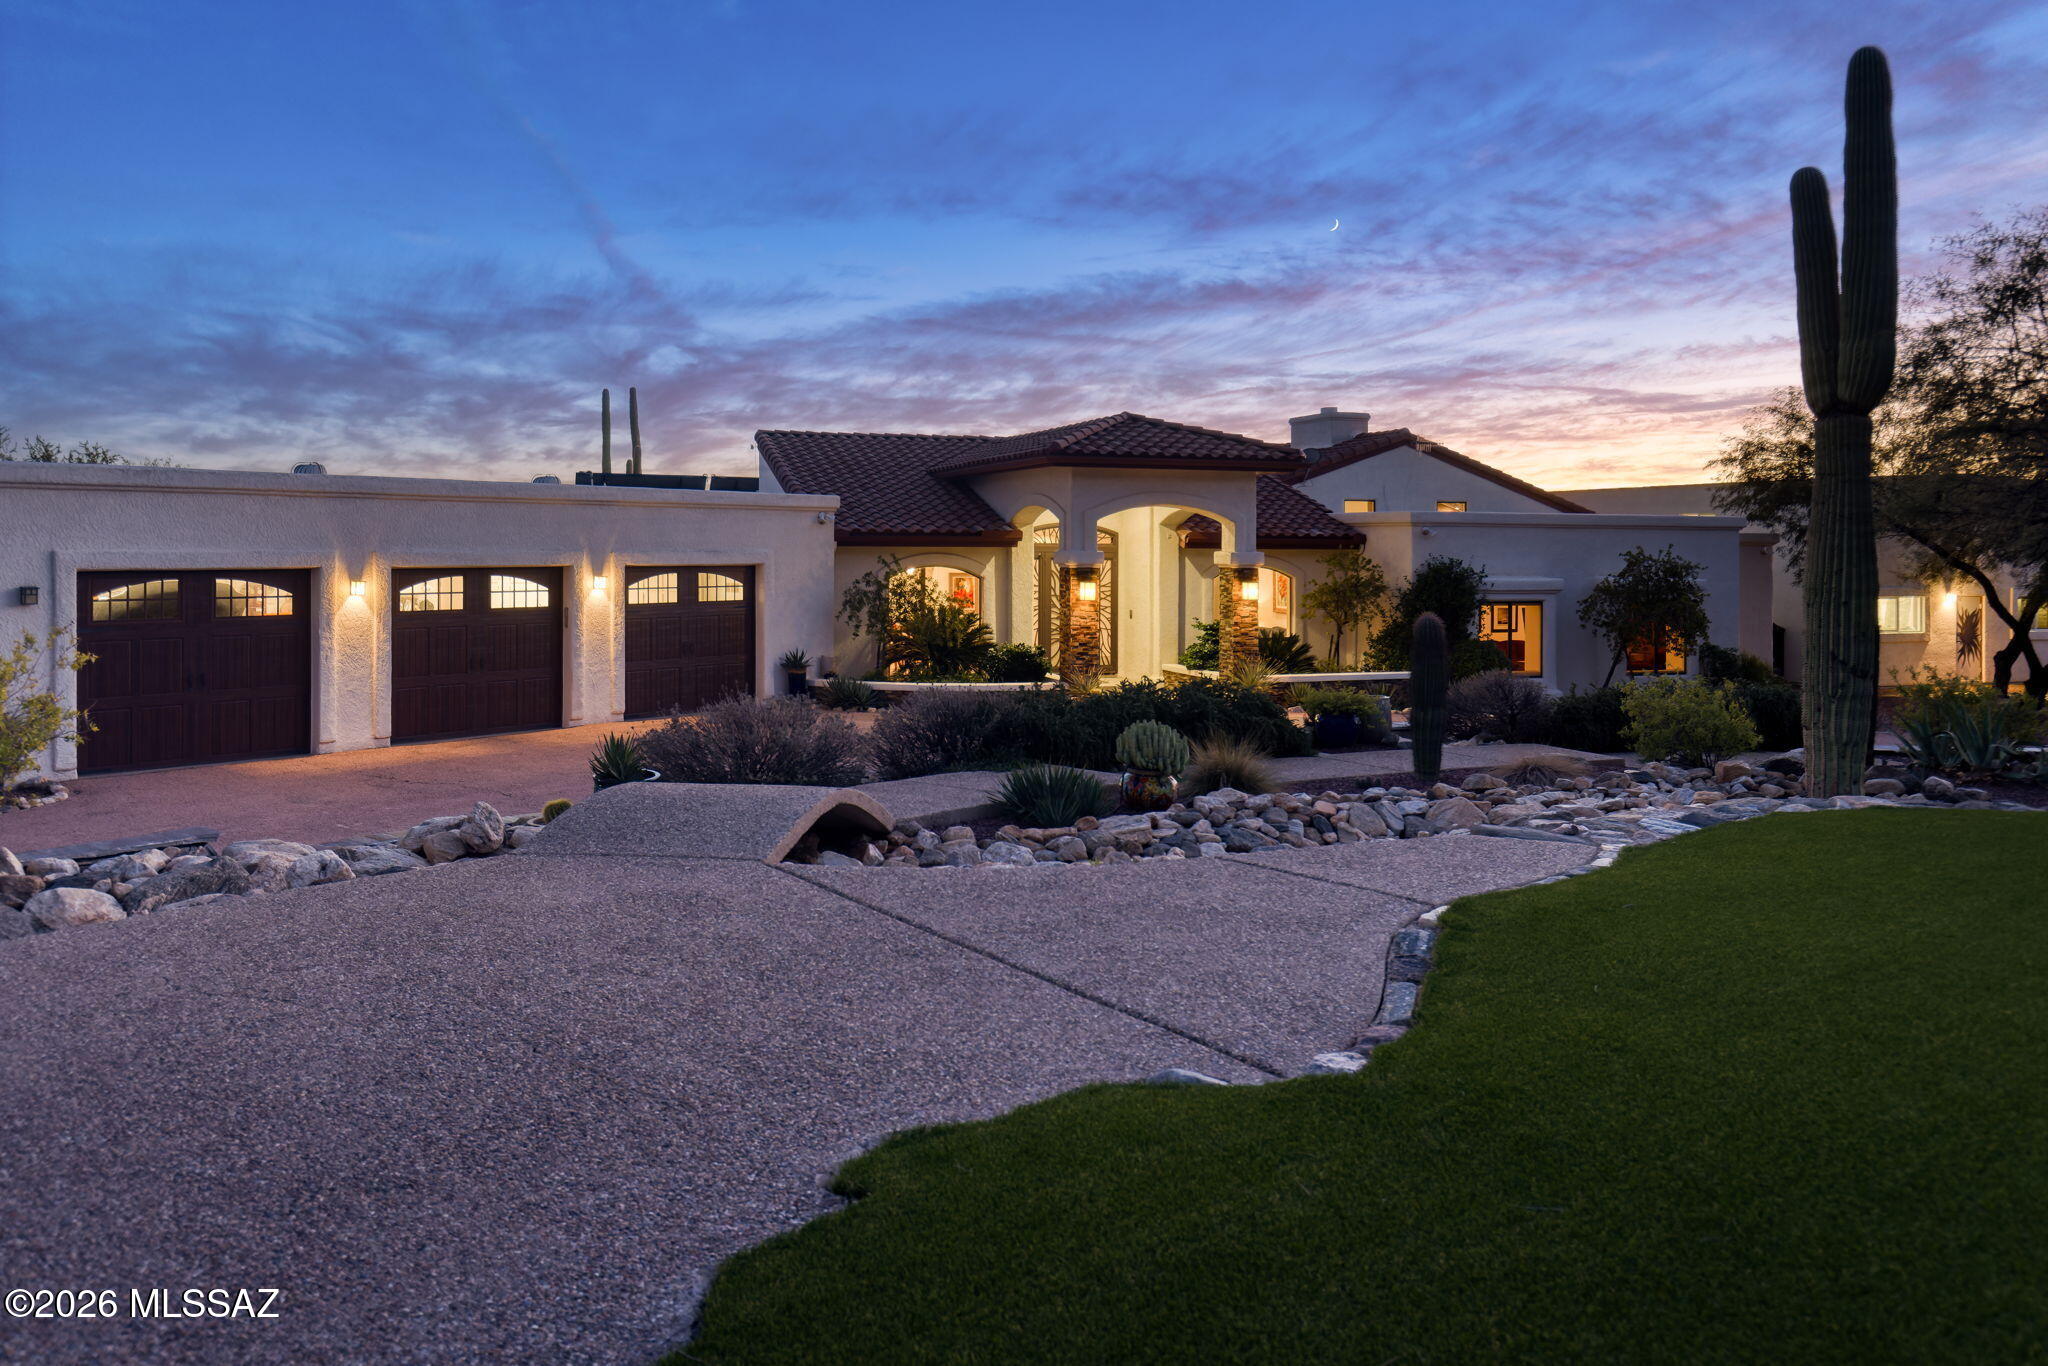
Tucson
5300 N Avenida De La Colina
4 Beds
5 Baths
4,749 Sq.Ft.
$1,995,000
MLS#: 22618292
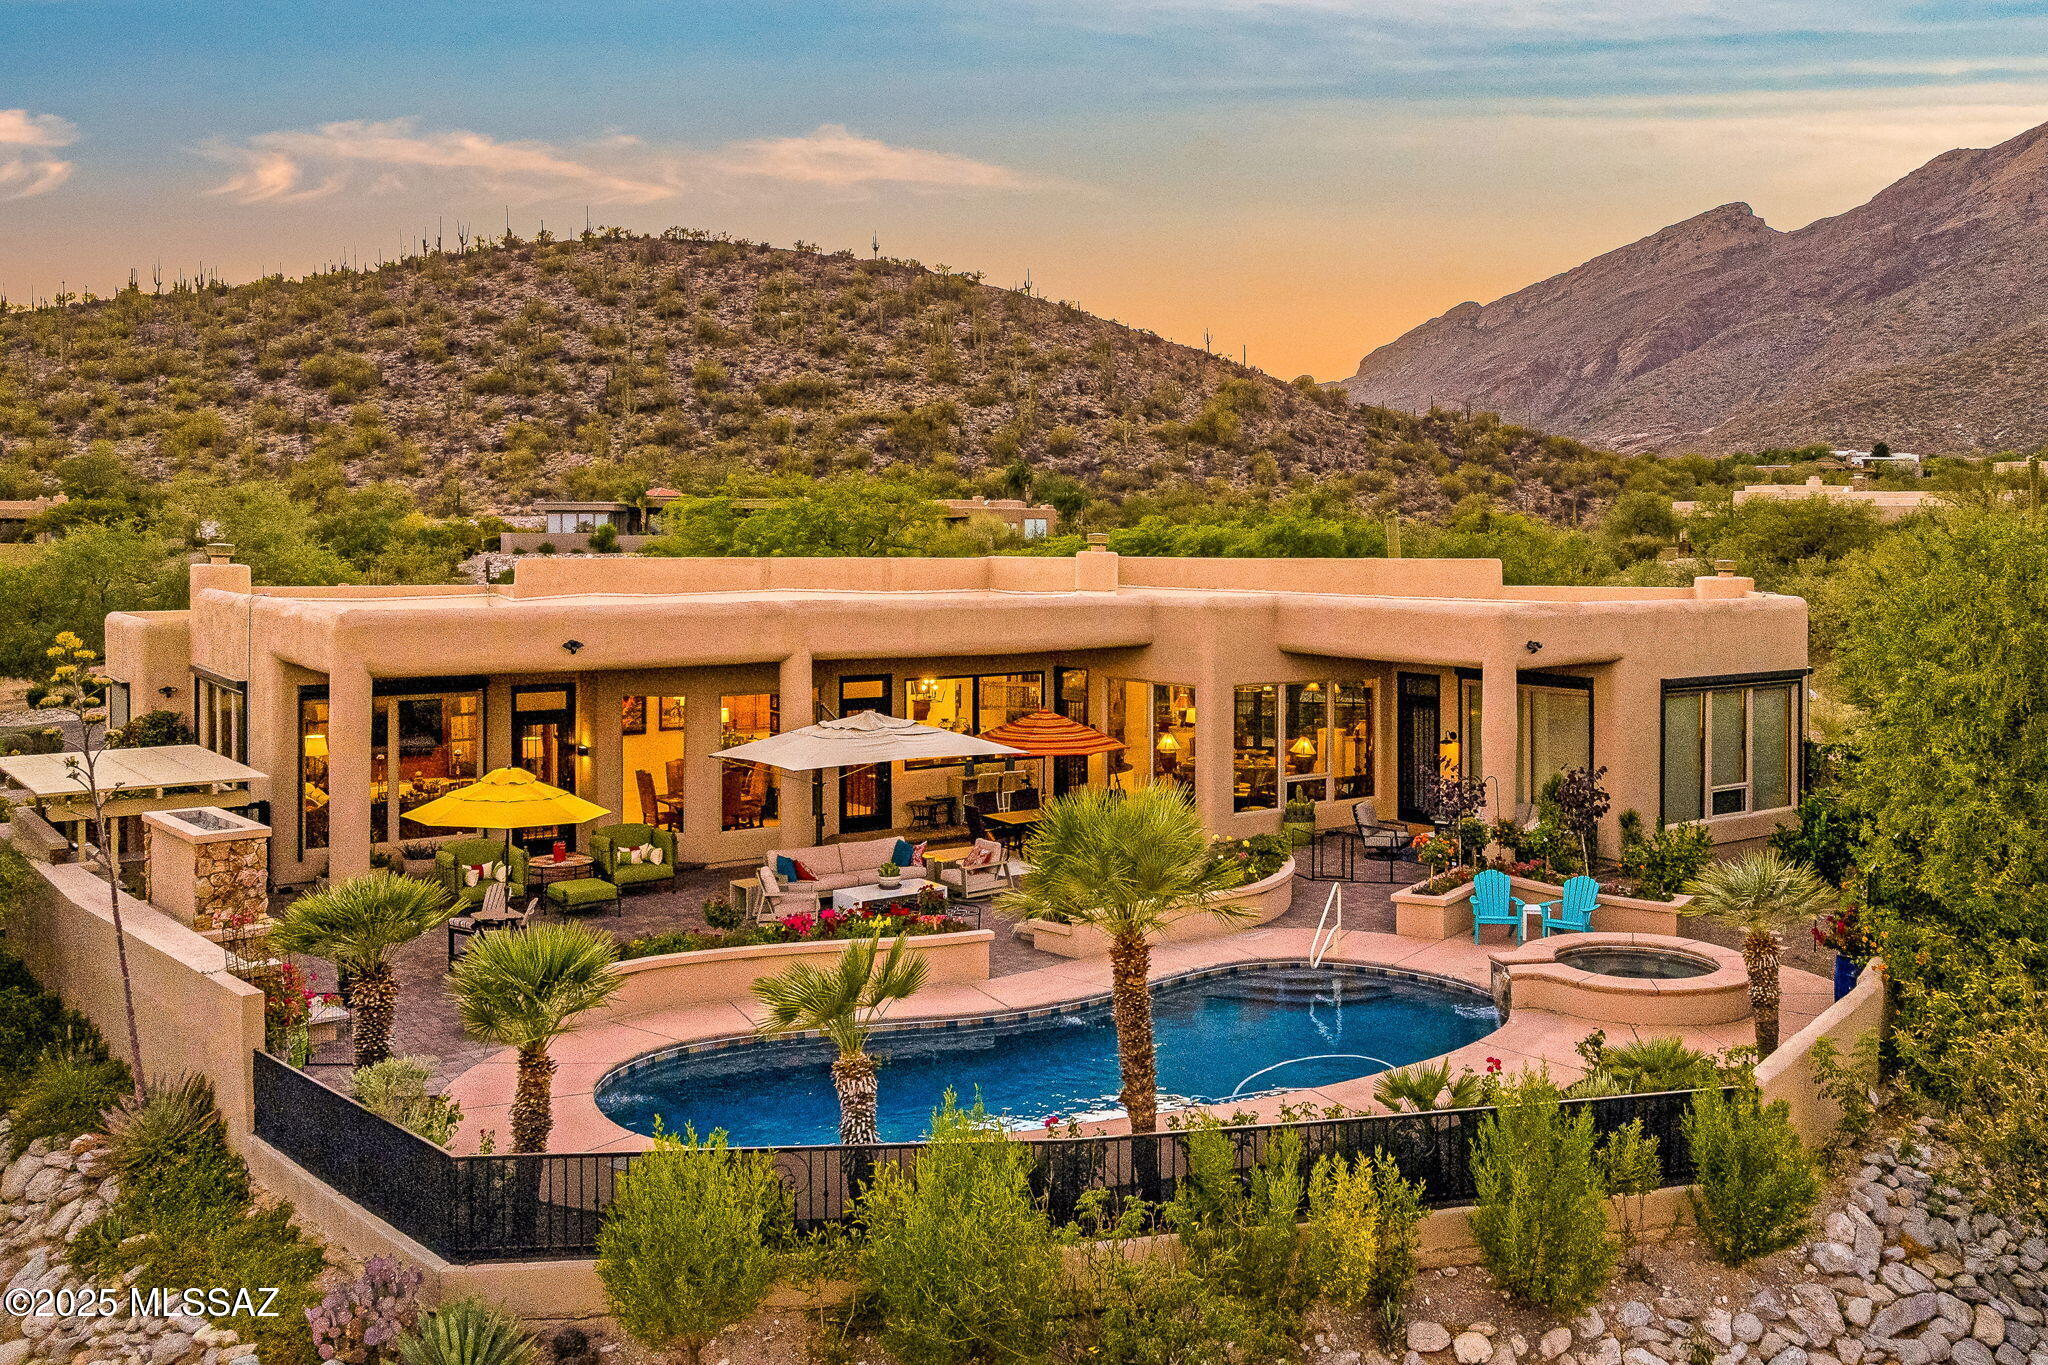
Tucson
6578 N Paseo Tamayo
5 Beds
4 Baths
5,138 Sq.Ft.
$2,575,000
MLS#: 22523119

Tucson
11800 E Elin Ranch Road
6 Beds
6 Baths
6,653 Sq.Ft.
$1,900,000
MLS#: 22617999
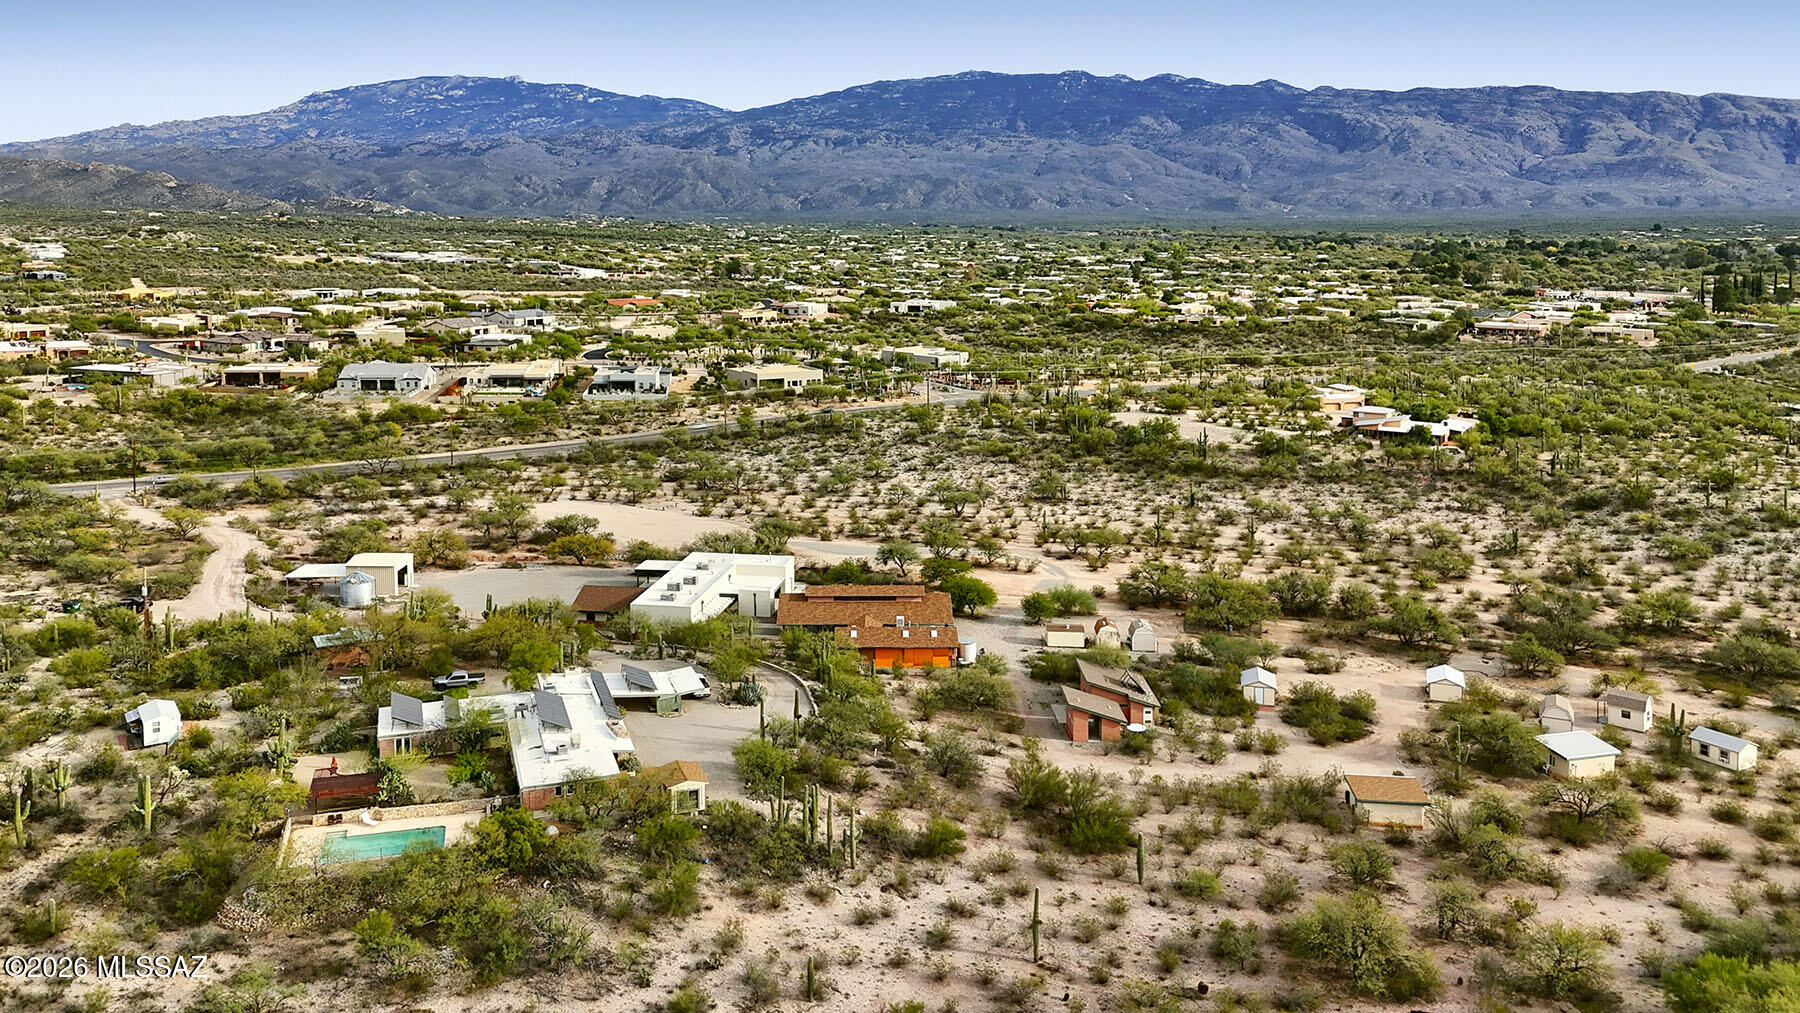
Tucson
2751 N Soldier Trail
5 Beds
3 Baths
4,427 Sq.Ft.
$2,700,000
MLS#: 22617510
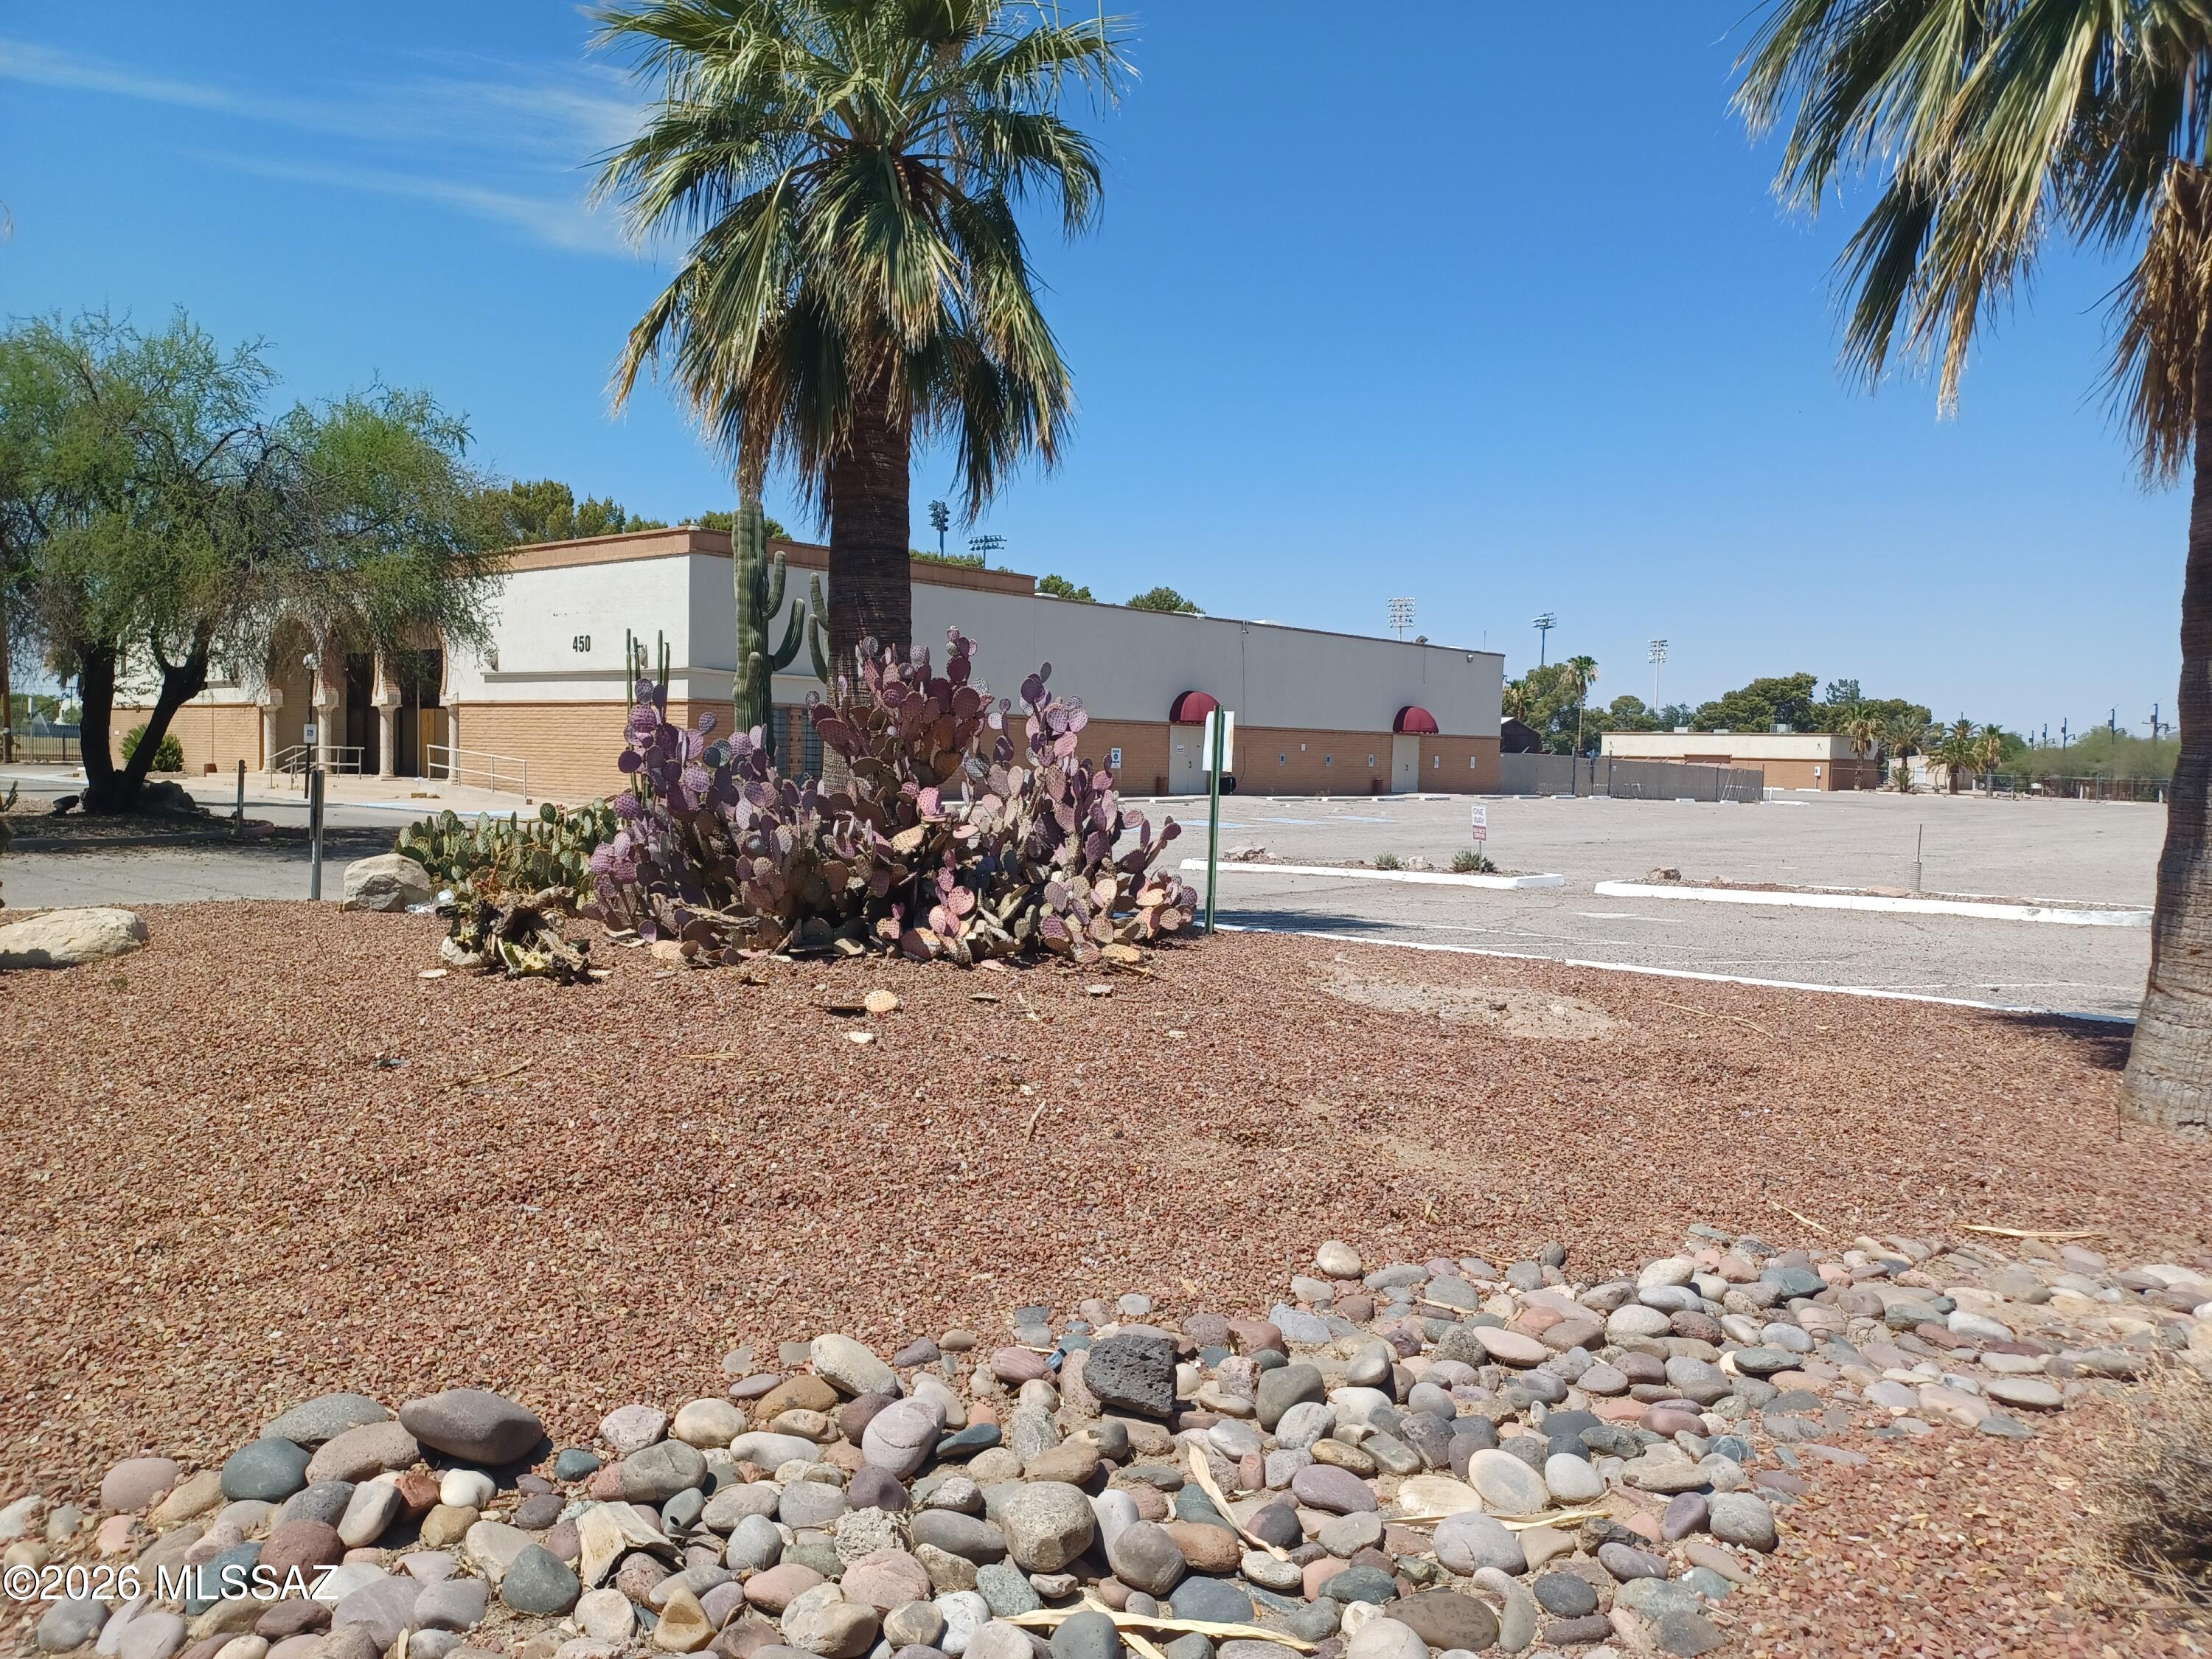
Tucson
450 S Tucson Boulevard
None Beds
None Baths
25,626 Sq.Ft.
$2,100,000
MLS#: 22617101
Tucson
1893 Quiet Canyon Drive
6 Beds
4 Baths
6,054 Sq.Ft.
$2,795,000
MLS#: 22615680
