
3855 E Busby Drive
Safford, AZ 85546


About
Welcome to this beautifully updated 3-bed, 2-bath home set on 2.5 acres with wide-open views and room to breathe. Inside, the home features a modern split bedroom floorplan, offering privacy and comfort for everyone. A formal living room sits at the front of the home, while the spacious great room brings together the dining area and updated kitchen - complete with a center island and breakfast bar perfect for casual mornings or entertaining. Just off the dining area is a large office space, ideal for remote work, hobbies, or a quiet retreat. The interior updates throughout make the home feel fresh, functional, and move-in ready. Step outside to enjoy a generous covered porch with beautiful views as well as landscaped front and rear yards, Perfect for hosting or quiet moments. The property also includes a newly built (2026), spray foam insulated 960 sq. ft. shop with full electric -- an incredible space for projects, storage, or equipment -- plus an attached carport for additional parking. With acreage, views, and thoughtful upgrades inside and out, this property offers the perfect blend of comfort, utility, and rural Arizona living.
Property
Beds
3
Full Baths
2
1/2 Baths
None
Year Built
2007
Sq.Footage
1,792
Features
Features & Amenities
Interior
-
Other Interior Features
Kitchen Island, Walk-In Closet(s), High Ceilings, Granite Counters, Pantry
-
Total Bedrooms
3
-
Bathrooms
2
-
Basement YN
NO
-
Cooling YN
YES
-
Cooling
Central Air
-
Fireplace YN
NO
-
Heating YN
YES
-
Heating
Forced Air, Propane, Exhaust Fan
-
Pet friendly
N/A
Exterior
-
Garage
Yes
-
Garage spaces
3
-
Construction Materials
Frame
-
Parking
Circular Driveway, Garage Door Opener, Detached, Oversized, Storage
-
Patio and Porch Features
Covered, Patio
-
Pool
No
-
View
Mountain(s), Desert
Area & Lot
-
Lot Features
Subdivided, Level, Native Plants, Few Trees
-
Lot Size(acres)
2.5
-
Lot Size(square feet)
108,900
-
Property Type
Residential
-
Property Sub Type
Manufactured Home
-
Architectural Style
Ranch
Price
-
Sales Price
$349,000
-
Tax Amount
$352.88
-
Sq. Footage
1,792
-
Price/SqFt
$194
HOA
-
Association
No
Property Resources
-
Horse Property
YES
School District
-
Elementary School
Solomon
-
Middle School
Solomon
-
High School
Other
Property Features
-
Senior Community YN
NO
-
Sewer
Septic Tank
-
Water Source
Shared Well
Schedule
Schedule a Showing
Showing scheduled successfully.
Mortgage calculator
Estimate your monthly mortgage payment, including the principal and interest, property taxes, and HOA. Adjust the values to generate a more accurate rate.
Your payment
Principal and Interest:
$
Property taxes:
$
HOA fees:
$
Total loan payment:
$
Total interest amount:
$
Location
-
County
Graham
-
Elementary School
Solomon
-
Middle School
Solomon
-
High School
Other

Listing Courtesy of Jessica Bodine , Tierra Antigua Realty
RealHub Information is provided exclusively for consumers' personal, non-commercial use, and it may not be used for any purpose other than to identify prospective properties consumers may be interested in purchasing. All information deemed reliable but not guaranteed and should be independently verified. All properties are subject to prior sale, change or withdrawal. RealHub website owner shall not be responsible for any typographical errors, misinformation, misprints and shall be held totally harmless.

Kelly Hammer
Associate Broker / Realtor®
Call Kelly today to schedule a private showing.
Phone (520) 227-5144
Email Kelly@MandyGoldTeam.com

* Listings on this website come from the FMLS IDX Compilation and may be held by brokerage firms other than the owner of this website. The listing brokerage is identified in any listing details. Information is deemed reliable but is not guaranteed. If you believe any FMLS listing contains material that infringes your copyrighted work please click here to review our DMCA policy and learn how to submit a takedown request.© 2024 FMLS.
Properties
Related properties

Safford
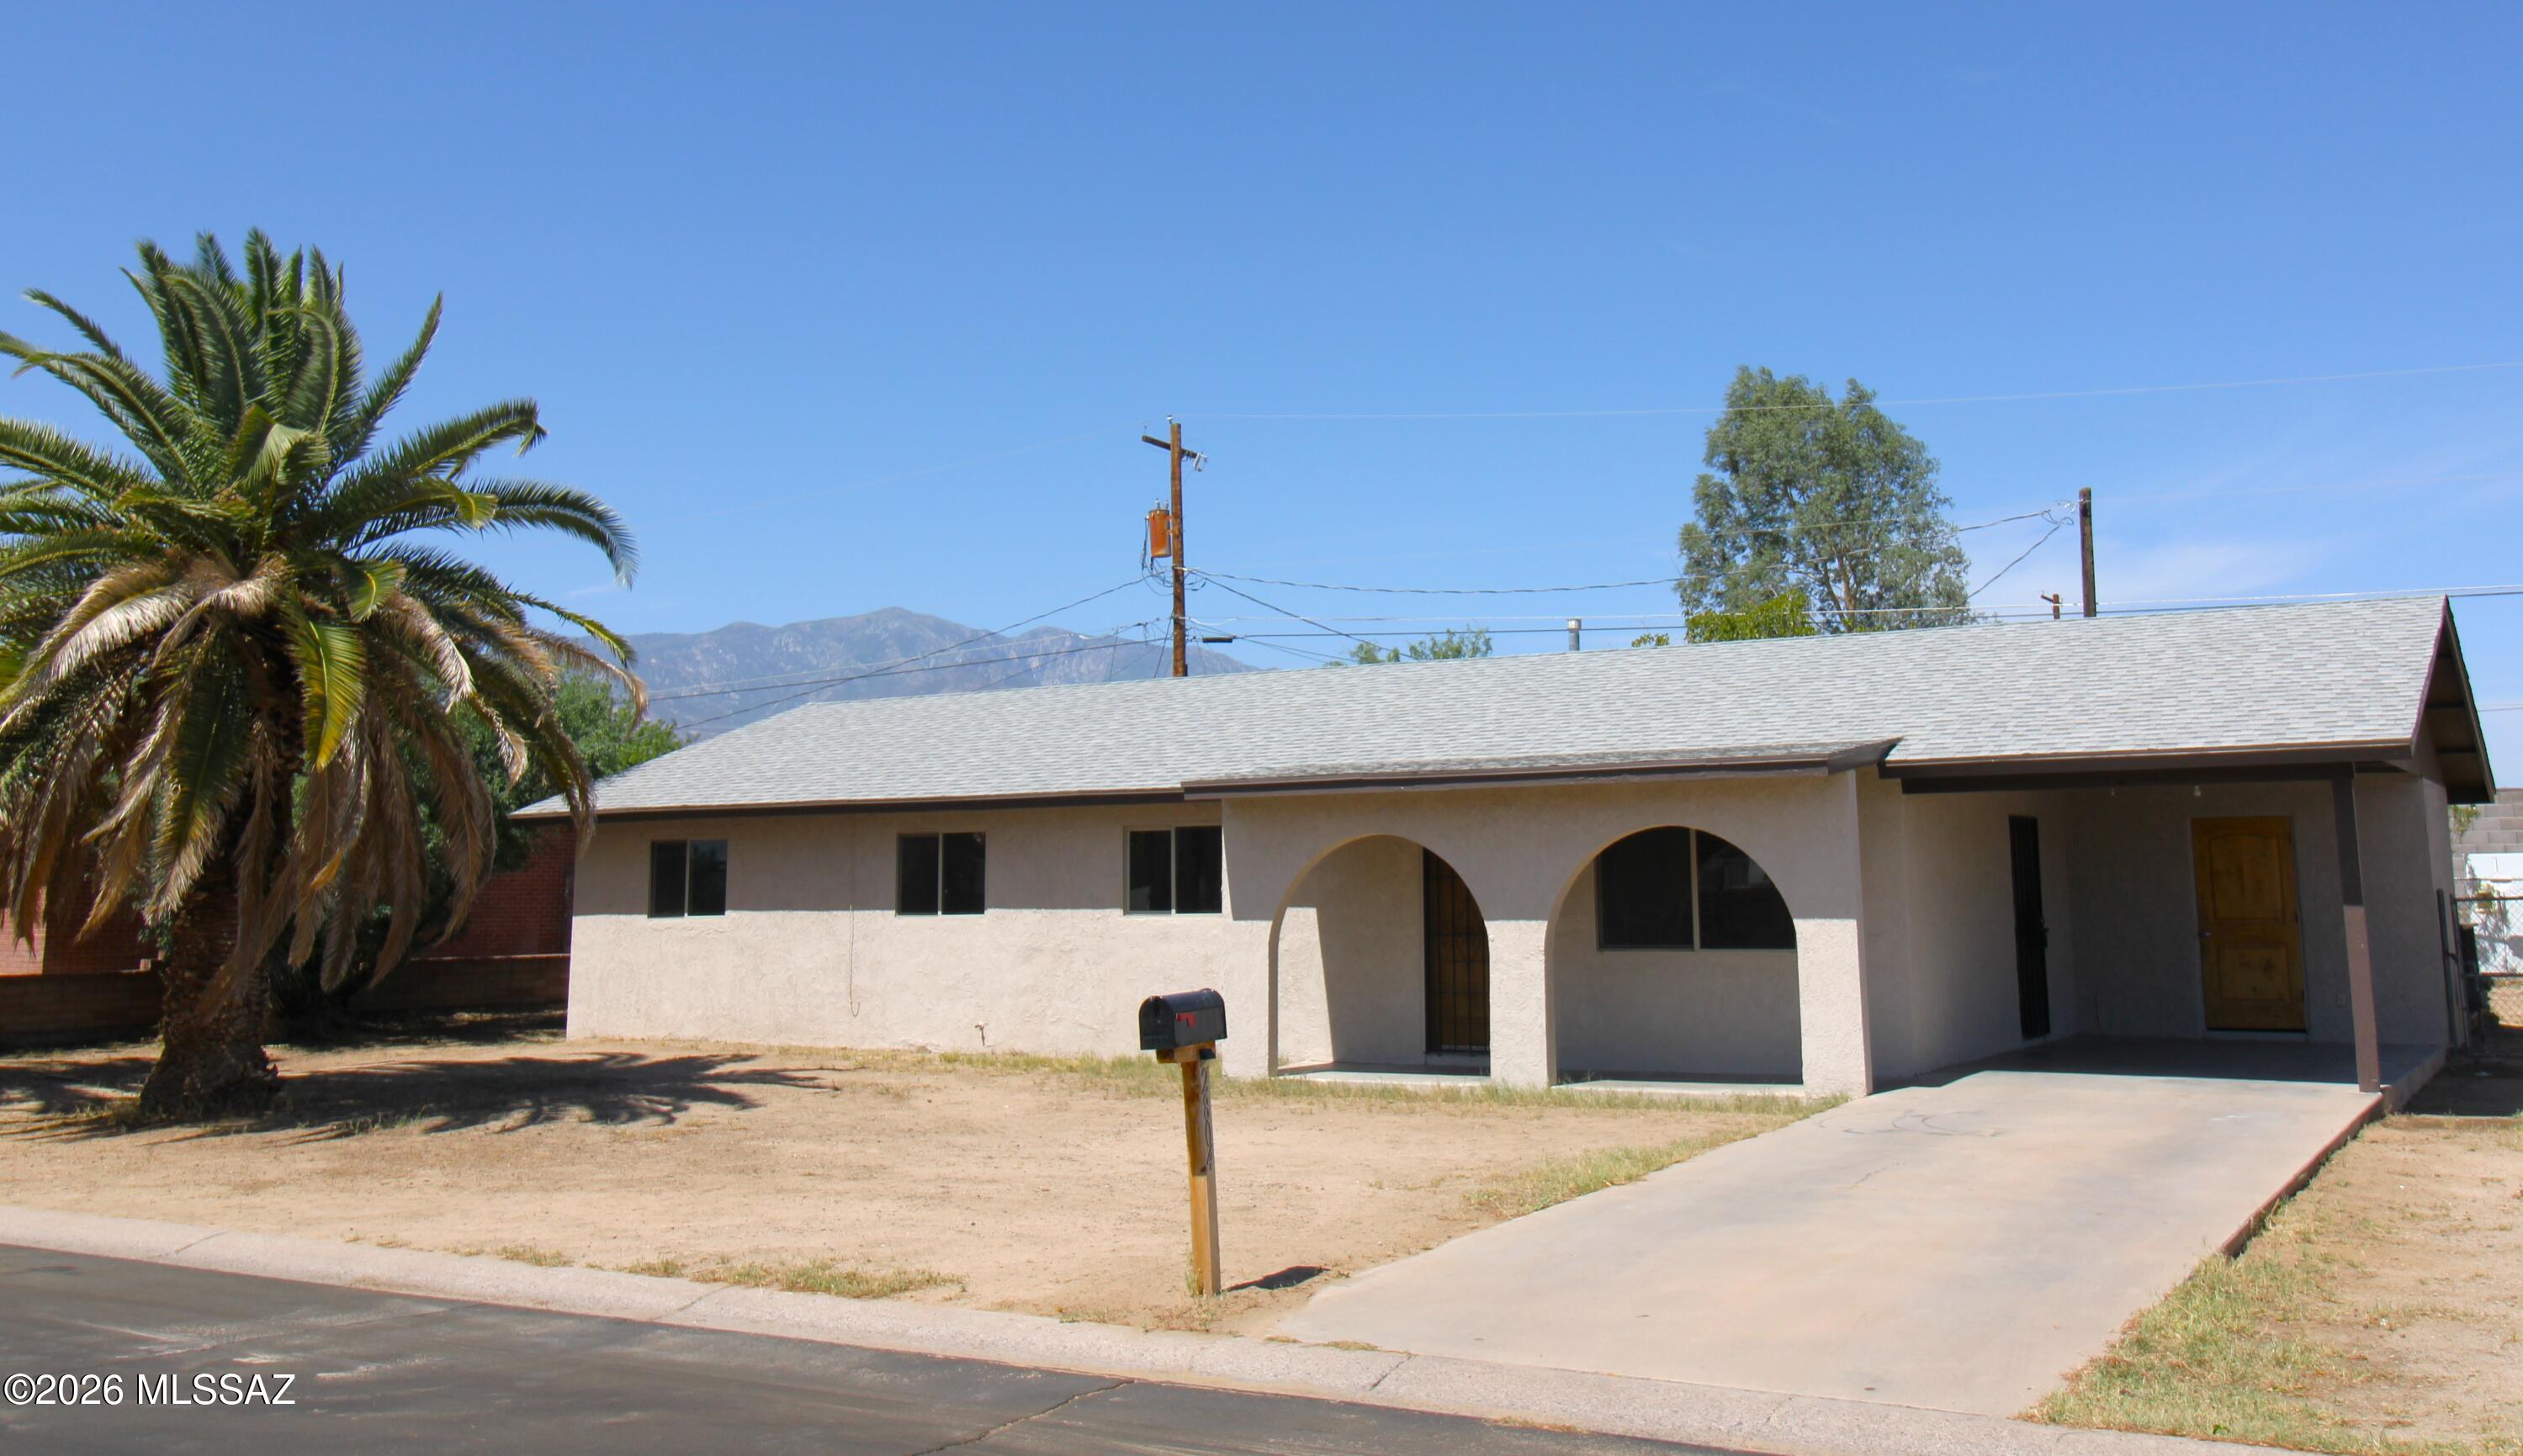
6582 S Agusta Lane
4 Beds
2 Baths
1,981 Sq.Ft.
$340,000
MLS#: 22619988
Safford
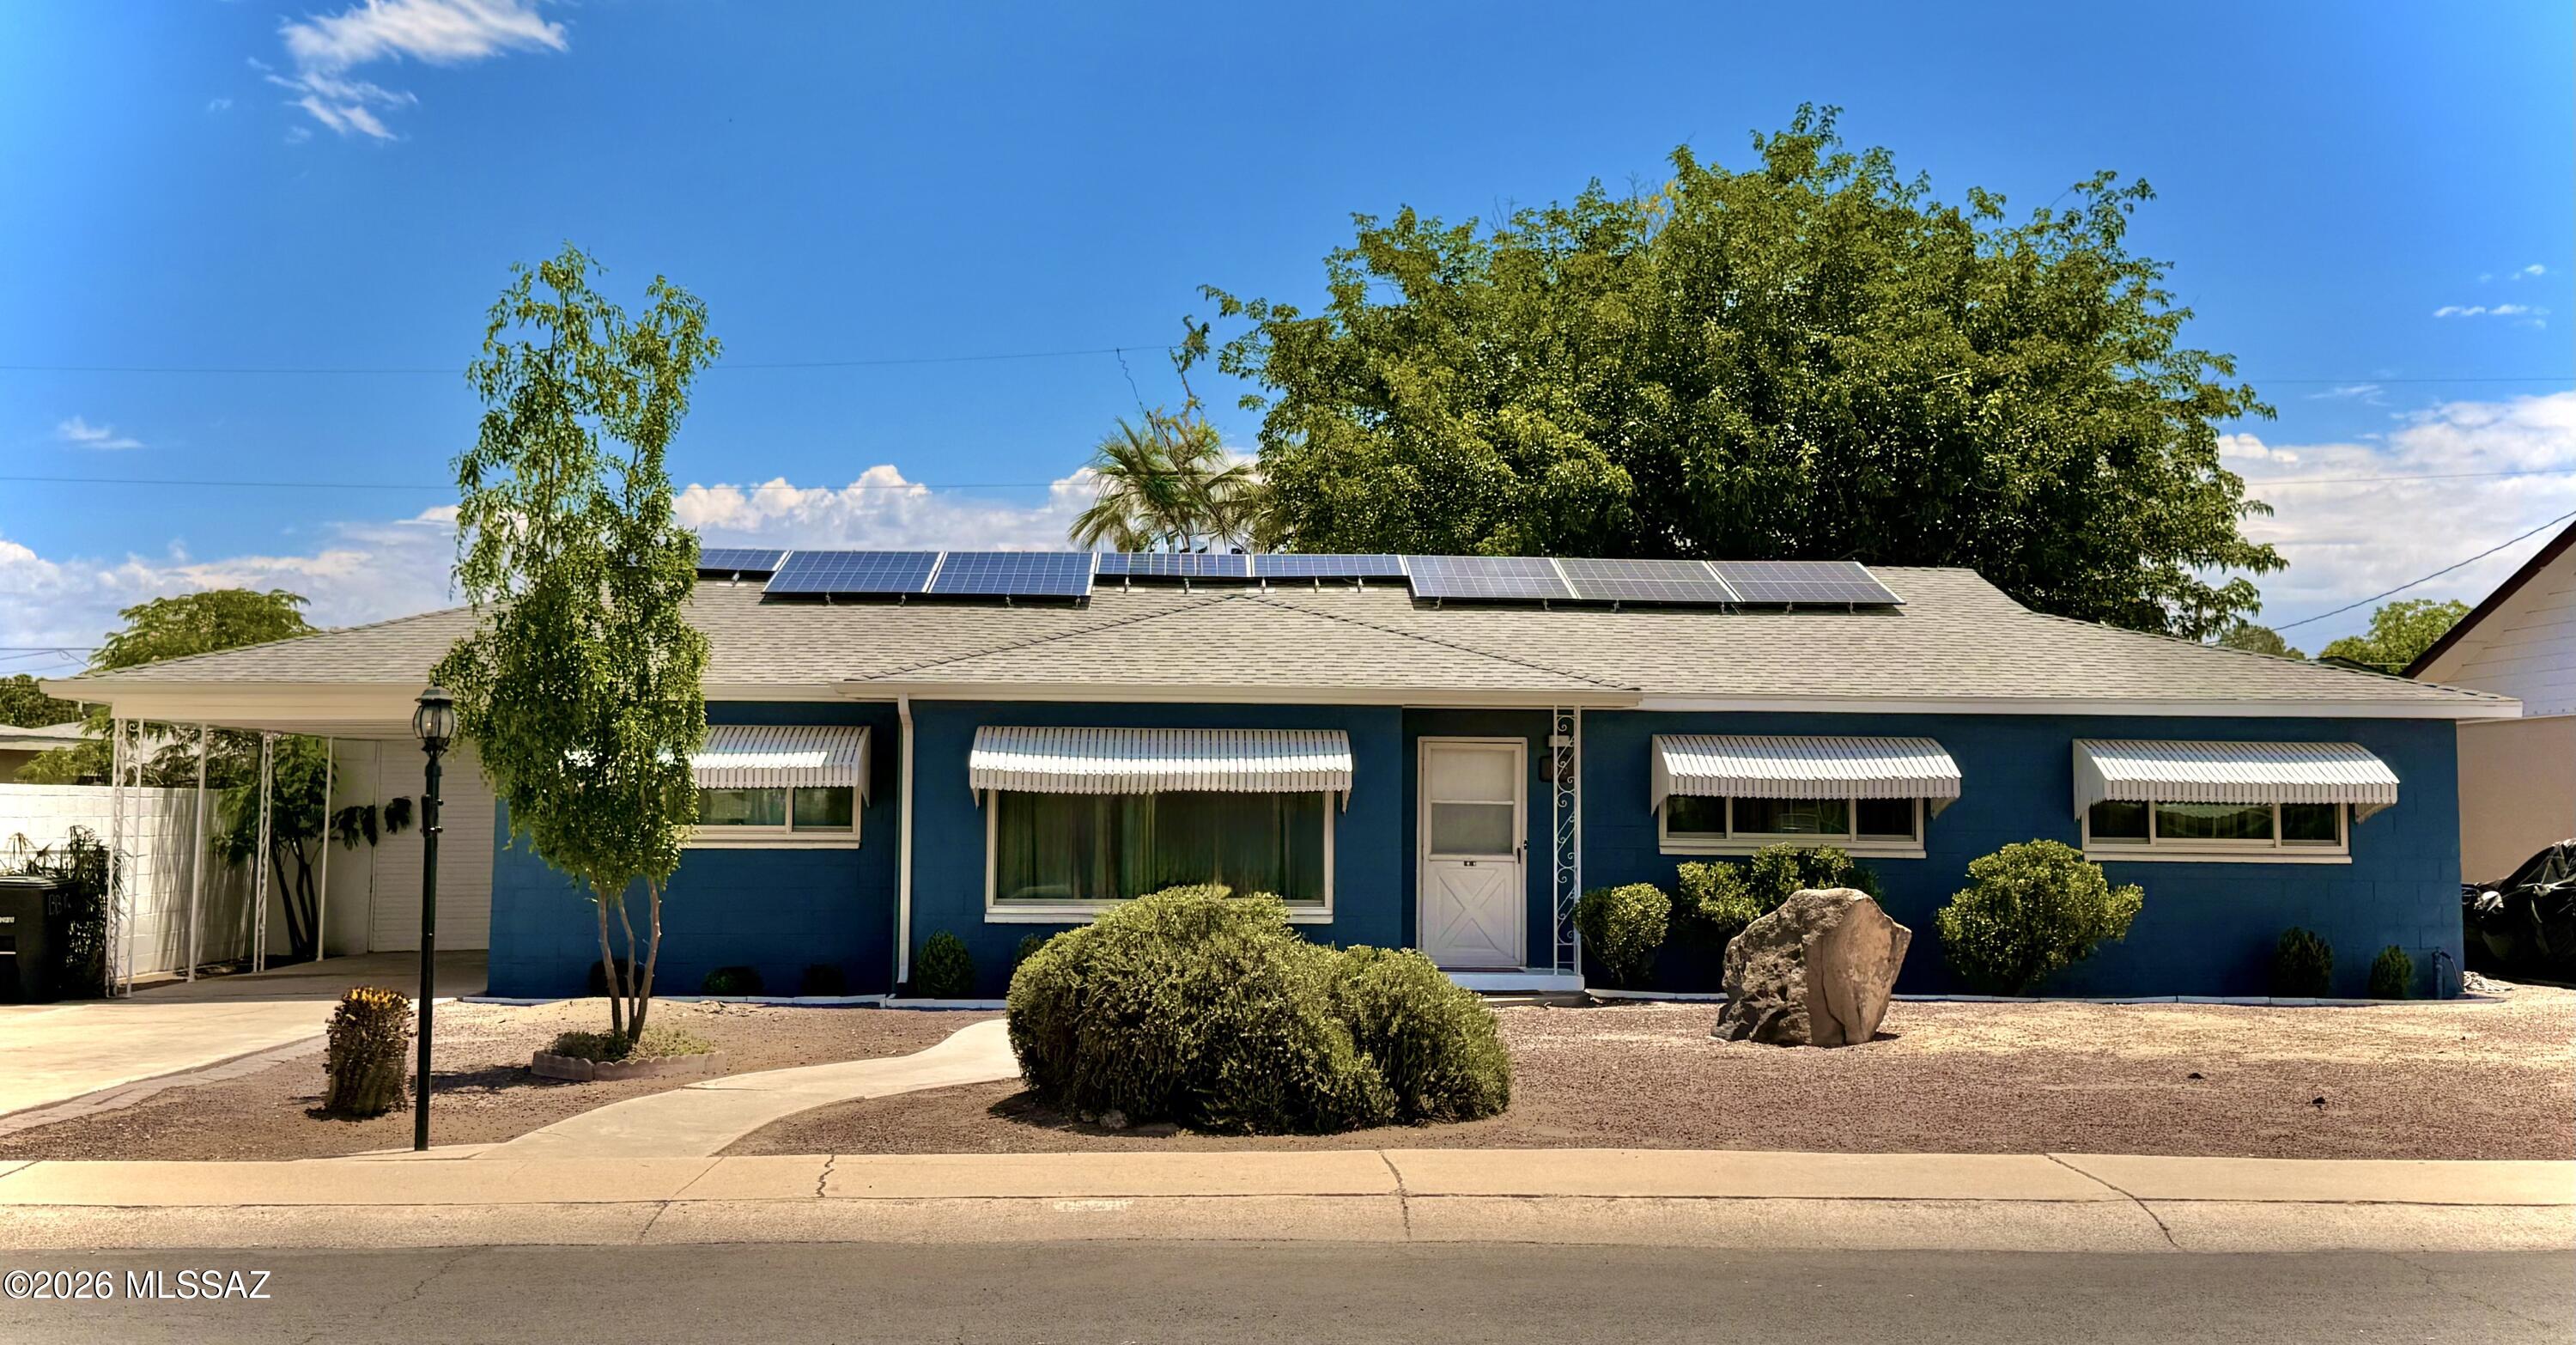
2804 Hidden Glen
4 Beds
2 Baths
1,359 Sq.Ft.
$283,000
MLS#: 22617038
Safford
1313 S 11th Avenue
3 Beds
2 Baths
2,142 Sq.Ft.
$360,000
MLS#: 22614962
Safford
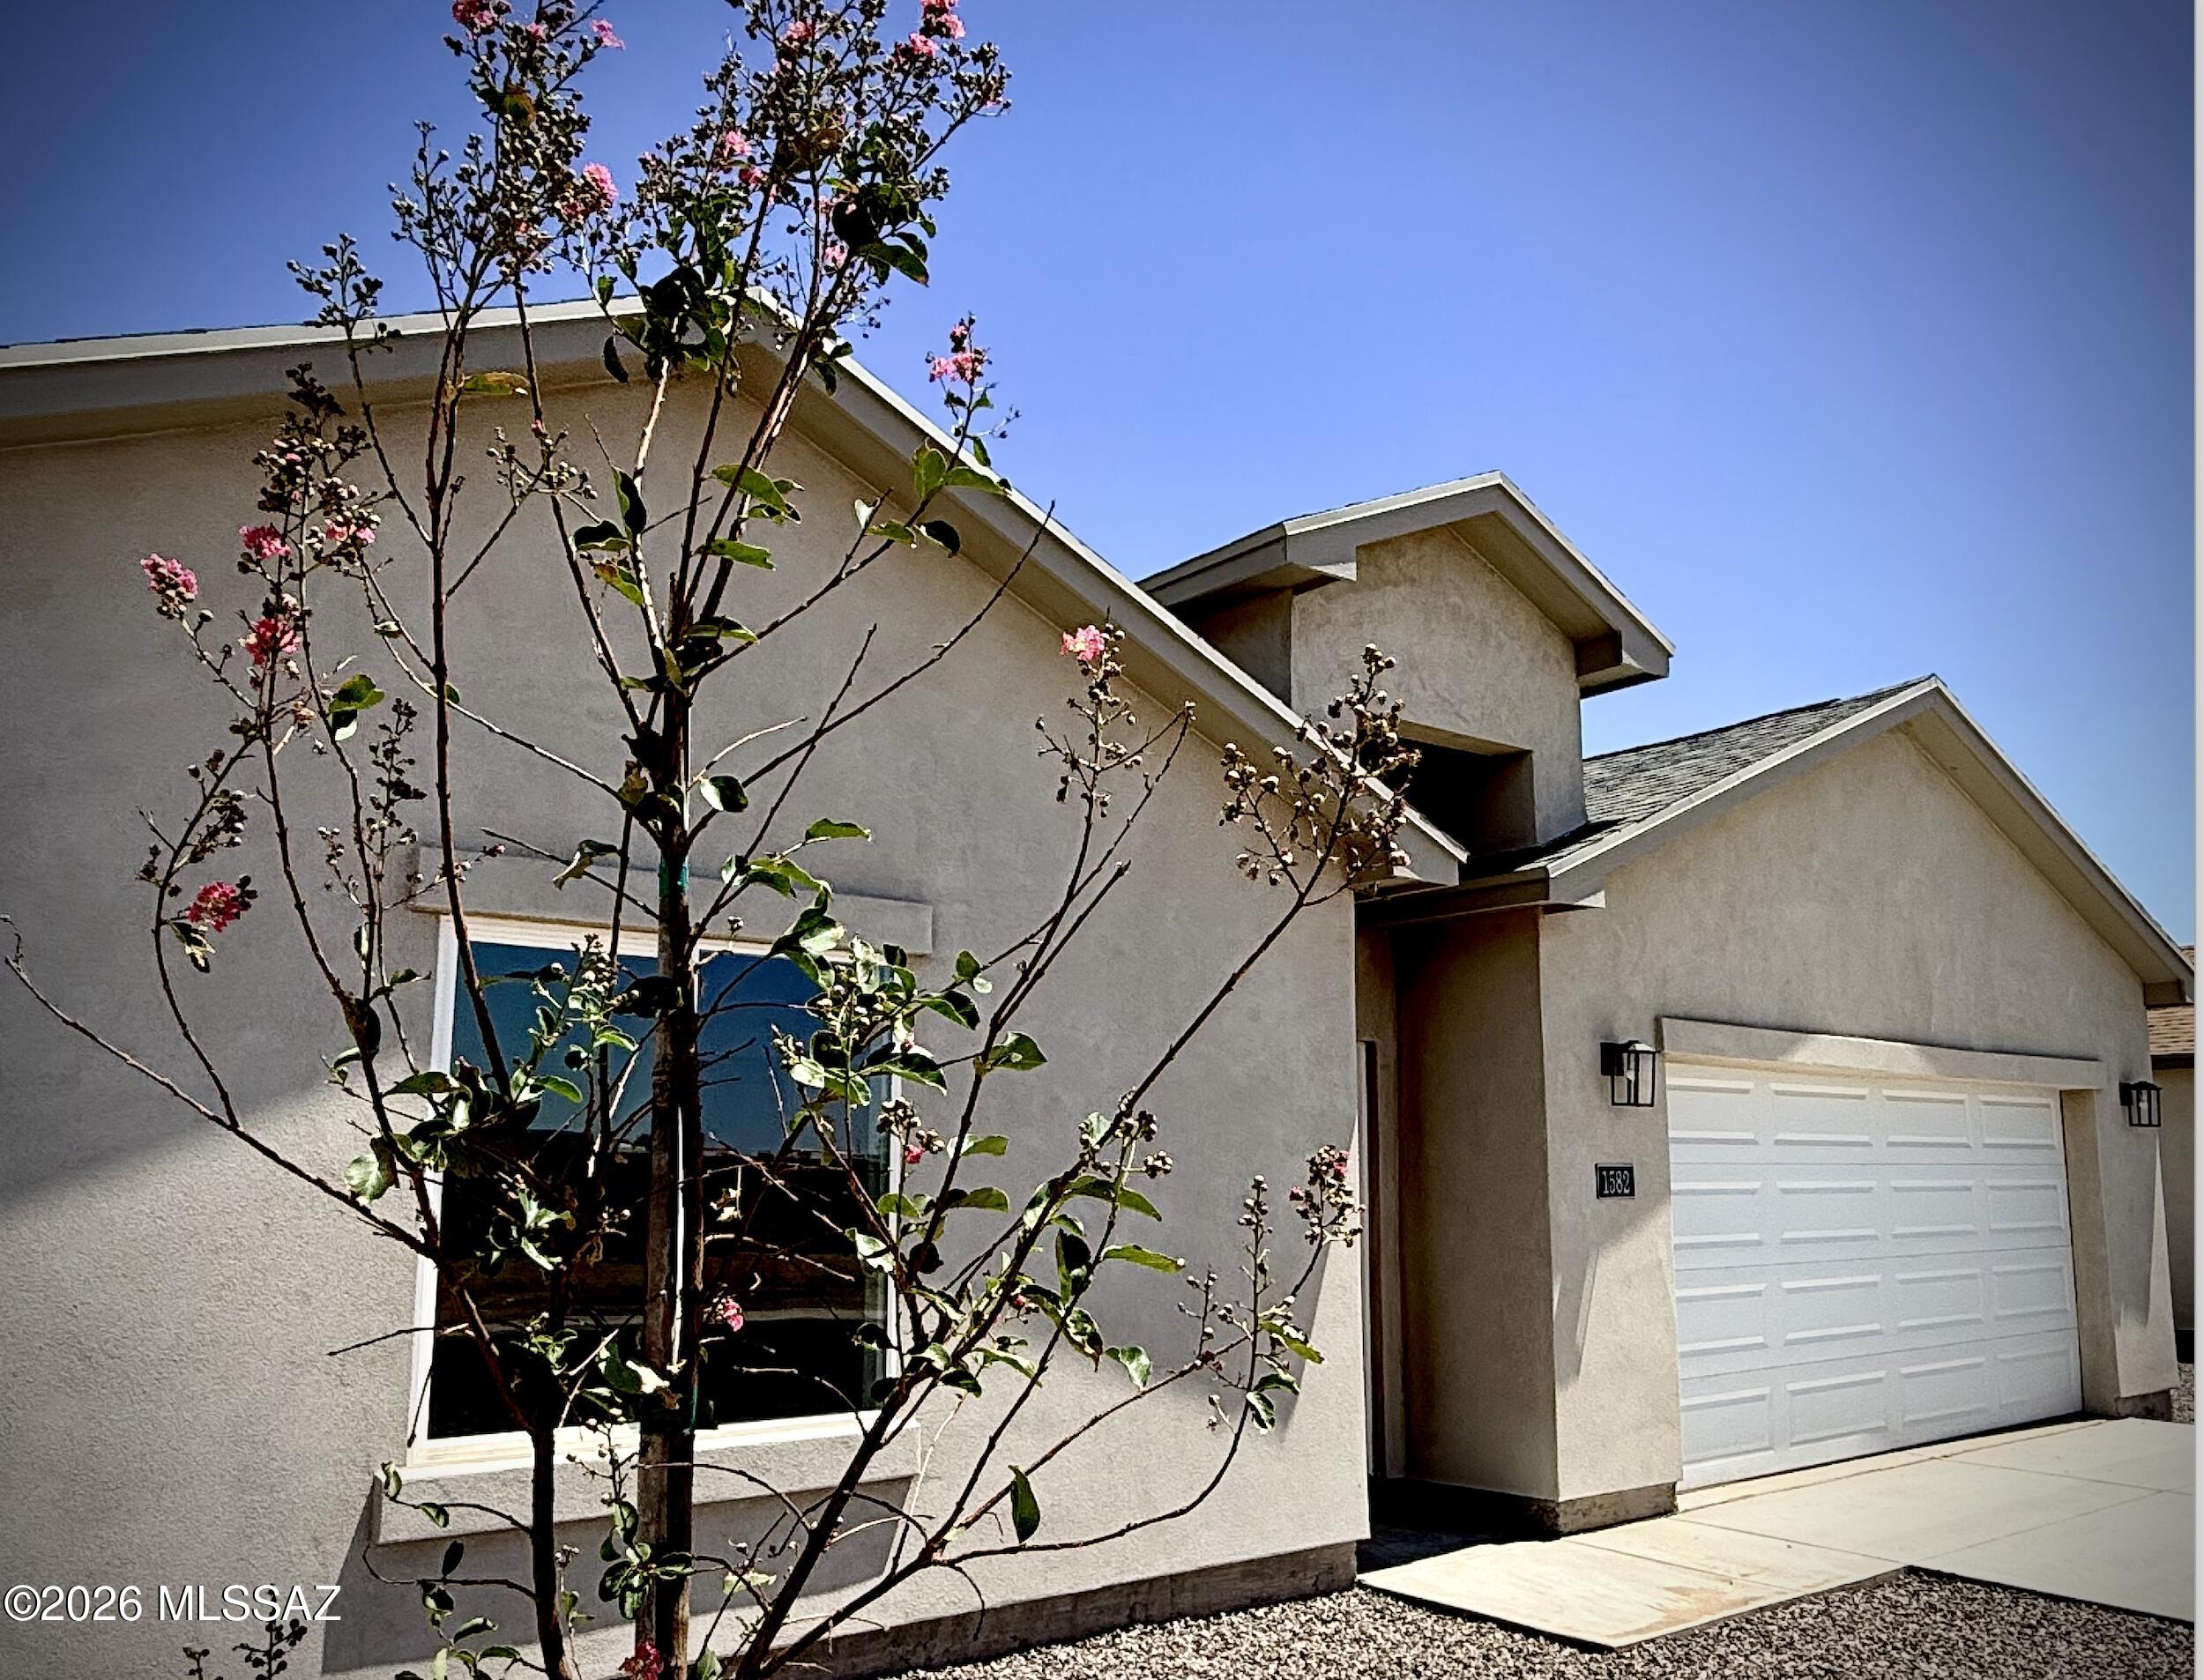
1582 W Stone Willow Drive
3 Beds
2 Baths
1,613 Sq.Ft.
$355,400
MLS#: 22609259
