
1235 W Weathered Stone Place
Oro Valley, AZ 85755


About
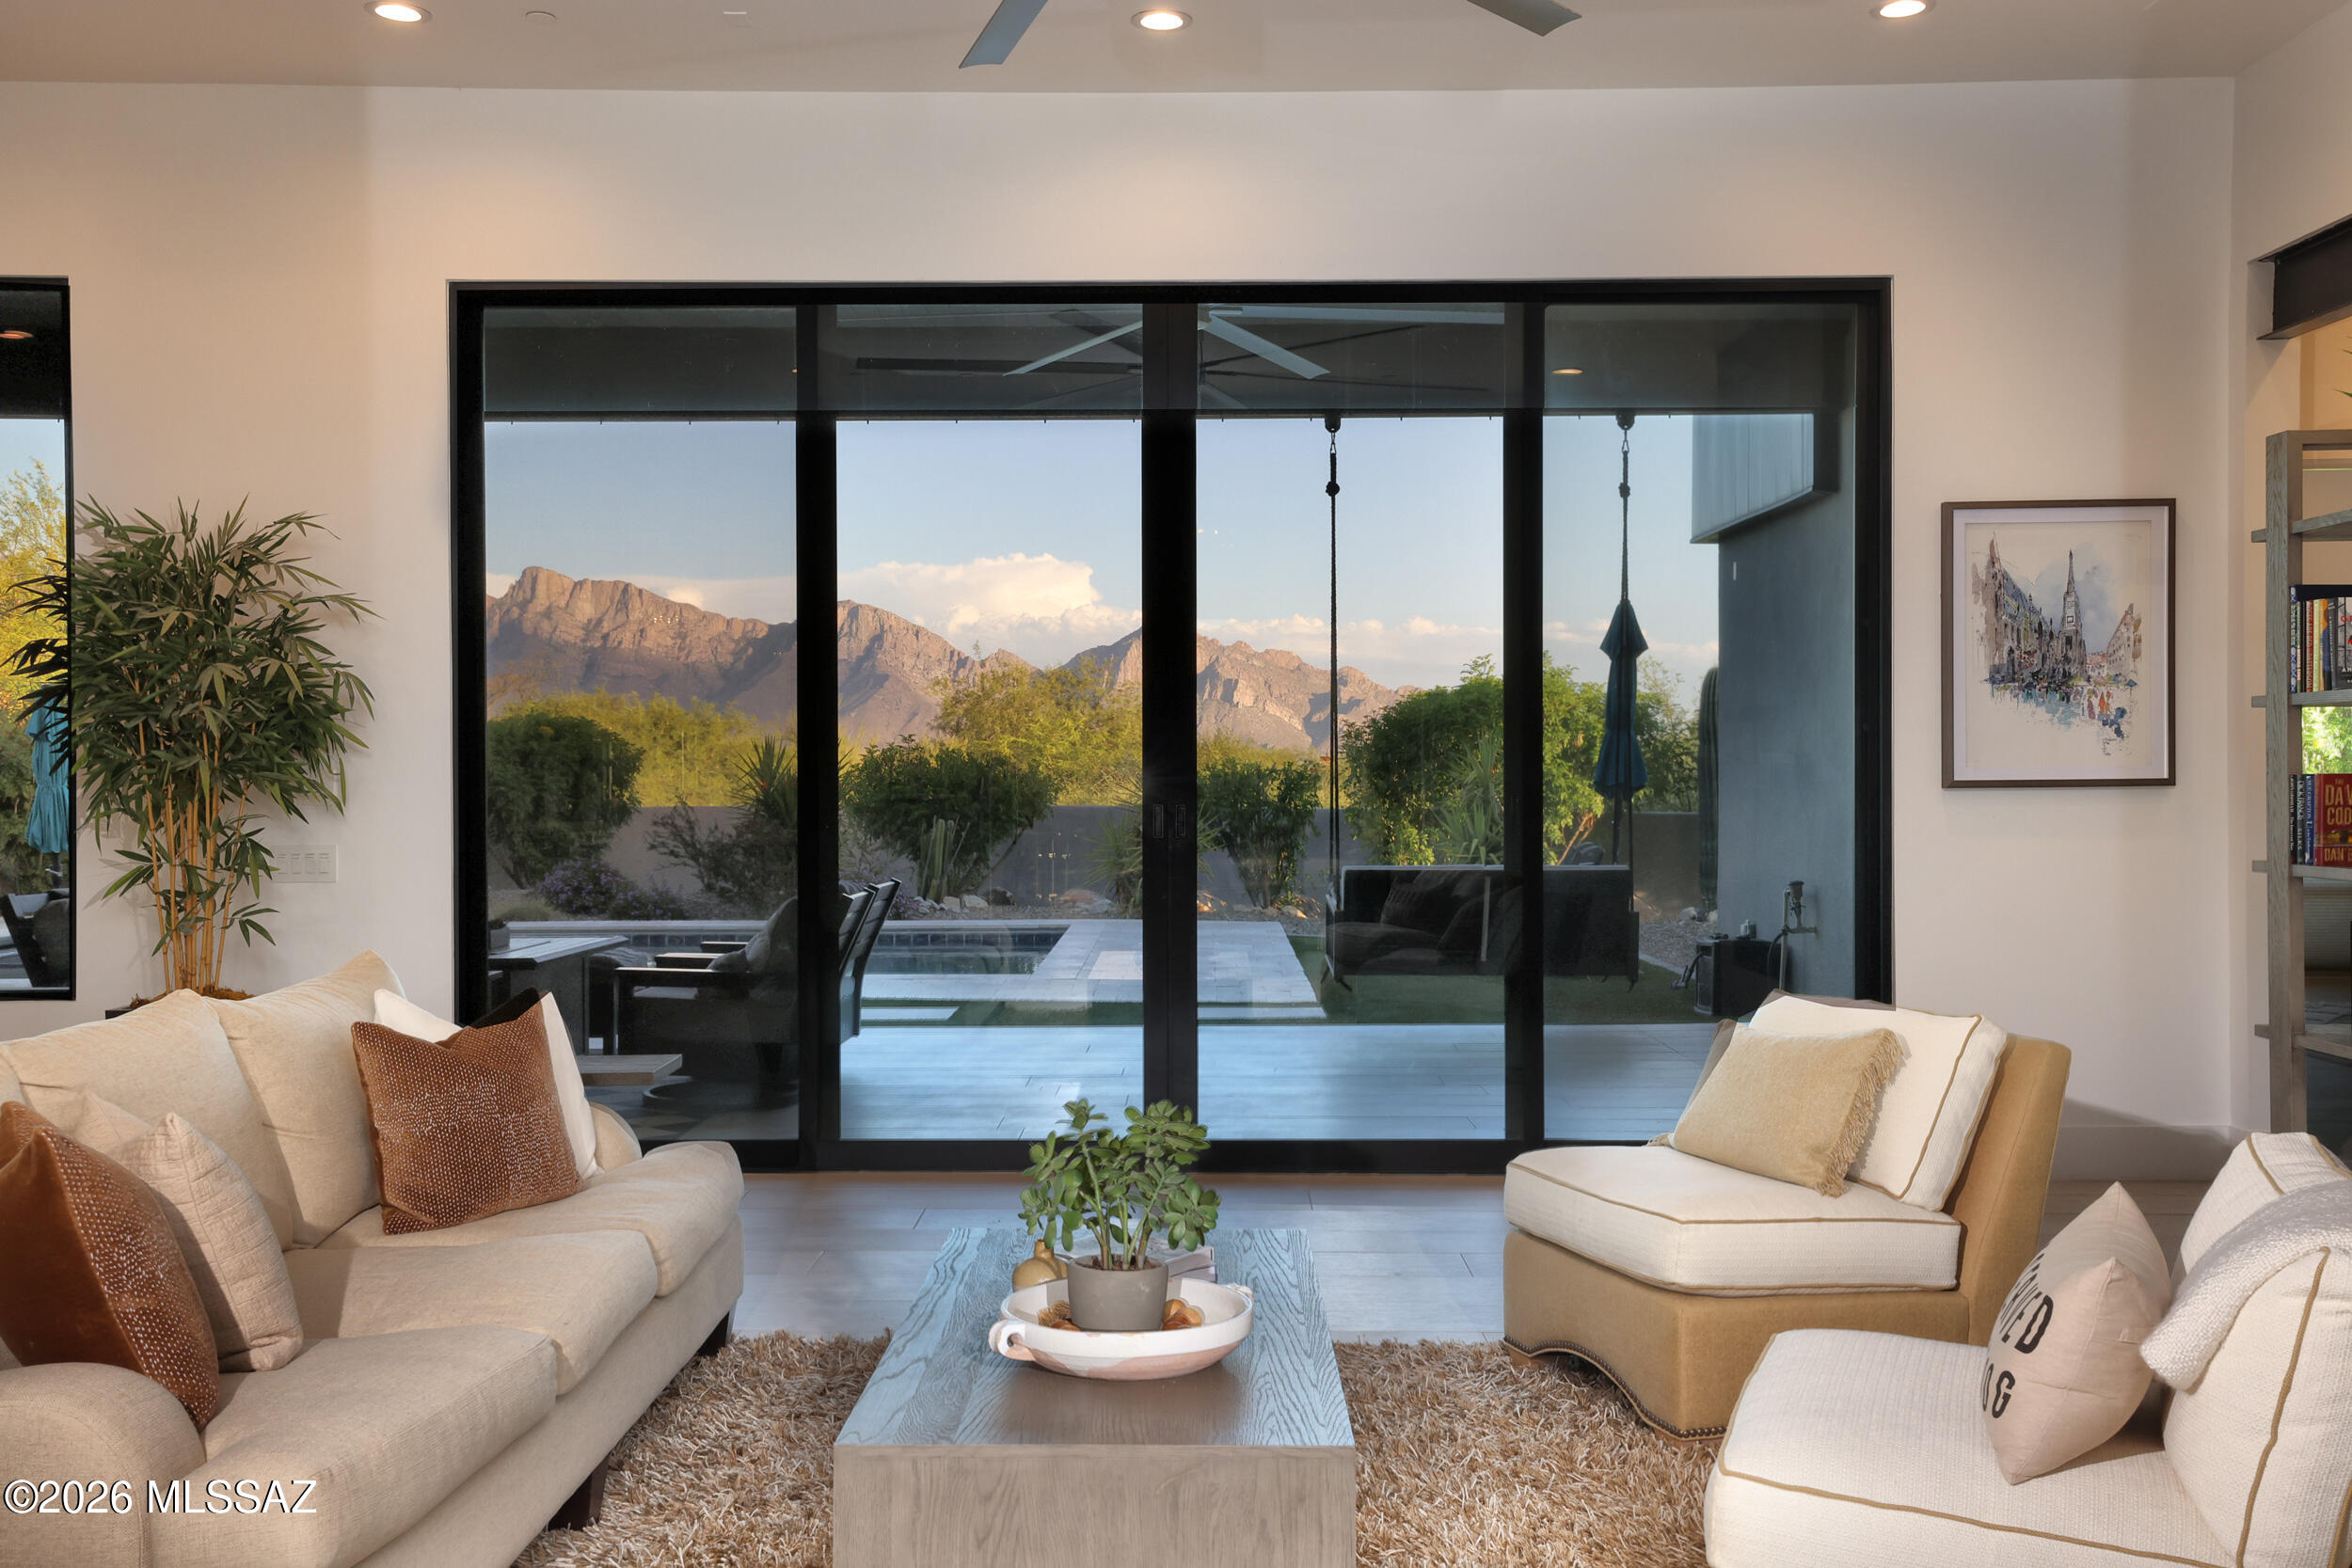
Nestled within the prestigious gates of Stone Canyon, this to-be-built custom luxury residence offers a rare opportunity to own an architecturally stunning home in one of Southern Arizona's most exclusive private communities. Perfectly positioned on a remarkable 1.54-acre homesite, this thoughtfully designed single-level estate offers approximately 3,643 square feet of refined living space, blending clean contemporary architecture with warm natural finishes to create a home that is both sophisticated and inviting. Designed to capture the beauty of the Sonoran Desert, every space is filled with natural light through expansive oversized windows and dramatic multi-slide pocket glass doors that seamlessly connect the interior to the outdoor living spaces while framing breathtaking views of- the Catalina and Tortolita Mountains. Soaring ceilings and an open, flowing floor plan create an atmosphere that is elegant, comfortable, and ideal for both intimate evenings and unforgettable entertaining. At the heart of the home, the chef's kitchen is designed to be as beautiful as it is functional, featuring a premium Thermador appliance package, custom oak cabinetry, elegant quartz countertops, an oversized waterfall island, a spacious walk-in pantry, and carefully selected designer lighting that creates warmth and character throughout. The kitchen opens effortlessly to the expansive great room and dining area, making every gathering feel connected. The private owner's retreat is designed as a peaceful sanctuary, complete with a luxurious spa-inspired bath, oversized dual walk-in closets, a private sitting area, and direct access to the covered patio. Three additional bedrooms, three and a half bathrooms, a dedicated office, and a private attached casita provide exceptional flexibility for guests, multigenerational living, or a private executive workspace, all thoughtfully arranged within a split floor plan that offers both privacy and comfort. Designed for Arizona's year-round lifestyle, the expansive covered patios extend the living space outdoors where a resort-inspired backyard is envisioned with a custom pool and spa, outdoor kitchen, fire feature, and professionally designed desert landscaping that complements the surrounding beauty while creating an extraordinary setting for relaxation and entertaining. The oversized three-car garage includes EV charging capability and ample room for vehicles, recreation, and storage. Life at Stone Canyon is unlike anywhere else in Southern Arizona. This guard-gated community is recognized as one of the state's premier luxury destinations, offering a level of privacy, serenity, and natural beauty that is truly unmatched. Residents enjoy dramatic mountain landscapes, pristine desert surroundings, and access to one of the nation's highest-ranked private golf clubs. Optional membership offers a championship Jay Morrish-designed golf course, an elegant clubhouse, exceptional dining, a state-of-the-art fitness center, tennis and pickleball courts, swimming facilities, and a vibrant calendar of social events that foster a true sense of community. Miles of scenic desert preserve, spectacular sunsets, and abundant wildlife create a peaceful retreat, while the shopping, dining, and conveniences of Oro Valley remain just minutes away. More than a home, this is an opportunity to create a legacy in one of Arizona's most sought-after communities, where exceptional design, unparalleled craftsmanship, and the timeless beauty of the Sonoran Desert come together to create an extraordinary place to call home.
Property
Beds
4
Full Baths
3
1/2 Baths
1
Year Built
2026
Sq.Footage
3,643
Features
Features & Amenities
Interior
-
Other Interior Features
Kitchen Island, Walk-In Closet(s), High Ceilings, Pantry, Double Vanity, High Speed Internet
-
Total Bedrooms
4
-
Bathrooms
3
-
1/2 Bathrooms
1
-
Basement YN
NO
-
Cooling YN
YES
-
Cooling
Zoned, Ceiling Fan(s), Dual, Heat Pump
-
Fireplace YN
YES
-
Heating YN
YES
-
Heating
Heat Pump, Zoned, Exhaust Fan, Fireplace Insert
-
Pet friendly
N/A
Exterior
-
Garage
Yes
-
Garage spaces
3
-
Construction Materials
Frame, Stucco
-
Parking
Garage Door Opener, Electric Vehicle Charging Station(s), Attached, Garage
-
Patio and Porch Features
Covered, Patio
-
Pool
No
-
View
Mountain(s), Desert
Area & Lot
-
Lot Features
Sprinklers In Front, Subdivided, Native Plants, Few Trees, Level
-
Lot Size(acres)
1.53
-
Lot Size(square feet)
66,951
-
Property Type
Residential
-
Property Sub Type
Single Family Residence
-
Architectural Style
Contemporary
Price
-
Sales Price
$2,750,000
-
Tax Amount
$3,627.44
-
Sq. Footage
3,643
-
Price/SqFt
$754
HOA
-
Association
YES
-
Association Fee
$283
-
Association Fee Frequency
Quarterly
-
Association Fee Includes
N/A
Property Resources
-
Horse Property
NO
School District
-
Elementary School
Wilson K-8
-
Middle School
Wilson K-8
-
High School
Ironwood Ridge
Property Features
-
Accessibility Features
Smart Technology
-
Association Amenities
Clubhouse, Pool, Spa/Hot Tub, Tennis Court(s), Sport Court
-
Senior Community YN
NO
-
Sewer
Septic Tank
-
Water Source
Public
Schedule
Schedule a Showing
Showing scheduled successfully.
Mortgage calculator
Estimate your monthly mortgage payment, including the principal and interest, property taxes, and HOA. Adjust the values to generate a more accurate rate.
Your payment
Principal and Interest:
$
Property taxes:
$
HOA fees:
$
Total loan payment:
$
Total interest amount:
$
Location
-
County
Pima
-
Elementary School
Wilson K-8
-
Middle School
Wilson K-8
-
High School
Ironwood Ridge

Listing Courtesy of Antonio Reyes Moreno, RE/MAX Portfolio Homes
RealHub Information is provided exclusively for consumers' personal, non-commercial use, and it may not be used for any purpose other than to identify prospective properties consumers may be interested in purchasing. All information deemed reliable but not guaranteed and should be independently verified. All properties are subject to prior sale, change or withdrawal. RealHub website owner shall not be responsible for any typographical errors, misinformation, misprints and shall be held totally harmless.

Kelly Hammer
Associate Broker / Realtor®
Call Kelly today to schedule a private showing.
Phone (520) 227-5144
Email Kelly@MandyGoldTeam.com

* Listings on this website come from the FMLS IDX Compilation and may be held by brokerage firms other than the owner of this website. The listing brokerage is identified in any listing details. Information is deemed reliable but is not guaranteed. If you believe any FMLS listing contains material that infringes your copyrighted work please click here to review our DMCA policy and learn how to submit a takedown request.© 2024 FMLS.
Properties
Related properties

Oro Valley
1398 W Stony Run Place
4 Beds
3 Baths
3,769 Sq.Ft.
$2,499,900
MLS#: 22623392

Oro Valley
223 W Shimmering Desert Place 595
4 Beds
4 Baths
3,673 Sq.Ft.
$3,200,000
MLS#: 22623135

Oro Valley
1222 Tortolita Mountain Circle
3 Beds
3 Baths
5,284 Sq.Ft.
$2,695,000
MLS#: 22621190

Oro Valley
14435 N Travertine Place
3 Beds
3 Baths
4,885 Sq.Ft.
$3,195,000
MLS#: 22621236
Oro Valley
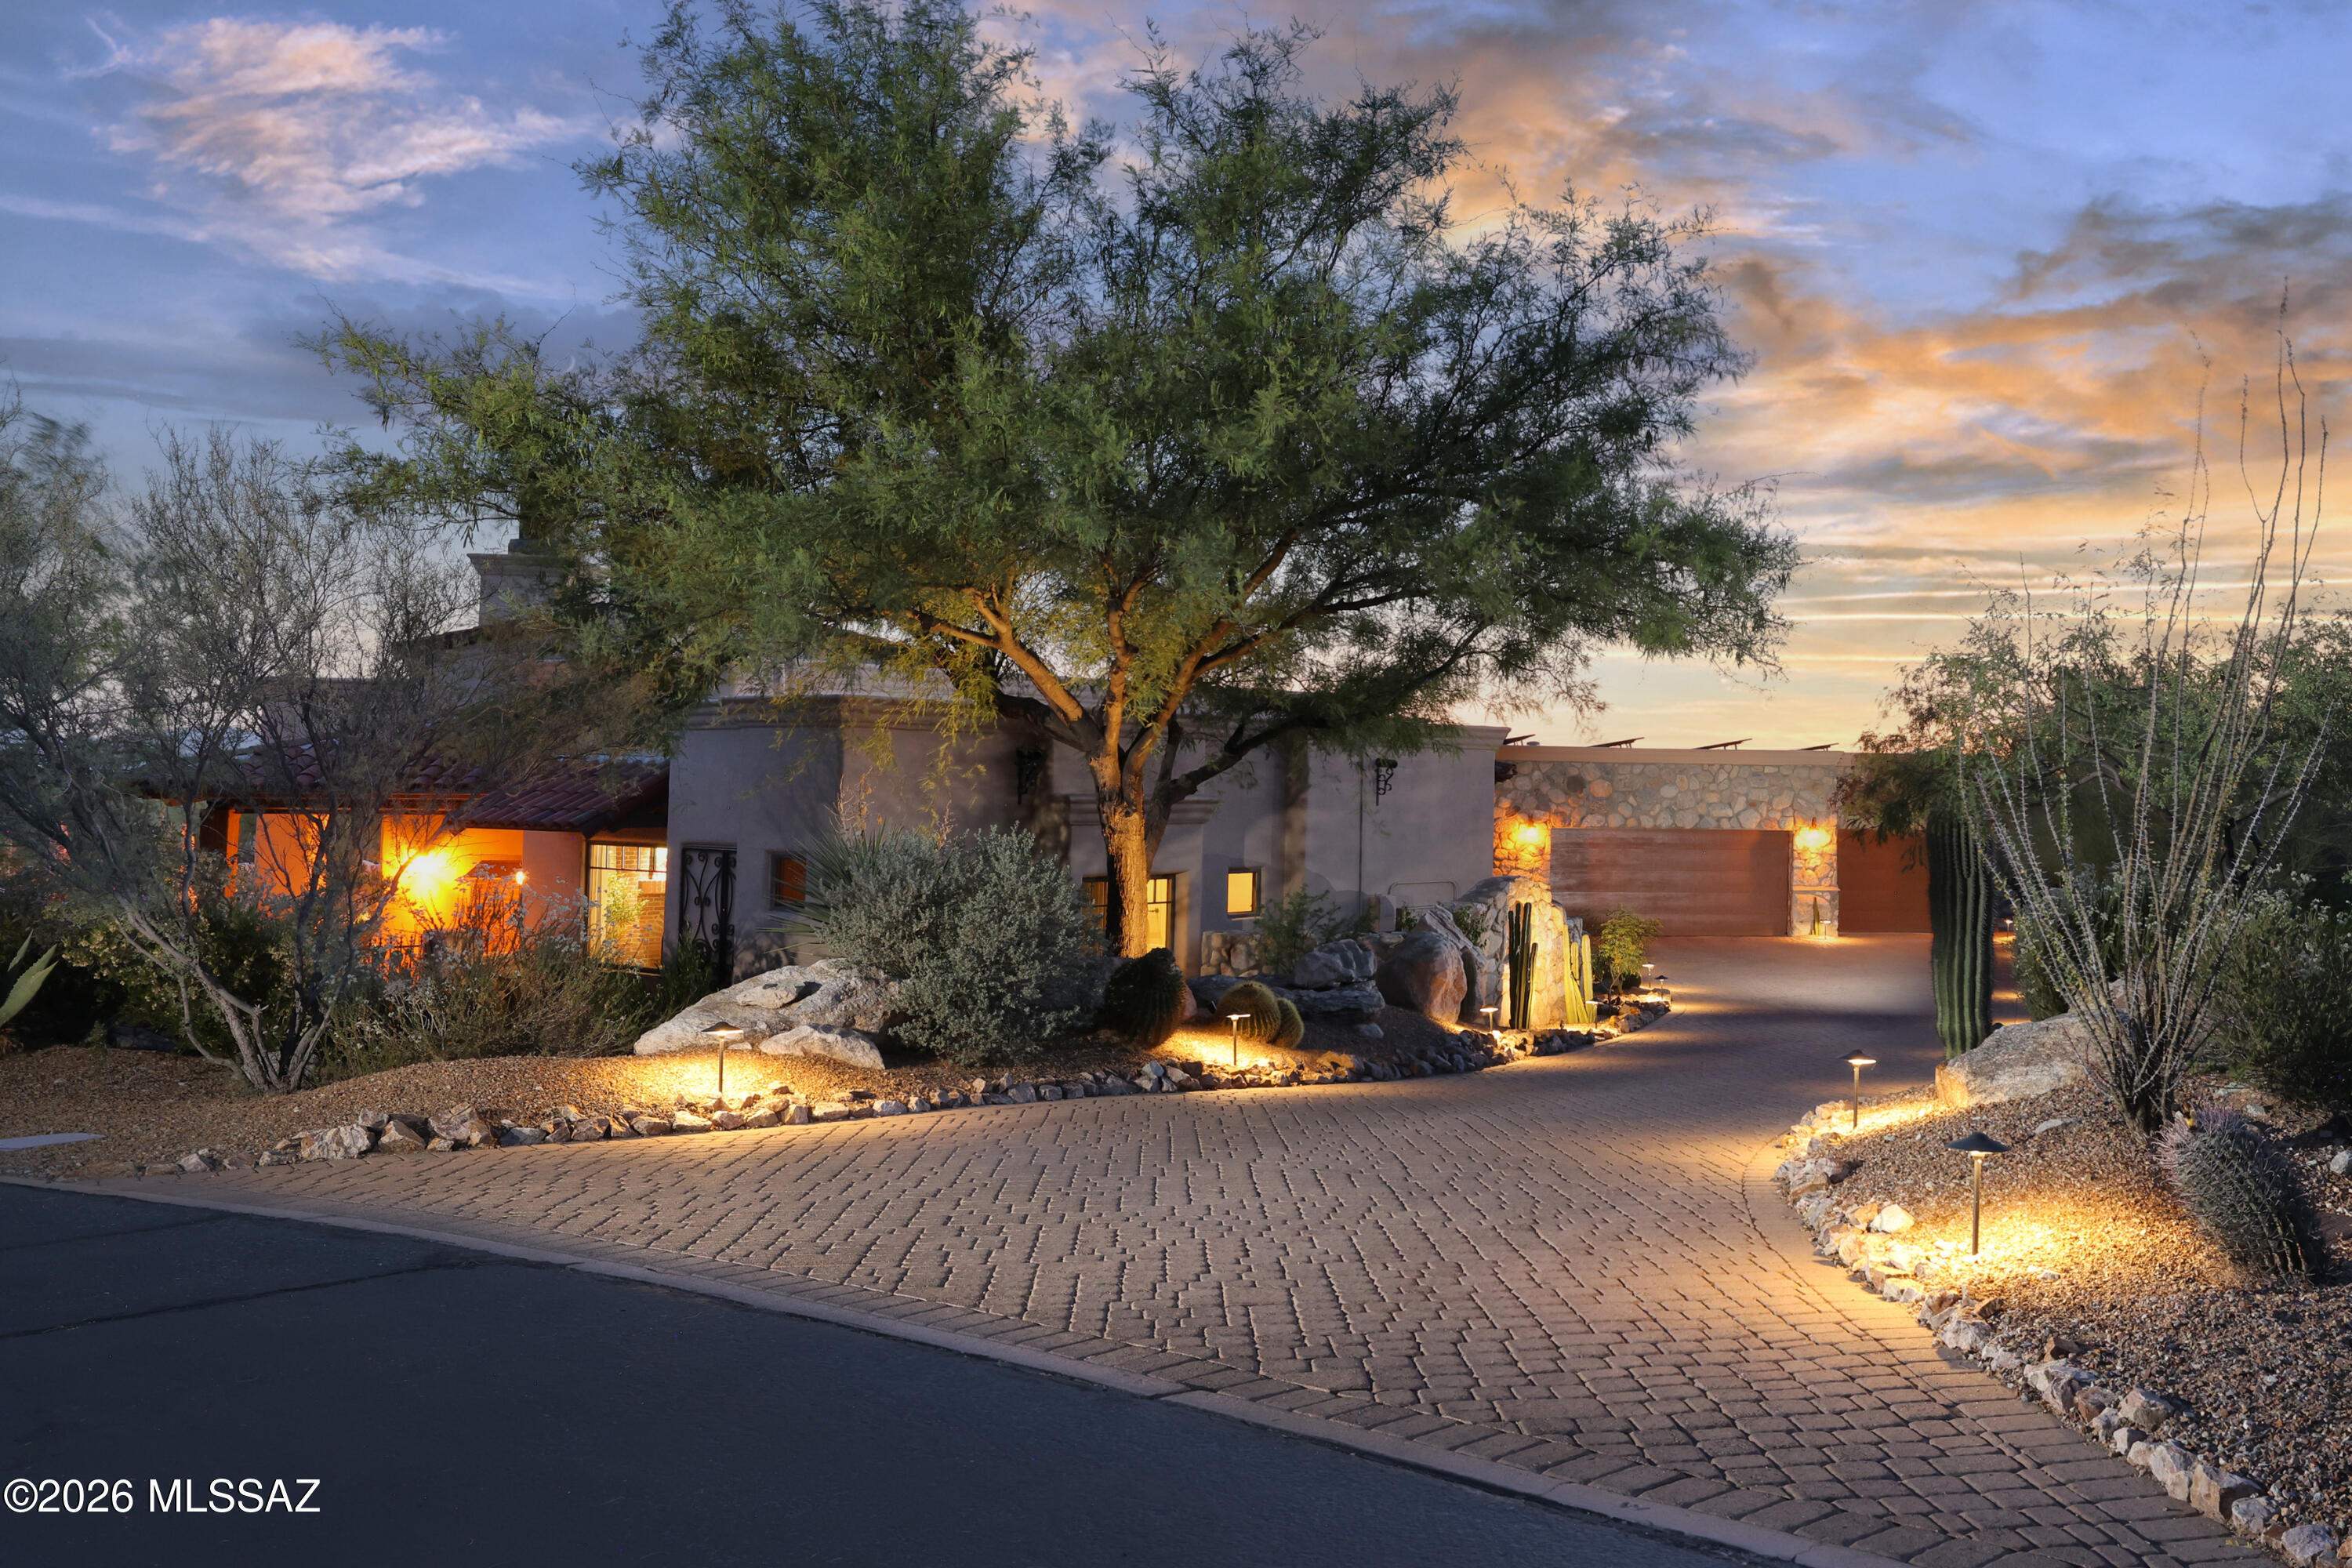
725 W Tortolita Mountain Circle
3 Beds
3 Baths
3,524 Sq.Ft.
$2,275,000
MLS#: 22615546
Oro Valley
14153 N Blazing Canyon Place
3 Beds
4 Baths
3,691 Sq.Ft.
$2,250,000
MLS#: 22612108

Oro Valley
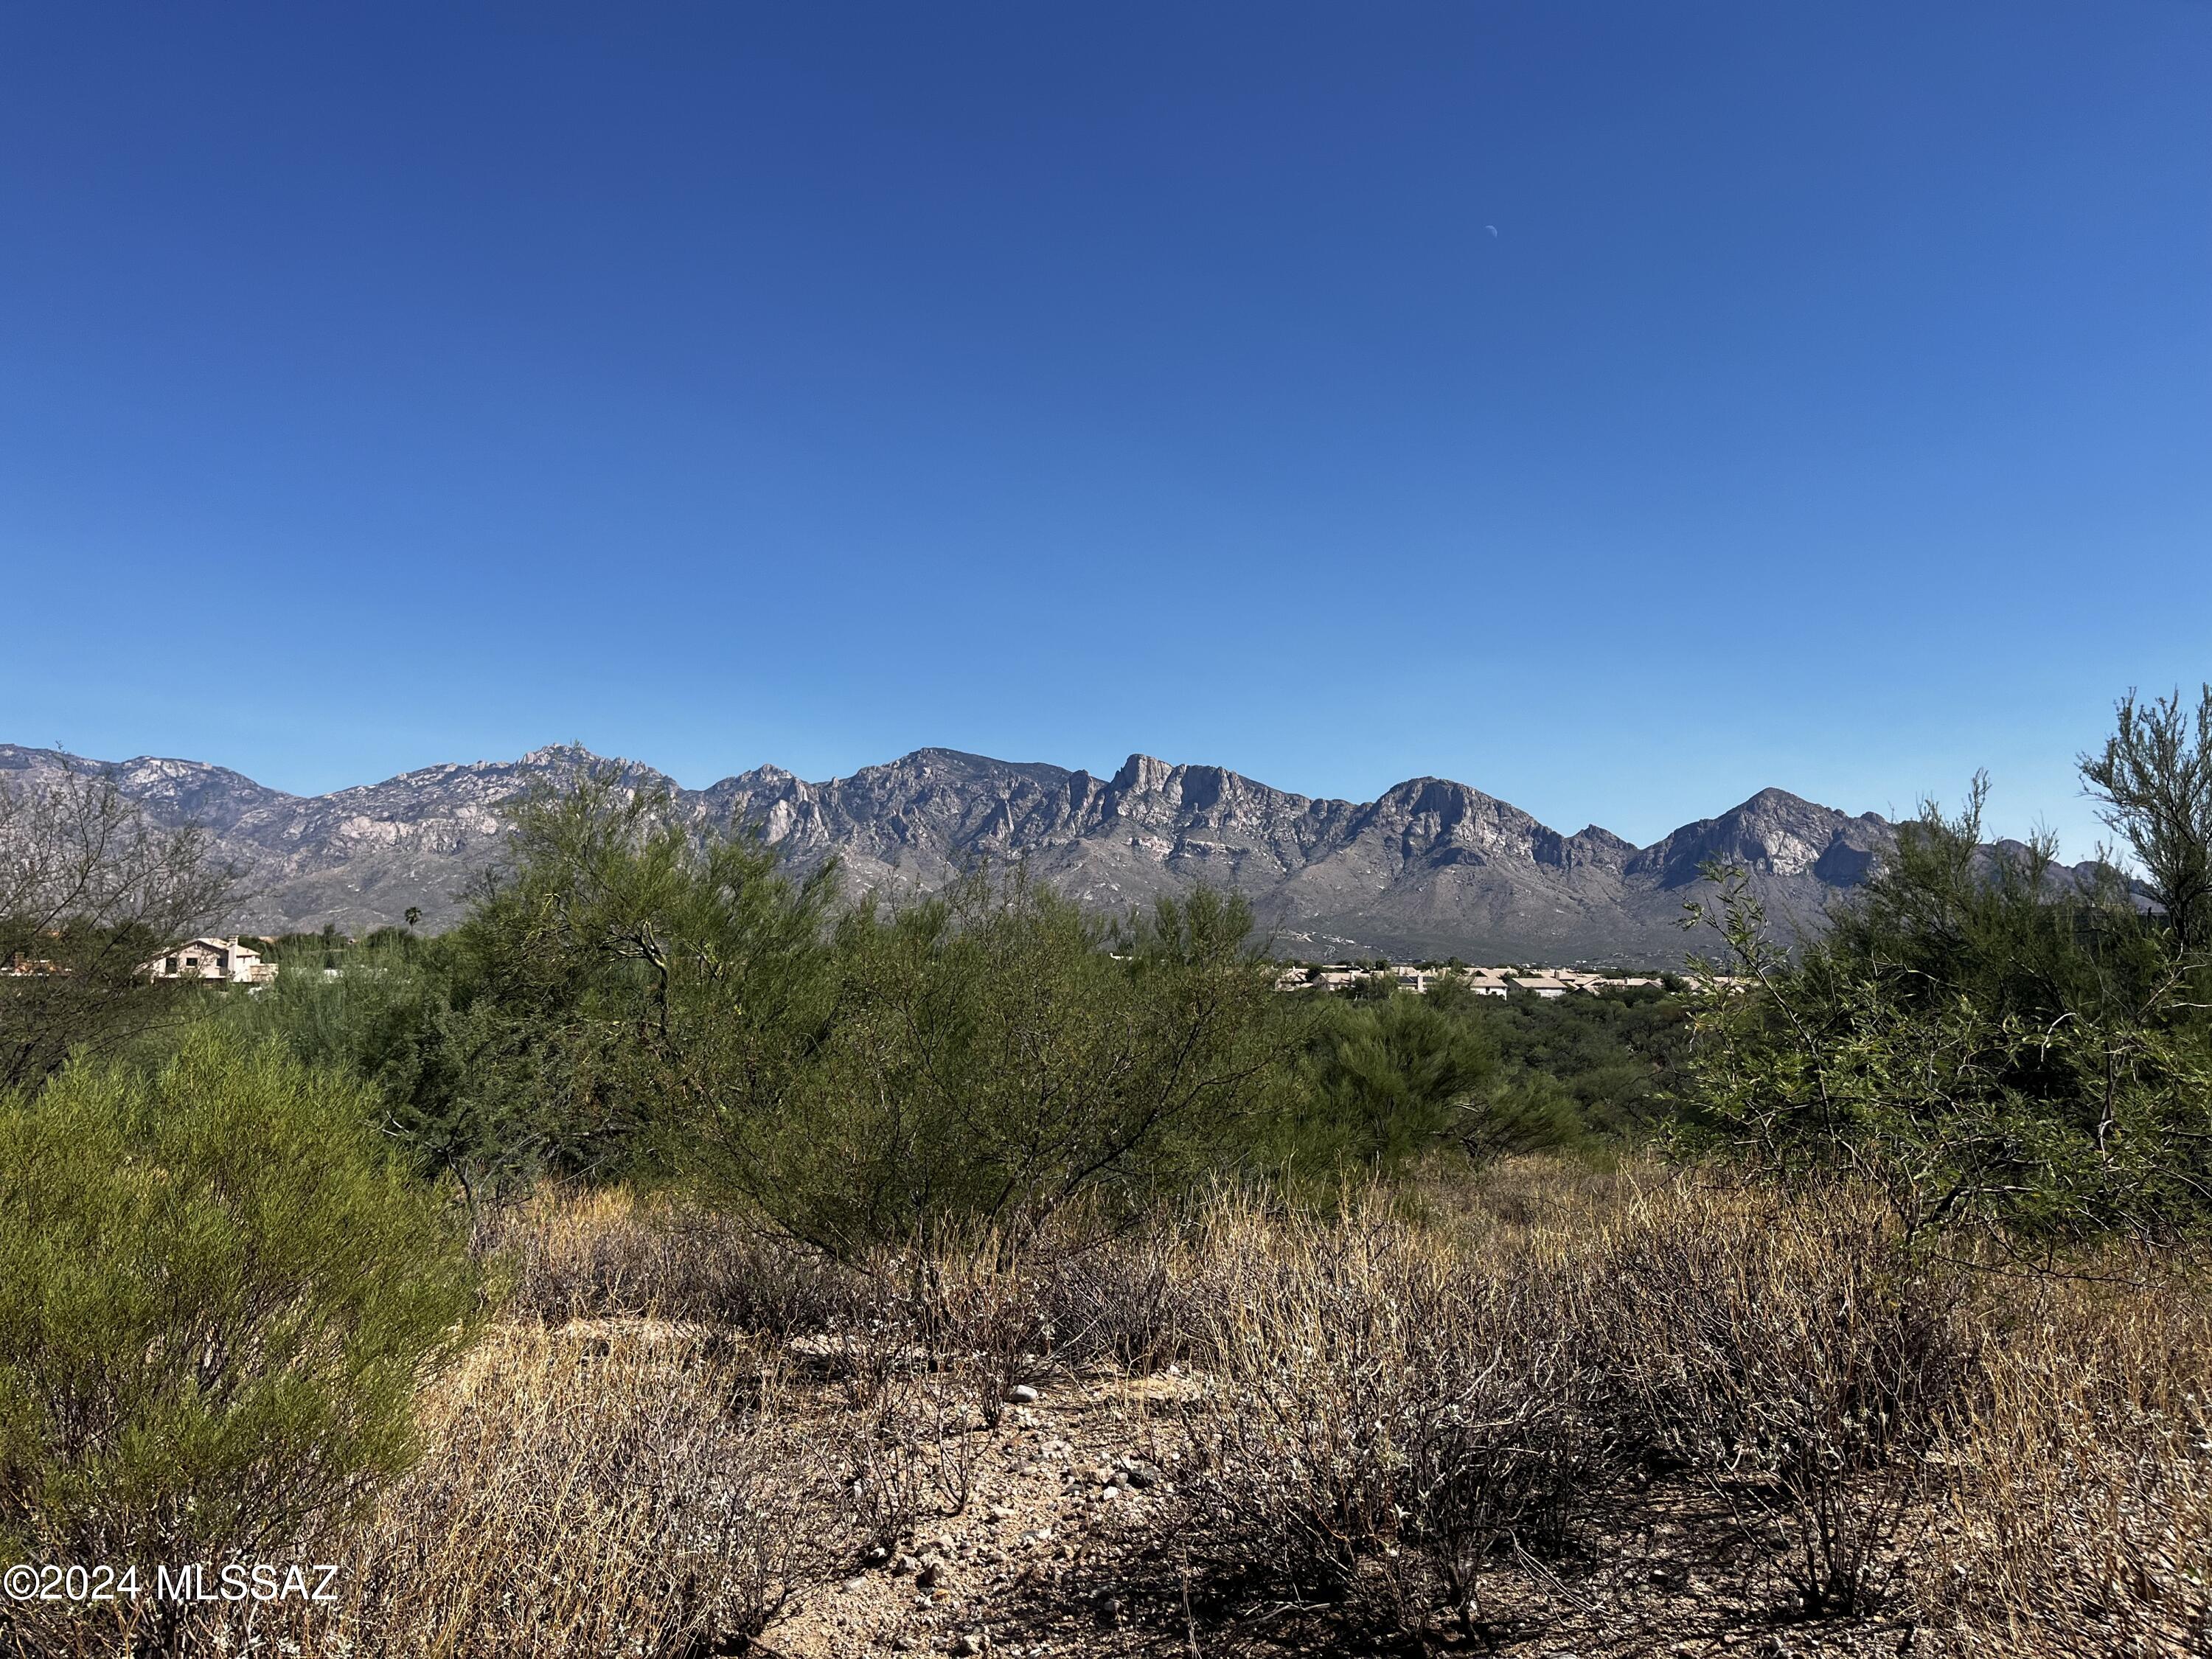
899 Tortolita Mountain Circle Lot 131
3 Beds
3 Baths
3,066 Sq.Ft.
$2,950,000
MLS#: 22530022
Oro Valley
12766 N Vistoso Pointe Drive
3 Beds
3 Baths
3,400 Sq.Ft.
$2,200,000
MLS#: 22422344
