
2767 N Desert Avenue
Tucson, AZ 85712


About
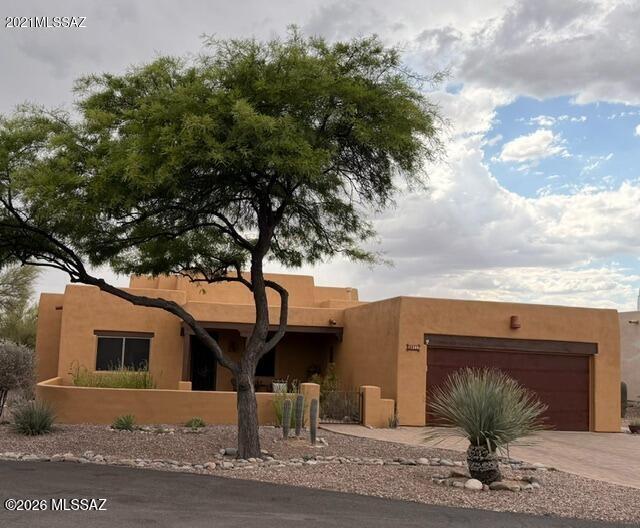
Freshly presented and ready for a new look! This distinctive central Tucson property offers 4 bedrooms and 2.5 baths and multiple living areas in the main residence, plus separate guest quarters with a kitchenette. The main level features an open living and dining area with a wood accent wall, an eat-in kitchen with oak cabinetry and updated countertops, a breakfast nook with bay window, and an oversized laundry/mudroom. Two bedrooms and a remodeled guest bath are also located on this level. One bedroom opens directly to the pool area, offering flexibility as an office or exercise room. Upstairs, the spacious primary suite with en-suite bath includes new carpeting, updated white vanity, oversized walk-in closet, and access to a private screened patio and backyard. The lower level offers an expansive family room with wood burning fireplace, a convenient half bath, and an additional bedroom. Bulldog security screens provide added peace of mind. Enjoy the Tucson lifestyle in a shaded backyard surrounded by mature trees and lush landscaping. The 2018 Pebble Tec pool features a lagoon-style ledge with space for an umbrella and chairs, while the screened porch provides a comfortable setting for outdoor dining and relaxation. The location adds to the appeal. From 2767 N Desert Avenue, shopping and dining at Fort Lowell and Swan are close at hand, along with the character and history of the nearby Historic Fort Lowell District. Tucson Medical Center is also conveniently located nearby, with easy access to many of central Tucson's everyday services, restaurants, recreation, and amenities. Practical features include a concrete driveway leading to the two-car garage, 2023 Clopay insulated garage door, roof and termite warranties, and a transferable 2-10 home warranty and assumable solar lease with Tesla. Freshly presented and full of personality, this is not a cookie-cutter floor plan. It is a home with interesting spaces, mature surroundings, a central Tucson location, and the freedom to decide how each area works best for you. One home. So many ways to live!
Property
Beds
5
Full Baths
3
1/2 Baths
1
Year Built
1979
Sq.Footage
2,881
Features
Features & Amenities
Interior
-
Other Interior Features
Entrance Foyer, Walk-In Closet(s), Pantry, High Speed Internet, Smart Thermostat
-
Total Bedrooms
5
-
Bathrooms
3
-
1/2 Bathrooms
1
-
Basement YN
NO
-
Cooling YN
YES
-
Cooling
Central Air, Ceiling Fan(s), Ductless
-
Fireplace YN
YES
-
Heating YN
YES
-
Heating
Baseboard, Forced Air, Natural Gas, Exhaust Fan
-
Pet friendly
N/A
Exterior
-
Garage
Yes
-
Garage spaces
2
-
Construction Materials
Stucco, Frame
-
Other Exterior Features
Rain Barrel/Cistern(s)
-
Parking
Alley Access, Garage Door Opener, Attached, Garage
-
Patio and Porch Features
Screened, Patio
-
Pool
Yes
-
Pool Features
Heated
-
View
Mountain(s)
Area & Lot
-
Lot Features
Subdivided, Native Plants, Few Trees
-
Lot Size(acres)
0.21
-
Lot Size(square feet)
9,044
-
Property Type
Residential
-
Property Sub Type
Single Family Residence
-
Architectural Style
Contemporary
Price
-
Sales Price
$479,000
-
Tax Amount
$3,965.43
-
Sq. Footage
2,881
-
Price/SqFt
$166
HOA
-
Association
No
Property Resources
-
Horse Property
NO
School District
-
Elementary School
Whitmore
-
Middle School
Doolen
-
High School
Catalina
Property Features
-
Senior Community YN
NO
-
Water Source
Public
Schedule
Schedule a Showing
Showing scheduled successfully.
Mortgage calculator
Estimate your monthly mortgage payment, including the principal and interest, property taxes, and HOA. Adjust the values to generate a more accurate rate.
Your payment
Principal and Interest:
$
Property taxes:
$
HOA fees:
$
Total loan payment:
$
Total interest amount:
$
Location
-
County
Pima
-
Elementary School
Whitmore
-
Middle School
Doolen
-
High School
Catalina

Listing Courtesy of Ann K Gavlick , Tierra Antigua Realty
RealHub Information is provided exclusively for consumers' personal, non-commercial use, and it may not be used for any purpose other than to identify prospective properties consumers may be interested in purchasing. All information deemed reliable but not guaranteed and should be independently verified. All properties are subject to prior sale, change or withdrawal. RealHub website owner shall not be responsible for any typographical errors, misinformation, misprints and shall be held totally harmless.

Kelly Hammer
Associate Broker / Realtor®
Call Kelly today to schedule a private showing.
Phone (520) 227-5144
Email Kelly@MandyGoldTeam.com

* Listings on this website come from the FMLS IDX Compilation and may be held by brokerage firms other than the owner of this website. The listing brokerage is identified in any listing details. Information is deemed reliable but is not guaranteed. If you believe any FMLS listing contains material that infringes your copyrighted work please click here to review our DMCA policy and learn how to submit a takedown request.© 2024 FMLS.
Properties
Related properties

Tucson
6699 E Via Arroyo Largo
4 Beds
2 Baths
2,633 Sq.Ft.
$440,000
MLS#: 22621114

Tucson
5495 N Little River Lane
3 Beds
2 Baths
1,735 Sq.Ft.
$400,000
MLS#: 22621116

Tucson
7598 E Kinnison Wash Loop
4 Beds
2 Baths
2,657 Sq.Ft.
$425,000
MLS#: 22621145

Tucson
4600 N Paseo Sonoyta
3 Beds
3 Baths
2,544 Sq.Ft.
$549,900
MLS#: 22609956

Tucson
7566 S Kinglet Way
5 Beds
3 Baths
2,776 Sq.Ft.
$549,890
MLS#: 22621156

Tucson
7095 W Los Reales Road W
3 Beds
2 Baths
1,593 Sq.Ft.
$459,000
MLS#: 22621103

Tucson
8216 N Equator Loop
3 Beds
2 Baths
1,869 Sq.Ft.
$430,000
MLS#: 22621095

Tucson
2310 N 3rd Avenue
3 Beds
2 Baths
1,709 Sq.Ft.
$394,500
MLS#: 22621013

Tucson
2453 W Hidden View Place
3 Beds
2 Baths
2,040 Sq.Ft.
$538,750
MLS#: 22621061
Tucson
11285 N Placita Alameda Dorada
3 Beds
2 Baths
1,785 Sq.Ft.
$559,990
MLS#: 22613711
