14420 N Del Webb Boulevard

Oro Valley, AZ 85755

Contemporary

Oro Valley, AZ 85755

14420 N Del Webb Boulevard

$395,000

MLS#: 22619782

Status: Active

Listing provided by: Ave Maria Realty, LLC

Listing agent phone: None

Last update: 3 days ago

New on site 4 days ago

Sun City Vistoso Unit 3(1-193) - Residential

About

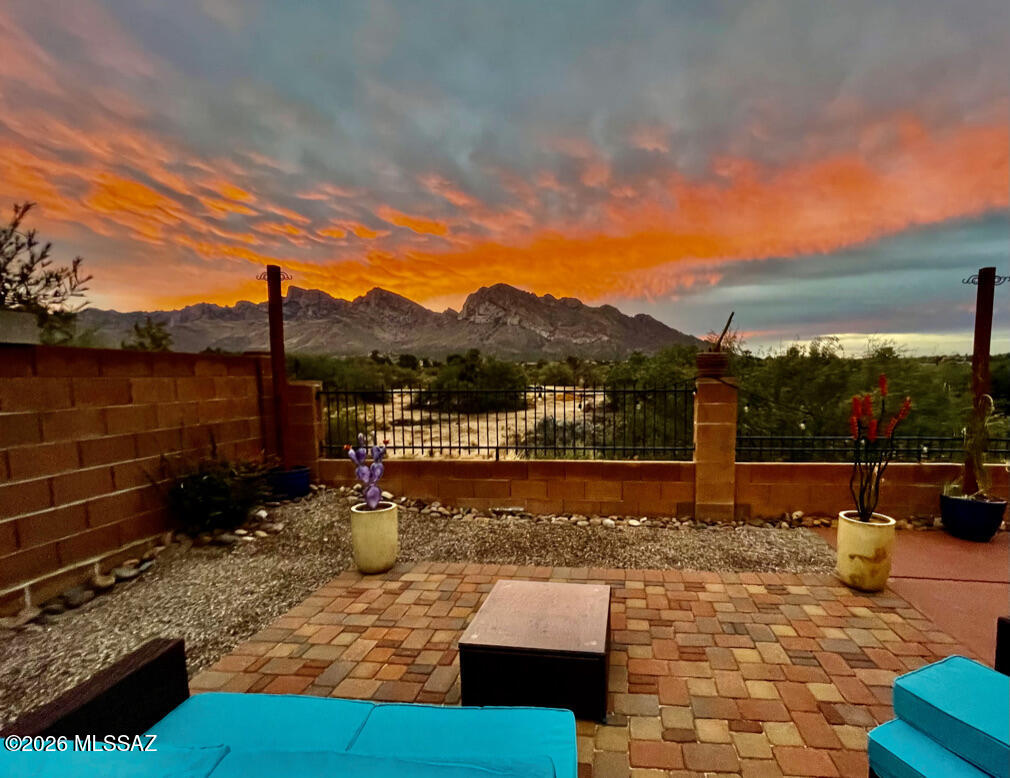
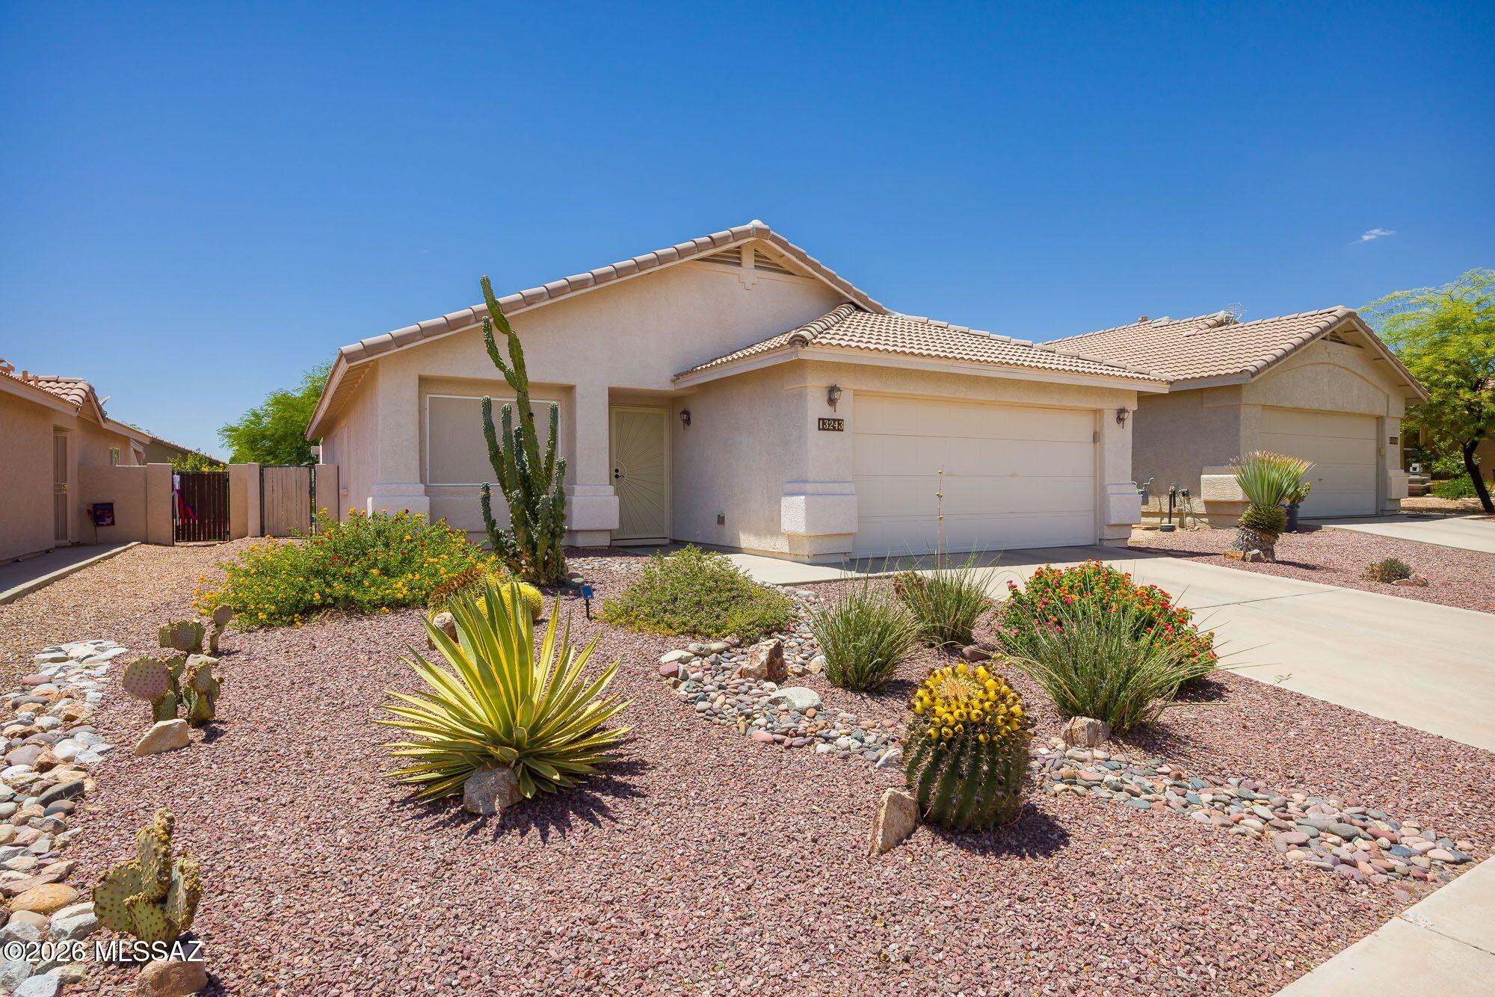
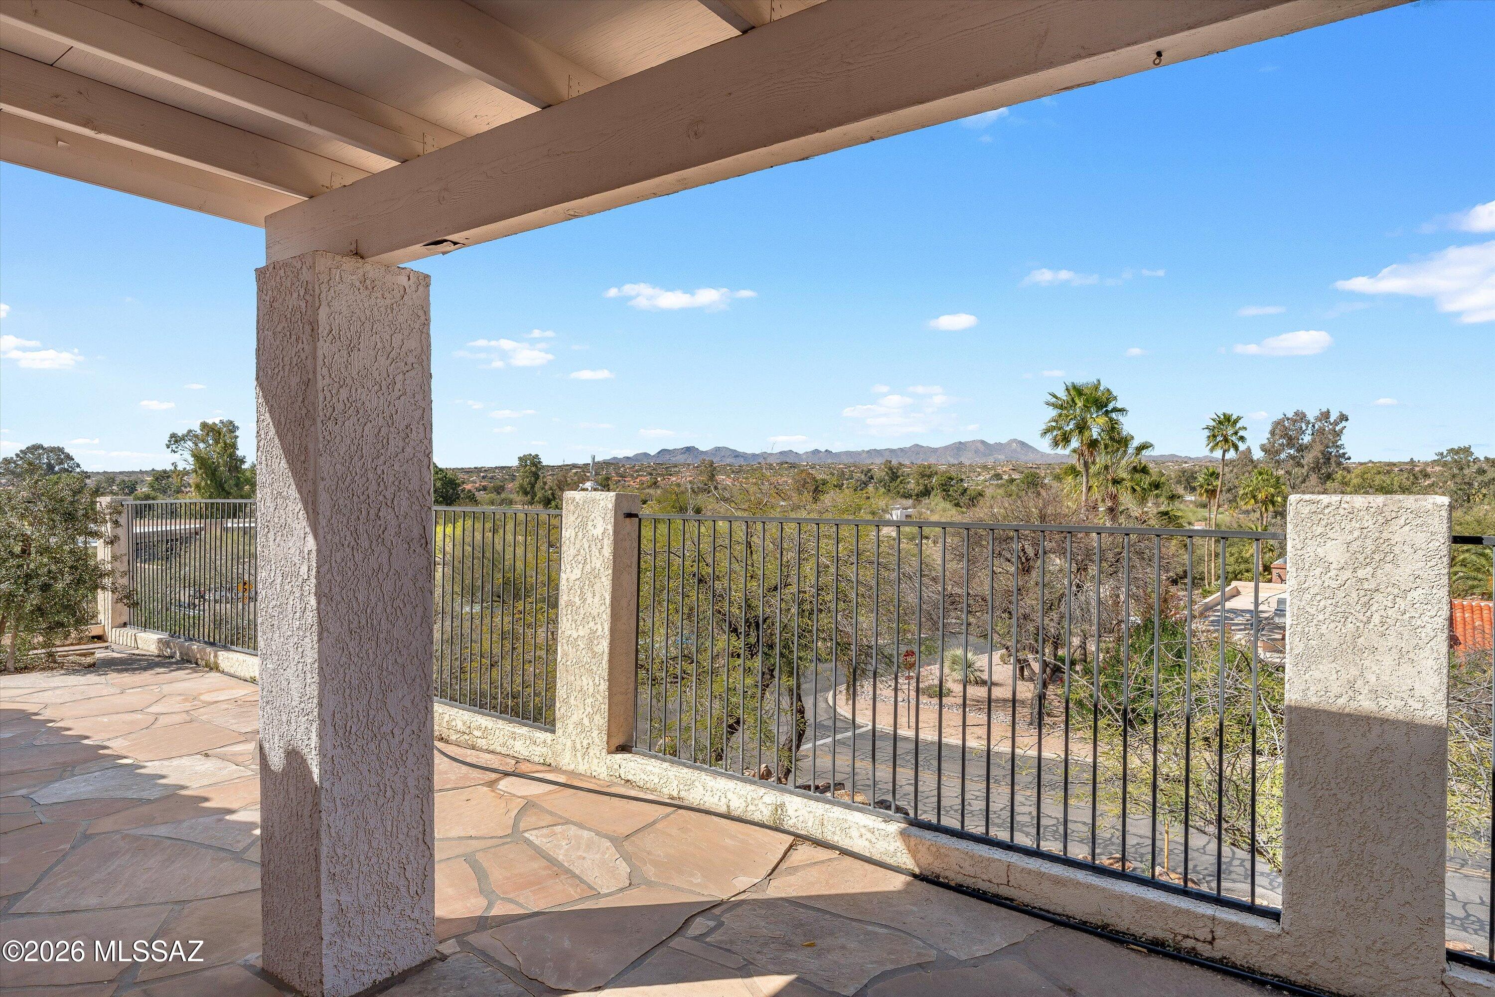
Charming 1,524 sq. ft. 2 bed/2 bath with office located in the highly desired 55+ community of Sun City in Oro Valley. Scenic mountain views. Welcoming courtyard patio. Bay windows in primary bedroom and dining area. Soaking tub in hall bathroom. Ceiling fans throughout. Garage with utility sink and plenty of storage cabinets. Large backyard with mature and lush landscaping. Covered backyard patio. Enjoy the numerous activities that Sun City has to offer such as golf, tennis, pool, fitness center and clubhouse. Make this your home today!

Property

Beds

2

Full Baths

2

1/2 Baths

None

Year Built

1987

Sq.Footage

1,524

Features

Features & Amenities

Interior

  • Other Interior Features

    Walk-In Closet(s), Granite Counters, Soaking Tub

  • Total Bedrooms

    2

  • Bathrooms

    2

  • Basement YN

    NO

  • Cooling YN

    YES

  • Cooling

    Central Air, Ceiling Fan(s)

  • Fireplace YN

    NO

  • Heating YN

    YES

  • Heating

    Forced Air

  • Pet friendly

    N/A

Exterior

  • Garage

    Yes

  • Garage spaces

    2

  • Construction Materials

    Stucco, Frame

  • Other Exterior Features

    Courtyard

  • Parking

    Attached, Garage

  • Patio and Porch Features

    Covered, Patio

  • Pool

    No

  • View

    Mountain(s)

Area & Lot

  • Lot Features

    Few Trees

  • Lot Size(acres)

    0.25

  • Lot Size(square feet)

    11,021

  • Property Type

    Residential

  • Property Sub Type

    Single Family Residence

  • Architectural Style

    Contemporary

Price

  • Sales Price

    $395,000

  • Tax Amount

    $3,131.66

  • Sq. Footage

    1,524

  • Price/SqFt

    $259

HOA

  • Association

    YES

  • Association Fee Frequency

    Annually

  • Association Fee Includes

    N/A

Property Resources

  • Horse Property

    NO

School District

  • Elementary School

    Painted Sky

  • Middle School

    Coronado K-8

  • High School

    Ironwood Ridge

Property Features

  • Association Amenities

    Clubhouse, Pool, Spa/Hot Tub, Tennis Court(s)

  • Senior Community YN

    YES

  • Water Source

    Public

Schedule

Schedule a Showing

Showing scheduled successfully.

What is 3 + 4 ?


Change time

Mortgage calculator

Estimate your monthly mortgage payment, including the principal and interest, property taxes, and HOA. Adjust the values to generate a more accurate rate.

Your payment

Principal and Interest:

$

Property taxes:

$

HOA fees:

$

Total loan payment:

$

Total interest amount:

$

Location

  • County

    Pima

  • Elementary School

    Painted Sky

  • Middle School

    Coronado K-8

  • High School

    Ironwood Ridge

Listing Courtesy of Frank De La Ossa , Ave Maria Realty, LLC

RealHub Information is provided exclusively for consumers' personal, non-commercial use, and it may not be used for any purpose other than to identify prospective properties consumers may be interested in purchasing. All information deemed reliable but not guaranteed and should be independently verified. All properties are subject to prior sale, change or withdrawal. RealHub website owner shall not be responsible for any typographical errors, misinformation, misprints and shall be held totally harmless.

Agent Kelly Hammer

Kelly Hammer

Associate Broker / RealtorĀ®

Call Kelly today to schedule a private showing.


* Listings on this website come from the FMLS IDX Compilation and may be held by brokerage firms other than the owner of this website. The listing brokerage is identified in any listing details. Information is deemed reliable but is not guaranteed. If you believe any FMLS listing contains material that infringes your copyrighted work please click here to review our DMCA policy and learn how to submit a takedown request.Ā© 2024 FMLS.

Properties

Related properties

New on site 1 day ago
VIEWS! VIEWS! VIEWS! Fantastic home in small enclave of homes within walking distance to Riverfront Park. Home backs up into an open wash with unobstructed views of Pusch Ridge! HVAC system installed in 2021. Entire home re-plumbed so NO MORE POLY! Water Heater from 2023! All bathrooms beautifully upgraded! Kitchen has a custom drop in sink.  Upgraded blinds.  Newer windows! Community has a pool located very close to home. Incredible opportunity to be in OV close to everything!
#22613858

Oro Valley

591 W Summer Rain Drive

3 Beds

2 Baths

1,609 Sq.Ft.

$385,000

MLS#: 22613858

New on site 4 days ago
Oro Valley Immaculate 3 bedroom, 2 bathroom home on a beautiful professionally landscaped lot. This is a popular open floor plan with step saver kitchen offering granite counter tops and a pantry. Some upgrades include light fixtures, ceiling fans, and remodeled bathrooms. Owners suite is spacious and has a walk-in closet. All appliances are included in this sale. You will enjoy the covered patio and entertainment area that is paved. Neighborhood offers nearby park and walking trails. This community has excellent schools, shopping, and restaurants.
#22617084

Oro Valley

13243 N Mortar Pestle Court

3 Beds

2 Baths

1,495 Sq.Ft.

$357,000

MLS#: 22617084

New on site 4 days ago
Pride Of Ownership is the first thing that comes to mind when you enter this gracious and inviting single-level home. Within the home you will find generous living spaces, quality finishes, a refreshing neutral palette and easy care wood look tile throughout. The large, light-filled great room with a gas beehive fireplace invites you into the open-concept center of the home, a space that is sure to become a favorite for entertaining or comfortable evenings relaxing with large windows that welcome natural light and offer framed views of the rear patio and yard. If you love to cook and entertain, the adjacent dining area and open, stylish kitchen with a large peninsula has it all: stainless appliance package including an electric range, ample cabinetry, plenty of storage and workspace. The generously sized deluxe owner's suite has a large window and a glass rear sliding door, offering a full view of the backyard and mountains. The updated ensuite bath is a luxurious retreat featuring dual sinks, a large soaking tub, a separate walk-in shower, a sliding closet, and an oversized walk-in closet.
Perfect for privacy, this home has a split floor plan. Two additional carpeted bedrooms and a full bath are on the opposite side of the home. Additionally, the home includes a laundry room with cabinets, plenty of closets, ceiling fans, two mounted televisions and a two-car garage with epoxy flooring which offers extra storage space. The exceptional low care private backyard elevates your outdoor living experience with a gorgeous view of the Catalinas and sunset views.  Desirably located in the Catalina Shadows Estates this three bedroom / two bathroom home is perfect for the snowbirds or year round living.
Conveniently located near the Oro Valley hotspots including parks, trailheads, shopping/dining, schools, the Oro Valley hospital, entertainment, and recreation--all are just moments away!
What are you waiting for? With all these features and a spectacular backyard VIEW like this, it won't last long!
#22619809

Oro Valley

11990 N Labyrinth Drive

3 Beds

2 Baths

1,666 Sq.Ft.

$425,000

MLS#: 22619809

Single Story 3BR/2BA 1,703sf home in Mesquite Crest in Rancho Vistoso Oro Valley situated on a premium cul-de-sac lot with Catalina Mountain & Pusch Ridge Views. Exceptionally large, park-like backyard is one of the property's standout features, complete with a sparkling pool, mature citrus trees & low-care desert landscaping. Kitchen opens to the family room with a cozy gas fireplace. The generous primary suite overlooks the backyard and pool, while two additional generously proportioned bedrooms provide ample space for family, guests or hobbies. An owned solar system helps improve energy efficiency and reduce utility costs. Located just minutes from Hohokam Park, Wildlife Ridge Park, the Vistoso Trails nature path system, Stone Canyon Club, Catalina State Park, Oro Valley Marketplace, El Conquistador Golf & Tennis, The Views Golf, & numerous restaurants, grocery stores, medical offices and shopping. Downtown Tucson is about 25-30 minutes away, while Tucson International Airport is typically about 40-45 minutes.
#22619675

Oro Valley

138 E Elixir Place

3 Beds

2 Baths

1,703 Sq.Ft.

$450,000

MLS#: 22619675

Well aintained two-story home in Fairway Village at Canada Hills, on the golf course. This 2,518 sq ft, 4-bed, 3-bath home features soaring 18' vaulted ceilings, a kitchen with granite counters, stainless steel appliances, and tile flooring throughout the living areas. Upstairs, the primary suite offers a walk-in closet, soaking tub, separate shower, and double vanity. Desert landscaping up front and artificial turf in back mean minimal upkeep. Two-car garage plus a carport for extra parking. Tile roof, stucco exterior, 7,500 sq ft lot. Zoned for Amphitheater School District (Wilson K-8, Ironwood Ridge/Canyon Del Oro High). Close to parks, shopping, and Oro Valley's Rec Center.
#22619679

Oro Valley

11119 N Desert Flower Drive

4 Beds

3 Baths

2,518 Sq.Ft.

$464,900

MLS#: 22619679

BACK ON THE MARKET WITH A NEW ROOF!!
Welcome to your desert oasis! This gorgeous 3-bed, 2-bath home offers the perfect blend of comfort and style in a tranquil master community. Retreat to your primary suite or enjoy the Arizona breeze on the covered flagstone patio with breathtaking views. Complete with an oversized, finished garage featuring built-in cabinetry and dedicated golf cart parking this home is truly move-in ready!'' and located near top-rated amenities and stunning mountain vistas, this property offers a rare combination of privacy and community convenience.''
#22607787

Oro Valley

31 E Stonewood Drive

3 Beds

2 Baths

1,803 Sq.Ft.

$399,000

MLS#: 22607787

LOCATION, VIEWS & UPGRADES! Welcome to Rancho Vistoso in the heart of Oro Valley! This move-in-ready 3-bedroom, 2-bath, 1,921 sq. ft. home showcases beautiful Catalina Mountain views, a view fence and NO REAR NEIGHBORS! Step inside to a completely renovated kitchen featuring granite countertops and a gas range, plus updated bathrooms with walk-in showers. NO CARPET throughout! Additional upgrades include a NEW HVAC system and recently painted exterior. Enjoy privacy, mountain views and an unbeatable Oro Valley location close to shopping, dining, parks, trails, golf and more. This one checks all the boxes!
#22619409

Oro Valley

12970 N Yellow Orchid Drive

3 Beds

2 Baths

1,921 Sq.Ft.

$429,900

MLS#: 22619409

Enjoy the best of Arizona in this bright and cheerful Mariposa Model in Sun City Oro Valley! This 1,190 sq. ft. home features a desirable split-bedroom floor plan with two bedrooms and two baths. The spacious living room is perfect for relaxing and entertaining, while the large owner's suite offers a walk-in closet and walk-in shower. Step outside to the covered patio and enjoy the beautifully landscaped backyard. Catalina Mountain views welcome you from the front of the home. Sun City Oro Valley offers an exceptional active adult lifestyle with an 18-hole golf course, pickleball, tennis, fitness center, swimming pools, and countless clubs & activities. New HVAC 2018
#22619455

Oro Valley

2061 E Meteorite Trail

2 Beds

2 Baths

1,190 Sq.Ft.

$325,000

MLS#: 22619455

(Sellers will consider offers within a range of $425,000 - $450,000.) This beautifully upgraded and meticulously maintained home sits on a cul-de-sac lot in a charming, gated community in Oro Valley, offering an ideal blend of comfort, quality, and convenience.
The open floor plan features multiple living and dining areas, along with three bedrooms plus a versatile bonus room that can be used as a den, office, or flex space, perfect for working from home, hobbies, or guests. Elegant travertine and hardwood flooring run throughout the home with no carpet, complemented by updated modern lighting, Minka-Aire ceiling fans, and shutters designed to enhance comfort and efficiency.
The chef's kitchen is the heart of the home and features an oversized granite island with matching granite sink, a Wolf range and oven, double-drawer KitchenAid dishwasher, custom cabinetry, and a newer LG refrigerator (2025), ideal for both everyday living and entertaining.
Enjoy seamless indoor-outdoor living with Pella doors leading to the backyard from both the kitchen and the spacious primary suite. The primary bathroom features an oversized walk-in shower, dual granite vanities, and a walk-in closet with custom cabinetry.
The backyard offers a relaxing outdoor space with pavers and a low-maintenance turf area.
Located close to shopping, dining, golf, top-rated schools, everyday amenities, and some of the area's best hiking and outdoor recreation, this thoughtfully updated home offers both tranquility and accessibility in one of Oro Valley's desirable gated neighborhoods.
#22605889

Oro Valley

241 W Carlynn Cliff Place

3 Beds

2 Baths

1,982 Sq.Ft.

$425,000

MLS#: 22605889

Charming 1,524 sq. ft. 2 bed/2 bath with office located in the highly desired 55+ community of Sun City in Oro Valley. Scenic mountain views. Welcoming courtyard patio. Bay windows in primary bedroom and dining area. Soaking tub in hall bathroom. Ceiling fans throughout. Garage with utility sink and plenty of storage cabinets. Large backyard with mature and lush landscaping. Covered backyard patio. Enjoy the numerous activities that Sun City has to offer such as golf, tennis, pool, fitness center and clubhouse. Make this your home today!

14420 N Del Webb Boulevard

Message successfully sent.

I agree to receive email communication and understand I can unsubscribe at any time.

I agree to be contacted by The Mandy Gold Team | Haymore Real Estate LLC via call, email, and text for real estate services. To opt out, you can reply 'stop' at any time or reply 'help' for assistance. You can also click the unsubscribe link in the emails. Message and data rates may apply. Message frequency may vary. Privacy Policy

 - property

Send a message

Message successfully sent.

Reason for contacting?

I agree to receive email communication and understand I can unsubscribe at any time.

I agree to be contacted by The Mandy Gold Team | Haymore Real Estate LLC via call, email, and text for real estate services. To opt out, you can reply 'stop' at any time or reply 'help' for assistance. You can also click the unsubscribe link in the emails. Message and data rates may apply. Message frequency may vary. Privacy Policy

Sign In Sign Out

Virtual Assistant

Would you like to take the next step with this property? We can help you schedule a showing or virtual tour, or send you more details.

Yes, I would like more information.

Thank You for Your Reply, One of Our Agents will contact you as soon as possible

No, maybe later.

Thank you, you can always contact me via email, phone number or through the contact form.

Realhub AI

Lucy - Your AI-Powered Realtor

Update Your Temporary Password

Personalize your search

Enter your email and we'll notify you immediately when new listings match what you're looking for.

or enter email address

Already have an account ? Login here

Continue your home search

I agree to receive communications and understand I can unsubscribe at any time.

I agree to be contacted by The Mandy Gold Team | Haymore Real Estate LLC via call, email, and text for real estate services. To opt out, you can reply 'stop' at any time or reply 'help' for assistance. You can also click the unsubscribe link in the emails. Message and data rates may apply. Message frequency may vary. Privacy Policy

Already have an account ? Login here

We use cookies

We use cookies primarily for analytics to enhance your experience. By accepting, you agree to our use of these cookies. You can manage your preferences or learn more about our cookies policy.