
14589 E Sands Ranch Road
Vail, AZ 85641


About
Luxury desert living meets exceptional design in this stunning Fairfield Homes Manzanita, built in 2022 and perfectly positioned on over one acre to capture breathtaking Rincon and Catalina Mountain views. Offering approximately 3,770 sq. ft., this thoughtfully designed single-story home blends privacy, sophistication and the indoor-outdoor lifestyle Southern Arizona is known for. Soaring 12-foot ceilings, dramatic 8 foot doors and luxury flooring create an immediate sense of scale, while an impressive 16' x 10' multi-slide glass door opens the great room to expansive desert and mountain views. The highly desirable split floor plan features 4 bedrooms, 3.5 bathrooms, a dedicated office and separate teen/flex room, providing exceptional versatility for working, entertaining and everyday living. The private primary suite is thoughtfully separated from the secondary bedrooms, while an additional bedroom offers its own en-suite bath, ideal for guests or multi-generational living. Two additional bedrooms share a convenient Jack-and-Jill bath, creating privacy and functionality throughout. Outside, more than an acre provides the space and separation luxury buyers crave, complemented by spectacular views of the Rincon and Catalina Mountains and an incredible sense of privacy. A split 3-car garage adds functionality and storage, while spray-foam insulation and a tankless water heater enhance the home's energy-efficient design. With newer 2022 construction, impressive architectural scale, flexible living spaces, acreage and unforgettable Arizona mountain views, this Manzanita offers a rare combination of refined luxury and peaceful desert living in Vail.
Property
Beds
4
Full Baths
3
1/2 Baths
1
Year Built
2022
Sq.Footage
3,770
Features
Features & Amenities
Interior
-
Other Interior Features
Kitchen Island, Walk-In Closet(s), High Ceilings, Pantry, High Speed Internet
-
Total Bedrooms
4
-
Bathrooms
3
-
1/2 Bathrooms
1
-
Basement YN
NO
-
Cooling YN
YES
-
Cooling
Central Air
-
Fireplace YN
NO
-
Heating YN
YES
-
Heating
Forced Air, Natural Gas, Exhaust Fan
-
Pet friendly
N/A
Exterior
-
Garage
Yes
-
Garage spaces
3
-
Construction Materials
Stucco, Frame
-
Parking
Garage Door Opener, Attached, Garage
-
Patio and Porch Features
Covered
-
Pool
No
-
View
Mountain(s), Desert
Area & Lot
-
Lot Features
Subdivided, Native Plants, Few Trees
-
Lot Size(acres)
1.03
-
Lot Size(square feet)
44,997
-
Property Type
Residential
-
Property Sub Type
Single Family Residence
-
Architectural Style
Contemporary, Modern
Price
-
Sales Price
$945,000
-
Tax Amount
$9,211
-
Sq. Footage
3,770
-
Price/SqFt
$250
HOA
-
Association
YES
-
Association Fee
$21
-
Association Fee Frequency
Annually
-
Association Fee Includes
N/A
Property Resources
-
Horse Property
NO
School District
-
Elementary School
Acacia
-
Middle School
Old Vail
-
High School
Vail Dist Opt
Property Features
-
Senior Community YN
NO
-
Sewer
Septic Tank
-
Water Source
Public
Schedule
Schedule a Showing
Showing scheduled successfully.
Mortgage calculator
Estimate your monthly mortgage payment, including the principal and interest, property taxes, and HOA. Adjust the values to generate a more accurate rate.
Your payment
Principal and Interest:
$
Property taxes:
$
HOA fees:
$
Total loan payment:
$
Total interest amount:
$
Location
-
County
Pima
-
Elementary School
Acacia
-
Middle School
Old Vail
-
High School
Vail Dist Opt

Listing Courtesy of Brittany Palma , Tierra Antigua Realty
RealHub Information is provided exclusively for consumers' personal, non-commercial use, and it may not be used for any purpose other than to identify prospective properties consumers may be interested in purchasing. All information deemed reliable but not guaranteed and should be independently verified. All properties are subject to prior sale, change or withdrawal. RealHub website owner shall not be responsible for any typographical errors, misinformation, misprints and shall be held totally harmless.

Kelly Hammer
Associate Broker / Realtor®
Call Kelly today to schedule a private showing.
Phone (520) 227-5144
Email Kelly@MandyGoldTeam.com

* Listings on this website come from the FMLS IDX Compilation and may be held by brokerage firms other than the owner of this website. The listing brokerage is identified in any listing details. Information is deemed reliable but is not guaranteed. If you believe any FMLS listing contains material that infringes your copyrighted work please click here to review our DMCA policy and learn how to submit a takedown request.© 2024 FMLS.
Properties
Related properties

Vail
18773 S Houghton Road
3 Beds
2 Baths
2,506 Sq.Ft.
$950,000
MLS#: 22619944

Vail
10554 S Sage Hills Court
6 Beds
5 Baths
3,469 Sq.Ft.
$797,900
MLS#: 22619931
Vail
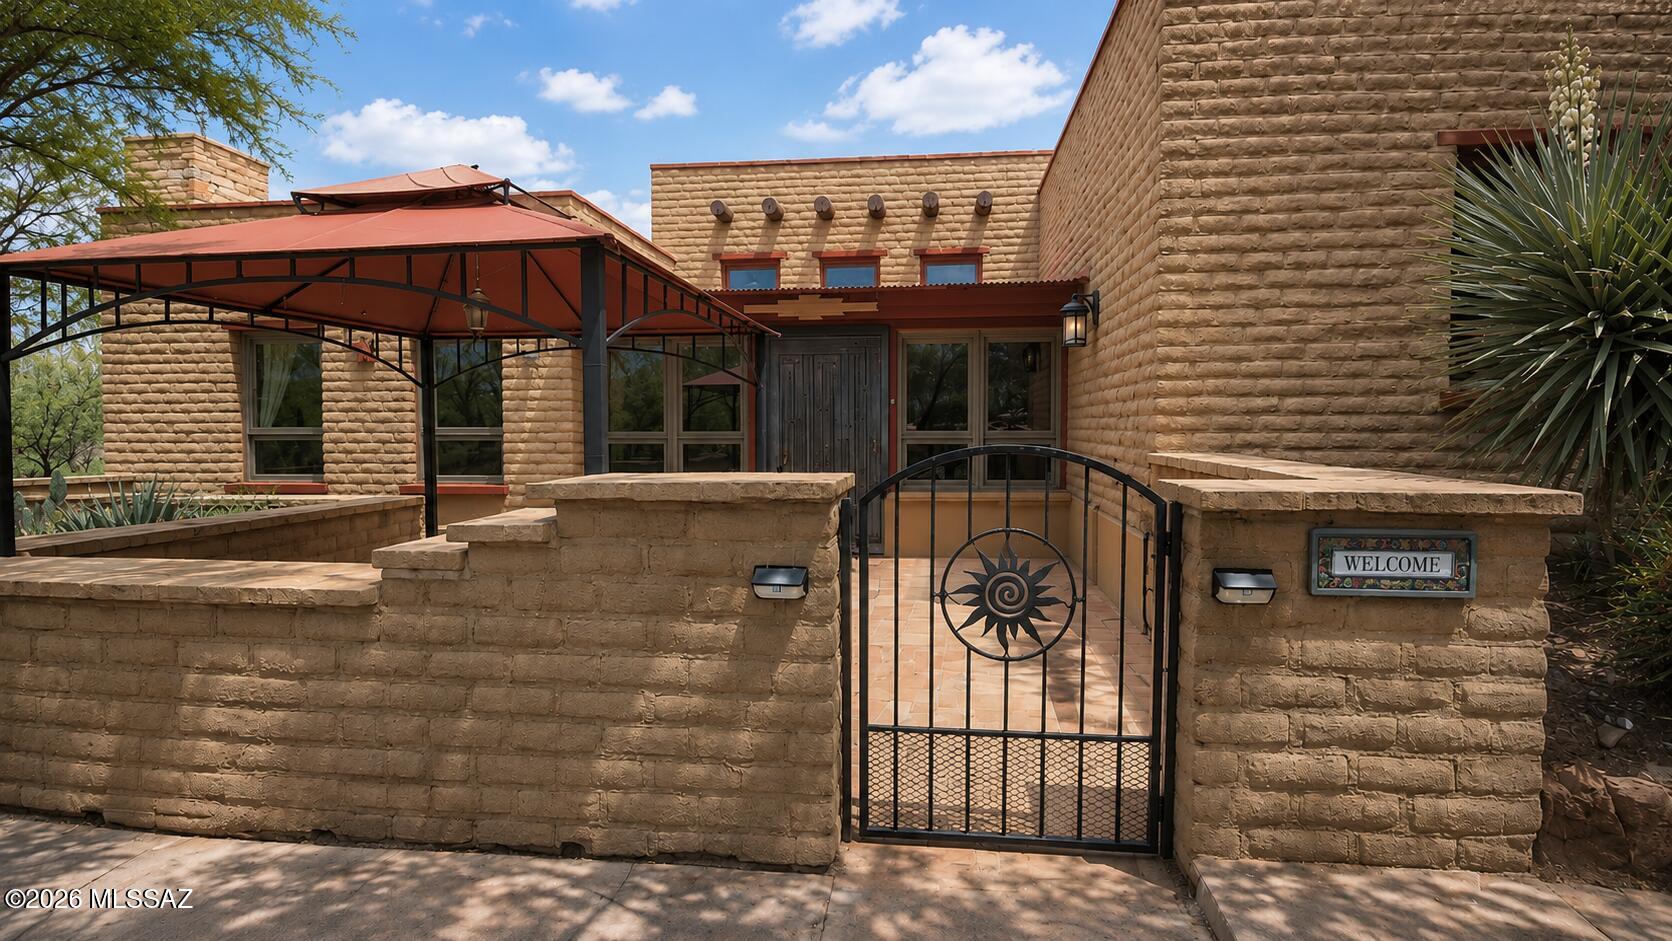
15791 E Hillton Ranch Road
3 Beds
2 Baths
3,442 Sq.Ft.
$825,000
MLS#: 22617806
Vail
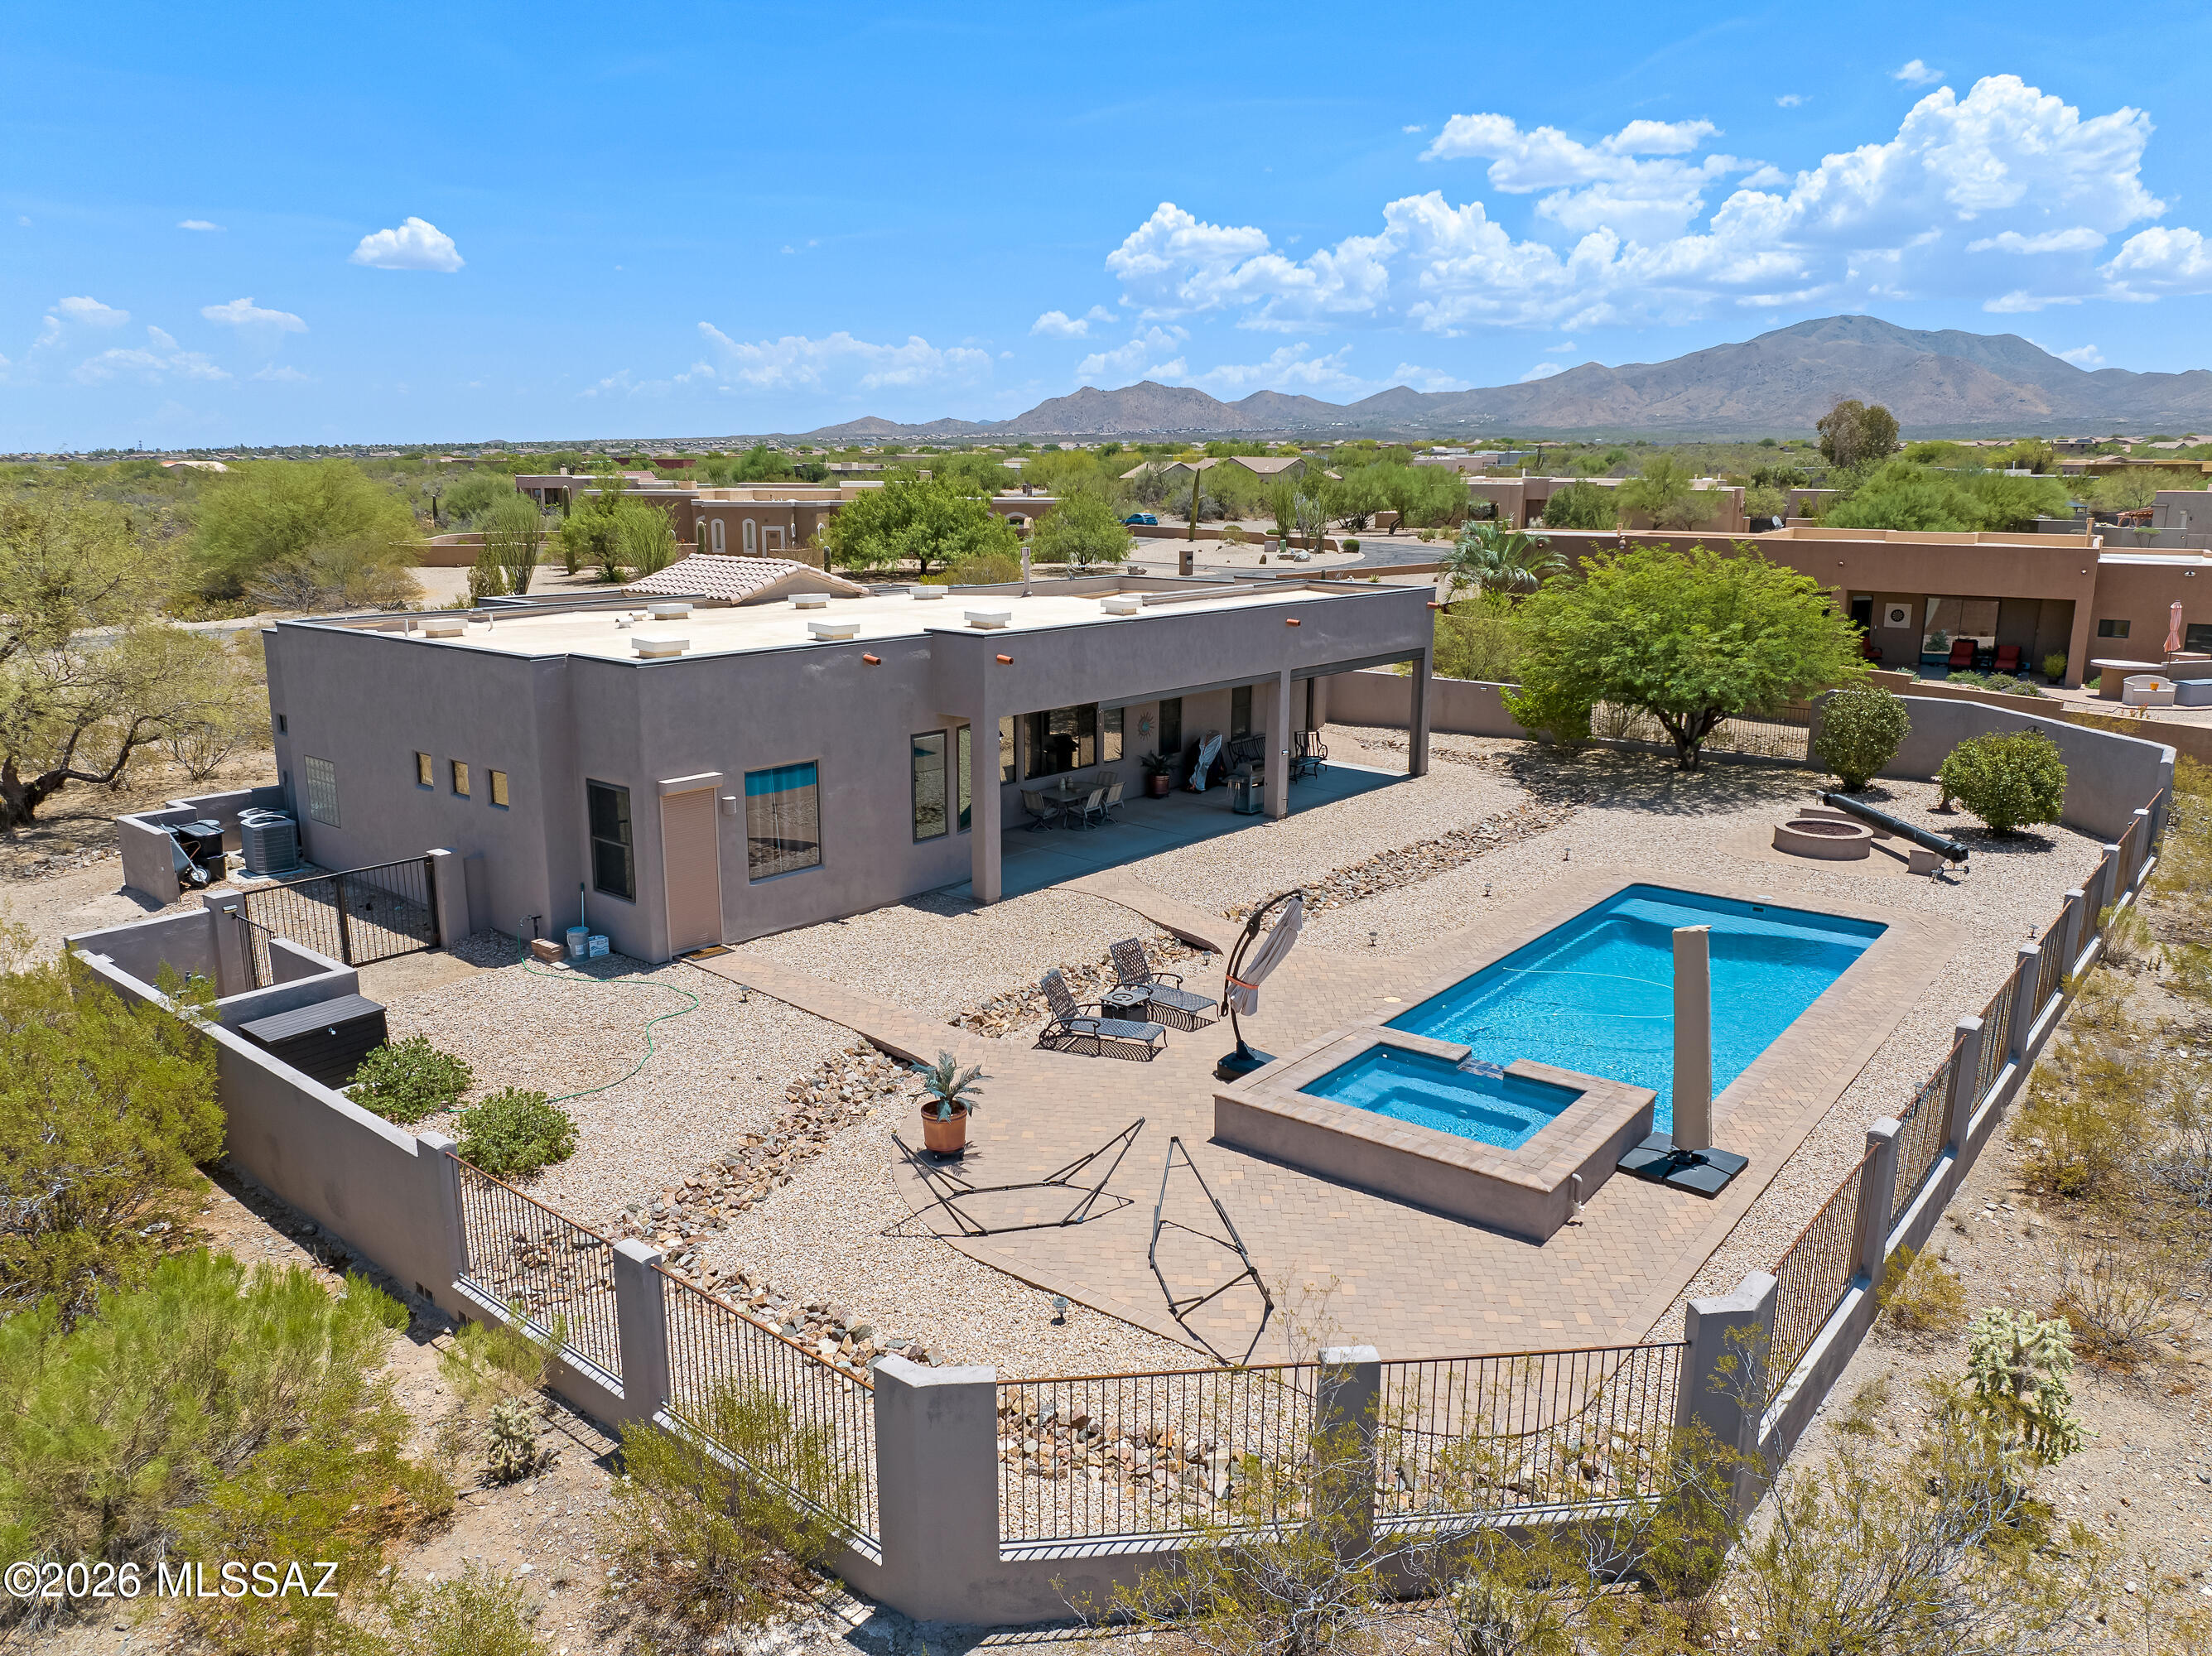
16756 S Palo Verde View Place
3 Beds
2 Baths
3,051 Sq.Ft.
$775,000
MLS#: 22617098
Vail
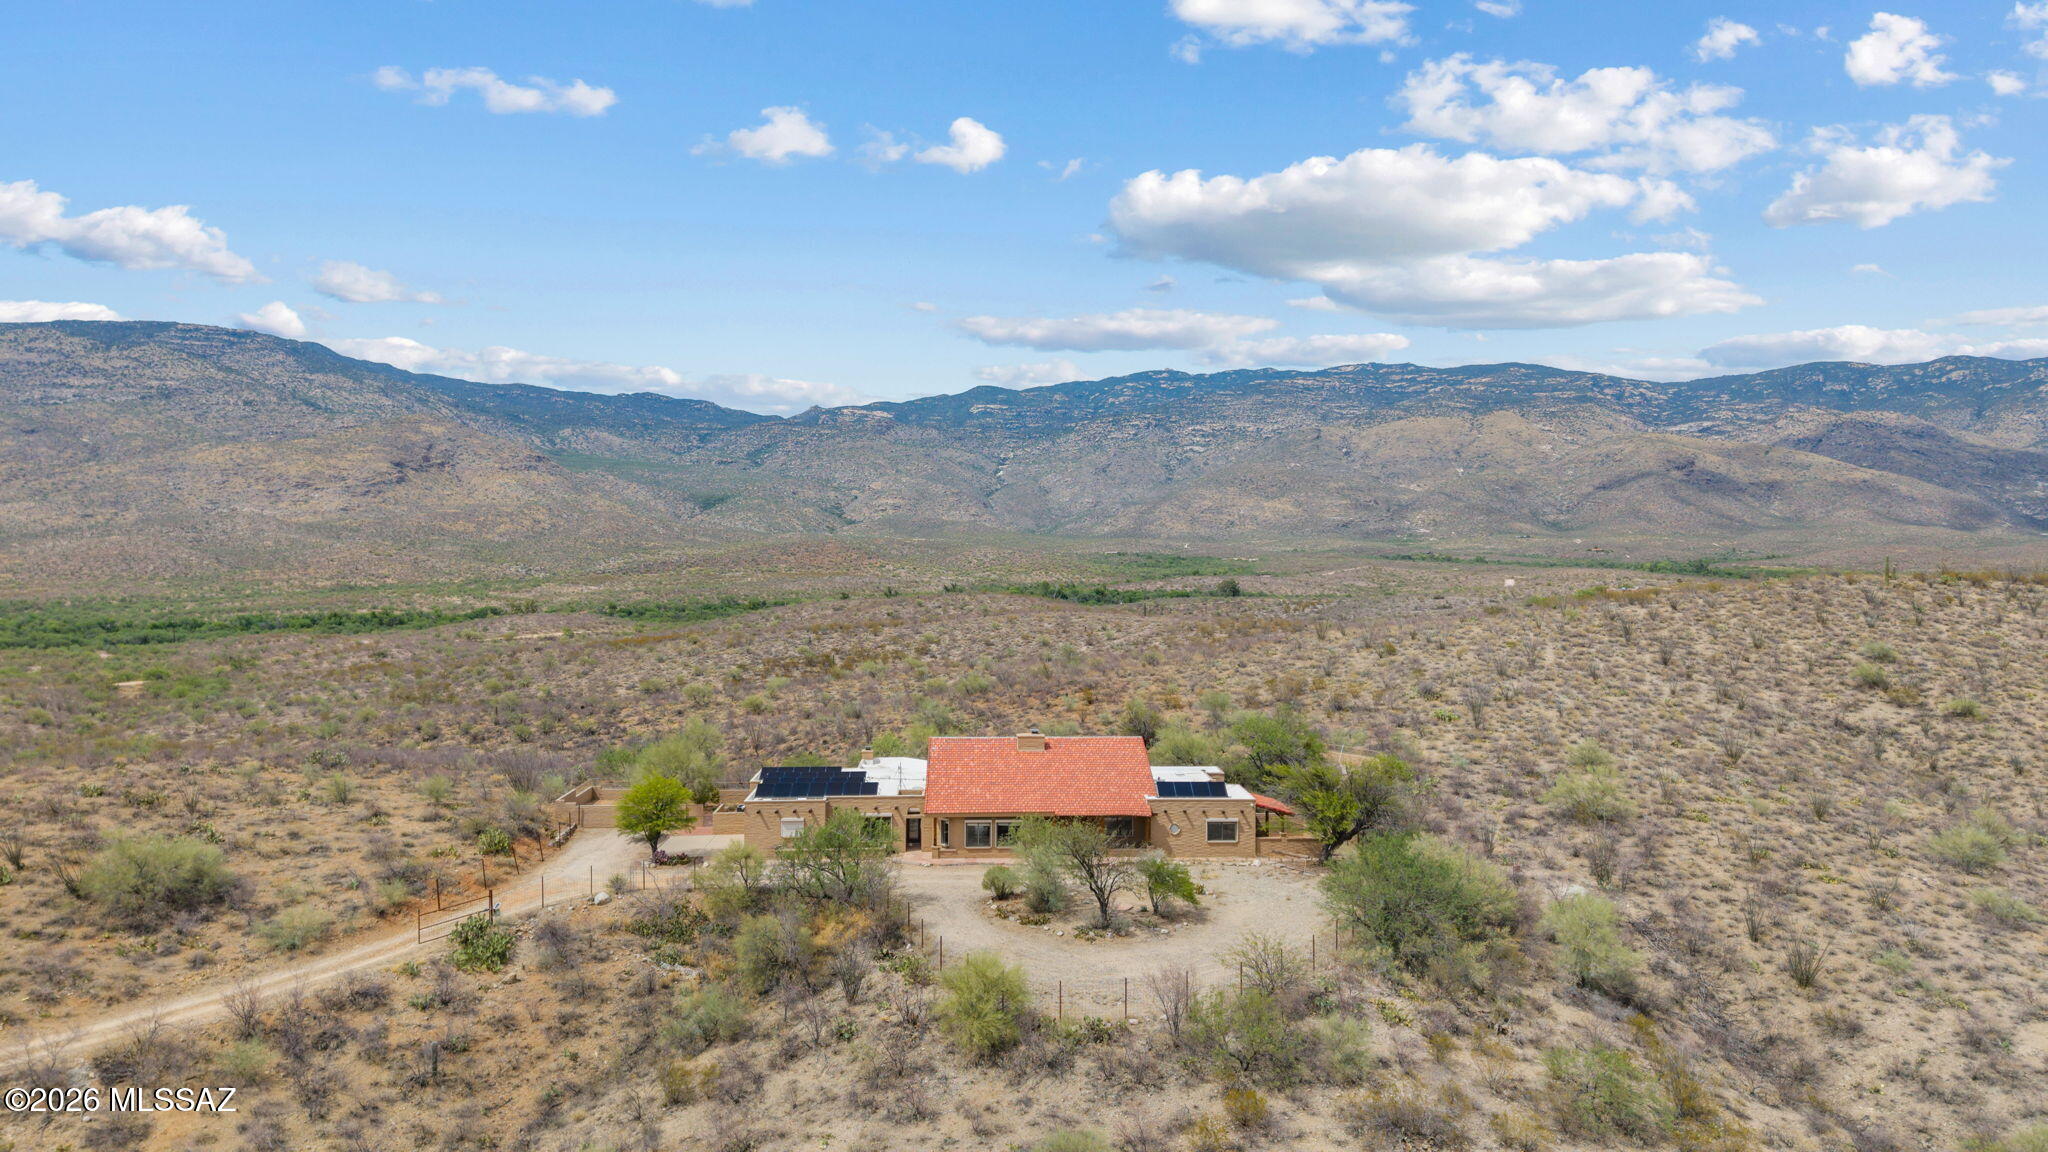
7171 S X9 Ranch Road
5 Beds
3 Baths
4,381 Sq.Ft.
$1,035,000
MLS#: 22616831
Vail
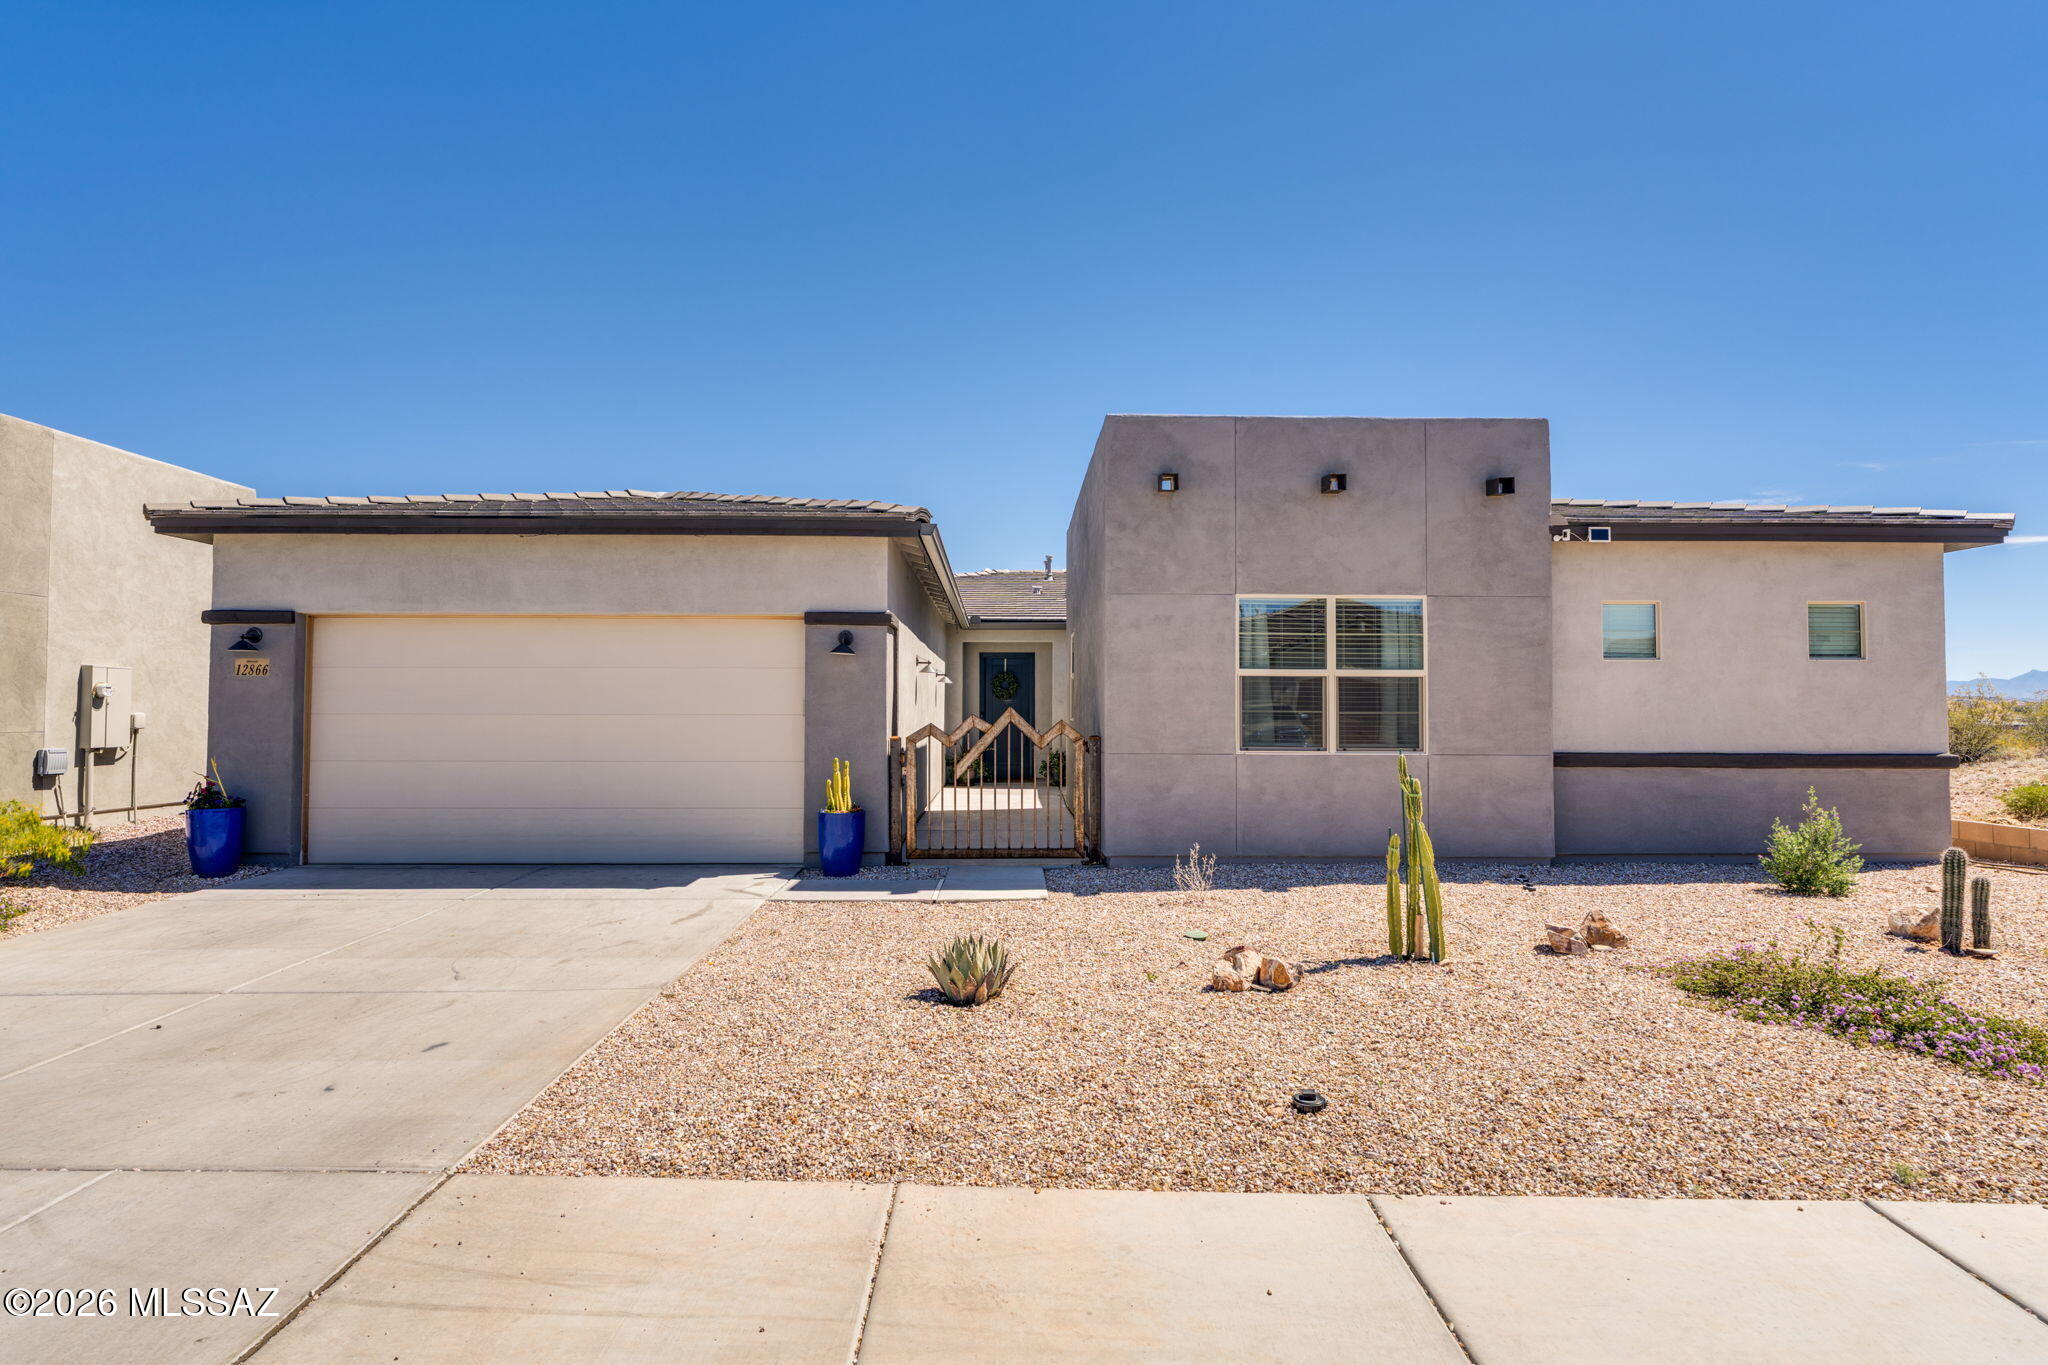
12866 E Tortoise Pointe Drive
4 Beds
3 Baths
3,056 Sq.Ft.
$769,900
MLS#: 22616755
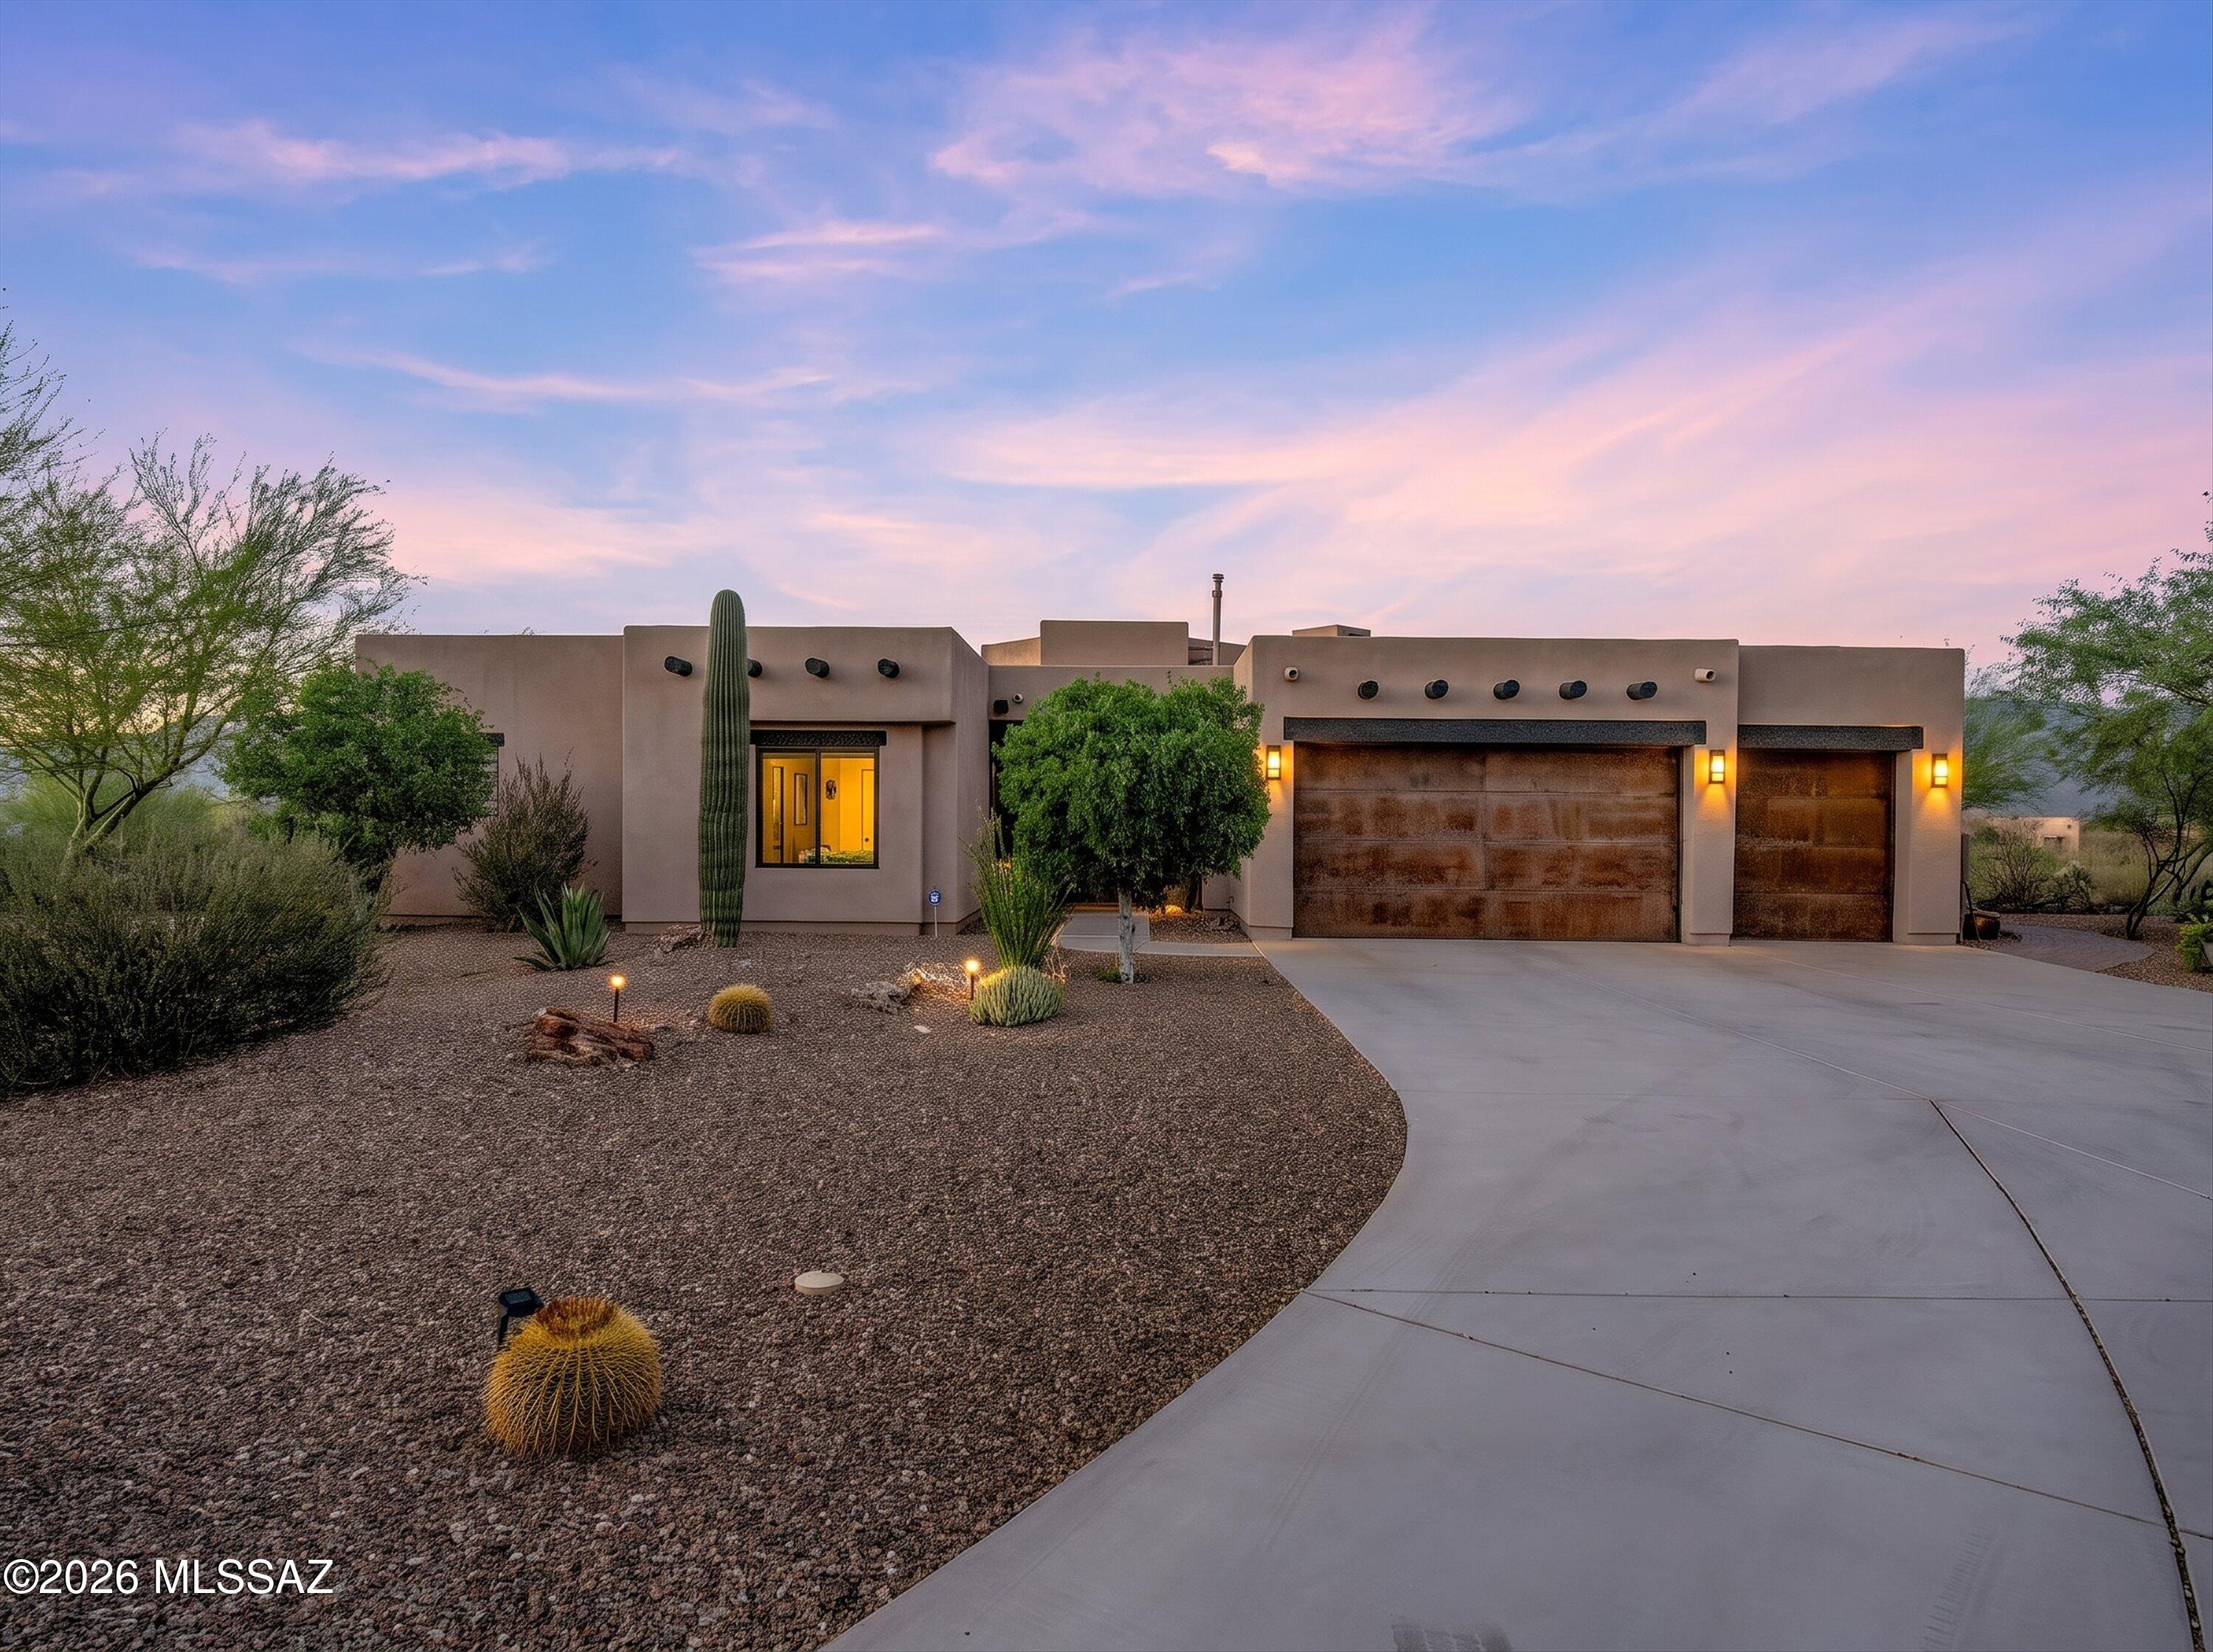
Vail
14589 E Circle Q Ranch
4 Beds
3 Baths
2,700 Sq.Ft.
$860,000
MLS#: 22616537
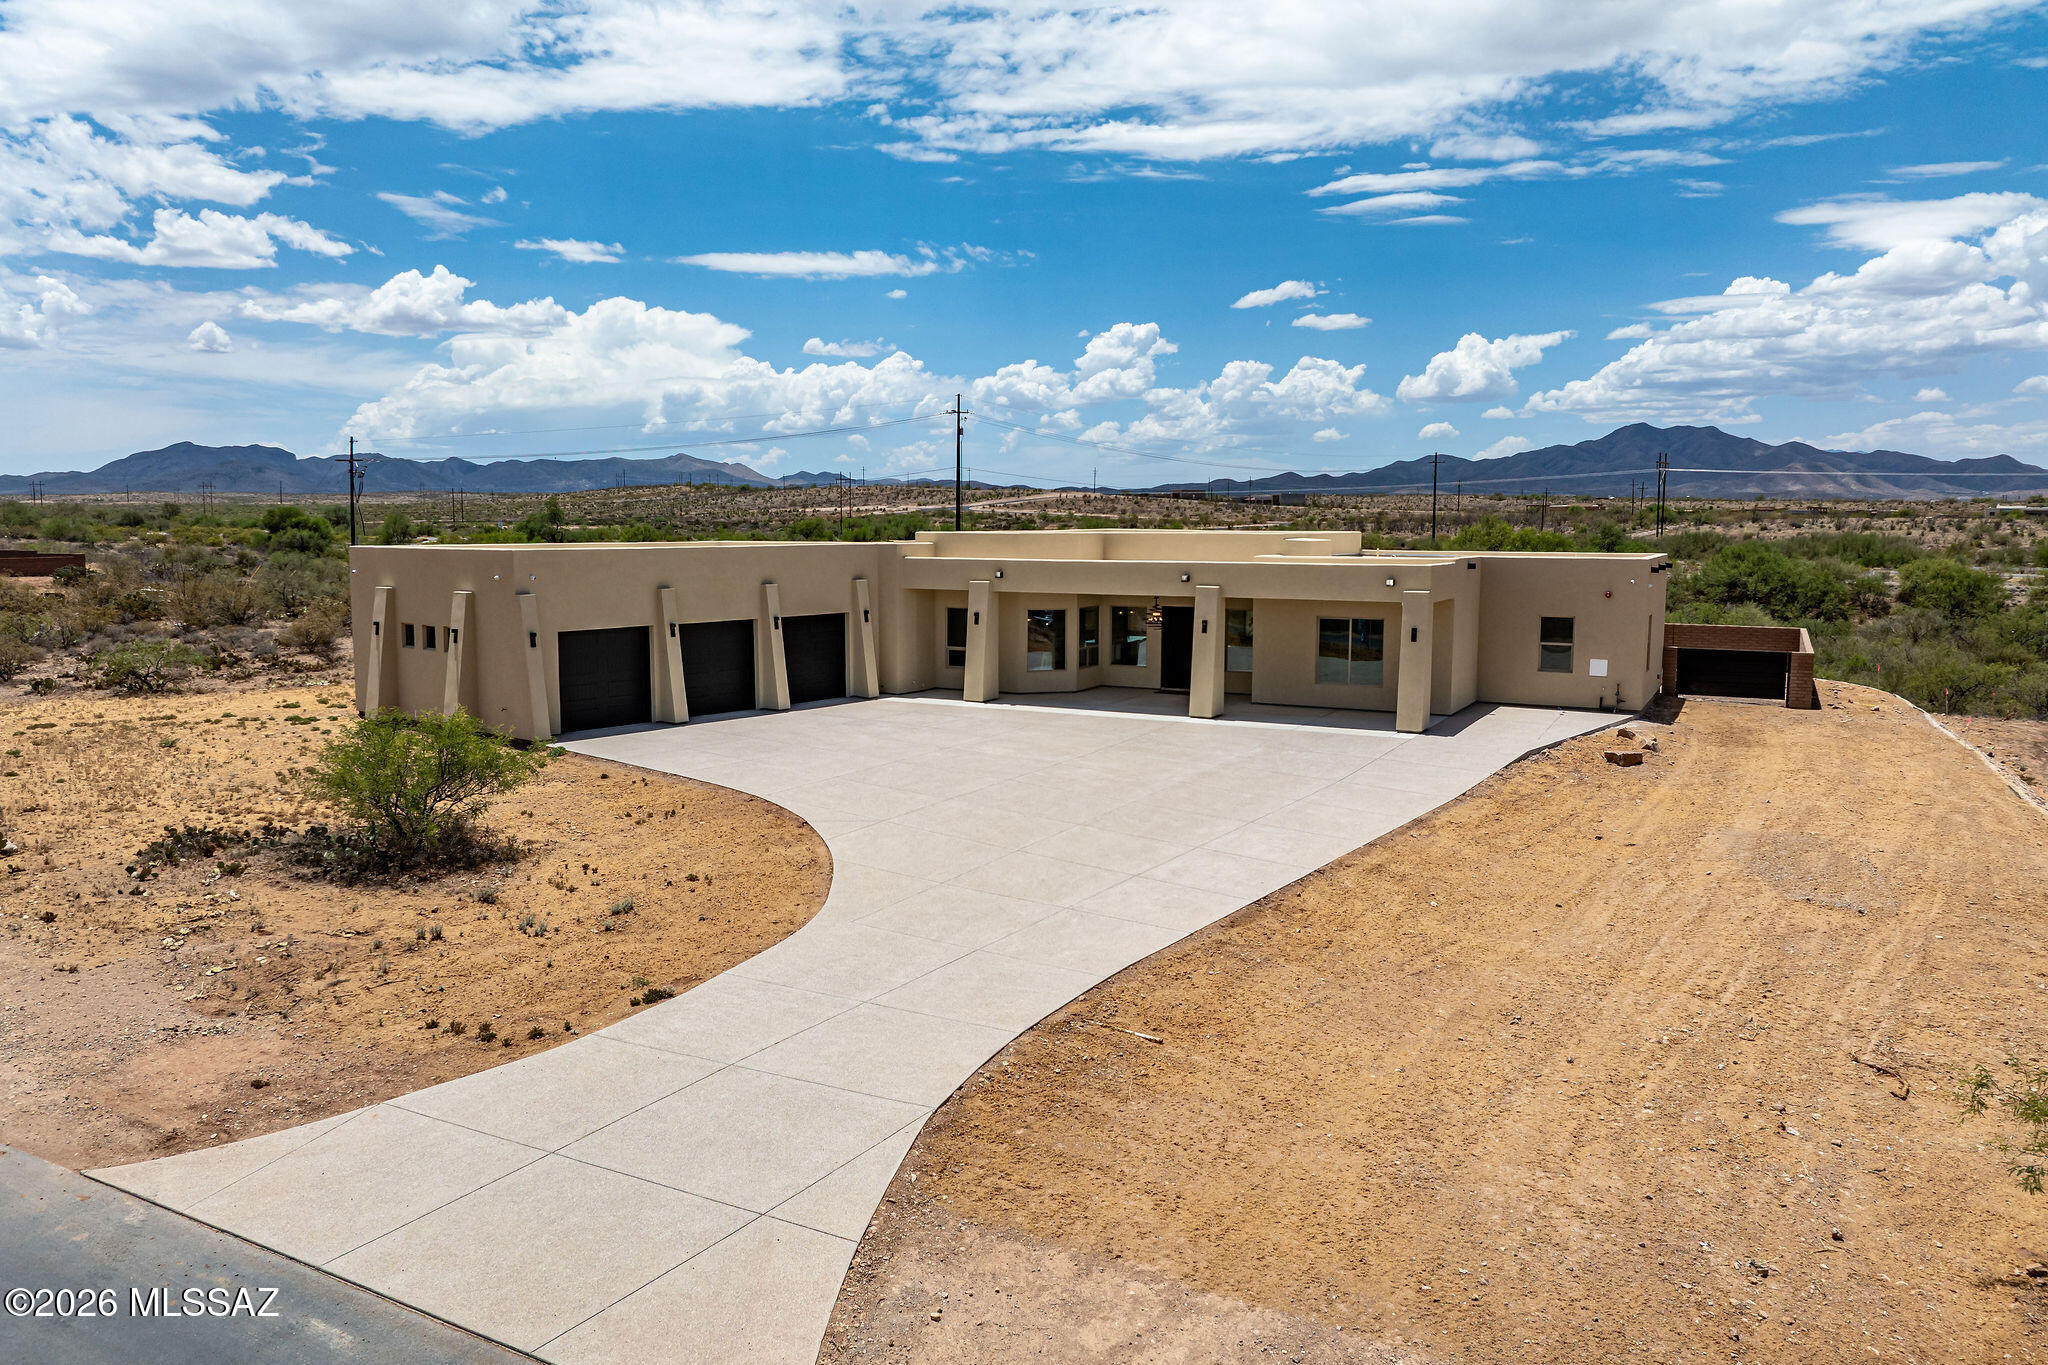
Vail
14652 E Sands Ranch Road
4 Beds
3 Baths
3,036 Sq.Ft.
$819,000
MLS#: 22614304
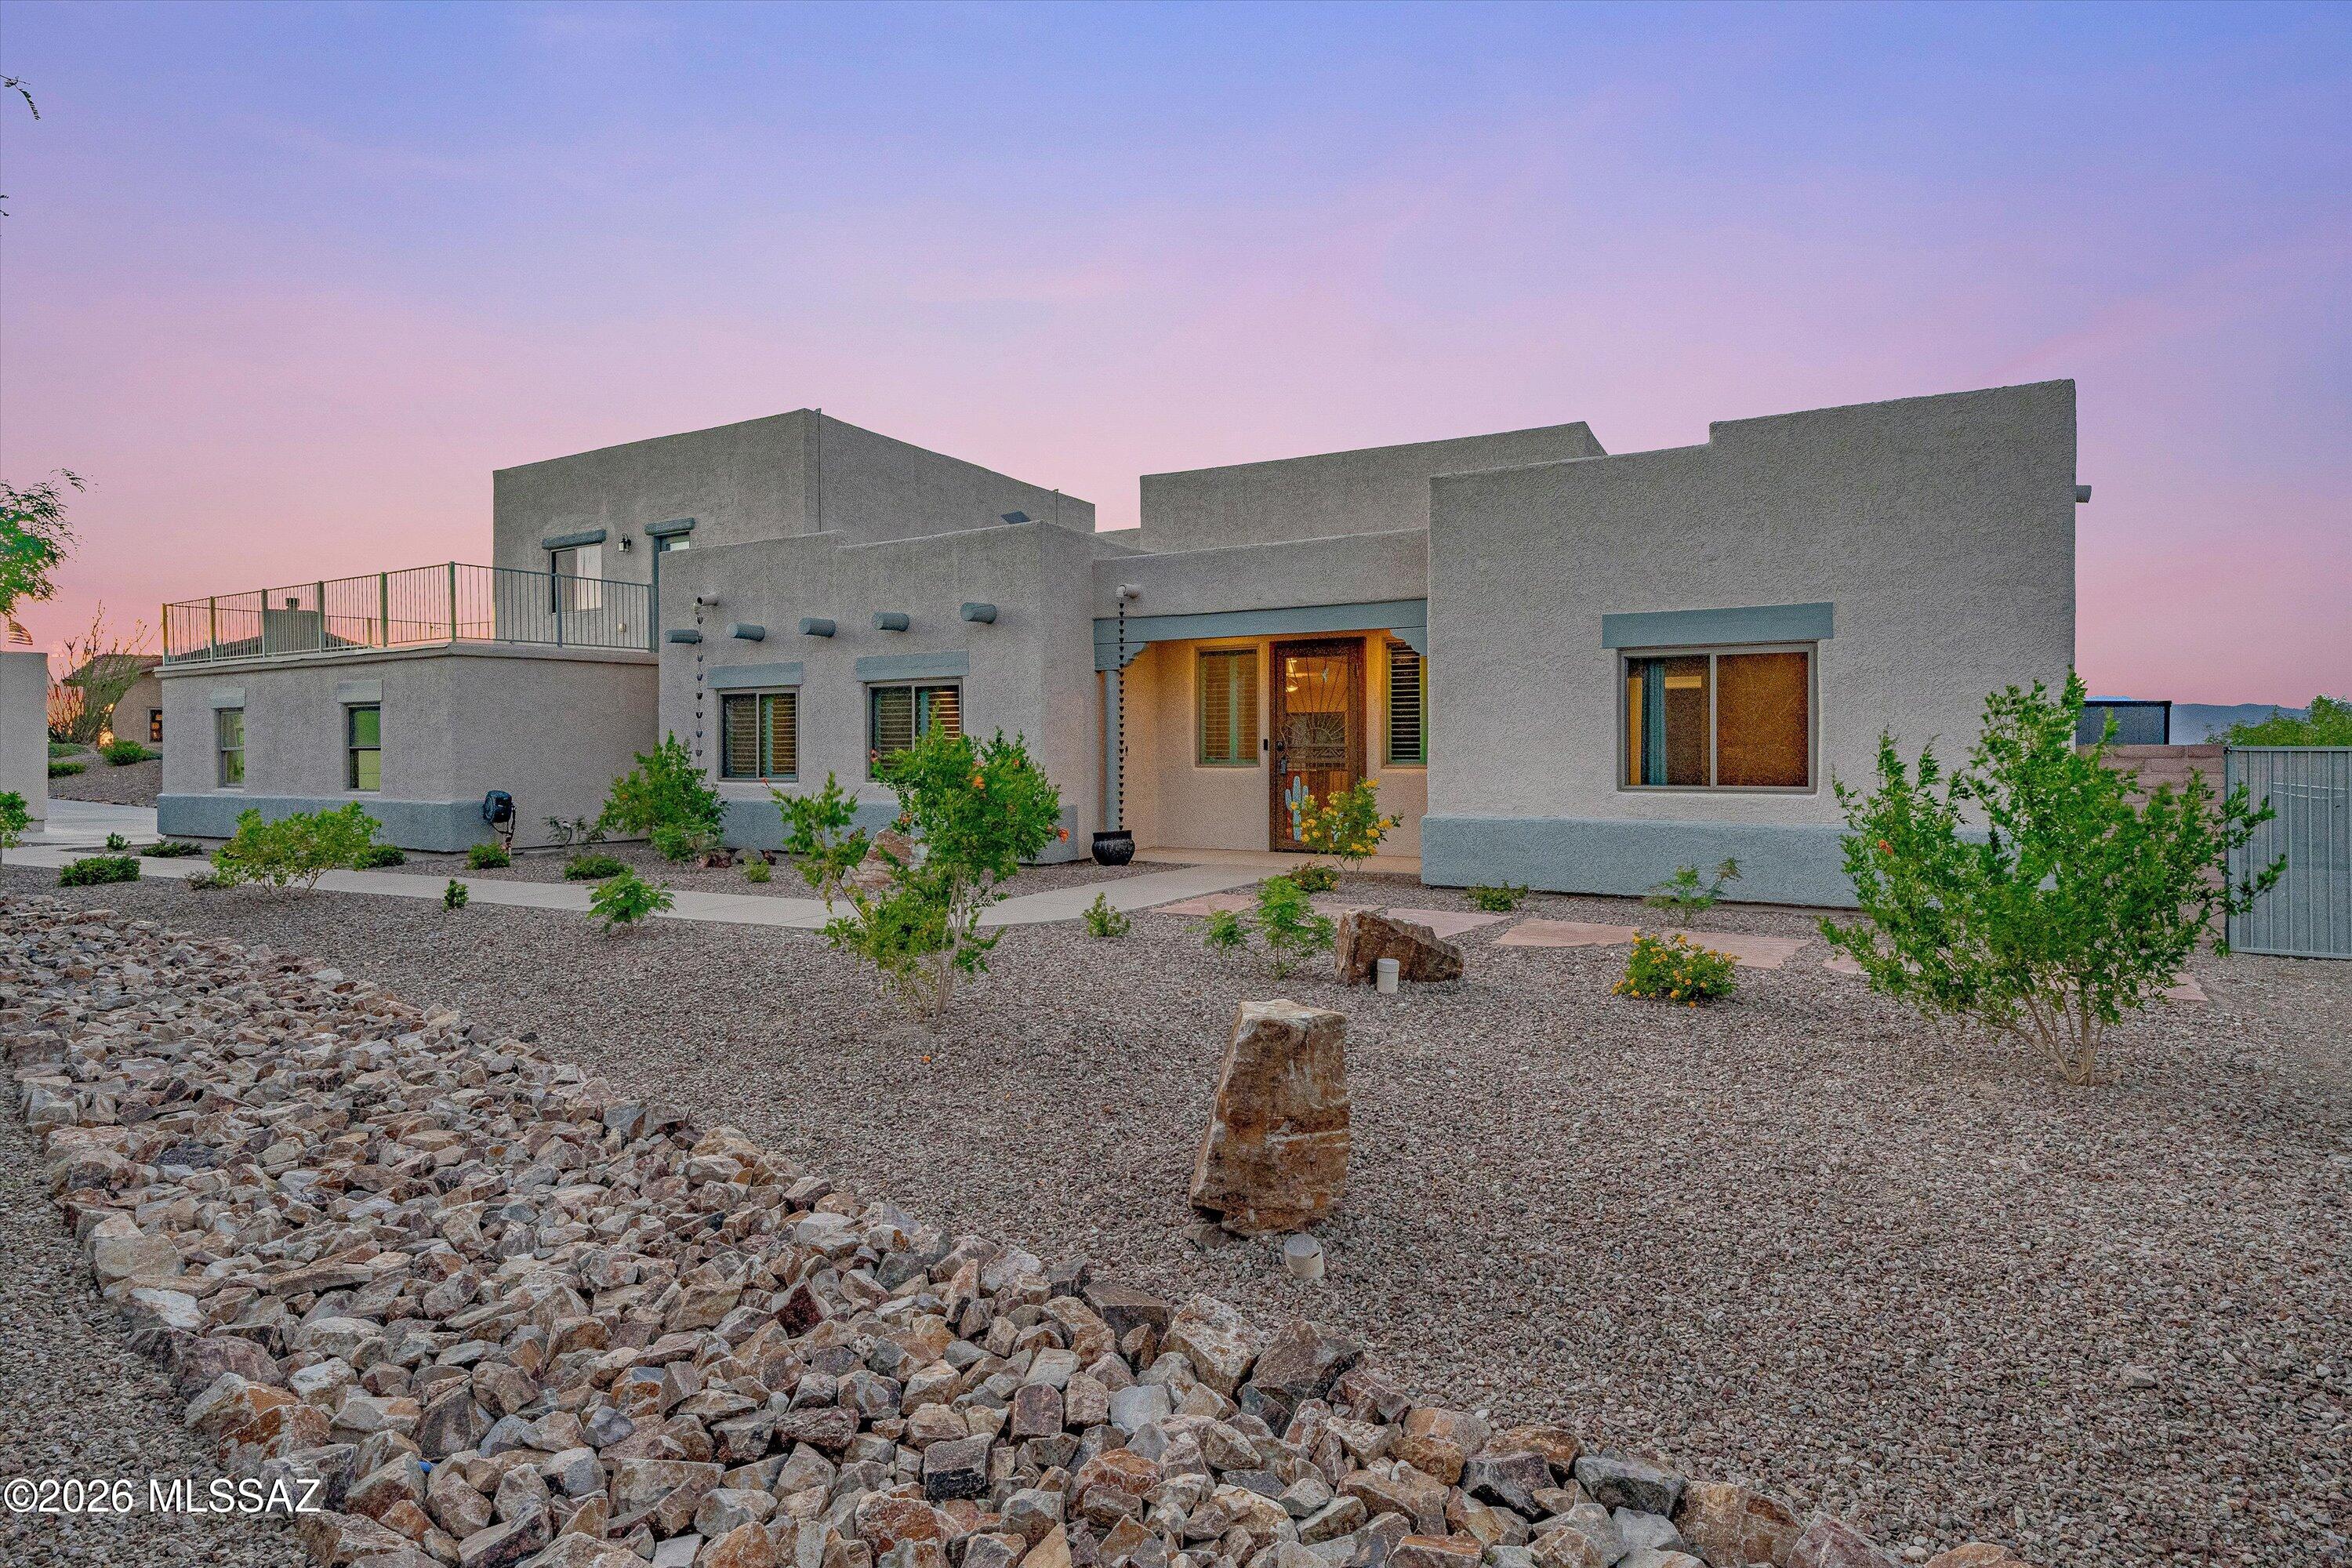
Vail
282 N Suntan Drive
5 Beds
3 Baths
2,840 Sq.Ft.
$775,000
MLS#: 22611858
