2560 N Jeanette Avenue

Tucson, AZ 85749

Ranch, Territorial, Southwestern

Tucson, AZ 85749

2560 N Jeanette Avenue

$595,000

MLS#: 22620653

Status: Active

Listing provided by: Long Realty

Listing agent phone: None

Last update: 2 hours ago

New on site today

Tanque Verde Vista (1-26) - Residential

About

A Tanque Verde Valley Gem with Space, Privacy & Endless Possibilities! In the heart of the sought-after Tanque Verde Valley, within Tanque Verde Vista, is this well-maintained 4-bedroom, 2½-bath all-masonry home situated on an expansive .99-acre lot. Offering 2,513 square feet of living space, the home is well-cared-for, yet provides a wonderful opportunity to add your own personal touches and create the home you've envisioned. The inviting floor plan features a comfortable living room and a spacious kitchen/great room designed for everyday living and entertaining. The kitchen offers generous cabinetry, tile and carpet flooring, a beamed ceiling, and a charming used-brick fireplace that adds warmth and character to the space. For the hobbyist, car enthusiast, or entrepreneur, the property truly sets itself apart. Attached to the home is a 2-car, 515-square-foot garage, followed by an impressive 1,095-square-foot RV garage and workshop complete with cabinets and shelving. This versatile space provides room for multiple vehicles, an RV, workshop, studio, home occupation, storage, and virtually any special interest you may have. Step outside and discover a private backyard retreat with an expansive covered outdoor living area featuring brick paver flooring, mature trees, lush desert plantings, meandering walkways, and two koi ponds. A true gardener's dream awaits with the professional 18' x 34' greenhouse, complete with raised planting bed . . . perfect for growing flowers, vegetables, herbs, and more in a protected environment. If you're searching for a home that offers space, privacy, versatility, abundant storage, room for your vehicles and hobbies, and an exceptional gardening opportunity, this Tanque Verde Valley property deserves a closer look. It's a wonderful blank canvas, ready for your vision, upgrades, and finishing touches to make it truly your own.

Property

Beds

4

Full Baths

2

1/2 Baths

1

Year Built

1979

Sq.Footage

2,513

Features

Features & Amenities

Interior

  • Other Interior Features

    Beamed Ceilings, Entrance Foyer, Vaulted Ceiling(s), Walk-In Closet(s), High Ceilings, Built-in Features, Storage, Tile Counters, Pantry, High Speed Internet

  • Total Bedrooms

    4

  • Bathrooms

    2

  • 1/2 Bathrooms

    1

  • Basement YN

    NO

  • Cooling YN

    YES

  • Cooling

    Central Air

  • Fireplace YN

    YES

  • Heating YN

    YES

  • Heating

    Forced Air, Exhaust Fan, Wood Stove

  • Pet friendly

    N/A

Exterior

  • Garage

    Yes

  • Garage spaces

    3

  • Construction Materials

    Slump Block

  • Other Exterior Features

    Courtyard

  • Parking

    Circular Driveway, Garage Door Opener, Oversized, Workshop in Garage

  • Patio and Porch Features

    Covered, Patio

  • Pool

    No

  • View

    Mountain(s), Desert

Area & Lot

  • Lot Features

    Sprinklers In Front, Waterfall, Few Trees

  • Lot Size(acres)

    0.99

  • Lot Size(square feet)

    43,135

  • Property Type

    Residential

  • Property Sub Type

    Single Family Residence

  • Architectural Style

    Ranch, Territorial, Southwestern

Price

  • Sales Price

    $595,000

  • Tax Amount

    $4,567

  • Sq. Footage

    2,513

  • Price/SqFt

    $236

HOA

  • Association

    No

Property Resources

  • Horse Property

    NO

School District

  • Elementary School

    Collier

  • Middle School

    Magee

  • High School

    Sabino

Property Features

  • Senior Community YN

    NO

  • Sewer

    Septic Tank

  • Water Source

    Public

Schedule

Schedule a Showing

Showing scheduled successfully.

What is 3 + 4 ?


Change time

Mortgage calculator

Estimate your monthly mortgage payment, including the principal and interest, property taxes, and HOA. Adjust the values to generate a more accurate rate.

Your payment

Principal and Interest:

$

Property taxes:

$

HOA fees:

$

Total loan payment:

$

Total interest amount:

$

Location

  • County

    Pima

  • Elementary School

    Collier

  • Middle School

    Magee

  • High School

    Sabino

Listing Courtesy of Russell P Long , Long Realty

RealHub Information is provided exclusively for consumers' personal, non-commercial use, and it may not be used for any purpose other than to identify prospective properties consumers may be interested in purchasing. All information deemed reliable but not guaranteed and should be independently verified. All properties are subject to prior sale, change or withdrawal. RealHub website owner shall not be responsible for any typographical errors, misinformation, misprints and shall be held totally harmless.

Agent Kelly Hammer

Kelly Hammer

Associate Broker / Realtor®

Call Kelly today to schedule a private showing.


* Listings on this website come from the FMLS IDX Compilation and may be held by brokerage firms other than the owner of this website. The listing brokerage is identified in any listing details. Information is deemed reliable but is not guaranteed. If you believe any FMLS listing contains material that infringes your copyrighted work please click here to review our DMCA policy and learn how to submit a takedown request.© 2024 FMLS.

Properties

Related properties

New on site today
Set on an elevated desert lot with beautiful mountain views and a private desert backdrop, this thoughtfully updated and remodeled Tucson home offers a rare combination of privacy, views, modern improvements, and timeless desert living. The property backs to Sweetwater Preserve, providing a peaceful and private setting. Inside, the extensively remodeled kitchen is the heart of the home, featuring modern cabinetry, leathered granite countertops, a spacious kitchen island and an open connection to the dining and living areas. Walls were thoughtfully reconfigured to create an inviting open floor plan with excellent sight lines throughout. The family room features additional high-efficiency windows surrounding the fireplace, bringing in natural light while showcasing the surrounding setting. The home has been extensively and thoughtfully upgraded for comfort and efficiency, including all-new dual-pane high-efficiency windows and skylights, a fully owned 9.6 kW solar system, upgraded electrical panel and subpanel, a 2023 heat pump with an additional return for improved airflow, and a tankless water heater installed in 2025. The roof was recoated in December 2025.  Both the primary and main bathrooms have been beautifully remodeled, with custom tile and granite in the main bath and marble countertops and shower tile in the primary suite. Secondary bedrooms feature durable LVP flooring. The front entry has been transformed with a custom metal door and sidelights featuring dual-pane glass, exposed brick, and a redesigned ceiling that creates a striking architectural entrance. Outside, low-voltage landscape lighting highlights the desert setting and enhances the home's curb appeal. With expansive mountain views, a protected desert backdrop, extensive updates, owned solar, and a thoughtfully redesigned interior, this is a special Tucson property offering privacy and comfort in a beautiful desert setting. Enjoy the best of Tucson's desert lifestyle with a setting that feels wonderfully private and removed, yet remains conveniently connected to the city. Despite the peaceful desert setting, you're not far from I10, downtown Tucson, shopping, dining, the Mercado and everyday conveniences. It's an ideal location for those who want the feeling of a private desert retreat without giving up convenient access to the rest of Tucson. It's the kind of location that is increasingly difficult to find--a peaceful, private acre surrounded by desert beauty, thoughtfully renovated and updated with the convenience of Tucson just minutes away. 
This is Tucson living.
#22620604

Tucson

4961 W Placita De Los Vientos

3 Beds

2 Baths

2,198 Sq.Ft.

$610,000

MLS#: 22620604

New on site today
Space, Flexibility & Location--This One Has It All! This beautifully updated 5-bedroom, 3-bathroom Central Tucson home offers a rare and flexible layout ideal for multigenerational living, college students, guests or rental-income potential. A private, separate entrance leads to a versatile 2-bedroom, 1-bath living space with its own charming courtyard--use it as a private guest suite, in-law quarters, additional living space, or configure one bedroom as a living room. The home has been updated with a new roof, new flooring, interior and exterior paint, new mini-splits, new A/C, double-pane windows, ceiling fans and beautifully remodeled bathrooms with new tile, countertops and sinks. Located in the desirable Cabrini neighborhood, close to the University of Arizona, Banner-Medical center Tucson Medical Center, Rillito River, shopping, dining, parks and major Central Tucson corridors. A rare opportunity to own a 5-bedroom home with flexible living space, a separate entrance and excellent location--perfect for a family, multigenerational household, or buyer looking for additional income potential.
#22620645

Tucson

3150 E Presidio Road

5 Beds

3 Baths

2,400 Sq.Ft.

$499,900

MLS#: 22620645

New on site today
Wonderful 3 bedroom, 2.5 bath home in highly sought after Catalina Shadows. Fantastic lot with mountain views from front patio & open space out the back. A lovely private front courtyard  welcomes as a great place to sit & enjoy the mountain views. Well maintained one owner home, featuring a spacious kitchen adjacent to the family room with a fireplace & two picture windows overlooking backyard. The kitchen features a large island with plenty of room for seating, extensive granite countertops, lots cabinets, double sink & breakfast nook. Front entry is framed by the living room, also with a picture window towards the backyard and a dining area overlooking that great front courtyard. A large extended covered patio, beautifully landscaped & overlooking the natural desert common area. The beautiful & good sized Master Bedroom features a large walk-in closet & a large slider letting in the natural light and also giving you access out to the backyard. The Master Bathroom has a double vanity, walk-in shower and a separate jetted tub. Each bedroom has a ceiling fan, as does the family & living room. The outside patio also has a ceiling fan & a gas stub for BBQ grill. The extended garage is very spacious with a lot cabinets giving you ample storage. The floor is sealed and a door leading out the side.

This a wonderful community with fantastic curb appeal at the end of the road, only one way in and out. The streets snake through the subdivision allowing for lots of natural desert common area throughout.
#22620595

Tucson

1865 E Andromeda Place

3 Beds

2 Baths

1,971 Sq.Ft.

$492,000

MLS#: 22620595

New on site 1 day ago
Spectacular views AND the gift of a ONE YEAR HOME OWNERS WARRANTY are just a few of the perks in this charming Northwest Tucson home. Enjoy the amazing view of Pusch Ridge from the front entry or the picture window in the living room. Then unwind and relax in the evening enjoying the beautiful sunsets from your own private backyard oasis.  Offering approximately 1,400 square feet, this 3-bedroom, 2-bathroom home features a remodeled kitchen with  granite countertops and remodeled baths with a granite countertop  in one  and tile tops in the other.  Situated on a spacious 0.84-acre lot, there is plenty of room to grow, create, and make the property your own. Enjoy the space, privacy, and breathtaking Arizona scenery that make this home a truly special desert retreat.
#22620538

Tucson

8625 N Mulberry Drive

3 Beds

2 Baths

1,400 Sq.Ft.

$497,000

MLS#: 22620538

New on site 2 days ago
Experience the character and warmth of authentic Tucson living in this beautifully restored mud adobe bungalow nestled in the highly distinctive Old Fort Lowell Historic Area. Set back from Fort Lowell Road with beautiful Catalina Mountain views, this 2 bedroom, 1 bath home offers approximately 1,409 square feet filled with architectural charm and thoughtful modern updates. Step inside to high ceilings, rich wood and tile flooring, thick adobe walls, a wood burning fireplace, and French doors that open to the patio and courtyard, creating the indoor-outdoor connection that makes Arizona living so special. The updated kitchen blends beautifully with the character of the home and features upgraded appliances and modern conveniences, while the inviting living spaces retain the warmth and - and individuality rarely found in newer construction. Outside, enjoy a private setting surrounded by the natural beauty and timeless atmosphere of one of Tucson's most unique neighborhoods. The location is exceptional, with Fort Lowell Park nearby offering a pool, splash pad, tennis courts, playgrounds, sports fields and walking paths. Enjoy convenient access to Tucson Medical Center, the Rillito River and The Loop, Tucson Botanical Gardens, neighborhood trails, grocery stores, shopping, dining and Plaza Palomino. Old Fort Lowell is known for its adobe architecture, mature desert landscape, mountain views and remarkable sense of place, giving you the feeling of being tucked away in historic Tucson while remaining minutes from everyday conveniences. With no HOA and a central location, this is more than a home. It is an opportunity to enjoy the architecture, lifestyle and unmistakable character that make Tucson special.
#22620507

Tucson

5301 E Fort Lowell Road

2 Beds

1 Baths

1,408 Sq.Ft.

$479,000

MLS#: 22620507

New on site 3 days ago
Rare opportunity to own a spacious home on a premium lot with unobstructed Catalina Mountain, Tanque Verde and Sabino Canyon views. Offered as-is, this home is ready for your personal updates while featuring exceptional custom builder modifications, including 4 fireplaces, a wet bar, two laundry areas (upstairs and downstairs), two bonus rooms, an expanded upstairs bedroom, full downstairs bath, workshop addition with skylight, garage workbench/storage, front courtyard with wrought iron gates, covered patio, balcony off the primary suite, flagstone patio with fire pit, and built-in BBQ connected to natural gas. Endless potential in a truly special setting.
#22620448

Tucson

2874 N Marquise Court

3 Beds

3 Baths

3,103 Sq.Ft.

$495,000

MLS#: 22620448

New on site 3 days ago
Located in the heart of Tucson's coveted Sam Hughes Historic District, 2622 E. 6th Street blends timeless neighborhood character with thoughtful modern improvements and the added versatility of a beautifully remodeled casita.
The main residence offers 2 bedrooms, 1 bathroom plus an office or art studio, and has been carefully updated while preserving the warmth and charm that make Sam Hughes homes so special. Improvements include all-new Milgard windows and doors with a lifetime warranty, newer A/C, newer sewer line, fresh roof coating, and an updated kitchen featuring a custom backsplash, added ventilation and refrigerator. Be sure to notice the ceiling, restored hardwood floors, formal dining area, fireplace, and basement. 
The fully remodeled casita is a standout feature, offering incredible flexibility for guests, extended family, a private office or additional living space. Nearly every detail has been refreshed, including a new water line, Milgard windows and door, copper plumbing, oak flooring, new drywall and paint, recessed lighting and new closet doors. The remodeled bathroom features a new shower, sink, fixtures and toilet, while the thoughtfully designed kitchenette includes a sink, refrigerator, built-in banquette and open shelving. A fresh roof coating completes the renovation.
Additional improvements continue throughout the property. The laundry room features new tile, baseboards and paint, along with an added washer and dryer. Outdoors, enhanced landscaping, brick walking paths, decorative rock and custom-welded wall extensions add character, privacy and function. Rear privacy and security gates, property cameras and thoughtfully placed security lighting provide additional peace of mind.
All of this in one of Tucson's most iconic neighborhoods, where tree-lined streets, historic architecture and a true sense of community meet an unbeatable central location near the University of Arizona, restaurants, bike paths, shopping and some of Tucson's favorite local destinations.
Historic Sam Hughes charm. Modern improvements. A beautifully reimagined casita. And a property designed to offer more than just a place to live, it offers a lifestyle.
#22620459

Tucson

2622 E 6th Street

3 Beds

2 Baths

1,754 Sq.Ft.

$675,000

MLS#: 22620459

New on site 4 days ago
Incredible 3.6-Acre Horse Property with Unmatched Mountain Views - No HOA! Bring your vision and unlock the incredible potential this rare 3.6-acre horse property has to offer. Set behind a private gated entry and surrounded by breathtaking mountain views, this is an exceptional opportunity to create your dream ranch, renovate an existing home, or invest in one of Southern Arizona's most scenic settings. The property features expansive acreage, room for horses, RVs, recreational vehicles, and all your outdoor toys--with no HOA restrictions. Mature trees, multiple fenced areas, and endless open space provide the perfect canvas for a custom equestrian setup, hobby farm, or private desert retreat. The home offers a functional floor plan with a formal living room, formal dining area, and a spacious family room centered around a cozy wood-burning fireplace. The kitchen features granite countertops, abundant wood cabinetry, a pantry, breakfast bar, and convenient access to the covered patio. The primary suite includes a walk-in closet, private bath, and makeup vanity, while a generous laundry and hobby room with utility sink adds extra flexibility. Outside, enjoy Arizona living with a sparkling fenced pool, covered patios, two separately fenced yard areas, a charming stone fountain, mature shade trees, and a large, covered carport. This property is ready for someone with imagination and vision to restore, renovate, and capitalize on its incredible location and breathtaking views. Opportunities like this--combining acreage, horse space, privacy, spectacular mountain vistas, and NO HOA--are becoming increasingly rare. Whether you're searching for your forever ranch, an investment opportunity, or the chance to create a one-of-a-kind desert estate, this property offers endless possibilities.
#22620332

Tucson

2350 W Sunkist Road

4 Beds

2 Baths

2,028 Sq.Ft.

$495,000

MLS#: 22620332
New on site 4 days ago
Rocking K Ranch Estates Retreat! Embrace the beauty of desert living from this spacious 3 bedroom Santa Fe-style home on a full acre lot with breathtaking mountain views! This home offers the perfect blend of comfort, privacy and Arizona charm. Spend your days relaxing in your private, block-walled backyard with sparkling PebbleTec pool, flagstone patio & pergola or entertaining as you enjoy vibrant desert sunsets. This generous, level lot offers plenty of space for RV/boat parking, gardening or horses. Popcorn ceilings have been professionally removed, textured and painted. New or recent replacements/improvements include: mini-split in AZ room, sliding glass door in front room (breakfast area), garage door w/remote, poles in carport, roof re-coated, leach field. The water heater has a rec The water heater has a recirculating pump. Pool has auto-fill and in-floor cleaning system. Umbrella holder in the wide step of pool. Large area with high fence could be great for pets. Stairs provide easy access to roof.
#22616532

Tucson

7890 S Avenida Bonita

3 Beds

2 Baths

2,335 Sq.Ft.

$515,000

MLS#: 22616532

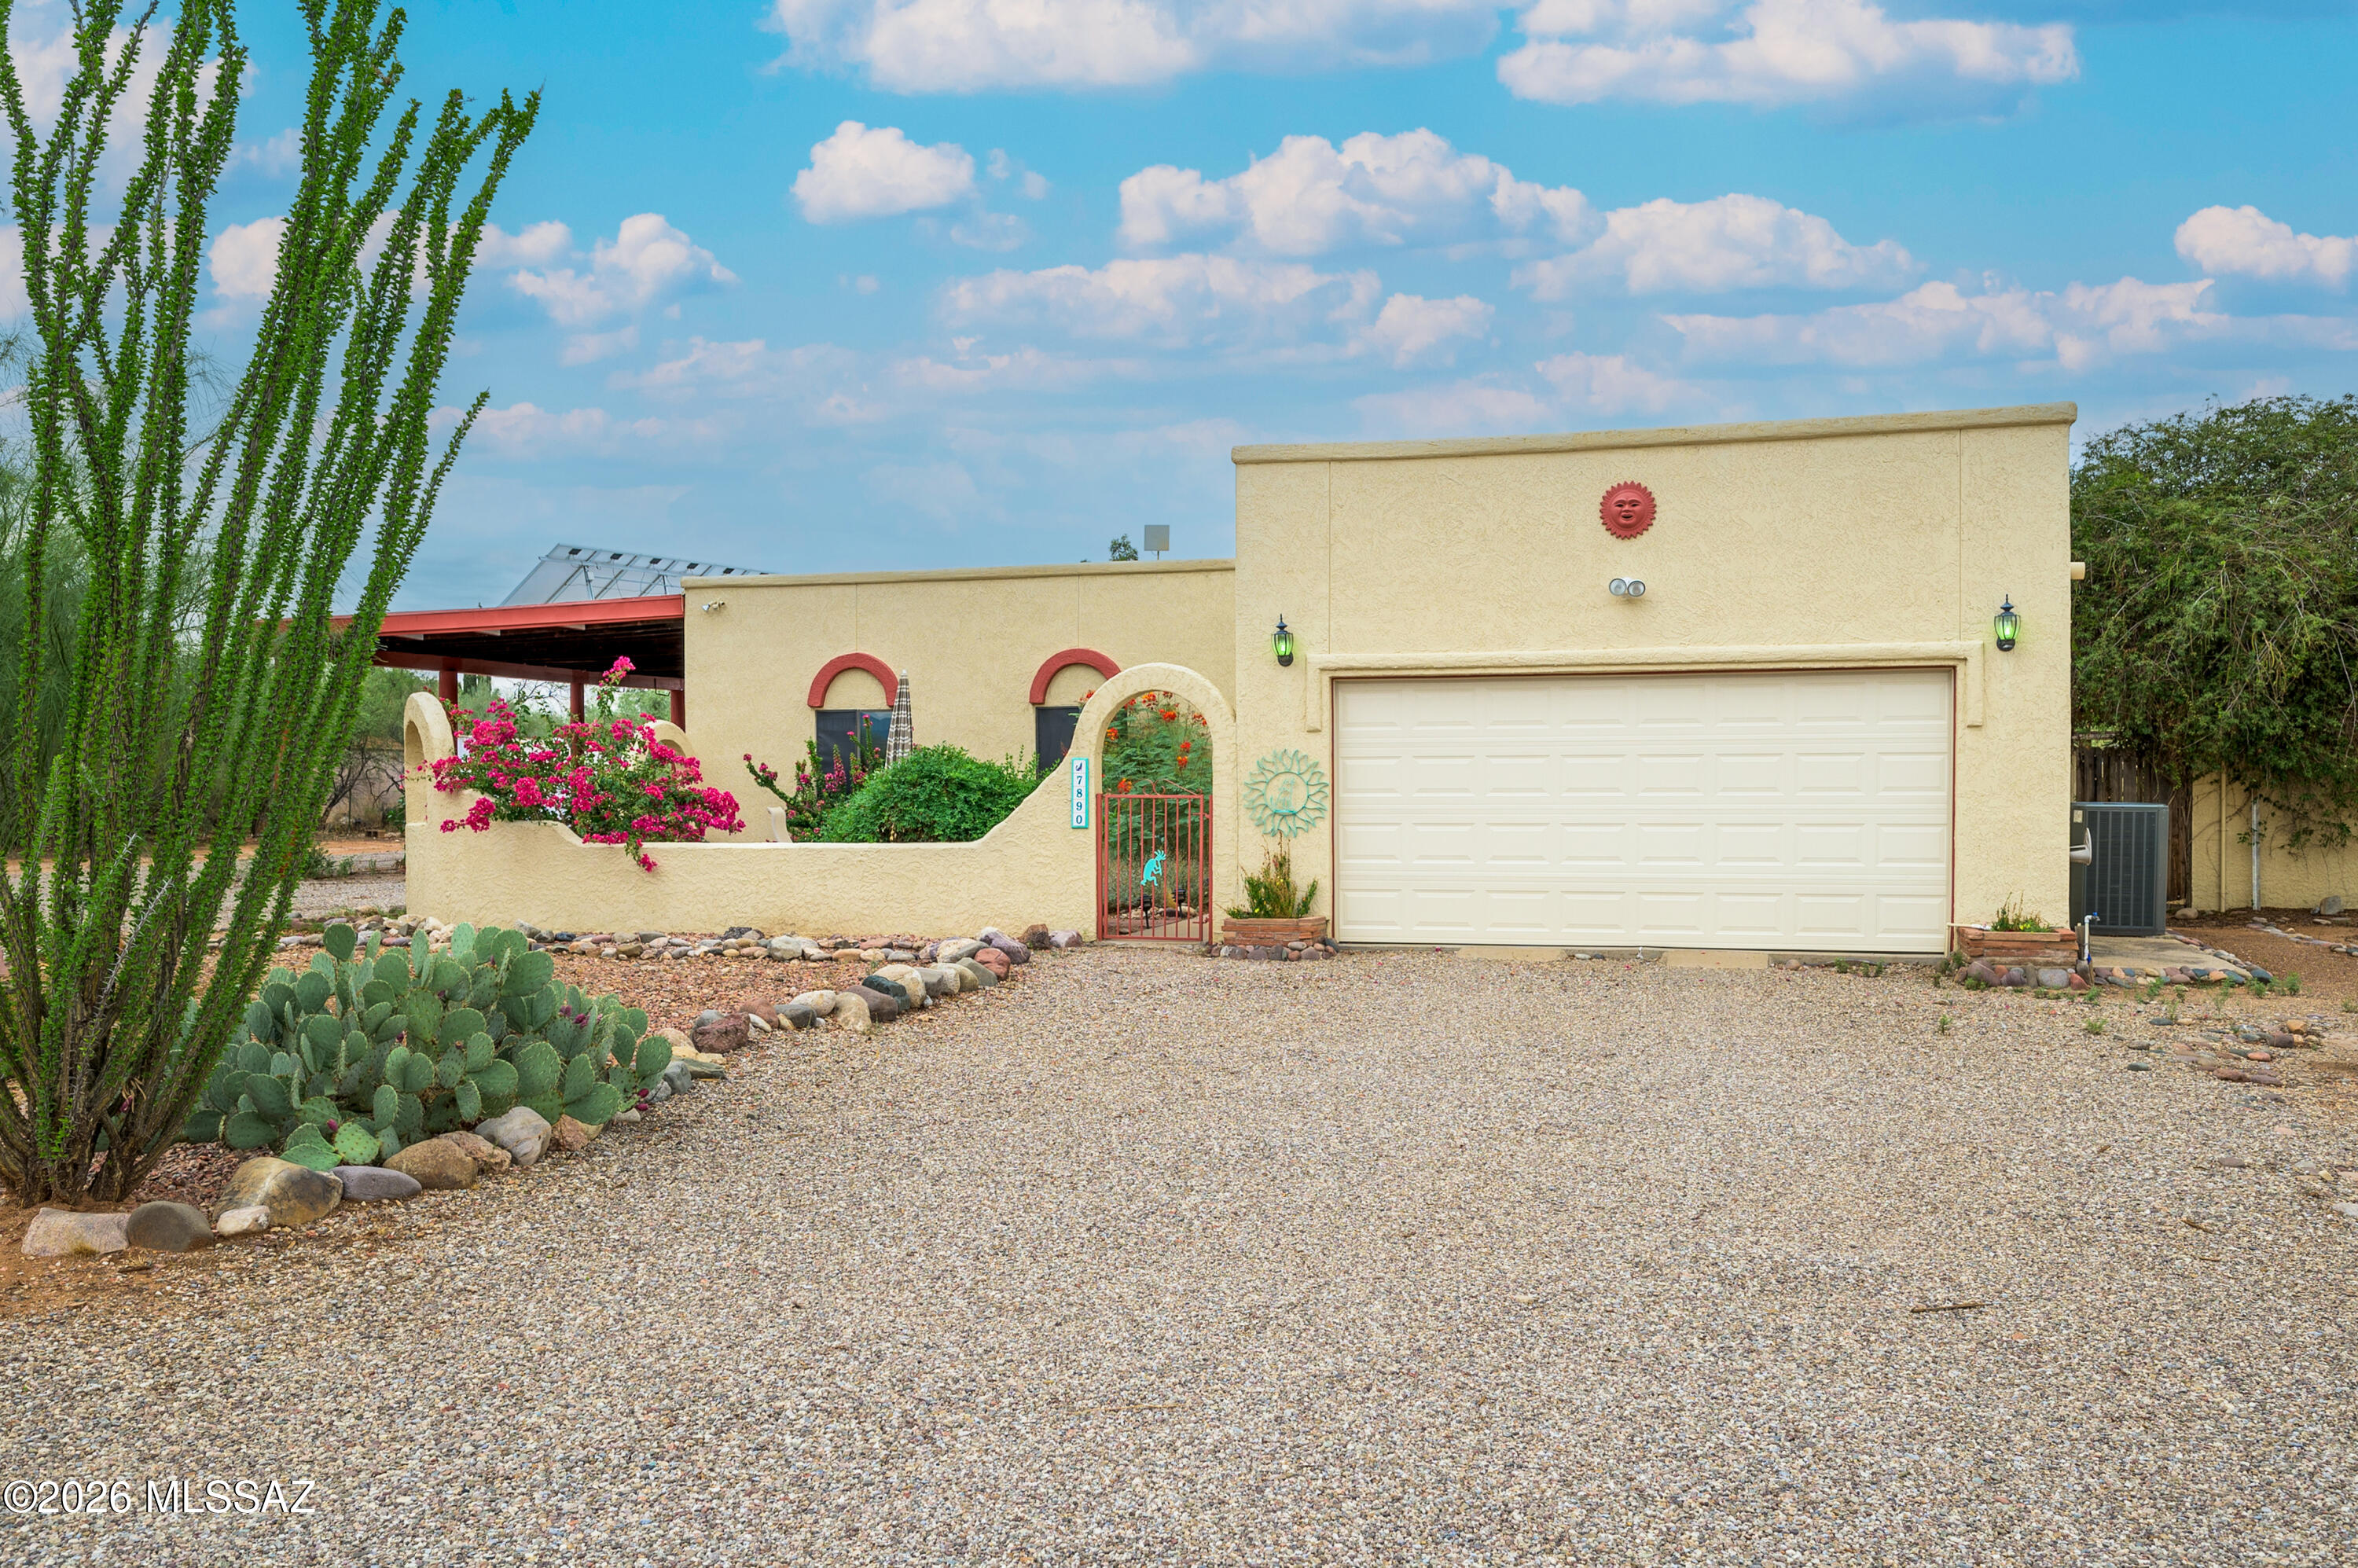
A Tanque Verde Valley Gem with Space, Privacy & Endless Possibilities!  In the heart of the sought-after Tanque Verde Valley, within Tanque Verde Vista, is this well-maintained 4-bedroom, 2½-bath all-masonry home situated on an expansive .99-acre lot. Offering 2,513 square feet of living space, the home is well-cared-for, yet provides a wonderful opportunity to add your own personal touches and create the home you've envisioned.  The inviting floor plan features a comfortable living room and a spacious kitchen/great room designed for everyday living and entertaining. The kitchen offers generous cabinetry, tile and carpet flooring, a beamed ceiling, and a charming used-brick fireplace that adds warmth and character to the space.  For the hobbyist, car enthusiast, or entrepreneur, the property truly sets itself apart. Attached to the home is a 2-car, 515-square-foot garage, followed by an impressive 1,095-square-foot RV garage and workshop complete with cabinets and shelving. This versatile space provides room for multiple vehicles, an RV, workshop, studio, home occupation, storage, and virtually any special interest you may have.  Step outside and discover a private backyard retreat with an expansive covered outdoor living area featuring brick paver flooring, mature trees, lush desert plantings, meandering walkways, and two koi ponds. A true gardener's dream awaits with the professional 18' x 34' greenhouse, complete with raised planting bed . . . perfect for growing flowers, vegetables, herbs, and more in a protected environment.  If you're searching for a home that offers space, privacy, versatility, abundant storage, room for your vehicles and hobbies, and an exceptional gardening opportunity, this Tanque Verde Valley property deserves a closer look. It's a wonderful blank canvas, ready for your vision, upgrades, and finishing touches to make it truly your own.

2560 N Jeanette Avenue

Message successfully sent.

I agree to receive email communication and understand I can unsubscribe at any time.

I agree to be contacted by The Mandy Gold Team | Haymore Real Estate LLC via call, email, and text for real estate services. To opt out, you can reply 'stop' at any time or reply 'help' for assistance. You can also click the unsubscribe link in the emails. Message and data rates may apply. Message frequency may vary. Privacy Policy

 - property

Send a message

Message successfully sent.

Reason for contacting?

I agree to receive email communication and understand I can unsubscribe at any time.

I agree to be contacted by The Mandy Gold Team | Haymore Real Estate LLC via call, email, and text for real estate services. To opt out, you can reply 'stop' at any time or reply 'help' for assistance. You can also click the unsubscribe link in the emails. Message and data rates may apply. Message frequency may vary. Privacy Policy

Sign In Sign Out

Virtual Assistant

Would you like to take the next step with this property? We can help you schedule a showing or virtual tour, or send you more details.

Yes, I would like more information.

Thank You for Your Reply, One of Our Agents will contact you as soon as possible

No, maybe later.

Thank you, you can always contact me via email, phone number or through the contact form.

Realhub AI

Lucy - Your AI-Powered Realtor

Update Your Temporary Password

Personalize your search

Enter your email and we'll notify you immediately when new listings match what you're looking for.

or enter email address

Already have an account ? Login here

Continue your home search

I agree to receive communications and understand I can unsubscribe at any time.

I agree to be contacted by The Mandy Gold Team | Haymore Real Estate LLC via call, email, and text for real estate services. To opt out, you can reply 'stop' at any time or reply 'help' for assistance. You can also click the unsubscribe link in the emails. Message and data rates may apply. Message frequency may vary. Privacy Policy

Already have an account ? Login here

We use cookies

We use cookies primarily for analytics to enhance your experience. By accepting, you agree to our use of these cookies. You can manage your preferences or learn more about our cookies policy.

