
5521 E Kelso Street
Tucson, AZ 85712


About
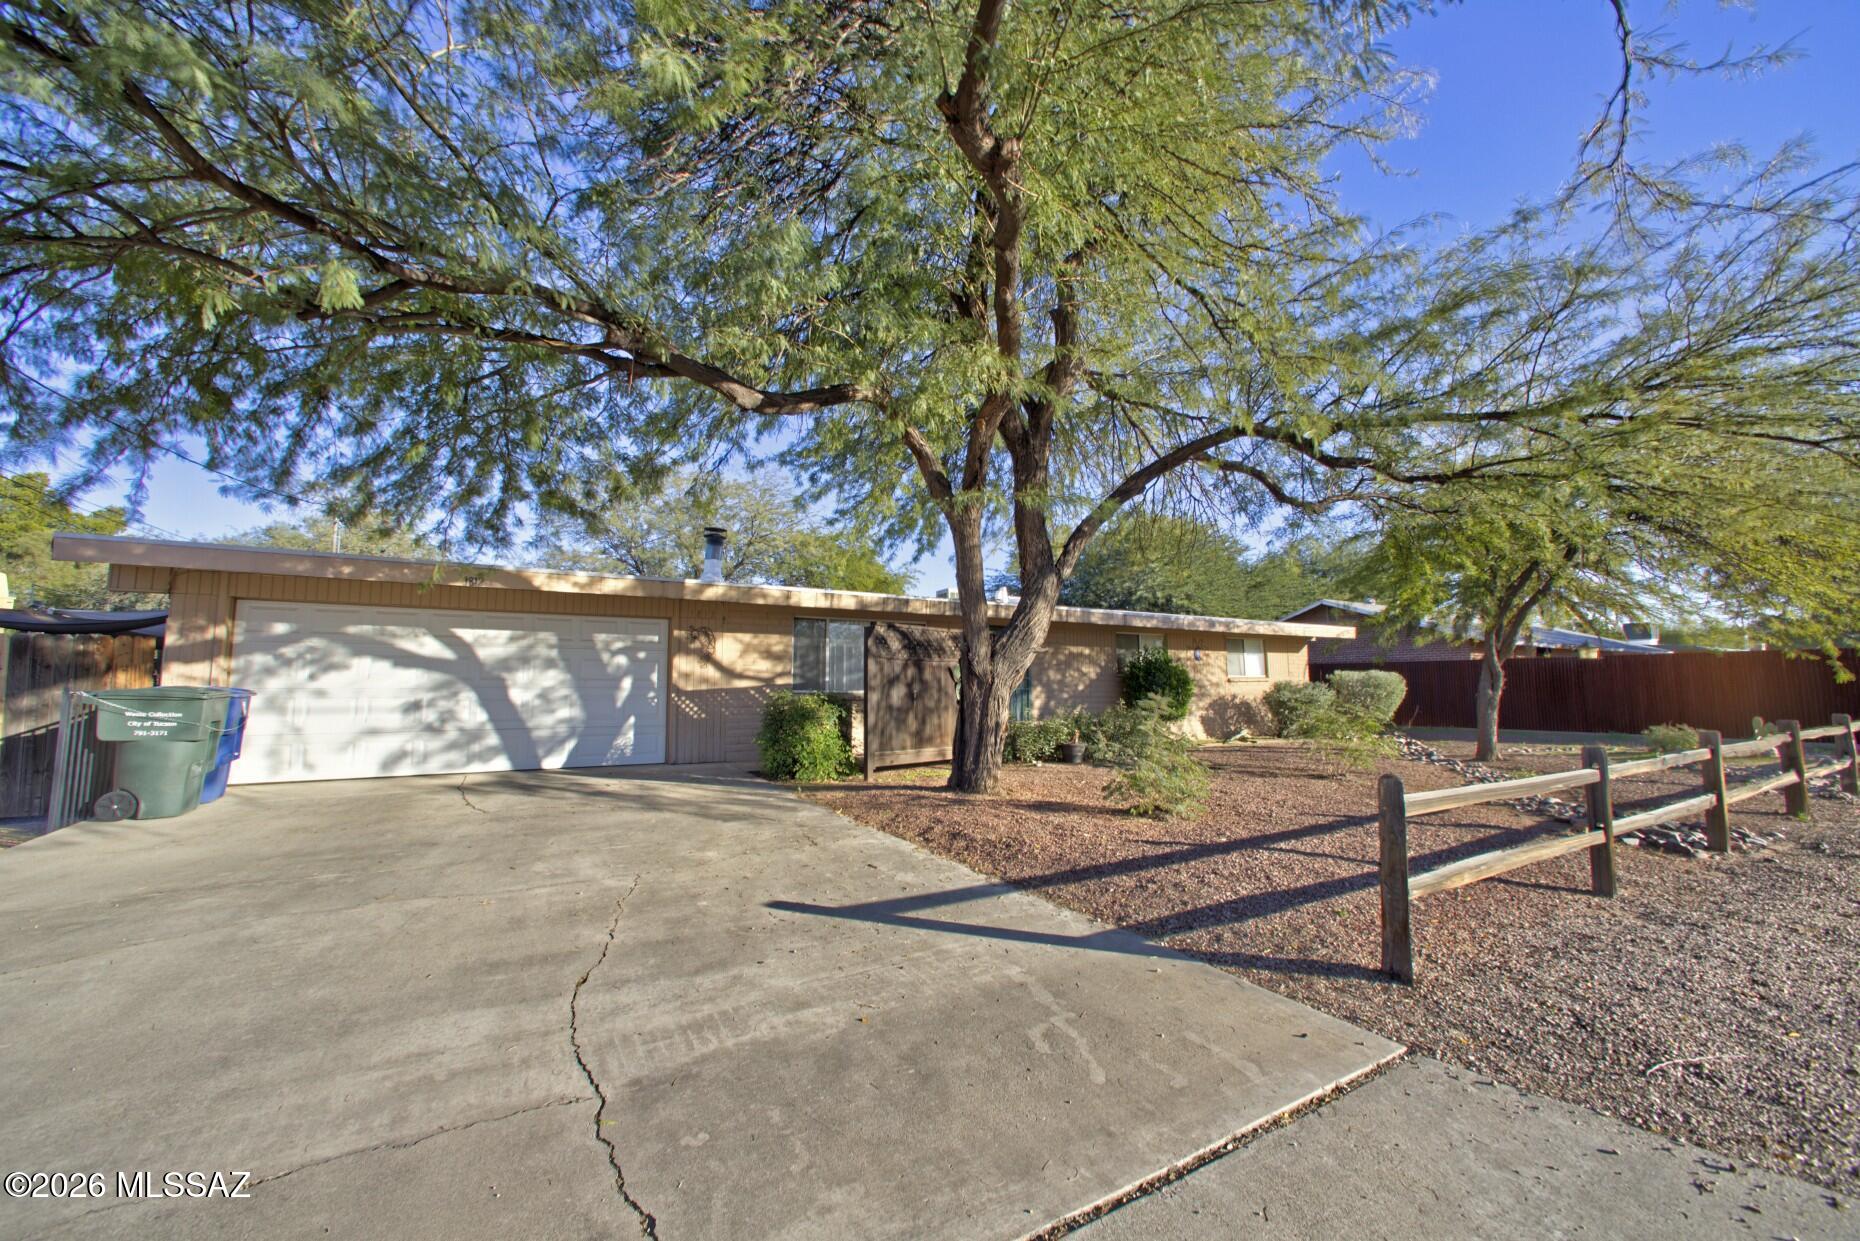
Welcome to 5521 E Kelso Street -- a beautifully updated Central Tucson home offering comfort, versatility, and an inviting connection to the outdoors. This spacious 4-bedroom, 2-bath home offers approximately 1,905 square feet of thoughtfully updated living space, with a consistent flooring design throughout that creates a seamless flow from room to room. The updated kitchen features modern cabinetry, granite countertops, a center island, and updated stainless-steel appliances, making it both stylish and functional. The versatile third bedroom offers flexibility to suit your lifestyle and could easily serve as a home office, den, hobby room, or additional living space. Outside, the property truly shines with a large, private backyard that feels both quaint and inviting--perfect for relaxing, entertaining, gardening, or simply enjoying Tucson's beautiful outdoor lifestyle. A welcoming courtyard adds another charming outdoor space, while the circular driveway and sliding vehicle gate provide convenient access and additional parking options. Ideally located near Tucson Medical Center, Pima Medical Institute, Fort Lowell Park, shopping, dining, and the many amenities Central Tucson has to offer, this home combines an updated interior with the outdoor space and flexibility today's buyers are looking for. A wonderful opportunity for anyone wanting a move-in-ready home in a convenient Central Tucson location.
Property
Beds
4
Full Baths
2
1/2 Baths
None
Year Built
1959
Sq.Footage
1,905
Features
Features & Amenities
Interior
-
Other Interior Features
Beamed Ceilings, Entrance Foyer, High Ceilings
-
Total Bedrooms
4
-
Bathrooms
2
-
Basement YN
NO
-
Cooling YN
YES
-
Cooling
Central Air
-
Fireplace YN
YES
-
Heating YN
YES
-
Heating
Forced Air, Natural Gas
-
Pet friendly
N/A
Exterior
-
Garage
Yes
-
Garage spaces
2
-
Construction Materials
Block
-
Other Exterior Features
Courtyard
-
Parking
Garage Door Opener
-
Patio and Porch Features
Covered
-
Pool
No
-
View
Mountain(s)
Area & Lot
-
Lot Features
Subdivided, Native Plants, Few Trees
-
Lot Size(acres)
0.23
-
Lot Size(square feet)
9,845
-
Property Type
Residential
-
Property Sub Type
Single Family Residence
-
Architectural Style
Modern
Price
-
Sales Price
$460,000
-
Tax Amount
$2,976.53
-
Sq. Footage
1,905
-
Price/SqFt
$241
HOA
-
Association
No
Property Resources
-
Horse Property
NO
School District
-
Elementary School
Whitmore
-
Middle School
Dodge Traditional Magnet
-
High School
Catalina
Property Features
-
Association Amenities
None
-
Senior Community YN
NO
-
Water Source
Public
Schedule
Schedule a Showing
Showing scheduled successfully.
Mortgage calculator
Estimate your monthly mortgage payment, including the principal and interest, property taxes, and HOA. Adjust the values to generate a more accurate rate.
Your payment
Principal and Interest:
$
Property taxes:
$
HOA fees:
$
Total loan payment:
$
Total interest amount:
$
Location
-
County
Pima
-
Elementary School
Whitmore
-
Middle School
Dodge Traditional Magnet
-
High School
Catalina

Listing Courtesy of Mark William Gathmann , Long Realty
RealHub Information is provided exclusively for consumers' personal, non-commercial use, and it may not be used for any purpose other than to identify prospective properties consumers may be interested in purchasing. All information deemed reliable but not guaranteed and should be independently verified. All properties are subject to prior sale, change or withdrawal. RealHub website owner shall not be responsible for any typographical errors, misinformation, misprints and shall be held totally harmless.

Kelly Hammer
Associate Broker / Realtor®
Call Kelly today to schedule a private showing.
Phone (520) 227-5144
Email Kelly@MandyGoldTeam.com

* Listings on this website come from the FMLS IDX Compilation and may be held by brokerage firms other than the owner of this website. The listing brokerage is identified in any listing details. Information is deemed reliable but is not guaranteed. If you believe any FMLS listing contains material that infringes your copyrighted work please click here to review our DMCA policy and learn how to submit a takedown request.© 2024 FMLS.
Properties
Related properties

Tucson
7412 N Mowry Place
3 Beds
2 Baths
1,929 Sq.Ft.
$375,000
MLS#: 22620900

Tucson
8340 N Austin Nikolas Court
4 Beds
2 Baths
1,896 Sq.Ft.
$390,000
MLS#: 22620901

Tucson
2921 E Elm Street
4 Beds
2 Baths
1,235 Sq.Ft.
$449,900
MLS#: 22620696

Tucson
2941 W Corte Olivia
3 Beds
2 Baths
1,933 Sq.Ft.
$470,000
MLS#: 22620913

Tucson
3539 W Wesleyan Drive
3 Beds
2 Baths
2,029 Sq.Ft.
$379,000
MLS#: 22620809

Tucson
3692 W Via Los Olmecas
5 Beds
2 Baths
1,986 Sq.Ft.
$369,900
MLS#: 22620788

Tucson
6802 E Brownstone Place
3 Beds
2 Baths
1,897 Sq.Ft.
$550,000
MLS#: 22620815
Tucson
1812 N Arcadia Avenue
5 Beds
3 Baths
2,561 Sq.Ft.
$499,000
MLS#: 22614263

Tucson
1202 N Avenida Cascada
4 Beds
2 Baths
1,877 Sq.Ft.
$435,000
MLS#: 22620820
