
3956 S Evergreen Avenue
Tucson, AZ 85730


About
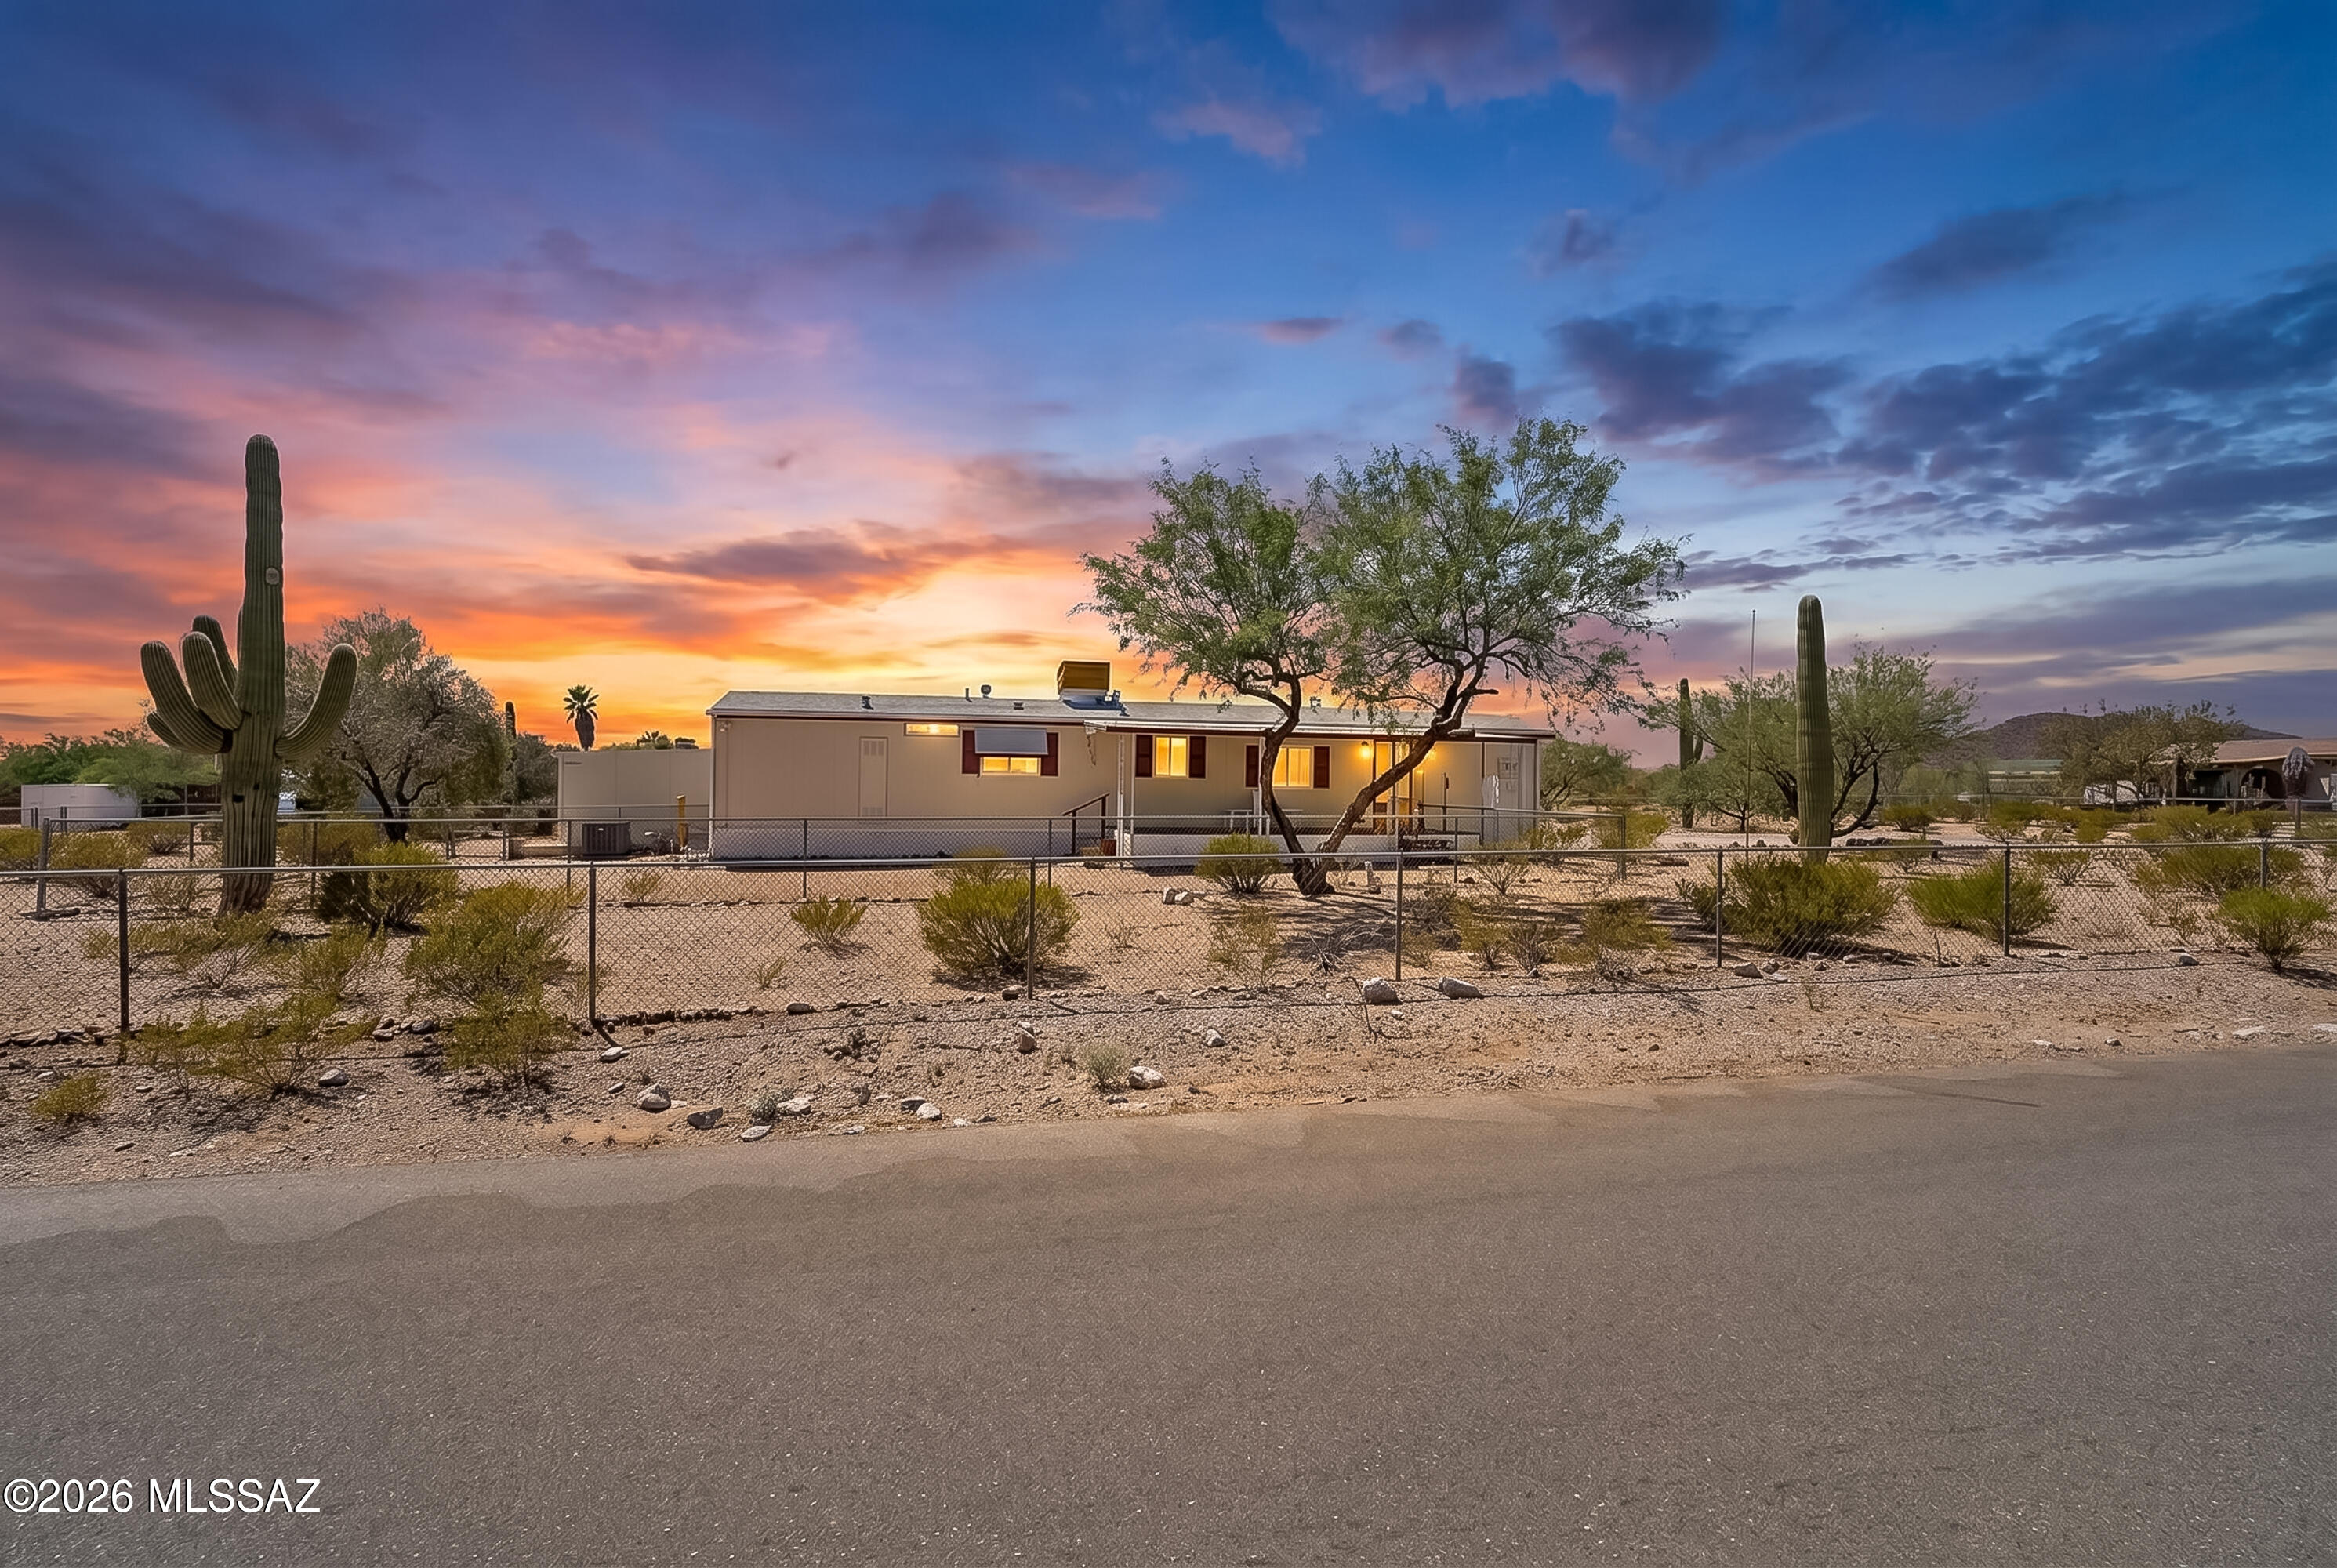
Welcome to a home filled with character, functionality, and possibilities. This inviting Tucson townhome offers an easy to maintain footprint with a comfortable layout and several features that make the space surprisingly versatile. Step inside and you will find warm wood tone flooring that flows through the home, creating a welcoming backdrop for everyday living. The kitchen offers an efficient layout with generous cabinetry, ample counter space, a dishwasher, and plenty of room to make the space your own. Natural light adds to the bright and comfortable feel, while the home's simple layout makes each area easy to enjoy and personalize. One of the property's standout features is the additional utility and workspace beyond the main living areas. A dedicated laundry area provides ever convenience, while the adjoining workshop and storage space offers built in shelving, pegboard organization, work surfaces, and room for tools, hobbies, projects, or additional household storage. It is the kind of practical bonus space that can be difficult to find and gives the home flexibility well beyond its main living area. Outside, mature desert landscaping creates an established Tucson feel, while the home's classic masonry exterior and distinctive turquoise accents add personality and Southwestern character. The property offers a great foundation for someone who appreciates a home with individuality and sees the potential to make thoughtful improvements over time. Whether you are searching for a comfortable primary residence, a low maintenance Tucson getaway, or simply a place where you can bring your own ideas and style, this home offers an appealing combination of practicality, character, and potential. Move in, make it your own, and discover just how much possibility can be found within this unique Tucson home. Come see it for yourself and imagine what you could create here.
Property
Beds
1
Full Baths
1
1/2 Baths
None
Year Built
1972
Sq.Footage
640
Features
Features & Amenities
Interior
-
Other Interior Features
Laminate Counters, Pantry
-
Total Bedrooms
1
-
Bathrooms
1
-
Basement YN
NO
-
Cooling YN
YES
-
Cooling
Central Air, Ceiling Fan(s)
-
Fireplace YN
NO
-
Heating YN
YES
-
Heating
Forced Air
-
Pet friendly
N/A
Exterior
-
Garage
No
-
Construction Materials
Slump Block
-
Parking
Detached
-
Patio and Porch Features
Patio
-
Pool
No
Area & Lot
-
Lot Features
Subdivided, Few Trees
-
Lot Size(acres)
0.05
-
Lot Size(square feet)
2,091
-
Property Type
Residential
-
Property Sub Type
Townhouse
-
Architectural Style
Contemporary
Price
-
Sales Price
$145,000
-
Tax Amount
$494.93
-
Sq. Footage
640
-
Price/SqFt
$226
HOA
-
Association
YES
-
Association Fee Includes
N/A
Property Resources
-
Horse Property
NO
School District
-
Elementary School
Erickson
-
Middle School
Secrist
-
High School
Santa Rita
Property Features
-
Association Amenities
None
-
Senior Community YN
NO
-
Water Source
Public
Schedule
Schedule a Showing
Showing scheduled successfully.
Mortgage calculator
Estimate your monthly mortgage payment, including the principal and interest, property taxes, and HOA. Adjust the values to generate a more accurate rate.
Your payment
Principal and Interest:
$
Property taxes:
$
HOA fees:
$
Total loan payment:
$
Total interest amount:
$
Location
-
County
Pima
-
Elementary School
Erickson
-
Middle School
Secrist
-
High School
Santa Rita

Listing Courtesy of Anthony D Schaefer , Long Realty
RealHub Information is provided exclusively for consumers' personal, non-commercial use, and it may not be used for any purpose other than to identify prospective properties consumers may be interested in purchasing. All information deemed reliable but not guaranteed and should be independently verified. All properties are subject to prior sale, change or withdrawal. RealHub website owner shall not be responsible for any typographical errors, misinformation, misprints and shall be held totally harmless.

Kelly Hammer
Associate Broker / Realtor®
Call Kelly today to schedule a private showing.
Phone (520) 227-5144
Email Kelly@MandyGoldTeam.com

* Listings on this website come from the FMLS IDX Compilation and may be held by brokerage firms other than the owner of this website. The listing brokerage is identified in any listing details. Information is deemed reliable but is not guaranteed. If you believe any FMLS listing contains material that infringes your copyrighted work please click here to review our DMCA policy and learn how to submit a takedown request.© 2024 FMLS.
Properties
Related properties

Tucson
1600 N Wilmot Road 236
1 Beds
1 Baths
672 Sq.Ft.
$117,000
MLS#: 22618863

Tucson
4001 E Blacklidge Drive #6
2 Beds
2 Baths
1,344 Sq.Ft.
$130,000
MLS#: 22620418

Tucson
3930 N Pomona Road
2 Beds
1 Baths
798 Sq.Ft.
$169,900
MLS#: 22620988

Tucson
425 W Paseo Redondo 3I
None Beds
1 Baths
593 Sq.Ft.
$154,500
MLS#: 22620944

Tucson
1341 E Fort Lowell Road J
2 Beds
1 Baths
868 Sq.Ft.
$149,000
MLS#: 22620876
Tucson
4110 S Chacoan Drive
2 Beds
2 Baths
840 Sq.Ft.
$165,000
MLS#: 22611584

Tucson
5564 W Rocking Cir Street
3 Beds
2 Baths
1,104 Sq.Ft.
$142,200
MLS#: 22620628

Tucson
2601 W Broadway Boulevard P398
2 Beds
2 Baths
948 Sq.Ft.
$165,000
MLS#: 22620403

Tucson
818 S Langley Avenue 201
2 Beds
2 Baths
945 Sq.Ft.
$124,000
MLS#: 22620428
