
153 N Old Camp Lane
Sahuarita, AZ 85629


About
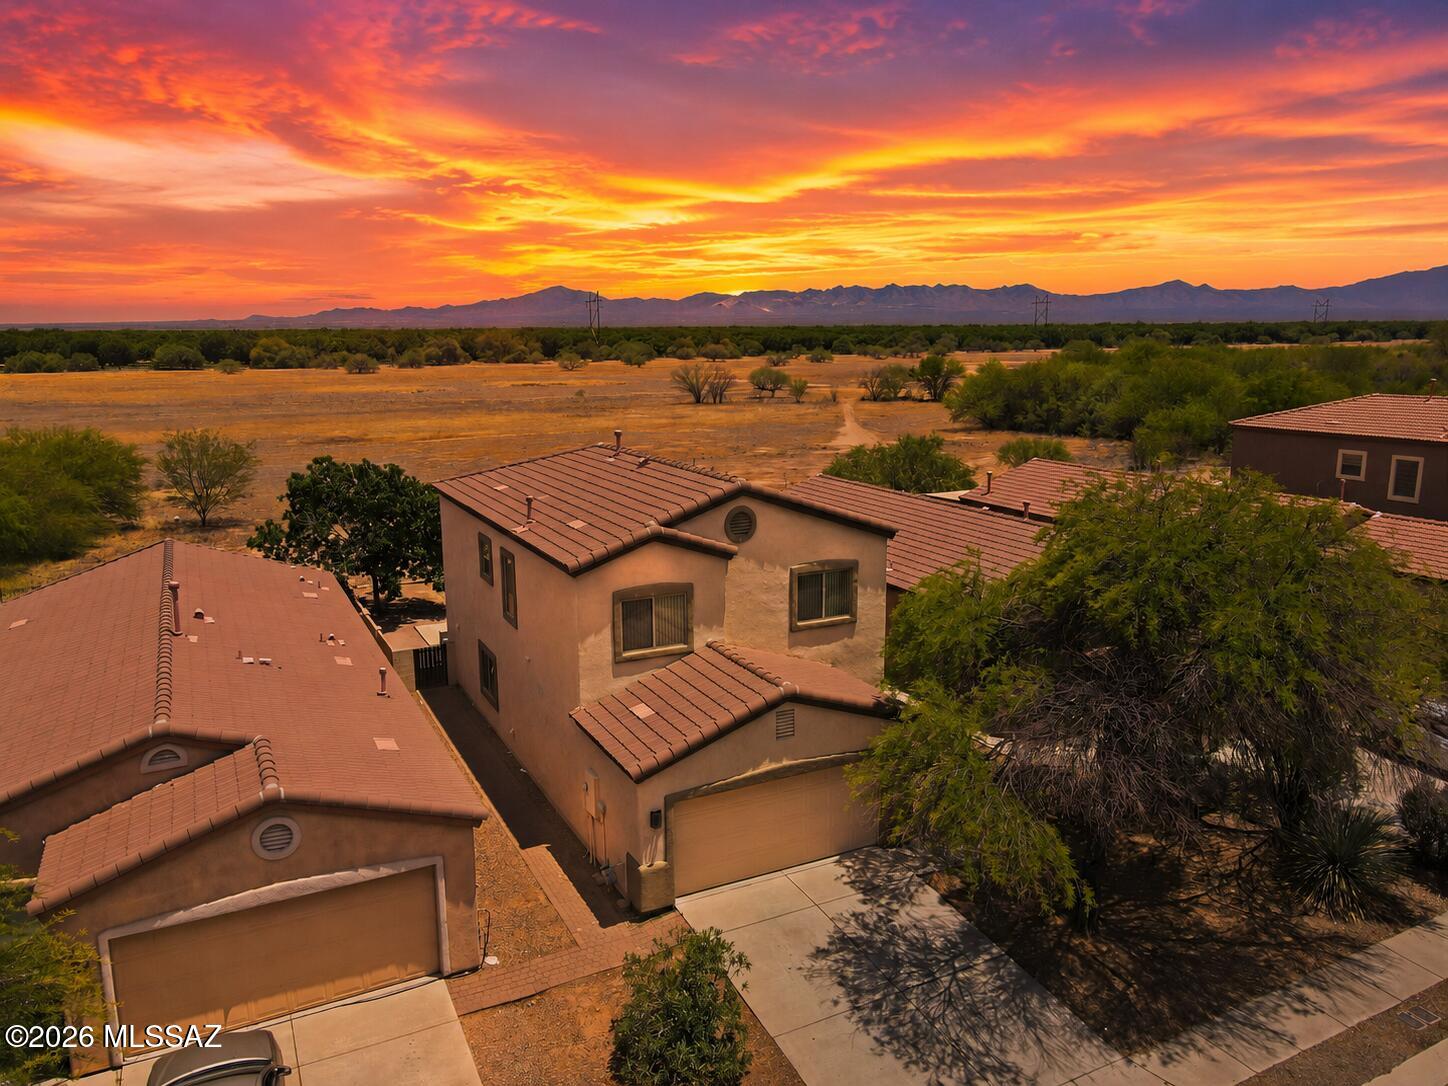
Nestled on a quiet cul-de-sac and set on an extremely private corner lot, this home is surrounded with lush, irrigated landscaping and over 600 feet of shady, covered patio space -- perfect for backyard playtime, family barbecues, or just relaxing outside together. Step inside through the front courtyard; this home feels bright and move-in ready. Every room -- including ceilings and even the garage -- has been freshly painted, and new ceiling fans keep things comfortable throughout. Plantation shutters and solar screens on the sunny sides of the home add charm while helping keep energy costs down, and with no carpet anywhere, cleanup after busy days is a breeze. The easy-living split-bedroom floor plan puts the kitchen right at the heart of the home, making it simple to keep an eye on the kids or mingle with guests as you cook and entertain. The primary suite has its own mini split, so you can enjoy a cool night's sleep without cooling the whole house. A whole-house water filtration system means clean, great-tasting water straight from every tap. The oversized 3-car garage has been extended in both width and length, with new doors and tracks, so there's plenty of room for all the vehicles, bikes, and toys. Two sheds plumbed for 220V electrical give you great flexibility: keep both for hobbies, a workspace, and extra storage, or use the concrete pad for a hot tub the whole family can enjoy. With two separate living spaces, there's plenty of room for everyone to spread out, play, and still come together as a family. This is a home built for making memories -- safe, spacious, and full of heart.
Property
Beds
3
Full Baths
2
1/2 Baths
None
Year Built
2007
Sq.Footage
2,086
Features
Features & Amenities
Interior
-
Other Interior Features
Kitchen Island, High Ceilings, Granite Counters, Pantry, Double Vanity, High Speed Internet, Smart Thermostat
-
Total Bedrooms
3
-
Bathrooms
2
-
Basement YN
NO
-
Cooling YN
YES
-
Cooling
Central Air
-
Fireplace YN
NO
-
Heating YN
YES
-
Heating
Forced Air, Exhaust Fan
-
Pet friendly
N/A
Exterior
-
Garage
Yes
-
Garage spaces
3
-
Construction Materials
Stucco, Frame
-
Other Exterior Features
Courtyard
-
Parking
Oversized
-
Patio and Porch Features
Covered
-
Pool
No
Area & Lot
-
Lot Features
Sprinklers In Front, Corner Lot, Cul-De-Sac, Level, Few Trees
-
Lot Size(acres)
0.25
-
Lot Size(square feet)
11,064
-
Property Type
Residential
-
Property Sub Type
Single Family Residence
-
Architectural Style
Southwestern
Price
-
Sales Price
$389,900
-
Tax Amount
$2,614.09
-
Sq. Footage
2,086
-
Price/SqFt
$186
HOA
-
Association
YES
-
Association Fee
$80
-
Association Fee Frequency
Quarterly
-
Association Fee Includes
N/A
Property Resources
-
Horse Property
NO
School District
-
Elementary School
Continental
-
Middle School
Continental
-
High School
Optional
Property Features
-
Association Amenities
Park, Pool, Tennis Court(s), Sport Court
-
Senior Community YN
NO
-
Water Source
Public
Schedule
Schedule a Showing
Showing scheduled successfully.
Mortgage calculator
Estimate your monthly mortgage payment, including the principal and interest, property taxes, and HOA. Adjust the values to generate a more accurate rate.
Your payment
Principal and Interest:
$
Property taxes:
$
HOA fees:
$
Total loan payment:
$
Total interest amount:
$
Location
-
County
Pima
-
Elementary School
Continental
-
Middle School
Continental
-
High School
Optional

Listing Courtesy of Sara Hunter , Coldwell Banker Realty
RealHub Information is provided exclusively for consumers' personal, non-commercial use, and it may not be used for any purpose other than to identify prospective properties consumers may be interested in purchasing. All information deemed reliable but not guaranteed and should be independently verified. All properties are subject to prior sale, change or withdrawal. RealHub website owner shall not be responsible for any typographical errors, misinformation, misprints and shall be held totally harmless.

Kelly Hammer
Associate Broker / Realtor®
Call Kelly today to schedule a private showing.
Phone (520) 227-5144
Email Kelly@MandyGoldTeam.com

* Listings on this website come from the FMLS IDX Compilation and may be held by brokerage firms other than the owner of this website. The listing brokerage is identified in any listing details. Information is deemed reliable but is not guaranteed. If you believe any FMLS listing contains material that infringes your copyrighted work please click here to review our DMCA policy and learn how to submit a takedown request.© 2024 FMLS.
Properties
Related properties

Sahuarita
1132 W Whispering Lea Lane
4 Beds
3 Baths
2,253 Sq.Ft.
$430,000
MLS#: 22620908
Sahuarita
14889 S Avenida Cucana
4 Beds
2 Baths
1,865 Sq.Ft.
$315,000
MLS#: 22614966

Sahuarita
17057 S Vuelta Las Hebras
5 Beds
2 Baths
2,658 Sq.Ft.
$354,990
MLS#: 22620728

Sahuarita
14660 S Majesty Palm Drive
3 Beds
2 Baths
1,560 Sq.Ft.
$315,000
MLS#: 22620830

Sahuarita
7001 E Camino Aurelia
3 Beds
2 Baths
1,456 Sq.Ft.
$349,900
MLS#: 22620848

Sahuarita
17045 S Vuelta Las Hebras
5 Beds
3 Baths
2,179 Sq.Ft.
$334,990
MLS#: 22620727

Sahuarita
17388 S Paseo Jaramillo
4 Beds
2 Baths
2,076 Sq.Ft.
$398,990
MLS#: 22620666

Sahuarita
16600 Lone Heart Road
3 Beds
2 Baths
1,475 Sq.Ft.
$334,900
MLS#: 22620500

Sahuarita
17376 S Paseo Murta
5 Beds
3 Baths
3,038 Sq.Ft.
$445,990
MLS#: 22620665
