8502 E 24th Street

Tucson, AZ 85710

Ranch

Tucson, AZ 85710

8502 E 24th Street

$400,000

MLS#: 22622195

Status: Active

Listing provided by: Real Broker

Listing agent phone: None

Last update: a day ago

New on site 1 day ago

Rolling Hills NO. 1 - Residential

About

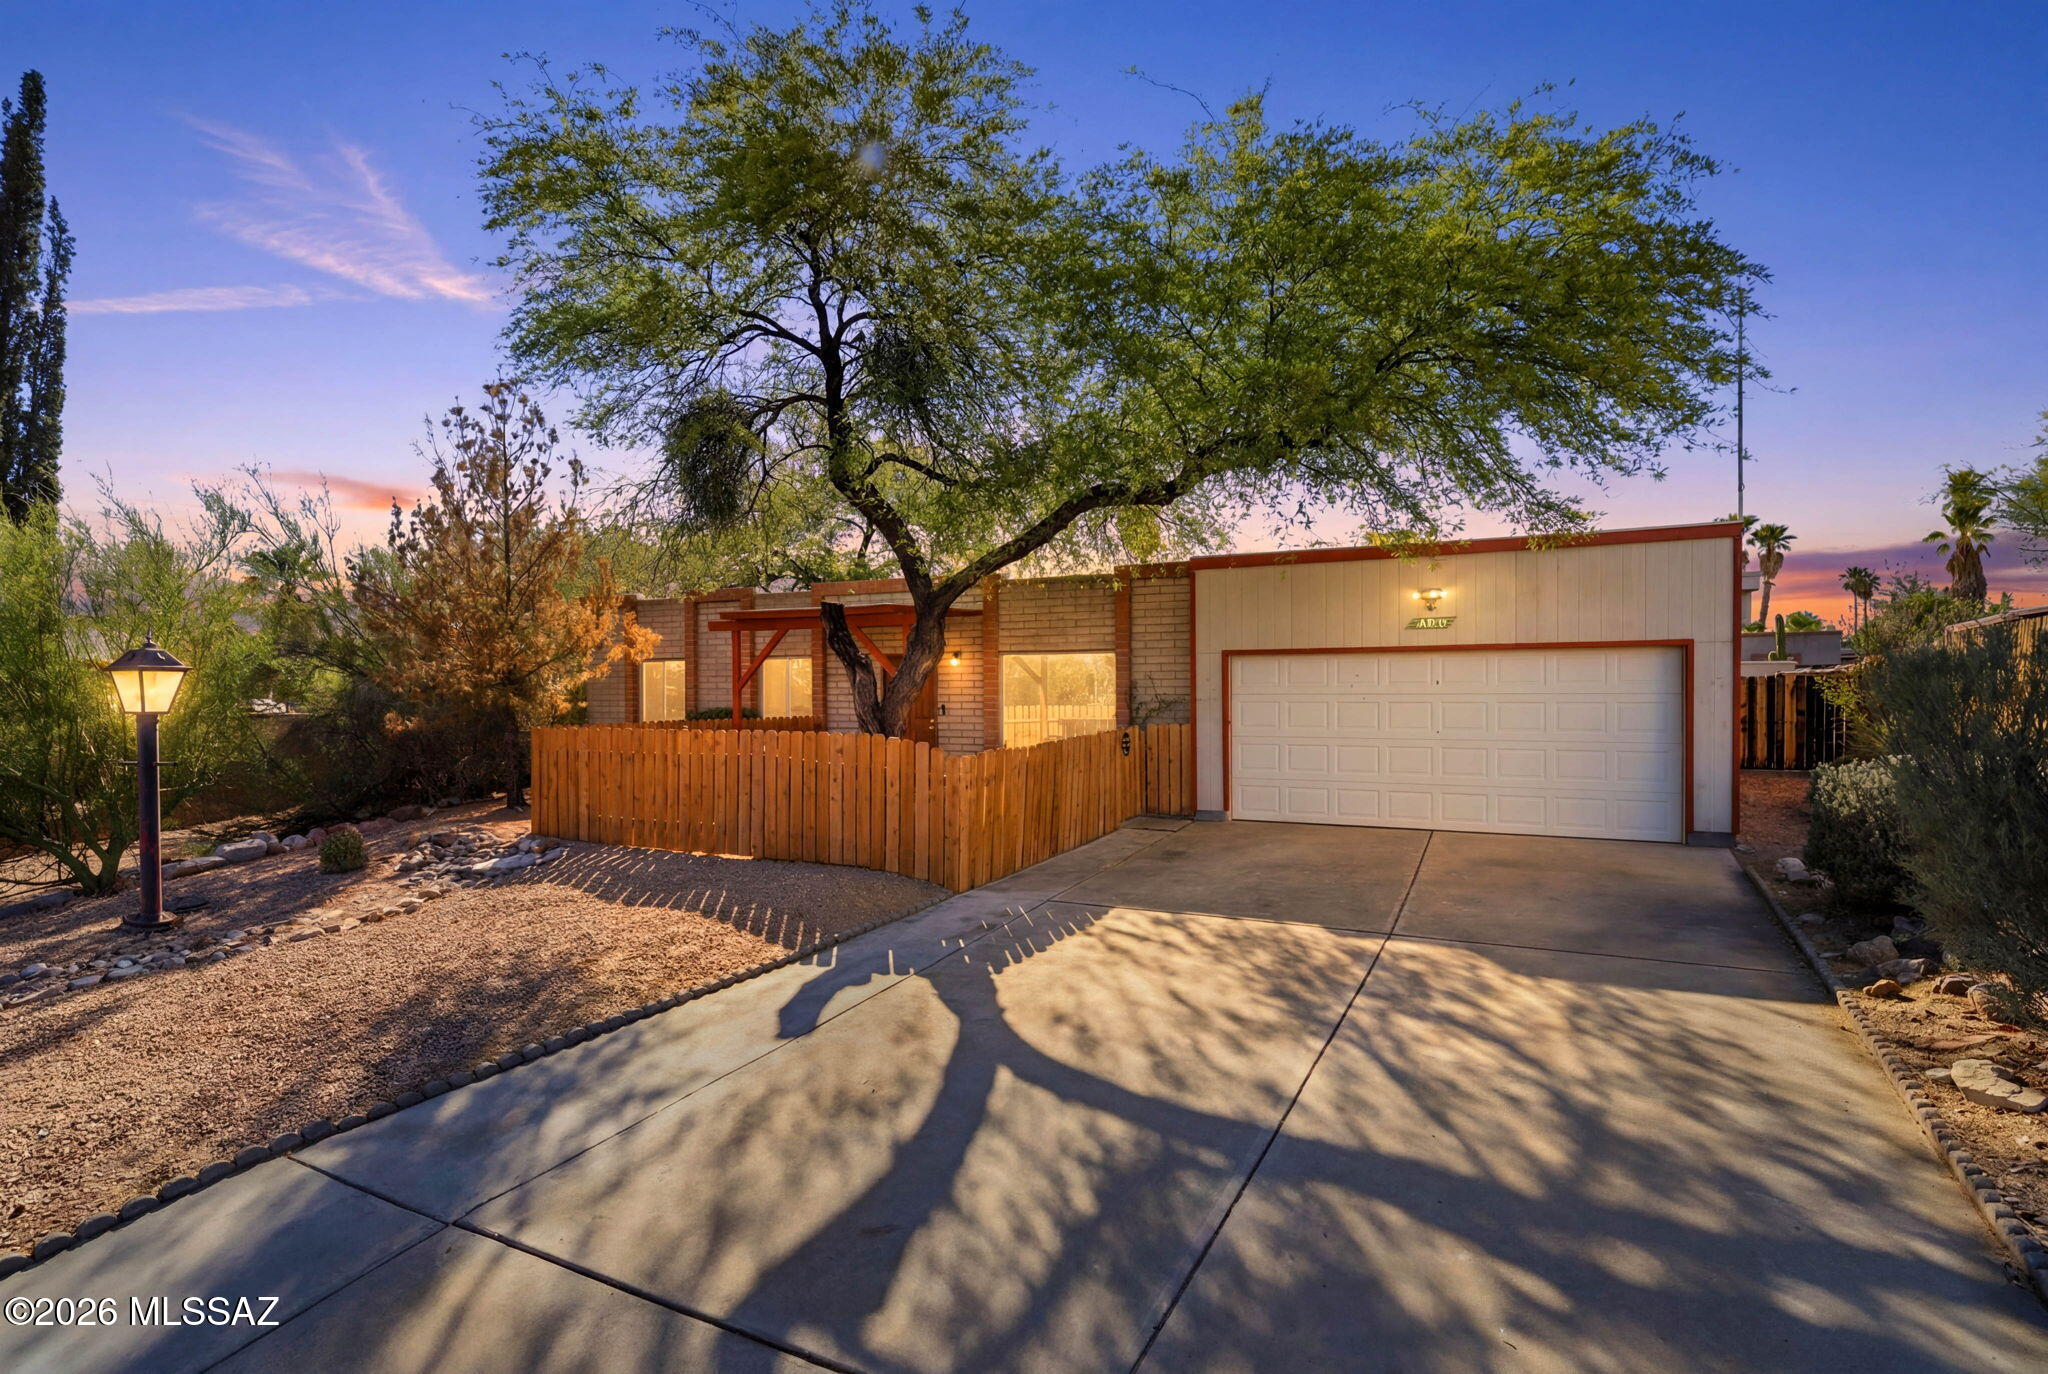
Take advantage of this fantastic opportunity! This lovely 4-bedroom, 2-bath home welcomes you with an extended driveway, an attached carport, and an inviting front patio. Discover an inviting living room with vaulted ceilings, a soothing palette, and stylish wood-look flooring. Prepare delicious meals in the eat-in kitchen, featuring skylights for ample natural light, granite counters, rustic wood cabinetry, a tile backsplash, and sleek stainless steel appliances for a seamless cooking experience. The primary bedroom showcases direct backyard access, a private bathroom, and a convenient walk-in closet. Spend peaceful afternoons in the charming backyard, which offers a covered patio, pristine artificial turf, a gazebo, a shed, an RV gate, and a refreshing pool. Make this adorable gem yours!

Property

Beds

4

Full Baths

2

1/2 Baths

None

Year Built

1962

Sq.Footage

1,897

Features

Features & Amenities

Interior

  • Other Interior Features

    Vaulted Ceiling(s), Walk-In Closet(s), Built-in Features, Granite Counters, Pantry, High Speed Internet

  • Total Bedrooms

    4

  • Bathrooms

    2

  • Basement YN

    NO

  • Cooling YN

    YES

  • Cooling

    Central Air, Ceiling Fan(s)

  • Fireplace YN

    NO

  • Heating YN

    YES

  • Heating

    Forced Air, Natural Gas

  • Pet friendly

    N/A

Exterior

  • Garage

    No

  • Construction Materials

    Block

  • Parking

    RV Gated, Attached, Garage

  • Patio and Porch Features

    Covered, Patio

  • Pool

    No

  • View

    Mountain(s)

Area & Lot

  • Lot Features

    Subdivided

  • Lot Size(acres)

    0.2

  • Lot Size(square feet)

    8,762

  • Property Type

    Residential

  • Property Sub Type

    Single Family Residence

  • Architectural Style

    Ranch

Price

  • Sales Price

    $400,000

  • Tax Amount

    $2,282

  • Sq. Footage

    1,897

  • Price/SqFt

    $210

HOA

  • Association

    No

Property Resources

  • Horse Property

    NO

School District

  • Elementary School

    Marshall

  • Middle School

    Secrist

  • High School

    Santa Rita

Property Features

  • Association Amenities

    None

  • Senior Community YN

    NO

  • Water Source

    Public

Schedule

Schedule a Showing

Showing scheduled successfully.

What is 3 + 4 ?


Change time

Mortgage calculator

Estimate your monthly mortgage payment, including the principal and interest, property taxes, and HOA. Adjust the values to generate a more accurate rate.

Your payment

Principal and Interest:

$

Property taxes:

$

HOA fees:

$

Total loan payment:

$

Total interest amount:

$

Location

  • County

    Pima

  • Elementary School

    Marshall

  • Middle School

    Secrist

  • High School

    Santa Rita

Listing Courtesy of Drew Smith, Real Broker

RealHub Information is provided exclusively for consumers' personal, non-commercial use, and it may not be used for any purpose other than to identify prospective properties consumers may be interested in purchasing. All information deemed reliable but not guaranteed and should be independently verified. All properties are subject to prior sale, change or withdrawal. RealHub website owner shall not be responsible for any typographical errors, misinformation, misprints and shall be held totally harmless.

Agent Kelly Hammer

Kelly Hammer

Associate Broker / RealtorĀ®

Call Kelly today to schedule a private showing.


* Listings on this website come from the FMLS IDX Compilation and may be held by brokerage firms other than the owner of this website. The listing brokerage is identified in any listing details. Information is deemed reliable but is not guaranteed. If you believe any FMLS listing contains material that infringes your copyrighted work please click here to review our DMCA policy and learn how to submit a takedown request.Ā© 2024 FMLS.

Properties

Related properties

New on site today
The Premium Lot You've Been Waiting For -- Privacy & Mountain Views!  Move-in Ready, Gently Lived in AF Sterling 1814 sqft Model.  Light-filled and Seamless, with Gracious Entry, Open-concept Living Areas, High Ceilings, Expansive Tile and Wood Flooring, Pristine Kitchen with Upgraded Finishes and Appliances.   Northeast Facing Patio and Spacious Yard Bordering Lush Common Area for Protected Privacy and Mountain Views.  Fabulous HOA Amenities:  Gated Community, 3 Sparkling Pools & Spas, Front Yard Maintenance, Sidewalks and More.  Lovely Gated Community in a Prime Location, Close to Sabino Canyon, Resorts & Country Clubs, Udall Park, Popular Shopping and Restaurants.  Perfect for Seasonal or Year Round Living.  Don't let this one get away!
#22622312

Tucson

2622 N Avenue Valiente

3 Beds

2 Baths

1,814 Sq.Ft.

$425,000

MLS#: 22622312

New on site today
Welcome to this beautifully maintained central Tucson home, 3 bedroom 2 bath 2 car detached garage. Previous renovations expanded the primary suite to include a private bath and spacious walk-in closet.

Step outside to your own backyard retreat featuring a gazebo with paver patio--perfect for relaxing or entertaining--along with mature citrus trees, including lemon, orange, and pomegranate. Conveniently located near shopping, dining, and everyday amenities, this move-in ready home blends modern updates with timeless charm.
#22618679

Tucson

3958 E Louis Lane

3 Beds

2 Baths

1,742 Sq.Ft.

$339,000

MLS#: 22618679

New on site today
Beautiful new construction at Redford Estates by D.R. Horton! Welcome to the Elm plan- offering 1775 sq ft of beautifully designed living space. This two-story home features 4 bedrooms,212 bathrooms, and a 2-car garage, perfect for comfortable everyday living. The open concept main level provides a seamless flow between the kitchen, dining, and great room ideal for relaxing or entertaining at home. Upstairs, you'll find generously sized bedrooms, including a large primary sweet with ample closet space. Energy efficient with spray foam insulation and zero energy ready! Located near shopping, dining and major roadways making this an excellent opportunity!
#22622293

Tucson

6694 S Butch Cassidy Avenue

4 Beds

2 Baths

1,775 Sq.Ft.

$379,900

MLS#: 22622293

New on site today
Colorful, inviting, and refreshingly different, this 3-bedroom, 3-bath home offers a relaxed Tucson lifestyle behind the gates of Miramonte at the River. Natural light fills the open living spaces, new carpeting, new Hunter-Douglas shades and fresh interior paint create a bright, move-in-ready feel. The spacious kitchen and generous gathering areas make everyday living and entertaining equally comfortable.
The primary suite is a welcome retreat with a beautifully updated shower w/ new glass shower door. Two additional bedrooms & loft space provide flexibility for guests, a home office, or hobbies, while the separate laundry room and 2-car garage add everyday convenience.
Outside, the paver patio offers an inviting spot for morning coffee, evening gatherings, or simply enjoying Tucson's beautiful weather.  This property is adjacent to The Loop and community amenities including a pool, spa, and park; this gated neighborhood makes it easy to enjoy an active, low-maintenance lifestyle with quick access to the University of Arizona, Downtown Tucson, shopping, dining, entertainment, and I-10.
Please be advised Seller intends to complete a 1031 exchange at no additional cost or delay to the buyer.
#22622296

Tucson

453 E Croydon Park Road

3 Beds

2 Baths

1,868 Sq.Ft.

$456,000

MLS#: 22622296

New on site today
Beautiful home featuring an exceptional floor plan with two primary suites and a spacious third bedroom ideally situated in the Catalina Foothills on a premier exterior lot. Move-in ready with fresh interior paint, new carpet upstairs, and solid flooring throughout the main level. The expansive living area is filled with natural light and overlooks a private oversized backyard with a covered patio and citrus trees(no rear neighbors). The upstairs primary suite features a private balcony with views over Tucson and the mountains. Residents enjoy an impressive array of HOA amenities including cable, internet, trash service, front landscaping, two pools (one heated), spa, clubhouse, fitness center, playground, and lighted tennis, pickleball, basketball courts. District 16 school
#22622314

Tucson

5617 N Camino Del Sol

3 Beds

3 Baths

2,048 Sq.Ft.

$475,000

MLS#: 22622314

New on site 1 day ago
Desirable Saddlebrooke an active adult community. . Bright open feeling home. Spacious greatroom concept floor plan. 3 large bedrooms. 2 full baths Single story, NEW Kitchen has a big island a breakfast nook, lots of counter tops. Living area offers vaulted ceilings, & large windows create a light and airy ambiance. Family room off kitchen. Covered patio, nicely landscaped huge back yard. 2 car garage, Plus separate golf cart garage. New Flooring, new remodel bathrooms, freshly painted on the inside and out, don't miss out on this great HOME.
#22622206

Tucson

63838 E Whispering Tree Lane

3 Beds

2 Baths

2,451 Sq.Ft.

$465,000

MLS#: 22622206

New on site 1 day ago
Welcome to this beautiful, move-in-ready home located in a clean, newer neighborhood! Featuring 3 bedrooms and 2 bathrooms, this well-maintained residence offers modern comfort and stylish finishes throughout. The open-concept kitchen showcases rich cabinetry, stainless steel appliances, and a spacious breakfast bar perfect for entertaining or casual dining. Step outside to a low-maintenance backyard with attractive paver accents and plenty of space to relax, play, or host gatherings. Conveniently located just a short drive from the airport, schools, shopping centers, and parks, this home combines comfort, convenience, and value. Whether you're a first-time buyer, looking for the perfect family home, this property is a must-see!
#22622212

Tucson

5222 E Carambola Court

3 Beds

2 Baths

1,383 Sq.Ft.

$340,000

MLS#: 22622212

New on site 1 day ago
Discover this lovely residence in the La Estancia Community! Featuring 3 beds, 2 baths, a low-care landscape, a 2-car garage, and an inviting porch. Inside, you'll find abundant natural light, high ceilings, plush carpet & tile floors t/out, and an excellent open-concept floor plan connecting the living room and eat-in kitchen. The kitchen boasts ample wood cabinets, quartz countertops, recessed lighting, a pantry, SS appliances, and an island w/breakfast bar. Sliding glass doors promote easy indoor-outdoor living. Highlighted by a bay window, the sizable primary bedroom includes a private bath w/dual sinks, a glass-enclosed tiled shower, and a walk-in closet. Outside, the backyard offers plenty of space to create your own private retreat for relaxing and entertaining. Don't miss this gem!
#22622234

Tucson

6667 E Via Boca Grande

3 Beds

2 Baths

1,630 Sq.Ft.

$350,000

MLS#: 22622234
New on site 1 day ago
Welcome to your future home on nearly a quarter-acre lot with no HOA! Tucked away in a peaceful cul-de-sac, this charming 3-bedroom, 2-bathroom has been beautifully updated and is completely move-in ready. Step inside to find fresh interior paint and stunning wood laminate flooring flowing throughout the spacious living areas. The heart of the home features a recently remodeled open-concept kitchen and pantry, which connects seamlessly to the dining and living spaces.
The flexible layout offers plenty of room to live and grow: the third bedroom features high shelving that is perfect for a dedicated home office, while a large bonus room down the hall provides incredible versatility as a second living space or creative retreat. Peace of mind comes built-in with a newer A/C & updated furnace new roof coating finished just a week ago.

Open the glass sliders to an expansive backyard built for entertaining and hobbies alike. Outdoor enthusiasts and creators will love the sheer amount of space, featuring one large workshop, two additional storage sheds, a relaxing water feature, and a smart rain-harvesting and irrigation system. Perfectly situated, this property offers quiet privacy while remaining incredibly close to I-10, shopping, excellent schools, local golf courses, and even a nearby winery.
#22616839

Tucson

9221 N Macaw Place

3 Beds

2 Baths

1,321 Sq.Ft.

$320,000

MLS#: 22616839

New on site 1 day ago
Ask about 3.125% VA Assumable loan for buyer's that qualify! This charming 4 bed 2 bath home features 1812 sf of split bedroom living. Vaulted ceilings flow seamlessly from front formal living and dining area into the well appointed kitchen. Granite counters, and updated appliances highlight the open concept kitchen into large living room area with for entertaining. The updated primary bedroom and 2nd bedroom or office are just off of living area, and Jack and Jill dual entrance style bath is between the other 2 bedrooms and laundry. Back yard overlooks Sombrero Peak and has mature citrus trees. Additional covered patio space with dual gazebo, lights and a great built in trampoline! Come see this home that is ready for it's new owner today!
#22622249

Tucson

6441 W Wenden Way

4 Beds

2 Baths

1,812 Sq.Ft.

$369,900

MLS#: 22622249

Take advantage of this fantastic opportunity! This lovely 4-bedroom, 2-bath home welcomes you with an extended driveway, an attached carport, and an inviting front patio. Discover an inviting living room with vaulted ceilings, a soothing palette, and stylish wood-look flooring. Prepare delicious meals in the eat-in kitchen, featuring skylights for ample natural light, granite counters, rustic wood cabinetry, a tile backsplash, and sleek stainless steel appliances for a seamless cooking experience. The primary bedroom showcases direct backyard access, a private bathroom, and a convenient walk-in closet. Spend peaceful afternoons in the charming backyard, which offers a covered patio, pristine artificial turf, a gazebo, a shed, an RV gate, and a refreshing pool. Make this adorable gem yours!

8502 E 24th Street

Message successfully sent.

I agree to receive email communication and understand I can unsubscribe at any time.

I agree to be contacted by The Mandy Gold Team | Haymore Real Estate LLC via call, email, and text for real estate services. To opt out, you can reply 'stop' at any time or reply 'help' for assistance. You can also click the unsubscribe link in the emails. Message and data rates may apply. Message frequency may vary. Privacy Policy

 - property

Send a message

Message successfully sent.

Reason for contacting?

I agree to receive email communication and understand I can unsubscribe at any time.

I agree to be contacted by The Mandy Gold Team | Haymore Real Estate LLC via call, email, and text for real estate services. To opt out, you can reply 'stop' at any time or reply 'help' for assistance. You can also click the unsubscribe link in the emails. Message and data rates may apply. Message frequency may vary. Privacy Policy

Sign In Sign Out

Virtual Assistant

Would you like to take the next step with this property? We can help you schedule a showing or virtual tour, or send you more details.

Yes, I would like more information.

Thank You for Your Reply, One of Our Agents will contact you as soon as possible

No, maybe later.

Thank you, you can always contact me via email, phone number or through the contact form.

Realhub AI

Lucy - Your AI-Powered Realtor

Update Your Temporary Password

Personalize your search

Enter your email and we'll notify you immediately when new listings match what you're looking for.

or enter email address

Already have an account ? Login here

Continue your home search

I agree to receive communications and understand I can unsubscribe at any time.

I agree to be contacted by The Mandy Gold Team | Haymore Real Estate LLC via call, email, and text for real estate services. To opt out, you can reply 'stop' at any time or reply 'help' for assistance. You can also click the unsubscribe link in the emails. Message and data rates may apply. Message frequency may vary. Privacy Policy

Already have an account ? Login here

We use cookies

We use cookies primarily for analytics to enhance your experience. By accepting, you agree to our use of these cookies. You can manage your preferences or learn more about our cookies policy.

