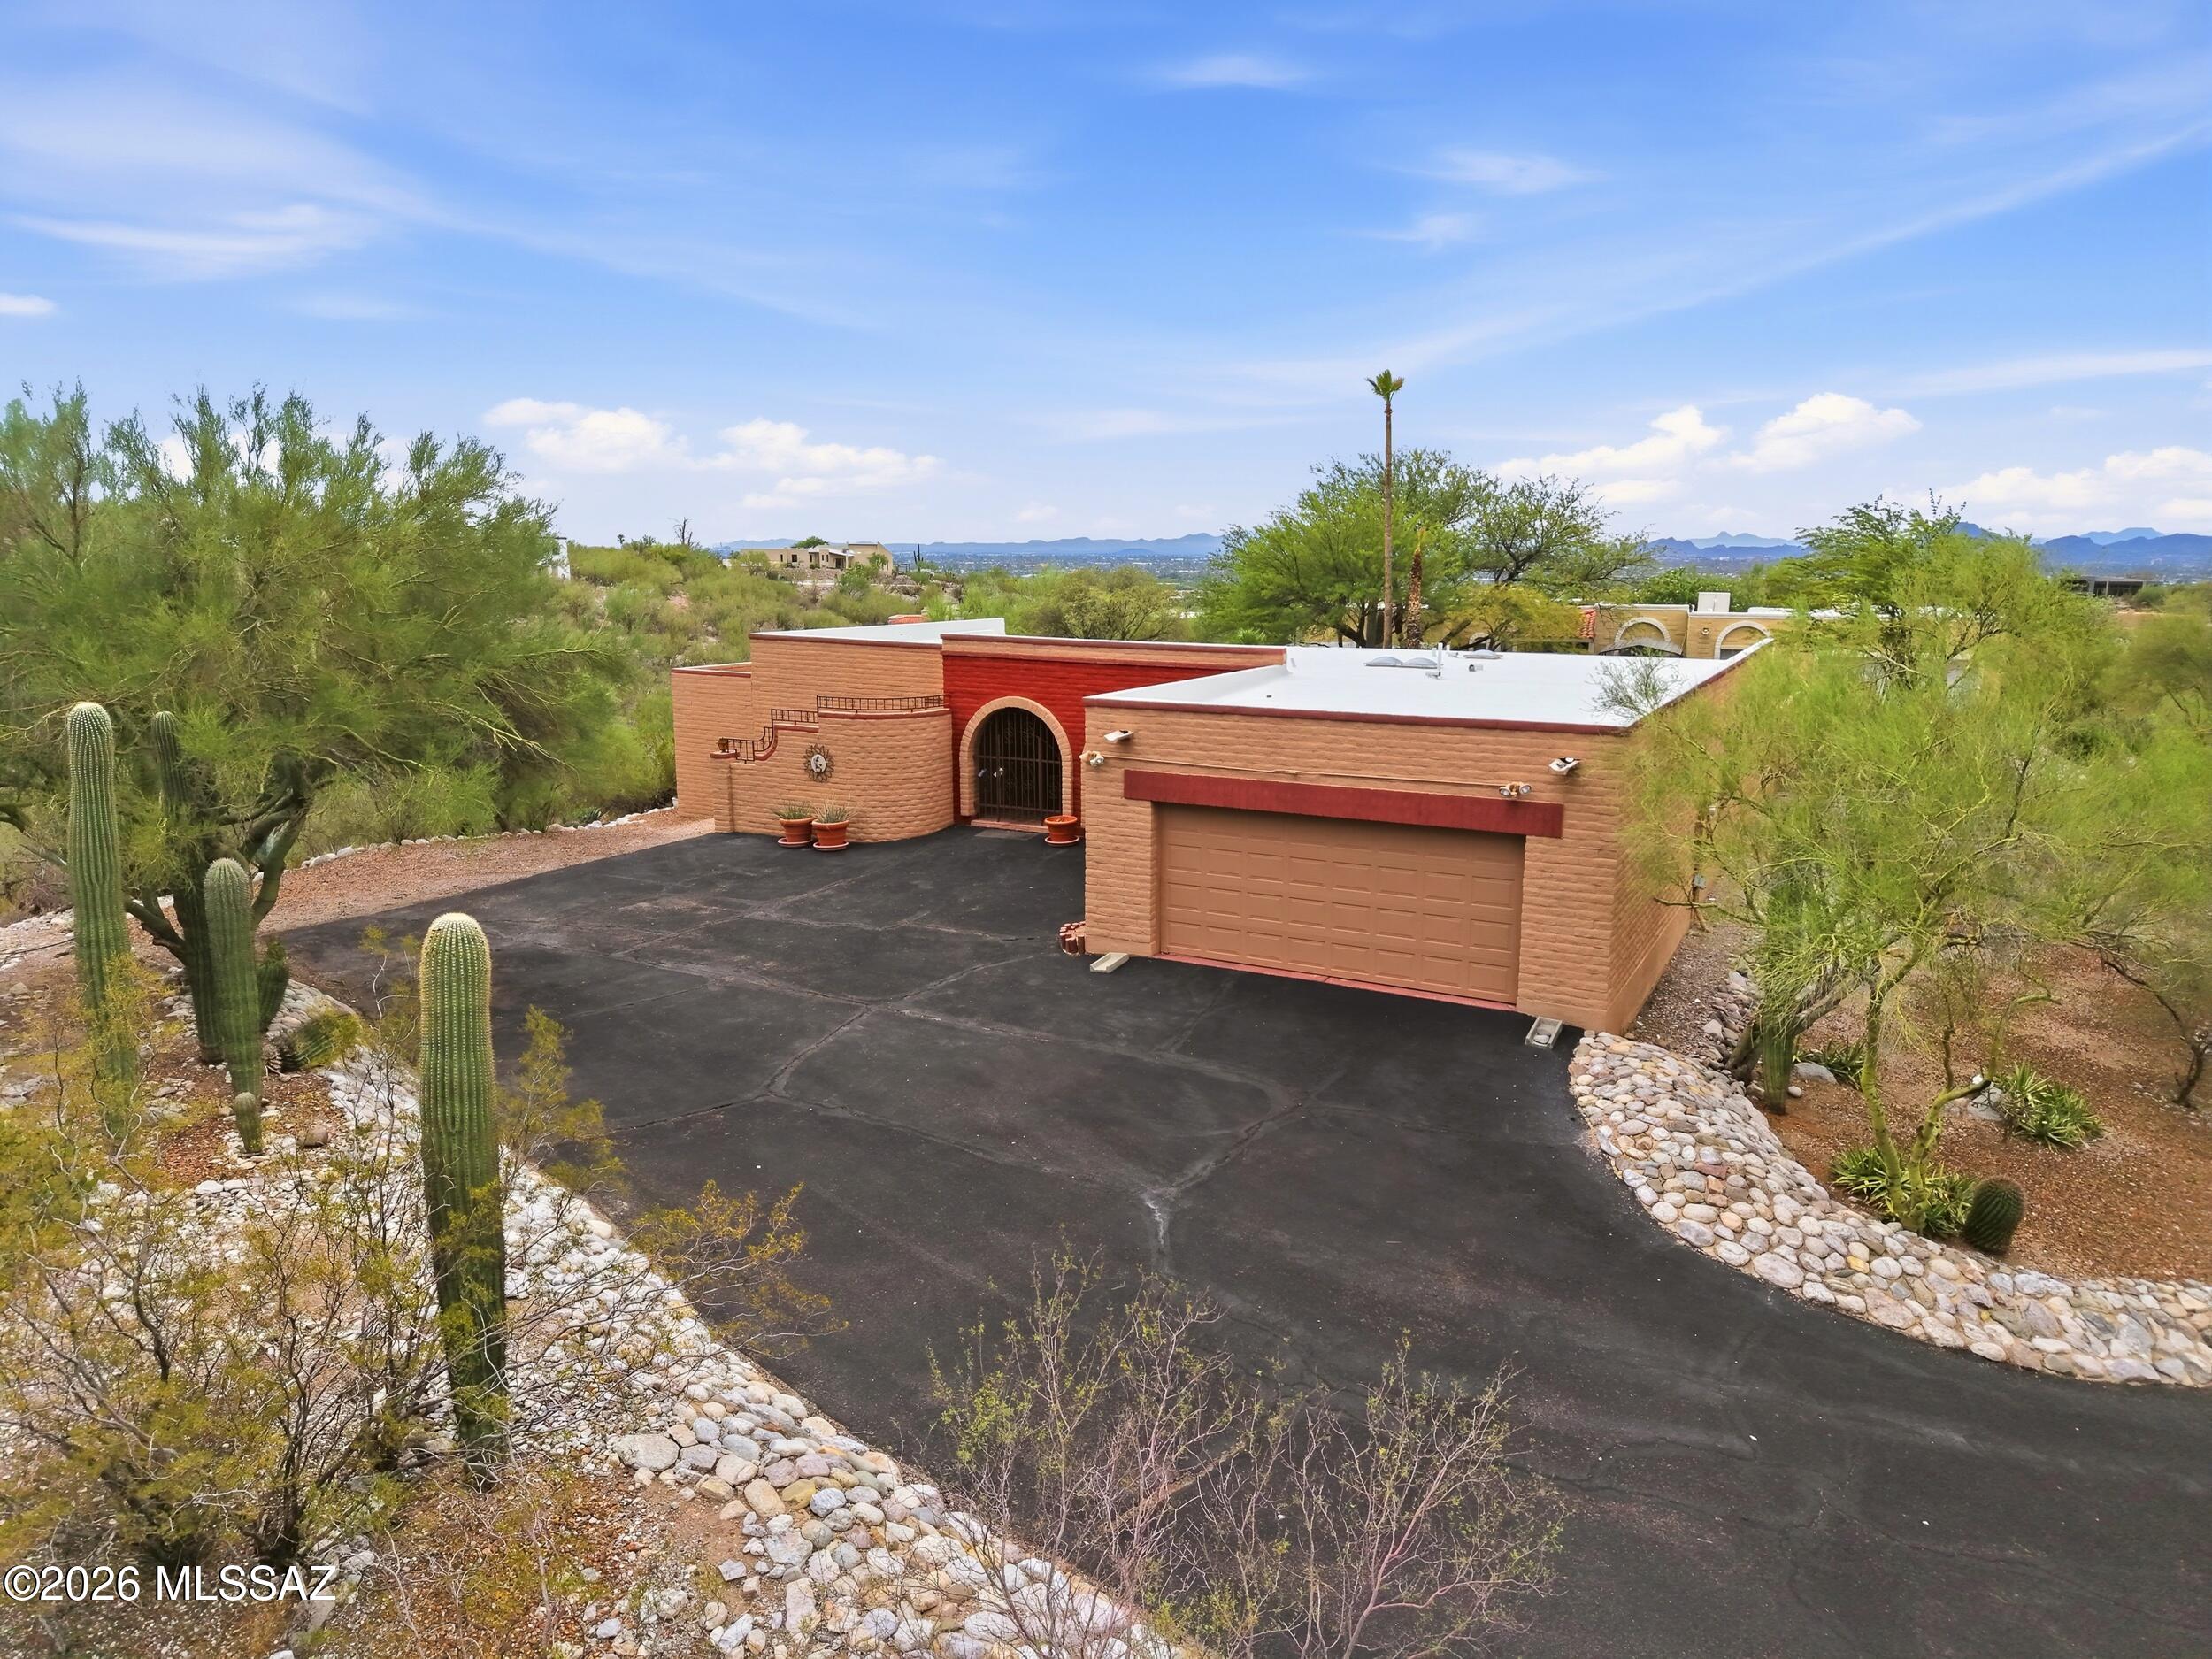
5875 E Calle Del Ciervo

Tucson, AZ 85750

Spanish

Tucson, AZ 85750

5875 E Calle Del Ciervo

$750,000

MLS#: 22622387

Status: Active

Listing provided by: Long Realty

Listing agent phone: None

Last update: 11 hours ago

New on site 1 day ago

La Buena Vida Estates (74-110) - Residential

About

ANOTHER DIAMOND IN THE DESERT! Stunning CUSTOM Spanish-style hillside home on 1 acre in Tucson's Central Foothills near River & Craycroft, just minutes from TMC, U of A/UMC, shopping, restaurants, library & more. Offered FULLY FURNISHED and completely updated, this 4 bedroom/3 bath move-in-ready home features an ATTACHED PRIVATE ENTRY STUDIO GUESTHOUSE, charming courtyard entry that is reminiscent of old Mexico, travertine floors, amazing kitchen w/island, Greatroom w/2-way wood-burning fireplace & Split-bedroom floor plan. Luxurious primary suite opens to the backyard & city-light views. A south facing covered patio overlooks the pool & spa w/ breathtaking city lights. Room for garage/RV/camper parking but need to build - EZ HOA approval. Come live the good life! Meticulous home!

Property

Beds

4

Full Baths

3

1/2 Baths

None

Year Built

1977

Sq.Footage

2,519

Features

Features & Amenities

Interior

  • Other Interior Features

    Kitchen Island, Wet Bar, Entrance Foyer, Granite Counters, High Speed Internet

  • Total Bedrooms

    4

  • Bathrooms

    3

  • Basement YN

    NO

  • Cooling YN

    YES

  • Cooling

    Zoned, Heat Pump, Ductless

  • Fireplace YN

    YES

  • Heating YN

    YES

  • Heating

    Heat Pump, Zoned

  • Pet friendly

    N/A

Exterior

  • Garage

    No

  • Construction Materials

    Stucco, Frame

  • Other Exterior Features

    Balcony, Barbecue, Courtyard

  • Patio and Porch Features

    Covered, Deck

  • Pool

    No

  • View

    Mountain(s), City, Desert

Area & Lot

  • Lot Features

    Subdivided, Level

  • Lot Size(acres)

    0.91

  • Lot Size(square feet)

    39,770

  • Property Type

    Residential

  • Property Sub Type

    Single Family Residence

  • Architectural Style

    Spanish

Price

  • Sales Price

    $750,000

  • Tax Amount

    $4,094

  • Sq. Footage

    2,519

  • Price/SqFt

    $297

HOA

  • Association

    YES

  • Association Fee

    $49

  • Association Fee Frequency

    Annually

  • Association Fee Includes

    N/A

Property Resources

  • Horse Property

    NO

School District

  • Elementary School

    Whitmore

  • Middle School

    Magee

  • High School

    Sabino

Property Features

  • Senior Community YN

    NO

  • Water Source

    Public

Schedule

Schedule a Showing

Showing scheduled successfully.

What is 3 + 4 ?


Change time

Mortgage calculator

Estimate your monthly mortgage payment, including the principal and interest, property taxes, and HOA. Adjust the values to generate a more accurate rate.

Your payment

Principal and Interest:

$

Property taxes:

$

HOA fees:

$

Total loan payment:

$

Total interest amount:

$

Location

  • County

    Pima

  • Elementary School

    Whitmore

  • Middle School

    Magee

  • High School

    Sabino

Listing Courtesy of Didi Holmes, Long Realty

RealHub Information is provided exclusively for consumers' personal, non-commercial use, and it may not be used for any purpose other than to identify prospective properties consumers may be interested in purchasing. All information deemed reliable but not guaranteed and should be independently verified. All properties are subject to prior sale, change or withdrawal. RealHub website owner shall not be responsible for any typographical errors, misinformation, misprints and shall be held totally harmless.

Agent Kelly Hammer

Kelly Hammer

Associate Broker / RealtorĀ®

Call Kelly today to schedule a private showing.


* Listings on this website come from the FMLS IDX Compilation and may be held by brokerage firms other than the owner of this website. The listing brokerage is identified in any listing details. Information is deemed reliable but is not guaranteed. If you believe any FMLS listing contains material that infringes your copyrighted work please click here to review our DMCA policy and learn how to submit a takedown request.Ā© 2024 FMLS.

Properties

Related properties

New on site today
Breathtaking 3 bedroom,2 bath retreat in the coveted Sombrero Peak Estates. This private 1 acre lot features a sparkling pool and spa, extended panoramic mountain and desert views. The backyard is a true resort like escape. A covered patio with built-in BBQ, a  mature desert landscaping on an efficient drip system. Inside the home is fully updated. The open and airy floor plan boasts soaring ceilings, a formal dining room plus a cozy breakfast nook, and a smart split layout for added privacy. The updated kitchen shines with granite countertops,
an island, and Cafe stainless steel
appliances. Unwind in the oversized primary suite, complete with a spa-style bath and generous walk-in closet. A separate family room and living room offer flexible living spaces. This is a truly beautiful home in a highly sought after small community. NO HOA
#22621209

Tucson

7648 N Quail Ridge Drive

3 Beds

2 Baths

2,475 Sq.Ft.

$750,000

MLS#: 22621209

New on site 1 day ago
Striking curb appeal, highlighted by saguaros, welcomes you to the private courtyard of this Sabino model. Set on a prime lot in SaddleBrooke Preserve, the home offers exceptional indoor-outdoor living for residents and guests alike. Double decorative iron screens reveal an elegant iron-and-glass entry door, while a neutral palette and large-format tile create a graceful transition into the great room, designed for dining and effortless entertaining.  A stacked-stone fireplace provides a striking focal point, while large windows overlook the inviting Arizona Room, extended paver patio with Ramada. The open-concept island kitchen has abundant cabinetry, granite countertops, and premium stainless-steel appliances. An adjoining morning room with built-in wine and beverage refrigerators and large windows framing the courtyard and mountain views. The primary suite features a bay window and a spa-inspired en-suite bath with a walk-in tile shower, dual vanities, a soaking tub, and a walk-in closet. Guests enjoy the privacy of their own en-suite retreat. The ideally situated den/office offers beautiful built-in cabinetry and abundant storage. A three-car garage, spacious laundry room and convenient powder room add to the home's thoughtful amenities.
Designed for gracious indoor-outdoor living, the Arizona Room offers the perfect setting for entertaining or quiet enjoyment of the SaddleBrooke lifestyle. Just beyond, an expansive paver patio, Ramada, and outdoor kitchen form a private resort-style setting for gatherings. With natural open space bordering the backyard, the property enjoys an added sense of serenity and seclusion, completing this exceptional home.
#22622426

Tucson

36220 S Desert Sun Drive

2 Beds

2 Baths

2,578 Sq.Ft.

$845,000

MLS#: 22622426

New on site 1 day ago
Welcome home! This home is move-in ready with many  improvements already taken care of and ready for a new family.  HVAC and heating were replaced in 2024, a high-efficiency pool pump was installed in 2021, the exterior was painted in December 2025, the roof was recoated in June 2026,and the electrical panel has had all breakers replaced in 2026.
Situated on an impressive .88-acre corner lot with no rear neighbors, this 3-bedroom, 2-bath home offers 2,025 sq ft of comfortable living space with plenty of room to spread out both inside and out. The south side of the lot borders State Preservation land so no homes or developments will ever be constructed.Sunset Creek homes are rarely available due to the safety, lot size and peacefulness
Walk inside to a bright and welcoming interior featuring porcelain tile plank flooring and spacious living and dining areas.  The back living area has stunning views to the west with a propane fire pit and soothing hot tub just steps off the recently expoxied back patio.
The beautifully updated kitchen is truly the heart of the home, offering gorgeous quartz countertops, top end stainless steel appliances, plenty of cabinetry, a modern backsplash, and a large quartz pony bar that is perfect for gathering with family and friends.
Both bathrooms have been beautifully updated with modern finishes, dual-sink vanities, heavy glass shower doors, rainfall shower heads and illuminated anti-fog mirrors with front and back lighting. The primary bath also features a separate soaking tub, creating a relaxing space to unwind at the end of the day with gorgeous pool and mountain views.
The backyard is where this home really shines! Enjoy your own private Arizona retreat with a sparkling pool featuring a beautiful waterfall, multi color led pool lighting, covered patio, generous paver areas, mature desert landscaping, and beautiful desert and mountain views. With a large fenced back living area and no neighbors directly behind, there's plenty of room to entertain, relax by the lagoon pool, enjoy Arizona sunsets, or simply take in the peaceful surroundings/watch the desert wildlife pass by.
Even the garage offers something extra, with extensive built-in metal cabinetry, workbenche, and storage for hobbies, projects, and organization. The floor is expoxied and has a beautiful infrared sauna.
With its nearly one-acre lot, high demand area, privacy, pool, inviting outdoor spaces, updated interior, and major improvements already completed, this is a home with plenty of space to settle in, make memories, and truly enjoy Arizona living. Make it yours before it's gone.
#22622361

Tucson

9821 N Sunset Creek Place

3 Beds

2 Baths

2,025 Sq.Ft.

$672,000

MLS#: 22622361

New on site 1 day ago
Available January 2027, this elegant Endeavor floor plan offers two private ensuite bedrooms, a den, flex space, 2.5 baths, and a 2-car garage with a 4' extension. Designed for comfort and style, the home features 10' ceilings, a walk-in pantry, tankless water heater, and gas connections in the kitchen, laundry room, and backyard. The owner's suite includes a stunning glass-framed walk-in shower. The gourmet kitchen showcases upgraded CafƩ cabinetry, Bianco Aspen quartz countertops, stainless steel appliances, and prewiring for ceiling fans and pendant lighting. Thoughtfully selected designer finishes complete this exceptional home. Community clubhouse is open.
#22622416

Tucson

7974 S Silver Oak Drive

2 Beds

2 Baths

2,474 Sq.Ft.

$605,361

MLS#: 22622416

New on site 1 day ago
$625-$650K. Welcome Home to the Top of the Hill in Sunrise Presidio Village. This 3 bedroom, 2 bathroom territorial home features architectural elements that are reflective of the Southwest region's history. The home is perched high up in the foothills with sweeping mountain and desert landscape views that can be enjoyed from both inside the home or out by the freshly replastered pool. Step inside to the warmth of authentic saltillo tiles, thick premium carpet, warm custom paint, exposed wood beams and more. The kitchen is updated with full overlay wood cabinetry, stainless steel appliances and a glass tile backsplash. The owner's suite is spacious, boasts an en-suite bathroom with a dual vanity and Roman style shower with dual showerheads. Enjoy this well-maintained home. Come. See. Stay!
#22617621

Tucson

5830 E Territory Avenue

3 Beds

2 Baths

2,162 Sq.Ft.

$625,000

MLS#: 22617621

New on site 2 days ago
Located in East Tucson, this Halcyon Acres home is a hidden gem and an opportunity you don't want to miss! Enter through a private gated entrance to a fully paved, front yard with drainage and a circular driveway. Freshly painted inside, you'll find just under 2,800 sq. ft. with 3 bedrooms, 3 bathrooms, abundant cabinetry, and a convenient office nook off the kitchen. The private upstairs primary suite features two balconies with gorgeous views. The property also offers an attached 2-car garage, detached stucco garage with mini-split and EV charger outlet, plus an extended garage with additional vehicle space and a car lift that conveys. Enjoy a sparkling pool, mature landscaping, citrus trees, outdoor kitchen, and plenty of room to entertain. The home features generous living and dining areas filled with natural light, a well-appointed kitchen with abundant cabinetry and workspace, and a comfortable primary suite designed for everyday living. Large windows frame views of the surrounding landscape while creating a seamless connection between the indoor and outdoor living spaces. With timeless finishes, spacious rooms, and a layout that balances comfort and functionality, this home is ready to enjoy while offering the opportunity to personalize and make it your own.
#22616352

Tucson

280 S Brown Street

3 Beds

3 Baths

2,776 Sq.Ft.

$775,500

MLS#: 22616352

New on site 2 days ago
Thoughtfully updated residence featuring refined desert-modern design with panoramic views. Kitchen offers quartz countertops, matching quartz backsplash & a clean, contemporary finish. Multiple skylights with a cathedral ceiling in the great room fill the home with natural light and enhance the architectural flow. Living area showcases a 13-ft floor-to-ceiling custom tile surround framing a 58-inch three-sided Napoleon electric fireplace, updated bathrooms include custom tile, acrylic cabinetry, and quartz counters. Oversized two-car garage features a custom glass door. Close proximity to hiking & biking in Tucson Mountain Park and Saguaro National Park West; 15 minutes to Downtown and University of Arizona campus. Ideal for wildlife viewing with frequent desert species sightings.
#22622335

Tucson

2081 N Calle Del Suerte

3 Beds

2 Baths

1,748 Sq.Ft.

$738,000

MLS#: 22622335

New on site 3 days ago
The location you've been waiting for--and the views you've been dreaming of. Set in one of the most sought-after locations in SaddleBrooke's premier active adult community, this beautifully updated Cheyenne model captures sweeping mountain views with open desert beyond, creating an exceptional sense of privacy and connection to the Sonoran Desert. With a spacious 3-car extended garage, 3 bedrooms, 2½ bathrooms, and a desirable split-bedroom floor plan, this home is designed for comfortable living, effortless entertaining, and enjoying the Arizona lifestyle. 
A welcoming foyer introduces the home and leads to an elegant formal living and dining area, creating a wonderful setting for entertaining, hosting dinner parties, or enjoying a more intimate gathering. Beyond, the open-concept great room features soaring ceilings, expansive windows, and a bright, modern white interior that fills the home with natural light while framing the spectacular views.
The chef-inspired kitchen is both beautiful and functional, featuring staggered cabinetry with crown molding, stainless steel appliances including a wall oven + microwave, granite countertops, stylish backsplash, and a center island with breakfast bar--perfect for casual dining or gathering with friends. A conveniently located wet bar creates the ideal entertaining station or provides a perfect space for setting out a buffet when hosting guests.
Beautiful wood-plank luxury vinyl flooring flows throughout the main living areas and bathrooms, while newer carpet adds comfort to the bedrooms. The versatile third bedroom can easily serve as a guest suite, home office, den, or hobby room.
Extend your living space outdoors to the screened-in patio--an inviting Arizona room perfectly suited for morning coffee, relaxed evenings, or year-round indoor/outdoor entertaining. The beautifully enhanced exterior features fresh paint, brick paver patios front and back, elegant stacked-stone accents, updated landscaping and irrigation, and low-maintenance artificial turf in the backyard.
Meticulously maintained and move-in ready, this exceptional home offers the space, privacy, views, and thoughtful updates you've been looking for. Don't wait--homes in this location are truly special. Come experience it for yourself.
#22622271

Tucson

63333 E Harmony Drive

3 Beds

2 Baths

2,537 Sq.Ft.

$647,000

MLS#: 22622271

New on site 3 days ago
Enjoy breathtaking Pusch Ridge views from this welcoming 3-bedroom, 2-bath home in the highly sought-after gated community of La Reserve.
Clerestory windows fill the interior with light, while soaring ceilings and an open-concept great room with gas fireplace flow
 into the updated kitchen with granite countertops, double oven, and stainless-steel appliances. The formal dining room is ideal for entertaining.

Step through 8-foot sliding glass doors to a private backyard retreat featuring a built-in gas fireplace, beautifully refinished pool and spa,
 and tranquil Zen-inspired seating area. Enjoy fresh Meyer lemons and oranges from your own trees.

The 2,025-square-foot single-story home offers a spacious primary suite with backyard access and an updated bath with dual vanities, separate shower, and soaking tub. Two additional bedrooms provide flexibility for guests, an office, or den. The residence is conveniently
 located near dining, shopping, golf, and hiking. This exceptional home captures the very best of Arizona living.
#22622289

Tucson

10050 N Alder Spring Drive

3 Beds

2 Baths

2,025 Sq.Ft.

$659,000

MLS#: 22622289

ANOTHER DIAMOND IN THE DESERT! Stunning CUSTOM Spanish-style hillside home on 1 acre in Tucson's Central Foothills near River & Craycroft, just minutes from TMC, U of A/UMC, shopping, restaurants, library & more. Offered FULLY FURNISHED and completely updated, this 4 bedroom/3 bath move-in-ready home features an ATTACHED PRIVATE ENTRY STUDIO GUESTHOUSE, charming courtyard entry that is reminiscent of old Mexico, travertine floors, amazing kitchen w/island, Greatroom w/2-way wood-burning fireplace & Split-bedroom floor plan. Luxurious primary suite opens to the backyard & city-light views. A south facing covered patio overlooks the pool & spa w/ breathtaking city lights. Room for garage/RV/camper parking but need to build - EZ HOA approval. Come live the good life! Meticulous home!

5875 E Calle Del Ciervo

Message successfully sent.

I agree to receive email communication and understand I can unsubscribe at any time.

I agree to be contacted by The Mandy Gold Team | Haymore Real Estate LLC via call, email, and text for real estate services. To opt out, you can reply 'stop' at any time or reply 'help' for assistance. You can also click the unsubscribe link in the emails. Message and data rates may apply. Message frequency may vary. Privacy Policy

 - property

Send a message

Message successfully sent.

Reason for contacting?

I agree to receive email communication and understand I can unsubscribe at any time.

I agree to be contacted by The Mandy Gold Team | Haymore Real Estate LLC via call, email, and text for real estate services. To opt out, you can reply 'stop' at any time or reply 'help' for assistance. You can also click the unsubscribe link in the emails. Message and data rates may apply. Message frequency may vary. Privacy Policy

Sign In Sign Out

Virtual Assistant

Would you like to take the next step with this property? We can help you schedule a showing or virtual tour, or send you more details.

Yes, I would like more information.

Thank You for Your Reply, One of Our Agents will contact you as soon as possible

No, maybe later.

Thank you, you can always contact me via email, phone number or through the contact form.

Realhub AI

Lucy - Your AI-Powered Realtor

Update Your Temporary Password

Personalize your search

Enter your email and we'll notify you immediately when new listings match what you're looking for.

or enter email address

Already have an account ? Login here

Continue your home search

I agree to receive communications and understand I can unsubscribe at any time.

I agree to be contacted by The Mandy Gold Team | Haymore Real Estate LLC via call, email, and text for real estate services. To opt out, you can reply 'stop' at any time or reply 'help' for assistance. You can also click the unsubscribe link in the emails. Message and data rates may apply. Message frequency may vary. Privacy Policy

Already have an account ? Login here

We use cookies

We use cookies primarily for analytics to enhance your experience. By accepting, you agree to our use of these cookies. You can manage your preferences or learn more about our cookies policy.