8026 S Galileo Lane

Tucson, AZ 85747

Contemporary

Tucson, AZ 85747

8026 S Galileo Lane

$400,000

MLS#: 22622482

Status: Active

Listing provided by: Realty Executives Arizona Territory

Listing agent phone: None

Last update: 16 hours ago

New on site 1 day ago

Academy Village - Residential

About

Welcome to the 55+ community of Academy Village! This beautiful 2023 built home features a split floor plan of 3 bedrooms and 2 full bathrooms, open concept living and kitchen areas, and beautifully designed, low maintenance landscaping! 8026 S Galileo features custom window coverings throughout and a powered sun shade on the covered back patio. The backyard is a true oasis- features a large covered area for dining and lounging, landscaped with low maintenance natural desert plants, and is fully fenced in. Split floor plan gives a very large primary bedroom, and on the opposite side of the home is a private second bedroom which is great for guests. Turn bedroom three into your dream office or hobby space!

Property

Beds

3

Full Baths

2

1/2 Baths

None

Year Built

2023

Sq.Footage

1,749

Features

Features & Amenities

Interior

  • Other Interior Features

    Kitchen Island, Walk-In Closet(s), High Ceilings, Pantry, High Speed Internet

  • Total Bedrooms

    3

  • Bathrooms

    2

  • Basement YN

    NO

  • Cooling YN

    YES

  • Cooling

    Central Air, Ceiling Fan(s)

  • Fireplace YN

    NO

  • Heating YN

    YES

  • Heating

    Natural Gas, Exhaust Fan

  • Pet friendly

    N/A

Exterior

  • Garage

    Yes

  • Garage spaces

    2

  • Construction Materials

    Stucco, Frame

  • Other Exterior Features

    None

  • Parking

    Garage Door Opener, Attached, Garage

  • Patio and Porch Features

    Covered, Patio

  • Pool

    No

  • View

    Mountain(s), Desert

Area & Lot

  • Lot Features

    Subdivided

  • Lot Size(acres)

    0.2

  • Lot Size(square feet)

    8,886

  • Property Type

    Residential

  • Property Sub Type

    Single Family Residence

  • Architectural Style

    Contemporary

Price

  • Sales Price

    $400,000

  • Tax Amount

    $4,310.68

  • Sq. Footage

    1,749

  • Price/SqFt

    $228

HOA

  • Association

    YES

  • Association Fee

    $253

  • Association Fee Frequency

    Monthly

  • Association Fee Includes

    N/A

Property Resources

  • Horse Property

    NO

School District

  • Elementary School

    Ocotillo Ridge

  • Middle School

    Old Vail

  • High School

    Cienega

Property Features

  • Association Amenities

    Pool, Recreation Room, Spa/Hot Tub, Tennis Court(s), Sport Court, Recreation Facilities, Trail(s)

  • Senior Community YN

    YES

  • Water Source

    Public

Schedule

Schedule a Showing

Showing scheduled successfully.

What is 3 + 4 ?


Change time

Mortgage calculator

Estimate your monthly mortgage payment, including the principal and interest, property taxes, and HOA. Adjust the values to generate a more accurate rate.

Your payment

Principal and Interest:

$

Property taxes:

$

HOA fees:

$

Total loan payment:

$

Total interest amount:

$

Location

  • County

    Pima

  • Elementary School

    Ocotillo Ridge

  • Middle School

    Old Vail

  • High School

    Cienega

Listing Courtesy of Dane Miller, Realty Executives Arizona Territory

RealHub Information is provided exclusively for consumers' personal, non-commercial use, and it may not be used for any purpose other than to identify prospective properties consumers may be interested in purchasing. All information deemed reliable but not guaranteed and should be independently verified. All properties are subject to prior sale, change or withdrawal. RealHub website owner shall not be responsible for any typographical errors, misinformation, misprints and shall be held totally harmless.

Agent Kelly Hammer

Kelly Hammer

Associate Broker / RealtorĀ®

Call Kelly today to schedule a private showing.


* Listings on this website come from the FMLS IDX Compilation and may be held by brokerage firms other than the owner of this website. The listing brokerage is identified in any listing details. Information is deemed reliable but is not guaranteed. If you believe any FMLS listing contains material that infringes your copyrighted work please click here to review our DMCA policy and learn how to submit a takedown request.Ā© 2024 FMLS.

Properties

Related properties

New on site 1 day ago
Coming Soon. 4 Bedroom, 2 Bath,  1979 Manufactured Home, 1660 Sqft.
#22622388

Tucson

8914 S Marstellar Road

4 Beds

2 Baths

1,660 Sq.Ft.

$325,000

MLS#: 22622388

New on site 1 day ago
Welcome home!!  Beautiful Fiesta model in HOA 1.  This is a 2 bedroom plus den floor plan with 19inch tile throughout. The kitchen is equipped with stainless steel appliances, a 5 burner gas cooktop and slab granite countertops.  Relax in the beautiful backyard with fountain and covered patio. Enjoy the gas fireplace in the living room on the chilly days and the lovely mountain views year round. Don't miss this one!
#22621916

Tucson

64580 E Drifter Drive

2 Beds

2 Baths

2,058 Sq.Ft.

$399,000

MLS#: 22621916
New on site 1 day ago
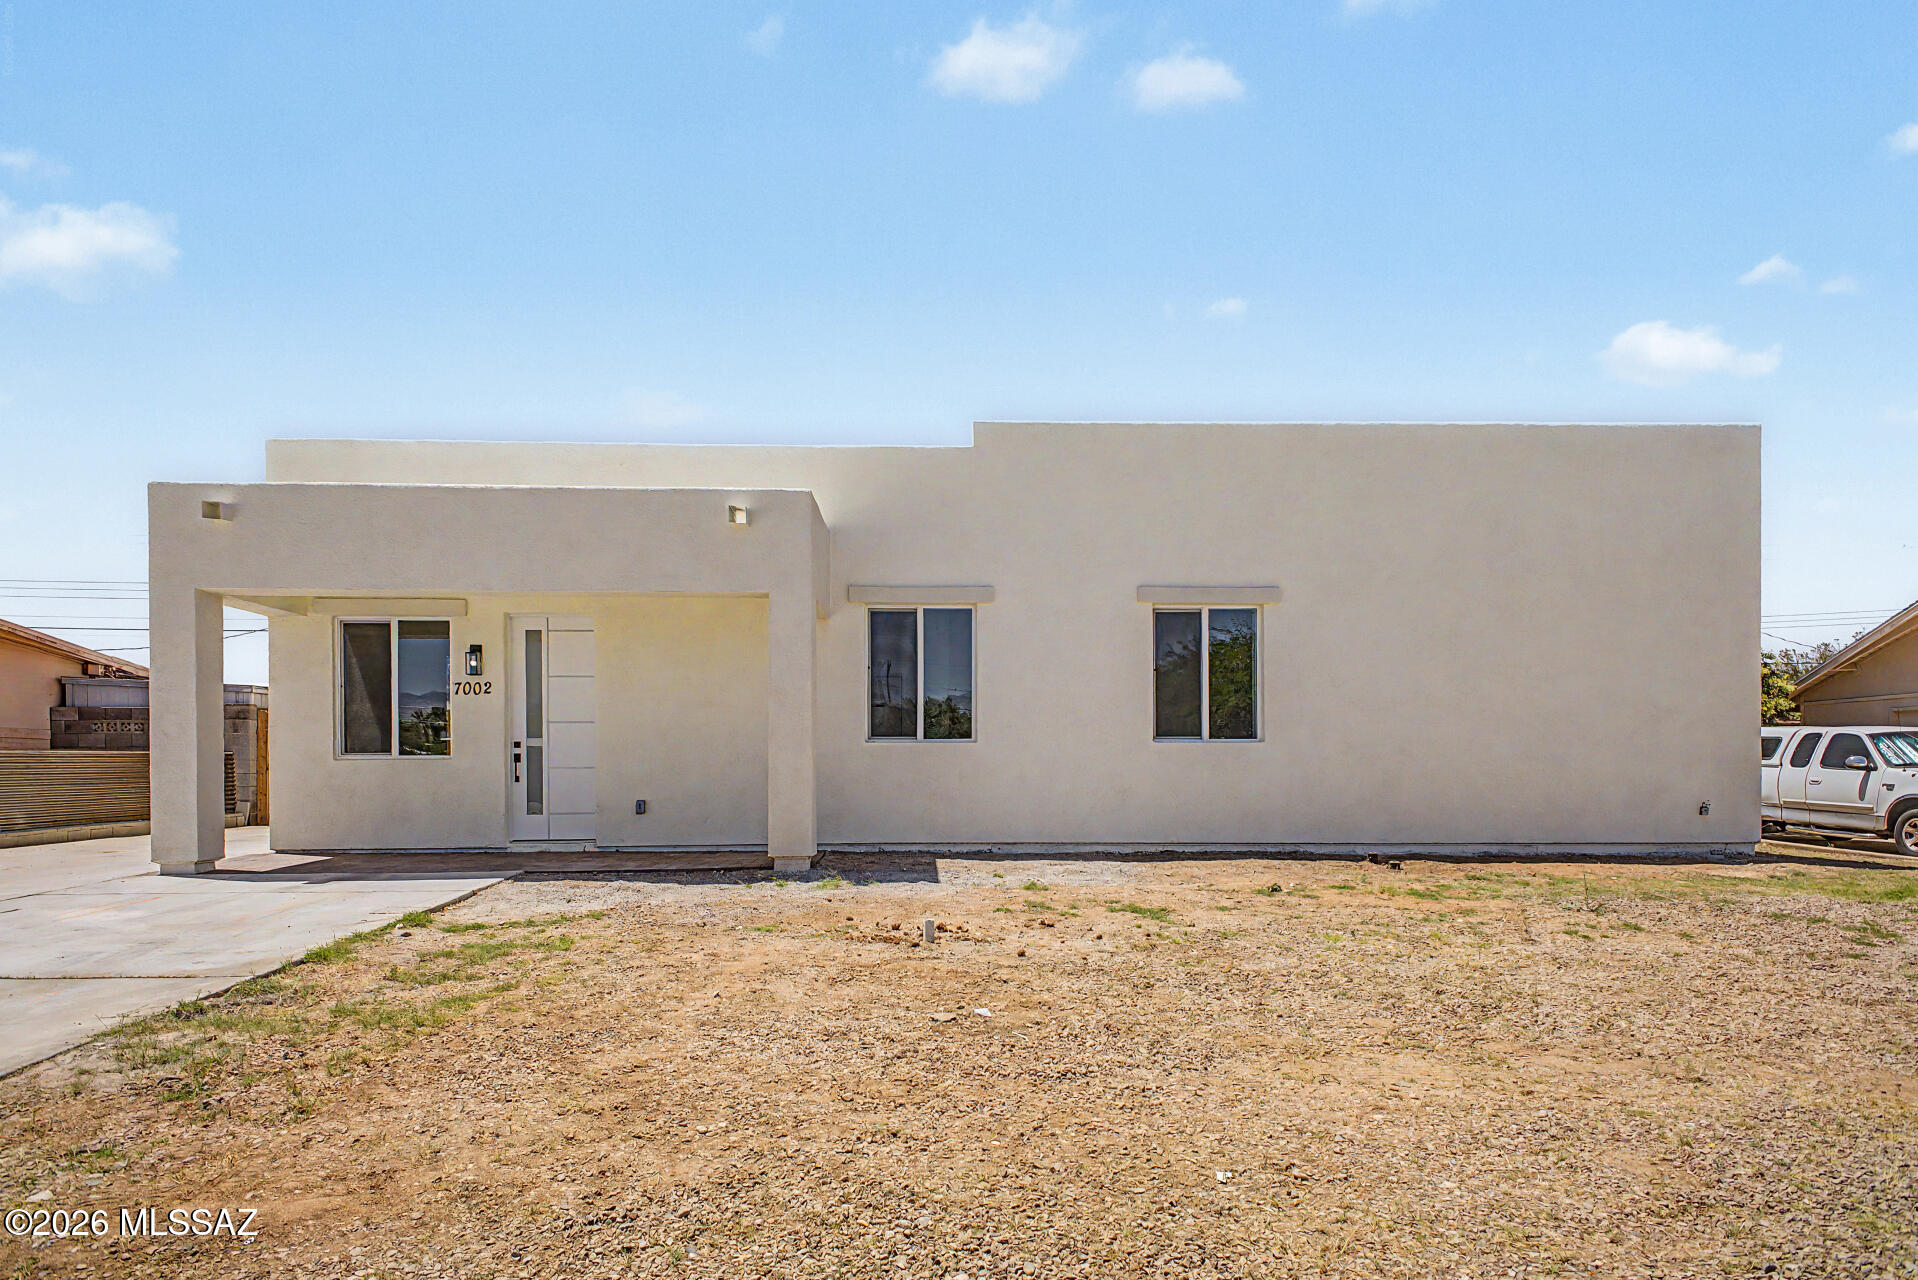
Experience refined style & comfort in this stunning, brand new Santa Fe-style home boasting breathtaking mountain views! Enjoy a contemporary open floor plan with clean lines, soaring ceilings, recessed lighting, laminate flooring, and abundant natural light highlighted by a fresh, neutral palette. The impeccable white kitchen features shaker cabinets, quartz countertops with a matching backsplash, and stainless steel appliances. The spacious primary suite is complete with a walk-in closet and a luxurious ensuite bathroom showcasing floor-to-ceiling tile and a floating vanity. The expansive backyard offers endless possibilities for personalization. Don't miss the chance to make this exceptional home yours. Act now!
#22613856

Tucson

7002 E Calle Osito

3 Beds

2 Baths

2,355 Sq.Ft.

$360,000

MLS#: 22613856

New on site 1 day ago
Welcome to the Diego Model.  Home has many new features.  It is a 2-bedroom, 2 bath home.  Custom shower in master.  Home features new carpeting and upgraded laminate flooring in living room, family room, hall, master bath and laundry room.  New plantation shutters and new water heater just this year.  Roof has been inspected and there have been no roof leaks.  A/C unit is 8 years old.  There is a 2-car garage with attached storage cabinets.  Backyard features lots of paved seating areas around another fireplace.  Patio is totally covered for other seating.   Home has been lovingly cared for and is in terrific condition.  It is ideally located for easy access into SaddleBrooke and to the HOA 1 Clubhouse and amenities.  Please don't miss out on this gorgeous home.
#22622459

Tucson

63814 E Poco Lane

2 Beds

2 Baths

1,600 Sq.Ft.

$409,000

MLS#: 22622459

New on site 1 day ago
The Florence is a brand-new two-story home at Sorrel Ridge Estates offering 1,986 sq. ft. of modern living. The open-concept main floor features a spacious great room, dining area, and a stylish kitchen with an island and pantry. Upstairs includes five bedrooms, two full baths, a convenient laundry room, and a private primary suite with a walk-in closet. Enjoy a large backyard with mountain views and beautiful sunsets. Home Is ConnectedĀ® smart features included. Sorrel Ridge Estates offers walking trails, a playground, and a dog park with easy access to major employers, the University of Arizona, and Tucson International Airport.
#22614328

Tucson

3732 W Via Los Olmecas

5 Beds

2 Baths

1,986 Sq.Ft.

$384,905

MLS#: 22614328

New on site 1 day ago
Tucson horse property with 3 stalls, arena & tack room! This 3 bedroom home sits on a spacious 1+acre corner lot in desirable Bel Air Ranch Estates. Enjoy wide-open space, mountain views and the beauty of the Sonoran Desert right outside your door. Energy efficient block construction, level easy access lot, circular driveway. Sunken family room with fireplace. Spacious master suite with walk-in closet. Split bedroom plan. Almost new central A/C & gas furnace. 200 SF Arizona room not included in square footage. Garage with work bench, shelving & storage room. The generous lot provides plenty of room for your horses, outdoor entertaining, gardening, or simply enjoying the peaceful Arizona lifestyle.
#22622019

Tucson

3195 N Homestead Place

3 Beds

2 Baths

1,896 Sq.Ft.

$450,000

MLS#: 22622019

New on site 1 day ago
Welcome to this beautifully updated two-story home in the desirable Riverhaven community, located in the heart of Tucson with no rear neighbors for added privacy. Featuring 3 bedrooms, 2.5 bathrooms, and 1,681 sq. ft., this move-in ready home offers a bright, open floor plan featuring porcelain flooring, soaring ceilings, and abundant natural light. The updated kitchen showcases granite countertops, stainless steel appliances, white cabinetry, a pantry, and breakfast bar seating. Upstairs, the spacious primary suite includes a walk-in closet and ensuite bath. Enjoy a low-maintenance backyard, 2-car garage, and a central location close to shopping, dining, parks, the University of Arizona, and Davis-Monthan AFB.
#22618578

Tucson

4154 E Wading Pond Drive

3 Beds

2 Baths

1,681 Sq.Ft.

$379,500

MLS#: 22618578

New on site 1 day ago
No need to look any further- just unpack & relax in your updated burnt adobe townhome built by Wilford Construction. Large updated kitchen boasts stainless-steel appliances & quartz countertops. Beautiful engineered wood flooring flows throughout the living spaces & all bedrooms. Plenty of skylights to keep your home light & bright! Both bathrooms have been updated with newer cabinets and the guest bathroom features a brand-new tile tub/shower surround. Large walk-in closet in the primary bedroom too! Both exterior & entire interior of home are freshly painted. Double garage has built-in shelving and plenty of additional closet storage space. Roof was also redone with several transferable warranties: 10 years tile, 50 years tile underlayment, 2 years roof coating & 2 years new skylight.
#22622499

Tucson

8579 N Calle Tioga

3 Beds

2 Baths

1,573 Sq.Ft.

$364,900

MLS#: 22622499

New on site 1 day ago
Welcome to this well-maintained two-story home, built in 2003 and offering a comfortable and functional floor plan with 3 bedrooms, 2.5 bathrooms, and a spacious 2-car garage. The home features a welcoming living area, a separate dining area, and a huge flex room/study that offers excellent versatility and could be converted into an additional room. New A/C system in Aug 2026 . Primary bathroom with a double-sink vanity, newer window guards.
Enjoy the easy-maintenance backyard. Ideally located in central Tucson, with convenient access to Universities, shopping, dining, entertainment, parks, schools, medical facilities and outdoor recreation.
This home combines comfort, flexibility, and convenience in one great package. Well cared for, Move-in ready, this home is one you won't want to mis Welcome to this well-maintained two-story Tucson home, built in 2003 and offering a comfortable and functional floor plan with 3 bedrooms, 2.5 bathrooms, and a spacious 2-car garage. The home features a welcoming living area, a separate dining area, and a huge flex room/study that offers excellent versatility and could potentially be converted into an additional room to suit your needs.
The new A/C system installed in August 2026 provides added comfort and peace of mind. The primary suite includes a private bathroom with a double-sink vanity, while newer window guards add an additional practical feature.
Enjoy the easy-maintenance backyard, perfect for relaxing or entertaining without the upkeep of a traditional landscaped yard. Ideally located in central Tucson, this home offers convenient access to University of Arizona, Tucson Mall, shopping, dining, entertainment, parks, schools, medical facilities and outdoor recreation. Enjoy easy access to the Rillito River and The Loop, nearby parks and recreational amenities, major medical centers and many of Tucson's popular attractions--all within a short drive. This home combines comfort, flexibility, and convenience in one great package.
Well cared for, move-in ready, and offering plenty of possibilities--this Tucson home is one you won't want to miss!
#22622446

Tucson

4196 E Stone River Drive

3 Beds

2 Baths

2,010 Sq.Ft.

$410,000

MLS#: 22622446

Welcome to the 55+ community of Academy Village! This beautiful 2023 built home features a split floor plan of 3 bedrooms and 2 full bathrooms, open concept living and kitchen areas, and beautifully designed, low maintenance landscaping! 8026 S Galileo features custom window coverings throughout and a powered sun shade on the covered back patio. The backyard is a true oasis- features a large covered area for dining and lounging, landscaped with low maintenance natural desert plants, and is fully fenced in. Split floor plan gives a very large primary bedroom, and on the opposite side of the home is a private second bedroom which is great for guests. Turn bedroom three into your dream office or hobby space!

8026 S Galileo Lane

Message successfully sent.

I agree to receive email communication and understand I can unsubscribe at any time.

I agree to be contacted by The Mandy Gold Team | Haymore Real Estate LLC via call, email, and text for real estate services. To opt out, you can reply 'stop' at any time or reply 'help' for assistance. You can also click the unsubscribe link in the emails. Message and data rates may apply. Message frequency may vary. Privacy Policy

 - property

Send a message

Message successfully sent.

Reason for contacting?

I agree to receive email communication and understand I can unsubscribe at any time.

I agree to be contacted by The Mandy Gold Team | Haymore Real Estate LLC via call, email, and text for real estate services. To opt out, you can reply 'stop' at any time or reply 'help' for assistance. You can also click the unsubscribe link in the emails. Message and data rates may apply. Message frequency may vary. Privacy Policy

Sign In Sign Out

Virtual Assistant

Would you like to take the next step with this property? We can help you schedule a showing or virtual tour, or send you more details.

Yes, I would like more information.

Thank You for Your Reply, One of Our Agents will contact you as soon as possible

No, maybe later.

Thank you, you can always contact me via email, phone number or through the contact form.

Realhub AI

Lucy - Your AI-Powered Realtor

Update Your Temporary Password

Personalize your search

Enter your email and we'll notify you immediately when new listings match what you're looking for.

or enter email address

Already have an account ? Login here

Continue your home search

I agree to receive communications and understand I can unsubscribe at any time.

I agree to be contacted by The Mandy Gold Team | Haymore Real Estate LLC via call, email, and text for real estate services. To opt out, you can reply 'stop' at any time or reply 'help' for assistance. You can also click the unsubscribe link in the emails. Message and data rates may apply. Message frequency may vary. Privacy Policy

Already have an account ? Login here

We use cookies

We use cookies primarily for analytics to enhance your experience. By accepting, you agree to our use of these cookies. You can manage your preferences or learn more about our cookies policy.

