742 N Abrego Drive

Green Valley, AZ 85614

Southwestern

Green Valley, AZ 85614

742 N Abrego Drive

$375,000

MLS#: 22623984

Status: Active

Listing provided by: Sander Realty

Listing agent phone: None

Last update: 20 hours ago

New on site 1 day ago

Green Valley Country Club Estates (1-154) - Residential

About

Welcome to Green Valley Country Club Estates This Beautiful home with Mountains and Golf Course Views. Plenty of room with 3 bedrooms 2 baths, bonus room, Az room and large double carport. Beehive fireplace in living dining area. Kitchen has tile counters and stainless-steel appliances with breakfast nook. Custom security at entry and kitchen doors. Sunscreens and new HVAC gas pac and gas water heater install 2024. Washer and Dryer 2023.

Property

Beds

3

Full Baths

2

1/2 Baths

None

Year Built

1972

Sq.Footage

2,268

Features

Features & Amenities

Interior

  • Other Interior Features

    Pantry

  • Total Bedrooms

    3

  • Bathrooms

    2

  • Basement YN

    NO

  • Cooling YN

    YES

  • Cooling

    Central Air

  • Fireplace YN

    YES

  • Heating YN

    YES

  • Pet friendly

    N/A

Exterior

  • Garage

    Yes

  • Garage spaces

    2

  • Construction Materials

    Adobe

  • Parking

    None

  • Patio and Porch Features

    Enclosed

  • Pool

    No

  • View

    Mountain(s), Golf Course

Area & Lot

  • Lot Features

    On Golf Course

  • Lot Size(acres)

    0.22

  • Lot Size(square feet)

    9,774

  • Property Type

    Residential

  • Property Sub Type

    Single Family Residence

  • Architectural Style

    Southwestern

Price

  • Sales Price

    $375,000

  • Tax Amount

    $2,321

  • Sq. Footage

    2,268

  • Price/SqFt

    $165

HOA

  • Association

    YES

  • Association Fee Includes

    N/A

Property Resources

  • Horse Property

    NO

School District

  • Elementary School

    Continental

  • Middle School

    Continental

  • High School

    Optional

Property Features

  • Senior Community YN

    YES

  • Water Source

    Public

Schedule

Schedule a Showing

Showing scheduled successfully.

What is 3 + 4 ?


Change time

Mortgage calculator

Estimate your monthly mortgage payment, including the principal and interest, property taxes, and HOA. Adjust the values to generate a more accurate rate.

Your payment

Principal and Interest:

$

Property taxes:

$

HOA fees:

$

Total loan payment:

$

Total interest amount:

$

Location

  • County

    Pima

  • Elementary School

    Continental

  • Middle School

    Continental

  • High School

    Optional

Listing Courtesy of Gerald J Sander, Jr., Sander Realty

RealHub Information is provided exclusively for consumers' personal, non-commercial use, and it may not be used for any purpose other than to identify prospective properties consumers may be interested in purchasing. All information deemed reliable but not guaranteed and should be independently verified. All properties are subject to prior sale, change or withdrawal. RealHub website owner shall not be responsible for any typographical errors, misinformation, misprints and shall be held totally harmless.

Agent Kelly Hammer

Kelly Hammer

Associate Broker / RealtorĀ®

Call Kelly today to schedule a private showing.


* Listings on this website come from the FMLS IDX Compilation and may be held by brokerage firms other than the owner of this website. The listing brokerage is identified in any listing details. Information is deemed reliable but is not guaranteed. If you believe any FMLS listing contains material that infringes your copyrighted work please click here to review our DMCA policy and learn how to submit a takedown request.Ā© 2024 FMLS.

Properties

Related properties

New on site today
Located on a corner lot in the vibrant Robson adult Gated community of Quail Creek, this Laredo 2 bedroom, 2 bath home, built in 2003, boasts New Roof, a Pool, Spa, 2.5 car garage, which can hold your motorcycle or golf cart. and Open floor plan. Split bedroom plan offers privacy for yourself and your guests. The kitchen features granite countertops, while the primary bath offers a beautifully tiled shower. There is a Murphy bed in secondary bedroom and a den. Built-in entertainment center with accent lighting. Extended covered patio is a great place to enjoy morning coffee or adult beverages with your friends and neighbors. Residents enjoy a wealth of amenities including on-site restaurants, golf, pickleball, tennis and more, making it the perfect blend of comfort and community living.
#22624034

Green Valley

2655 E Nathan Way

2 Beds

2 Baths

1,826 Sq.Ft.

$449,000

MLS#: 22624034

New on site today
Private end-unit Villa with side & back open space and a large extended paved patio. This lock & leave home is in a quiet, completed neighborhood and loaded with upgrades: ceramic tile throughout (no carpet) for easy cleaning, wood blinds, Hunter Douglas patio Vertiglide, in wall fan controls and granite kitchen with stainless appliances. Open concept great room with lots of windows. You'll love the beautiful two-tone kitchen cabinets and big island. Thoughtful details include bedroom solar screens, comfort-height toilets, hot water recirculating pump, and primary bath with rainfall shower. Pristine garage with epoxy floors, Closet Trends cabinets, and a workspace/bench. Stylish front entry gate with big trees and open views.
Neutral palette, immaculate, and truly move-in ready. The biggest benefit there is to owning a villa is that the landscaping, exterior and roof are all covered. It's a truly lock and leave.
#22614876

Green Valley

1762 E Burning Hill Drive

2 Beds

2 Baths

1,286 Sq.Ft.

$330,000

MLS#: 22614876

New on site today
Imagine starting your day surrounded by sunshine & serene desert views, then unwinding in your spacious Arizona room as a calming fountain sets the mood. This beautifully maintained, move-in-ready home in gated Quail Creek offers resort-style active adult living with an open great room, vaulted ceilings & gas fireplace. The bright kitchen features solid-surface counters, custom backsplash & large island overlooking great room. The 2-bedroom plus den floor plan includes a spacious primary suite with walk-in closet & patio access. A wrought-iron view fence frames the open desert beyond the easy-care backyard. The 4' extended garage offers cabinets, sink & 220 outlet. Roof 2021, water heater 2023, softener 2024, HVAC 2025, Whirlpool dishwasher Aug. 2026. Come enjoy the Quail Creek lifestyle!
#22624041

Green Valley

2748 E Sawyer Road

2 Beds

2 Baths

1,432 Sq.Ft.

$379,000

MLS#: 22624041

New on site 1 day ago
Welcome to a home designed for comfortable, easy living! Enjoy expansive views from both the front and back, with a light filled open great room featuring a wall of windows that brings the outdoors in. The upgraded kitchen offers granite countertops, stainless steel appliances, while the screened porches and patios offer ample space for everyday living and entertaining. 
Featuring 2 bedrooms, 2 bathrooms, plus a versatile den perfect for a home office, hobby room, or additional living space. A generously sized laundry room and expanded garage provide extra functionality and storage. Bright, spacious, and thoughtfully designed, this home truly has it all!
#22623788

Green Valley

2172 W Calle Casas Lindas

2 Beds

2 Baths

1,718 Sq.Ft.

$450,000

MLS#: 22623788

New on site 1 day ago
This impeccable Oakmont model in Quail Creek offers 1,569 sq. ft., 2 BR, 2 BA and a Den within a comfortable open-concept design. Thoughtfully updated and exceptionally well maintained, it is ideally suited for full-time living or a seasonal retreat. Major improvements include a new roof in September 2026, a new HVAC system in 2021, fresh interior paint and new carpeting. The spacious great room provides an inviting setting for relaxing and entertaining, while the large den opens to the main living area and offers flexible space for an office, hobbies or as an optional formal dining room. The updated eat-in kitchen features 42-inch maple cabinets, granite counters, stainless appliances, pantry and breakfast bar. LED lighting adds brightness and energy efficiency. The split-bedroom floorplan provides added privacy for owners and guests. The light-filled owner's suite includes a bay window, and an ensuite bath with dual vanity, Corian counters with undermount sinks, and tile shower. The guest bedroom is conveniently located near the second bath, also finished with Corian counters. The laundry room offers a utility sink and maple cabinetry for additional storage.

A covered patio overlooks lush landscaping and mature citrus trees, creating an inviting place to enjoy Southern Arizona's exceptional climate. Outdoor gas stub for future natural gas BBQ or firepit. The two-car garage includes built-in cabinetry for additional storage. Move-in ready and thoughtfully updated, this home is ready for you to enjoy the Quail Creek lifestyle.
#22623871

Green Valley

838 N Turquoise Vista Drive

2 Beds

2 Baths

1,569 Sq.Ft.

$393,000

MLS#: 22623871

New on site 1 day ago
Fresh exterior paint and a new roof welcome you to this charming Santa Fe-style home in the gated Greens community, situated directly on the 10th fairway of Torres Blancas Golf Club. A long driveway, mature landscaping, and an enclosed front courtyard with arched iron gates create a memorable arrival. Inside, tile flooring flows through the open great room, where large windows with electric shades frame the golf course views. The fully updated kitchen features granite countertops, white cabinetry, a subway tile backsplash, stainless steel appliances, a standalone island, and a sunny breakfast nook. A separate office or den offers flexible space behind distinctive wood doors. The spacious primary suite includes patio access, a walk-in closet, and a bath with a separate tub and shower. A guest bedroom and bath, laundry room with sink and storage, and two-car garage with cabinets and an epoxy-coated floor add everyday convenience. Outside, the covered patio leads to a tiled entertaining area with a gas fireplace and built-in BBQ, all overlooking the fairway. Enjoy the nearby community pool and the many pools, fitness facilities, pickleball courts, clubs, and activities available through Green Valley Recreation. Come see the views and the lifestyle this home has to offer!
#22623881

Green Valley

3454 S Abrego Drive

2 Beds

2 Baths

1,910 Sq.Ft.

$385,000

MLS#: 22623881
New on site 1 day ago
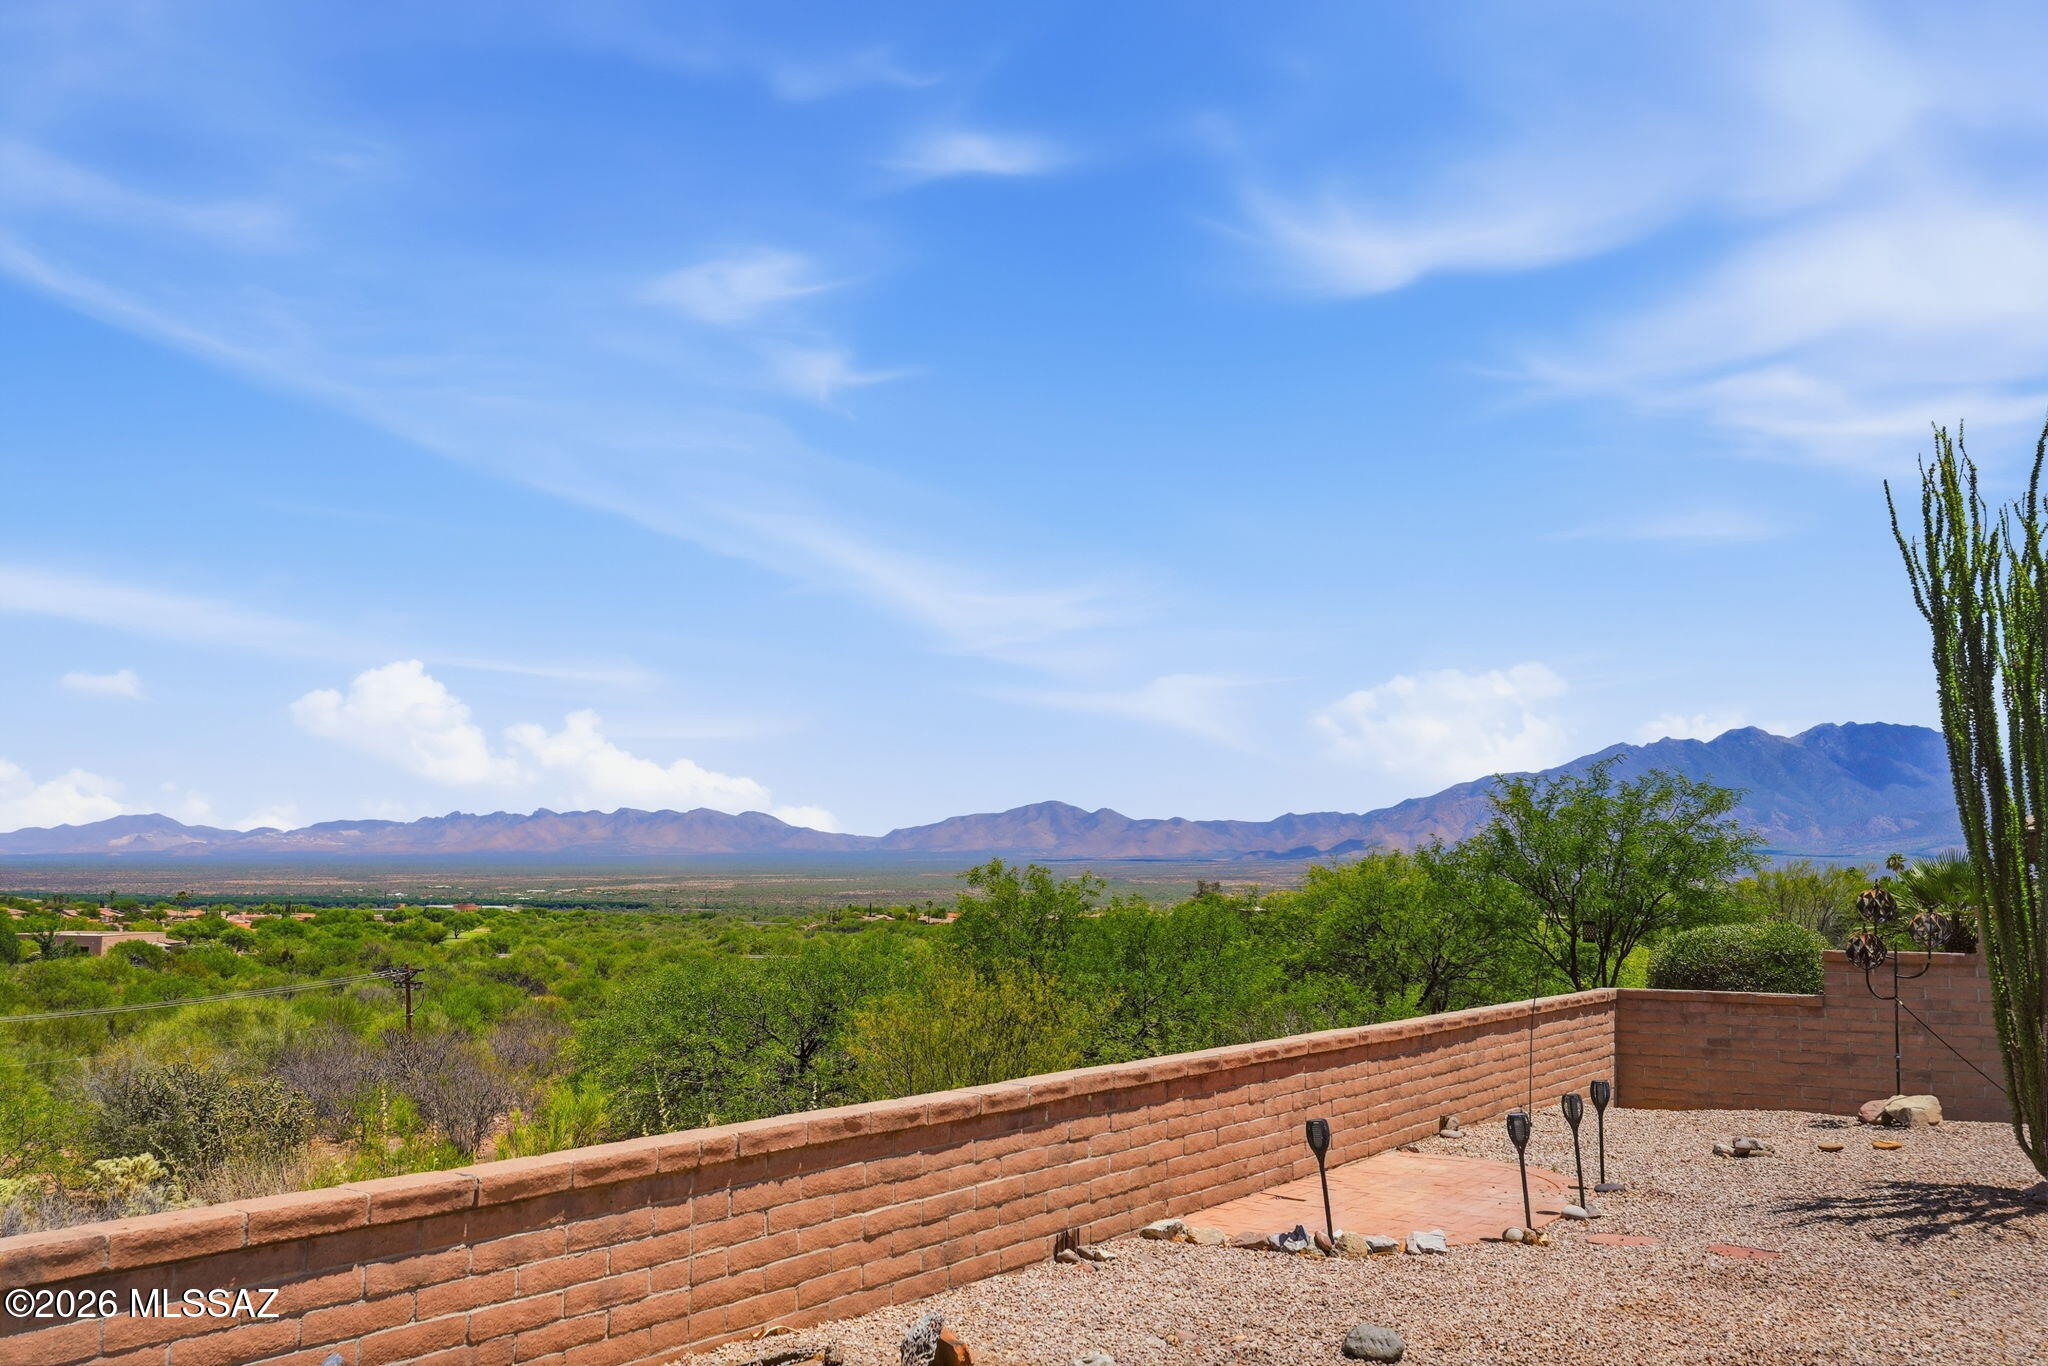
This home presents a rare opportunity for buyers with vision to create a distinctive Southwest retreat on an elevated lot with beautiful mountain views. From the moment you enter, you are welcomed into a bright great room and dining area filled with natural light and scenic views, creating a warm and inviting setting for entertaining or relaxing evenings at home.

The kitchen is designed for both everyday comfort and hosting, featuring a convenient breakfast bar that opens to the great room along with abundant cabinetry for excellent storage. The spacious primary suite serves as a peaceful retreat, complete with a bay window showcasing mountain views, a walk-in shower, dual vanity, and a large closet. A separate guest bedroom offers comfort and privacy for visiting family and friends. Step outside to the easy-care backyard, perfect for enjoying morning coffee, afternoon sunshine, or cool desert evenings under the stars. The garage provides additional storage space and functionality.

Conveniently located near golf courses, recreation centers, shopping, and dining, this home offers the chance to enjoy Green Valley's active adult lifestyle and the year-round beauty of the Southwest. Home is being sold as-is.
#22612379

Green Valley

2062 W Vista Ridge Drive

2 Beds

2 Baths

1,460 Sq.Ft.

$311,500

MLS#: 22612379

New on site 1 day ago
Be at home in this beautiful Canoa Northwest home that has magnificent Santa Rita views. From the lovely front landscaped yard with patio through the 10' entry doors, that let you emerge into an open bright floor plan. You'll be amazed at the crisp quartz countertops, new SS GE appliances and wood look tile floors. The Primary has a double sink vanity  with walk in shower, walk-in  closet plus an extra one! Beveled glass doors off the living room escort you out to the peaceful backyard with large covered patio, drip system and water feature and there 
are colorful plants galore. Bring your golf cart to this 2+ garage. Water softener is a Plus! Don't miss this one! Great home Great Price
#22623927

Green Valley

2308 W Calle Cacillo

2 Beds

2 Baths

1,399 Sq.Ft.

$369,000

MLS#: 22623927

New on site 1 day ago
This spacious Miramar model is located in the desirable Desert Hills 5 neighborhood of Green Valley. Warm Southwest colors and ceramic tile flooring flow throughout the home, creating an inviting living space. The generous living area features a charming gas beehive fireplace, while a large den provides flexible space for an office, hobbies, or guests. The bright kitchen offers an eat-in dining area and lovely mountain views, while the spacious primary suite features a large walk-in closet, dual-sink vanity, soaking tub, and separate shower,.
The additional bedroom offers plenty of room for guests with a queen size Murphy bed and private patio. Designed with Arizona living and entertaining in mind, the expansive wrap around patios offer enjoyable spaces for seamless indoor/outdoor living.
#22623636

Green Valley

1618 W Calle Hacienda

2 Beds

2 Baths

2,050 Sq.Ft.

$339,500

MLS#: 22623636

Welcome to Green Valley Country Club Estates This Beautiful home with Mountains and Golf Course Views. Plenty of room with 3 bedrooms 2 baths, bonus room, Az room and large double carport. Beehive fireplace in living dining area. Kitchen has tile counters and stainless-steel appliances with breakfast nook. Custom security at entry and kitchen doors. Sunscreens and new HVAC gas pac  and gas water heater install 2024. Washer and Dryer 2023.

742 N Abrego Drive

Message successfully sent.

I agree to receive email communication and understand I can unsubscribe at any time.

I agree to be contacted by The Mandy Gold Team | Haymore Real Estate LLC via call, email, and text for real estate services. To opt out, you can reply 'stop' at any time or reply 'help' for assistance. You can also click the unsubscribe link in the emails. Message and data rates may apply. Message frequency may vary. Privacy Policy

Send a message

Message successfully sent.

Reason for contacting?

I agree to receive email communication and understand I can unsubscribe at any time.

I agree to be contacted by The Mandy Gold Team | Haymore Real Estate LLC via call, email, and text for real estate services. To opt out, you can reply 'stop' at any time or reply 'help' for assistance. You can also click the unsubscribe link in the emails. Message and data rates may apply. Message frequency may vary. Privacy Policy

Sign In Sign Out

Virtual Assistant

Would you like to take the next step with this property? We can help you schedule a showing or virtual tour, or send you more details.

Yes, I would like more information.

Thank You for Your Reply, One of Our Agents will contact you as soon as possible

No, maybe later.

Thank you, you can always contact me via email, phone number or through the contact form.

Realhub AI

Lucy - Your AI-Powered Realtor

Update Your Temporary Password

Personalize your search

Enter your email and we'll notify you immediately when new listings match what you're looking for.

or enter email address

Already have an account ? Login here

Continue your home search

I agree to receive communications and understand I can unsubscribe at any time.

I agree to be contacted by The Mandy Gold Team | Haymore Real Estate LLC via call, email, and text for real estate services. To opt out, you can reply 'stop' at any time or reply 'help' for assistance. You can also click the unsubscribe link in the emails. Message and data rates may apply. Message frequency may vary. Privacy Policy

Already have an account ? Login here

We use cookies

We use cookies primarily for analytics to enhance your experience. By accepting, you agree to our use of these cookies. You can manage your preferences or learn more about our cookies policy.

