
13785 N Keystone Springs Drive
Oro Valley, AZ 85755


About
There is a certain ease to life here, tucked behind the gated community in Rancho Vistoso, a private gated enclave. A beautiful home with an entrance opening to a gated courtyard, a place to enjoy the mountain views, where mornings begin as desert light moves across stacked stone and mature, lush landscaping. Step inside and the home opens up. Floor to ceiling windows and high ceilings bring in the light, and one living space flows into the next. This single-level home offers 3,002 square feet on 0.32 acres with no interior steps. When the day winds down, the fireplace in the great room becomes the gathering place, with the formal living and dining rooms flowing alongside it for evenings that feel easy from start to finish. The kitchen is the heart of the house - custom wood cabinetry, granite counters, double ovens, and a large island breakfast bar give it room for everyone to gather. The split plan keeps each end of the home private. The primary suite offers double vanities and a huge walk-in closet. A second primary suite has its own bath and an adjoining den. An office with built-ins gives you a quiet place to work. Then there is the backyard, where the days slow down. An extended patio opens to a pool and spa with a waterfall, an outdoor BBQ island, and fruit trees. Afternoons belong to the pool. Evenings belong to the spa and the sound of the water. Beyond the gates, the lifestyle reaches well past your own yard. Golf courses, hiking trails, and biking trails are all close by, so a morning round, a trail walk, or a bike ride is never far away. This is a home built for how you want to spend your days. Comfortable, connected, and easy.
Property
Beds
3
Full Baths
3
1/2 Baths
None
Year Built
2004
Sq.Footage
3,002
Features
Features & Amenities
Interior
-
Other Interior Features
Kitchen Island, Entrance Foyer, Walk-In Closet(s), High Ceilings, Built-in Features, Granite Counters, Pantry, High Speed Internet
-
Total Bedrooms
3
-
Bathrooms
3
-
Basement YN
NO
-
Cooling YN
YES
-
Cooling
Central Air, Ceiling Fan(s)
-
Fireplace YN
YES
-
Heating YN
YES
-
Heating
Forced Air, Natural Gas
-
Pet friendly
N/A
Exterior
-
Garage
Yes
-
Garage spaces
3
-
Construction Materials
Stucco, Frame
-
Other Exterior Features
Built-in Barbecue, Courtyard
-
Parking
Attached, Garage
-
Patio and Porch Features
Covered, Patio
-
Pool
Yes
-
Pool Features
Solar Heat
-
View
Mountain(s)
Area & Lot
-
Lot Features
Subdivided, Few Trees
-
Lot Size(acres)
0.32
-
Lot Size(square feet)
14,120
-
Property Type
Residential
-
Property Sub Type
Single Family Residence
-
Architectural Style
Southwestern
Price
-
Sales Price
$899,999
-
Tax Amount
$7,616
-
Sq. Footage
3,002
-
Price/SqFt
$299
HOA
-
Association
YES
-
Association Fee
$118.5
-
Association Fee Frequency
Quarterly
-
Association Fee Includes
N/A
Property Resources
-
Horse Property
NO
School District
-
Elementary School
Painted Sky
-
Middle School
Coronado K-8
-
High School
Ironwood Ridge
Property Features
-
Accessibility Features
Grip-Accessible Features
-
Senior Community YN
NO
-
Water Source
Public
Schedule
Schedule a Showing
Showing scheduled successfully.
Mortgage calculator
Estimate your monthly mortgage payment, including the principal and interest, property taxes, and HOA. Adjust the values to generate a more accurate rate.
Your payment
Principal and Interest:
$
Property taxes:
$
HOA fees:
$
Total loan payment:
$
Total interest amount:
$
Location
-
County
Pima
-
Elementary School
Painted Sky
-
Middle School
Coronado K-8
-
High School
Ironwood Ridge

Listing Courtesy of Don H Vallee, Realty Executives Arizona Territory
RealHub Information is provided exclusively for consumers' personal, non-commercial use, and it may not be used for any purpose other than to identify prospective properties consumers may be interested in purchasing. All information deemed reliable but not guaranteed and should be independently verified. All properties are subject to prior sale, change or withdrawal. RealHub website owner shall not be responsible for any typographical errors, misinformation, misprints and shall be held totally harmless.

Kelly Hammer
Associate Broker / Realtor®
Call Kelly today to schedule a private showing.
Phone (520) 227-5144
Email Kelly@MandyGoldTeam.com

* Listings on this website come from the FMLS IDX Compilation and may be held by brokerage firms other than the owner of this website. The listing brokerage is identified in any listing details. Information is deemed reliable but is not guaranteed. If you believe any FMLS listing contains material that infringes your copyrighted work please click here to review our DMCA policy and learn how to submit a takedown request.© 2024 FMLS.
Properties
Related properties

Oro Valley
13805 N Keystone Springs Drive
4 Beds
3 Baths
3,002 Sq.Ft.
$929,000
MLS#: 22622758

Oro Valley
13425 N Silver Cassia Place
3 Beds
2 Baths
2,556 Sq.Ft.
$874,900
MLS#: 22621855

Oro Valley
721 E Linda Vista Boulevard
4 Beds
2 Baths
3,157 Sq.Ft.
$1,049,900
MLS#: 22621327
Oro Valley
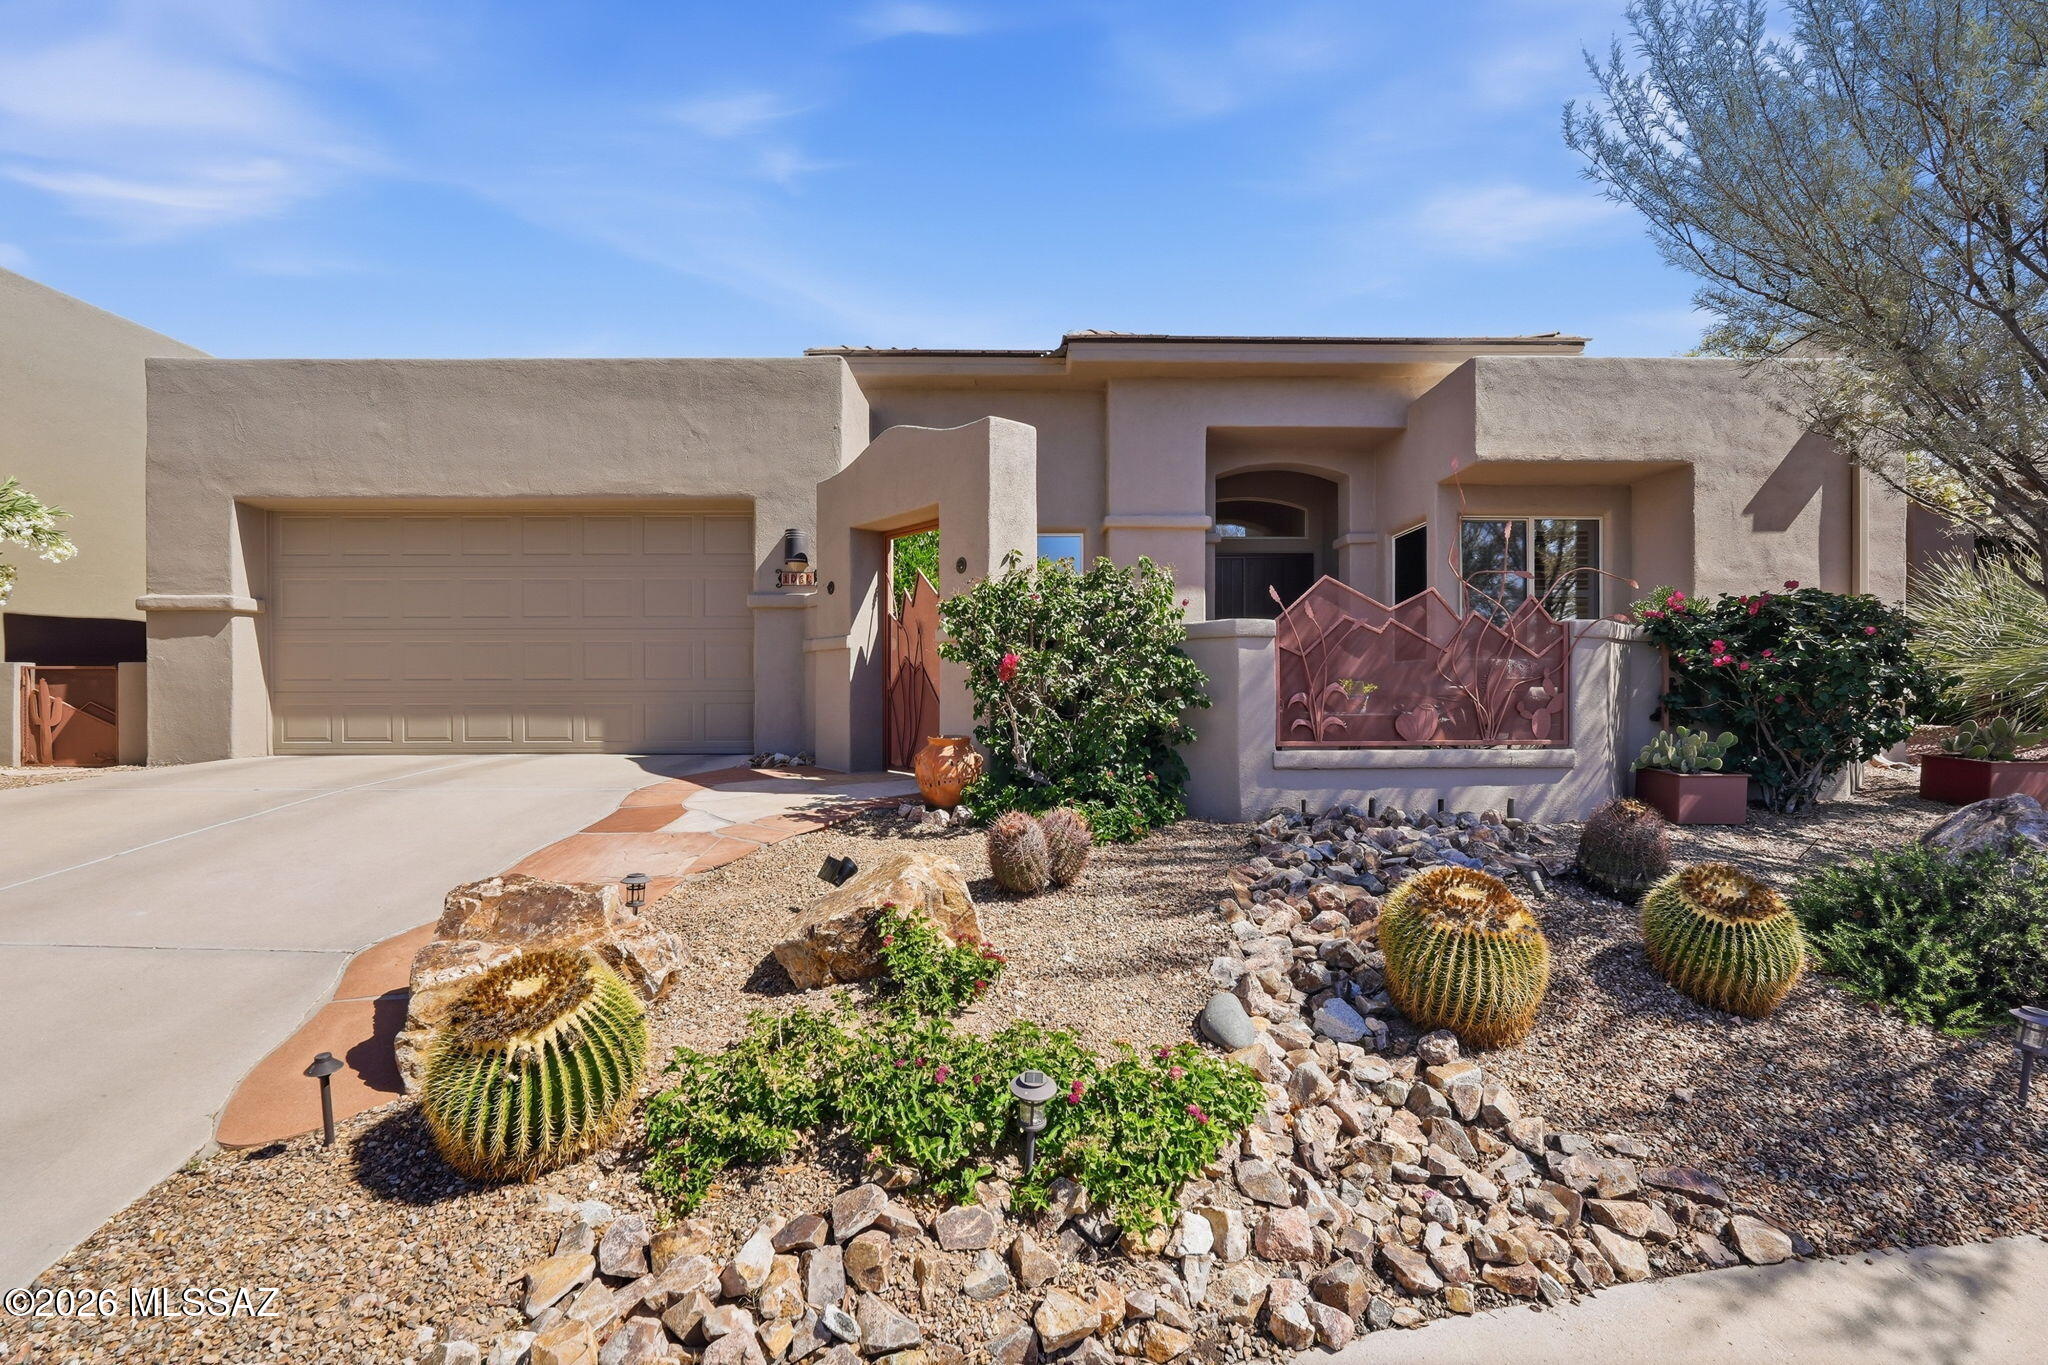
1080 W Titleist Drive
2 Beds
2 Baths
1,941 Sq.Ft.
$725,000
MLS#: 22613611

Oro Valley
11873 N Silver Desert Drive
5 Beds
2 Baths
2,776 Sq.Ft.
$724,900
MLS#: 22619913

Oro Valley
734 W Sand Rake Drive
4 Beds
3 Baths
3,035 Sq.Ft.
$775,000
MLS#: 22619800
Oro Valley
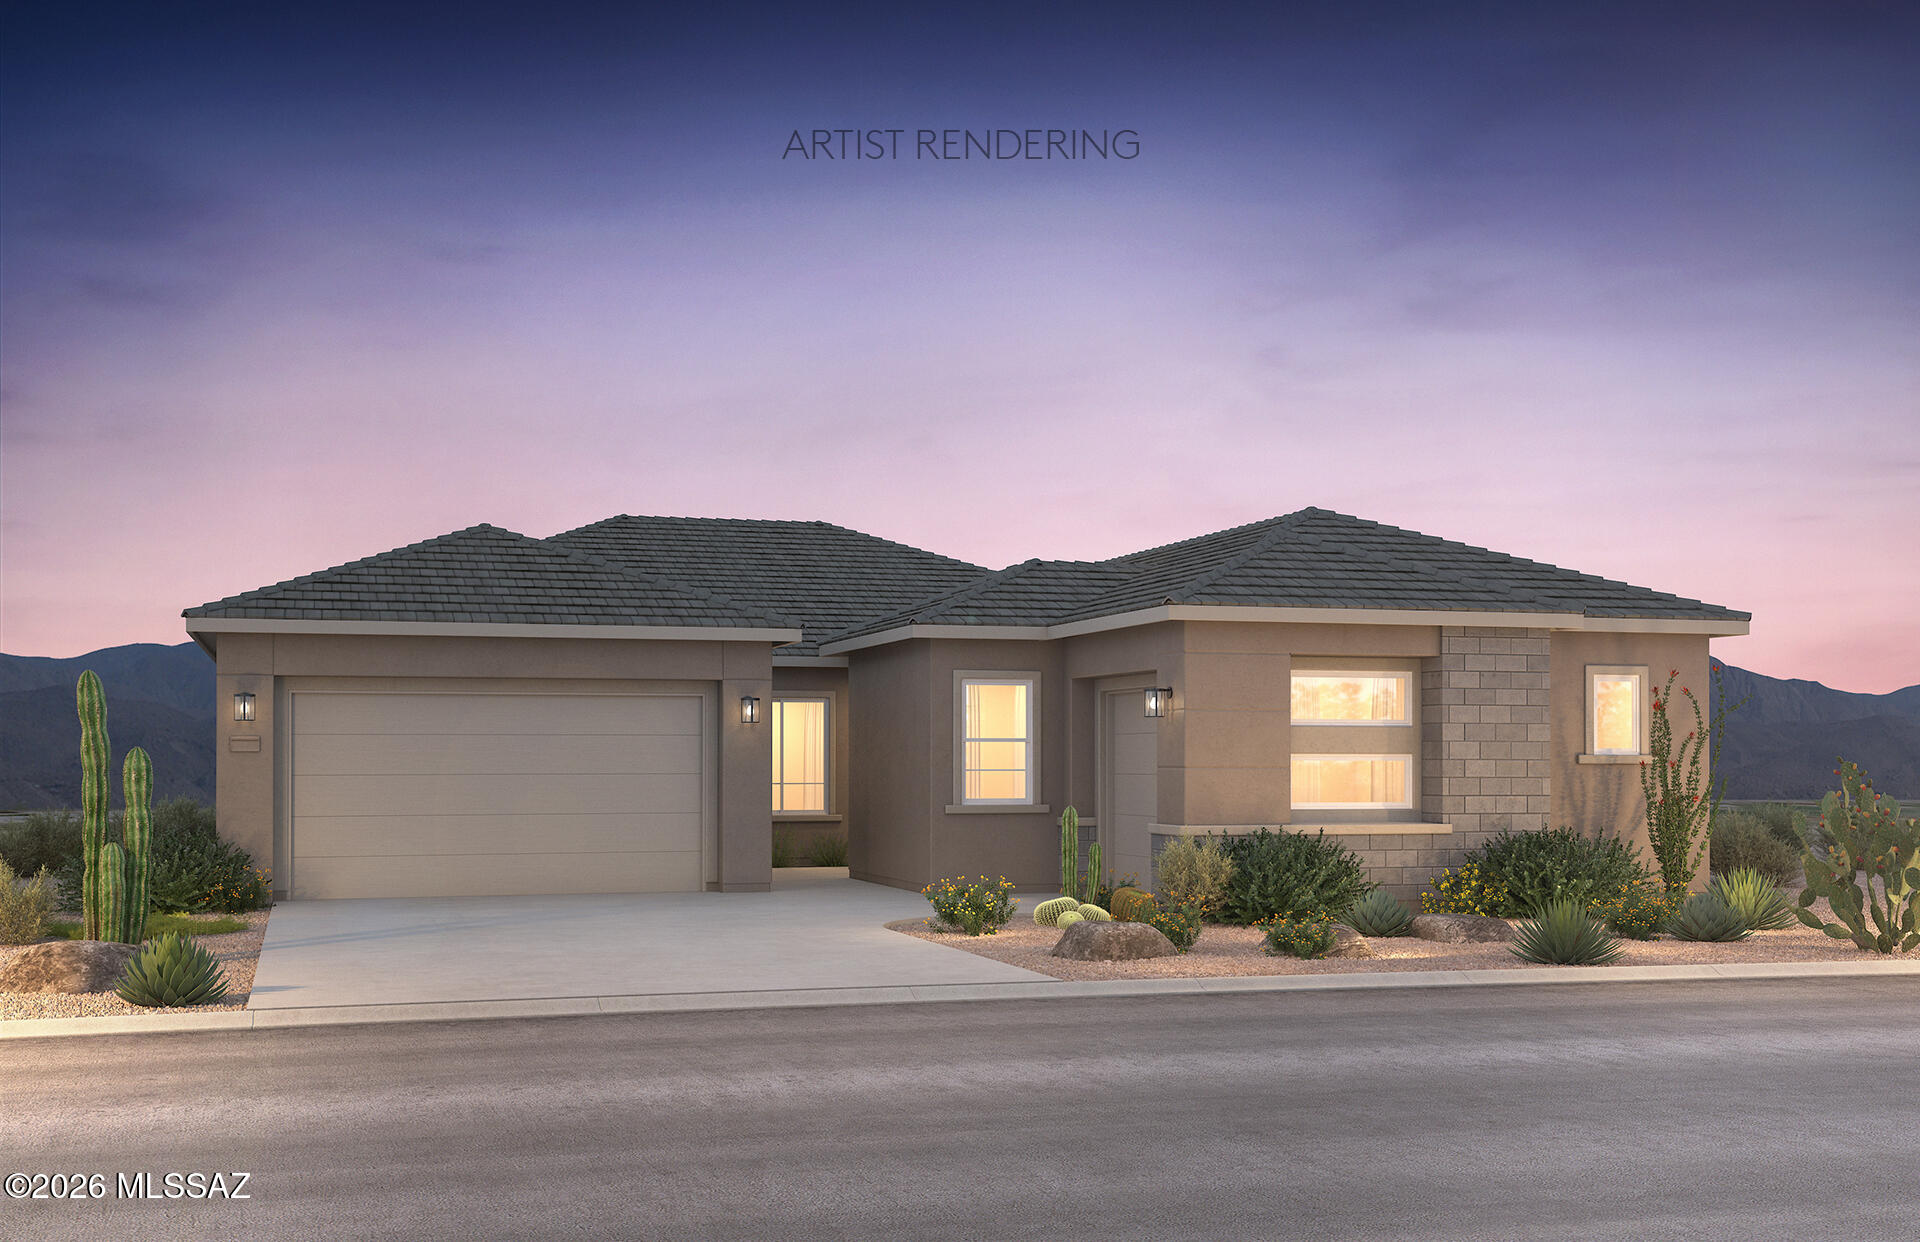
13353 N Galena Trail
4 Beds
2 Baths
2,737 Sq.Ft.
$764,990
MLS#: 22618038
Oro Valley
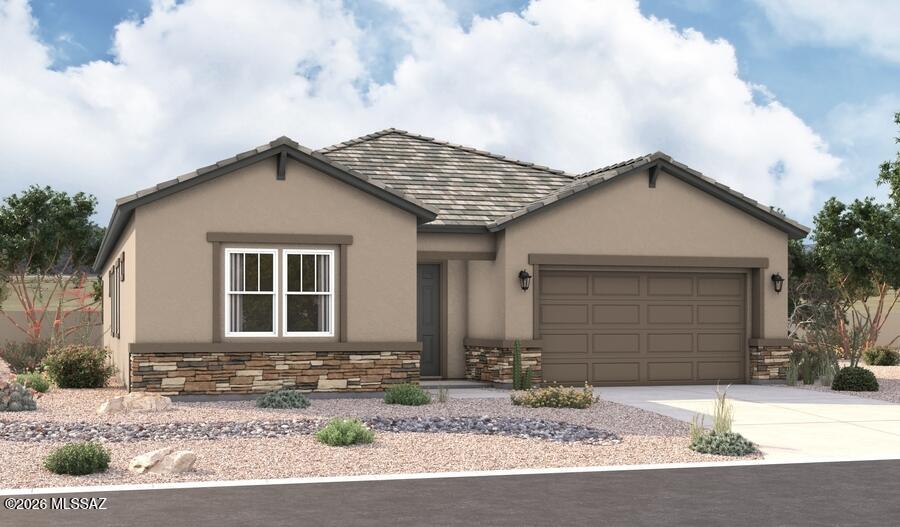
331 E Jasper Court E
3 Beds
2 Baths
2,500 Sq.Ft.
$749,990
MLS#: 22617455
Oro Valley
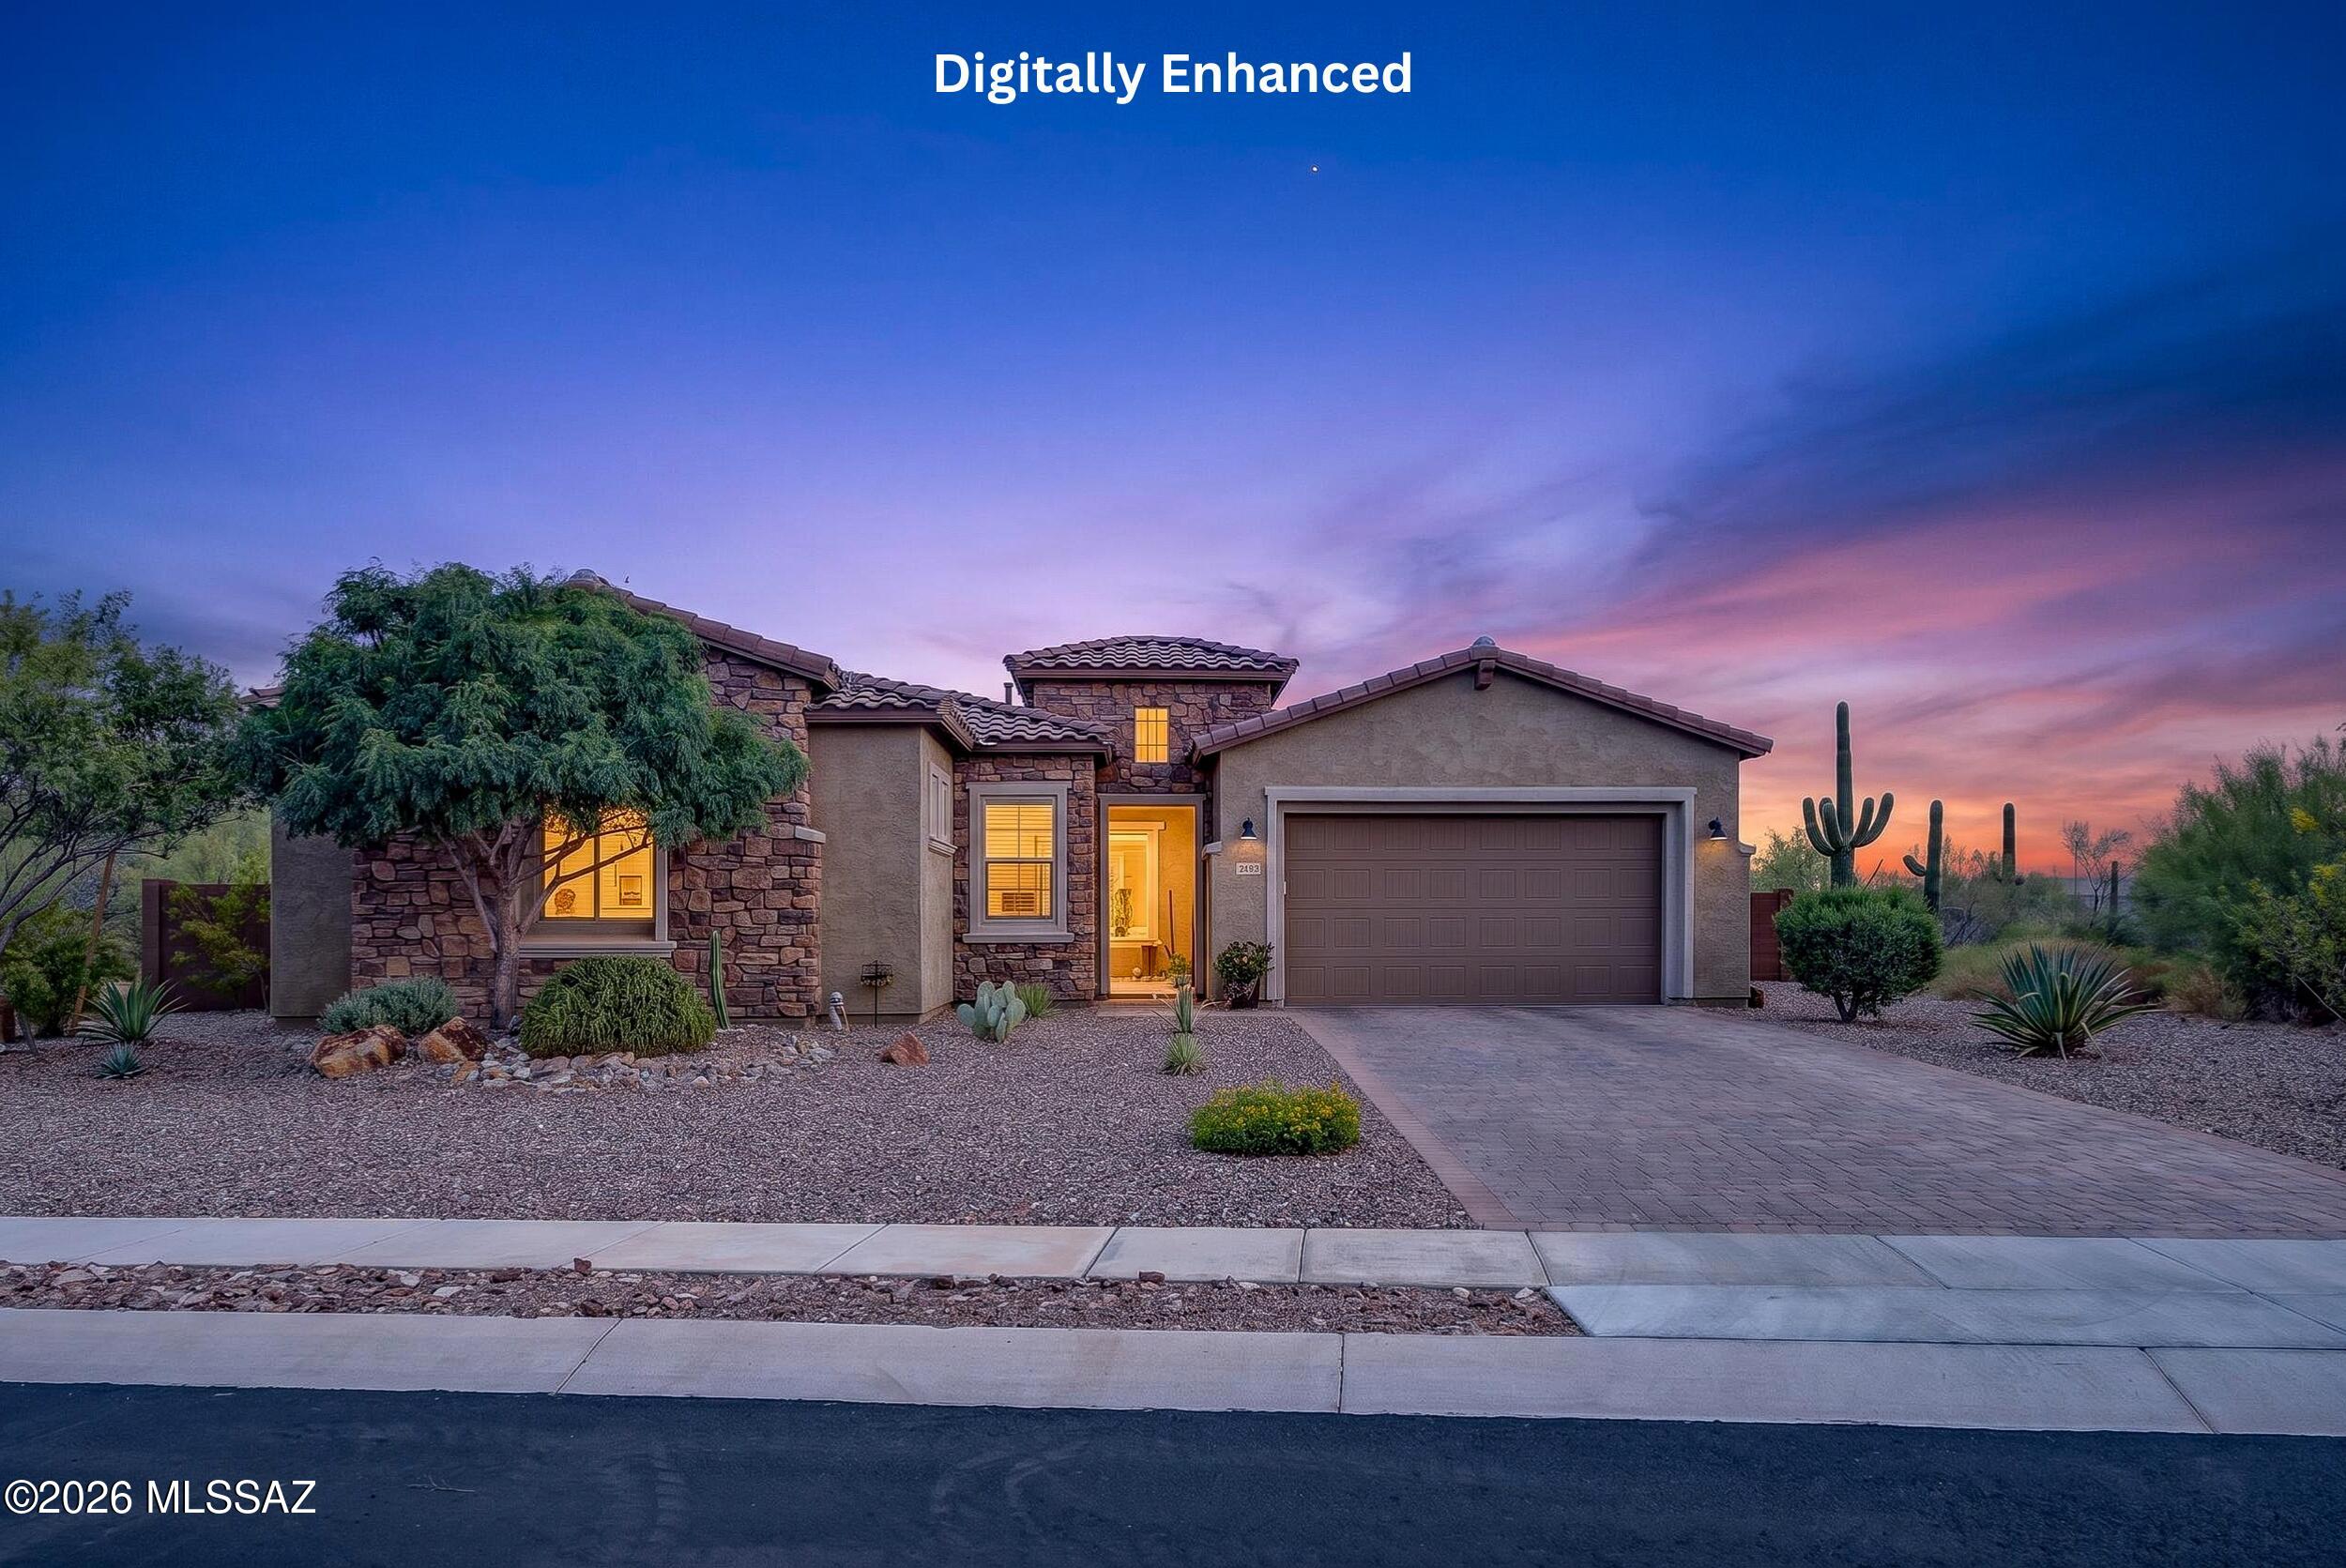
2455 W Tranquil Sky Place
4 Beds
3 Baths
2,979 Sq.Ft.
$859,000
MLS#: 22616496
