
24008 N 73RD Lane
Peoria, AZ 85383


About
COVETED GATED COMMUNITY | RESORT BACKYARD | ACRE LOT | OVER $600K IN UPGRADES Opportunities like this are rarely available in Copper Creek, one of Peoria's most sought-after gated communities. Set on an acre lot, this home combines an exceptional setting with over $600,000 in upgrades, including all new mechanical systems, a brand new roof, new windows, and updated en-suite bathrooms. The split floor plan is designed for everyday comfort with a dedicated theater room and a versatile flex space that can adapt to your needs. The backyard is built for year-round entertaining with a 12-foot diving pool, spa, outdoor kitchen, pizza oven, fire feature, gazebo, misting system, outdoor movie projector, and a rooftop deck that creates multiple spaces to gather and unwind. The expansive lot also offers room to add an RV garage, guest house, or both, creating even more long-term value and flexibility. Every detail was designed to maximize indoor and outdoor living. Conveniently located near highly regarded schools, premier dining and shopping, top fitness clubs, and just minutes from the rapidly expanding TSMC campus. Homes in Copper Creek rarely stay on the market for long, making this a rare opportunity to own in one of Peoria's premier luxury communities.
Property
Beds
4
Full Baths
4
1/2 Baths
1
Year Built
2005
Sq.Footage
5,196
Features
Features & Amenities
Interior
-
Other Interior Features
High Speed Internet, Granite Counters, Double Vanity, Eat-in Kitchen, Breakfast Bar, Central Vacuum, Wet Bar, Kitchen Island, Pantry, Bidet, High Ceilings
-
Total Bedrooms
4
-
Bathrooms
4
-
1/2 Bathrooms
1
-
Basement YN
NO
-
Cooling YN
YES
-
Cooling
Central Air, Ceiling Fan(s)
-
Fireplace YN
YES
-
Heating YN
YES
-
Heating
Natural Gas
-
Pet friendly
N/A
Exterior
-
Garage
Yes
-
Garage spaces
4
-
Construction Materials
Stucco, Frame
-
Other Exterior Features
Barbecue, Playground, Balcony, Private Yard, Built-in Barbecue
-
Parking
Circular Driveway, Garage Faces Side
-
Patio and Porch Features
Patio
-
Pool
Yes
-
Pool Features
Heated
-
View
Mountain(s)
Area & Lot
-
Lot Features
Sprinklers In Rear, Sprinklers In Front, Desert Back, Desert Front, Cul-De-Sac
-
Lot Size(acres)
1.0
-
Lot Size(square feet)
43,560
-
Property Type
Residential
-
Property Sub Type
Single Family Residence
-
Architectural Style
Santa Barbara/Tuscan
Price
-
Sales Price
$3,750,000
-
Tax Amount
$12,017
-
Financing Options
Cash, Conventional
-
Sq. Footage
5,196
-
Price/SqFt
$721
HOA
-
Association
YES
-
Association Fee
$442
-
Association Fee Frequency
Quarterly
-
Association Fee Includes
N/A
Property Resources
-
Horse Property
NO
School District
-
Elementary School
Deer Valley Unified District
-
Middle School
Hillcrest Middle School
-
High School
Mountain Ridge High School
Property Features
-
Stories
1
-
Ownership
Fee Simple
-
Sewer
Public Sewer
-
Tax Lot
15
-
Water Source
Public
Schedule
Schedule a Showing
Showing scheduled successfully.
Mortgage calculator
Estimate your monthly mortgage payment, including the principal and interest, property taxes, and HOA. Adjust the values to generate a more accurate rate.
Your payment
Principal and Interest:
$
Property taxes:
$
HOA fees:
$
Total loan payment:
$
Total interest amount:
$
Location
-
County
Maricopa
-
Elementary School
Deer Valley Unified District
-
Middle School
Hillcrest Middle School
-
High School
Mountain Ridge High School

Listing Courtesy of Katherine R Ortmeier , eXp Realty
RealHub Information is provided exclusively for consumers' personal, non-commercial use, and it may not be used for any purpose other than to identify prospective properties consumers may be interested in purchasing. All information deemed reliable but not guaranteed and should be independently verified. All properties are subject to prior sale, change or withdrawal. RealHub website owner shall not be responsible for any typographical errors, misinformation, misprints and shall be held totally harmless.

Kelly Hammer
Associate Broker / Realtor®
Call Kelly today to schedule a private showing.
Phone (520) 227-5144
Email Kelly@MandyGoldTeam.com

* Listings on this website come from the FMLS IDX Compilation and may be held by brokerage firms other than the owner of this website. The listing brokerage is identified in any listing details. Information is deemed reliable but is not guaranteed. If you believe any FMLS listing contains material that infringes your copyrighted work please click here to review our DMCA policy and learn how to submit a takedown request.© 2024 FMLS.
Properties
Related properties
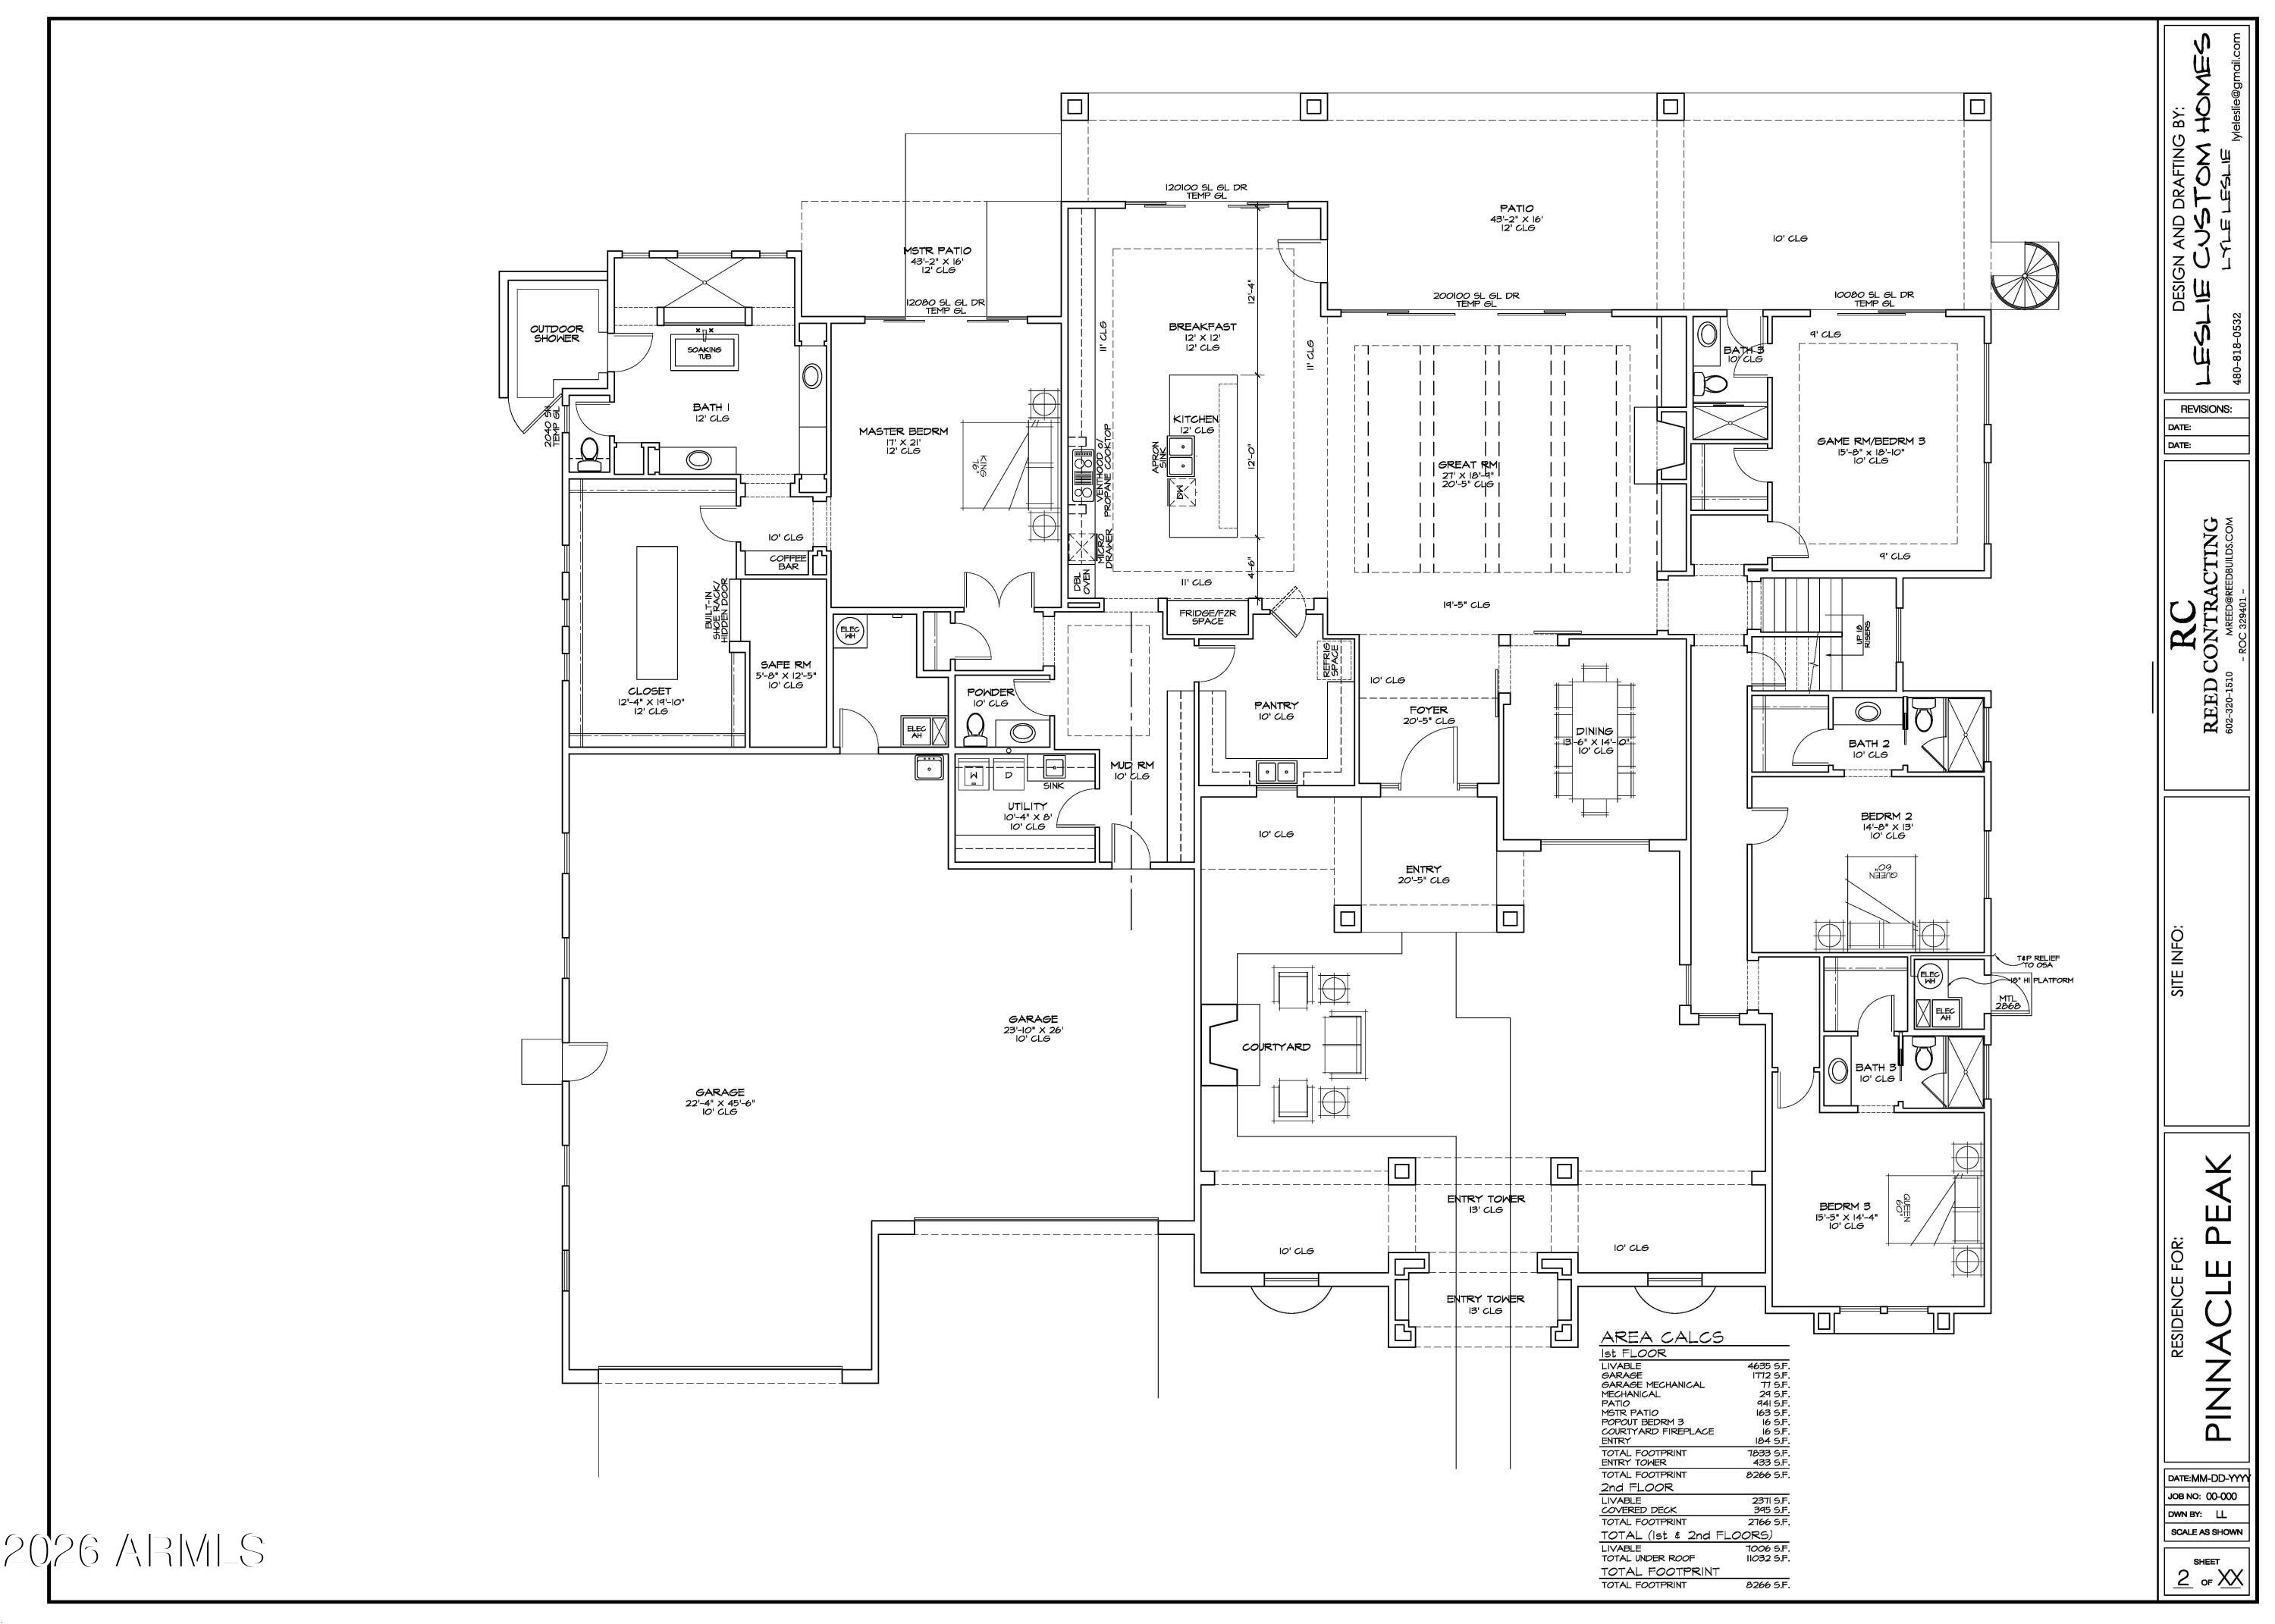
Peoria
8040 W PINNACLE PEAK Road
6 Beds
6 Baths
7,006 Sq.Ft.
$3,853,300
MLS#: 7007321
