
2443 E Copper Valley Way
Green Valley, AZ 85614


About
Some homes have a view. This one has a front-row seat to the beauty of the Sonoran Desert. Set against breathtaking panoramic north-facing vistas, this exceptional Vienta floor plan blends refined finishes, thoughtful upgrades, and seamless indoor-outdoor living in the heart of Quail Creek. Striking curb appeal welcomes you to an enclosed front courtyard and private casita--an inviting retreat for overnight guests, hobbies, or extended stays--complete with built-in cabinetry and a beautifully tiled shower with glass enclosure. Step inside and the attention to detail is immediately apparent. Coffered ceilings accent the foyer, primary suite, and den, complemented by upgraded cabinetry, crown molding, 5.25-inch baseboards, plantation shutters, and high-end ceiling fans. At the heart of the home, the expansive kitchen makes a statement with an oversized granite island, additional upper cabinetry, soft-close and roll-out shelving, RO water system, and premium Signature stainless steel appliance package. A dramatic stackable sliding glass door opens the living space to the patio, creating an effortless flow for entertaining and enjoying those incredible views. The extended primary suite offers a peaceful escape with a spa-inspired bath featuring a curbless roll-in shower and custom California Closets system. Even the laundry room is thoughtfully finished with abundant cabinetry and a utility sink. Car enthusiasts and hobbyists will appreciate the extended 3-car garage with a four-foot extension, epoxy flooring, side-mount opener, windows, service door, mini-split system, utility sink, Kinetico water system, and added insulation. Additional upgrades include a tankless water heater with recirculating pump, rain gutters, and smart-home automation with an alarm system, automated door locks, and thermostat.Outdoors, the Arizona lifestyle takes center stage. Travertine decking creates an elegant setting for relaxing or entertaining, while electric roll-down patio shades provide added comfort. Discreet mesh fencing helps keep desert wildlife at bay without distracting from the beauty of the surrounding landscape and panoramic views.Exceptional views, impressive upgrades, a private casita, and outstanding indoor-outdoor living--all paired with the resort-style amenities of Quail Creek. This is desert living beautifully done.
Property
Beds
3
Full Baths
3
1/2 Baths
1
Year Built
2023
Sq.Footage
2,768
Features
Features & Amenities
Interior
-
Other Interior Features
Kitchen Island, Entrance Foyer, Walk-In Closet(s), High Ceilings, Granite Counters, Pantry, WaterSense Fixture(s), High Speed Internet, Smart Thermostat
-
Total Bedrooms
3
-
Bathrooms
3
-
1/2 Bathrooms
1
-
Basement YN
NO
-
Cooling YN
YES
-
Cooling
Zoned, Central Air, ENERGY STAR Qualified Equipment, Whole House Fan
-
Fireplace YN
NO
-
Heating YN
YES
-
Heating
Forced Air, Natural Gas, Zoned
-
Pet friendly
N/A
Exterior
-
Garage
Yes
-
Garage spaces
3
-
Construction Materials
Stucco, Frame
-
Other Exterior Features
Courtyard
-
Parking
Oversized, Attached, Garage
-
Patio and Porch Features
Covered, Screened, Patio
-
Pool
No
-
View
Mountain(s), Panoramic, Desert
Area & Lot
-
Lot Features
Sprinklers In Front, Subdivided, Level, Native Plants, Few Trees
-
Lot Size(acres)
0.21
-
Lot Size(square feet)
9,248
-
Property Type
Residential
-
Property Sub Type
Single Family Residence
-
Architectural Style
Southwestern, Mediterranean, Modern
Price
-
Sales Price
$898,000
-
Tax Amount
$5,952.72
-
Sq. Footage
2,768
-
Price/SqFt
$324
HOA
-
Association
YES
-
Association Fee
$275
-
Association Fee Frequency
Semi-Annually
-
Association Fee Includes
N/A
Property Resources
-
Horse Property
NO
School District
-
Elementary School
Continental
-
Middle School
Continental
-
High School
Optional
Property Features
-
Accessibility Features
Accessible Full Bath, Accessible Hallway(s)
-
Association Amenities
Clubhouse, Pool, Recreation Room, Sauna, Security, Spa/Hot Tub, Tennis Court(s), Sport Court, Recreation Facilities, Trail(s)
-
Senior Community YN
YES
-
Water Source
Public
Schedule
Schedule a Showing
Showing scheduled successfully.
Mortgage calculator
Estimate your monthly mortgage payment, including the principal and interest, property taxes, and HOA. Adjust the values to generate a more accurate rate.
Your payment
Principal and Interest:
$
Property taxes:
$
HOA fees:
$
Total loan payment:
$
Total interest amount:
$
Location
-
County
Pima
-
Elementary School
Continental
-
Middle School
Continental
-
High School
Optional

Listing Courtesy of Michelle Metcalf, RE/MAX Signature
RealHub Information is provided exclusively for consumers' personal, non-commercial use, and it may not be used for any purpose other than to identify prospective properties consumers may be interested in purchasing. All information deemed reliable but not guaranteed and should be independently verified. All properties are subject to prior sale, change or withdrawal. RealHub website owner shall not be responsible for any typographical errors, misinformation, misprints and shall be held totally harmless.

Kelly Hammer
Associate Broker / Realtor®
Call Kelly today to schedule a private showing.
Phone (520) 227-5144
Email Kelly@MandyGoldTeam.com

* Listings on this website come from the FMLS IDX Compilation and may be held by brokerage firms other than the owner of this website. The listing brokerage is identified in any listing details. Information is deemed reliable but is not guaranteed. If you believe any FMLS listing contains material that infringes your copyrighted work please click here to review our DMCA policy and learn how to submit a takedown request.© 2024 FMLS.
Properties
Related properties

Green Valley
528 N Hale Drive
2 Beds
2 Baths
2,268 Sq.Ft.
$774,900
MLS#: 22623450

Green Valley
1934 N Aruba Drive
2 Beds
2 Baths
1,760 Sq.Ft.
$775,000
MLS#: 22622867

Green Valley
497 N Eagle Rock Drive
2 Beds
2 Baths
2,197 Sq.Ft.
$750,000
MLS#: 22621458

Green Valley
2255 S Buried Rock Place
4 Beds
2 Baths
2,944 Sq.Ft.
$990,000
MLS#: 22621260

Green Valley
1012 E Baldy Spring Place
3 Beds
3 Baths
3,068 Sq.Ft.
$890,000
MLS#: 22620743

Green Valley
1435 S Walnut Spring Place
3 Beds
3 Baths
2,698 Sq.Ft.
$764,900
MLS#: 22620533
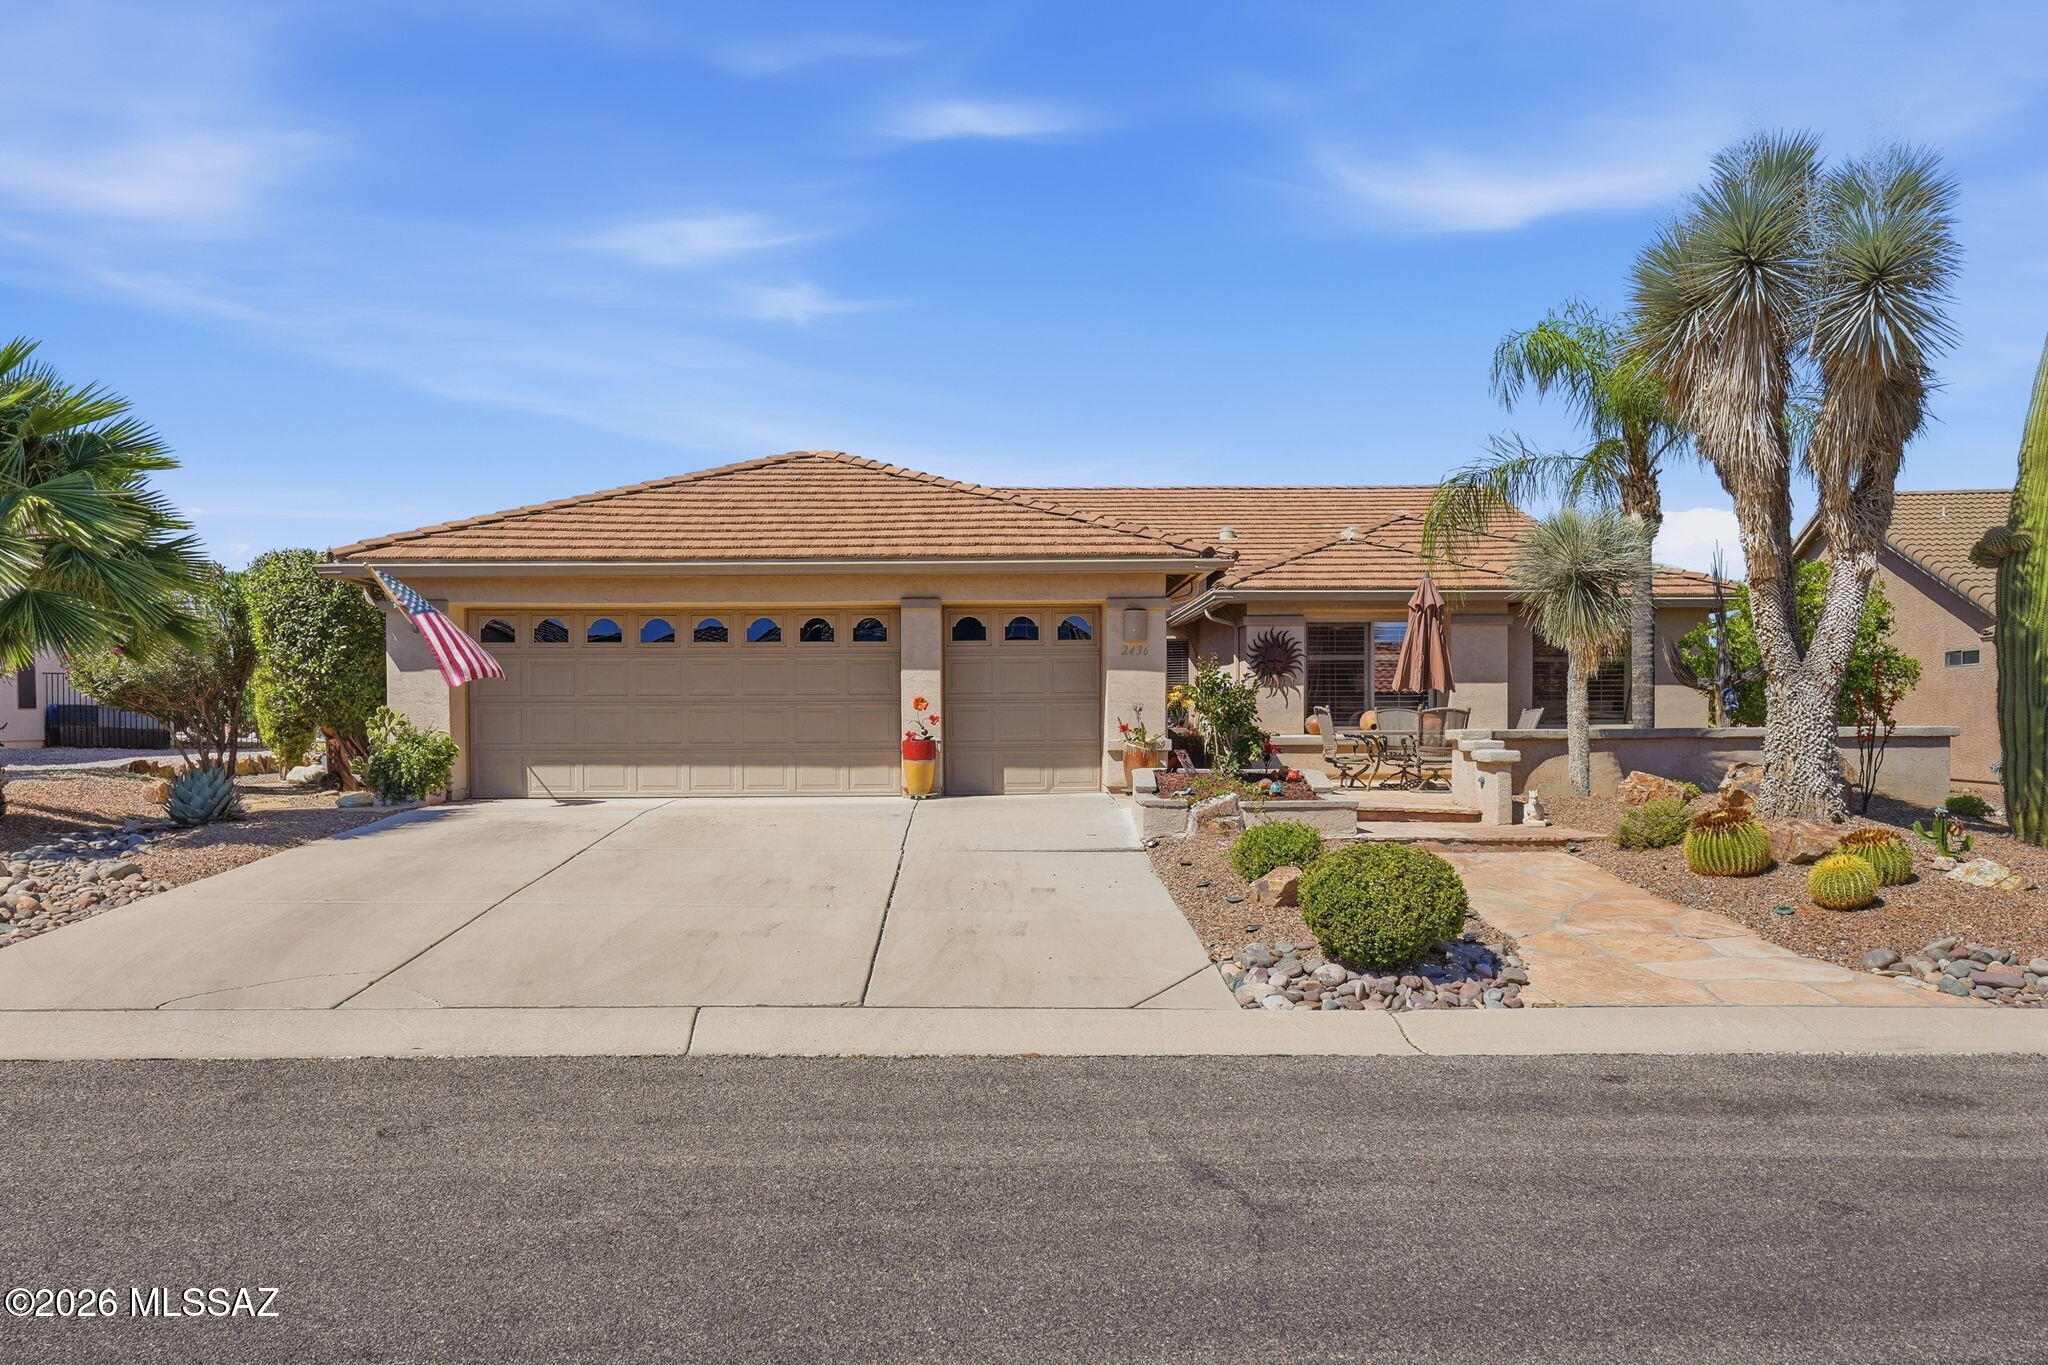
Green Valley
2436 E Overview Lane
3 Beds
2 Baths
2,695 Sq.Ft.
$849,000
MLS#: 22614059
