2501 E LA SERENA Drive

Flagstaff, AZ 86005
Flagstaff, AZ 86005
2501 E LA SERENA Drive

$4,999,900

MLS#: 6654076

Status: Closed

Listing provided by: HomeSmart

Listing agent phone: None

Last update: 5 months ago

On site: 2 years ago

PINE CANYON - Residential

About

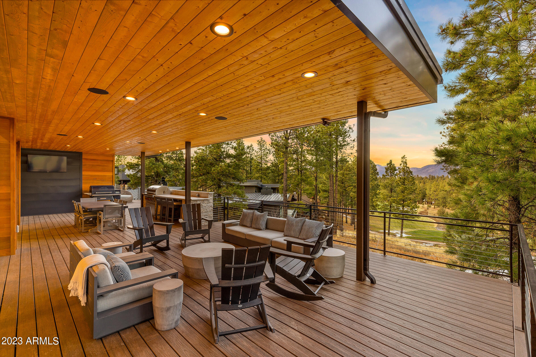
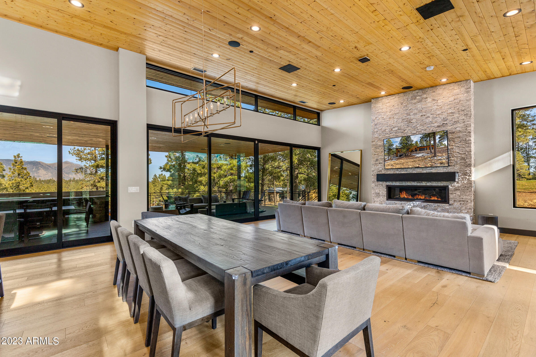
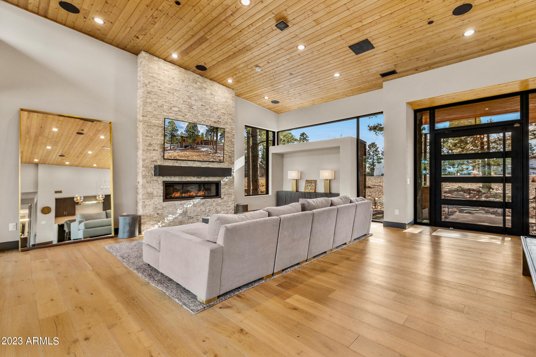
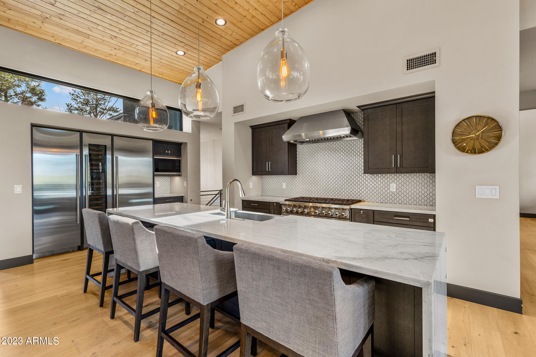
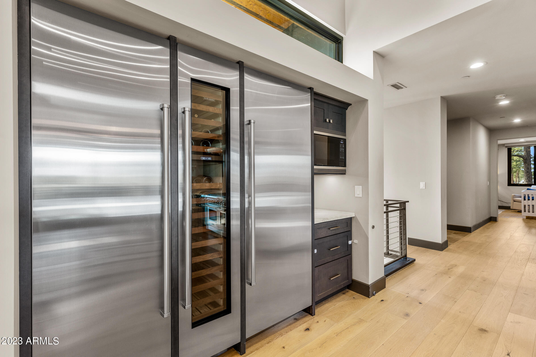
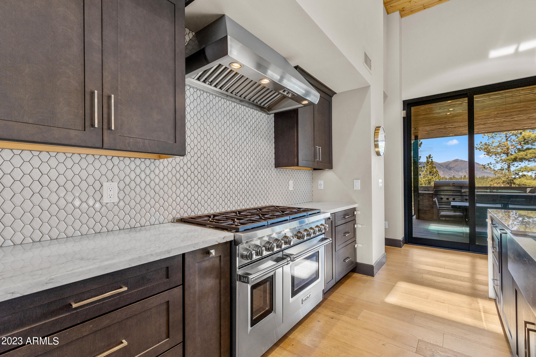
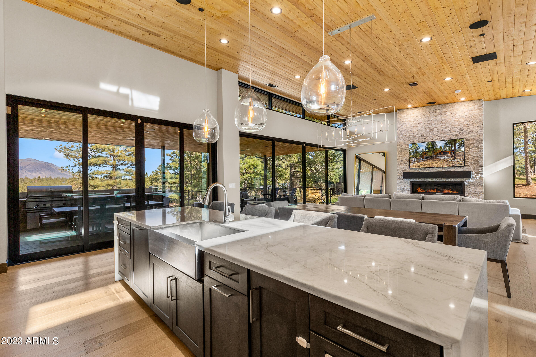
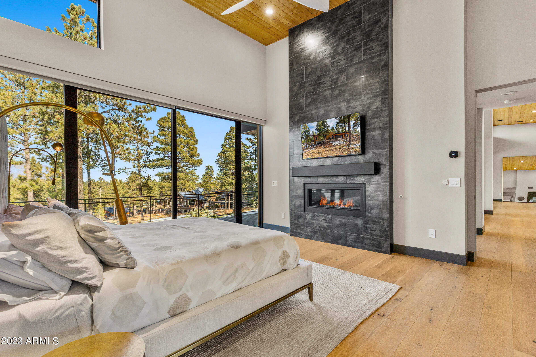
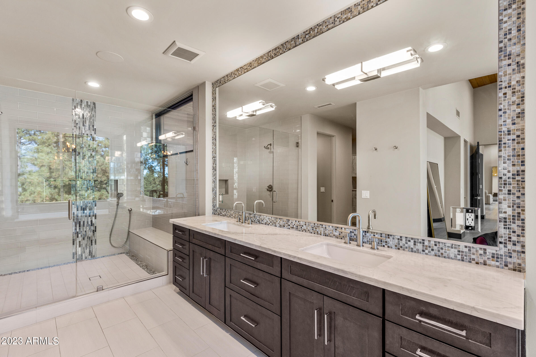
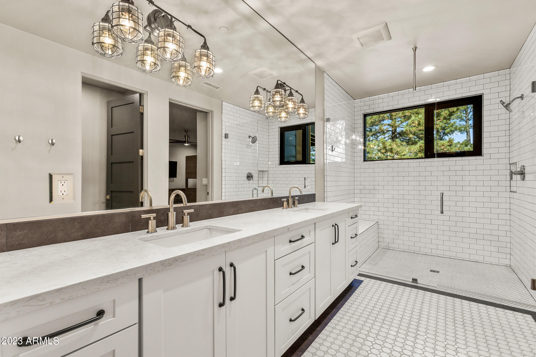
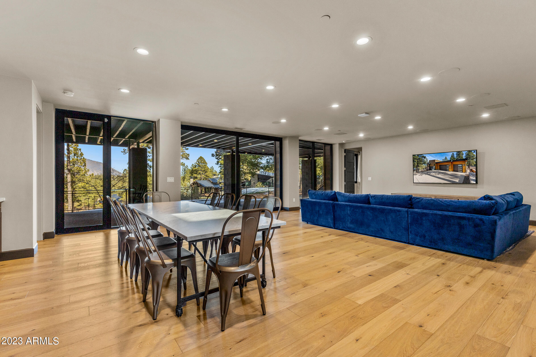
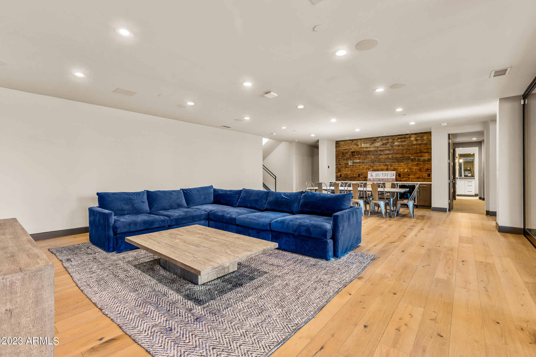
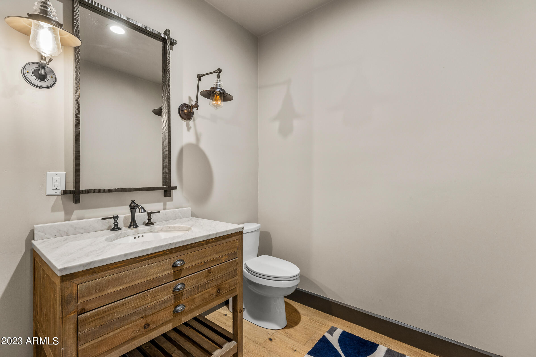
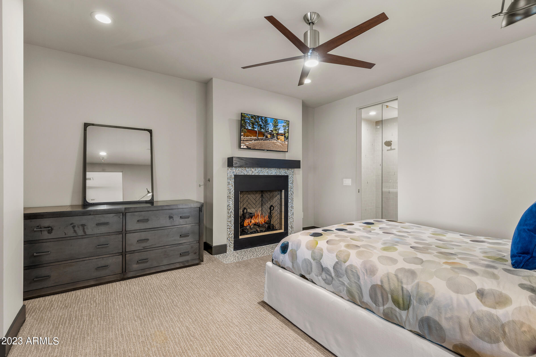
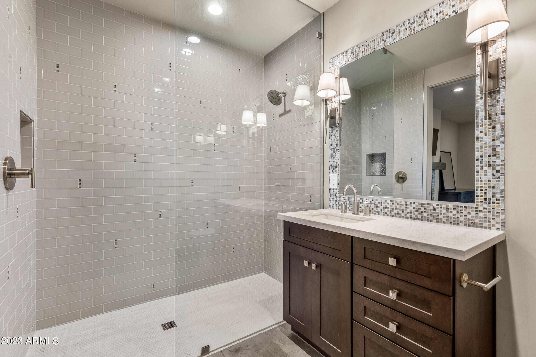
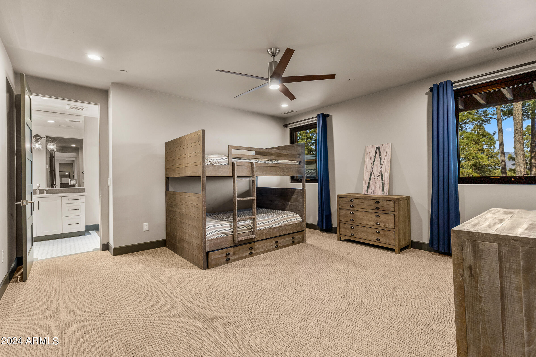
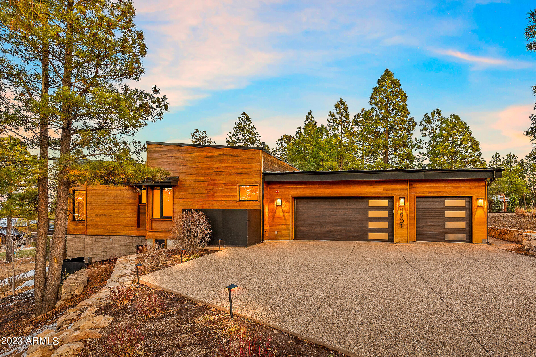
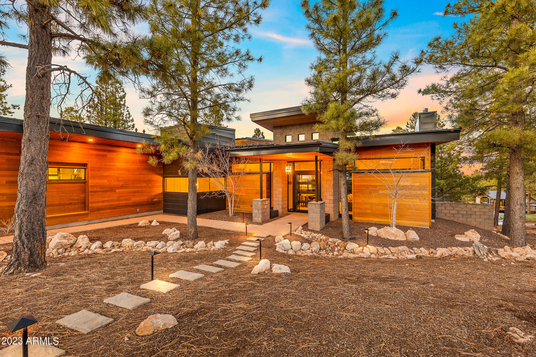
This modern 5-bed, 4.5-bath sits on a premier lot overlooking the award winning 18th hole at Pine Canyon Golf Course. Featuring a dazzling stone fireplace and expansive deck showcasing stunning views of Humphrey's Peak. The chef's kitchen boasts top-tier amenities, while the main level hosts a guest room and a master suite with a fireplace and lavish bath. The lower level offers a second family room, 2 guest rooms, and a junior master suite. Features include surround sound, a 3-car garage, and direct access to Pine Canyon's 18th-hole view and sledding hill from your backyard.

Property

Beds

5

Full Baths

4

1/2 Baths

1

Year Built

2017

Sq.Footage

4,702

Features

Features & Amenities

Interior

  • Other Interior Features

    High Speed Internet, Smart Home, Granite Counters, Double Vanity, Eat-in Kitchen, Vaulted Ceiling(s), Kitchen Island

  • Total Bedrooms

    5

  • Bathrooms

    4

  • 1/2 Bathrooms

    1

  • Basement YN

    YES

  • Cooling YN

    YES

  • Cooling

    Central Air, Ceiling Fan(s)

  • Fireplace YN

    YES

  • Heating YN

    YES

  • Heating

    Natural Gas

  • Pet friendly

    N/A

Exterior

  • Garage

    Yes

  • Garage spaces

    3

  • Construction Materials

    Frame

  • Other Exterior Features

    Barbecue, Balcony, Built-in Barbecue

  • Parking

    Garage Door Opener, Direct Access, Garage Faces Side

  • Patio and Porch Features

    Patio

  • Pool

    No

  • View

    Mountain(s)

Area & Lot

  • Lot Features

    Corner Lot, Desert Back, Desert Front, On Golf Course, Cul-De-Sac

  • Lot Size(acres)

    0.65

  • Lot Size(square feet)

    28,258

  • Property Type

    Residential

  • Property Sub Type

    Single Family Residence

Price

  • Sales Price

    $4,999,900

  • Tax Amount

    $13,997

  • Financing Options

    Other, Cash, Conventional

  • Sq. Footage

    4,702

  • Price/SqFt

    $1,063

HOA

  • Association

    YES

  • Association Fee

    $675

  • Association Fee Frequency

    Quarterly

  • Association Fee Includes

    N/A

Property Resources

  • Horse Property

    NO

School District

  • Elementary School

    Flagstaff Unified District

  • Middle School

    Other

  • High School

    Other

Property Features

  • Stories

    2

  • Ownership

    Fee Simple

  • Sewer

    Public Sewer

  • Tax Lot

    285

  • Water Source

    Public

Schedule

Schedule a Showing

Showing scheduled successfully.

What is 3 + 4 ?


Change time

Mortgage calculator

Estimate your monthly mortgage payment, including the principal and interest, property taxes, and HOA. Adjust the values to generate a more accurate rate.

Your payment

Principal and Interest:

$

Property taxes:

$

HOA fees:

$

Total loan payment:

$

Total interest amount:

$

Location

  • County

    Coconino

  • Elementary School

    Flagstaff Unified District

  • Middle School

    Other

  • High School

    Other

Listing Courtesy of Thuy T Pham , HomeSmart

RealHub Information is provided exclusively for consumers' personal, non-commercial use, and it may not be used for any purpose other than to identify prospective properties consumers may be interested in purchasing. All information deemed reliable but not guaranteed and should be independently verified. All properties are subject to prior sale, change or withdrawal. RealHub website owner shall not be responsible for any typographical errors, misinformation, misprints and shall be held totally harmless.

Agent Kelly Hammer

Kelly Hammer

Associate Broker / RealtorĀ®

Call Kelly today to schedule a private showing.


* Listings on this website come from the FMLS IDX Compilation and may be held by brokerage firms other than the owner of this website. The listing brokerage is identified in any listing details. Information is deemed reliable but is not guaranteed. If you believe any FMLS listing contains material that infringes your copyrighted work please click here to review our DMCA policy and learn how to submit a takedown request.Ā© 2024 FMLS.

Properties

Related properties

New on site 3 days ago
Welcome to the Forest Chalet. Your 2026 NEW CONSTRUCTION modern mountain dream home. Located in the heart of Forest Highlands and just steps from the first tee box of the legendary Canyon Course. This new luxury home offers a rare chance to experience the best of Forest Highlands within walking distance of your front door. Golf, tennis, swim, dining, and many other activities are at your fingertips. Developed by an award wining team, this home is loaded from floor to ceiling with custom features, fine finishes, and advanced design techniques. When considering all factors from the location to floor plan, finishes, mechanicals, tech, views, and great neighbors, this is truly a dream home and must see. New homes rarely become available in Forest Highlands, and this one is exquisite!
#7070455

Flagstaff

2433 LINK SMITH --

5 Beds

5 Baths

4,155 Sq.Ft.

$4,997,000

MLS#: 7070455

On 2.5 private acres backing to 28 protected acres of Museum of Northern Arizona wilderness,  land that can never be built on, sits a home whose great-room hearth was inspired by Mary Colter's 1935 Bright Angel Lodge fireplace. This three-building multi-structure estate (main residence, wellness bungalow with endless pool, carriage house apartment) pairs real architectural pedigree with a privacy few Flagstaff estates can offer. 4 bed / 6.5 bath, 5,313 sq ft, full city utilities (not well and septic like most acreage homes). An Arizona Territorial design -- an amalgamation of Arts and Crafts with a flair of Southwestern style -- the home embraces its ponderosa forest setting with deep covered patios of malapai stonework and breezeways connecting each structure. Five fireplaces and a fire pit anchor the living spaces, while landscaped grounds with bubbling water features draw birds and wildlife throughout the property. The kitchen, anchored by custom cabinetry, two islands, and premium appliances, opens to a hearth room and dining area designed for intimate gatherings or large-scale entertaining. Each en-suite bedroom offers privacy and comfort, with the primary suite featuring a spa-inspired jetted tub, steam shower, custom closets, and direct patio access. Multiple living areas offer flexibility for multigenerational living, nooks, creative work, and a private retreat. The detached wellness bungalow offers a private studio for yoga and workout equipment, enhanced by an endless indoor pool and a steam shower bath. The Carriage House Garage with a 4.5-car heated garage provides room for vehicles and workshop space, with a one-bedroom apartment above. With its architectural lineage, acreage, and multi-structure design, this property represents one of Flagstaff's most distinctive residential offerings.
#7053954

Flagstaff

2912 N CREEKSIDE Drive

4 Beds

6 Baths

5,313 Sq.Ft.

$4,850,000

MLS#: 7053954
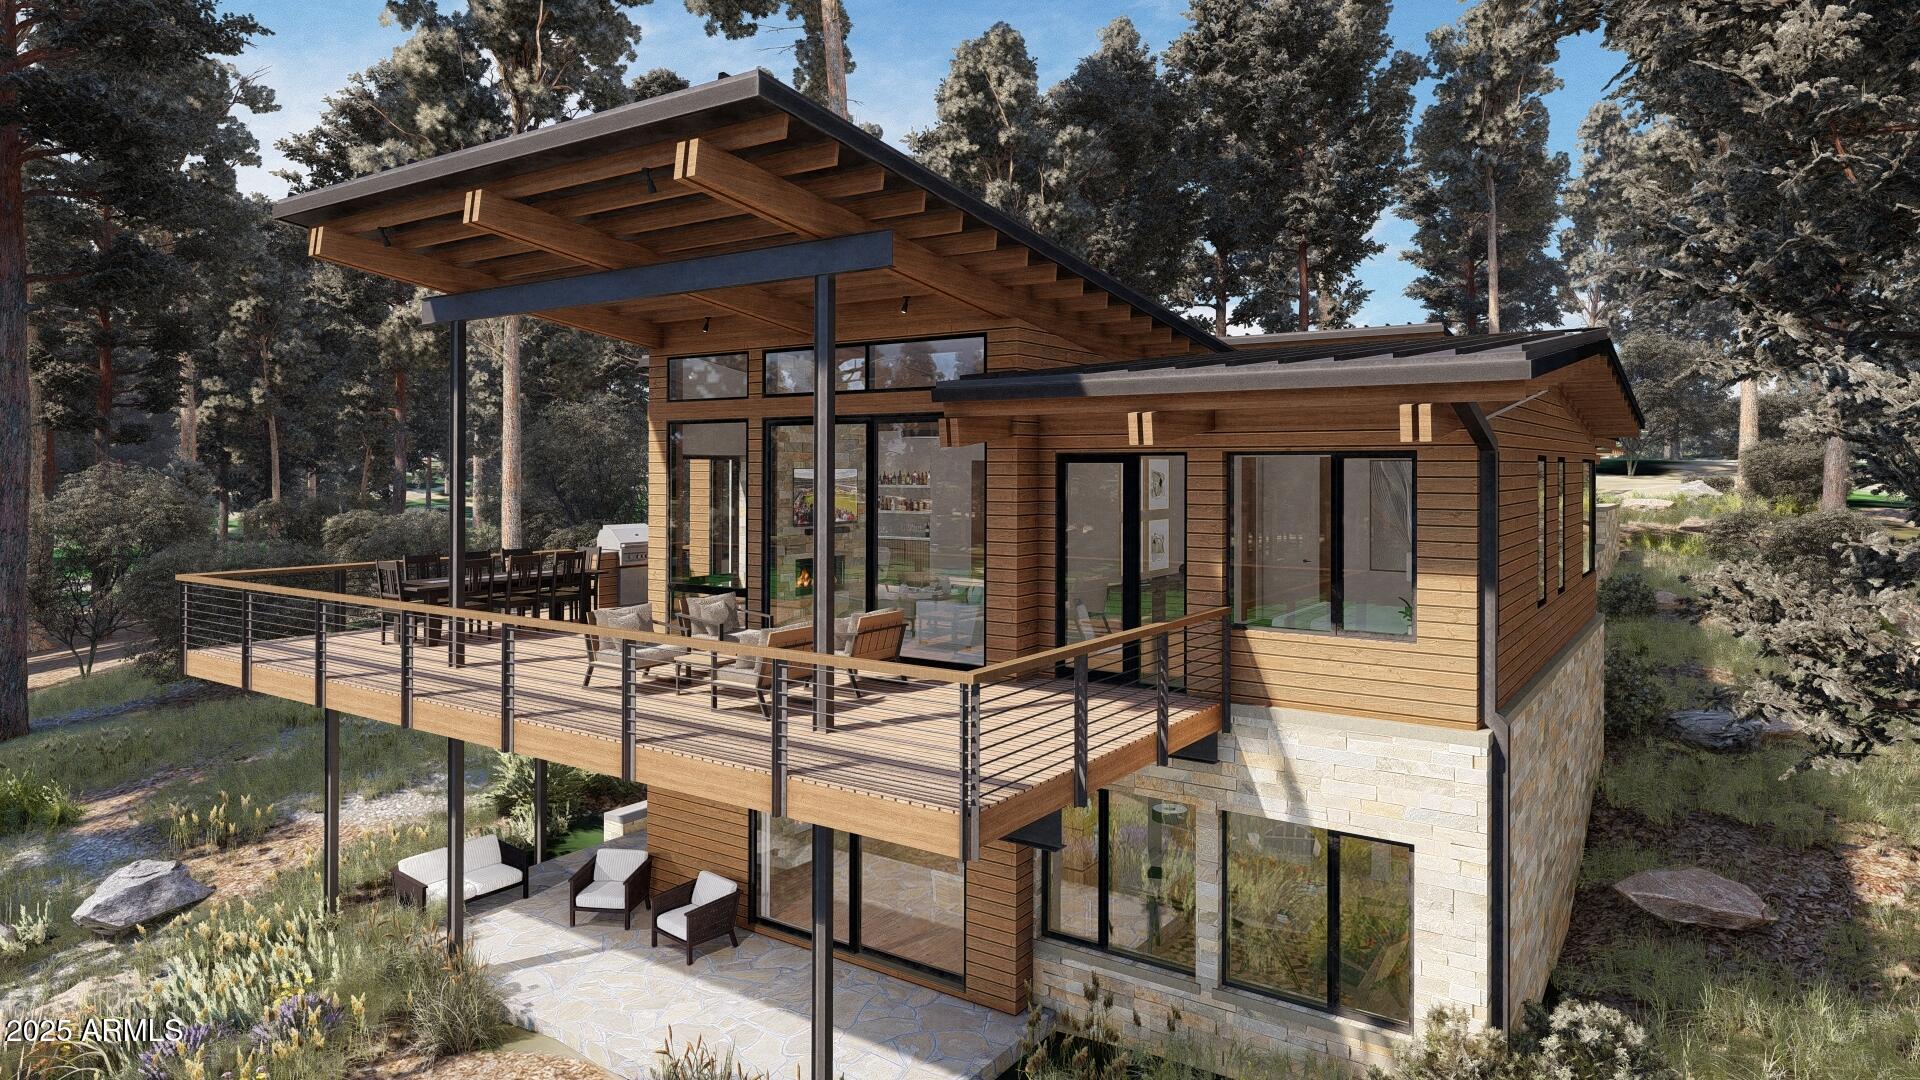
The Ascend Floor Plan measures 3,545 total livable sqft. The main level features the kitchen, dining area, and living room flowing seamlessly together. The primary bedroom is located off the main living areas and includes a walking closet, private exit to the back deck, and a luxurious bath with dual vanities, soaker tub and separate shower. The lower level includes 2 additional en-suite bedrooms, an additional family room, laundry room an an additional expansive patio. This floorplan offers an architectural option for an upper-level 4th bedroom. This floor plan provides you with an enormous total of 1,700 sq ft for the outdoor living terrace and deck spaces. You truly have the ability to make this home uniquely yours with design and finish selections that fit your taste and lifestyle.
#6939174

Flagstaff

3345 S Ghost Tree Drive 5

3 Beds

3 Baths

3,545 Sq.Ft.

$4,158,000

MLS#: 6939174

1931 E. Barranca, Flagstaff Arizona.  Arrive to the exceptional single-level retreat in Pine Canyon, Flagstaff's premier private golf community.  Optimal location steps from the 9th green, dual fairway views which expand panoramically 350 yards, Morrish station the community social spot, and an abundance of tall pines.  A stunning updated residence by Salcito Custom Homes captures the essence of refined mountain living with sweeping views of the fairways and surrounding woodlands. Designed for effortless living and entertaining, the home features a sophisticated split-bedroom floor plan, exceptional craftsmanship, and a seamless connection with nano doors folding back capturing interiors and natural surroundings.
#7064363

Flagstaff

1931 E BARRANCA Drive

4 Beds

4 Baths

4,255 Sq.Ft.

$4,000,000

MLS#: 7064363

This mountain retreat is a modern masterpiece with the perfect blend of rough sawn barnwood exterior, natural stone, exposed timber trusses and beams, 18X18 sandlewood slate flooring and hammered steel railings and accents. The great room offers spectacular views of the 14th fairway and lake of the Meadow course and boasts a spectacular floor to ceiling stone fireplace, cathedral ceilings and open to the chef's kitchen. There are 2 master suites on the main level as well as a 3rd guest bedroom (could also be a perfect office). Upstairs are 2 more large bedrooms with ensuite baths, custom, built-in bunkbeds and a large loft area that is versatile to accommodate whatever your mind wants to create. The large Trex deck with firepit, sitting areas and dog run capture the beauty of the golf course, forest of trees and an off in the distance lake. With both forced air and in-floor heat in certain areas, managing the comfort of this home is a breeze. And of course, for the summer, central air conditioning. Bring the cars and toys as the oversized 3 car garage has plenty of space for them all!
#7063638

Flagstaff

1750 BESSIE KIDD BEST --

5 Beds

5 Baths

5,177 Sq.Ft.

$4,895,000

MLS#: 7063638
Price reduced
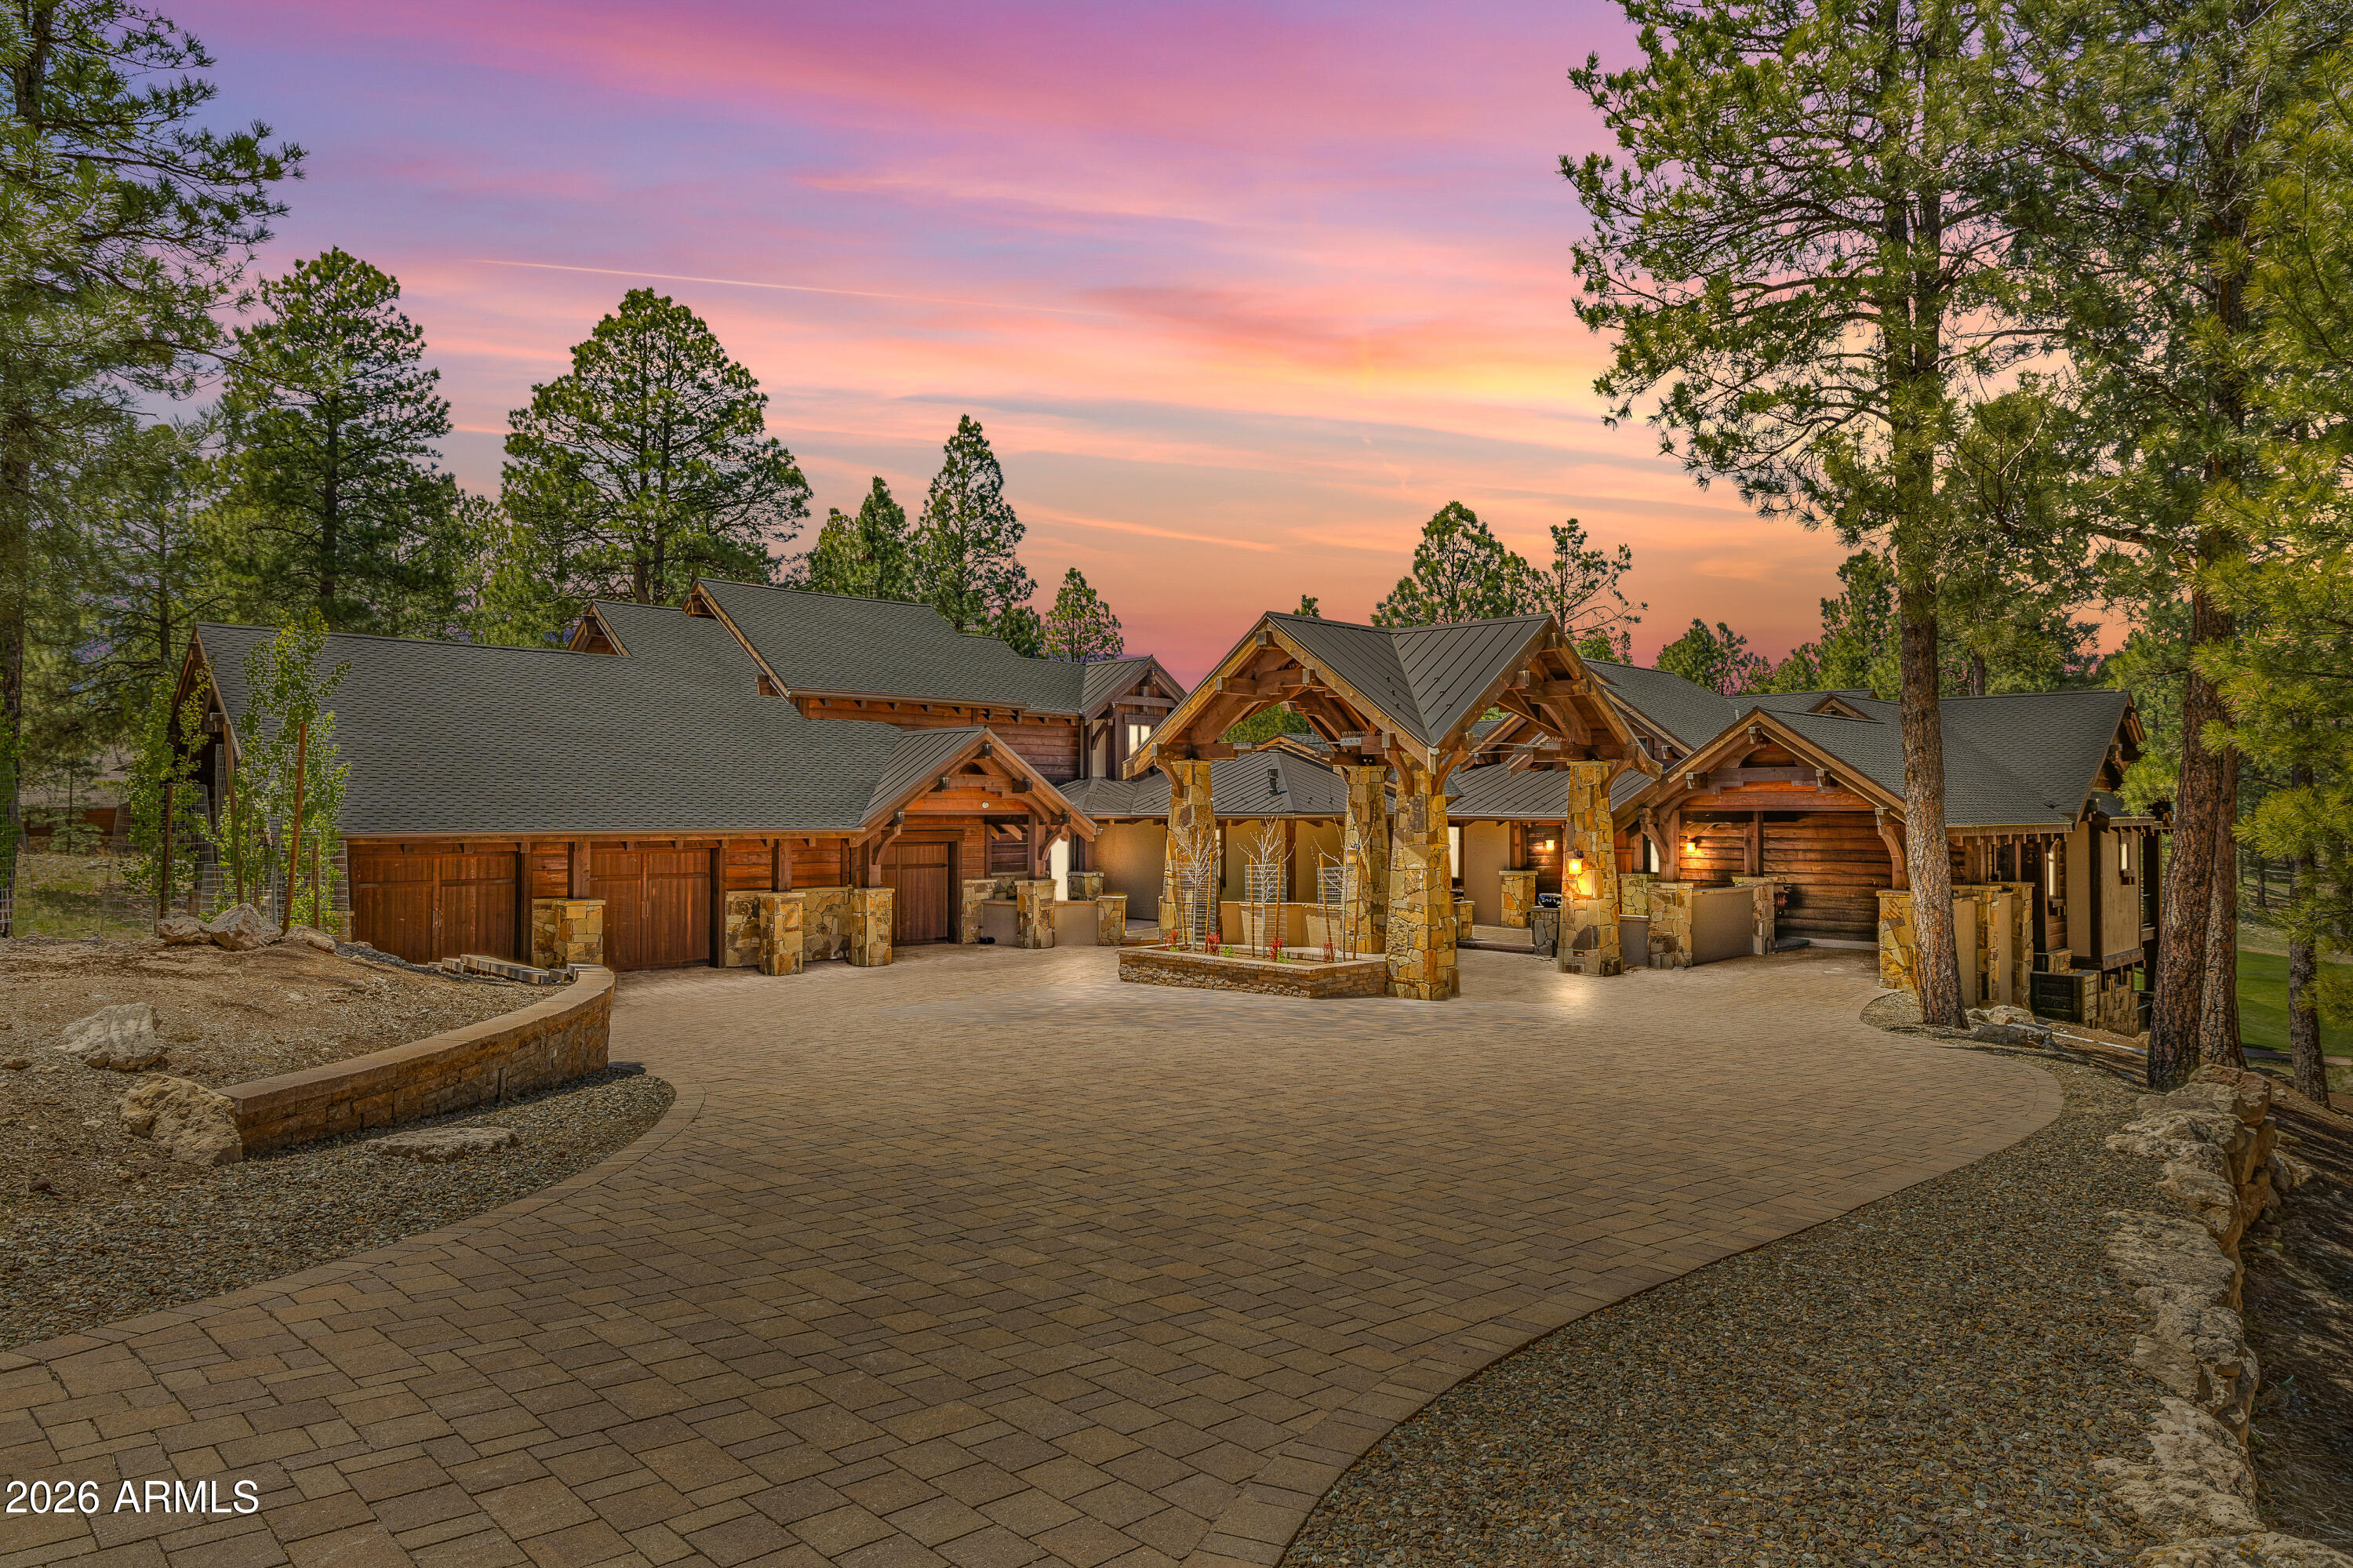
Absolutely fabulous for gathering, entertaining, and multigenerational living, this extraordinary Pine Canyon estate brings together timeless mountain elegance and beautiful craftsmanship. Set on a rare one-acre homesite with sweeping views of the 6th green, this 6,669-square-foot custom home was designed by Scott Wilkinson and built by the renowned Builder's Showcase with privacy and grand-scale living in mind. Arrive beneath the graceful porte-cochĆØre and enter the impressive greatroom that opens to panoramic golf course views. Beamed ceilings, rich architectural details, an artfully designed bar and effortless indoor-outdoor living are elegant enough for a formal evening with friends, yet comfortable and inviting enough for family and long stays in the mountains. Whether you are hosting a dinner party or having fun after an afternoon of golf, the layout works beautifully. 

The chef's kitchen sits perfectly between the formal dining room and the family room, making it easy to cook, host and enjoy time together. 

Expansive decks extend the living space outdoors, offering peaceful morning coffee, sunset cocktails, and unforgettable evenings overlooking the fairway.

The main-level primary suite is a private retreat with quiet deck access and beautiful views in every season. 

Upstairs, the expansive guest suite with its own deck and kitchenette is like a private residence within the home, ideal for extended family, visiting friends, or multigenerational living.

The lower level is made for fun, relaxation, and unforgettable time together. A spacious family room with a bar and stunning golf course views gives everyone room to relax, watch the game, and simply enjoy being together. 

Three additional ensuite bedrooms, each with golf course views, offer exceptional privacy and comfort for family and guests. The theatre room adds another layer of enjoyment, creating the perfect place for movie nights, sleepovers, and evenings after a full day in Pine Canyon.

Rare in scale, rich in character, and beautifully suited for entertaining, this Pine Canyon legacy estate is more than a luxury home. It is a place to live beautifully and create the kind of memories that last.
#7022864

Flagstaff

2398 E DEL RAE Drive

5 Beds

5 Baths

6,669 Sq.Ft.

$4,895,000

MLS#: 7022864

3727 Erie Street, Flagstaff, Arizona

Welcome to Peaks View Lodge, an extraordinary mountain estate where timeless lodge architecture meets one of Northern Arizona's most spectacular settings. Situated on 10 private acres bordering the Coconino National Forest, this remarkable property offers direct access to miles of hiking, horseback riding, ATV and UTV trails right from your own backyard.

Designed for unforgettable gatherings, family retreats, or corporate escapes, the residence features 7 spacious bedrooms, including two stunning custom his-and-her bunk rooms, each thoughtfully designed to sleep eight guests, allowing the home to comfortably accommodate large groups without sacrificing luxury or privacy.  Nearly every room captures the stunning San Francisco peaks.  One of a kind!
#7061885

Flagstaff

3727 N ERIE Street

7 Beds

5 Baths

6,050 Sq.Ft.

$4,700,000

MLS#: 7061885

This modern 5-bed, 4.5-bath sits on a premier lot overlooking the award winning 18th hole at Pine Canyon Golf Course.  Featuring a dazzling stone fireplace and expansive deck showcasing stunning views of Humphrey's Peak. The chef's kitchen boasts top-tier amenities, while the main level hosts a guest room and a master suite with a fireplace and lavish bath. The lower level offers a second family room, 2 guest rooms, and a junior master suite. Features include surround sound, a 3-car garage, and direct access to Pine Canyon's 18th-hole view and sledding hill from your backyard.

2501 E LA SERENA Drive

Message successfully sent.

I agree to receive email communication and understand I can unsubscribe at any time.

I agree to be contacted by The Mandy Gold Team | Haymore Real Estate LLC via call, email, and text for real estate services. To opt out, you can reply 'stop' at any time or reply 'help' for assistance. You can also click the unsubscribe link in the emails. Message and data rates may apply. Message frequency may vary. Privacy Policy

 - property

Send a message

Message successfully sent.

Reason for contacting?

I agree to receive email communication and understand I can unsubscribe at any time.

I agree to be contacted by The Mandy Gold Team | Haymore Real Estate LLC via call, email, and text for real estate services. To opt out, you can reply 'stop' at any time or reply 'help' for assistance. You can also click the unsubscribe link in the emails. Message and data rates may apply. Message frequency may vary. Privacy Policy

Sign In Sign Out

Virtual Assistant

Would you like to take the next step with this property? We can help you schedule a showing or virtual tour, or send you more details.

Yes, I would like more information.

Thank You for Your Reply, One of Our Agents will contact you as soon as possible

No, maybe later.

Thank you, you can always contact me via email, phone number or through the contact form.

Realhub AI

Lucy - Your AI-Powered Realtor

Update Your Temporary Password

Personalize your search

Enter your email and we'll notify you immediately when new listings match what you're looking for.

or enter email address

Already have an account ? Login here

Continue your home search

I agree to receive communications and understand I can unsubscribe at any time.

I agree to be contacted by The Mandy Gold Team | Haymore Real Estate LLC via call, email, and text for real estate services. To opt out, you can reply 'stop' at any time or reply 'help' for assistance. You can also click the unsubscribe link in the emails. Message and data rates may apply. Message frequency may vary. Privacy Policy

Already have an account ? Login here

We use cookies

We use cookies primarily for analytics to enhance your experience. By accepting, you agree to our use of these cookies. You can manage your preferences or learn more about our cookies policy.