2518 S Del Valle

Tucson, AZ 85711

Ranch

Tucson, AZ 85711

2518 S Del Valle

$289,000

MLS#: 22622892

Status: Active

Listing provided by: Realty Executives Arizona Territory

Listing agent phone: None

Last update: 3 hours ago

New on site today

Golf Links Addition Amended (171-252) - Residential

About

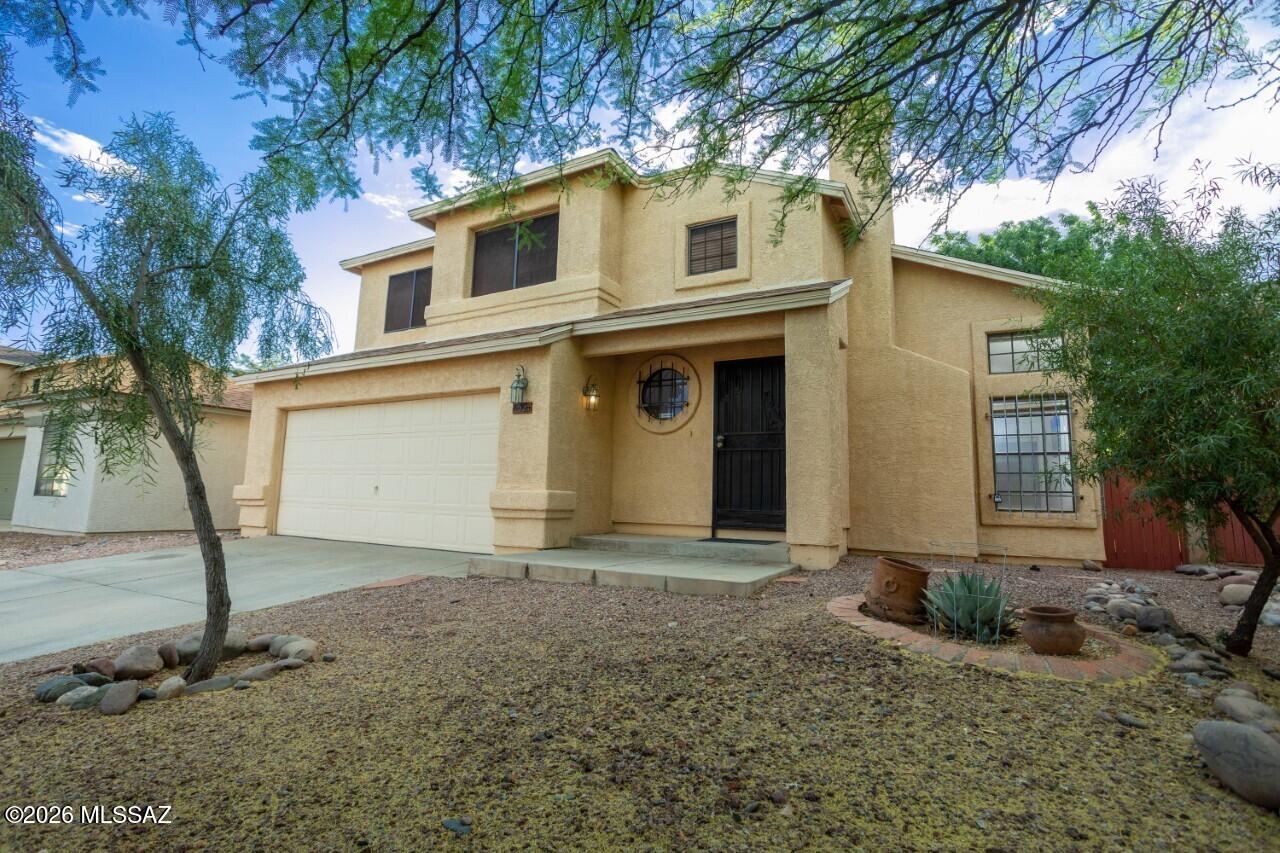
Move-in ready home situated on a large corner lot! Featuring beautiful wood-look luxury plank flooring, plush carpet, modern lighting and plumbing fixtures, and fresh interior and exterior paint. The inviting kitchen showcases Quartz countertops, natural brown cabinetry, stainless steel appliances, and a trendy tile backsplash. Stylish tile shower surrounds add a modern touch to the bathrooms. Spacious lot offers plenty of room to enjoy the outdoors. A must see!

Property

Beds

3

Full Baths

2

1/2 Baths

None

Year Built

1965

Sq.Footage

1,319

Features

Features & Amenities

Interior

  • Other Interior Features

    Storage

  • Total Bedrooms

    3

  • Bathrooms

    2

  • Basement YN

    NO

  • Cooling YN

    YES

  • Cooling

    Central Air

  • Fireplace YN

    NO

  • Heating YN

    YES

  • Heating

    Forced Air

  • Pet friendly

    N/A

Exterior

  • Garage

    No

  • Construction Materials

    Block

  • Other Exterior Features

    None

  • Parking

    Attached, Garage

  • Patio and Porch Features

    Covered

  • Pool

    No

Area & Lot

  • Lot Features

    Subdivided, Corner Lot

  • Lot Size(acres)

    0.17

  • Lot Size(square feet)

    7,405

  • Property Type

    Residential

  • Property Sub Type

    Single Family Residence

  • Architectural Style

    Ranch

Price

  • Sales Price

    $289,000

  • Tax Amount

    $1,738.4

  • Sq. Footage

    1,319

  • Price/SqFt

    $219

HOA

  • Association

    No

Property Resources

  • Horse Property

    NO

School District

  • Elementary School

    Wheeler

  • Middle School

    Roberts (at Naylor)

  • High School

    Palo Verde

Property Features

  • Senior Community YN

    NO

  • Water Source

    Public

Schedule

Schedule a Showing

Showing scheduled successfully.

What is 3 + 4 ?


Change time

Mortgage calculator

Estimate your monthly mortgage payment, including the principal and interest, property taxes, and HOA. Adjust the values to generate a more accurate rate.

Your payment

Principal and Interest:

$

Property taxes:

$

HOA fees:

$

Total loan payment:

$

Total interest amount:

$

Location

  • County

    Pima

  • Elementary School

    Wheeler

  • Middle School

    Roberts (at Naylor)

  • High School

    Palo Verde

Listing Courtesy of Michael D Rhodes, Realty Executives Arizona Territory

RealHub Information is provided exclusively for consumers' personal, non-commercial use, and it may not be used for any purpose other than to identify prospective properties consumers may be interested in purchasing. All information deemed reliable but not guaranteed and should be independently verified. All properties are subject to prior sale, change or withdrawal. RealHub website owner shall not be responsible for any typographical errors, misinformation, misprints and shall be held totally harmless.

Agent Kelly Hammer

Kelly Hammer

Associate Broker / RealtorĀ®

Call Kelly today to schedule a private showing.


* Listings on this website come from the FMLS IDX Compilation and may be held by brokerage firms other than the owner of this website. The listing brokerage is identified in any listing details. Information is deemed reliable but is not guaranteed. If you believe any FMLS listing contains material that infringes your copyrighted work please click here to review our DMCA policy and learn how to submit a takedown request.Ā© 2024 FMLS.

Properties

Related properties

New on site today
Wonderful Catalina Mountain views and a private back yard setting make this freshly painted 3-bedroom, 2-bath Central Tucson townhouse a special find! Light and bright throughout, the home features 18x18 tile in every room and a clean, well-maintained kitchen with stainless steel appliances. Fresh interior paint provides a neutral canvas ready for your personal touch. Polybutylene plumbing was replaced few years ago. A two-car garage adds convenience and storage. Move-in ready and located in a wonderful community close to walking trails, shopping, grocery stores, dining and everyday conveniences. A great value in a desirable Central Tucson location. Easy to show!
#22621399

Tucson

3362 N Carrywood Drive

3 Beds

2 Baths

1,431 Sq.Ft.

$330,000

MLS#: 22621399
New on site today
Welcome to this beautiful 3-bedroom, 2.5-bath home in the highly desirable Shannon Club community. Designed for both everyday living and entertaining, the well-appointed kitchen opens to the spacious family room, creating the perfect gathering space for friends and family. A separate front living room features a cozy gas fireplace, offering a warm and inviting place to relax. Upstairs, you'll find a spacious primary suite along with two additional bedrooms, providing plenty of room for family, guests, or a home office. The true highlight of this home is the private backyard. Backing to a natural wash instead of immediate neighbors you'll enjoy peaceful views, added privacy, and the soothing sounds of nature. Just a short stroll away is the community pool, perfect for cooling off during Arizona's warm summer months. Shannon Club's prime location puts you directly across from the Omni Tucson National Resort & Spa and championship golf course, with excellent dining, shopping, and everyday conveniences just minutes away. Privacy, comfort, and an unbeatable location--this home truly has it all!
#22616309

Tucson

8521 N Spring Creek Drive

3 Beds

2 Baths

1,713 Sq.Ft.

$314,900

MLS#: 22616309

New on site today
Opportunity Awaits in Mesquite Ranch!
This 3-bedroom, 2-bathroom with a den/flex room is a FIX-UP home in the highly desirable Mesquite Ranch neighborhood and the award-winning Vail School District. 
Offering 1,921 square feet of living space, this home is a fantastic opportunity. Fix up and move in or rent out! Community offers a gated pool, park and playground. 
A 2-car garage with a newer opener adds everyday convenience, 200 AMP panel, while the established neighborhood offers easy commuter access and close proximity to shopping, dining, and top-rated schools. 
Bring your vision; this one is priced to sell! Sold As-Is!
#22622911

Tucson

6178 S Wheaton Drive

3 Beds

2 Baths

1,921 Sq.Ft.

$250,000

MLS#: 22622911

New on site 1 day ago
3 Bedroom orginal/now a 2 br/can be converted back ... upgraded master bathroom ... new exterior paint ... 2 car garage ... bricked-in rear patio ... cul de sac street ... near community pool.
#22621649

Tucson

4644 E Camino Culiacan

2 Beds

2 Baths

1,355 Sq.Ft.

$330,000

MLS#: 22621649

New on site 1 day ago
Home has been Fully remodel Looks Amazing, New Ceramic Floor, new countertops, new Restrooms and all new appliances.
fantastic opportunity for someone that is looking to live in the Flowing School District. Walking distance to Centennial Elementary and FWJHS. Nice sized backyard. NO HOA, plenty of parking space out front. Easy access to I-10, shopping, bus routes and medical facilities
This remodel features a cohesive, high-contrast modern luxury aesthetic. The design is dominated by a bold ''Calacatta-style'' marble motif that carries throughout the flooring, countertops, and bathroom surfaces, creating a seamless flow across the
#22622777

Tucson

4448 N Jay Avenue N

3 Beds

2 Baths

1,204 Sq.Ft.

$340,000

MLS#: 22622777

New on site 1 day ago
A Gem in the Desert! Welcome to your beautifully updated, turn-key oasis tucked away on a quiet cul-de-sac in a well kept community! This stunning 3- bedroom, 2-bathroom townhome blends modern convenience with an unbeatable location. Every detail has been completely refreshed, featuring all new appliances, brand-new carpet and tile throughout, a newly coated roof, a spacious 2-car garage, and fresh paint throughout. The heart of the home boasts a beautiful wood burning fireplace in the living rm and an additional living space off the kitchen. There are 3 shaded patio spaces with access from kitchen, living and primary bdrm. Don't miss out on this hidden gem with easy access to the community pool, shopping, dining, the loop, and a quick drive to Sabino and Mt. Lemmon Hwy.
#22622364

Tucson

6990 E Abby Lane

3 Beds

2 Baths

1,670 Sq.Ft.

$299,999

MLS#: 22622364

New on site 1 day ago
Special Townhome (Mid-Century modern) in historically designated, Orchard River community assuring lower real estate taxes. Short distance to Tucson Medical Center, Costco, Whole Foods, shops, restaurants; steeps to Fort Lowell park/tennis courts and adjoins THE LOOP for biking & walking along the river. Vaulted living area ceiling w/fireplace dual pane windows & French Doors.  New HVAC & roof in 2026.  Remodeled kitchen w/butcher block counters; vinyl, plank wood floors; ceiling fans. Private enclosed backyard w/artificial turf; shed with electricity. Solar community pool. On site RV, boat, commercial vehicle storage.  HOA covers the pool, common area maintenance, grounds, water/sewer, front yard, etc.
#22622863

Tucson

5701 E Glenn Street 76

2 Beds

2 Baths

1,443 Sq.Ft.

$335,000

MLS#: 22622863

New on site 1 day ago
Welcome to this charming mid-century brick home, perfectly situated on the peaceful west side just minutes from downtown, the University of Arizona, shopping, dining, and entertainment. Step into an inviting living room featuring a cozy rock fireplace.
The spacious kitchen offers ample cabinetry  and the bedrooms provide flexibility for guests or home office. Recent upgrades include a new roof, new windows, new exterior doors, and new HVAC, providing important peace of mind while preserving the home's classic Southwest character. RATES ARE UP-WE'VE GOT YOU COVERED! Seller is offering a 1-year rate buydown through a preferred lender at close of escrow, providing an opportunity for a lower rate and lower payment during year one.
#22622860

Tucson

1420 N El Rio Drive

2 Beds

1 Baths

1,014 Sq.Ft.

$285,000

MLS#: 22622860

New on site 1 day ago
Beautifully updated 3 bedroom, 2 bath home with a great floor plan & an impressive list of recent improvements. The brand-new kitchen takes center stage with new cabinetry, granite countertops & a large granite island offering plenty of space for cooking, gathering & entertaining. Multiple living spaces include a living room, dining room & separate family room, giving you flexibility for everyday living. The home has been freshly repainted & features a brand-new custom security front door, solar screens, reverse osmosis system & whole-house water softener. Major updates include a 2026 water heater, 2021 roof & 2020 HVAC, adding peace of mind for years to come. It's really like a new home. The spacious primary bedroom features a large walk-in closet & a beautifully appointed ensuite bath, entered through a gorgeous sliding door. Inside, you'll find a separate soaking tub & shower, double vanity & marble countertops.
The extended-length garage is another standout feature with epoxy floors & EV charging capability already at the garage wall. Outside, enjoy a low-care backyard with turf, along with a fully updated front and backyard irrigation system.
Exceptionally clean, thoughtfully updated & truly move-in ready, this home combines comfortable living spaces with improvements that have already been taken care of for you. Must SEE!
#22622885

Tucson

8437 S Burien Road

3 Beds

2 Baths

1,633 Sq.Ft.

$335,000

MLS#: 22622885

Move-in ready home situated on a large corner lot! Featuring beautiful wood-look luxury plank flooring, plush carpet, modern lighting and plumbing fixtures, and fresh interior and exterior paint. The inviting kitchen showcases Quartz countertops, natural brown cabinetry, stainless steel appliances, and a trendy tile backsplash. Stylish tile shower surrounds add a modern touch to the bathrooms. Spacious lot offers plenty of room to enjoy the outdoors. A must see!

2518 S Del Valle

Message successfully sent.

I agree to receive email communication and understand I can unsubscribe at any time.

I agree to be contacted by The Mandy Gold Team | Haymore Real Estate LLC via call, email, and text for real estate services. To opt out, you can reply 'stop' at any time or reply 'help' for assistance. You can also click the unsubscribe link in the emails. Message and data rates may apply. Message frequency may vary. Privacy Policy

 - property

Send a message

Message successfully sent.

Reason for contacting?

I agree to receive email communication and understand I can unsubscribe at any time.

I agree to be contacted by The Mandy Gold Team | Haymore Real Estate LLC via call, email, and text for real estate services. To opt out, you can reply 'stop' at any time or reply 'help' for assistance. You can also click the unsubscribe link in the emails. Message and data rates may apply. Message frequency may vary. Privacy Policy

Sign In Sign Out

Virtual Assistant

Would you like to take the next step with this property? We can help you schedule a showing or virtual tour, or send you more details.

Yes, I would like more information.

Thank You for Your Reply, One of Our Agents will contact you as soon as possible

No, maybe later.

Thank you, you can always contact me via email, phone number or through the contact form.

Realhub AI

Lucy - Your AI-Powered Realtor

Update Your Temporary Password

Personalize your search

Enter your email and we'll notify you immediately when new listings match what you're looking for.

or enter email address

Already have an account ? Login here

Continue your home search

I agree to receive communications and understand I can unsubscribe at any time.

I agree to be contacted by The Mandy Gold Team | Haymore Real Estate LLC via call, email, and text for real estate services. To opt out, you can reply 'stop' at any time or reply 'help' for assistance. You can also click the unsubscribe link in the emails. Message and data rates may apply. Message frequency may vary. Privacy Policy

Already have an account ? Login here

We use cookies

We use cookies primarily for analytics to enhance your experience. By accepting, you agree to our use of these cookies. You can manage your preferences or learn more about our cookies policy.

