
2651 E CAPRICORN Place
Chandler, AZ 85249


About
Nestled on a quiet cul-de-sac in the prestigious Circle G Ranch community, this exceptional custom estate offers the ultimate in luxury living. It features 5 bedrooms, 6 baths, a private den, dual primary suites, rich hardwood floors, travertine finishes, and a finished basement with a wet bar. The chef's kitchen, spacious gathering areas, and two stone-accented fireplaces create an inviting setting for everyday living and entertaining. The resort-inspired backyard features an extended patio, custom outdoor bar, wood-burning fireplace, heated pool and spa, lush landscaping, and a Viking grill. Additional highlights include a 3-car garage, separate workshop/garage, private gated guest house access, and owned solar. A rare blend of elegance, privacy, and exceptional amenities! Nestled on a cul-de-sac on a quiet street within the prestigious Circle G Ranch community, this exceptional custom estate blends luxury, comfort, and resort-style living. Featuring 5 bedrooms, 6 baths, a private den, dual primary suites, rich hardwood flooring, travertine finishes, and a finished basement with wet bar, this home is designed for both everyday living and entertaining. The chef's kitchen, spacious gathering areas, and two stone-accented fireplaces create a warm, inviting atmosphere. Outside, enjoy an extended patio, custom outdoor bar, wood-burning fireplace, heated pool and spa, lush landscaping, and Viking grill. Additional features include a 3-car garage, separate workshop/garage, private gated guest house access, and owned solar. A rare opportunity in coveted Circle G Ranch.
Property
Beds
6
Full Baths
5
1/2 Baths
1
Year Built
1999
Sq.Footage
5,174
Features
Features & Amenities
Interior
-
Other Interior Features
Double Vanity, Breakfast Bar, Kitchen Island, Granite Counters, High Speed Internet
-
Total Bedrooms
6
-
Bathrooms
5
-
1/2 Bathrooms
1
-
Basement YN
YES
-
Cooling YN
YES
-
Cooling
Ceiling Fan(s), Central Air, ENERGY STAR Qualified Equipment, Gas
-
Fireplace YN
YES
-
Heating YN
YES
-
Heating
Forced Air
-
Pet friendly
N/A
Exterior
-
Garage
Yes
-
Garage spaces
5
-
Construction Materials
Stucco
-
Other Exterior Features
Misting System, Rain Gutters
-
Parking
Garage Door Opener, Circular Driveway
-
Patio and Porch Features
Patio
-
Pool
Yes
-
Pool Features
Heated, Outdoor Pool
Area & Lot
-
Lot Features
Cul-De-Sac, Corner Lot, Sprinklers In Front, Sprinklers In Rear
-
Lot Size(acres)
1.26
-
Lot Size(square feet)
55,060
-
Property Type
Residential
-
Property Sub Type
Single Family Residence
-
Architectural Style
Santa Barbara/Tuscan, See Remarks
Price
-
Sales Price
$2,350,000
-
Tax Amount
$6,639
-
Financing Options
Cash, VA Loan, FHA, Conventional, 1031 Exchange
-
Sq. Footage
5,174
-
Price/SqFt
$454
HOA
-
Association
YES
-
Association Fee
$147
-
Association Fee Frequency
Quarterly
-
Association Fee Includes
N/A
Property Resources
-
Horse Property
NO
School District
-
Elementary School
Chandler Unified District #80
-
Middle School
Santan Junior High School
-
High School
Hamilton High School
Property Features
-
Stories
1
-
Ownership
Fee Simple
-
Sewer
Public Sewer
-
Tax Lot
26
-
Water Source
Public
Schedule
Schedule a Showing
Showing scheduled successfully.
Mortgage calculator
Estimate your monthly mortgage payment, including the principal and interest, property taxes, and HOA. Adjust the values to generate a more accurate rate.
Your payment
Principal and Interest:
$
Property taxes:
$
HOA fees:
$
Total loan payment:
$
Total interest amount:
$
Location
-
County
Maricopa
-
Elementary School
Chandler Unified District #80
-
Middle School
Santan Junior High School
-
High School
Hamilton High School

Listing Courtesy of Rebecca H Brooks, RE/MAX Fine Properties
RealHub Information is provided exclusively for consumers' personal, non-commercial use, and it may not be used for any purpose other than to identify prospective properties consumers may be interested in purchasing. All information deemed reliable but not guaranteed and should be independently verified. All properties are subject to prior sale, change or withdrawal. RealHub website owner shall not be responsible for any typographical errors, misinformation, misprints and shall be held totally harmless.

Kelly Hammer
Associate Broker / Realtor®
Call Kelly today to schedule a private showing.
Phone (520) 227-5144
Email Kelly@MandyGoldTeam.com

* Listings on this website come from the FMLS IDX Compilation and may be held by brokerage firms other than the owner of this website. The listing brokerage is identified in any listing details. Information is deemed reliable but is not guaranteed. If you believe any FMLS listing contains material that infringes your copyrighted work please review our DMCA policy and learn how to submit a takedown request.© 2024 FMLS.
Properties
Related properties

Chandler
5100 S LAFAYETTE Drive
5 Beds
3 Baths
3,876 Sq.Ft.
$1,990,000
MLS#: 7096981

Chandler
3151 S EAGLE Drive
4 Beds
2 Baths
3,313 Sq.Ft.
$1,925,000
MLS#: 7094483

Chandler
12228 E WOOD Drive
5 Beds
4 Baths
4,659 Sq.Ft.
$2,500,000
MLS#: 7088745

Chandler
4406 E CAPRICORN Place
6 Beds
5 Baths
5,024 Sq.Ft.
$1,999,998
MLS#: 7064302
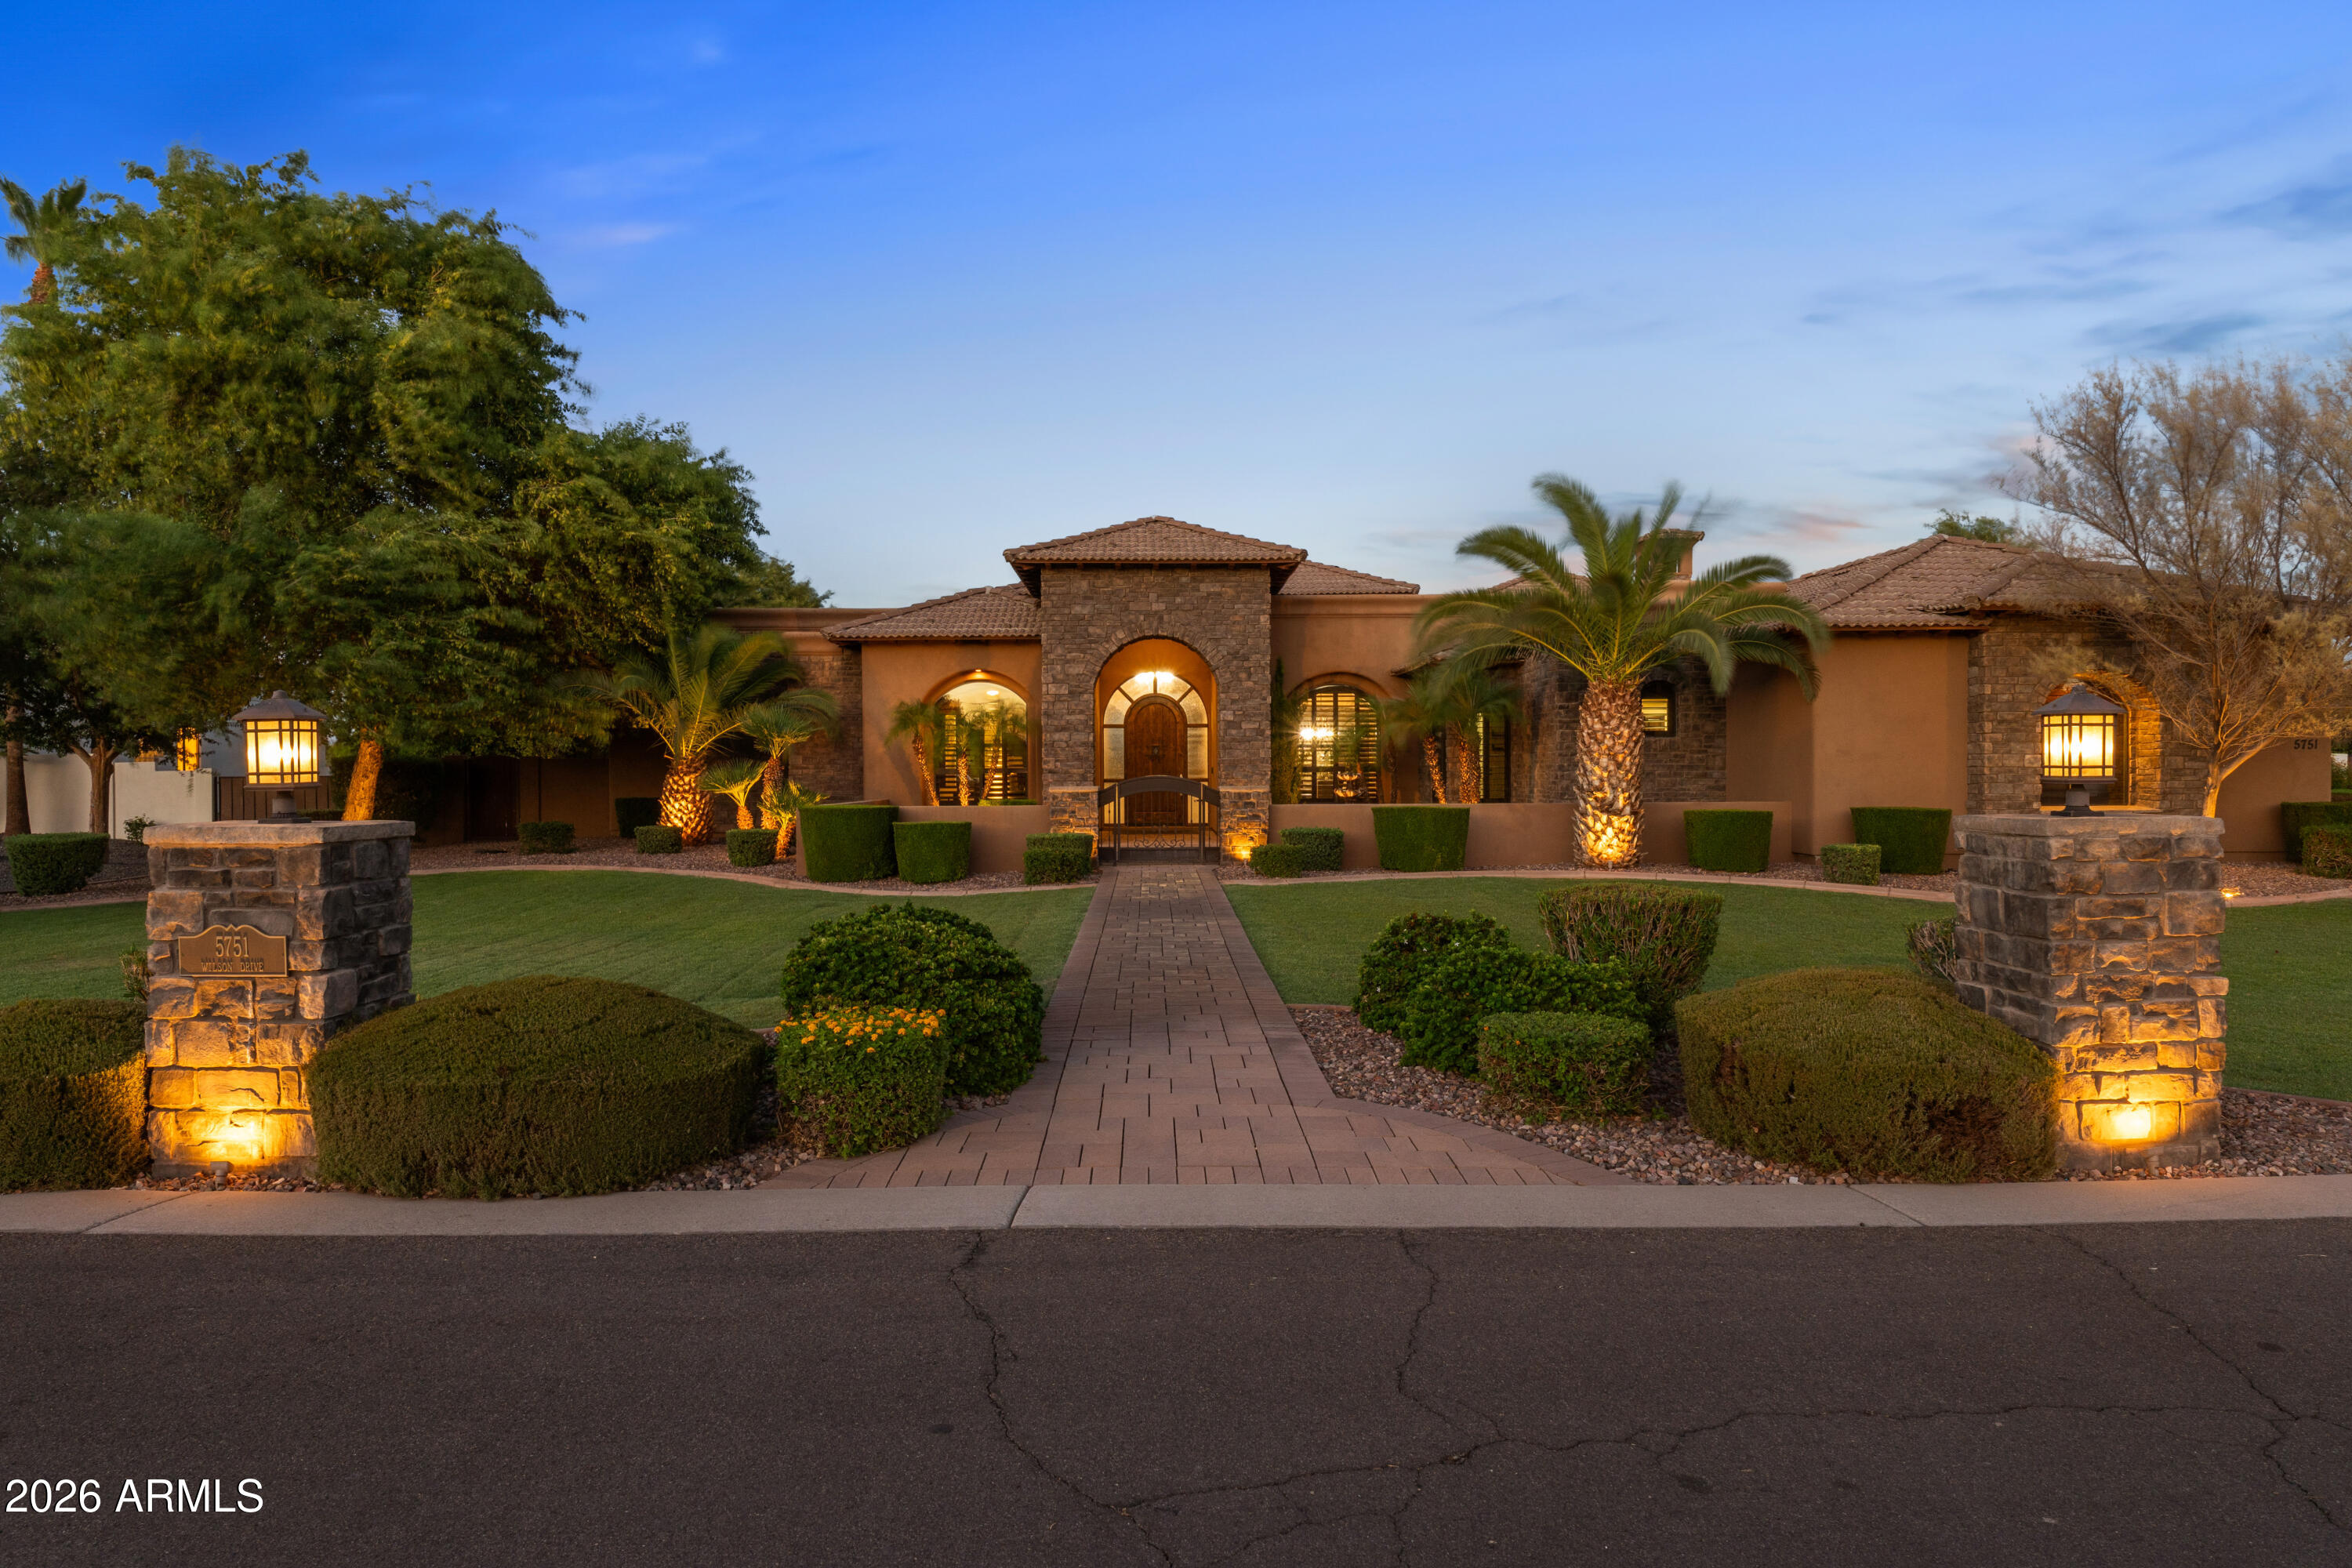
Chandler
5751 S WILSON Drive
5 Beds
5 Baths
5,033 Sq.Ft.
$2,099,000
MLS#: 7042979
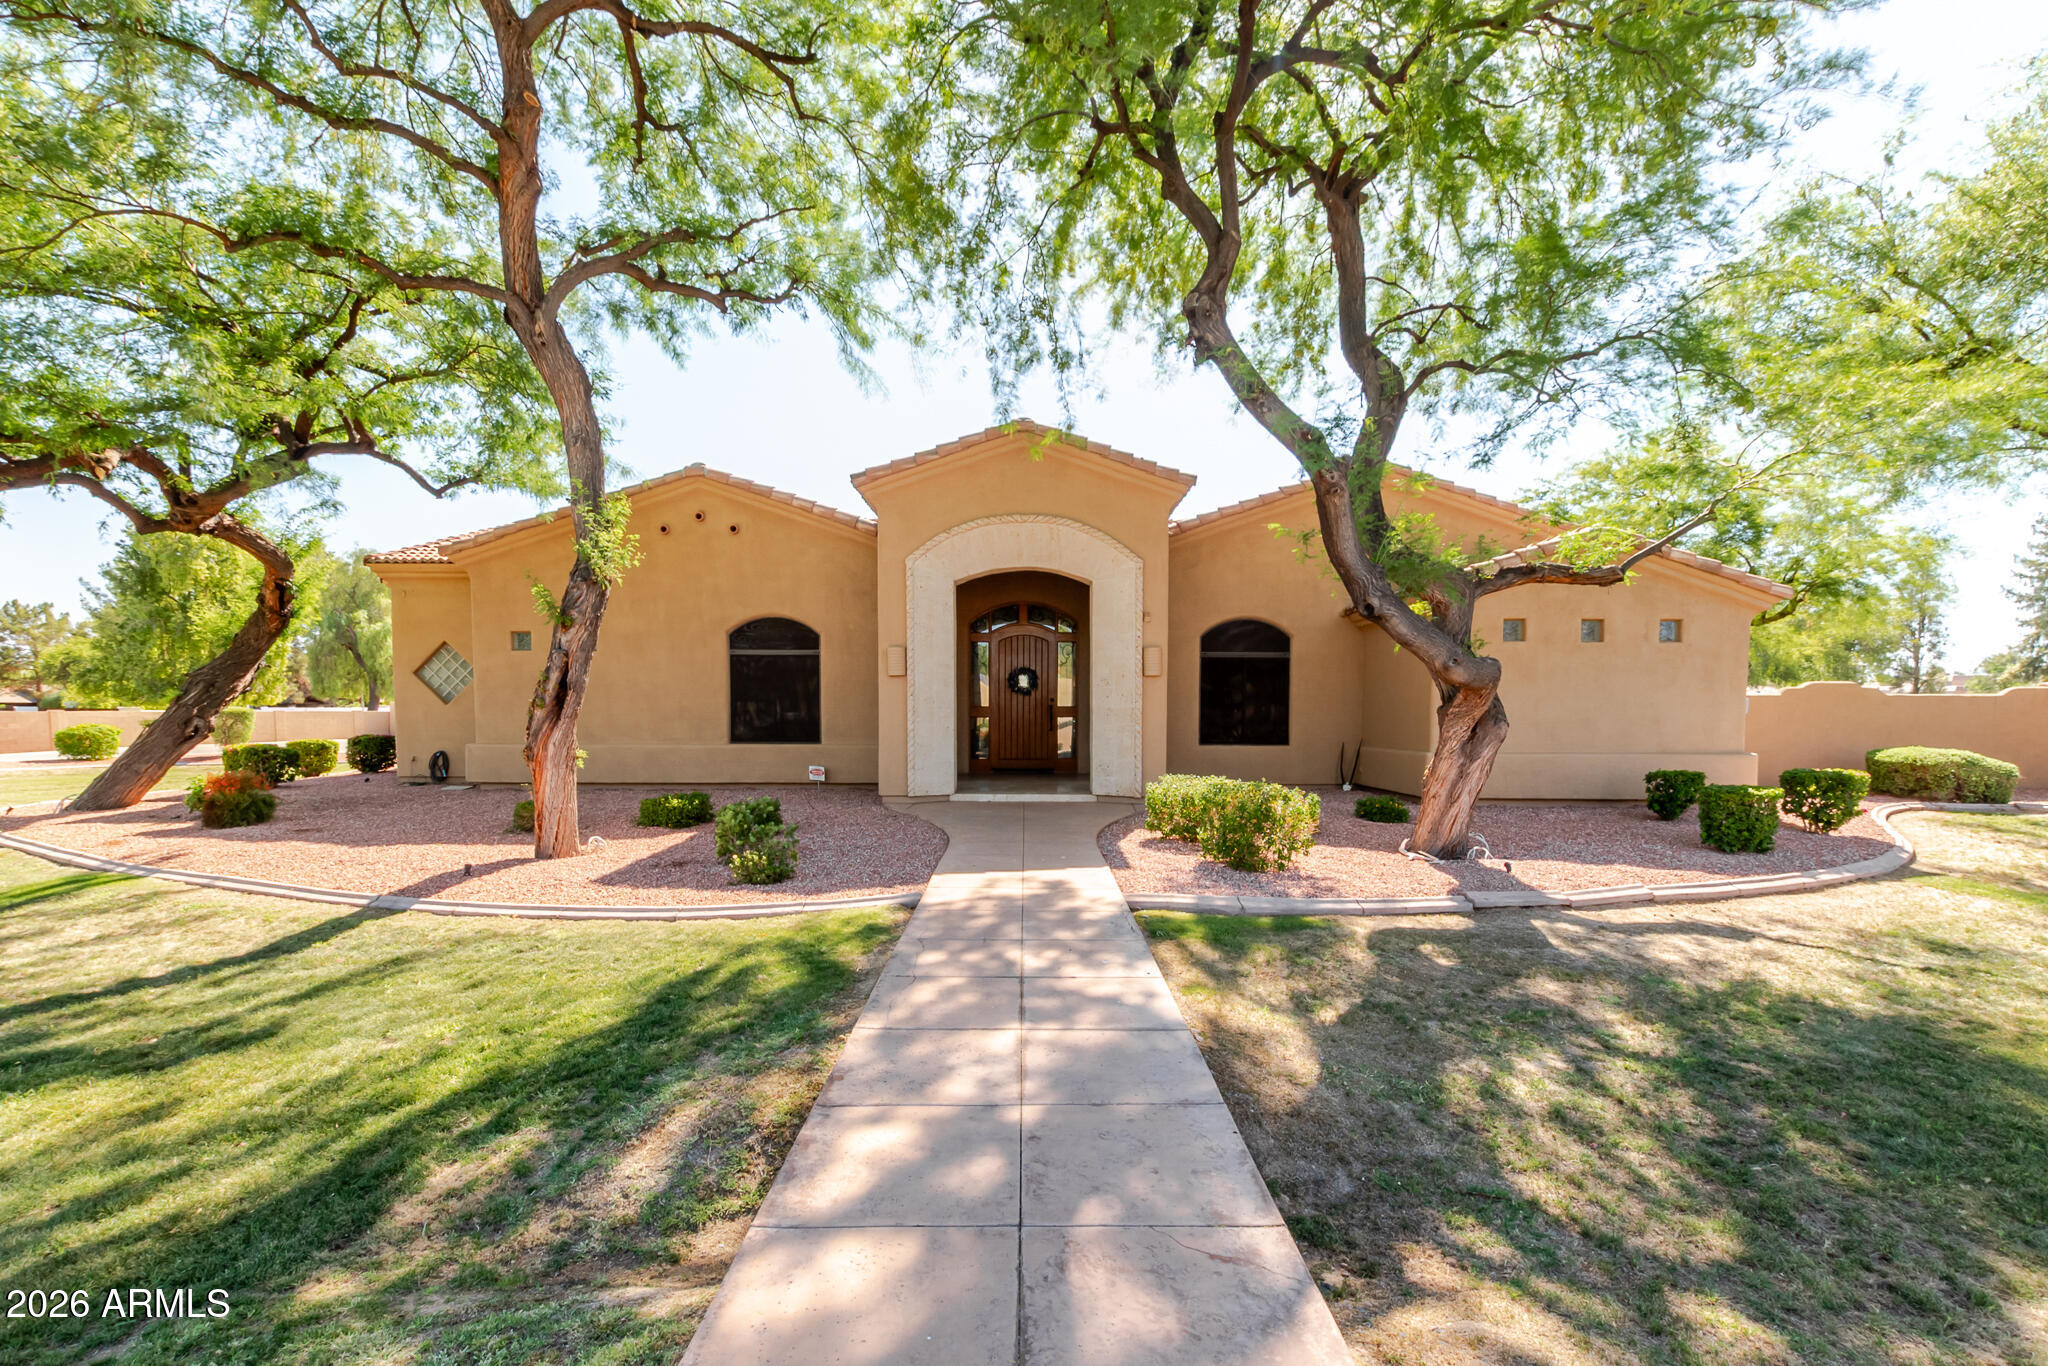
Chandler
650 N BULLMOOSE Drive
4 Beds
3 Baths
4,355 Sq.Ft.
$1,975,000
MLS#: 7035665

Chandler
4450 E GEMINI Place
6 Beds
4 Baths
6,245 Sq.Ft.
$1,977,400
MLS#: 6989821

Chandler
3050 S EAGLE Drive
6 Beds
5 Baths
4,441 Sq.Ft.
$1,950,000
MLS#: 7069629
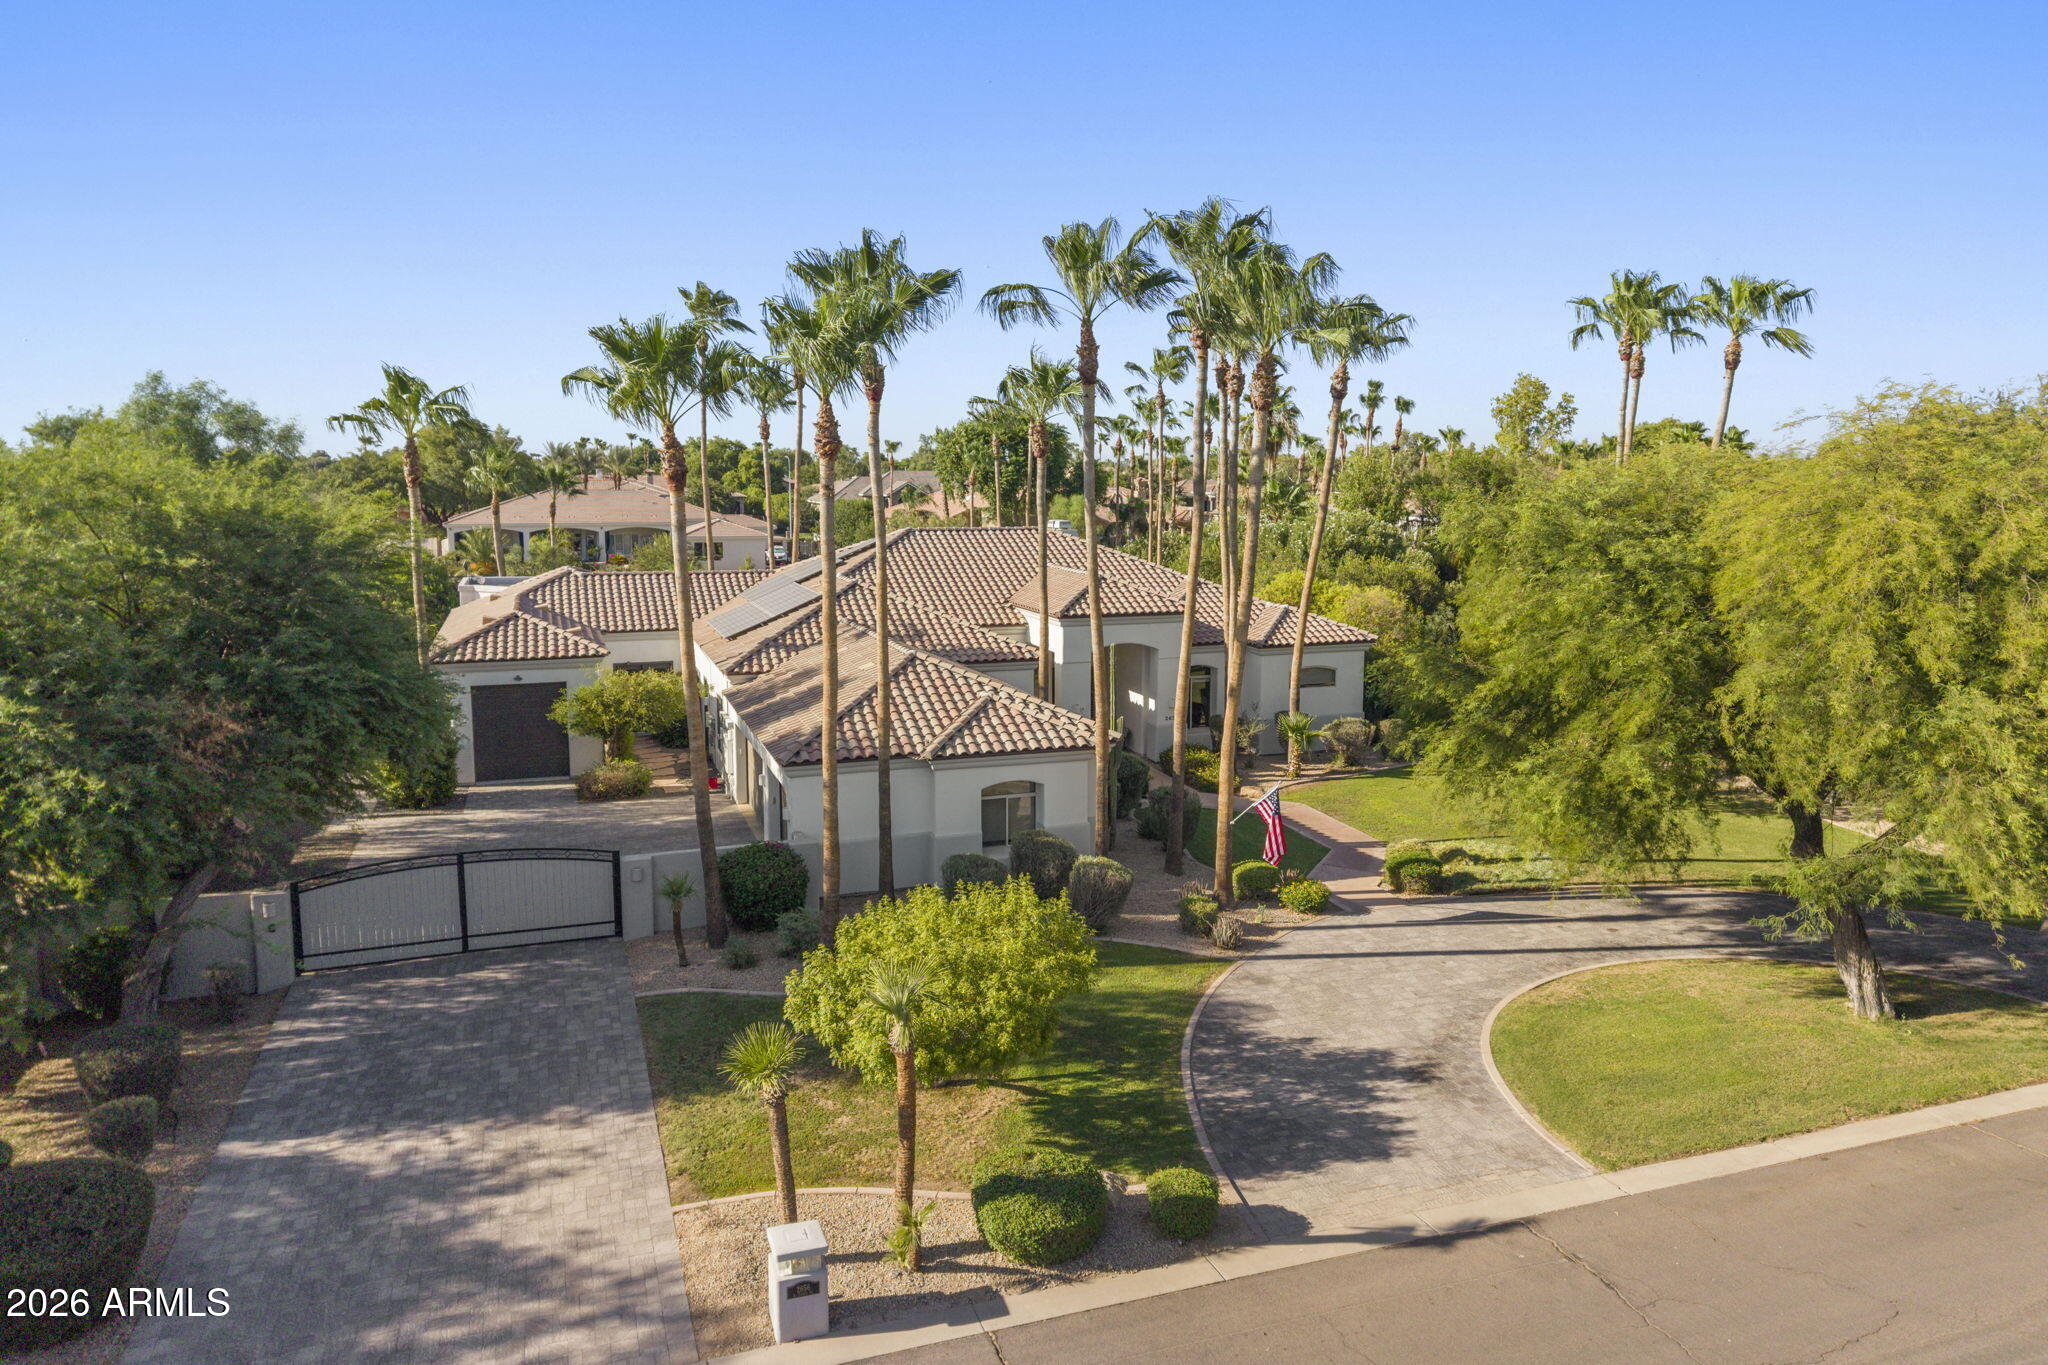
Chandler
2656 E Taurus Place
5 Beds
4 Baths
4,323 Sq.Ft.
$2,500,000
MLS#: 7054211
