26761 N 98TH Way

Scottsdale, AZ 85262
Santa Barbara/Tuscan

Scottsdale, AZ 85262
26761 N 98TH Way

$5,750,000

MLS#: 6889087

Status: Closed

Listing provided by: The Noble Agency

Listing agent phone: None

Last update: 7 months ago

On site: 1 year, 4 months ago

ESTANCIA - Residential

About

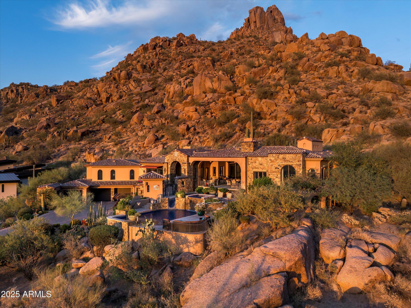
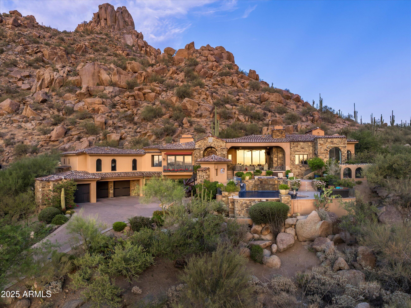
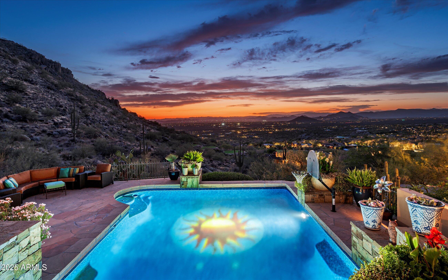
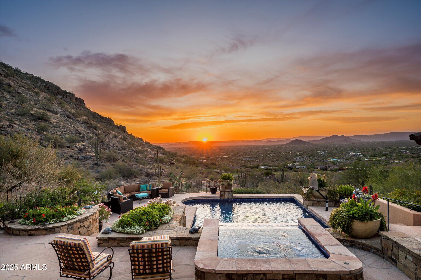
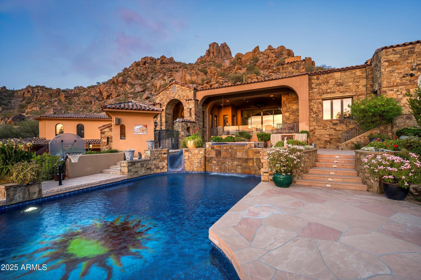
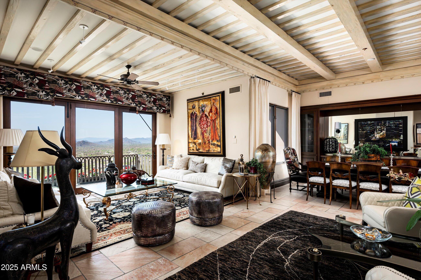
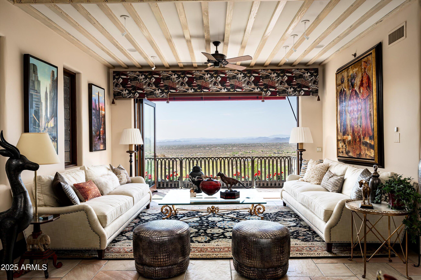
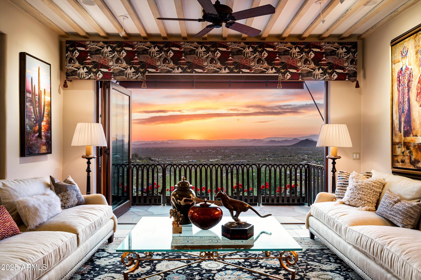
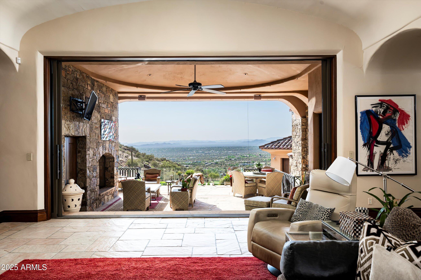
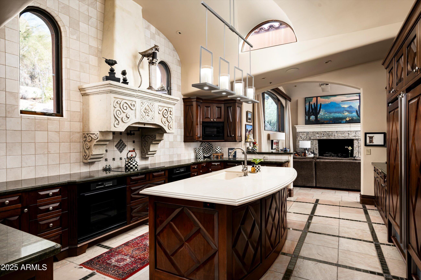
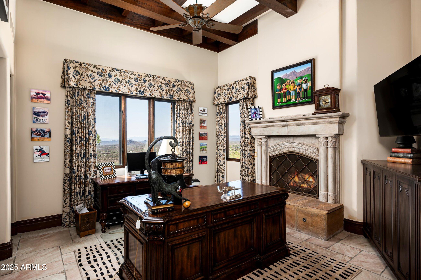
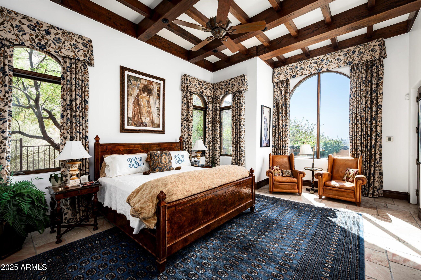
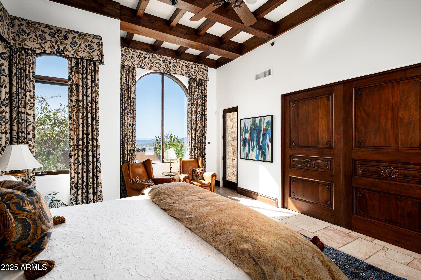
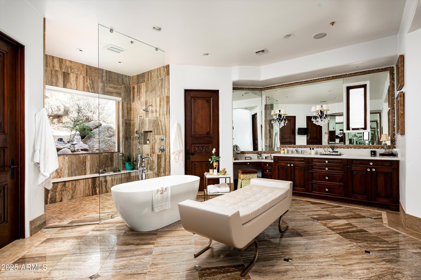
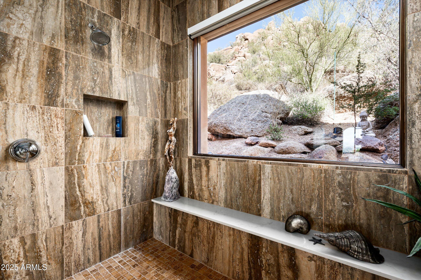
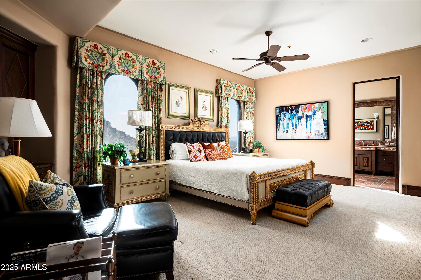
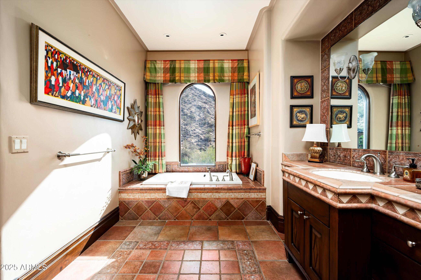
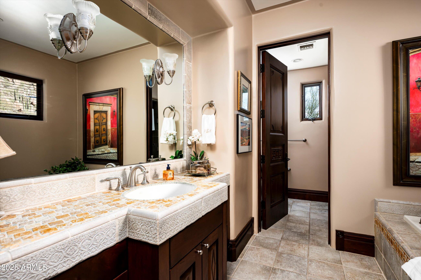
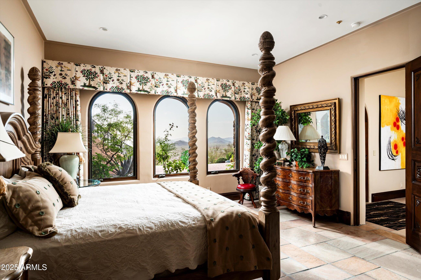
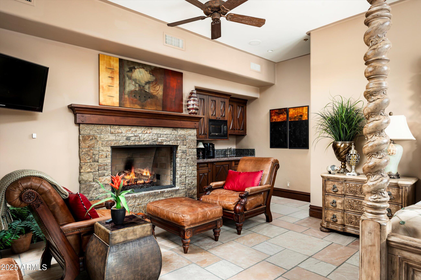
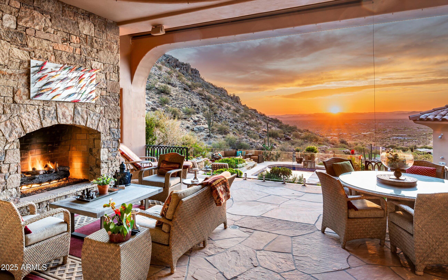
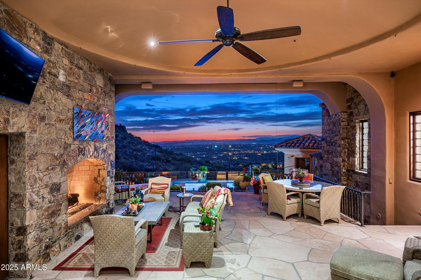
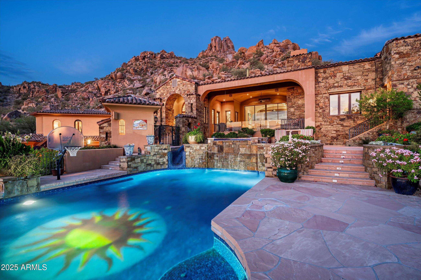
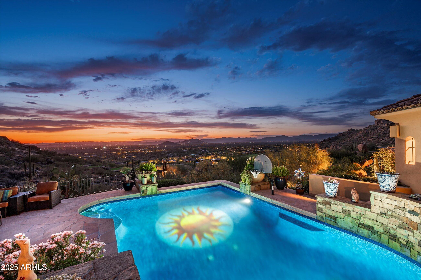
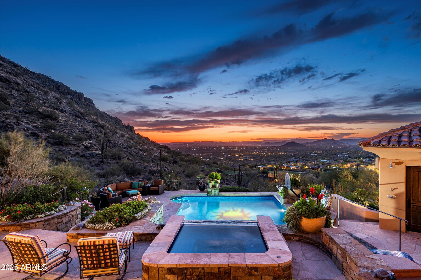
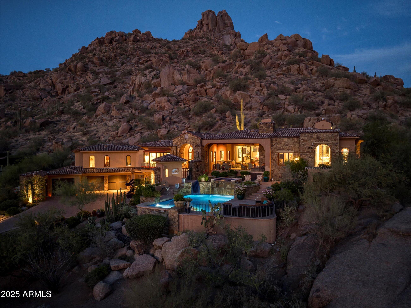
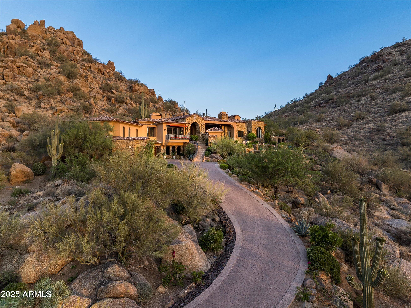
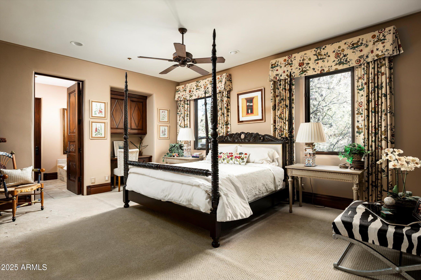
ESTANCIA GOLF MEMBERSHIP available (Subject to Board Approval) Welcome to Overlook at Estancia, a timeless estate perched on the highest homesite in the exclusive, guard-gated community of Estancia in Scottsdale. Tucked beneath the iconic Pinnacle Peak, this residence is a stunning collaboration between architect Jeff Biever and renowned builder Bob Byrd showcasing the perfect blend of traditional elegance, charm, and refined craftsmanship. The thoughtfully designed split floor plan features a spacious primary suite with its own sitting area and private office, offering serene comfort and privacy. Situated on a beautifully landscaped hillside, the home captures sweeping views of the golf course, surrounding mountains, and sparkling city lights while framed by a dramatic, elevated pool that seamlessly merges into the desert horizon. Interior finishes reflect meticulous attention to detail, with rich travertine and flagstone flooring, granite and marble countertops, and custom hand-carved doors and cabinetry throughout. Completing the property is a separate guest casita with a private entrance and kitchenette that ideal for extended stays. A truly exceptional opportunity in one of Scottsdale's most coveted golf communities.

Property

Beds

4

Full Baths

6

1/2 Baths

None

Year Built

1999

Sq.Footage

7,106

Features

Features & Amenities

Interior

  • Other Interior Features

    High Speed Internet, Granite Counters, Double Vanity, Eat-in Kitchen, Breakfast Bar, Central Vacuum, Elevator, Wet Bar, Kitchen Island, Pantry, High Ceilings

  • Total Bedrooms

    4

  • Bathrooms

    6

  • Basement YN

    NO

  • Cooling YN

    YES

  • Cooling

    Central Air, Ceiling Fan(s)

  • Fireplace YN

    YES

  • Heating YN

    YES

  • Heating

    Natural Gas

  • Pet friendly

    N/A

Exterior

  • Garage

    Yes

  • Garage spaces

    3

  • Construction Materials

    Stone, Stucco, Block, Frame

  • Other Exterior Features

    Barbecue, Balcony, Misting System, Private Yard, Built-in Barbecue

  • Parking

    Garage Door Opener, Direct Access

  • Patio and Porch Features

    Patio

  • Pool

    Yes

  • Pool Features

    Heated

  • View

    City, City Lights, Mountain(s)

Area & Lot

  • Lot Features

    Sprinklers In Rear, Sprinklers In Front, Desert Back, Desert Front, Cul-De-Sac

  • Lot Size(acres)

    0.86

  • Lot Size(square feet)

    37,505

  • Property Type

    Residential

  • Property Sub Type

    Single Family Residence

  • Architectural Style

    Santa Barbara/Tuscan

Price

  • Sales Price

    $5,750,000

  • Tax Amount

    $14,903

  • Financing Options

    Cash, Conventional

  • Sq. Footage

    7,106

  • Price/SqFt

    $809

HOA

  • Association

    YES

  • Association Fee

    $1,330

  • Association Fee Frequency

    Quarterly

  • Association Fee Includes

    N/A

Property Resources

  • Horse Property

    NO

School District

  • Elementary School

    Cave Creek Unified District

  • Middle School

    Sonoran Trails Middle School

  • High School

    Cactus Shadows High School

Property Features

  • Stories

    2

  • Accessibility Features

    Therapeutic Whirlpool

  • Ownership

    Fee Simple

  • Sewer

    Public Sewer

  • Tax Lot

    228

  • Water Source

    Public

Schedule

Schedule a Showing

Showing scheduled successfully.

What is 3 + 4 ?


Mortgage calculator

Estimate your monthly mortgage payment, including the principal and interest, property taxes, and HOA. Adjust the values to generate a more accurate rate.

Your payment

Principal and Interest:

$

Property taxes:

$

HOA fees:

$

Total loan payment:

$

Total interest amount:

$

Location

  • County

    Maricopa

  • Elementary School

    Cave Creek Unified District

  • Middle School

    Sonoran Trails Middle School

  • High School

    Cactus Shadows High School

Listing Courtesy of Jay Pennypacker, The Noble Agency

RealHub Information is provided exclusively for consumers' personal, non-commercial use, and it may not be used for any purpose other than to identify prospective properties consumers may be interested in purchasing. All information deemed reliable but not guaranteed and should be independently verified. All properties are subject to prior sale, change or withdrawal. RealHub website owner shall not be responsible for any typographical errors, misinformation, misprints and shall be held totally harmless.

Agent Kelly Hammer

Kelly Hammer

Associate Broker / RealtorĀ®

Call Kelly today to schedule a private showing.


* Listings on this website come from the FMLS IDX Compilation and may be held by brokerage firms other than the owner of this website. The listing brokerage is identified in any listing details. Information is deemed reliable but is not guaranteed. If you believe any FMLS listing contains material that infringes your copyrighted work please review our DMCA policy and learn how to submit a takedown request.Ā© 2024 FMLS.

Properties

Related properties

Located in Scottsdale's coveted magic zip code and newly completed by Armstrong Construction Group, this extraordinary custom estate sits on a nearly one-acre lot, offering 6,971 sq ft of total living space. Featuring architecture by Tom Mooney Design and interiors curated by Janet Brooks Design, the home showcases rich pecan wood flooring, striking millwork, and abundant natural light. The main residence features 5 beds, 4 full baths, a powder room, formal dining room, and a versatile secondary wing ideal for a media room, lounge, or home office. Designed for effortless entertaining, the expansive great room features a statement fireplace and flows seamlessly into the chef's kitchen, complete with a breakfast nook, hidden back kitchen, and separate walk-in pantry. The luxurious primary suite offers its own fireplace, secluded patio, spacious walk-in closet with a center island, and spa-inspired bathroom featuring dual vanities, a soaking tub, and walk-in shower. A secondary primary-style guest suite with a private patio, dual vanities, and kitchenette provides an elevated level of comfort and privacy. The detached casita features 1 bed/bath, kitchen, and living room, offering exceptional flexibility for extended family, guests, or multigenerational living. Outdoor living begins in the intimate front courtyard with a fireplace, while the expansive backyard showcases a custom heated pool and spa, covered outdoor living areas, and a ramada with its own fireplace, creating an exceptional setting for year-round Arizona entertaining. Additional highlights include an oversized laundry room with dual washers and dryers, a dedicated dog wash, and a 4-car garage. An exceptional opportunity to own a newly completed custom estate in one of Scottsdale's most desirable locations.
#7103816

Scottsdale

11616 N 66TH Street

6 Beds

6 Baths

6,971 Sq.Ft.

$6,000,000

MLS#: 7103816

EXCEPTIONAL DESIGNER REMODEL IN THE PARKS AT SILVERLEAF! A rare opportunity to own one of the most exquisitely appointed residences in The Parks, nestled within the prestigious Silverleaf community of DC Ranch. Masterfully reimagined by renowned Charles Glover Interiors, this stunning Camelot Verandah Plan 3 showcases an extraordinary level of craftsmanship, sophisticated design, and custom finishes that rival those of a luxury custom estate.
Ideally situated on a quiet, private lot near Ethel's Garden, the residence captures beautiful mountain and city light views while offering the perfect balance of elegance, comfort, and effortless indoor-outdoor living. Featuring 6 bedrooms, 5.5 bathrooms, and a detached guest casita, the thoughtfully designed open floor plan is equally suited for everyday living, entertaining, or a luxurious lock-and-leave retreat.
Every detail has been meticulously curated, from rich hardwood and marble flooring, custom millwork and wood beams to designer lighting, bespoke window treatments, and beautifully appointed living spaces. Expansive 15-foot retractable doors create a seamless connection between the interior and resort-inspired outdoor living areas.
The exceptional chef's kitchen features custom cabinetry, premium Wolf and Sub-Zero appliances, and a fully equipped butler's pantry with a Scotsman ice maker. An impressive custom wet bar elevates entertaining with Sub-Zero wine refrigeration, additional Sub-Zero refrigerator/freezer, and Fisher & Paykel dishwasher drawer. Integrated Control4 smart home technology, LED lighting throughout, and automated shades in the primary suite provide modern convenience.
The luxurious primary retreat offers a private sitting area, stunning two-way fireplace, and spa-inspired bath with a soaking tub, creating a serene sanctuary. Custom-designed closets and exquisite finishes further enhance the home's refined appeal.
Outdoors, an entertainer's paradise awaits with a heated pool and spa, gourmet outdoor kitchen, pergola, fire pit, tranquil fountain, and lush turf lawn, all surrounded by the beauty and privacy of the Sonoran Desert.
Completing this remarkable residence is a beautifully finished three-car garage featuring mica flooring, custom cabinetry, a workshop area, and a separately air-cooled third bay.
Truly one of a kind within The Parks at Silverleaf, this extraordinary property offers the finishes and sophistication of a custom luxury residence in one of North Scottsdale's most coveted communities. Conveniently located near premier shopping, dining, schools, and Loop 101, this is an exceptional opportunity to experience the finest in Silverleaf living.
#7099853

Scottsdale

10274 E SIERRA PINTA Drive

6 Beds

5 Baths

6,043 Sq.Ft.

$5,395,000

MLS#: 7099853

Stonewright, a Sonoran Craftsman-inspired estate in Estancia, sited on just under 1-acre amid mature native desert landscaping and mountain views. Offering 7,235 square feet, 5 bedrooms and 5.5 bathrooms, the residence celebrates enduring craftsmanship through stacked stone, exposed timber beams and Prairie-style windows. A timber ramada on stone piers crowns the motor court, while a Craftsman wood and glass entry door creates a distinctive arrival. The living room features a soaring stone fireplace and a nearby bar with Sub-Zero wine storage. The kitchen showcases custom cabinetry, a granite island with secondary full sink, professional-style range with pot filler, full size Sub-Zero refrigerator and freezer adjacent to a breakfast nook with banquette seating. The kitchen opens to a  fireside family room will illuminated built-ins and French doors to the covered terrace. Gallery halls with lighted niches showcase art throughout the home. The primary suite offers a private sitting room with stone fireplace and a spa-inspired bath connected to a boutique-size master closet. A separate-entry guest casita provides privacy and flexibility, while the four-car climate-controlled garage accommodates prized vehicles and collections. Outdoors, enjoy Pinnacle Peak views, a pool with raised stacked-stone spa and spillover, outdoor kitchen, multiple fire pits, dining areas and an outdoor shower, surrounded by saguaros, ocotillos, mature trees and granite boulders. Stonewright is a timeless expression of craftsmanship and Sonoran Desert living.
#7100463

Scottsdale

28102 N 96TH Place

5 Beds

5 Baths

7,235 Sq.Ft.

$6,350,000

MLS#: 7100463

This 4,000+ sq ft Penthouse is the highest residential building in downtown Scottsdale! It has sweeping views spanning Camelback Mtn, the McDowell Mtns, Scottsdale Waterfront Canal, downtown Phx, and Fashion Square below. Walls of glass and a dramatic wraparound terrace bring the views into nearly every room. The expansive kitchen opens to the great room and features beautiful white cabinets with nickel hardware and handmade tile. The elegant primary suite offers its own terrace, 2 closets including a huge dressing area and lounge, and luxurious bathroom with porcelain tub overlooking Camelback Mtn. The Community boasts 24-hour security, concierge service, and a full gym. Live within walking distance to 100's of restaurants and elite, high-end stores at Scottsdale Fashion Square... including Hermes, Louis Vuitton and Prada.
#7094799

Scottsdale

7175 E CAMELBACK Road 1301

3 Beds

3 Baths

4,055 Sq.Ft.

$6,500,000

MLS#: 7094799

An exceptionally rare equestrian estate awaits in the heart of North Scottsdale's coveted Pinnacle Peak corridor - expansive and private yet conveniently close to upscale dining, shopping and the Scottsdale airport.  Set on 4.47+ private acres, this distinctive property offers an extraordinary blend of refined living, premier equestrian facilities and resort-inspired recreation, all surrounded by sweeping mountain and city-light views.  Privately gated with a circular drive, the updated custom residence showcases timeless character complemented by sophisticated updates and inviting spaces designed for both grand entertaining and everyday comfort.  Spanning approximately 7342 square feet with stunning panoramic views throughout, the main residence features dual primary suites, dual guest bedrooms (with one currently used as a beautifully appointed office), remodeled chef's kitchen with SubZero and Viking appliances, and generous gathering spaces with multiple fireplaces.  Designed for the discerning equestrian, the expansive facilities include an outfitted 4-stall barn with oversized stalls, individual covered runs, automatic watering and fly-control systems, custom tack rooms, grooming and wash areas and additional caretaker quarters.  A spacious riding arena features engineered footing and programmable irrigation, complemented by turnout space and access to nearby bridle paths and trails.  Beyond the equestrian amenities, the estate unfolds into a private recreational retreat with 2 pickleball courts, an updated play pool and spa, outdoor fireplace, built-in barbeque, koi pond and generous patios designed to embrace Arizona's year-round outdoor lifestyle.  A detached full guest house provides additional privacy and flexibility for guests.  With no HOA, RV access, and oversized 3-car garage and extensive improvements throughout, this remarkable property offers a rare combination of acreage, versatility and elevated desert living.  An extraordinary opportunity to experience a private equestrian lifestyle in one of North Scottsdale's most desirable settings.  Buyer to verify all material facts. All material information must be verified during the inspection period.
#7094430

Scottsdale

10001 E PINNACLE PEAK Road

6 Beds

6 Baths

7,342 Sq.Ft.

$6,500,000

MLS#: 7094430

GOLF MEMBERSHIP AVAILABLE.
Set against the dramatic backdrop of the Sonoran Desert, this beautiful DESERT MOUNTAIN residence enjoys a premier setting overlooking the 16th green of the Renegade Golf Course. Enjoy sweeping golf course views, mountain vistas, city lights and breathtaking Arizona sunsets. Seamless indoor-outdoor living define this exceptional desert retreat.
The open-concept great room serves as the heart of the home, showcasing expansive views and an effortless flow ideal for both everyday living and sophisticated entertaining. A generous wraparound patio extends the living space outdoors, providing multiple inviting areas to relax, entertain, and take in the surrounding mountains, lush golf course, and spectacular sunsets. Thoughtfully designed for comfort and privacy, the residence features four spacious ensuite bedrooms, including a separate guest casita, offering an ideal retreat for family and guests alike. Multiple updates to the home include a steam shower and sauna in the main bathroom. See the document tab for all updates on the home.
#7093168

Scottsdale

38487 N 94TH Street

4 Beds

4 Baths

5,948 Sq.Ft.

$4,650,000

MLS#: 7093168

New Construction in Desert Mountain's Mountain Skyline. This exceptional 4,700-square-foot residence offers sophisticated single-level desert living in one of Desert Mountain's most desirable settings. Thoughtfully designed by Mortensen Signature Homes and KAM Designs, with four bedrooms, 4.5 baths and a three-car garage, the open great-room floor plan seamlessly connects the kitchen, dining and living spaces to an expansive covered outdoor living area, pool and spa. Two generous primary suites provide exceptional privacy, while an additional bedroom and flexible den/guest suite accommodate family and guests with ease. This home embraces the surrounding Sonoran Desert, mountain, sunset and city-light views. Designer finishes include rift-cut white oak cabinetry. Builder membership availabl wolf subzero appliances, stone/porcelain or hardwood flooring, custom closet systems and a dramatic masonry fireplace. Walls of glass extend the living experience outdoors to a luxurious covered patio, a custom pool and spa, built-in BBQ and beautifully landscaped grounds.
#7090022

Scottsdale

39839 N 98TH Way

4 Beds

4 Baths

4,700 Sq.Ft.

$4,698,000

MLS#: 7090022

Open house
Price reduced
While public records may reflect an original construction date of 1988, this home underwent an **extensive, comprehensive renovation and expansion completed in 2023.** Virtually every aspect of the property was upgraded, replaced, or reimagined, resulting in a residence that offers the feel, quality, and functionality of modern construction. No detail was overlooked, from the interior finishes and major systems to the infrastructure itself, including the installation of a new public sewer connection in 2023. **This is far more than a typical remodel--it is a complete transformation of the original residence.**

A true one-of-a-kind luxury residence, this extraordinary home was designed and built as the personal residence of a premier luxury home builder, showcasing exceptional  The thoughtfully designed interior features a stunning chef's kitchen, sophisticated finishes, smart home technology, and a spa-inspired primary suite designed for everyday relaxation. Walls of glass and seamless indoor-outdoor transitions create an effortless connection to the expansive covered patio and beautifully appointed outdoor spaces.

The resort-style backyard is an entertainer's dream, featuring an infinity hot tub, lazy river, outdoor kitchen, and generous covered living areas ideal for year-round entertaining. A rooftop deck provides an elevated setting to take in the surrounding mountain views and Arizona sunsets.
For the automotive and adventure enthusiast, the impressive 47-foot RV garage provides exceptional space for RVs, recreational vehicles, toys, and additional storage. Every element of this exceptional property was thoughtfully conceived to combine luxury, functionality, privacy, and the best of Arizona living. A rare opportunity to own a truly custom residence where sophisticated design meets resort-style living.
#7090847

Scottsdale

12795 N 102ND Street

5 Beds

5 Baths

5,649 Sq.Ft.

$5,749,000

MLS#: 7090847

World-Class Arabian Horse Ranch. Privately owned for over 30 years.Located on over 4 flat acres. Whether you're a top-level breeder, competitor, or visionary investor, this fully equipped, turnkey ranch offers a Fully Remodeled Income-Generating. 6 bedroom 3.5 bath home with a  Gourmet chef's kitchen with upgraded appliances. Bright, open-concept layout, full basement and 3 car garage. Guest House has 3 bedrooms, 2 baths. Casita has 2 bedrooms and 1 bath. Equestrian Facility: 2 barns with 46 total stalls. 120x140 riding arena. 30x100 preview arena (covered). 6-horse Eurosizer. 6, 50x80 irrigated turnouts. 20x30  covered hay storage. Paver patios throughout barns. Breeding lab setup for collection and AI procedures. 480sqft visitors lounge with kitchen. 2 offices and so much more
#7081413

Scottsdale

6835 E PEAK VIEW Road

6 Beds

4 Baths

6,000 Sq.Ft.

$5,995,000

MLS#: 7081413

Price reduced
In Sundown Ranch Estates, in the heart of Scottsdale's coveted Cactus Corridor, a 2022 Scandinavian farmhouse estate rests on nearly a full acre of manicured privacy. Purchased new in 2022 and elevated with over $1 million in upgrades since, this 6,459-square-foot single-level residence offers 6 bedrooms, including the private guest suite, and 5.5 baths.

Soaring wood-beamed ceilings, wide-plank floors, and walls of glass pull the desert light deep into the home, with pocket sliders that open the great room straight to the patio. A full glass-wall wine cellar greets you at the entry, putting the collection on display the moment you walk in. The chef's kitchen is appointed with Wolf and Sub-Zero appliances, a massive island, and a walk-in pantry, flowing into the open great room beyond. A richly paneled home office, a game room, and a laundry with dog wash speak to how livable this house really is. The entire home is wired for whole-home audio, controlled effortlessly from in-wall iPads, and both the interior and exterior have been freshly painted. The primary suite is a private retreat, with a freestanding tub in the spa-inspired bath and a boutique-style walk-in closet.

Step outside to a resort-caliber backyard oasis: a sparkling pool and spa with a water slide and grotto, an outdoor kitchen with BBQ, shaded lounging terraces, a sport court for basketball and pickleball, and mature trees and shrubs that wrap the grounds in complete privacy. A 5-car garage plus a separate RV garage, outfitted as the ultimate man cave with a golf simulator and full gym, rounds out the estate.

Designed by Eva Rack, ASID, of Aspect Design Studio and built by Trinity Homes, this is a rare turnkey estate in the heart of Scottsdale, minutes to top-rated Scottsdale Unified schools, fine dining, and resort living.
#7092273

Scottsdale

11634 N SUNDOWN Drive

6 Beds

5 Baths

6,459 Sq.Ft.

$5,949,000

MLS#: 7092273

ESTANCIA GOLF MEMBERSHIP available (Subject to Board Approval) Welcome to Overlook at Estancia, a timeless estate perched on the highest homesite in the exclusive, guard-gated community of Estancia in Scottsdale. Tucked beneath the iconic Pinnacle Peak, this residence is a stunning collaboration between architect Jeff Biever and renowned builder Bob Byrd showcasing the perfect blend of traditional elegance, charm, and refined craftsmanship. The thoughtfully designed split floor plan features a spacious primary suite with its own sitting area and private office, offering serene comfort and privacy. Situated on a beautifully landscaped hillside, the home captures sweeping views of the golf course, surrounding mountains, and sparkling city lights while framed by a dramatic, elevated pool that seamlessly merges into the desert horizon. Interior finishes reflect meticulous attention to detail, with rich travertine and flagstone flooring, granite and marble countertops, and custom hand-carved doors and cabinetry throughout. Completing the property is a separate guest casita with a private entrance and kitchenette that ideal for extended stays. A truly exceptional opportunity in one of Scottsdale's most coveted golf communities.

26761 N 98TH Way

Message successfully sent.

I agree to receive email communication and understand I can unsubscribe at any time.

I agree to be contacted by The Mandy Gold Team | Haymore Real Estate LLC via call, email, and text for real estate services. To opt out, you can reply 'stop' at any time or reply 'help' for assistance. You can also click the unsubscribe link in the emails. Message and data rates may apply. Message frequency may vary. Privacy Policy

Send a message

Message successfully sent.

Reason for contacting?

I agree to receive email communication and understand I can unsubscribe at any time.

I agree to be contacted by The Mandy Gold Team | Haymore Real Estate LLC via call, email, and text for real estate services. To opt out, you can reply 'stop' at any time or reply 'help' for assistance. You can also click the unsubscribe link in the emails. Message and data rates may apply. Message frequency may vary. Privacy Policy

Sign In Sign Out

Virtual Assistant

Would you like to take the next step with this property? We can help you schedule a showing or virtual tour, or send you more details.

Yes, I would like more information.

Thank You for Your Reply, One of Our Agents will contact you as soon as possible

No, maybe later.

Thank you, you can always contact me via email, phone number or through the contact form.

Realhub AI

Lucy - Your AI-Powered Realtor

Update Your Temporary Password

Personalize your search

Enter your email and we'll notify you immediately when new listings match what you're looking for.

or enter email address

Already have an account ? Login here

Continue your home search

I agree to receive communications and understand I can unsubscribe at any time.

I agree to be contacted by The Mandy Gold Team | Haymore Real Estate LLC via call, email, and text for real estate services. To opt out, you can reply 'stop' at any time or reply 'help' for assistance. You can also click the unsubscribe link in the emails. Message and data rates may apply. Message frequency may vary. Privacy Policy

Already have an account ? Login here

We use cookies

We use cookies for analytics and to enhance your experience. By accepting, you agree to analytics and marketing cookies. Small functional cookies that count viewed properties and time on site are used regardless of your choice. You can manage your preferences or learn more about our cookies policy.