
26804 N 70TH Place
Scottsdale, AZ 85266

About
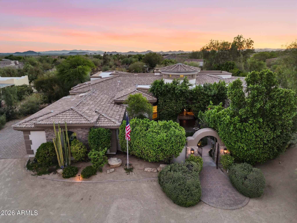
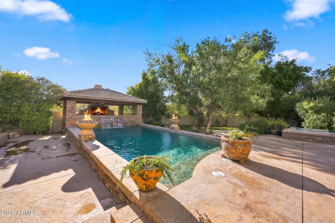
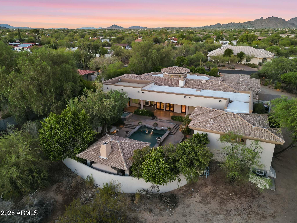
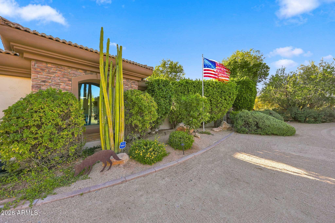
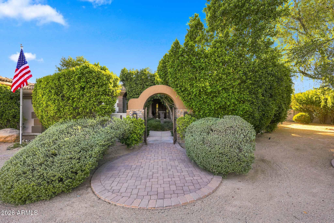
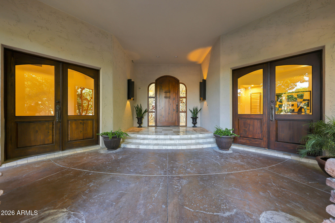
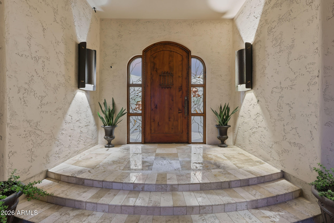
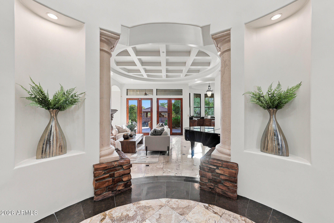
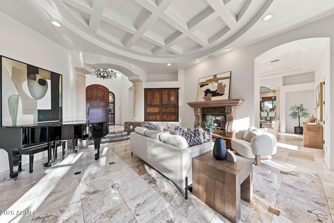
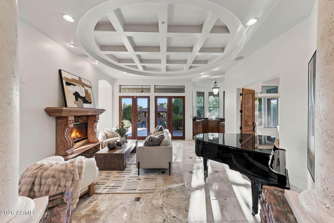
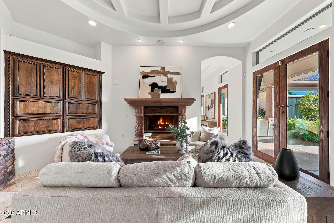
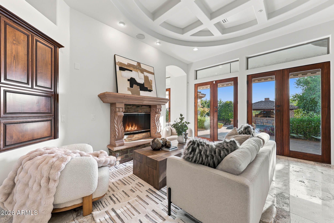
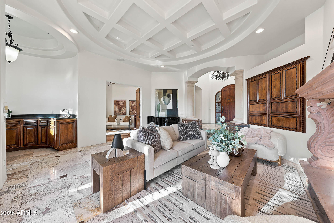
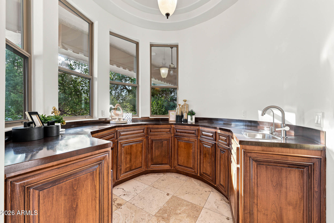
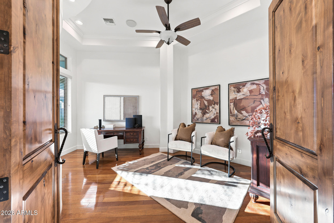
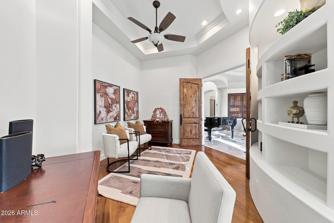
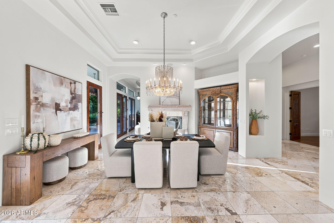
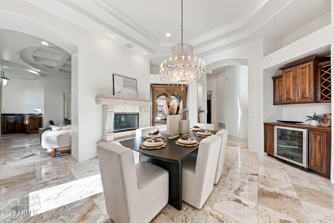
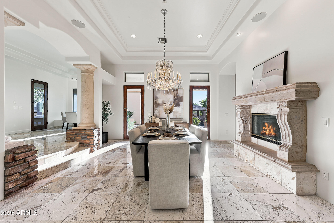
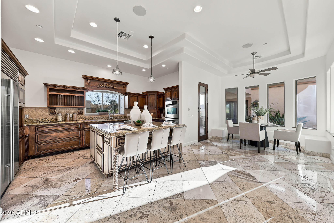
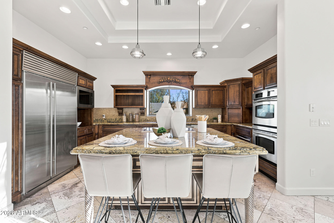
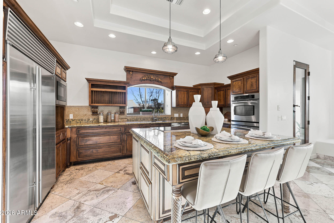
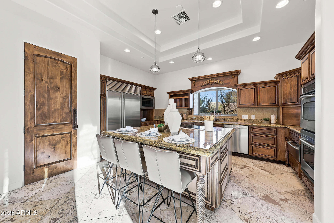
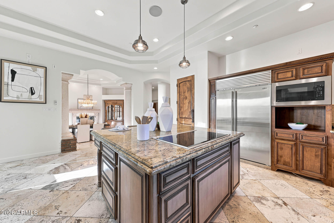
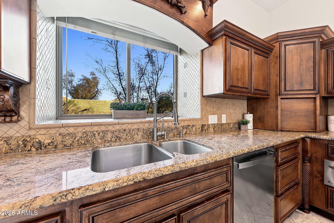
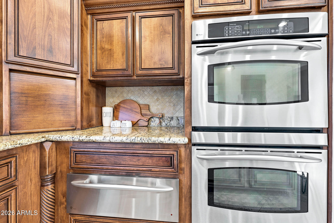
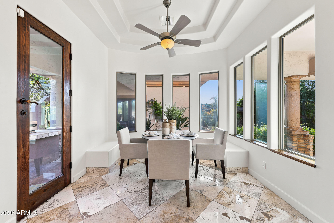
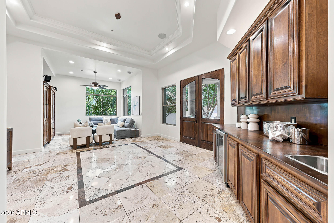
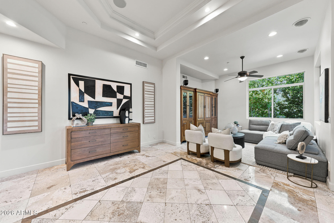
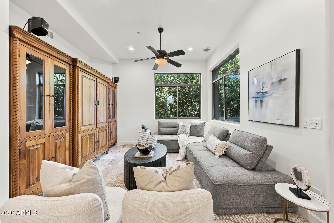
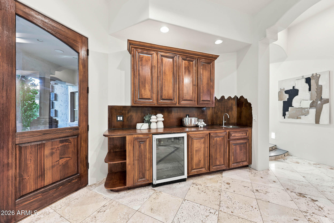
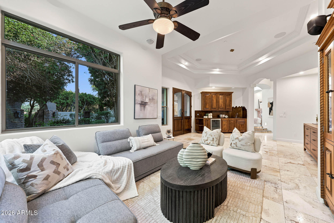
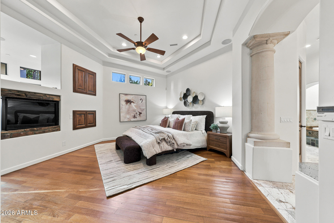
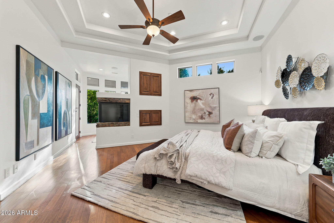
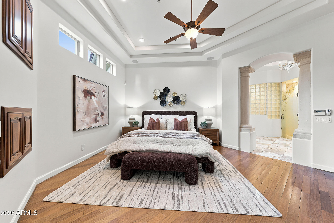
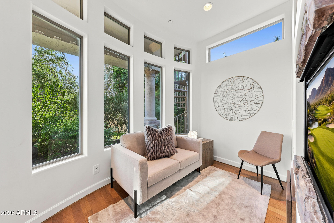
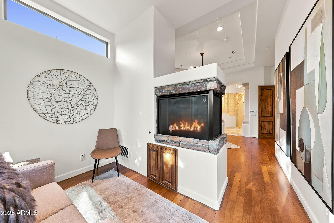
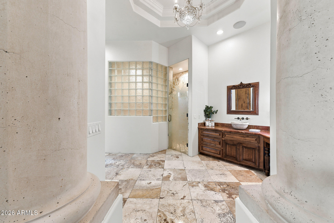
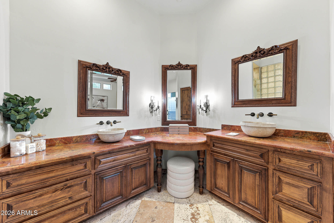
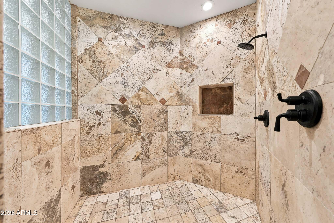
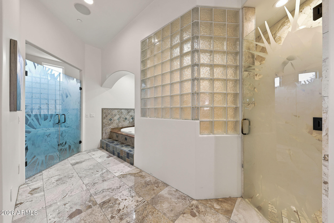
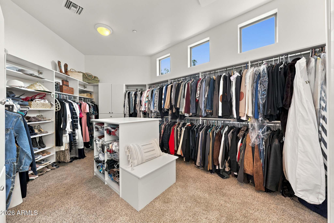
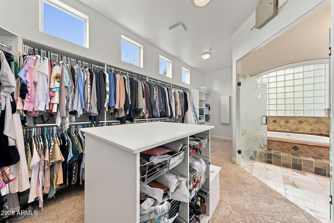
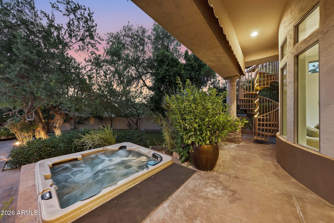
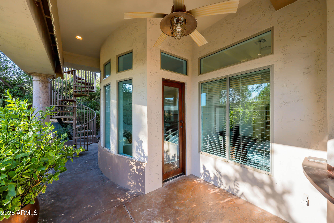
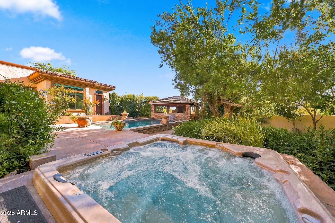
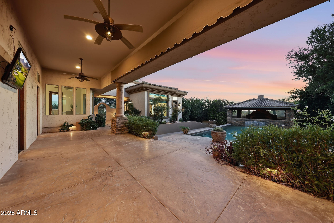
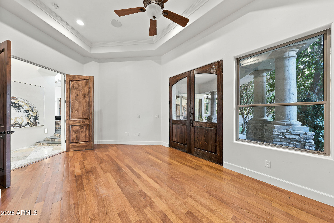
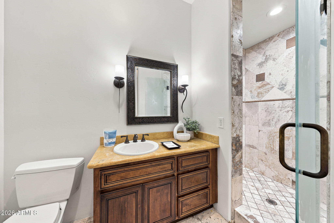
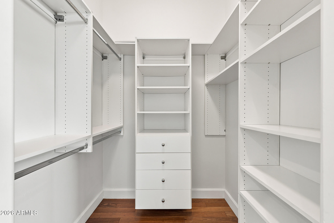
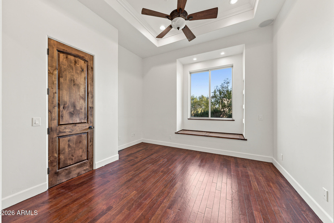
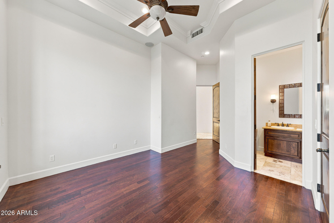
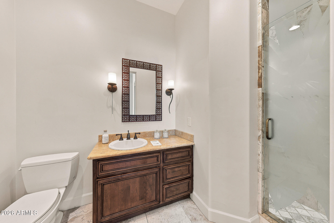
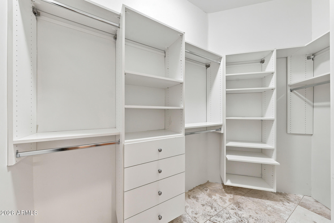
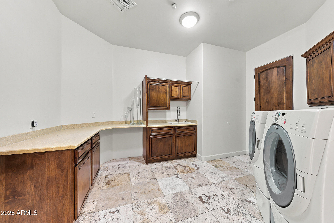
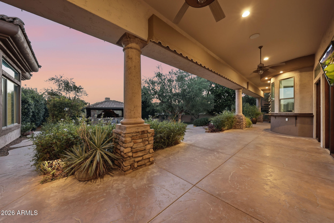
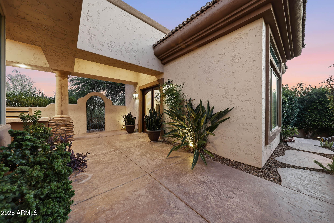
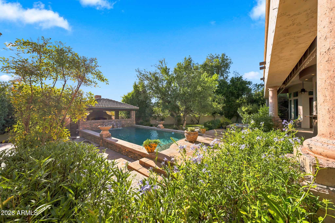
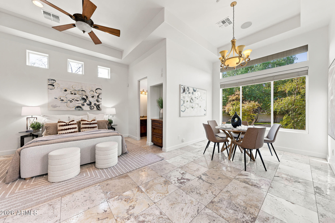
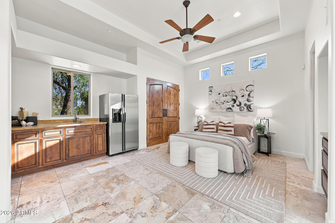
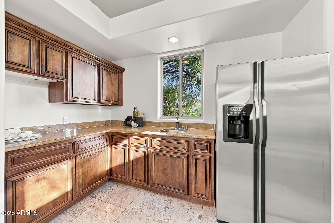
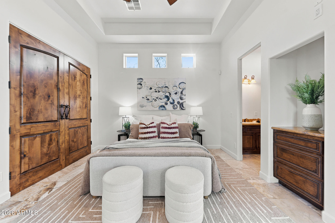
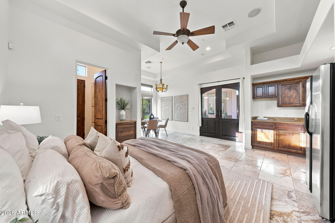
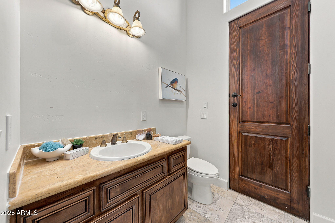
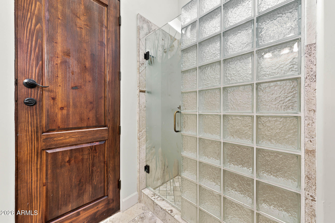
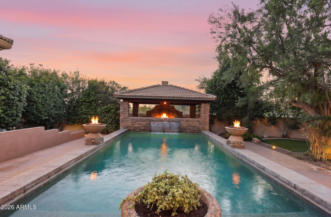
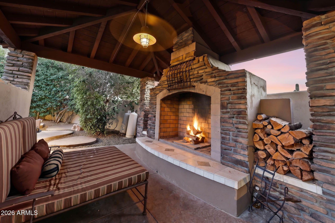
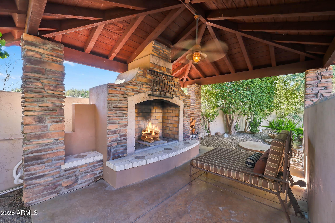
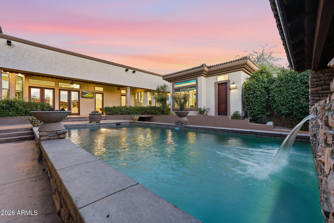
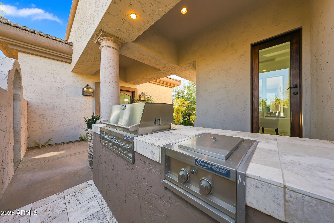
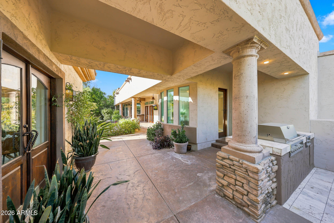
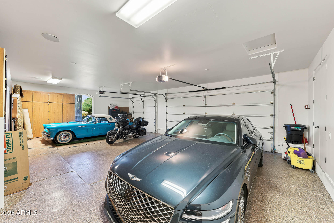
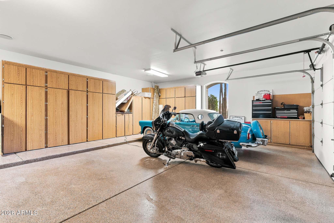
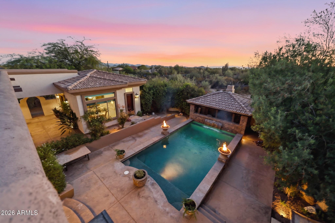
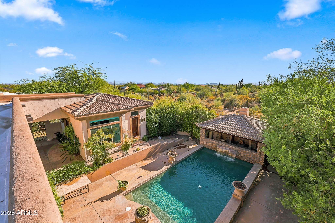
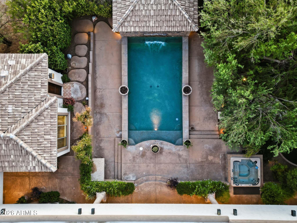
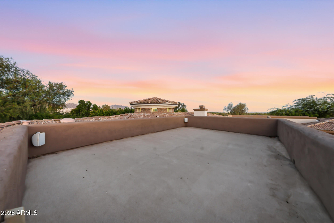
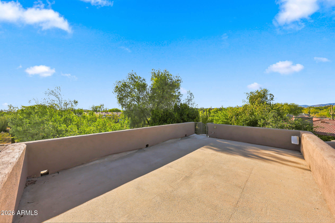
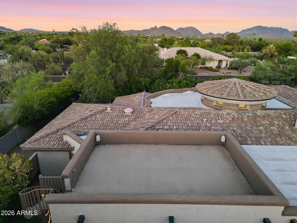
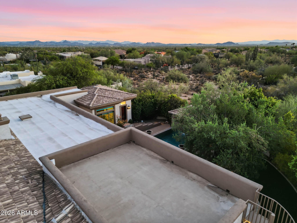
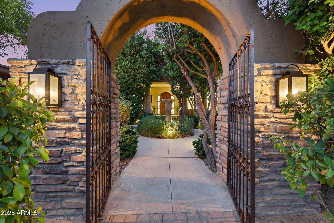
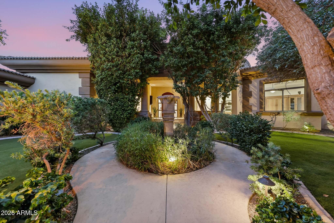
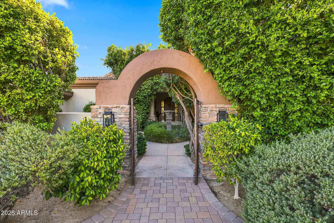
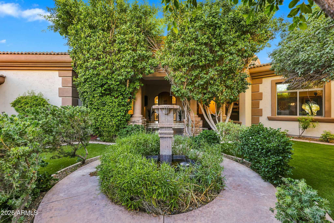
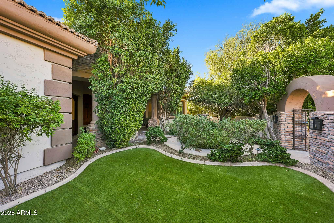
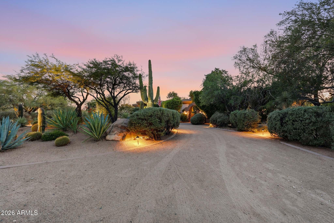
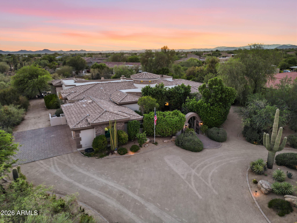
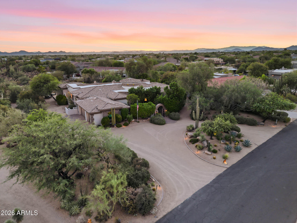
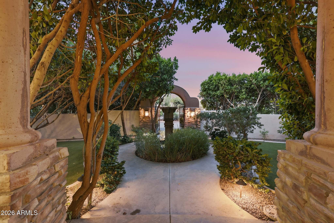
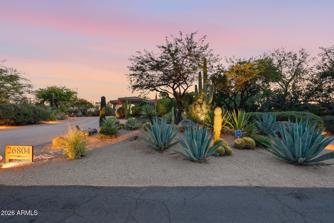
Spectacular custom one of a kind, incredibly located no HOA Scottsdale estate with full casita where timeless craftsmanship, artisan details, and breathtaking scenery come together. Arrive to a circular driveway surrounded by mature Sonoran desert landscaping leading to a lush courtyard with a tranquil fountain and ample seating space. Enter into dramatic formal living room showcasing 22-foot coffered ceilings, hand carved fireplace, private office, wet bar with grand architectural radius windows that frame incredible mountain views while filling the home with natural light. Main home features 3 bedrooms with full ensuite bathrooms- split floor plan including large bonus room on primary wing with outdoor access, primary bedroom has dual fireplace, serene seating area with incredible views. The private 485-square-foot guest house is connected by a breezeway and features its own iron door entrance from side yard. Casita offers large living space, kitchenette, full bath, separate HVAC system, water heater, creating endless flexibility for guests, multigenerational living, or a private retreat. Thoughtfully selected finishes throughout both homes include Bavarian Cherry hardwood floors, Turkish travertine, solid alder doors, custom alder cabinetry, solid cedar exterior doors, and custom glasswork by award-winning Southwest artist Bob Berg. Oversized 3 car garage with built in cabinetry and plenty of room to spare, plus ample paved parking on side yard. Designed to embrace Arizona's indoor-outdoor lifestyle, the backyard features a resort-style pool with water and fire features, separate spa, outdoor kitchen, and expansive sunken pergola with a wood-burning fireplace. A custom spiral staircase leads to a reinforced view deck capturing spectacular 360-degree views, unforgettable sunsets, and the surrounding mountain landscape. Tucked into the scenic beauty of North Scottsdale, this estate offers exceptional privacy, no neighbors behind, premium custom details throughout, and a level of character, craftsmanship, and charm rarely found. Conveniently located just minutes from world-class golf at Troon, expansive hiking trails, Boulders and Four Seasons Resort & Spa, and easy loop 101 access.
Property
Beds
3
Full Baths
3
1/2 Baths
1
Year Built
2002
Sq.Footage
4,150
Features
Features & Amenities
Interior
-
Other Interior Features
High Speed Internet, Granite Counters, Double Vanity, Eat-in Kitchen, Breakfast Bar, Central Vacuum, Vaulted Ceiling(s), Wet Bar, Kitchen Island, Pantry
-
Total Bedrooms
3
-
Bathrooms
3
-
1/2 Bathrooms
1
-
Basement YN
NO
-
Cooling YN
YES
-
Cooling
Central Air, Ceiling Fan(s)
-
Fireplace YN
YES
-
Heating YN
YES
-
Heating
Zoned, Forced Air, Electric
-
Pet friendly
N/A
Exterior
-
Garage
Yes
-
Garage spaces
3
-
Construction Materials
Stone, Stucco, Block
-
Other Exterior Features
Barbecue, Balcony, Misting System, Private Yard, Built-in Barbecue
-
Parking
Circular Driveway, Garage Faces Side
-
Patio and Porch Features
Patio
-
Pool
Yes
-
Pool Features
Outdoor Pool
-
View
Desert, Panoramic, Mountain(s)
Area & Lot
-
Lot Features
Desert Back, Desert Front
-
Lot Size(acres)
1.0
-
Lot Size(square feet)
43,503
-
Property Type
Residential
-
Property Sub Type
Single Family Residence
-
Architectural Style
Santa Barbara/Tuscan
Price
-
Sales Price
$2,499,000
-
Tax Amount
$4,327
-
Financing Options
Cash, Conventional, FHA, VA
-
Sq. Footage
4,150
-
Price/SqFt
$602
HOA
-
Association
No
Property Resources
-
Horse Property
YES
School District
-
Elementary School
Cave Creek Unified District
-
Middle School
Sonoran Trails Middle School
-
High School
Cactus Shadows High School
Property Features
-
Stories
2
-
Accessibility Features
Therapeutic Whirlpool
-
Ownership
Fee Simple
-
Sewer
Septic Tank
-
Tax Lot
5
-
Water Source
Public
Schedule
Schedule a Showing
Showing scheduled successfully.
Mortgage calculator
Estimate your monthly mortgage payment, including the principal and interest, property taxes, and HOA. Adjust the values to generate a more accurate rate.
Your payment
Principal and Interest:
$
Property taxes:
$
HOA fees:
$
Total loan payment:
$
Total interest amount:
$
Location
-
County
Maricopa
-
Elementary School
Cave Creek Unified District
-
Middle School
Sonoran Trails Middle School
-
High School
Cactus Shadows High School

Listing Courtesy of Shelby K DiBiase , eXp Realty
RealHub Information is provided exclusively for consumers' personal, non-commercial use, and it may not be used for any purpose other than to identify prospective properties consumers may be interested in purchasing. All information deemed reliable but not guaranteed and should be independently verified. All properties are subject to prior sale, change or withdrawal. RealHub website owner shall not be responsible for any typographical errors, misinformation, misprints and shall be held totally harmless.

Kelly Hammer
Associate Broker / Realtor®
Call Kelly today to schedule a private showing.
Phone (520) 227-5144
Email Kelly@MandyGoldTeam.com

* Listings on this website come from the FMLS IDX Compilation and may be held by brokerage firms other than the owner of this website. The listing brokerage is identified in any listing details. Information is deemed reliable but is not guaranteed. If you believe any FMLS listing contains material that infringes your copyrighted work please click here to review our DMCA policy and learn how to submit a takedown request.© 2024 FMLS.
Properties
Related properties

Scottsdale
38800 N 107TH Way
5 Beds
5 Baths
5,216 Sq.Ft.
$2,725,000
MLS#: 7065516

Scottsdale
41503 N 109TH Place
3 Beds
3 Baths
4,008 Sq.Ft.
$1,999,900
MLS#: 7066152

Scottsdale
6924 E BLUE SKY Drive
4 Beds
4 Baths
5,085 Sq.Ft.
$2,650,000
MLS#: 7062845

Scottsdale
27070 N 73rd street Street
3 Beds
3 Baths
3,857 Sq.Ft.
$2,250,000
MLS#: 7062322

Scottsdale
35404 N 87TH Place
5 Beds
4 Baths
4,437 Sq.Ft.
$2,150,000
MLS#: 7064839

Scottsdale
27717 N 67TH Place
4 Beds
3 Baths
3,923 Sq.Ft.
$2,495,000
MLS#: 7064190

Scottsdale
27654 N 65TH Way
4 Beds
3 Baths
3,956 Sq.Ft.
$2,100,000
MLS#: 7063955

Scottsdale
3349 N 62nd Street
4 Beds
3 Baths
4,032 Sq.Ft.
$2,800,000
MLS#: 7052635

Scottsdale
19150 N 95TH Place
5 Beds
4 Baths
4,409 Sq.Ft.
$2,695,000
MLS#: 7059687

Scottsdale
7323 E GAINEY RANCH Road 18
3 Beds
2 Baths
3,331 Sq.Ft.
$2,050,000
MLS#: 7058573
