2706 E Choctaw Drive

Sierra Vista, AZ 85650
Ranch

Sierra Vista, AZ 85650
2706 E Choctaw Drive

$799,500
MLS#: 6824091

Status: Closed

Listing provided by: Haymore Real Estate LLC

Listing agent phone: None

Last update: 1 year, 1 month ago

On site: 1 year, 5 months ago

Huachuca Mountain Village Unit B: Lot 27 - Residential

About

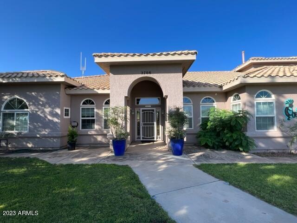
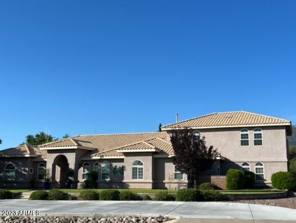
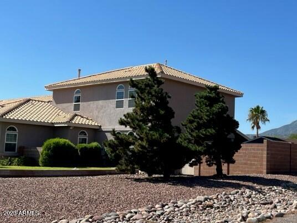
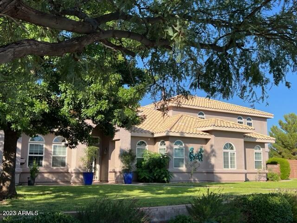
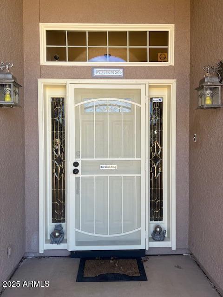
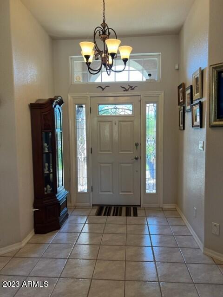
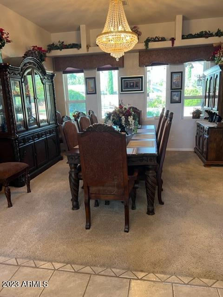
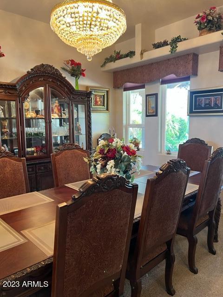
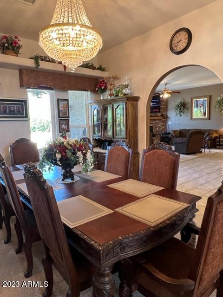
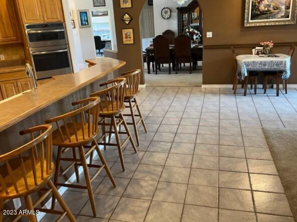
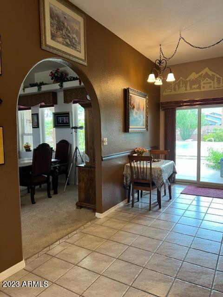
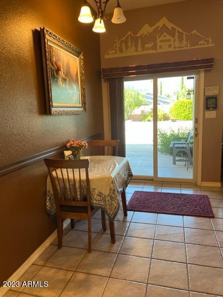
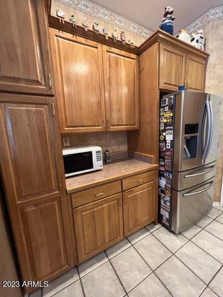
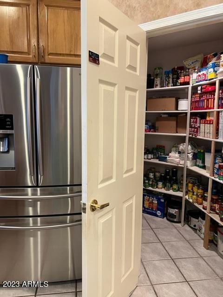
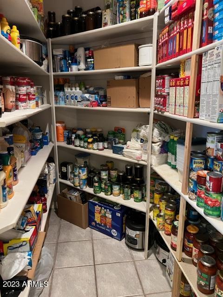
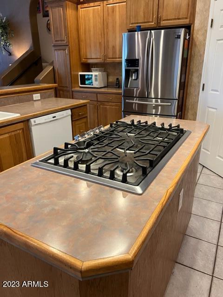
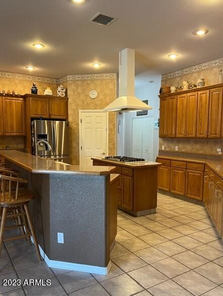
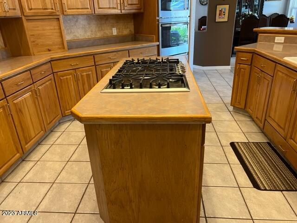
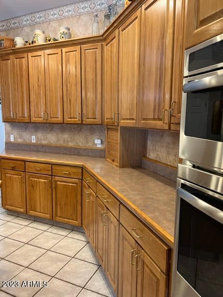
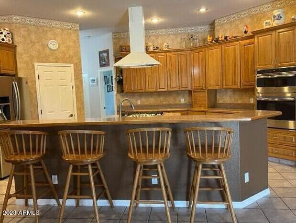
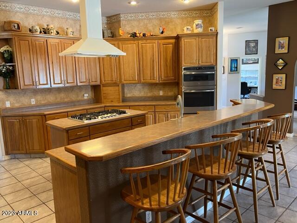
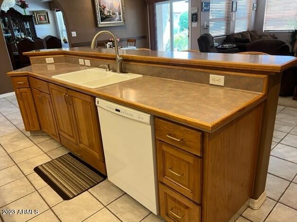
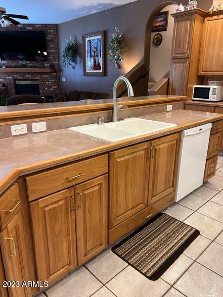
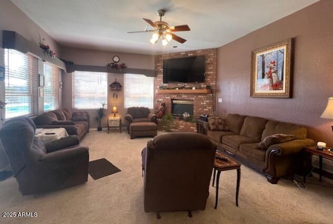
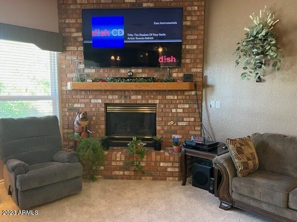
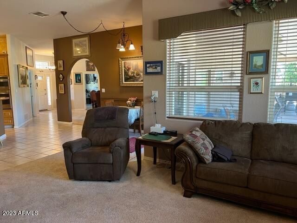
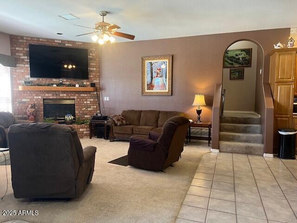
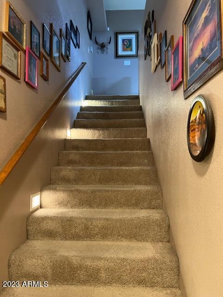
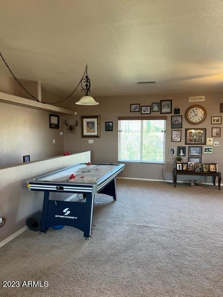
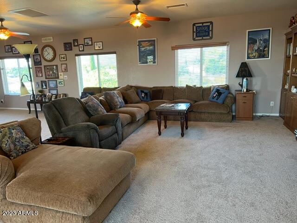
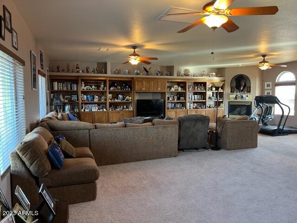
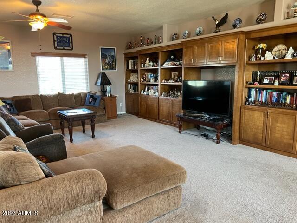
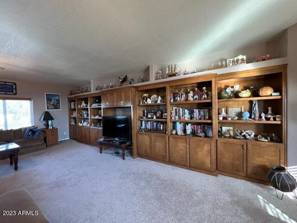
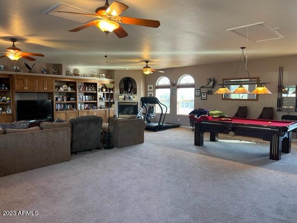
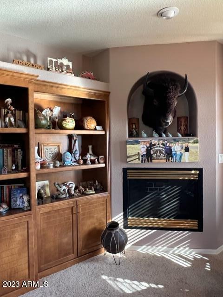
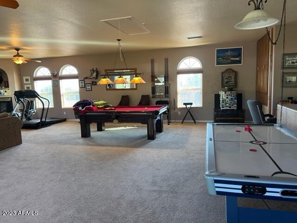
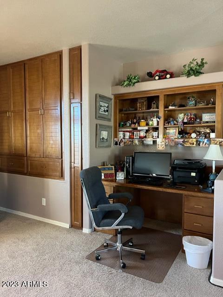
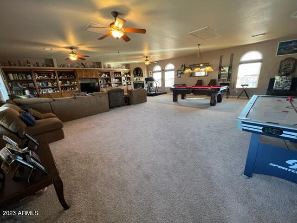
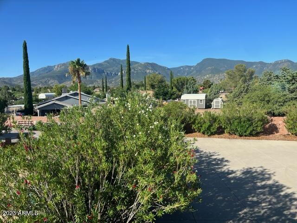
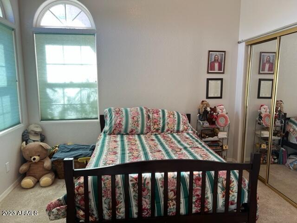
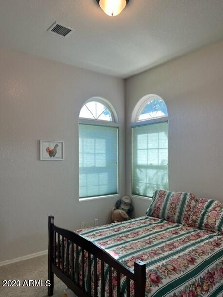
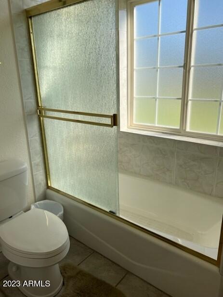
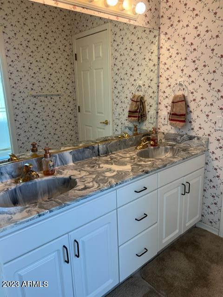
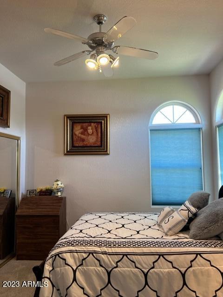
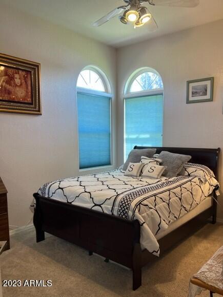
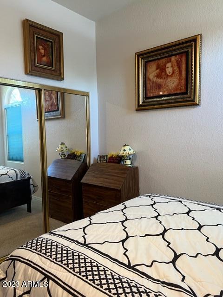
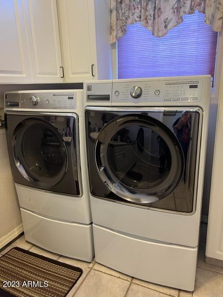
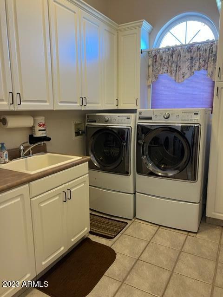
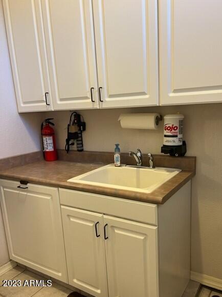
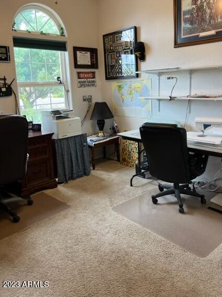
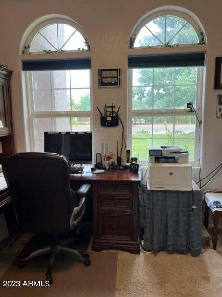
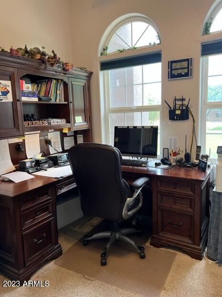
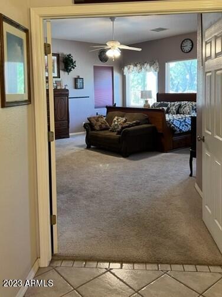
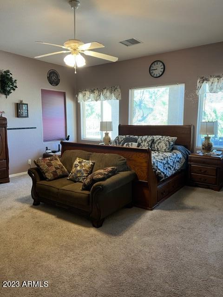
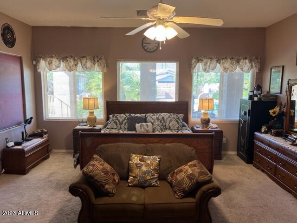
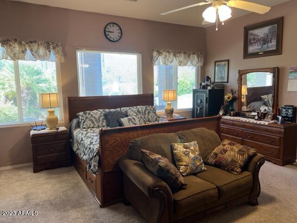
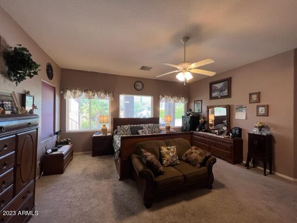
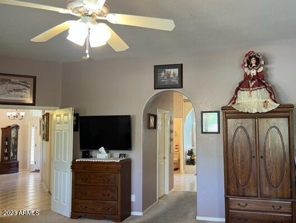
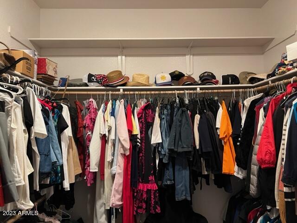
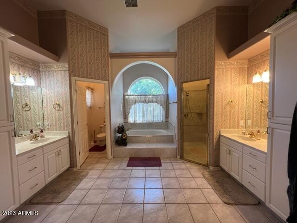
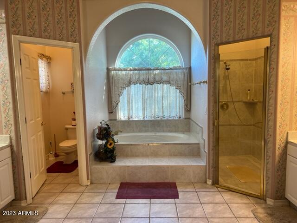
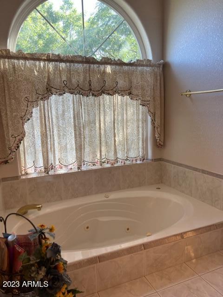
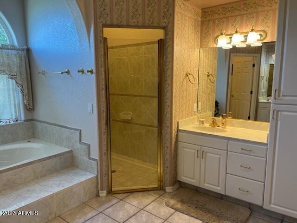
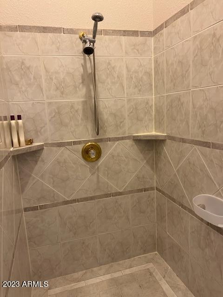
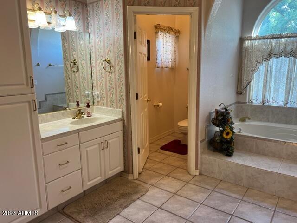
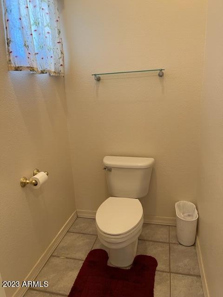
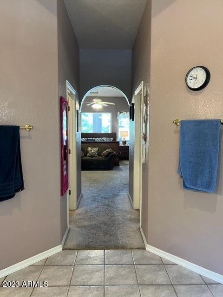
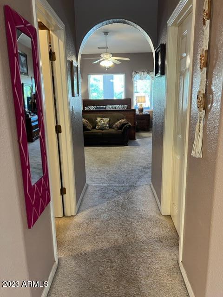
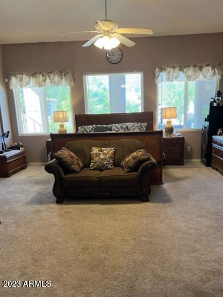
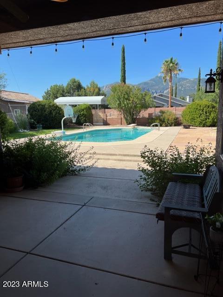
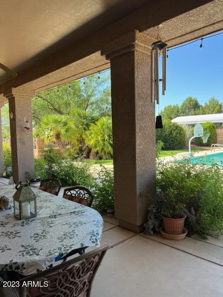
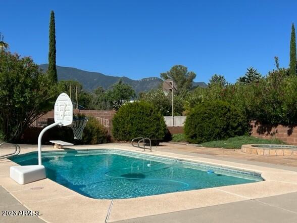
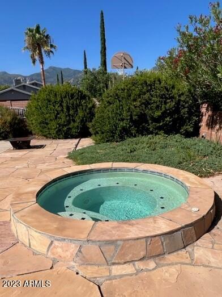
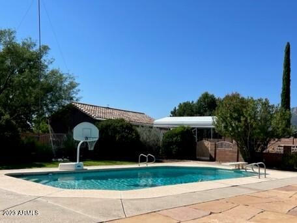
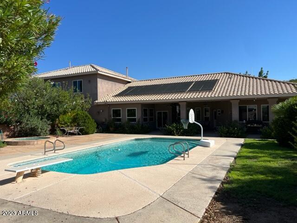
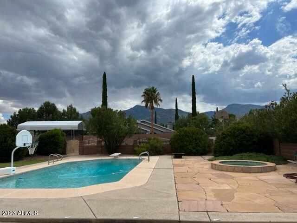
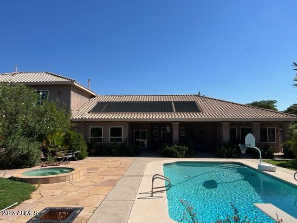
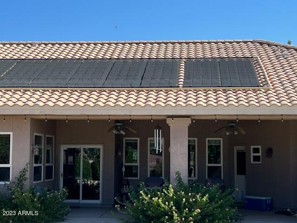
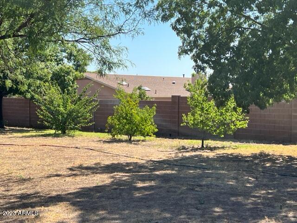
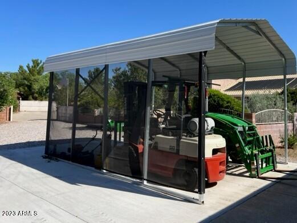
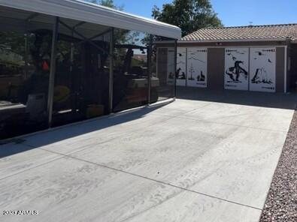
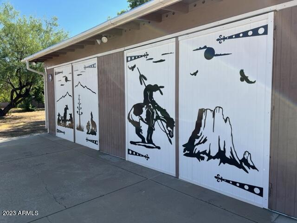
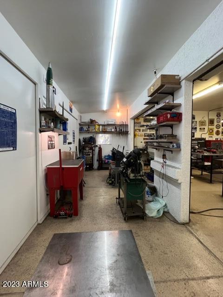
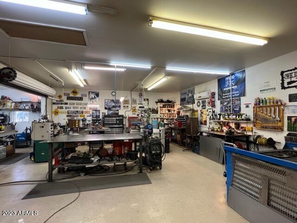
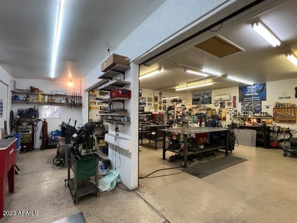
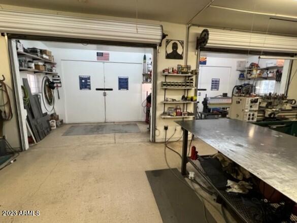
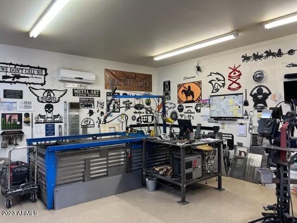
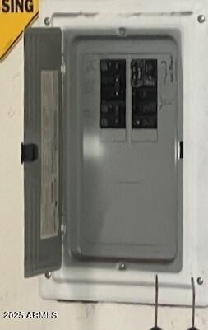
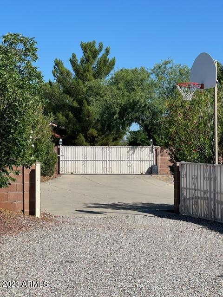
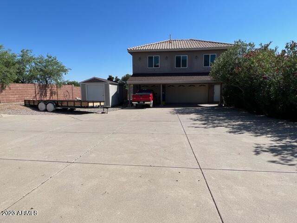
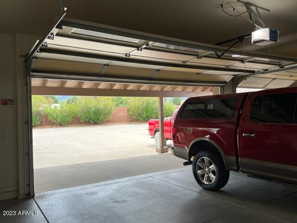
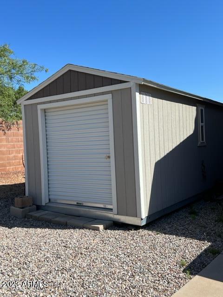
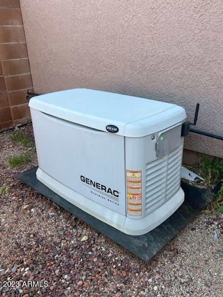
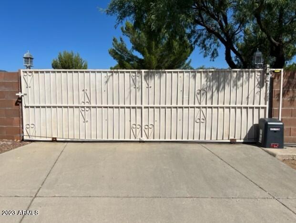
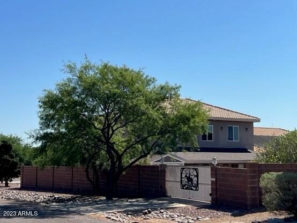
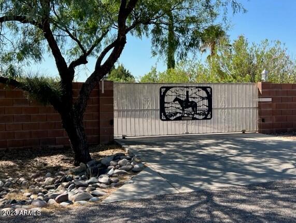
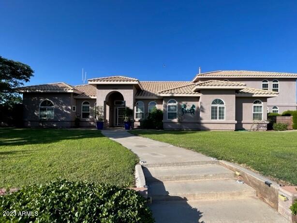
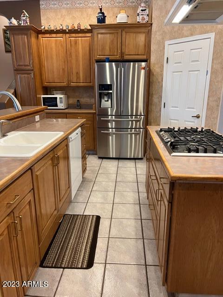
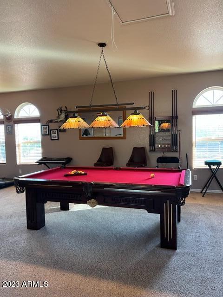
This amazing WELL MAINTAINED home HAS IT ALL! Enjoy the stunning mountain views while basking in the Arizona sunshine and soaking in the pool or spa. This PRISTINE home includes a central vacuum system, 2 gas fireplaces, laundry room w/sink & ceiling fans throughout. Above the garage is a HUGE GREAT ROOM with a wall-to-wall built-in bookcase, gas fireplace, office area & storage. The Master Suite boasts His n' Her walk-in closets & sinks, a private toilet room, garden jet tub & separate shower with 2 heads. The kitchen is a ''Chef's Delight'' with LOTS of cabinet & counter space, breakfast bar, walk-in pantry & all you need to whip up a delicious meal! The beautifully landscaped exterior includes RV hook-ups, 2 sheds & 5 fruit trees! Check out the ALL-house generator & HUGE workshop!

Property

Beds

5

Full Baths

None

1/2 Baths

None

Year Built

1999

Sq.Footage

4,291

Features

Features & Amenities

Interior

  • Other Interior Features

    High Speed Internet, Double Vanity, Master Downstairs, Eat-in Kitchen, Breakfast Bar, Central Vacuum, Kitchen Island, High Ceilings

  • Total Bedrooms

    5

  • Bathrooms

    N/A

  • Basement YN

    NO

  • Cooling YN

    YES

  • Cooling

    Central Air, Ceiling Fan(s)

  • Fireplace YN

    YES

  • Heating YN

    YES

  • Heating

    Natural Gas

  • Pet friendly

    N/A

Exterior

  • Garage

    Yes

  • Garage spaces

    3

  • Construction Materials

    Stucco, Frame

  • Other Exterior Features

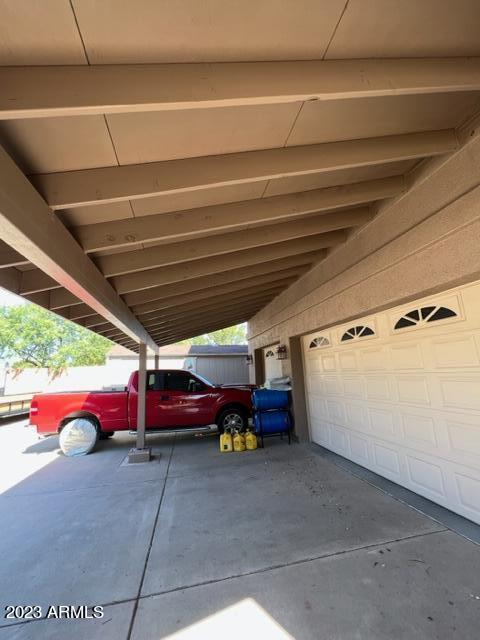
    Private Yard, Storage, RV Hookup

  • Parking

    RV Access/Parking, Garage Door Opener, Direct Access, Circular Driveway, Garage Faces Side

  • Pool

    Yes

  • Pool Features

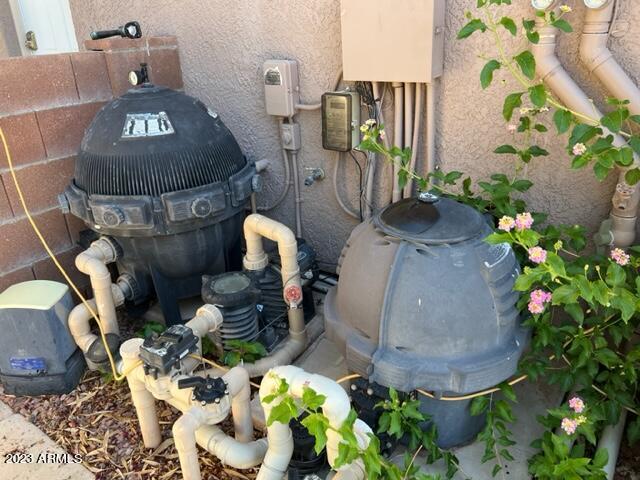
    Fenced, Heated, Private

  • View

    Mountain(s)

Area & Lot

  • Lot Features

    Corner Lot

  • Lot Size(acres)

    1.0
  • Lot Size(square feet)

    43,595

  • Property Type

    Residential

  • Property Sub Type

    Single Family Residence

  • Architectural Style

    Ranch

Price

  • Sales Price

    $799,500

  • Tax Amount

    $6,257

  • Financing Options

    Conventional, Cash, FHA, VA

  • Sq. Footage

    4,291

  • Price/SqFt

    $186

HOA

  • Association

    No

Property Resources

  • Horse Property

    NO

School District

  • Elementary School

    Sierra Vista Unified District

  • Middle School

    Joyce Clark Middle School

  • High School

    Buena High School

Property Features

  • Stories

    2

  • Accessibility Features

    Accessible Entrance, Therapeutic Whirlpool, Accessible Hallway(s)

  • Ownership

    Fee Simple

  • Sewer

    Septic Tank

  • Tax Lot

    27

Schedule

Schedule a Showing

Showing scheduled successfully.

What is 3 + 4 ?


Change time

Mortgage calculator

Estimate your monthly mortgage payment, including the principal and interest, property taxes, and HOA. Adjust the values to generate a more accurate rate.

Your payment

Principal and Interest:

$

Property taxes:

$

HOA fees:

$

Total loan payment:

$

Total interest amount:

$

Location

  • County

    Cochise

  • Elementary School

    Sierra Vista Unified District

  • Middle School

    Joyce Clark Middle School

  • High School

    Buena High School

Listing Courtesy of Brenda Petitt , Haymore Real Estate LLC

RealHub Information is provided exclusively for consumers' personal, non-commercial use, and it may not be used for any purpose other than to identify prospective properties consumers may be interested in purchasing. All information deemed reliable but not guaranteed and should be independently verified. All properties are subject to prior sale, change or withdrawal. RealHub website owner shall not be responsible for any typographical errors, misinformation, misprints and shall be held totally harmless.

Agent Kelly Hammer

Kelly Hammer

Associate Broker / RealtorĀ®

Call Kelly today to schedule a private showing.


* Listings on this website come from the FMLS IDX Compilation and may be held by brokerage firms other than the owner of this website. The listing brokerage is identified in any listing details. Information is deemed reliable but is not guaranteed. If you believe any FMLS listing contains material that infringes your copyrighted work please click here to review our DMCA policy and learn how to submit a takedown request.Ā© 2024 FMLS.

Properties

Related properties

Breathtaking mountain views, luxury finishes & peaceful solitude await in this spectacular Santa Fe home on over an acre in a quiet cul-de-sac. This beautifully maintained 3BR/2BA, 2,836 SF home offers an additional office/4th bedroom for exceptional flexibility. Step through the private courtyard into a stunning great room with soaring ceilings, gorgeous stone fireplace & gas insert. The chef's kitchen features granite countertops, large island, breakfast bar & abundant cabinetry. Relax in the generous primary suite featuring private access to the expansive screened Arizona room. Enjoy resort-style outdoor living with the screened Arizona room, covered patio, sparkling pool & spa, sauna, paver patios, RV covered parking w/50-amp hookup, 2 RV gates, 3-car garage & room to roam.
#22618831

Sierra Vista

4144 Camino Soledad

3 Beds

2 Baths

2,836 Sq.Ft.

$685,000

MLS#: 22618831

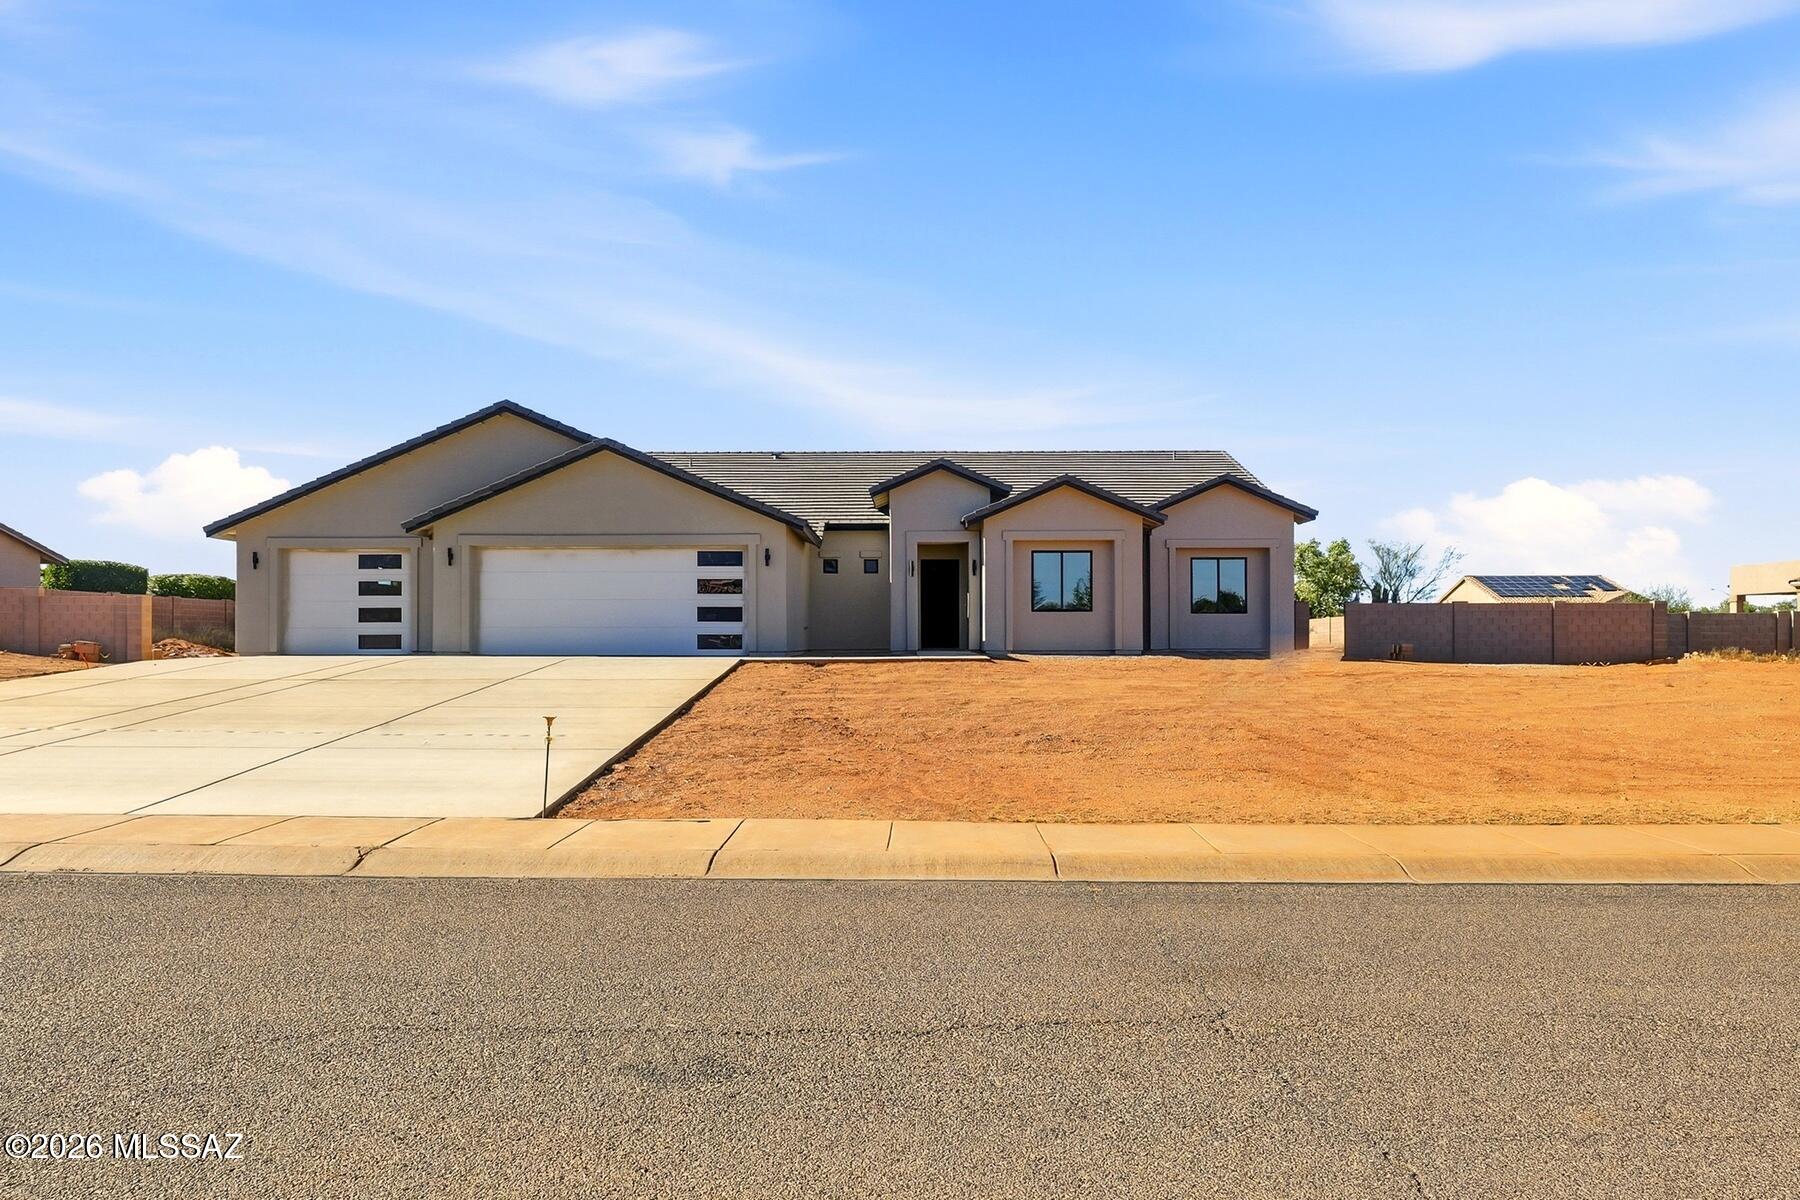
New Walston custom home on the last lot available in The Reserve at Canyon De Flores.  This home offers exceptional quality craftsmanship and luxurious finishes on a spacious .827-acre lot. This stunning 2,772 sq. ft. split floorplan features 4 bedrooms, 2.5 baths, soaring ceilings, beautiful tile flooring, an expansive great room w/dramatic sliding glass doors to the covered patio. The gourmet kitchen showcases custom Alder wood executive height cabinetry, quartz countertops, champagne pulls, stainless Kitchen Aide appliances, cast iron sink, gas cooktop, oversized island w/breakfast bar, large walk-in pantry, & custom storage features. The luxurious primary suite offers dual walk-in closets, spa-inspired soaking tub & separate walk-in shower. Oversized 3-car garage w/large storage room & insulated steel doors with a Liftmaster Jackshaft wall mount openers,  block fenced backyard, and room for a dream outdoor space with gorgeous mountain views. Numerous custom details including a custom wrought iron entry door with screen.  Close to everything including Ft Huachuca!
#7050430

Sierra Vista

2367 ISLA BONITA Drive

4 Beds

2 Baths

2,772 Sq.Ft.

$862,000

MLS#: 7050430
New Walston custom home on the last lot available in The Reserve @ Canyon De Flores.  This home offers exceptional quality craftsmanship and luxurious finishes on a spacious .827-acre lot. This stunning 2,772 sq. ft. split floorplan features 4 bedrooms, 2.5 baths, soaring ceilings, beautiful tile flooring, an expansive great room w/dramatic sliding glass doors to the covered patio. The gourmet kitchen showcases custom Alder wood executive height cabinetry, quartz countertops, champagne pulls, stainless Kitchen Aide appliances, cast iron sink, gas cooktop, oversized island w/breakfast bar, large walk-in pantry, & custom storage features. The luxurious primary suite offers dual walk-in closets, spa-inspired soaking tub & separate walk-in shower. Oversized 3-car garage w/large storage room & insulated steel doors with a Liftmaster Jackshaft wall mount openers,  block fenced backyard, and room for a dream outdoor space with gorgeous mountain views. Numerous custom details including a custom wrought iron entry door with screen.  Close to everything including Ft Huachuca!
#22616705

Sierra Vista

2367 Isla Bonita Drive

4 Beds

2 Baths

2,772 Sq.Ft.

$862,000

MLS#: 22616705

Breathtaking mountain views, luxury finishes & peaceful solitude await in this spectacular Santa Fe home on over an acre in a quiet cul-de-sac. This beautifully maintained 3BR/2BA, 2,836 SF home offers an additional office/4th bedroom for exceptional flexibility. Step through the private courtyard into a stunning great room with soaring ceilings, gorgeous stone fireplace & gas insert. The chef's kitchen features granite countertops, large island, breakfast bar & abundant cabinetry. Relax in the generous primary suite featuring private access to the expansive screened Arizona room. Enjoy resort-style outdoor living with the screened Arizona room, covered patio, sparkling pool & spa, paver patios, RV covered parking w/50-amp hookup, 2 RV gates, 3-car garage & room to roam.
#7061570

Sierra Vista

4144 CAMINO SOLEDAD --

3 Beds

2 Baths

2,836 Sq.Ft.

$685,000

MLS#: 7061570

Located in CaƱada Vista, this 2,389 sq ft home offers 4 bedrooms, 2 bathrooms, and a well designed layout with 10' flat ceilings and an open concept living space. The kitchen with butler's pantry featuring Siberian Frost quartz countertops, subway style backsplash, wall oven & microwave, 36'' gas cook-top and vent hood.  With 42'' uppers the Cabinets include pot drawers, full height pull out trash, soft close and hardware. Baths offer executive height vanities and rectangle sink, matching quartz counters and tile surrounds. Ceramic tile runs through main areas with carpet in bedrooms. The primary suite includes a walk in closet and a full bathroom with a custom herringbone tile shower. Large in-town lot. Energy Saving Environments for Living Guaranteed!
#7053958

Sierra Vista

1660 Middle Creek Lane LOT 28

4 Beds

2 Baths

2,403 Sq.Ft.

$663,972

MLS#: 7053958

This amazing WELL MAINTAINED home HAS IT ALL! Enjoy the stunning mountain views while basking in the Arizona sunshine and soaking in the pool or spa. This PRISTINE home includes a central vacuum system, 2 gas fireplaces, laundry room w/sink & ceiling fans throughout. Above the garage is a HUGE GREAT ROOM with a wall-to-wall built-in bookcase, gas fireplace, office area & storage. The Master Suite boasts His n' Her walk-in closets & sinks, a private toilet room, garden jet tub & separate shower with 2 heads. The kitchen is a ''Chef's Delight'' with LOTS of cabinet & counter space, breakfast bar, walk-in pantry & all you need to whip up a delicious meal! The beautifully landscaped exterior includes RV hook-ups, 2 sheds & 5 fruit trees! Check out the  ALL-house generator & HUGE workshop!

2706 E Choctaw Drive

Message successfully sent.

I agree to receive email communication and understand I can unsubscribe at any time.

I agree to be contacted by The Mandy Gold Team | Haymore Real Estate LLC via call, email, and text for real estate services. To opt out, you can reply 'stop' at any time or reply 'help' for assistance. You can also click the unsubscribe link in the emails. Message and data rates may apply. Message frequency may vary. Privacy Policy

 - property

Send a message

Message successfully sent.

Reason for contacting?

I agree to receive email communication and understand I can unsubscribe at any time.

I agree to be contacted by The Mandy Gold Team | Haymore Real Estate LLC via call, email, and text for real estate services. To opt out, you can reply 'stop' at any time or reply 'help' for assistance. You can also click the unsubscribe link in the emails. Message and data rates may apply. Message frequency may vary. Privacy Policy

Sign In Sign Out

Virtual Assistant

Would you like to take the next step with this property? We can help you schedule a showing or virtual tour, or send you more details.

Yes, I would like more information.

Thank You for Your Reply, One of Our Agents will contact you as soon as possible

No, maybe later.

Thank you, you can always contact me via email, phone number or through the contact form.

Realhub AI

Lucy - Your AI-Powered Realtor

Update Your Temporary Password

Personalize your search

Enter your email and we'll notify you immediately when new listings match what you're looking for.

or enter email address

Already have an account ? Login here

Continue your home search

I agree to receive communications and understand I can unsubscribe at any time.

I agree to be contacted by The Mandy Gold Team | Haymore Real Estate LLC via call, email, and text for real estate services. To opt out, you can reply 'stop' at any time or reply 'help' for assistance. You can also click the unsubscribe link in the emails. Message and data rates may apply. Message frequency may vary. Privacy Policy

Already have an account ? Login here

We use cookies

We use cookies primarily for analytics to enhance your experience. By accepting, you agree to our use of these cookies. You can manage your preferences or learn more about our cookies policy.