
2715 HIGH PINE Loop
Overgaard, AZ 85933


About
Welcome to this beautifully renovated cabin! It has two bedrooms, two bathrooms, and 1,120 square feet of living space. The open floor plan features gorgeous hardwood flooring throughout the cabin, a stunning tongue-and-groove pine ceiling in the main living area, and a beautiful kitchen with custom marble countertops, stainless steel appliances, and raised panel knotty pine cabinets. The great room has a stone fireplace with a natural wood mantle that adds warmth and ambiance to your living space. Each bathroom has fabulous marble showers with glass doors and heated flooring. This cabin has both front and back porches, and the back porch looks out to the Sitgreaves National Forest. You'll have a private and breathtaking view of the wild horses roaming free! There's also a 12' X 6' attached shed with electricity, an aluminum roll-down door, and shelving for storing outdoor items. The exterior of the cabin was stained in 2024, and the roof underlayment was replaced and has a transferable warranty! The HVAC, hot water heater, and 5 stage reverse osmosis water filtration system were also updated in 2019. This cabin has a fenced-in backyard with a simulated lawn, perfect for your furry friends. Nestled in the heart of the popular Bison Ranch Community with an awesome community park offering catch and release fishing, tennis, pickleball, volleyball, basketball, a children's play area, and plenty of room for picnics. All this is just a short walk away from the Wild Woman Saloon, AZTEX coffee shop, The 260 Brewery, and shopping. Come and enjoy the beautiful pines and escape from the summer heat!
Property
Beds
2
Full Baths
2
1/2 Baths
None
Year Built
2001
Sq.Footage
1,120
Features
Features & Amenities
Interior
-
Other Interior Features
High Speed Internet, Granite Counters, Breakfast Bar, Vaulted Ceiling(s)
-
Total Bedrooms
2
-
Bathrooms
2
-
Basement YN
NO
-
Cooling YN
YES
-
Cooling
Central Air, Ceiling Fan(s)
-
Fireplace YN
YES
-
Heating YN
YES
-
Heating
Forced Air
-
Pet friendly
N/A
Exterior
-
Garage
No
-
Construction Materials
Stone, Log Siding, Frame
-
Other Exterior Features
Storage
-
Patio and Porch Features
Patio
-
Pool
No
-
View
Trees/Woods
Area & Lot
-
Lot Size(acres)
0.06
-
Lot Size(square feet)
2,614
-
Property Type
Residential
-
Property Sub Type
Single Family Residence
-
Architectural Style
Cabin
Price
-
Sales Price
$387,000
-
Tax Amount
$1,397
-
Financing Options
Cash, Conventional, FHA, VA
-
Sq. Footage
1,120
-
Price/SqFt
$345
HOA
-
Association
YES
-
Association Fee
$135
-
Association Fee Frequency
Monthly
-
Association Fee Includes
N/A
Property Resources
-
Horse Property
NO
School District
-
Elementary School
Heber-Overgaard Unified District
-
Middle School
Mogollon Jr High School
-
High School
Mogollon High School
Property Features
-
Stories
1
-
Foundation Details
Raised
-
Ownership
Fee Simple
-
Sewer
Private Sewer
-
Tax Lot
16
Schedule
Schedule a Showing
Showing scheduled successfully.
Mortgage calculator
Estimate your monthly mortgage payment, including the principal and interest, property taxes, and HOA. Adjust the values to generate a more accurate rate.
Your payment
Principal and Interest:
$
Property taxes:
$
HOA fees:
$
Total loan payment:
$
Total interest amount:
$
Location
-
County
Navajo
-
Elementary School
Heber-Overgaard Unified District
-
Middle School
Mogollon Jr High School
-
High School
Mogollon High School

Listing Courtesy of Kimberly Sanders , Realty ONE Group
RealHub Information is provided exclusively for consumers' personal, non-commercial use, and it may not be used for any purpose other than to identify prospective properties consumers may be interested in purchasing. All information deemed reliable but not guaranteed and should be independently verified. All properties are subject to prior sale, change or withdrawal. RealHub website owner shall not be responsible for any typographical errors, misinformation, misprints and shall be held totally harmless.

Kelly Hammer
Associate Broker / Realtor®
Call Kelly today to schedule a private showing.
Phone (520) 227-5144
Email Kelly@MandyGoldTeam.com

* Listings on this website come from the FMLS IDX Compilation and may be held by brokerage firms other than the owner of this website. The listing brokerage is identified in any listing details. Information is deemed reliable but is not guaranteed. If you believe any FMLS listing contains material that infringes your copyrighted work please click here to review our DMCA policy and learn how to submit a takedown request.© 2024 FMLS.
Properties
Related properties

Overgaard
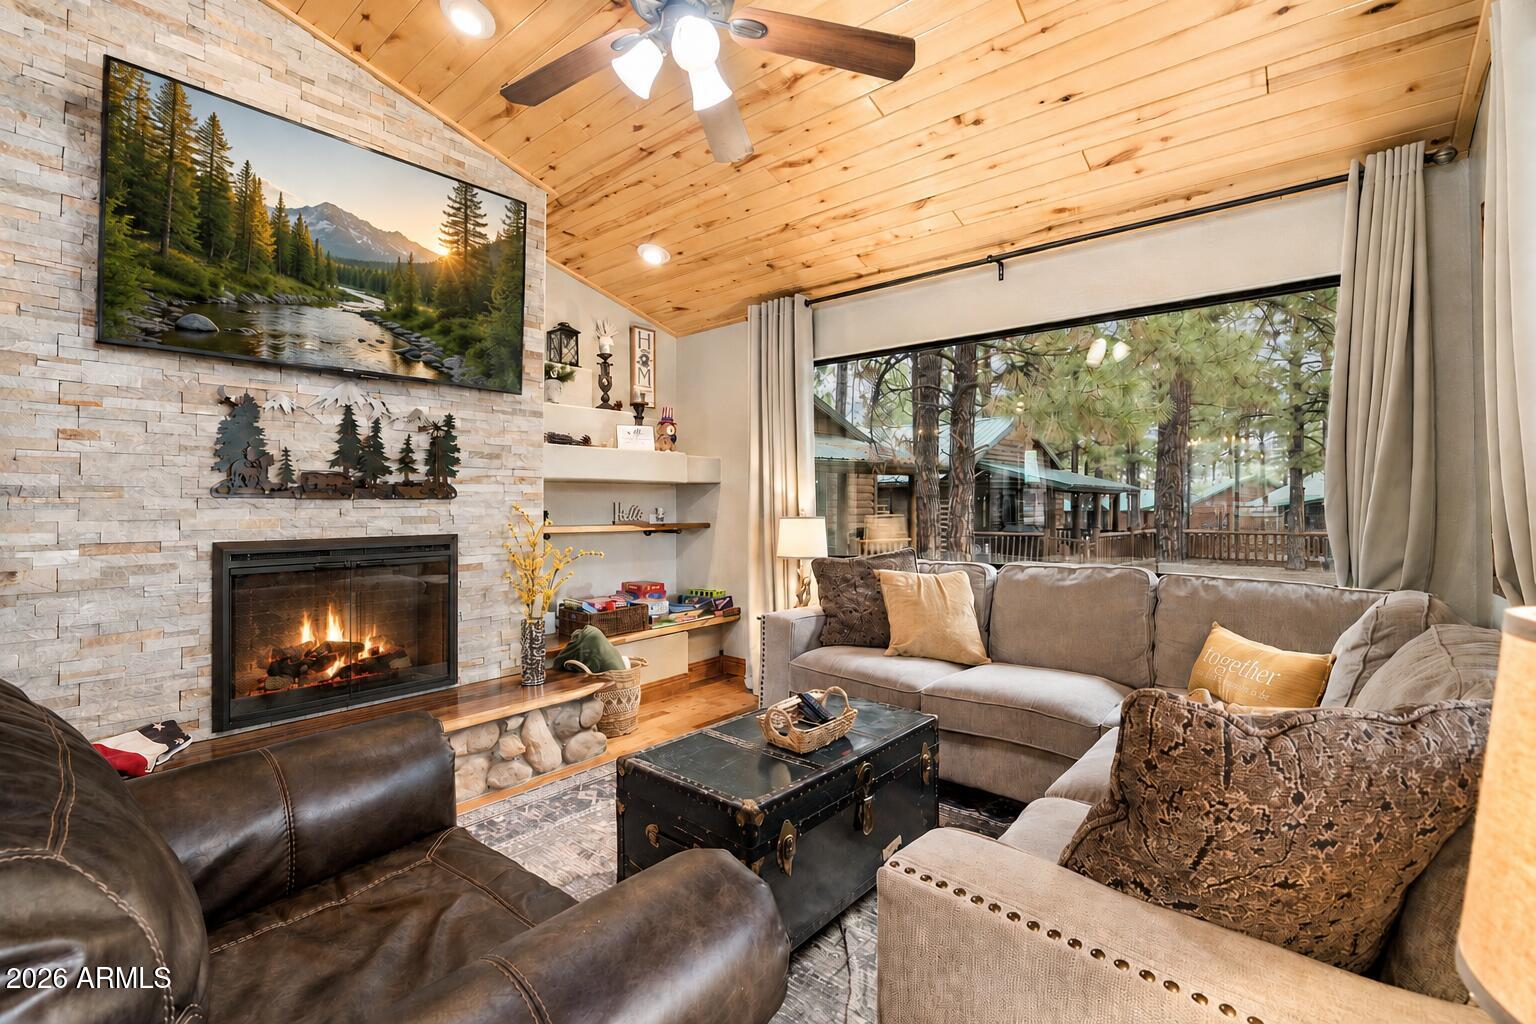
3536 WINCHESTER Road
2 Beds
2 Baths
1,488 Sq.Ft.
$349,900
MLS#: 7056993
Overgaard
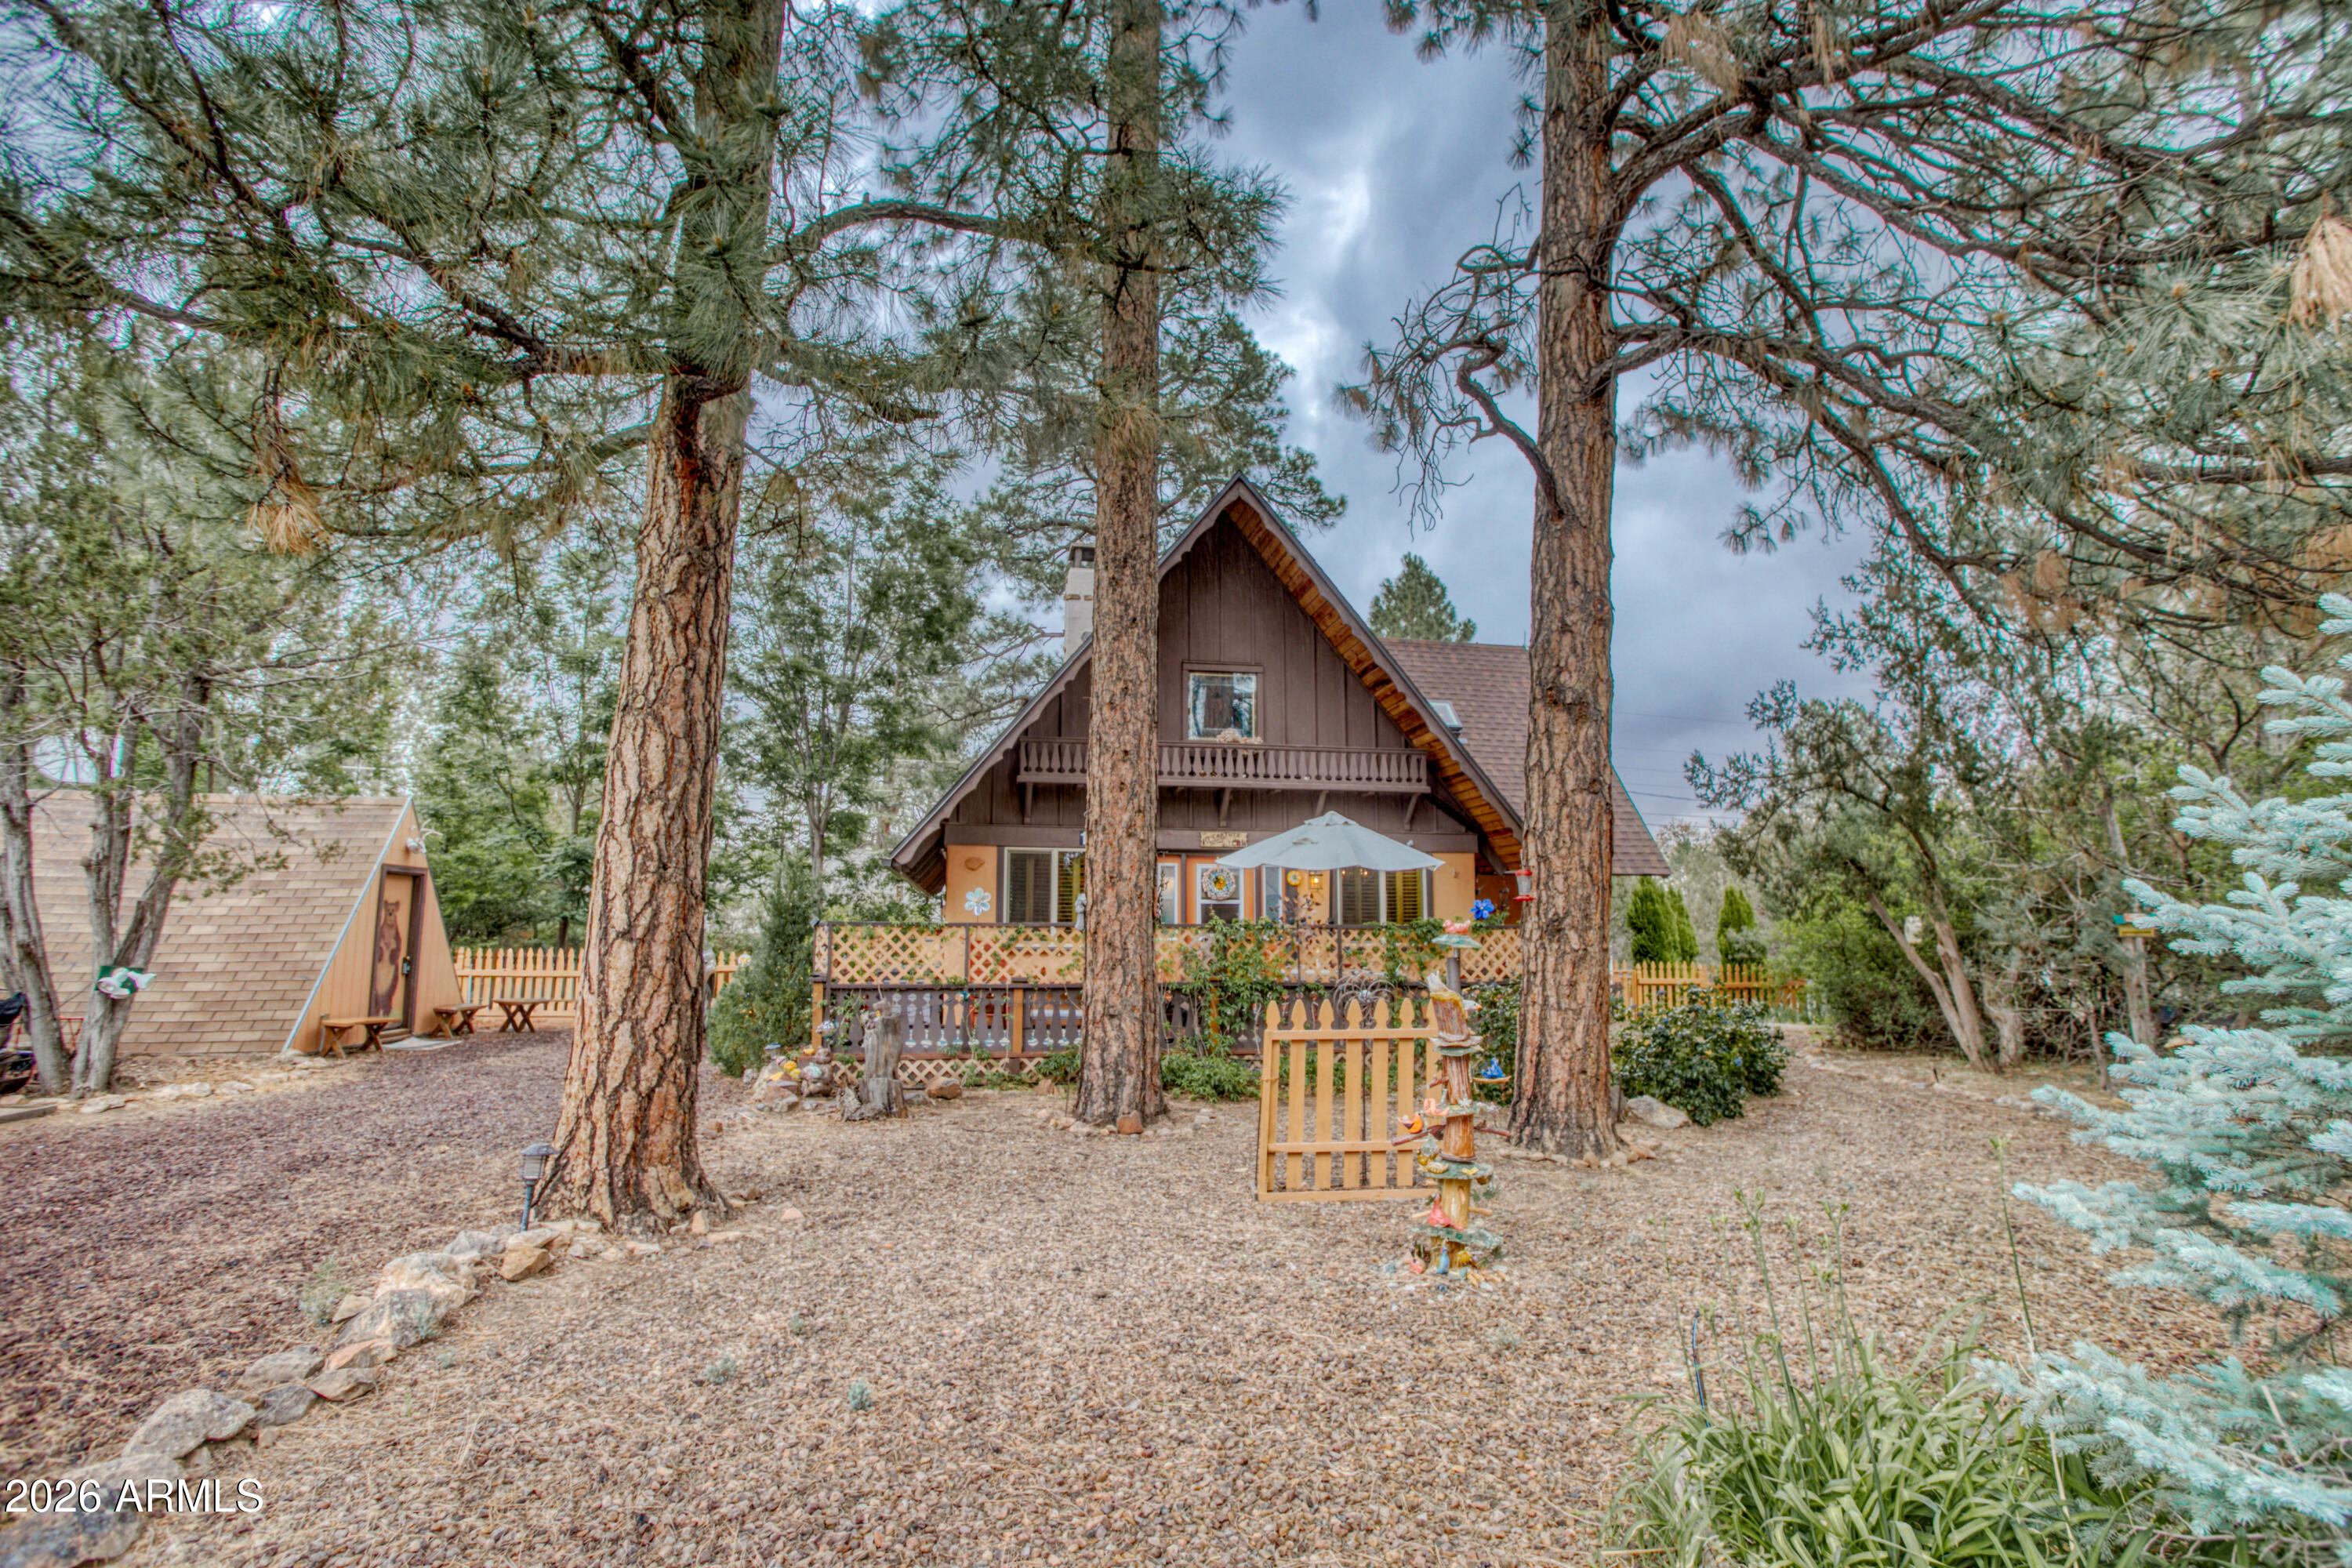
2722 HIGH PINE Loop
2 Beds
2 Baths
936 Sq.Ft.
$374,000
MLS#: 7047268
Overgaard
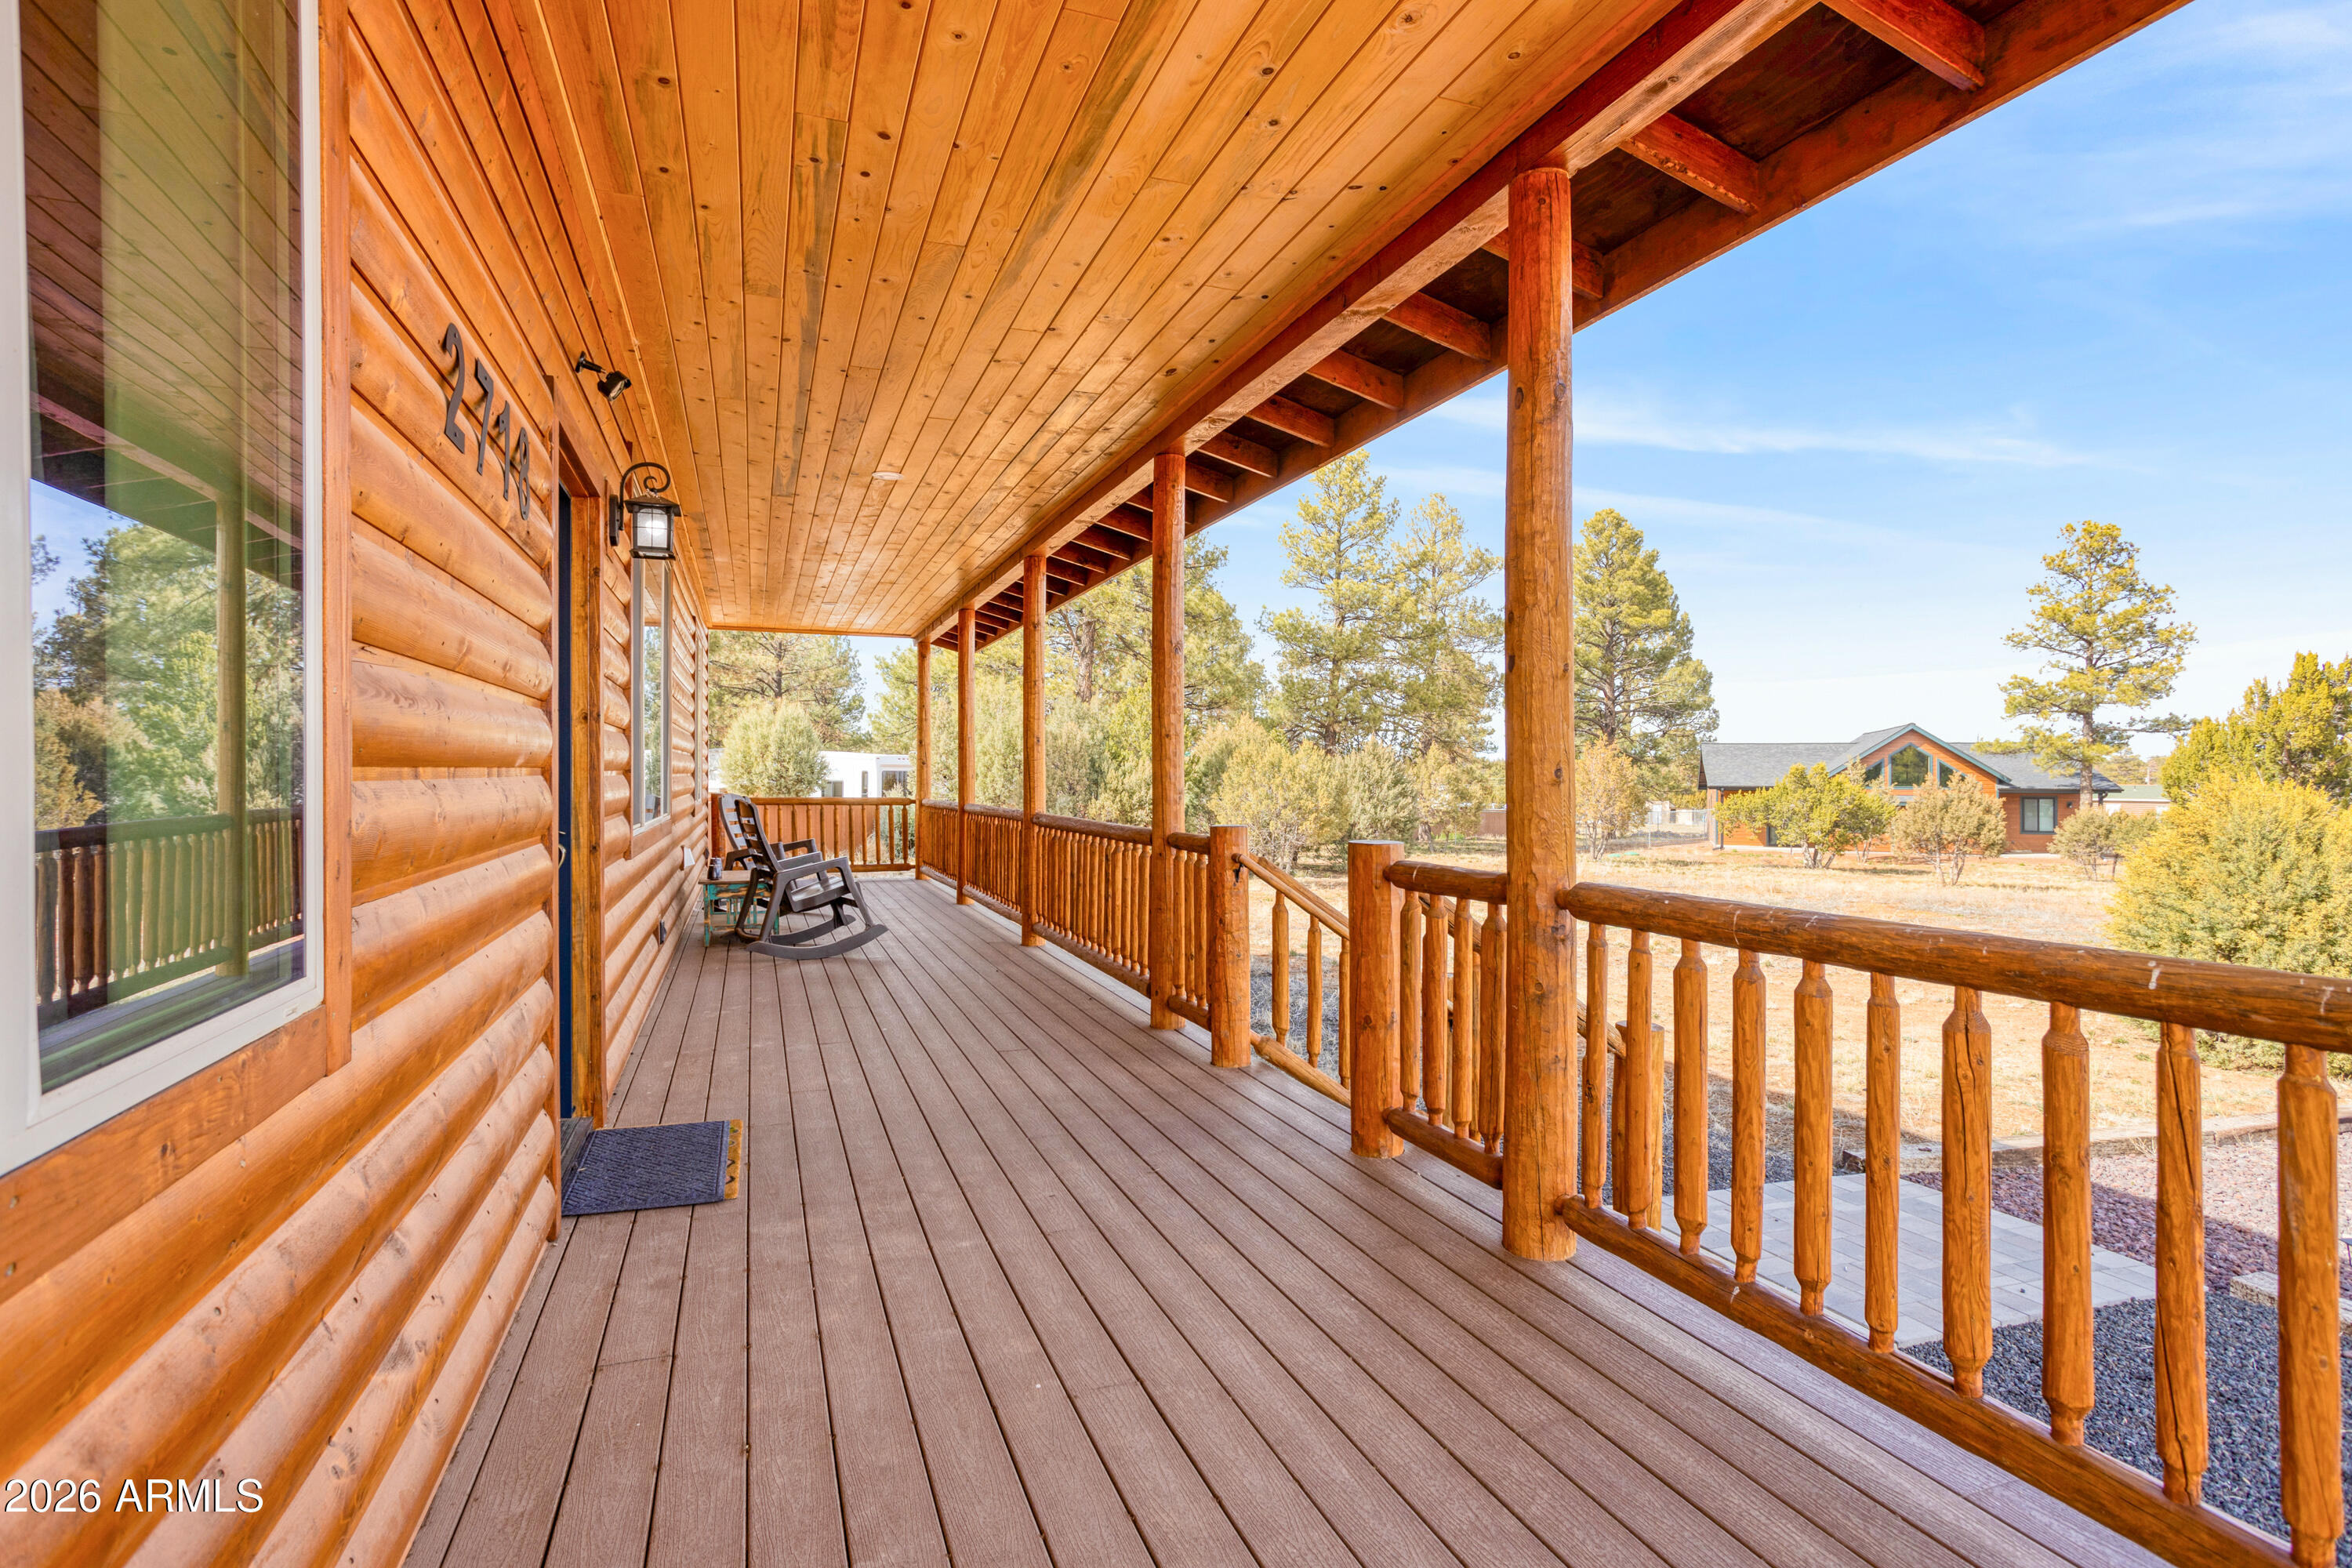
1972 LITTLE DOE Trail
3 Beds
1 Baths
1,156 Sq.Ft.
$359,900
MLS#: 7045347
Overgaard
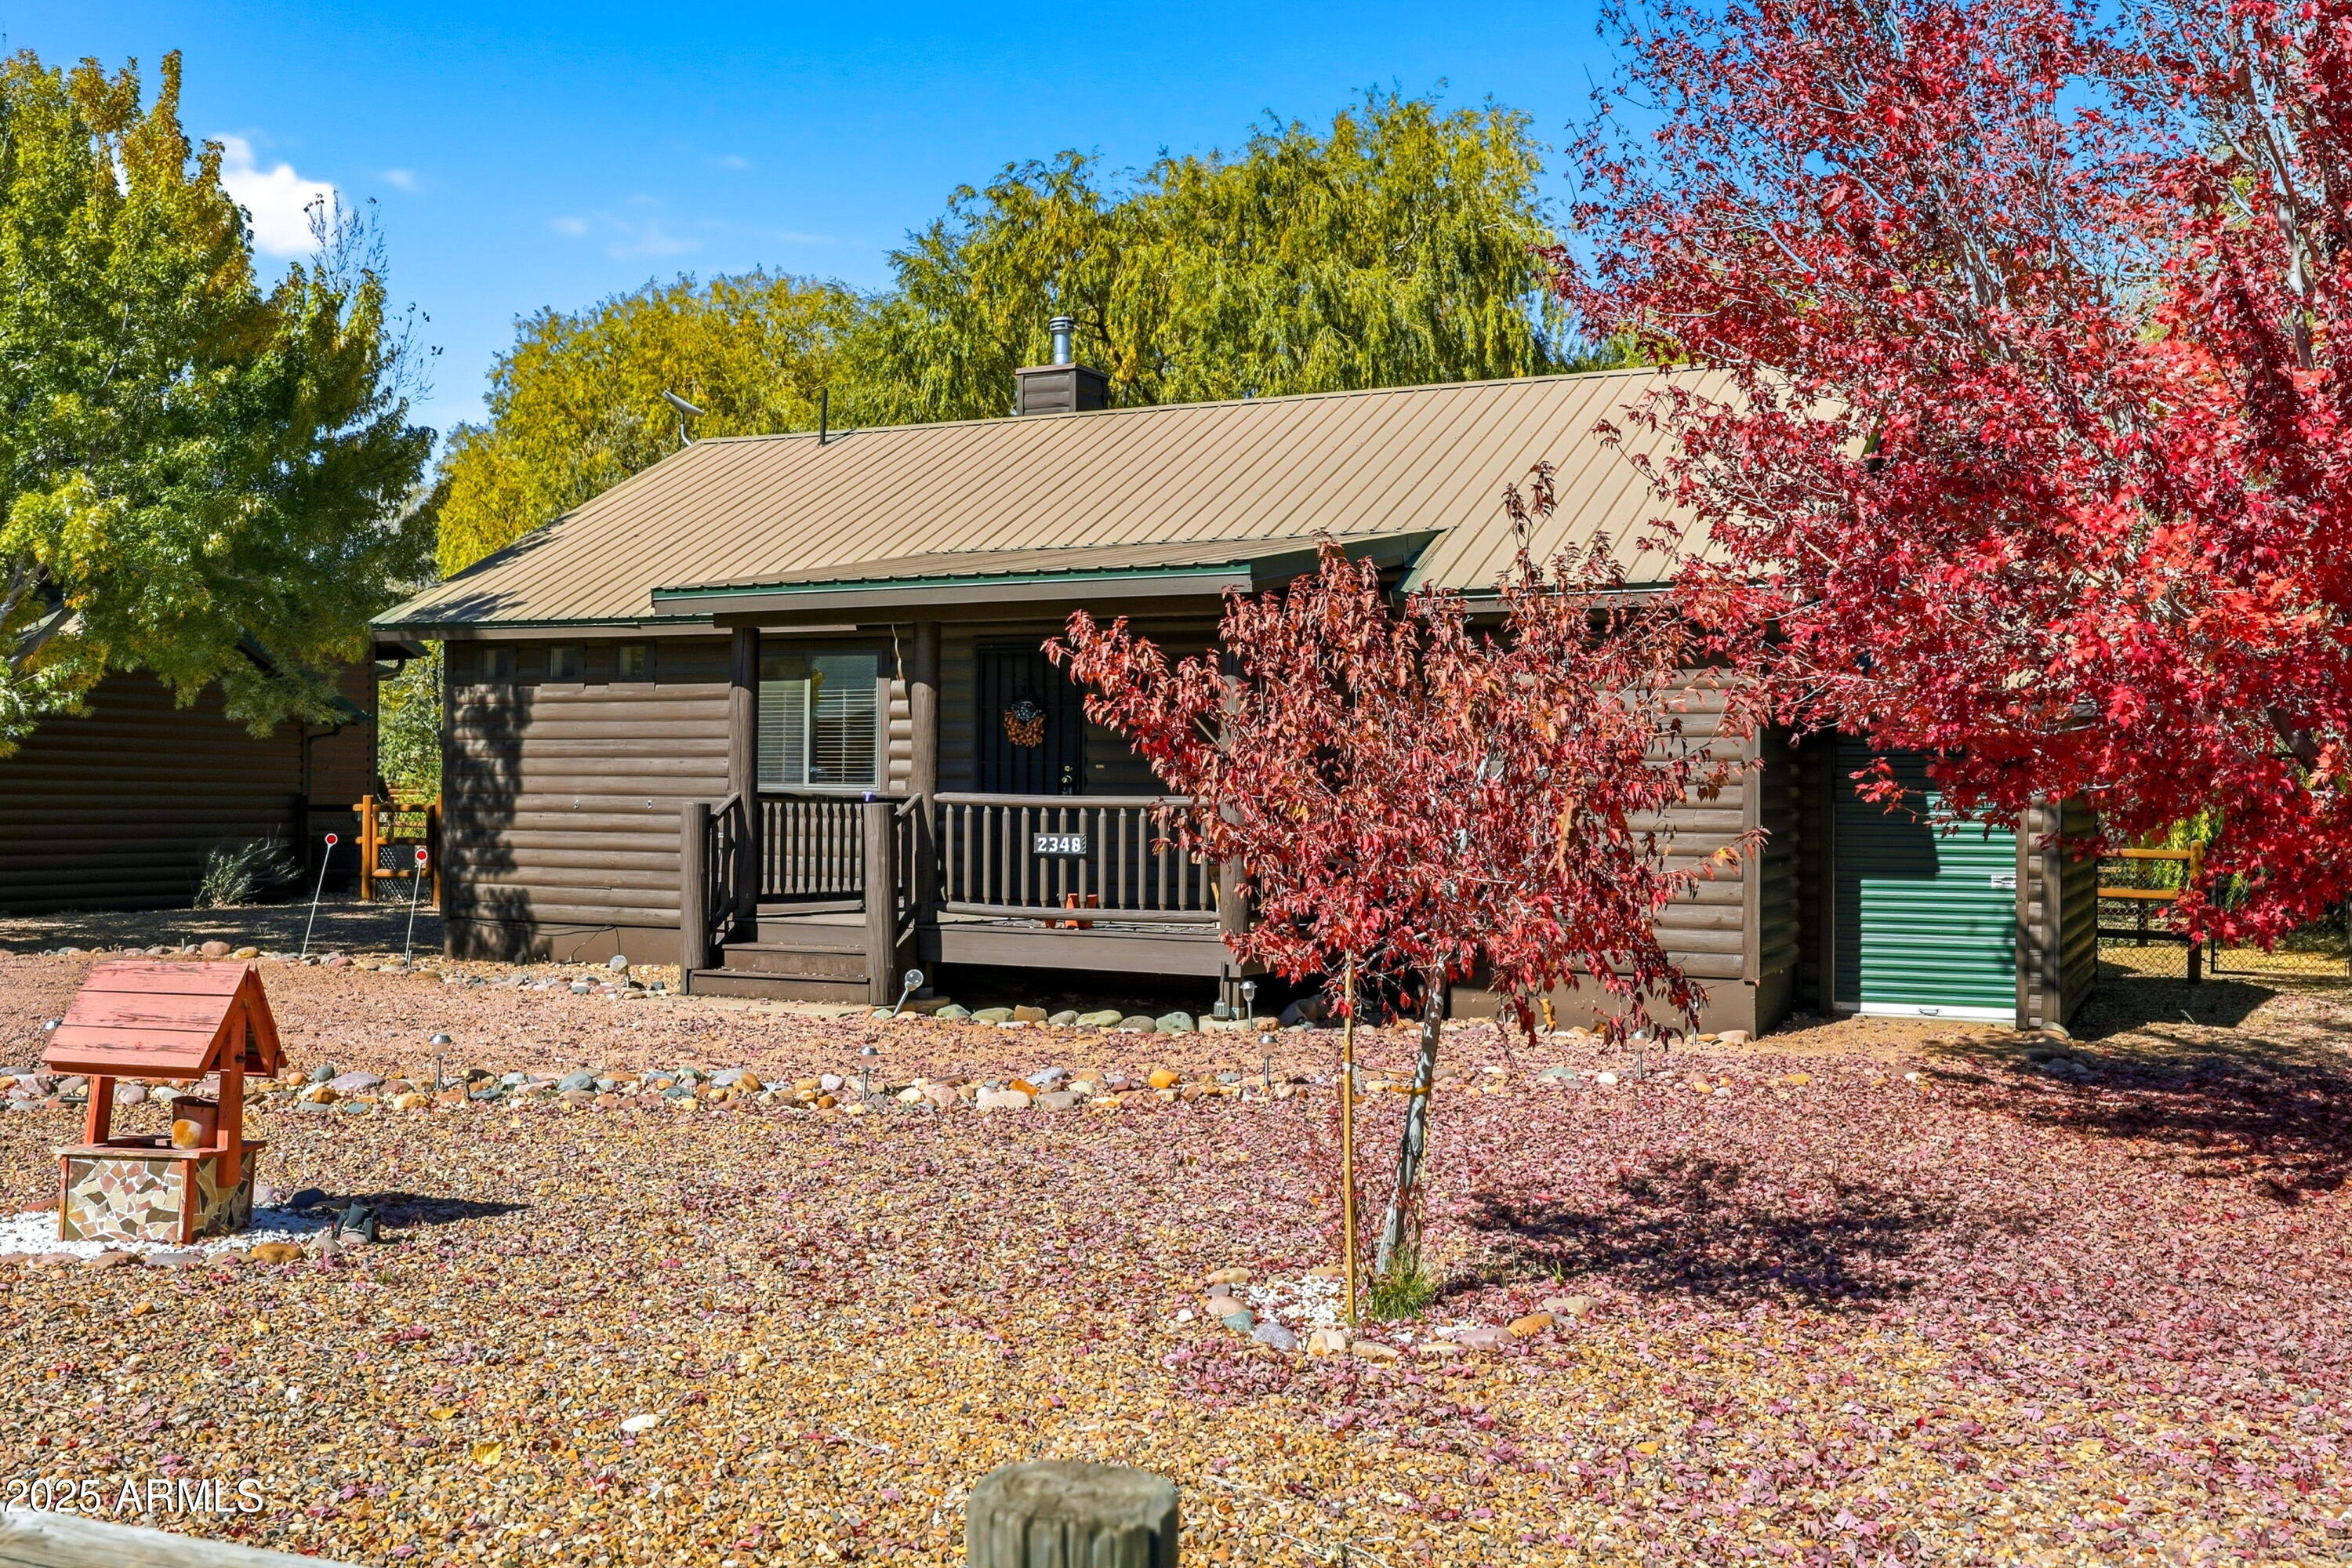
2718 Church Lane
3 Beds
2 Baths
1,250 Sq.Ft.
$425,000
MLS#: 6989074
Overgaard
2348 S BUFFALO Loop
2 Beds
1 Baths
1,120 Sq.Ft.
$375,000
MLS#: 7032151

Overgaard
2290 THUNDERBIRD Way
1 Beds
2 Baths
1,668 Sq.Ft.
$410,000
MLS#: 7066056

Overgaard
2334 S Buffalo Loop
3 Beds
2 Baths
1,320 Sq.Ft.
$439,999
MLS#: 7062579
Overgaard
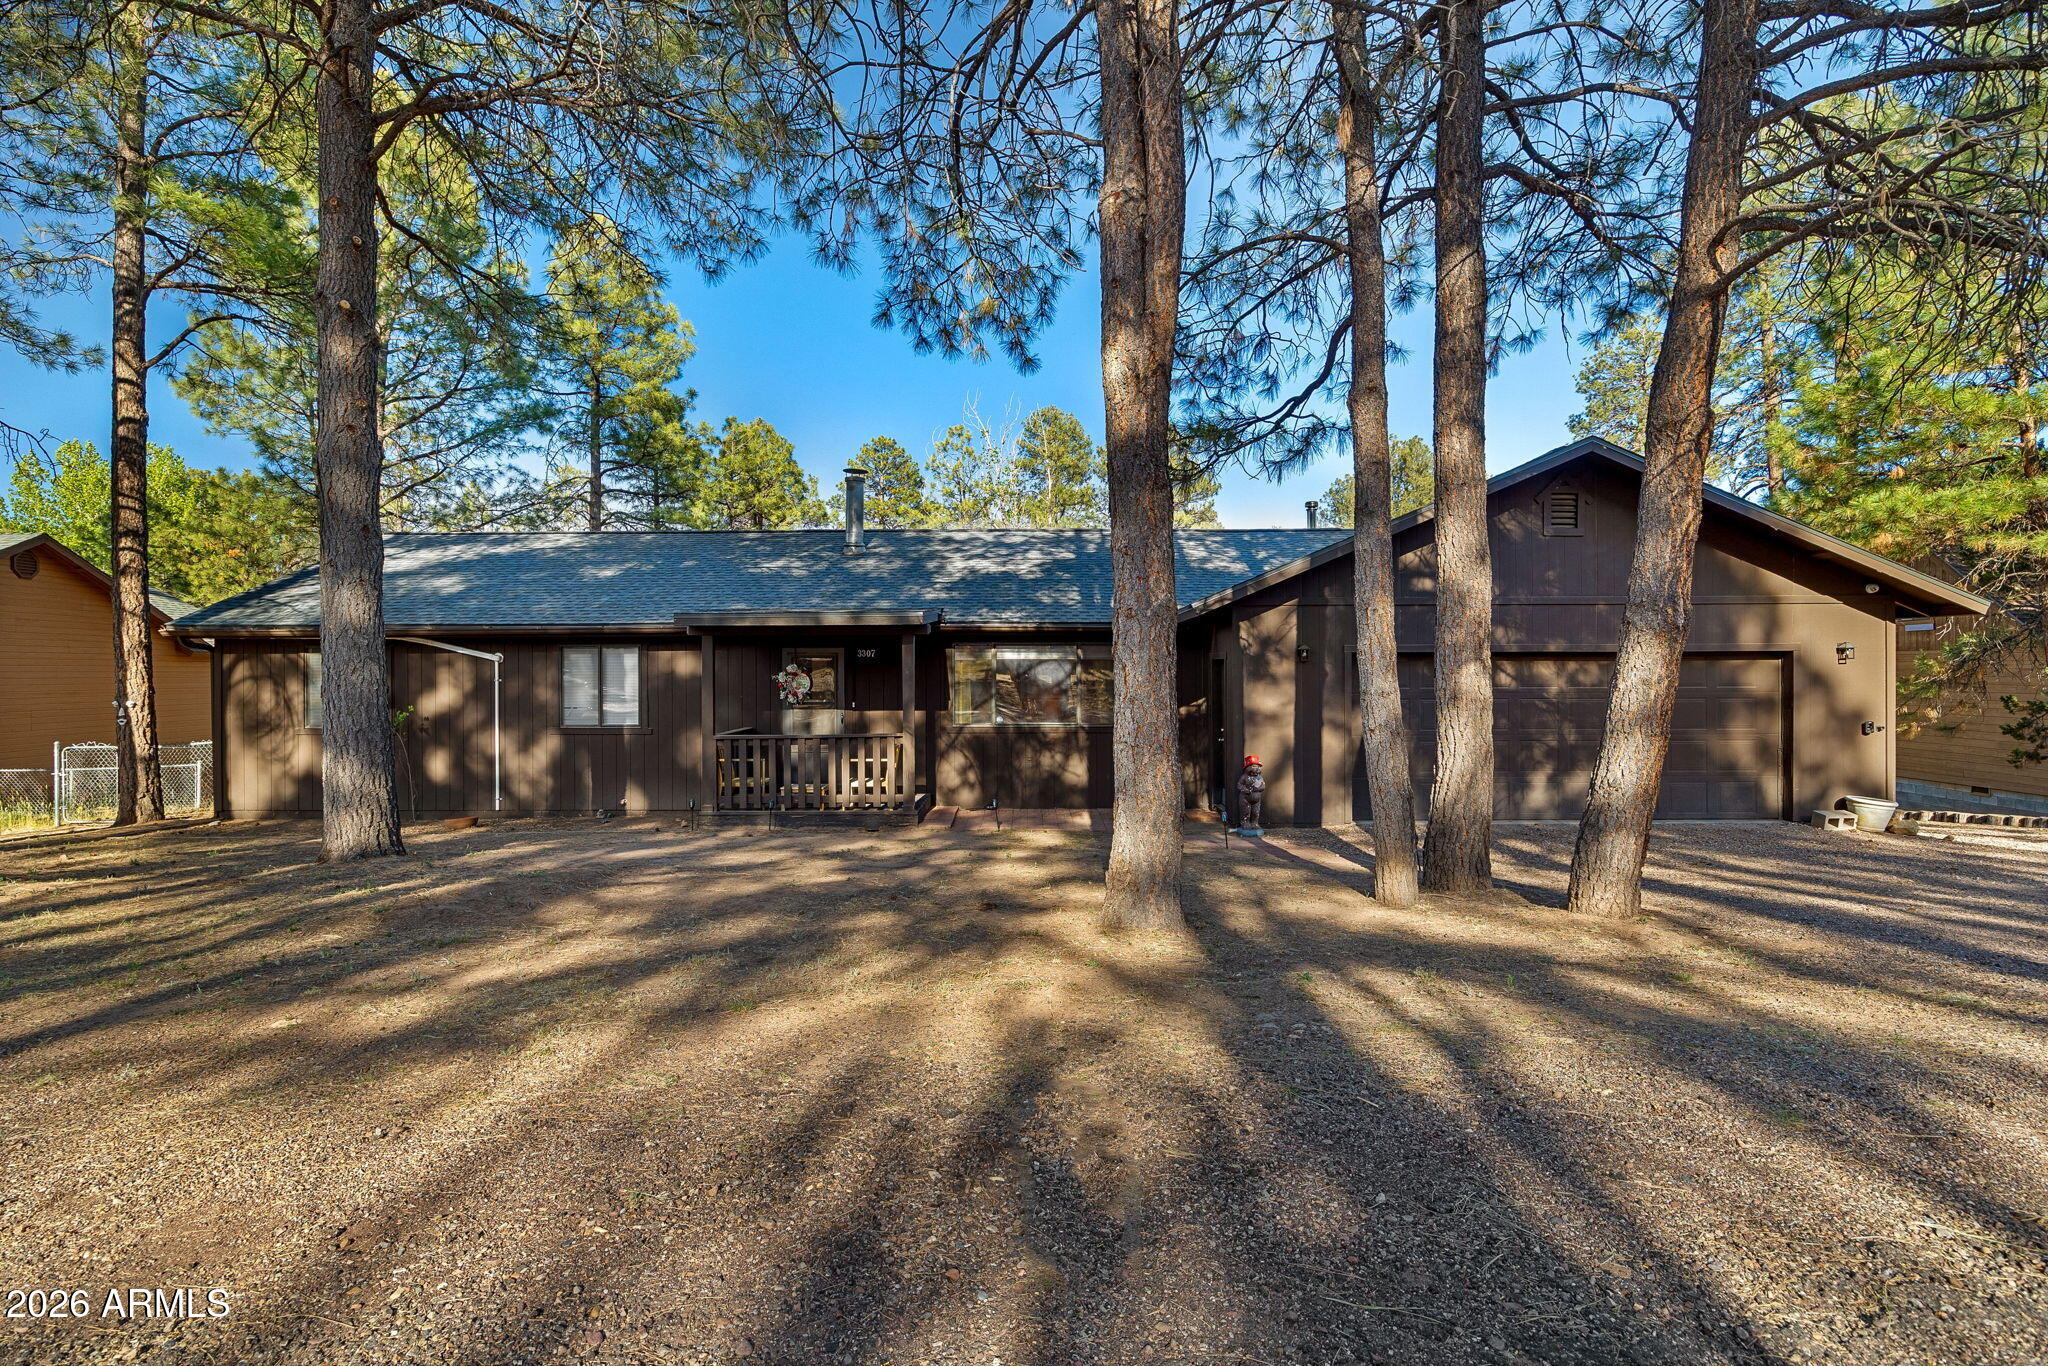
3307 PINE CONE Drive
3 Beds
2 Baths
1,692 Sq.Ft.
$399,000
MLS#: 7040822
Overgaard
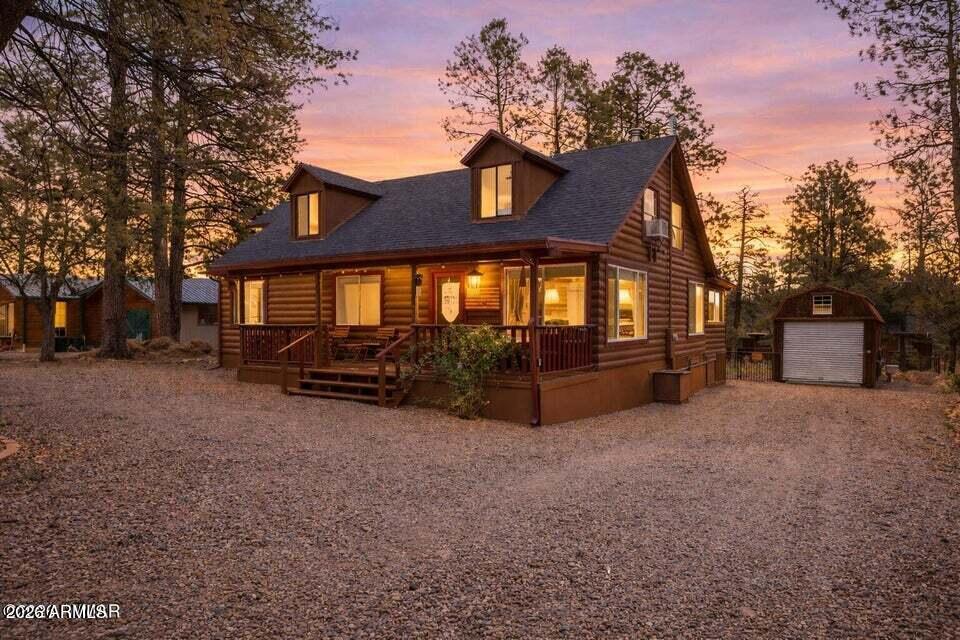
3349 PANORAMA Drive
3 Beds
3 Baths
1,112 Sq.Ft.
$425,000
MLS#: 7011654
Overgaard
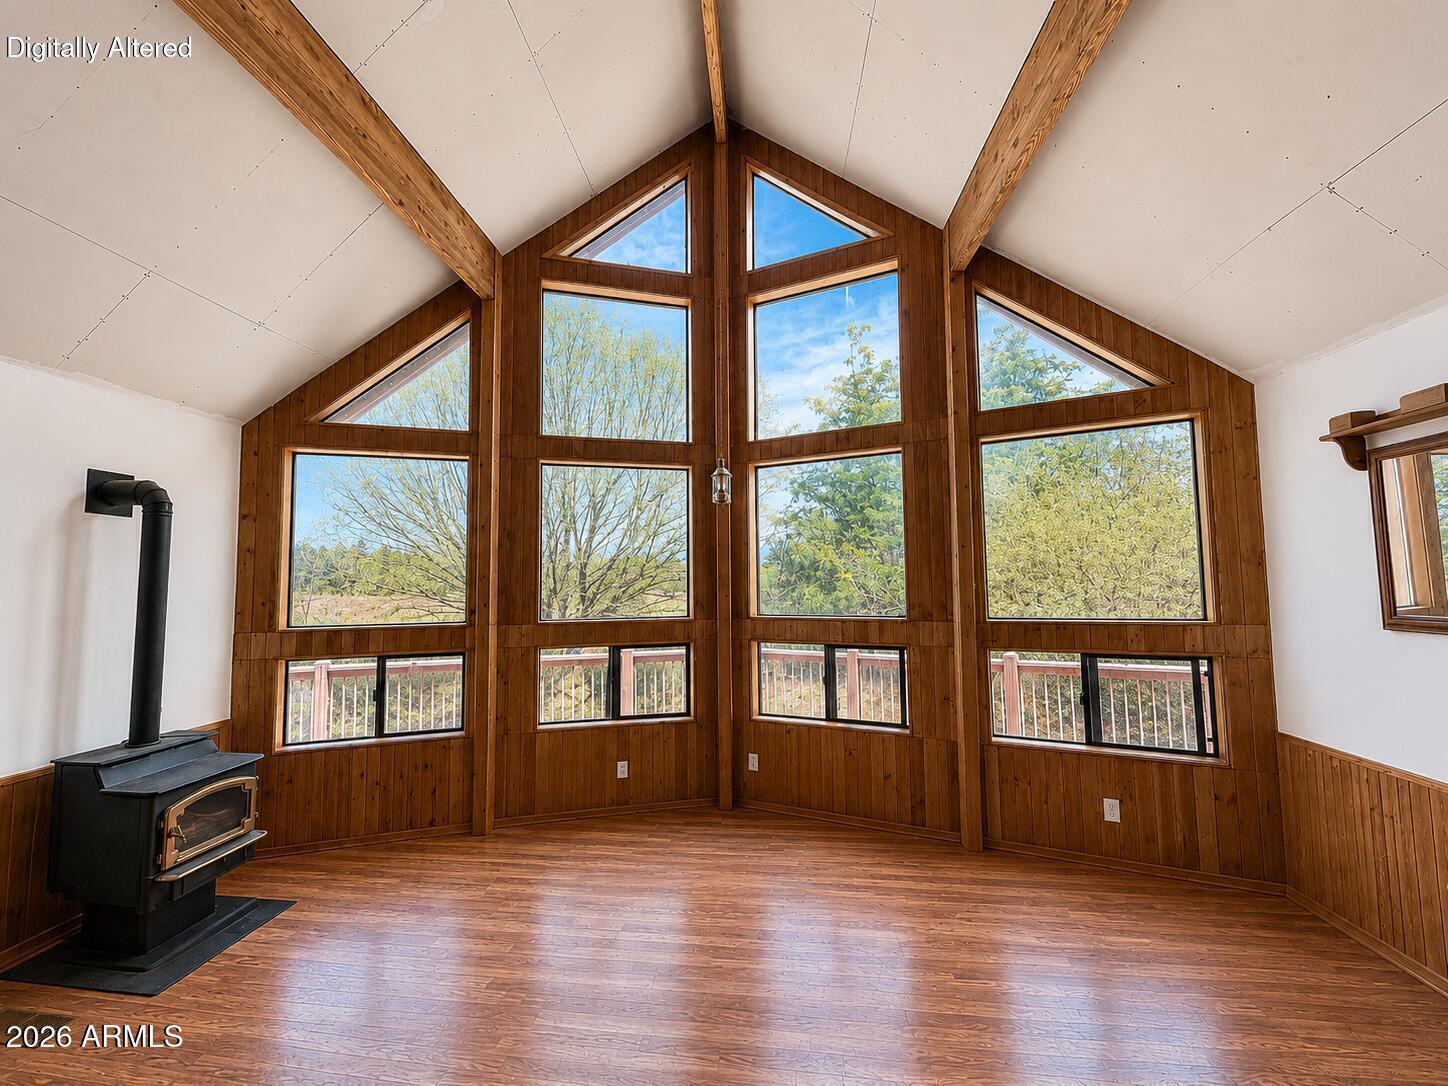
2758 ZANE GREY Boulevard
2 Beds
2 Baths
971 Sq.Ft.
$335,000
MLS#: 7038618
