2739 E NANCE Street

Mesa, AZ 85213
Mesa, AZ 85213
2739 E NANCE Street

$725,000

MLS#: 7044374

Status: Pending

Listing provided by: 72SOLD

Listing agent phone: None

Last update: 10 days ago

On site: a month ago

PACIFIC PALMS LOT 1-118 TR A - Residential

About

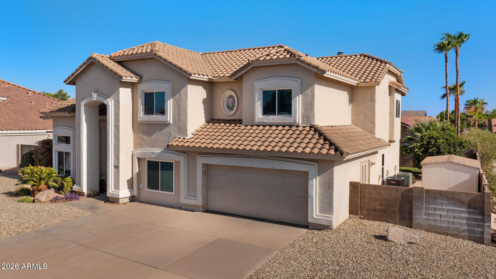
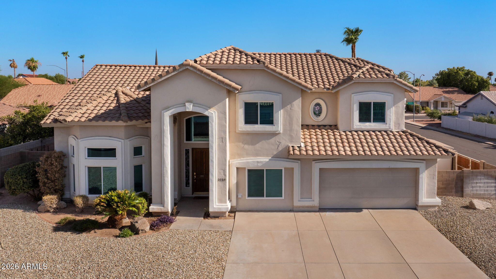
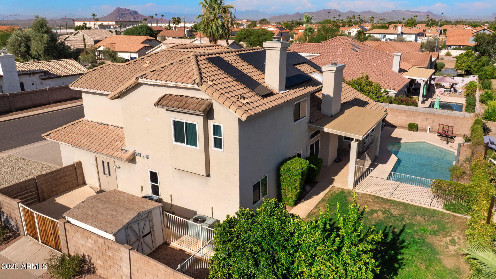
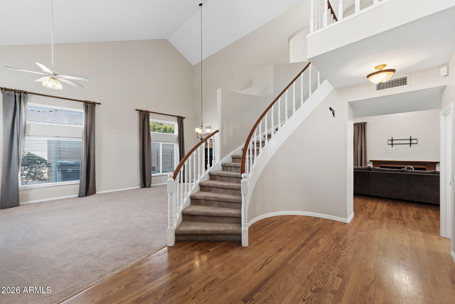
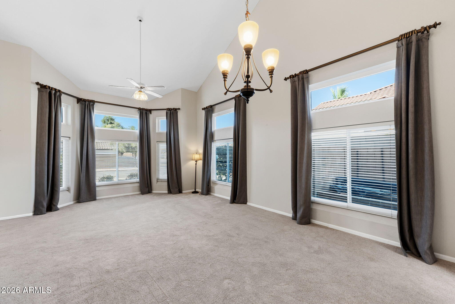
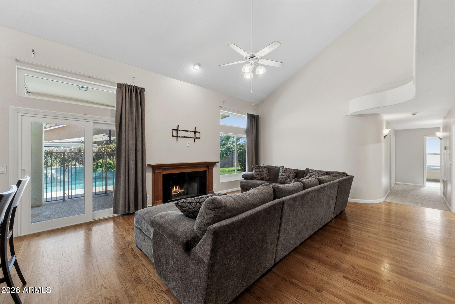
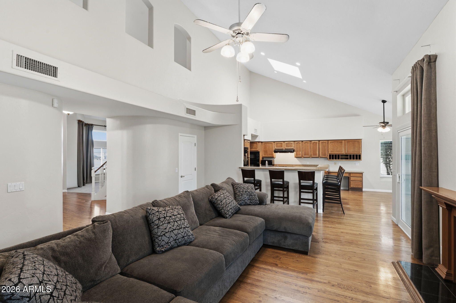
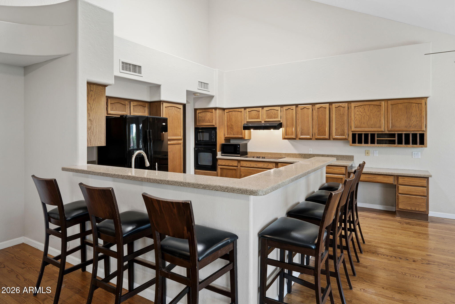
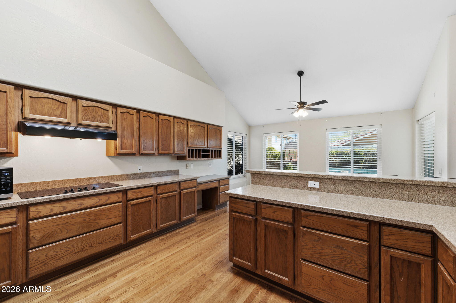
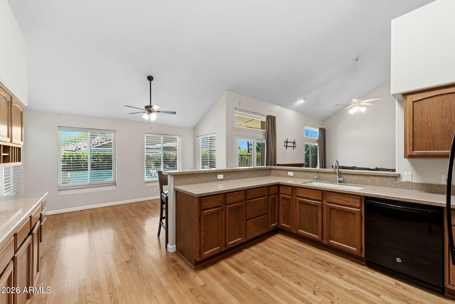
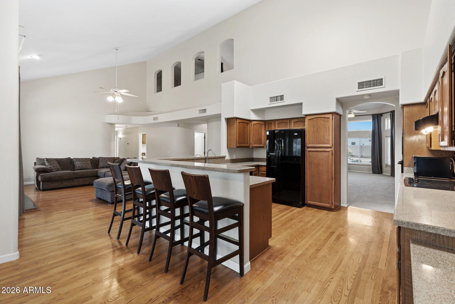
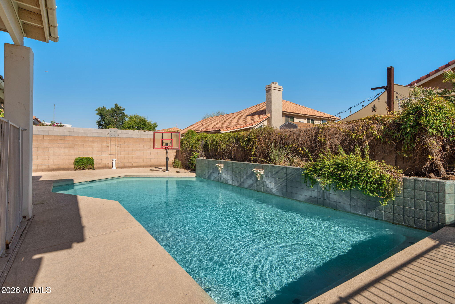
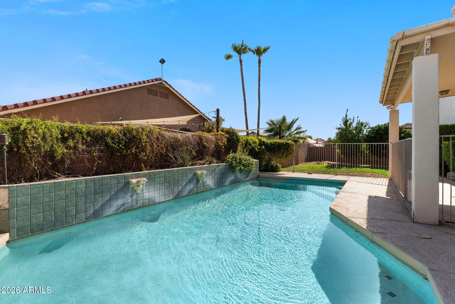
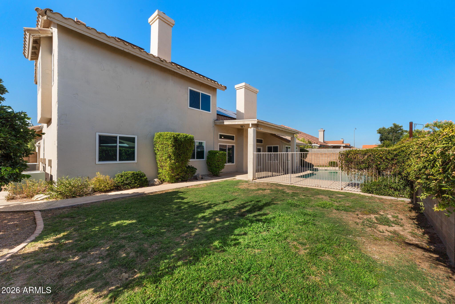
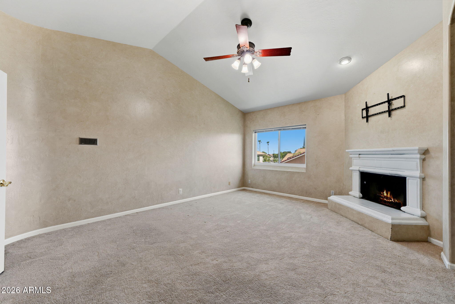
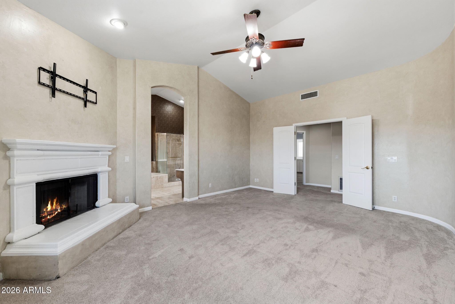
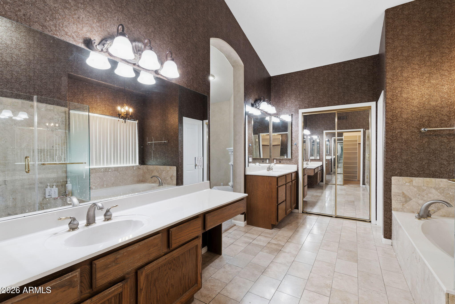
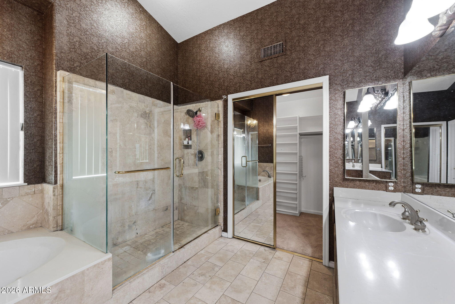
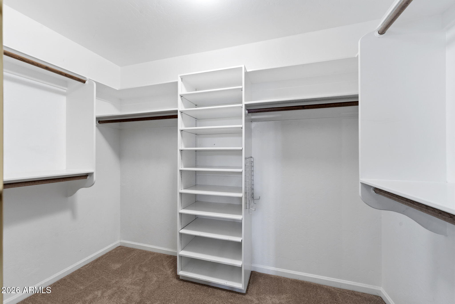
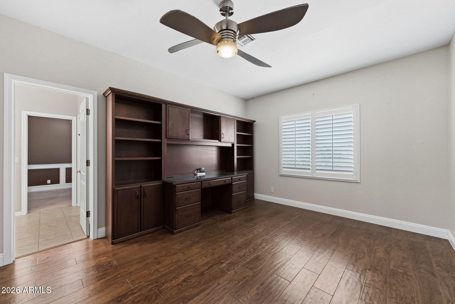
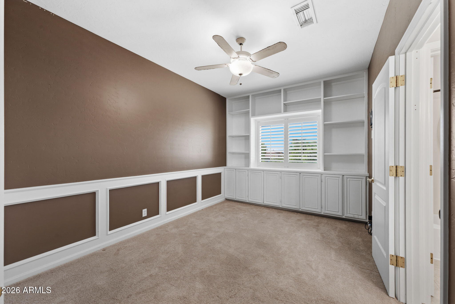
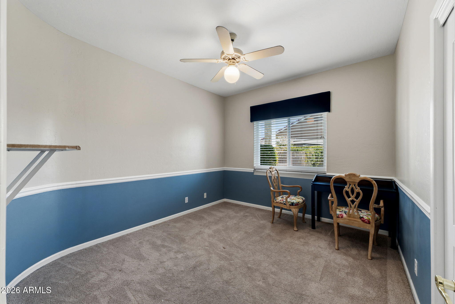
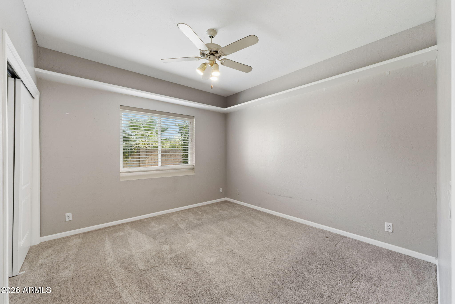
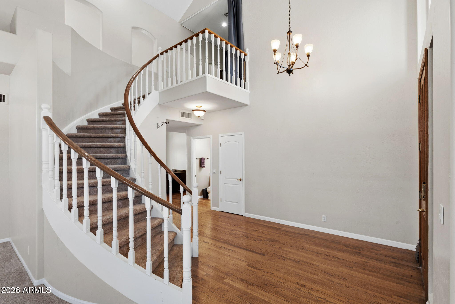
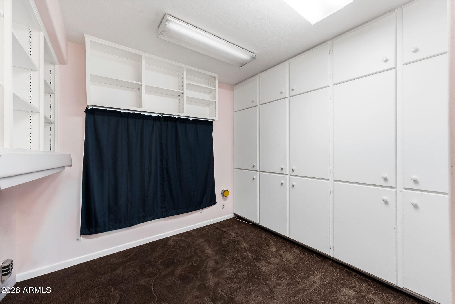
There's a reason locals refer to this pocket of northeast Mesa ''THE GROVES.'' TREE-SHADED STREETS, GENEROUS LOTS, UNHURRIED FEEL that are hard to find and even harder to get into. FIVE BEDROOMS plus a FLEXIBLE BONUS ROOM mean the floor plan bends to whatever this season of life requires -- PLAYROOM,HOME OFFICE, GYM, GUEST SUITE, take your pick. Living spaces abound in this home. From the FAMILY ROOM with FIREPLACE and KITCHEN running together, to the LIVING ROOM with its adjacted FORMAL DINING AREA or just relax in the spacious MAIN SUITE with its own FIREPLACE, nothing says comfort like this home. PAID FOR SOLAR POWER is already in place ready to save money on Electric bills. If that isn't enough, take a dive in the POOL, enjoy the beautiful confines of a GREAT BACKYARD. Make new memories with family and friends, enjoying the pool and patio area for those functions. Special...that would be the best word to describe it! Step outside the lot line and the location does some quiet bragging of its own. Red Mountain Park -- with its lake, shaded trails, and a long list of bird species that make it a regular stop on local birding routes -- is minutes away for the early-morning walk or the weekend you didn't plan but needed. The Loop 202 on-ramp is close enough that "easy commute" stops being a listing clichƩ and starts being true, whether you're headed toward Scottsdale, Tempe, or anywhere else the Valley pulls you. Homes in the Groves don't turn over often -- ask anyone who's tried to buy one. This is your chance to find out why people stay.

Property

Beds

5

Full Baths

3

1/2 Baths

1

Year Built

1988

Sq.Footage

3,134

Features

Features & Amenities

Interior

  • Other Interior Features

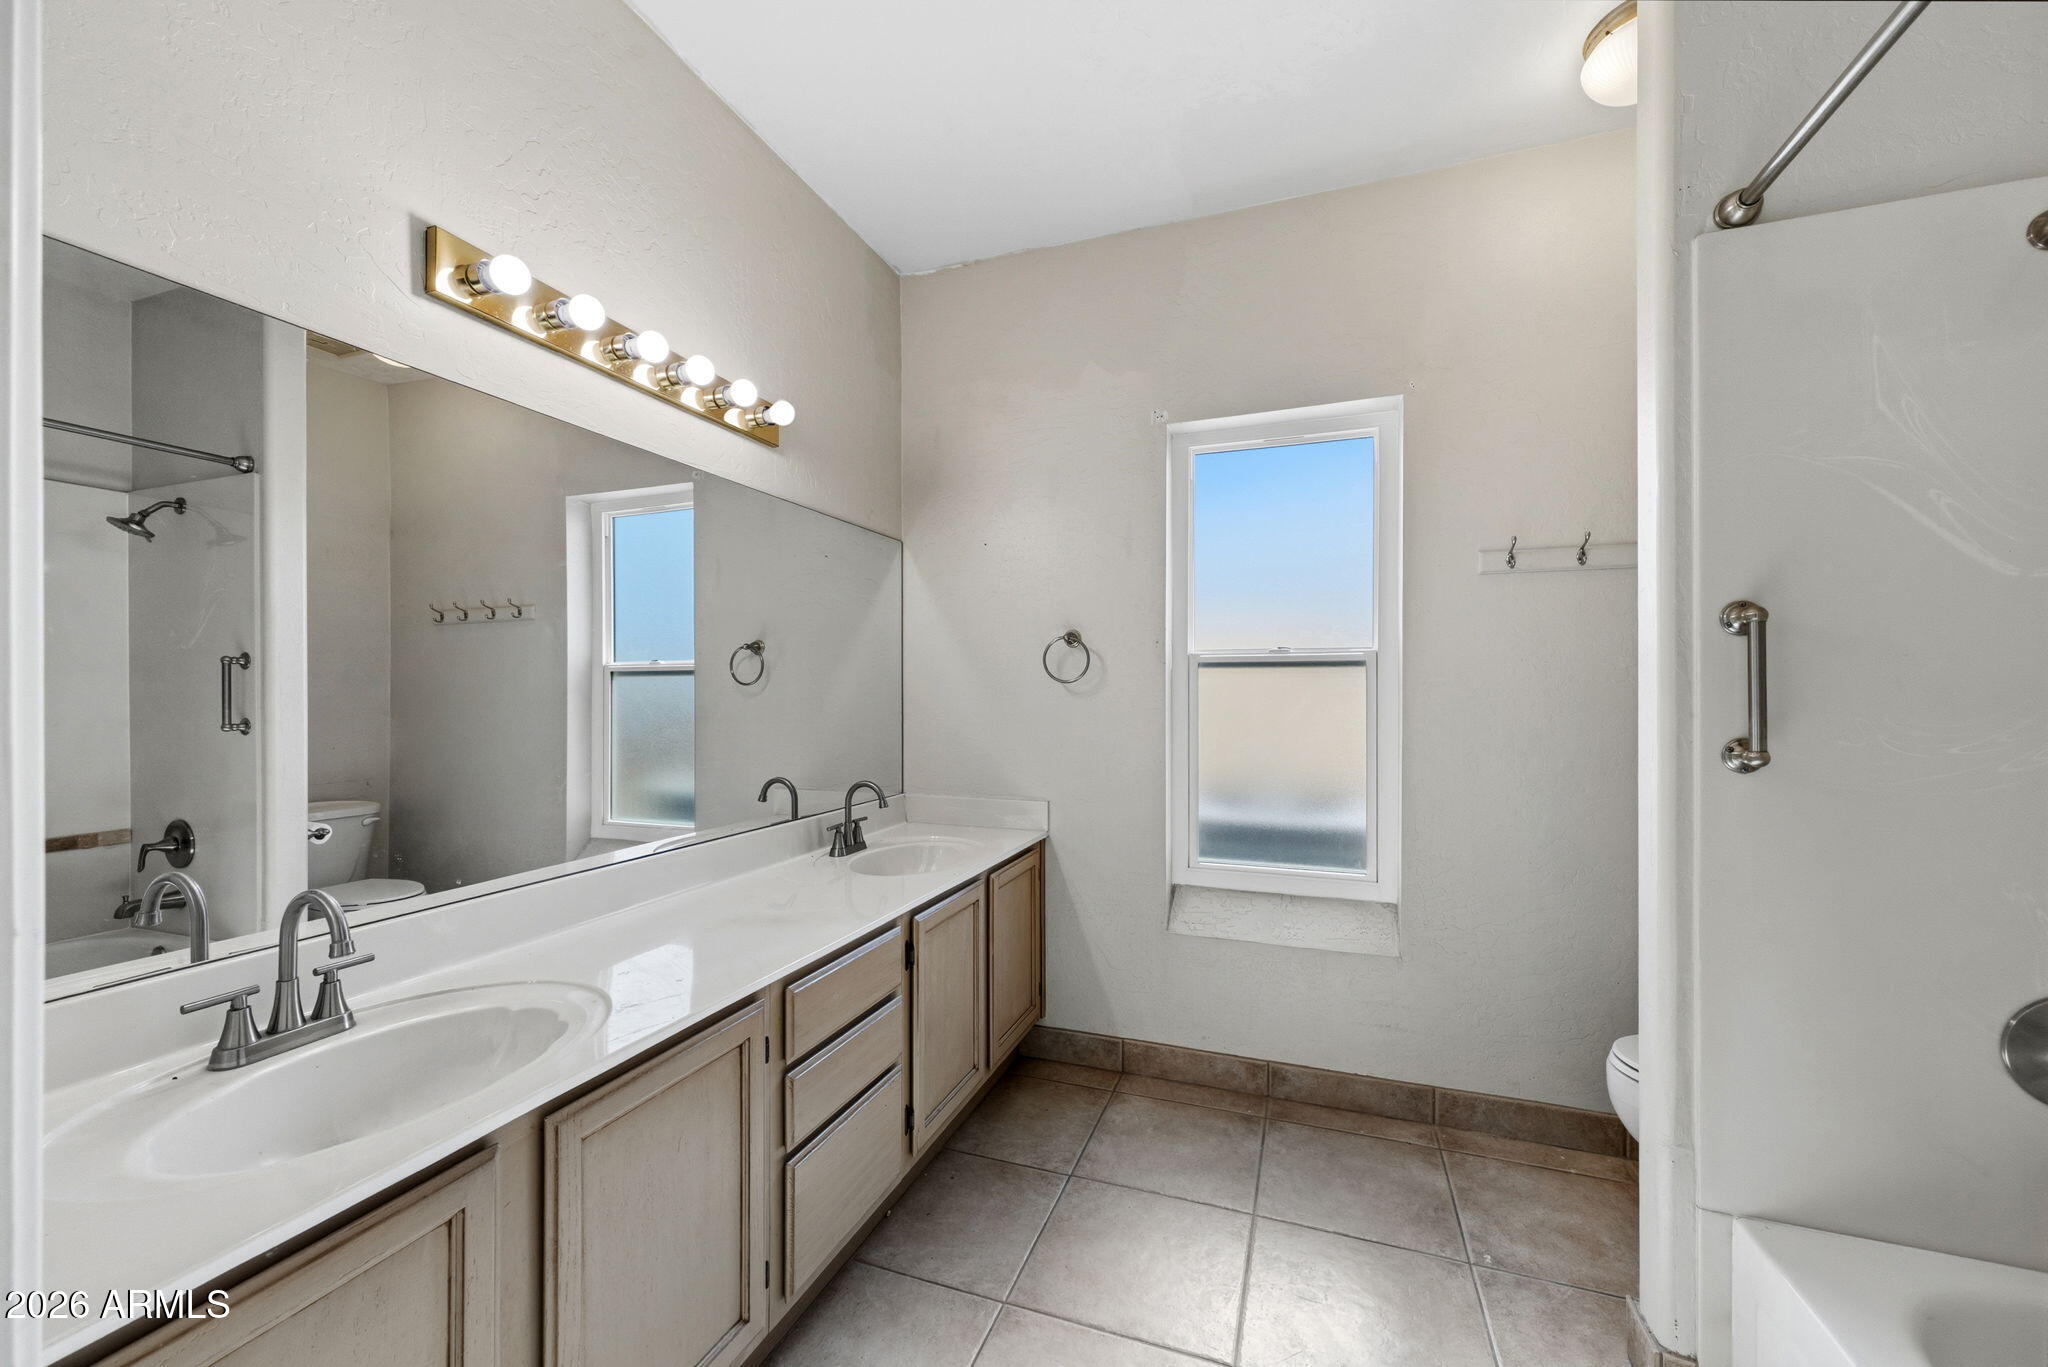
    Double Vanity, Eat-in Kitchen, Breakfast Bar, Vaulted Ceiling(s), Pantry

  • Total Bedrooms

    5

  • Bathrooms

    3

  • 1/2 Bathrooms

    1

  • Basement YN

    NO

  • Cooling YN

    YES

  • Cooling

    Central Air, Ceiling Fan(s)

  • Fireplace YN

    YES

  • Heating YN

    YES

  • Heating

    Electric

  • Pet friendly

    N/A

Exterior

  • Garage

    Yes

  • Garage spaces

    2

  • Construction Materials

    Stone, Stucco, Frame

  • Other Exterior Features

    Storage

  • Parking

    Garage Door Opener

  • Patio and Porch Features

    Patio

  • Pool

    Yes

  • Pool Features

    Fenced, Outdoor Pool

Area & Lot

  • Lot Features

    Sprinklers In Rear, Sprinklers In Front

  • Lot Size(acres)

    0.2

  • Lot Size(square feet)

    8,885

  • Property Type

    Residential

  • Property Sub Type

    Single Family Residence

Price

  • Sales Price

    $725,000

  • Tax Amount

    $3,154

  • Financing Options

    Cash, Conventional, VA

  • Sq. Footage

    3,134

  • Price/SqFt

    $231

HOA

  • Association

    No

Property Resources

  • Horse Property

    NO

School District

  • Elementary School

    Mesa Unified District

  • Middle School

    Stapley Junior High School

  • High School

    Mountain View High School

Property Features

  • Stories

    2

  • Accessibility Features

    Therapeutic Whirlpool

  • Ownership

    Fee Simple

  • Sewer

    Public Sewer

  • Tax Lot

    51

  • Water Source

    Public

Schedule

Schedule a Showing

Showing scheduled successfully.

What is 3 + 4 ?


Change time

Mortgage calculator

Estimate your monthly mortgage payment, including the principal and interest, property taxes, and HOA. Adjust the values to generate a more accurate rate.

Your payment

Principal and Interest:

$

Property taxes:

$

HOA fees:

$

Total loan payment:

$

Total interest amount:

$

Location

  • County

    Maricopa

  • Elementary School

    Mesa Unified District

  • Middle School

    Stapley Junior High School

  • High School

    Mountain View High School

Listing Courtesy of Chris Allen , 72SOLD

RealHub Information is provided exclusively for consumers' personal, non-commercial use, and it may not be used for any purpose other than to identify prospective properties consumers may be interested in purchasing. All information deemed reliable but not guaranteed and should be independently verified. All properties are subject to prior sale, change or withdrawal. RealHub website owner shall not be responsible for any typographical errors, misinformation, misprints and shall be held totally harmless.

Agent Kelly Hammer

Kelly Hammer

Associate Broker / RealtorĀ®

Call Kelly today to schedule a private showing.


* Listings on this website come from the FMLS IDX Compilation and may be held by brokerage firms other than the owner of this website. The listing brokerage is identified in any listing details. Information is deemed reliable but is not guaranteed. If you believe any FMLS listing contains material that infringes your copyrighted work please click here to review our DMCA policy and learn how to submit a takedown request.Ā© 2024 FMLS.

Properties

Related properties

New on site today
Beautiful 4-bedroom, 3-bath home in the desirable Cadence community, ideally located directly across the street from the community's impressive amenities. The home features 2,188 sq. ft. of thoughtfully designed living space, with one secondary bedroom offering its own private full bathroom--perfect for guests or multi-generational living.  The kitchen showcases 42-inch cabinetry, quartz countertops, stainless steel appliances, and a gas range. Tile flooring runs throughout the home, creating a clean and cohesive look. The primary suite offers a spacious walk-in closet, while all three bathrooms feature quartz countertops and beautifully tiled bath/shower enclosures.  Enjoy both an inviting courtyard and a separate backyard, providing additional outdoor living and entertaining space. The home is also surrounded by single-level homes, offering added privacy.  Located just steps from Cadence's outstanding amenities, this home offers the perfect combination of comfort, convenience, and community living.
#7068841

Mesa

9906 E TIMPANI Lane

4 Beds

3 Baths

2,188 Sq.Ft.

$599,900

MLS#: 7068841

New on site today
4-beds, 2-bath SPLIT floor plan house on an OVERSIZED LOT in a desirable NO-HOA neighborhood!!! PLUS it has a detached, AIR-Conditioned HOBBY STUDIO at the backyard that offers flexible space for a home office, gym, workshop, or art studio. There is also a Separate EXTERIOR FULL BATH with shower, sink, and toilet is perfect for pool guests or use with the studio.
Inside the house: Vaulted ceilings, TRAVERTINE tile flooring throughout the main living areas, FIREPLACE and spacious living spaces. Kitchen features GRANITE Countertops, stainless steel appliances, walk-in pantry, dual sink, and built-in panel refrigerator. Large primary suite with an Oversized Walk-in Closet and upgraded NATURAL STONE tile shower. Private backyard with a LARGE POOL, expansive COVERED PATIO, RV GATE, ROSE bushes and raised GARDEN BEDS along the perimeter fence for growing vegetables, flowers, or landscaping. Excellent location with 6 min access to Loop 202 and 10 min to US-60, and just 20 minutes from Old Town Scottsdale.
#7063232

Mesa

2922 E HERMOSA VISTA Drive

4 Beds

3 Baths

2,338 Sq.Ft.

$625,000

MLS#: 7063232

New on site 1 day ago
No waiting to build, this one shows like a model! Built in 2024 on a premium lot looking out to the Superstition Mountains. This home includes upgrades on flooring, cabinets, surround sound, under cabinet lighting, & lighting fixtures in kitchen & bathrooms. Water softener & reverse osmosis systems are included! This home is beautifully situated on the best lot in the neighborhood, backyard is lined w/ mature trees & surrounded by the community park greenbelt & one adjacent neighbor. Step inside to a bright, thoughtfully designed floor plan, 10ft ceilings, 9ft doors, premium LVP flooring, upgraded white shaker cabinets, quartz counters, upgraded Kitchenaid stainless steel appliances, & spacious walk-in pantry. The open-concept living areas create an effortless everyday living and entertaining space. A wall of sliding glass pocket doors fills the space with natural light and creates a seamless connection to the backyard, perfect for entertainment and relaxation.
Step outside to expand your living space with a custom extended travertine patio, extending all the way to service gate. Entertain guests with a custom built in BBQ and beautiful cantilever style alumawood pergola with TV hook ups, recessed lighting and ceiling fan.

Oversized 3 car tandem garage perfect for additional storage, exercise room, or workshop.
#7068661

Mesa

11050 E UNITY Avenue

4 Beds

2 Baths

2,412 Sq.Ft.

$675,000

MLS#: 7068661

New on site 2 days ago
Single-level 4-bedroom, 3.5-bath home with a huge flex room, 3-car garage, and oversized lot in the highly sought-after Eastmark community, just steps from the park. The desirable split floor plan features 5-inch baseboards and a spacious kitchen open to the family room, creating an ideal layout for everyday living and entertaining. The impressive chef's kitchen features floor-to-ceiling cabinetry with under-cabinet lighting, quartz countertops, a farmhouse sink, 48-inch commercial gas range, double ovens, huge center island with seating, separate dining area, and a spacious butler's pantry with additional cabinetry. The oversized primary suite offers a huge walk-in closet and beautifully upgraded bath with dual vanities, quartz countertops, an oversized shower finished in Calacatta tile, rain shower head, and linen closet. The oversized laundry room provides plenty of cabinetry, a utility sink, and additional storage. Step outside to the resort-style backyard featuring an expansive covered patio, artificial turf, and travertine pavers, all situated on an oversized lot with plenty of space to relax and entertain. Eastmark offers an exceptional master-planned lifestyle with a resort-style community pool, The 'Mark community center, an extensive network of neighborhood parks and trails, the Eastmark Great Park, splash pad, playgrounds, sports and recreation areas, community events, clubs, and resident programs. The community is also home to BASIS Mesa, Eastmark High School, Sequoia Pathfinder Academy, and the new Gateway Library, with additional educational options nearby. Convenient access to Loop 202, SR 24, US 60, Phoenix-Mesa Gateway Airport, shopping, dining, and recreation makes this an outstanding East Valley location. This home combines an impressive single-level floor plan, high-end finishes, an oversized homesite, and access to everything that makes Eastmark one of Mesa's most desirable master-planned communities.
#7066323

Mesa

9707 E RIPPLE Drive

4 Beds

3 Baths

2,949 Sq.Ft.

$839,900

MLS#: 7066323

New on site 3 days ago
Your search is over! A stunning two-story home awaits you in the desirable Trailridge at Las Sendas! This gorgeous updated home blends function and elegance, offering over 3007 ft.², 4 spacious bedrooms, 4 full bathrooms, a huge Loft, Office/Den downstairs can be 5th bedroom, Plus additional BONUS room perfect for a 2nd office or crafting room! You'll find luxury vinyl plank flooring throughout, custom interior paint, new fixtures, and 2 brand NEW A/C units!! The sleek modern kitchen comes with dark cabinetry, built in pantry, generous granite counters & large center island, & newer sparkling appliances for a seamless cooking experience. HUGE loft upstairs for family media center! Owners suite is BIG & BEAUTIFUL with jetted tub & walk in closet! New Epoxy Floor & Tankless Water Heater too! Get ready for weekend grills and relaxing evenings in the backyard, complete with a covered patio and artificial turf. 

Las Sendas Amenities include golf, pools, parks, pickleball and tennis courts, and miles of hiking and biking trails, with convenient access to freeways, Saguaro Lake, and Usery Mountain Regional Park.   What's not to love?  Make it yours!
#7065518

Mesa

7239 E NATHAN Street

4 Beds

4 Baths

3,007 Sq.Ft.

$645,000

MLS#: 7065518

New on site 3 days ago
Welcome to this spacious Spanish-style two-story home featuring 6 bedrooms, 4.5 bathrooms, and a generous three-car tandem garage. The thoughtfully designed floor plan offers versatile living spaces, including a welcoming den at the entry that can be used as a home office, study, or flex space. The open-concept great room and kitchen create an inviting space for everyday living and entertaining, with double-stacked cabinetry, granite countertops, stainless steel appliances, and a large farmhouse sink. A bedroom and full bathroom are conveniently located downstairs, offering flexibility for guests or multigenerational living. Upstairs, you'll find a spacious loft providing additional living or recreational space, along with the remaining bedroom This home features eave lighting that adds effortless curb appeal and makes it shine all year long. A custom fireplace wall adds a beautiful focal point to the main living area, while ample storage, including under-stair storage which adds to the home's functionality. With its versatile floor plan, generous garage, and thoughtfully designed living spaces, this home offers plenty of room to live, work, and entertain.
#7067768

Mesa

4743 S ORBIT --

6 Beds

4 Baths

4,150 Sq.Ft.

$834,000

MLS#: 7067768

New on site 4 days ago
Rarely does a property offer this much space, character and country charm in the heart of North Mesa. Set on just under an acre with flood irrigation, mature trees, lush greenery, fruit trees and grapevines, this remodeled 6-bedroom, 3-bath basement home brings farm life to the city. Thoughtfully updated inside and out while preserving its original charm, improvements include remodeled bathrooms, a refreshed kitchen, new roof, smooth stucco, exterior paint, dual-pane windows, updated lighting, patio and pergola. A 16' x 24' barn/outbuilding with power and water, gravel drive and fire pit area add even more versatility. Private, peaceful and full of character--this is quintessential North Mesa living.
#7067059

Mesa

1732 N 30TH Street

6 Beds

3 Baths

2,596 Sq.Ft.

$850,000

MLS#: 7067059

Meticulously maintained and beautifully upgraded, this exceptional 3-bedroom, 2-bath residence is nestled within the desirable Montecito Enclave of the award-winning Mountain Bridge Community. Designed for both everyday comfort and effortless entertaining, the backyard showcases a custom pool with both heating and cooling capabilities, complemented by professionally designed landscaping and uplighting, creating a private outdoor retreat year-round. Inside, the thoughtfully designed floor plan features a dining room with a custom automated bar cabinet complete with glass shelving, a wine refrigerator, designer chandelier, great for entertaining guests. The temp-controlled two-car garage includes a mini-split system installed in 2025 along with overhead ceiling storage. Located at the scenic foothills of Usery Mountain Regional Park, Mountain Bridge offers an unmatched lifestyle with miles of hiking and biking trails just outside your door. Enjoy easy access to Saguaro Lake, the Salt River, kayaking, paddleboarding, and endless outdoor recreation, all while being just minutes from shopping, dining, and freeway access. Experience resort-style living in one of Northeast Mesa's most sought-after communities.
#7055466

Mesa

8513 E INDIGO Street

3 Beds

2 Baths

1,753 Sq.Ft.

$625,000

MLS#: 7055466

Spacious 5-bedroom, 2.5-bath home on a 1/4-acre lot with no HOA! This property offers plenty of room for all your toys with an RV gate and backyard access to park your RV, boat, trailer, or off-road vehicles behind the gate. Inside, you'll find a functional floor plan with space for everyone and the added comfort of a newer A/C unit. Step outside to enjoy the private backyard featuring a relaxing spa and endless possibilities for entertaining, gardening, or creating your dream outdoor space. Don't miss this rare opportunity to own a home with space, flexibility, and no HOA restrictions!
#7058661

Mesa

4248 S EMERY --

5 Beds

2 Baths

2,402 Sq.Ft.

$620,000

MLS#: 7058661

Situated on a premium north/south-facing lot with no rear neighbors, this beautifully updated 4-bedroom home offers the perfect combination of privacy, modern upgrades, and resort-style outdoor living. Designed with a popular split-bedroom floor plan, this move-in ready home features 10-foot ceilings, extensive plank tile flooring, plantation shutters, 2-inch blinds, surround sound with in-ceiling speakers, updated lighting, fixtures, door hardware, and designer accent paint throughout. The open-concept kitchen is the heart of the home, offering abundant 42-inch white cabinetry with hardware, granite slab countertops, a glass tile backsplash, a large island with breakfast bar seating, pantry storage, and stainless-steel appliances including double wall ovens--ideal for entertaining and and everyday living. Additional conveniences include a soft water system, reverse osmosis drinking water system, and extra cabinetry in the laundry room. The spacious primary suite provides a private retreat with 10-foot ceilings and a beautifully remodeled spa-inspired bathroom featuring a new quartz vanity, updated mirrors, faucets, designer lighting, a custom walk-in tile shower, and a relaxing soaking tub. The guest bathroom has also been fully updated with a new quartz vanity, modern fixtures, mirrors, faucets, and a walk-in tile shower. Two secondary bedrooms include walk-in closets, providing excellent storage and flexibility. Step outside to your own private backyard oasis designed for year-round Arizona living. The extended covered patio with travertine overlooks a stunning PebbleTec pool complete with a Baja step, rock waterfall, and in-floor cleaning system. The professionally designed backyard also features low-maintenance synthetic grass, a separate gazebo with travertine patio for outdoor dining or relaxing creating multiple spaces to entertain family and friends. Additional highlights include a 3-car garage with built-in storage cabinets and an RV gate. If you're searching for a home with a remodeled kitchen and bathrooms, PebbleTec pool, RV gate, no rear neighbors, split floor plan, 3-car garage, and an exceptional backyard built for entertaining, this home offers the lifestyle and features today's buyers are looking for.
#7062896

Mesa

10455 E MEDINA Avenue

4 Beds

2 Baths

2,281 Sq.Ft.

$675,000

MLS#: 7062896

There's a reason locals refer to this pocket of northeast Mesa ''THE GROVES.'' TREE-SHADED STREETS, GENEROUS LOTS, UNHURRIED FEEL that are hard to find and even harder to get into.
FIVE BEDROOMS plus a FLEXIBLE BONUS ROOM mean the floor plan bends to whatever this season of life requires -- PLAYROOM,HOME OFFICE, GYM, GUEST SUITE, take your pick. Living spaces abound in this home. From the FAMILY ROOM with FIREPLACE and KITCHEN running together, to the LIVING ROOM with its adjacted FORMAL DINING AREA or just relax in the spacious MAIN SUITE with its own FIREPLACE, nothing says comfort like this home. PAID FOR SOLAR POWER is already in place ready to save money on Electric bills. If that isn't enough, take a dive in the POOL, enjoy the beautiful confines of a GREAT BACKYARD. Make new memories with family and friends, enjoying the pool and patio area for those functions. Special...that would be the best word to describe it!

Step outside the lot line and the location does some quiet bragging of its own. Red Mountain Park -- with its lake, shaded trails, and a long list of bird species that make it a regular stop on local birding routes -- is minutes away for the early-morning walk or the weekend you didn't plan but needed. The Loop 202 on-ramp is close enough that "easy commute" stops being a listing clichƩ and starts being true, whether you're headed toward Scottsdale, Tempe, or anywhere else the Valley pulls you.

Homes in the Groves don't turn over often -- ask anyone who's tried to buy one. This is your chance to find out why people stay.

2739 E NANCE Street

Message successfully sent.

I agree to receive email communication and understand I can unsubscribe at any time.

I agree to be contacted by The Mandy Gold Team | Haymore Real Estate LLC via call, email, and text for real estate services. To opt out, you can reply 'stop' at any time or reply 'help' for assistance. You can also click the unsubscribe link in the emails. Message and data rates may apply. Message frequency may vary. Privacy Policy

 - property

Send a message

Message successfully sent.

Reason for contacting?

I agree to receive email communication and understand I can unsubscribe at any time.

I agree to be contacted by The Mandy Gold Team | Haymore Real Estate LLC via call, email, and text for real estate services. To opt out, you can reply 'stop' at any time or reply 'help' for assistance. You can also click the unsubscribe link in the emails. Message and data rates may apply. Message frequency may vary. Privacy Policy

Sign In Sign Out

Virtual Assistant

Would you like to take the next step with this property? We can help you schedule a showing or virtual tour, or send you more details.

Yes, I would like more information.

Thank You for Your Reply, One of Our Agents will contact you as soon as possible

No, maybe later.

Thank you, you can always contact me via email, phone number or through the contact form.

Realhub AI

Lucy - Your AI-Powered Realtor

Update Your Temporary Password

Personalize your search

Enter your email and we'll notify you immediately when new listings match what you're looking for.

or enter email address

Already have an account ? Login here

Continue your home search

I agree to receive communications and understand I can unsubscribe at any time.

I agree to be contacted by The Mandy Gold Team | Haymore Real Estate LLC via call, email, and text for real estate services. To opt out, you can reply 'stop' at any time or reply 'help' for assistance. You can also click the unsubscribe link in the emails. Message and data rates may apply. Message frequency may vary. Privacy Policy

Already have an account ? Login here

We use cookies

We use cookies primarily for analytics to enhance your experience. By accepting, you agree to our use of these cookies. You can manage your preferences or learn more about our cookies policy.