
2741 S Calle Unamuno
Green Valley, AZ 85622


About
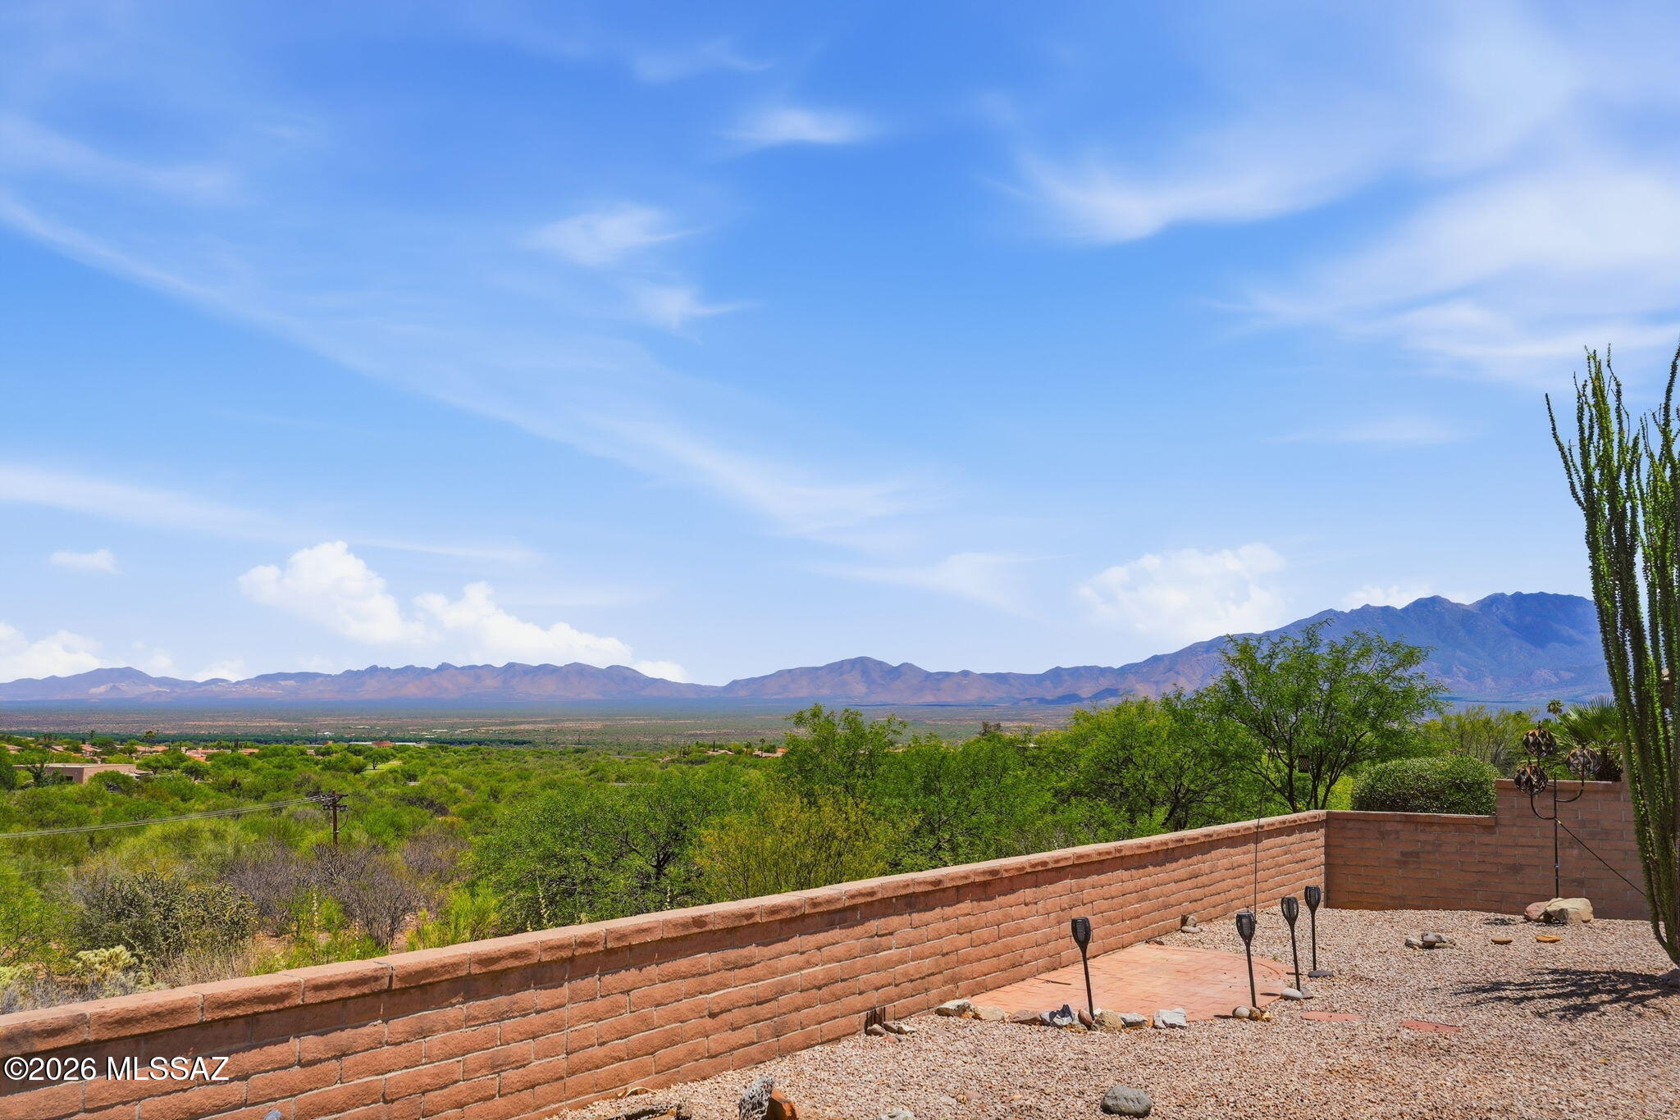
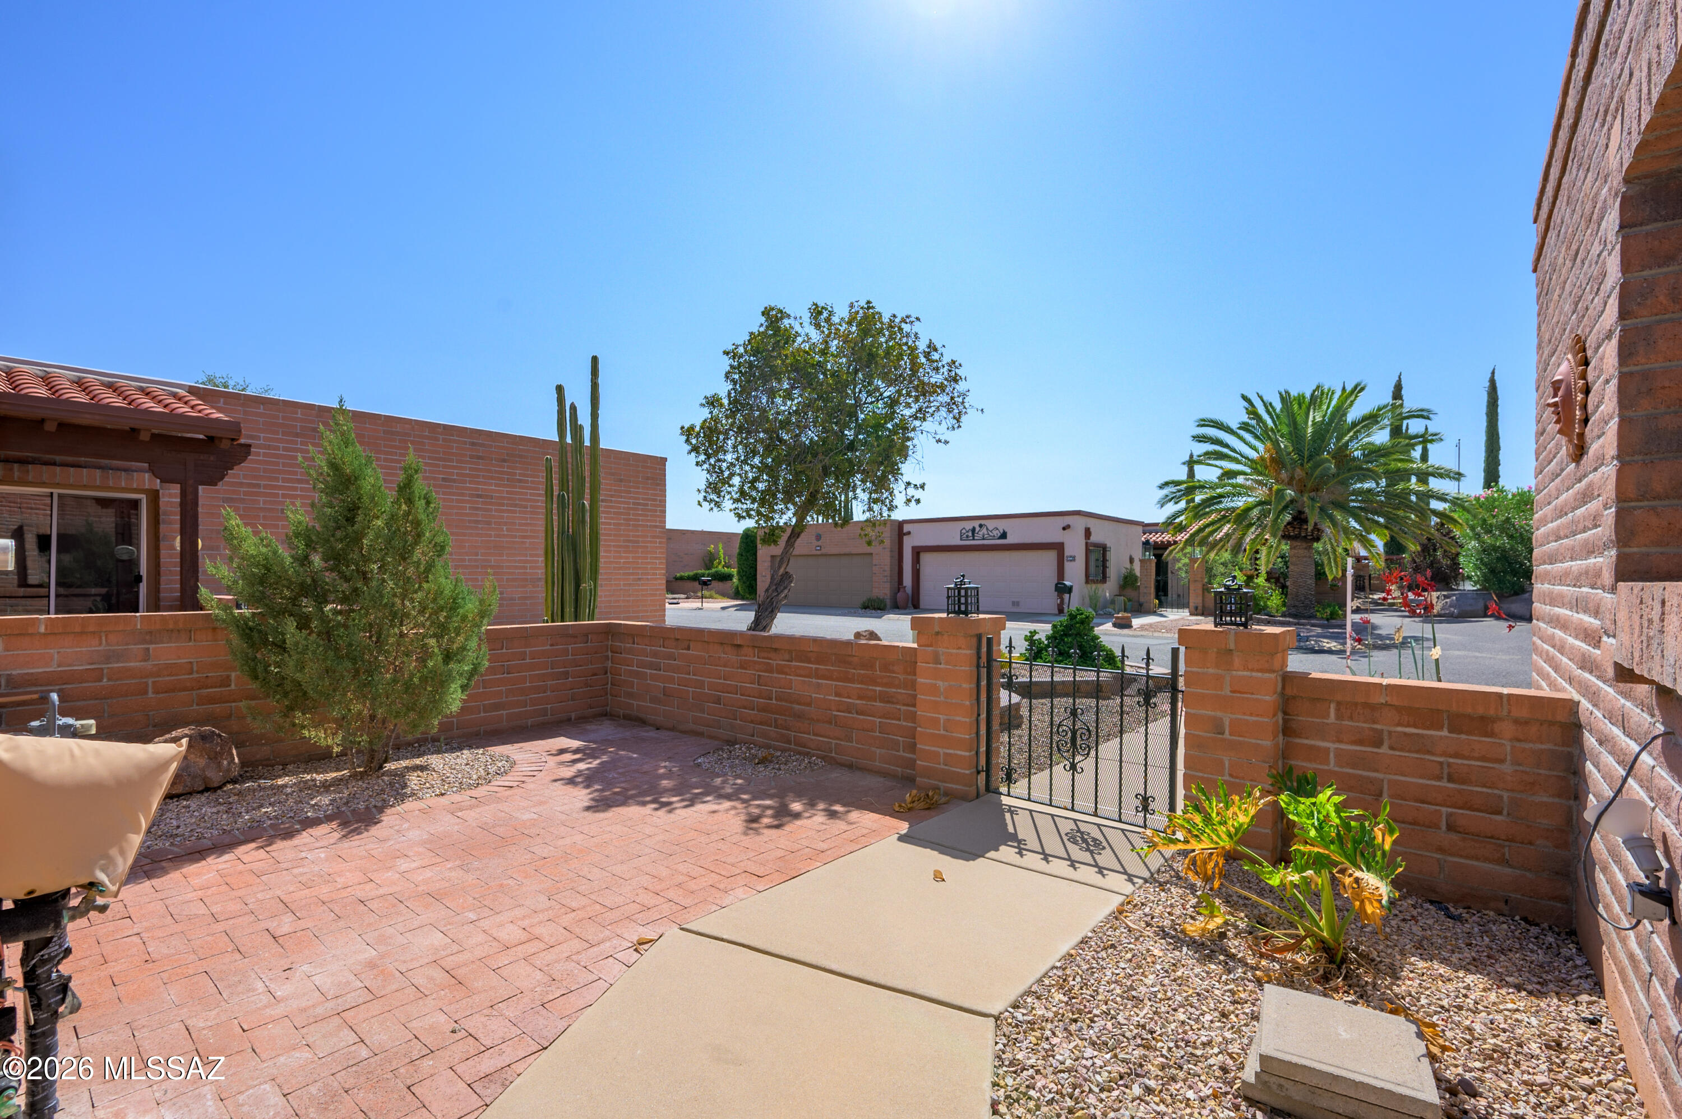
Embrace serene desert haven, in this charming and unique home nestled in the heart of an age-restricted community in Green Valley, AZ. Boasting 2 cozy bedrooms and 2 bathrooms, plus a bonus AZ room, this property is a perfect blend of comfort & convenience. Imagine waking up to the awe-inspiring views of the Santa Rita Mountains and Elephant Head Mt., visible from your very own primary suite, which includes a slider that opens to a private covered patio. The second bedroom is equally inviting w/ convenient access to the hallway bath: a split bedroom plan. This home is perched on a spacious, elevated, private corner lot, a block-fenced yard with an entry courtyard that sets the tone for the warm & inviting interior and provides the ideal space for your oasis. The heart of the home is the cozy great room and the bright kitchen, flooded with natural light through newer windows, perfect areas for relaxation or entertaining. The kitchen and a designated dining area cater to casual and formal meals. A bonus AZ room offers flexibility, such as a den, media room, or exercise space, with access to the yard and side patio, enhancing your indoor-outdoor living experience. For your convenience, a two-car garage ensures your vehicles are sheltered from the elements. The property is close to workout facilities, pool, spa, tennis, pickleball, and golf amenities, your active lifestyle is catered for without compromise. This is more than just a home; it's a lifestyle waiting to be cherished in Green Valley's sun-soaked splendor.
Property
Beds
2
Full Baths
2
1/2 Baths
None
Year Built
1979
Sq.Footage
1,511
Features
Features & Amenities
Interior
-
Other Interior Features
Kitchen Island, Cathedral Ceiling(s), Entrance Foyer, Tile Counters, Pantry, High Speed Internet
-
Total Bedrooms
2
-
Bathrooms
2
-
Basement YN
NO
-
Cooling YN
YES
-
Cooling
Ceiling Fan(s), Heat Pump
-
Fireplace YN
NO
-
Heating YN
YES
-
Heating
Heat Pump, Exhaust Fan
-
Pet friendly
N/A
Exterior
-
Garage
Yes
-
Garage spaces
2
-
Construction Materials
Stucco, Frame
-
Parking
Garage Door Opener
-
Patio and Porch Features
Covered, Patio
-
Pool
No
-
View
Mountain(s)
Area & Lot
-
Lot Features
Sprinklers In Front, Corner Lot, Native Plants, Few Trees
-
Lot Size(acres)
0.11
-
Lot Size(square feet)
5,003
-
Property Type
Residential
-
Property Sub Type
Townhouse
-
Architectural Style
Southwestern, Patio Home
Price
-
Sales Price
$287,000
-
Tax Amount
$1,607
-
Sq. Footage
1,511
-
Price/SqFt
$189
HOA
-
Association
YES
-
Association Fee
$37
-
Association Fee Frequency
Monthly
-
Association Fee Includes
N/A
Property Resources
-
Horse Property
NO
School District
-
Elementary School
Continental
-
Middle School
Continental
-
High School
Sahuarita
Property Features
-
Accessibility Features
Grip-Accessible Features
-
Association Amenities
None, Sport Court, Recreation Facilities, Trail(s)
-
Senior Community YN
YES
-
Water Source
Public
Schedule
Schedule a Showing
Showing scheduled successfully.
Mortgage calculator
Estimate your monthly mortgage payment, including the principal and interest, property taxes, and HOA. Adjust the values to generate a more accurate rate.
Your payment
Principal and Interest:
$
Property taxes:
$
HOA fees:
$
Total loan payment:
$
Total interest amount:
$
Location
-
County
Pima
-
Elementary School
Continental
-
Middle School
Continental
-
High School
Sahuarita

Listing Courtesy of Kimberly A Anderson, Tierra Antigua Realty
RealHub Information is provided exclusively for consumers' personal, non-commercial use, and it may not be used for any purpose other than to identify prospective properties consumers may be interested in purchasing. All information deemed reliable but not guaranteed and should be independently verified. All properties are subject to prior sale, change or withdrawal. RealHub website owner shall not be responsible for any typographical errors, misinformation, misprints and shall be held totally harmless.

Kelly Hammer
Associate Broker / Realtor®
Call Kelly today to schedule a private showing.
Phone (520) 227-5144
Email Kelly@MandyGoldTeam.com

* Listings on this website come from the FMLS IDX Compilation and may be held by brokerage firms other than the owner of this website. The listing brokerage is identified in any listing details. Information is deemed reliable but is not guaranteed. If you believe any FMLS listing contains material that infringes your copyrighted work please click here to review our DMCA policy and learn how to submit a takedown request.© 2024 FMLS.
Properties
Related properties

Green Valley
1762 E Burning Hill Drive
2 Beds
2 Baths
1,286 Sq.Ft.
$330,000
MLS#: 22614876

Green Valley
1500 S San Luis
2 Beds
2 Baths
1,473 Sq.Ft.
$265,000
MLS#: 22624019
Green Valley
2062 W Vista Ridge Drive
2 Beds
2 Baths
1,460 Sq.Ft.
$311,500
MLS#: 22612379

Green Valley
32 W Calle Frambuesa
2 Beds
2 Baths
1,556 Sq.Ft.
$299,000
MLS#: 22621646

Green Valley
1550 S San Carla
3 Beds
2 Baths
1,877 Sq.Ft.
$287,000
MLS#: 22623989

Green Valley
255 N Paseo De Los Conquistadores
2 Beds
2 Baths
1,545 Sq.Ft.
$249,900
MLS#: 22623690

Green Valley
2195 S Pecan Vista Drive
2 Beds
2 Baths
1,200 Sq.Ft.
$249,000
MLS#: 22623914
Green Valley
2970 S Placita San Javier
2 Beds
2 Baths
1,558 Sq.Ft.
$280,000
MLS#: 22617082

Green Valley
1618 W Calle Hacienda
2 Beds
2 Baths
2,050 Sq.Ft.
$339,500
MLS#: 22623636
