
27545 N 97TH Place
Scottsdale, AZ 85262
About
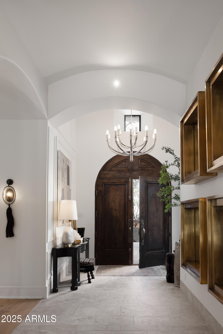
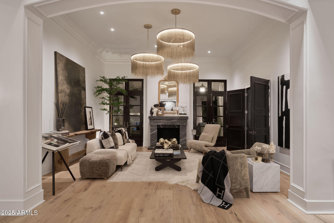
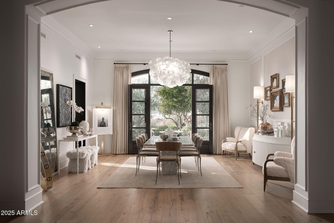
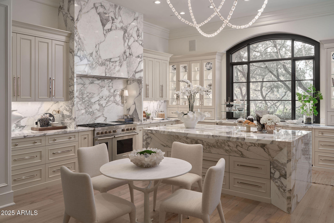
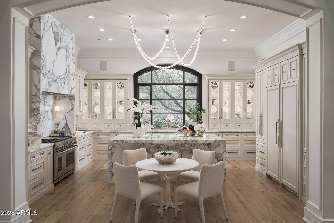
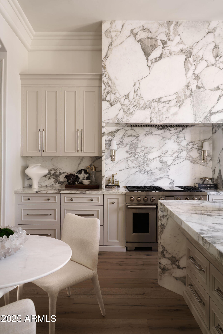
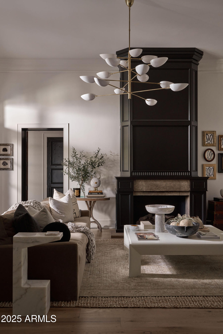
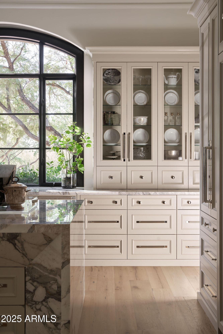
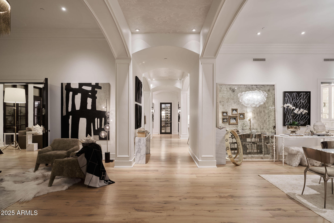
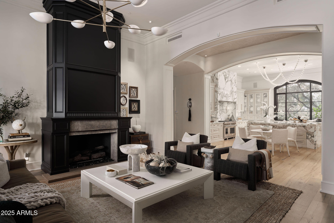
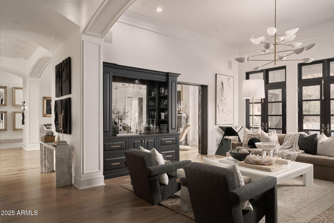
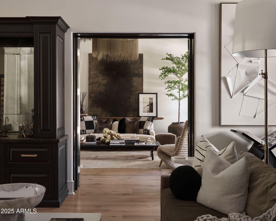
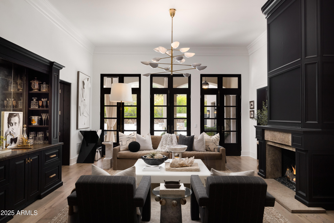
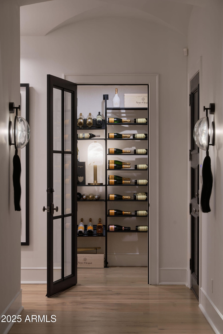
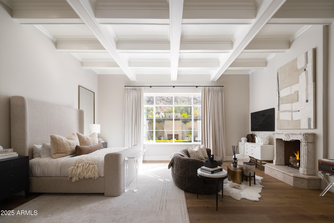
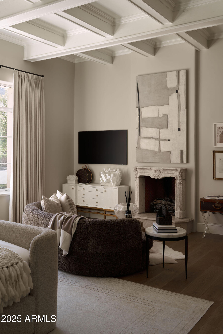
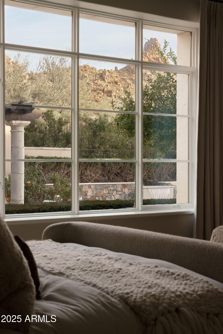
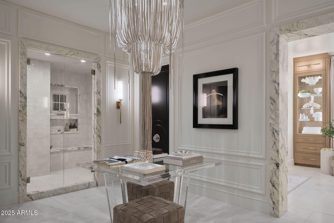
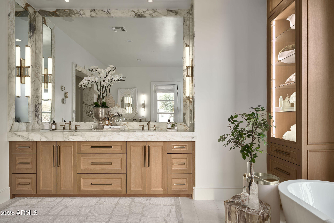
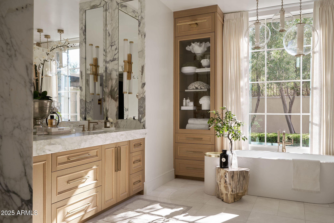
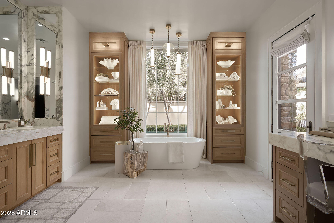
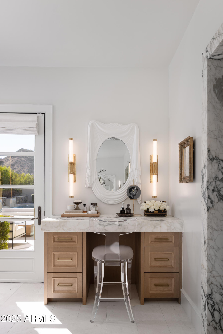
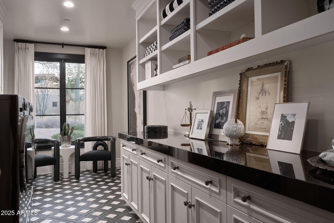
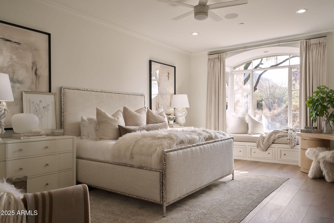
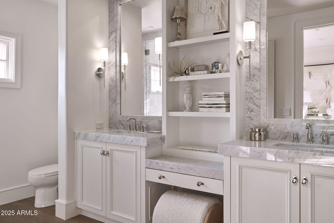
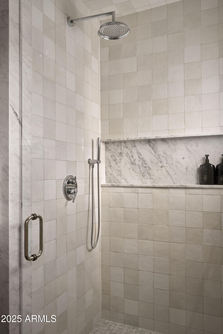
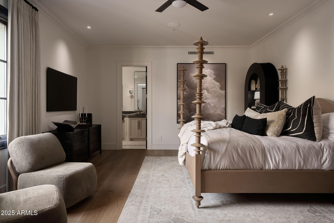
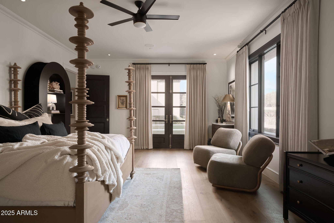
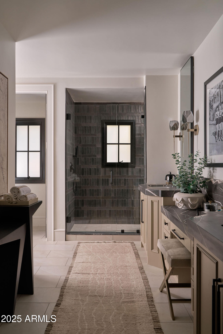
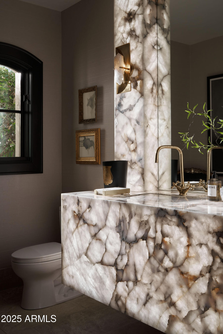
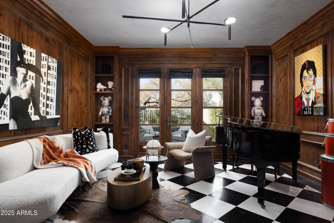
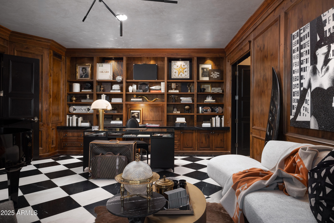
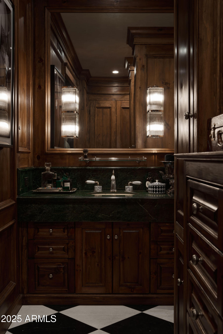
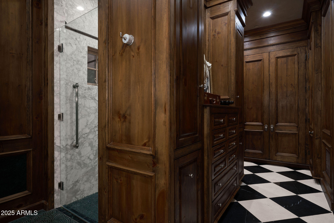
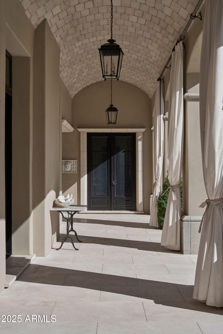
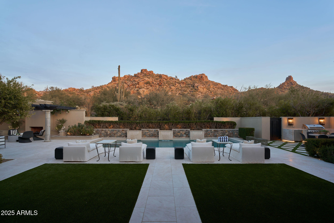
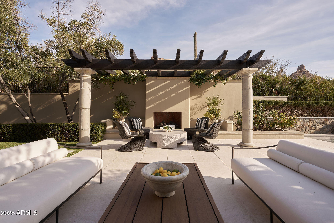
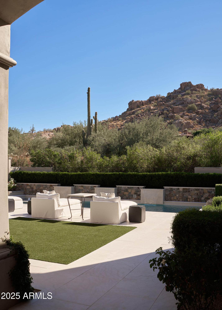
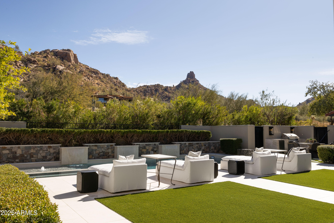
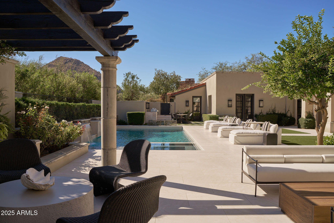
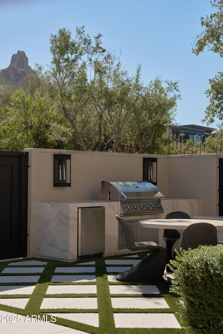
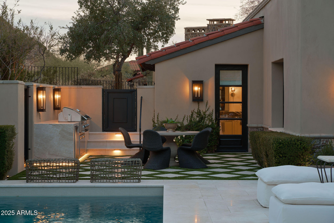
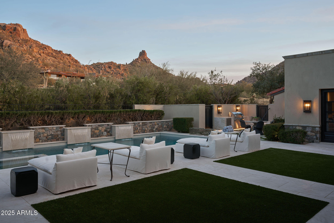
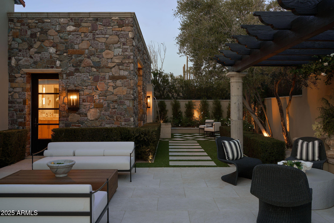
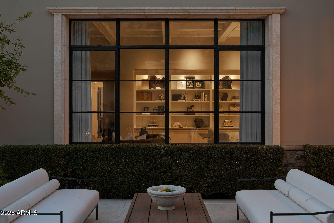
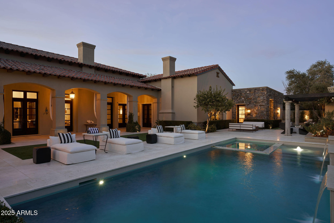
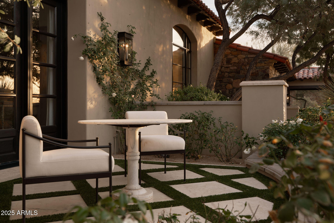
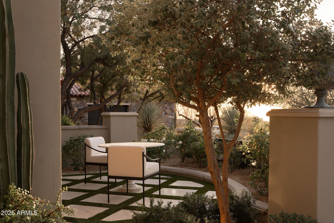
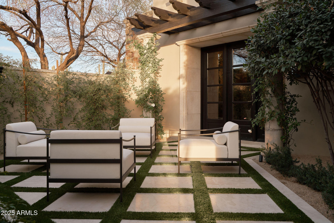
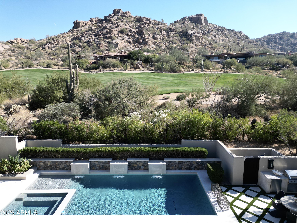
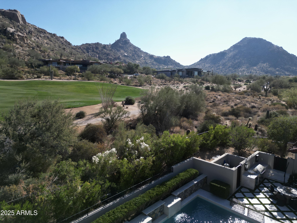
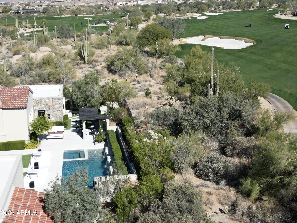
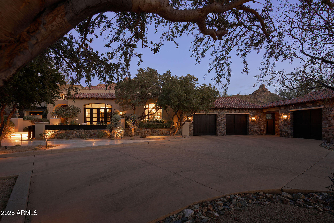
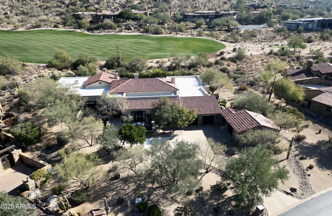
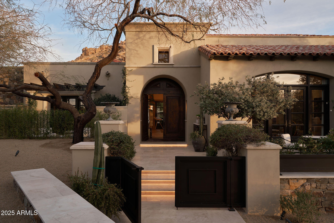
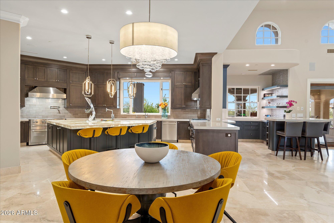
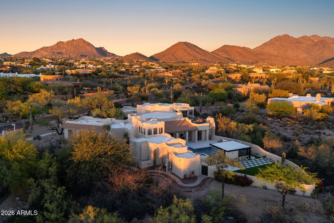
Opulence meets modern sophistication in this one-of-a-kind ONE LEVEL home within the prestigious guard-gated community of Estancia. A full designer renovation including the lighting, natural stone, and wood flooring was just completed. This residence boasts a chefs kitchen with Wolf/Sub Zero appliances, two Bosch dishwashers and ample storage. Two living rooms with passageways and custom fireplaces offer intimate settings. A wet bar with refrigerator drawers, ice maker, and a walk-in wine cellar make entertaining a breeze. A split floor plan featuring oversized guest quarters with spa-like en-suites that your friends and family will love. The luxurious office has a courtyard of its own as well as an expansive closet and bathroom. The primary bedroom is like no other with a picture window gazing upon Pinnacle Peak, a seating area w/ fireplace, and an en-suite that has its very own foyer and marble transoms. A new pool, spa and grill create a reimagined backyard enhance outdoor living. With enduring architecture, expansive windows, and luxurious finishes, this home seamlessly blends indoor and outdoor spaces. Set along the ninth hole of the Tom Fazio Championship Golf Course, the home offers sweeping Pinnacle Peak Mountain views. Enjoy unparalleled privacy, world-class amenities, and proximity to North Scottsdale's finest dining and shopping. Experience refined living in Estancia.
Property
Beds
4
Full Baths
5
1/2 Baths
1
Year Built
2001
Sq.Footage
6,947
Features
Features & Amenities
Interior
-
Other Interior Features
Smart Home, Double Vanity, Eat-in Kitchen, Wet Bar, Kitchen Island, High Ceilings
-
Total Bedrooms
4
-
Bathrooms
5
-
1/2 Bathrooms
1
-
Basement YN
NO
-
Cooling YN
YES
-
Cooling
Central Air, Ceiling Fan(s)
-
Fireplace YN
YES
-
Heating YN
YES
-
Heating
Natural Gas
-
Pet friendly
N/A
Exterior
-
Garage
Yes
-
Garage spaces
3
-
Construction Materials
Stone, Stucco, Block
-
Other Exterior Features
Barbecue, Private Yard, Storage, Built-in Barbecue
-
Pool
Yes
-
Pool Features
Heated
-
View
City, City Lights, Mountain(s)
Area & Lot
-
Lot Features
Sprinklers In Rear, Sprinklers In Front, On Golf Course
-
Lot Size(acres)
0.83
-
Lot Size(square feet)
36,329
-
Property Type
Residential
-
Property Sub Type
Single Family Residence
-
Architectural Style
Other, Santa Barbara/Tuscan
Price
-
Sales Price
$7,995,000
-
Tax Amount
$16,872
-
Financing Options
Cash, Conventional
-
Sq. Footage
6,947
-
Price/SqFt
$1,150
HOA
-
Association
YES
-
Association Fee
$1,330
-
Association Fee Frequency
Quarterly
-
Association Fee Includes
N/A
Property Resources
-
Horse Property
NO
School District
-
Elementary School
Cave Creek Unified District
-
Middle School
Horseshoe Trails Elementary School
-
High School
Cactus Shadows High School
Property Features
-
Stories
1
-
Ownership
Fee Simple
-
Sewer
Public Sewer
-
Tax Lot
32
-
Water Source
Public
Schedule
Schedule a Showing
Showing scheduled successfully.
Mortgage calculator
Estimate your monthly mortgage payment, including the principal and interest, property taxes, and HOA. Adjust the values to generate a more accurate rate.
Your payment
Principal and Interest:
$
Property taxes:
$
HOA fees:
$
Total loan payment:
$
Total interest amount:
$
Location
-
County
Maricopa
-
Elementary School
Cave Creek Unified District
-
Middle School
Horseshoe Trails Elementary School
-
High School
Cactus Shadows High School

Listing Courtesy of Deborah Sinani , The Agency
RealHub Information is provided exclusively for consumers' personal, non-commercial use, and it may not be used for any purpose other than to identify prospective properties consumers may be interested in purchasing. All information deemed reliable but not guaranteed and should be independently verified. All properties are subject to prior sale, change or withdrawal. RealHub website owner shall not be responsible for any typographical errors, misinformation, misprints and shall be held totally harmless.

Kelly Hammer
Associate Broker / Realtor®
Call Kelly today to schedule a private showing.
Phone (520) 227-5144
Email Kelly@MandyGoldTeam.com

* Listings on this website come from the FMLS IDX Compilation and may be held by brokerage firms other than the owner of this website. The listing brokerage is identified in any listing details. Information is deemed reliable but is not guaranteed. If you believe any FMLS listing contains material that infringes your copyrighted work please click here to review our DMCA policy and learn how to submit a takedown request.© 2024 FMLS.
Properties
Related properties

Scottsdale
42325 N 108TH Street
4 Beds
4 Baths
7,682 Sq.Ft.
$6,900,000
MLS#: 7056396

Scottsdale
9741 E SUNDANCE Trail
5 Beds
4 Baths
6,540 Sq.Ft.
$6,750,000
MLS#: 7065744

Scottsdale
9635 E DESERT COVE Avenue
7 Beds
7 Baths
9,431 Sq.Ft.
$7,995,000
MLS#: 7062960

Scottsdale
10548 E Cholla Street
5 Beds
6 Baths
7,398 Sq.Ft.
$8,495,000
MLS#: 7053370

Scottsdale
6302 E ALTA HACIENDA Drive
6 Beds
7 Baths
6,493 Sq.Ft.
$8,755,000
MLS#: 7045727

Scottsdale
10205 E HAPPY VALLEY Road
5 Beds
8 Baths
8,882 Sq.Ft.
$6,850,000
MLS#: 7022587

Scottsdale
7692 E BLACK MOUNTAIN Road
5 Beds
5 Baths
7,057 Sq.Ft.
$9,400,000
MLS#: 7011247

Scottsdale
4859 N Ascent Drive
3 Beds
3 Baths
5,560 Sq.Ft.
$7,245,000
MLS#: 7009837
Scottsdale
27929 N 91ST Street
4 Beds
7 Baths
9,412 Sq.Ft.
$6,500,000
MLS#: 7007433
Scottsdale
9335 E VIA MONTOYA Drive
6 Beds
5 Baths
5,931 Sq.Ft.
$6,450,000
MLS#: 7003368
