
2773 BUCK CROSSING Way
Pinetop, AZ 85935


About
Escape to the tall pines in the highly desirable Pinetop Crossing subdivision! This spacious mountain retreat offers 3 bedrooms, 2.5 bathrooms, and a versatile floor plan designed for comfort, entertaining, and mountain living at its best. The main level features an inviting open-concept living area centered around a floor-to-ceiling stone gas fireplace, with abundant natural light and easy flow into the kitchen and dining spaces. The kitchen offers ample cabinetry, generous counter space, and a functional layout perfect for gathering with family and friends. Step outside to enjoy the peaceful setting from the covered deck, surrounded by towering pines. Upstairs you'll find spacious guest rooms plus a private primary suite with its own deck access, creating a peaceful escape in the treetops. A large open loft/family room offers the perfect flex space for a game room, second living area, office, or additional sleeping space. The layout offers excellent separation of space for family and guests. Additional highlights include a one-car garage, multiple outdoor living spaces, and a prime location near hiking, golf, dining, and all the outdoor recreation Pinetop has to offer. Whether you're searching for a full-time home, weekend getaway, or investment property, this mountain retreat checks all the boxes.
Property
Beds
3
Full Baths
2
1/2 Baths
1
Year Built
2007
Sq.Footage
1,904
Features
Features & Amenities
Interior
-
Other Interior Features
Double Vanity, Eat-in Kitchen, Breakfast Bar, Vaulted Ceiling(s), Laminate Counters
-
Total Bedrooms
3
-
Bathrooms
2
-
1/2 Bathrooms
1
-
Basement YN
NO
-
Cooling YN
YES
-
Cooling
Central Air, Ceiling Fan(s)
-
Fireplace YN
YES
-
Heating YN
YES
-
Heating
Forced Air
-
Pet friendly
N/A
Exterior
-
Garage
Yes
-
Garage spaces
1
-
Construction Materials
Log Siding, Frame
-
Other Exterior Features
Rain Gutters
-
Pool
No
Area & Lot
-
Lot Features
Desert Front
-
Lot Size(acres)
0.05
-
Lot Size(square feet)
1,977
-
Property Type
Residential
-
Property Sub Type
Townhouse
Price
-
Sales Price
$469,400
-
Tax Amount
$2,037
-
Financing Options
Cash, Conventional
-
Sq. Footage
1,904
-
Price/SqFt
$246
HOA
-
Association
YES
-
Association Fee
$2,250
-
Association Fee Frequency
Semi-Annually
-
Association Fee Includes
N/A
Property Resources
-
Horse Property
NO
School District
-
Elementary School
Blue Ridge Unified School District No. 32
-
Middle School
Blue Ridge Jr High School
-
High School
Blue Ridge High School Online
Property Features
-
Stories
2
-
Ownership
Fee Simple
-
Tax Lot
32
Schedule
Schedule a Showing
Showing scheduled successfully.
Mortgage calculator
Estimate your monthly mortgage payment, including the principal and interest, property taxes, and HOA. Adjust the values to generate a more accurate rate.
Your payment
Principal and Interest:
$
Property taxes:
$
HOA fees:
$
Total loan payment:
$
Total interest amount:
$
Location
-
County
Navajo
-
Elementary School
Blue Ridge Unified School District No. 32
-
Middle School
Blue Ridge Jr High School
-
High School
Blue Ridge High School Online

Listing Courtesy of Lisa E O'Connell , Frank M. Smith & Associates, Inc.
RealHub Information is provided exclusively for consumers' personal, non-commercial use, and it may not be used for any purpose other than to identify prospective properties consumers may be interested in purchasing. All information deemed reliable but not guaranteed and should be independently verified. All properties are subject to prior sale, change or withdrawal. RealHub website owner shall not be responsible for any typographical errors, misinformation, misprints and shall be held totally harmless.

Kelly Hammer
Associate Broker / Realtor®
Call Kelly today to schedule a private showing.
Phone (520) 227-5144
Email Kelly@MandyGoldTeam.com

* Listings on this website come from the FMLS IDX Compilation and may be held by brokerage firms other than the owner of this website. The listing brokerage is identified in any listing details. Information is deemed reliable but is not guaranteed. If you believe any FMLS listing contains material that infringes your copyrighted work please click here to review our DMCA policy and learn how to submit a takedown request.© 2024 FMLS.
Properties
Related properties

Pinetop
4220 PINETREE Lane
2 Beds
1 Baths
1,300 Sq.Ft.
$405,000
MLS#: 7052399

Pinetop
3792 Crown Dancer Drive A --
3 Beds
2 Baths
1,695 Sq.Ft.
$497,000
MLS#: 6971243
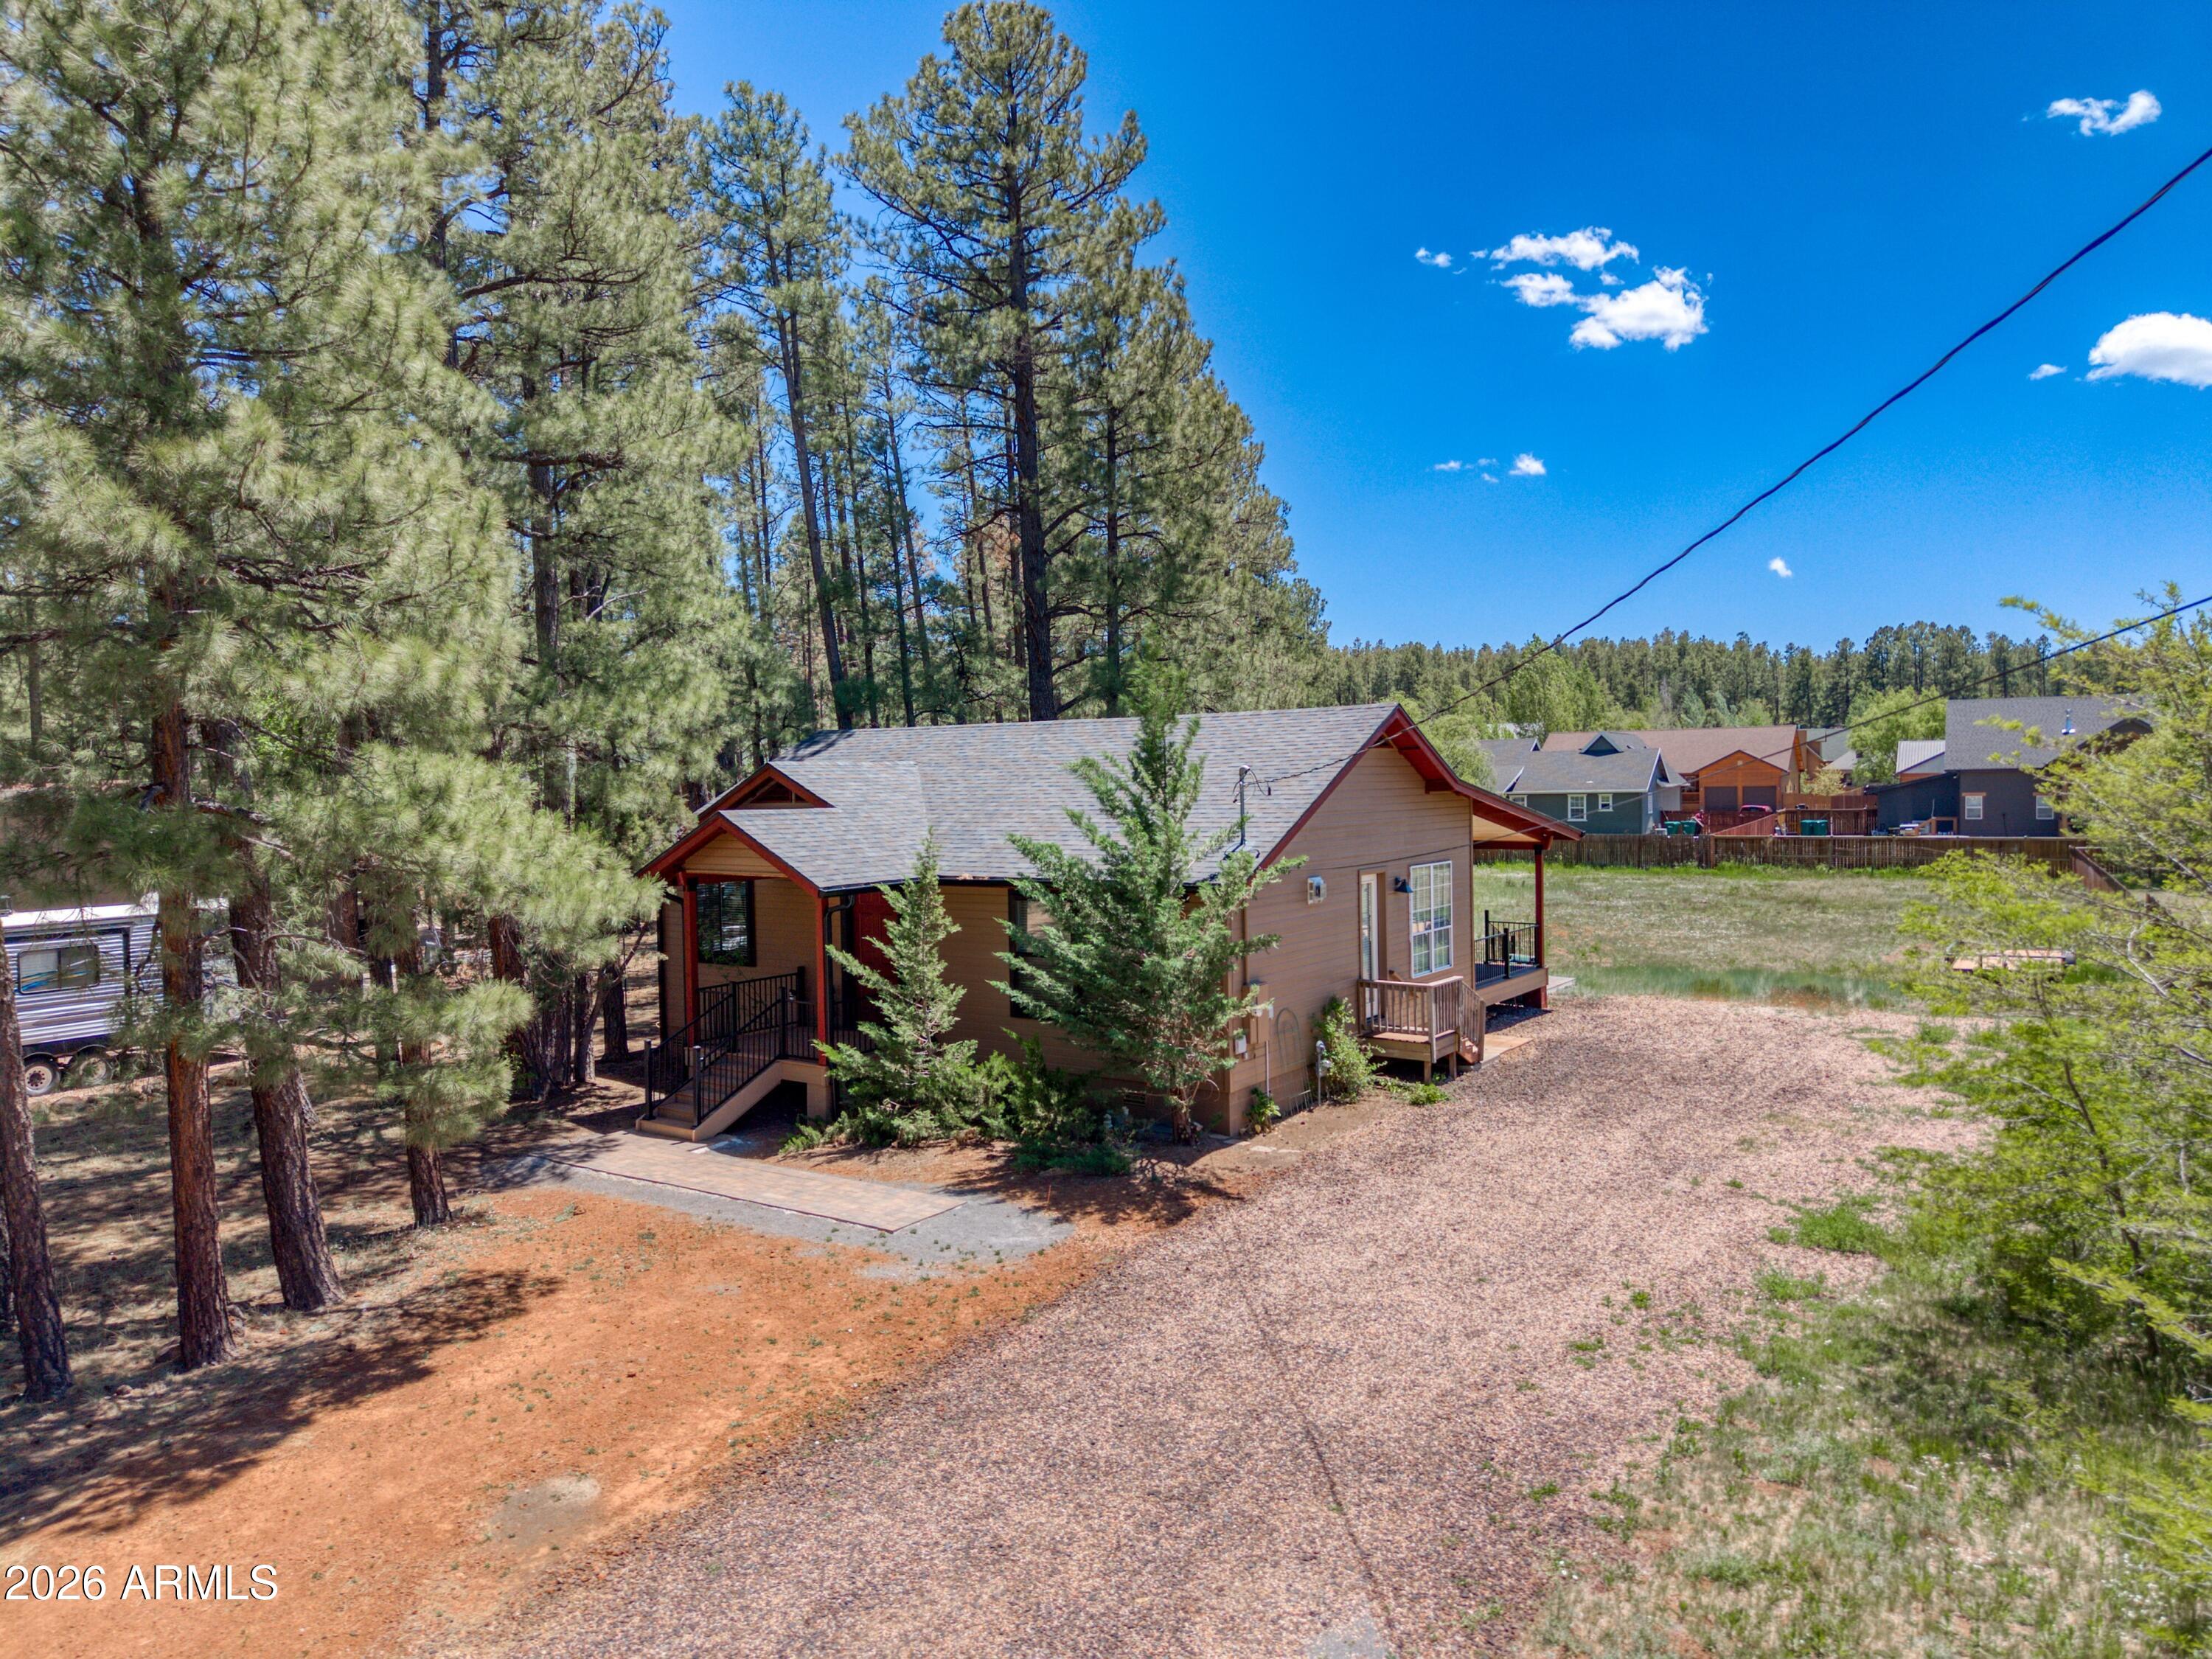
Pinetop
583 S Woodland Lane
2 Beds
1 Baths
1,235 Sq.Ft.
$479,000
MLS#: 7033378

Pinetop
2339 Northwind Drive 6
3 Beds
2 Baths
1,790 Sq.Ft.
$469,000
MLS#: 7019674
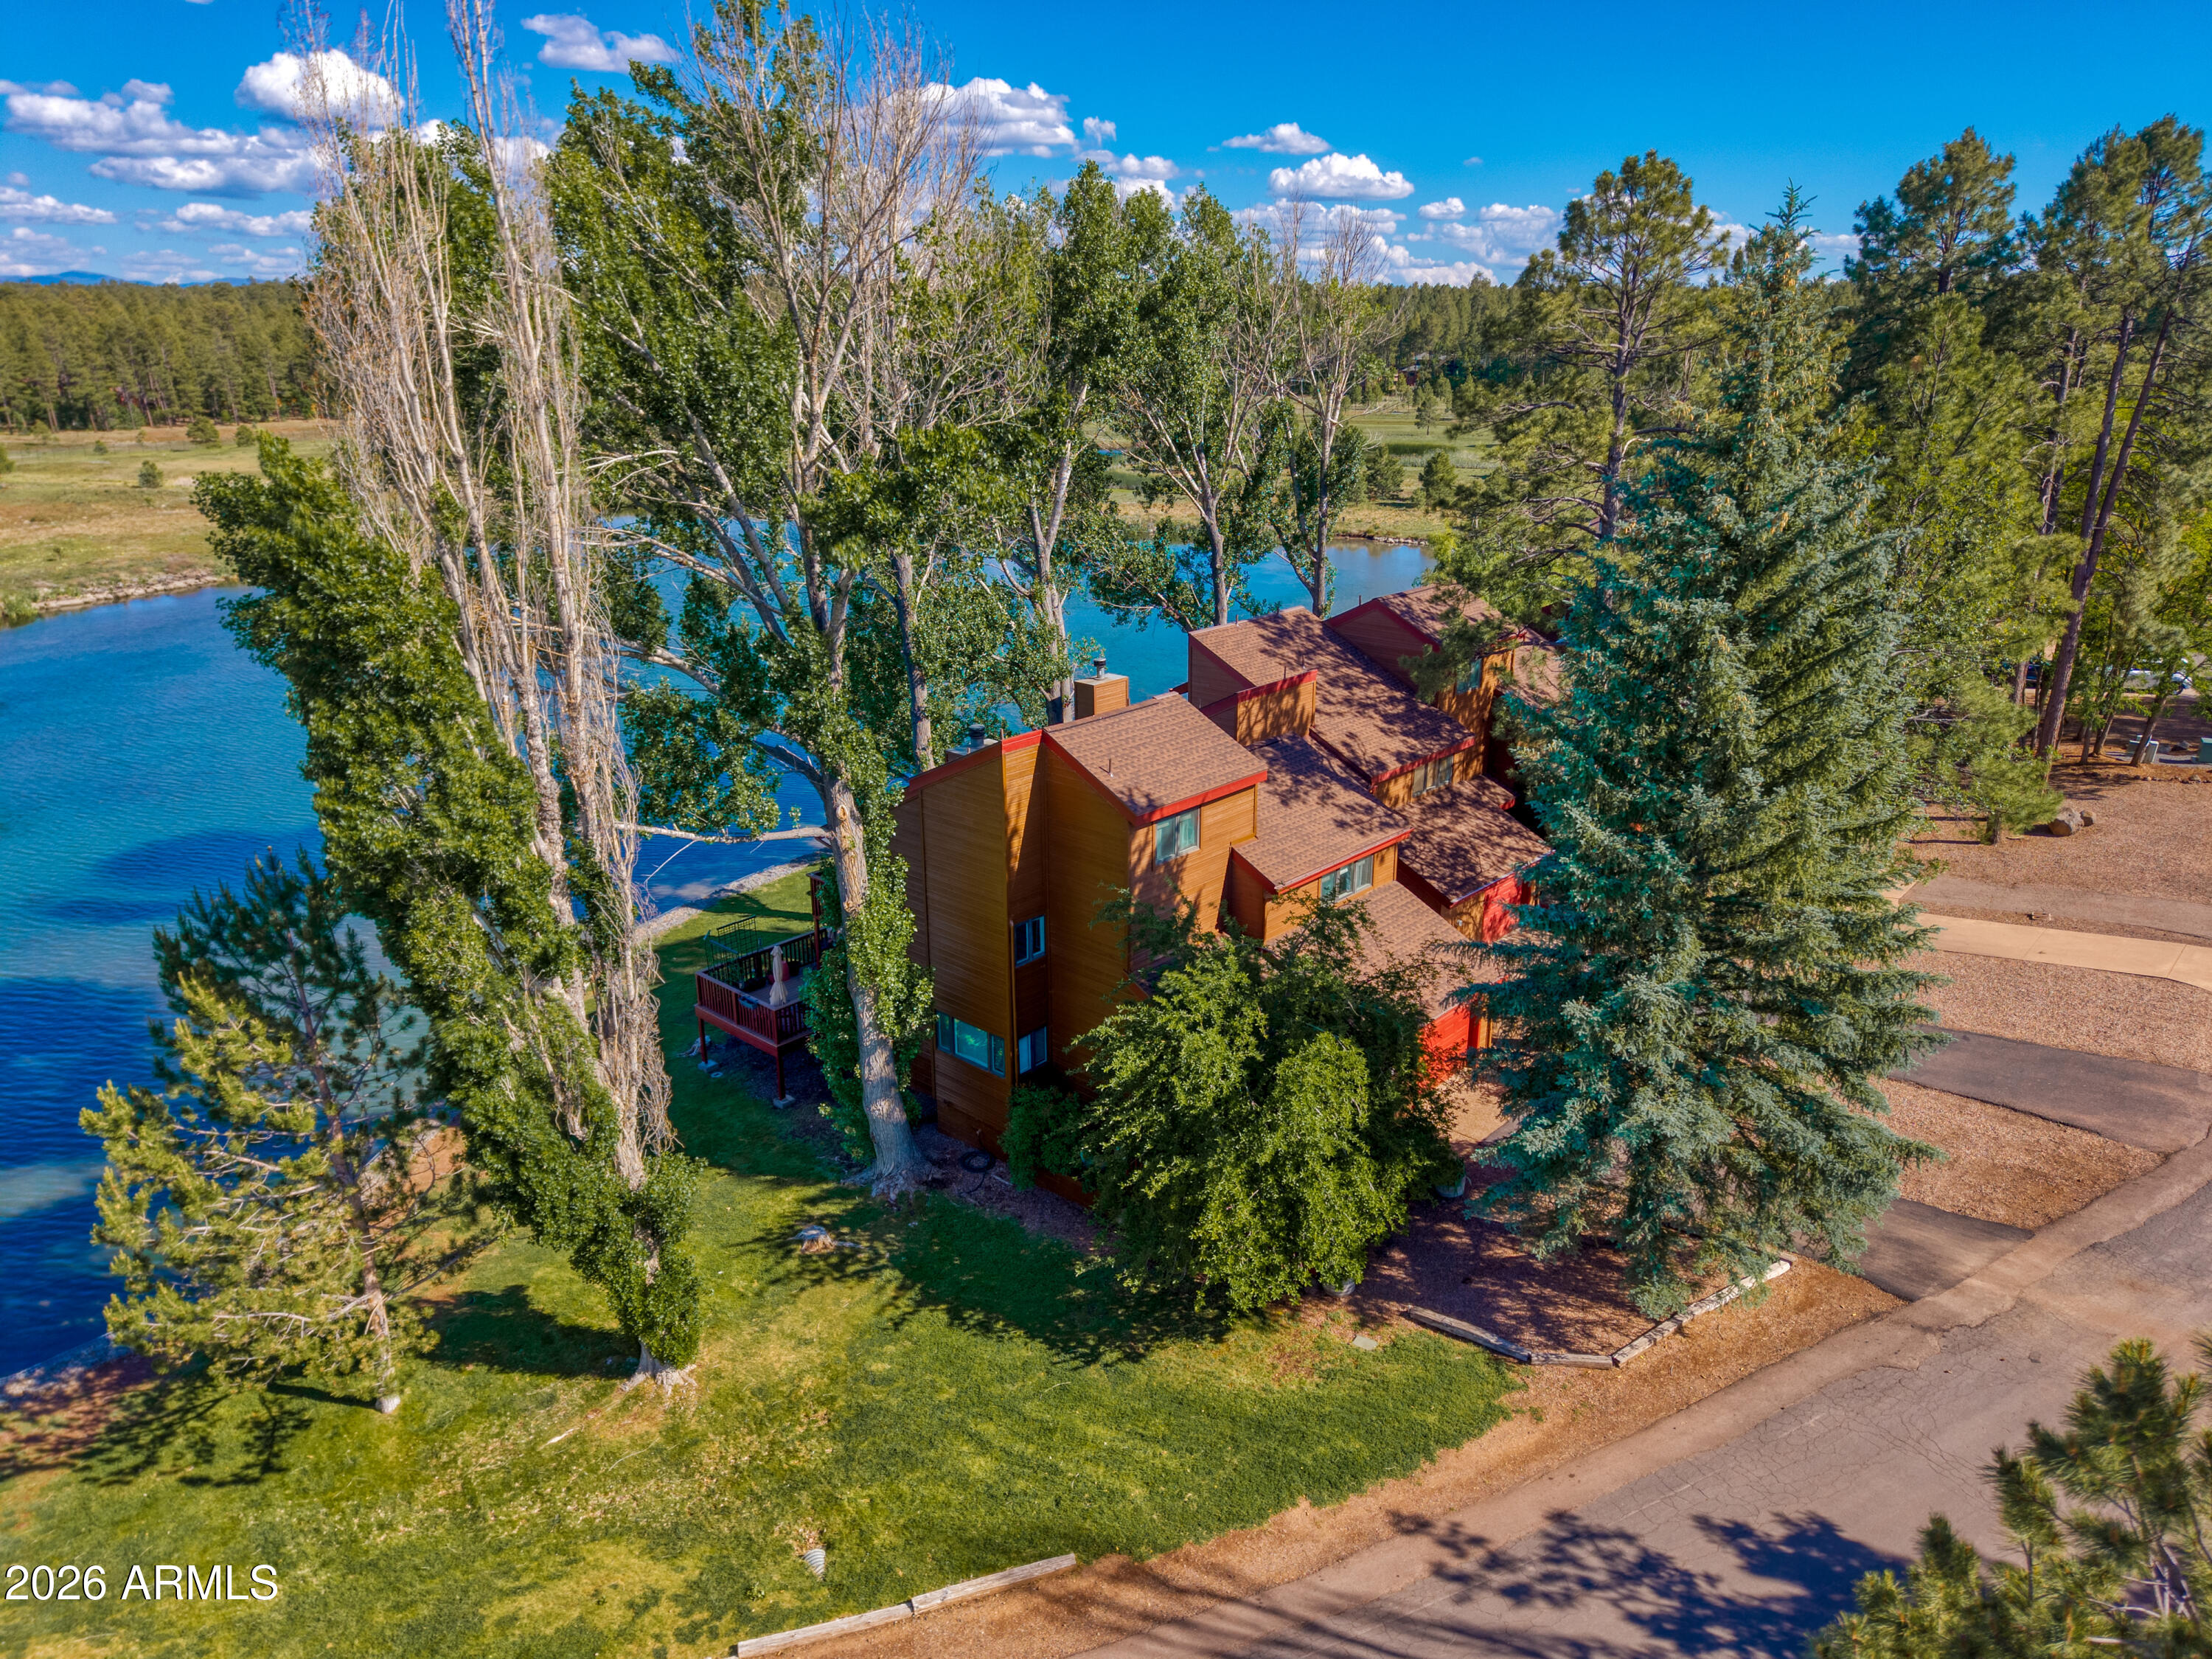
Pinetop
3081 E Rainbow Lane 94
3 Beds
3 Baths
2,082 Sq.Ft.
$494,999
MLS#: 7036248

Pinetop
2530 Village Court
3 Beds
2 Baths
1,716 Sq.Ft.
$389,000
MLS#: 7011583

Pinetop
8239 BUCK SPRINGS Road
3 Beds
2 Baths
1,310 Sq.Ft.
$449,000
MLS#: 7061129

Pinetop
726 W SEQUOIA Lane
3 Beds
2 Baths
2,363 Sq.Ft.
$550,000
MLS#: 7065366

Pinetop
138 W Skylark Road
3 Beds
2 Baths
1,527 Sq.Ft.
$494,350
MLS#: 6978383
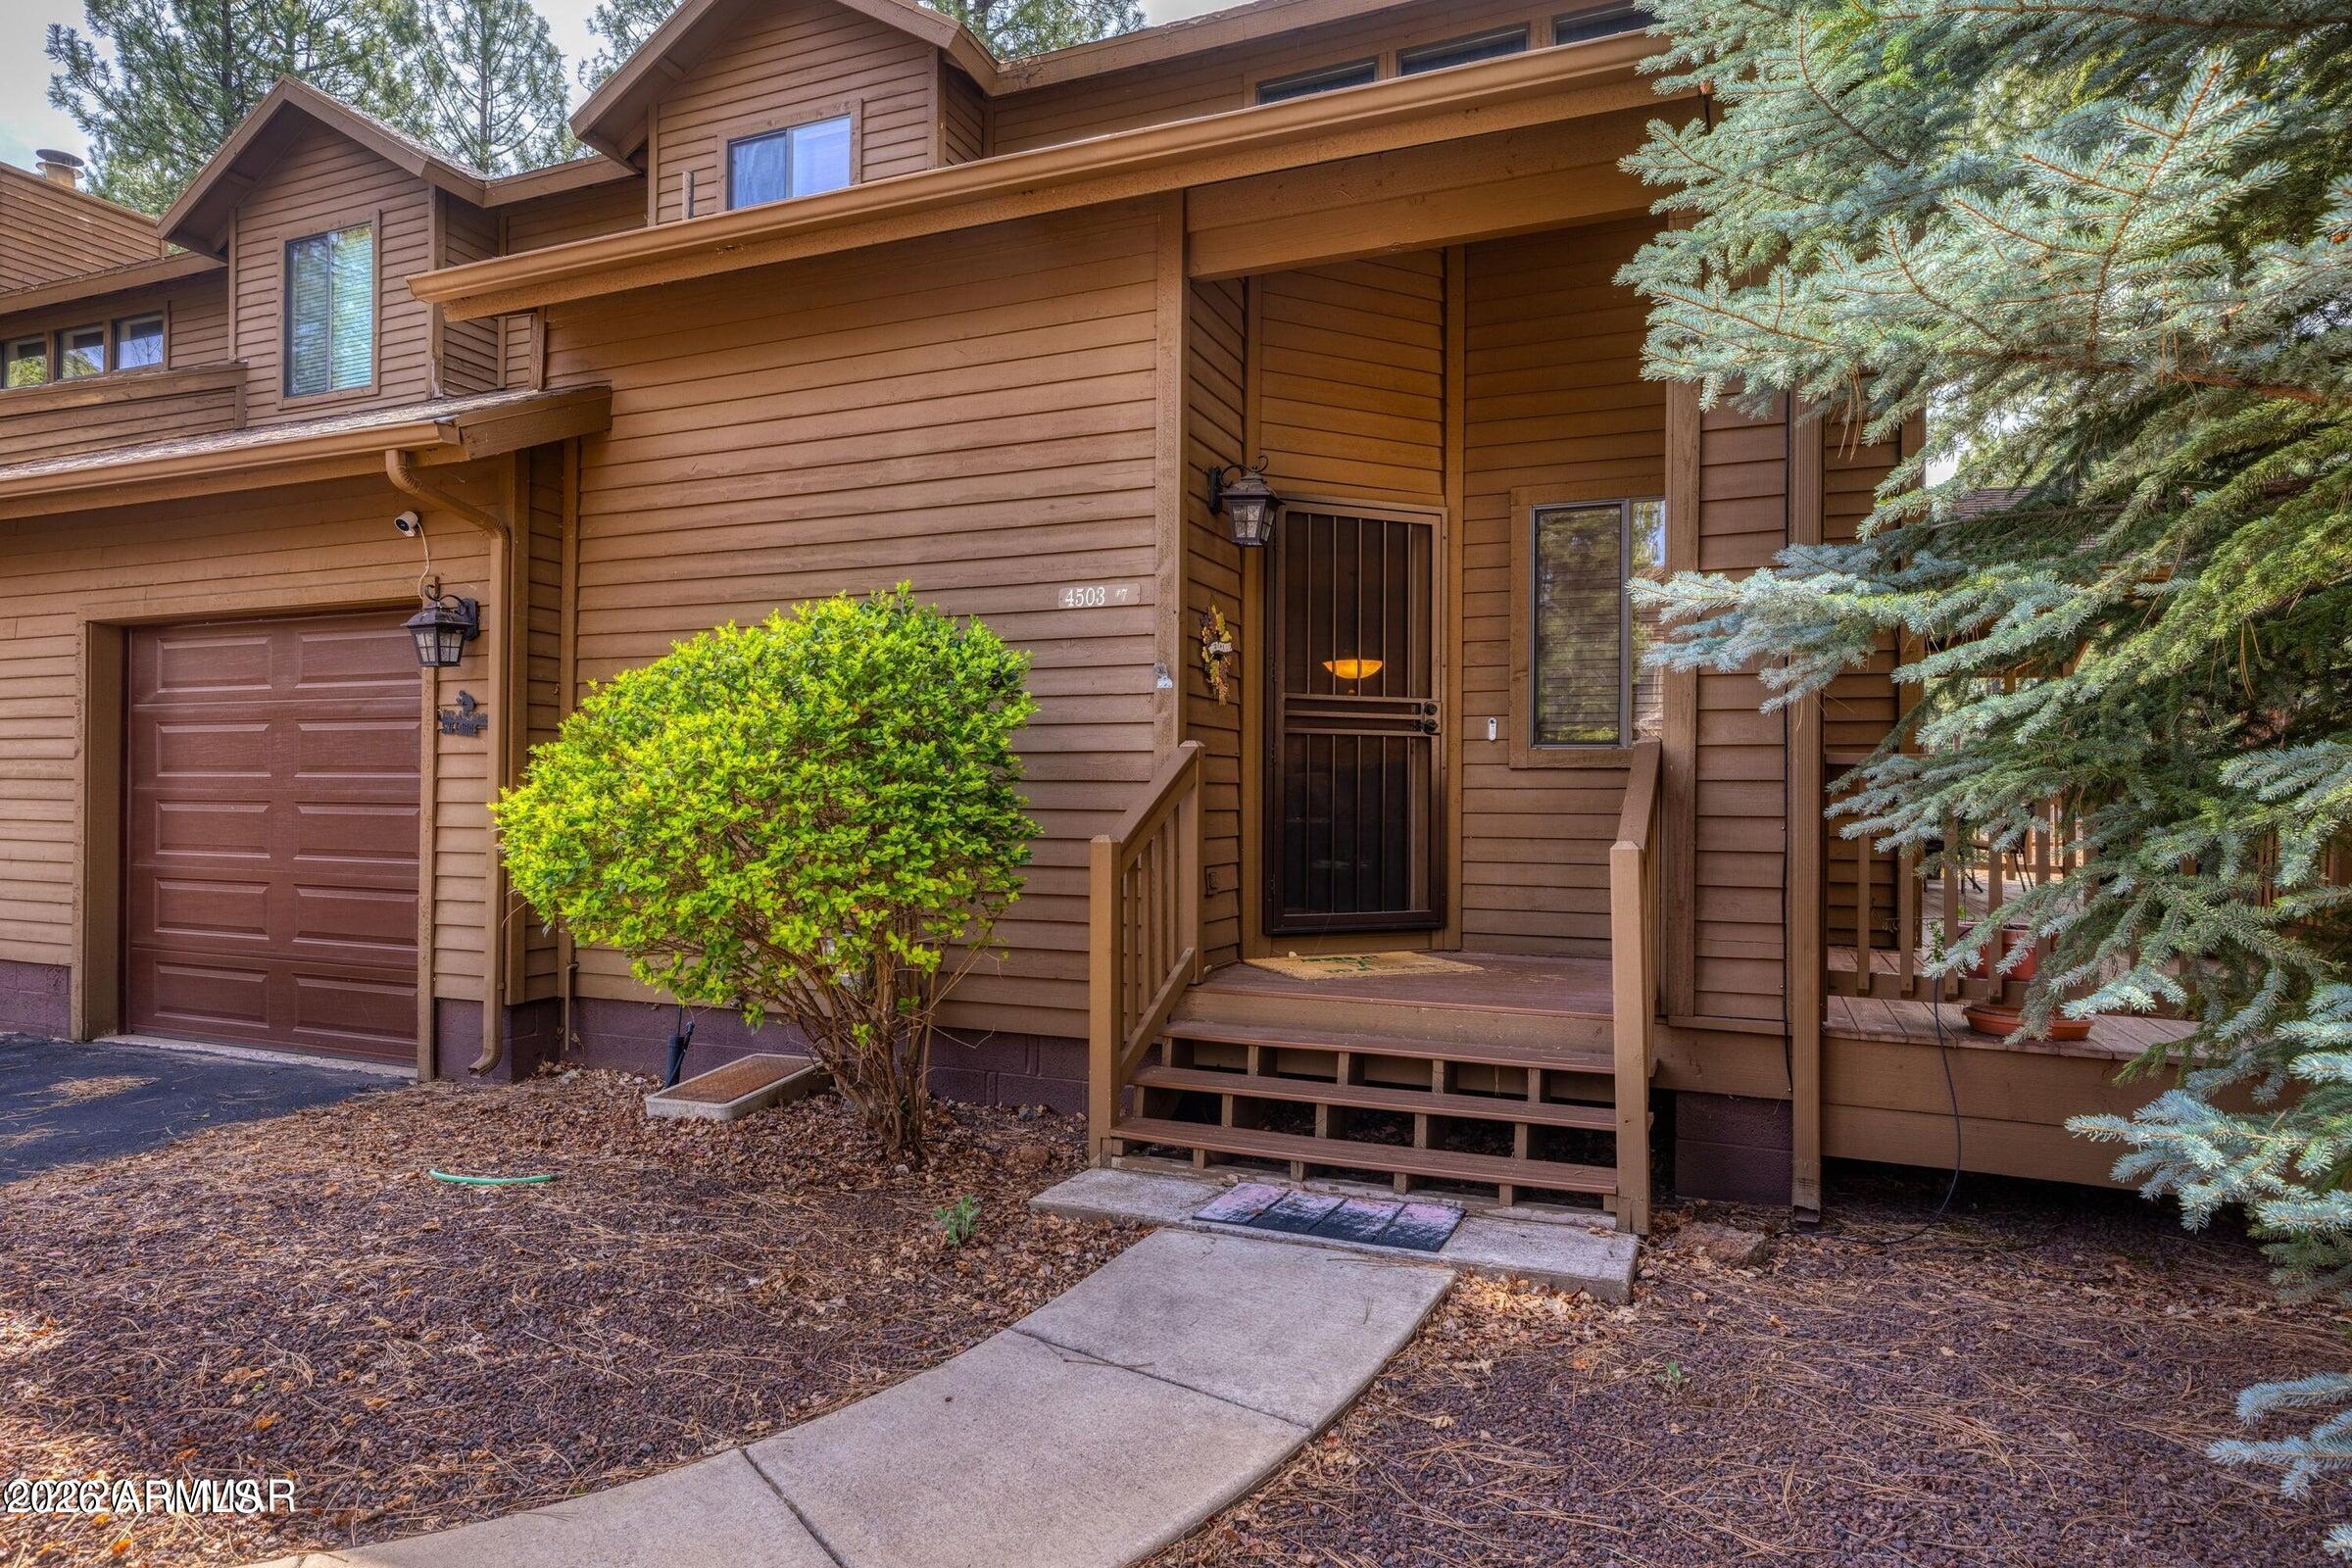
Pinetop
4503 STONE PINE Drive 7
3 Beds
2 Baths
1,783 Sq.Ft.
$450,000
MLS#: 7027528
