290 W William Carey Street

Corona de Tucson, AZ 85641
Contemporary

Corona de Tucson, AZ 85641
290 W William Carey Street

$335,000

MLS#: 22129042

Status: Closed

Listing provided by: 33 Properties & Investments, L

Listing agent phone: None

Last update: 1 year, 5 months ago

On site: 4 years ago

New Tucson Unit NO. 5 (1-312) - Residential

About

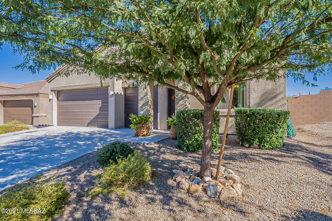
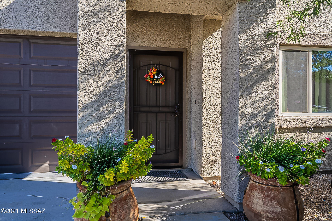
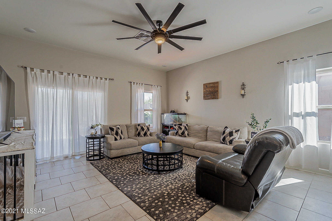
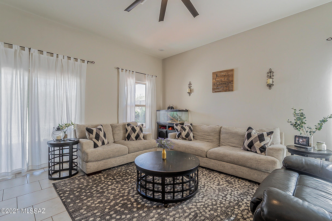
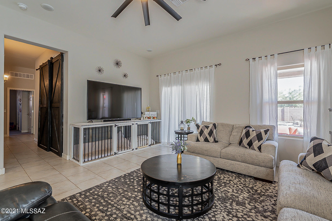
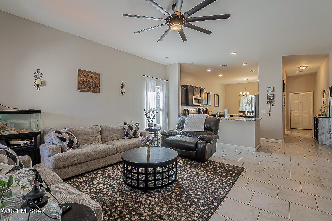
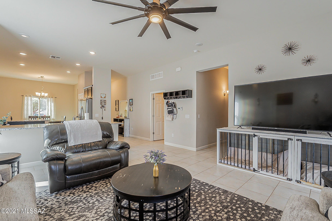
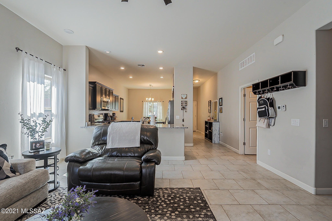
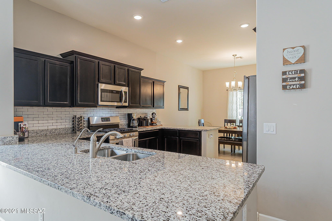
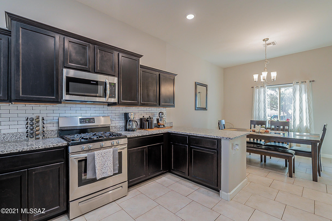
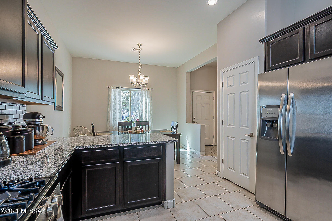
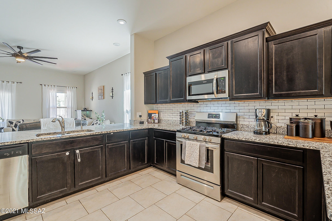
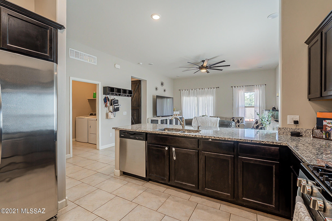
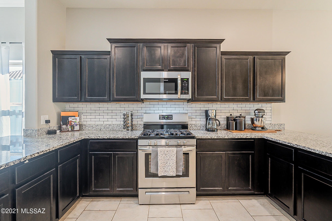
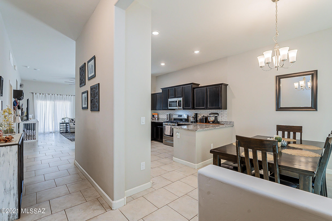
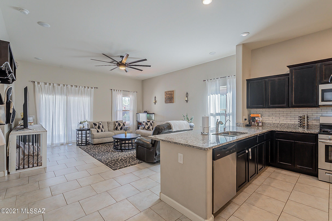
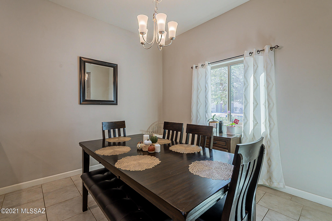
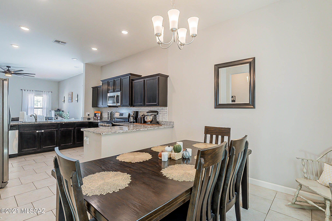
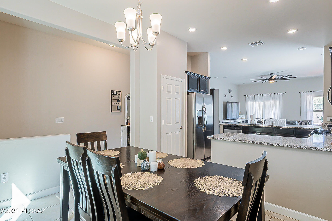
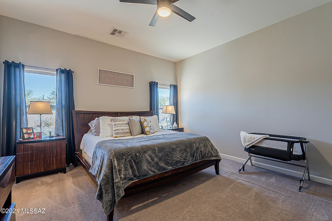
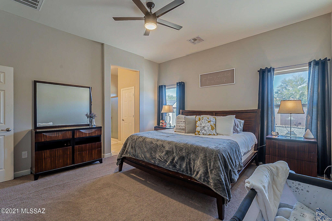
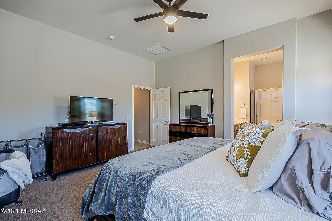
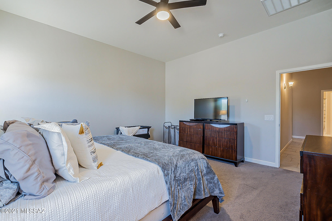
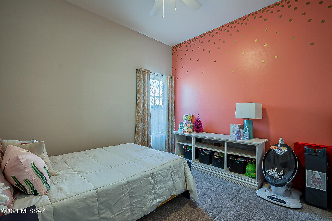
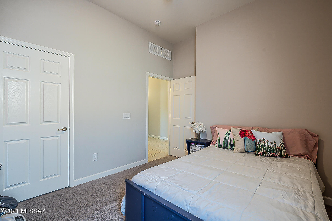
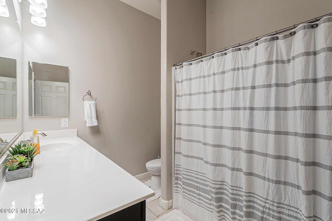
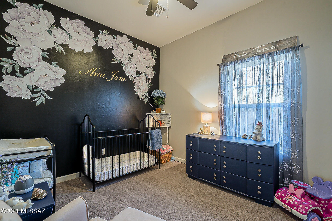
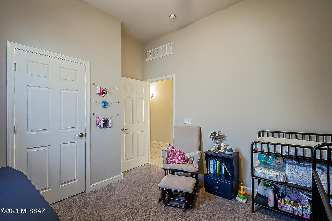
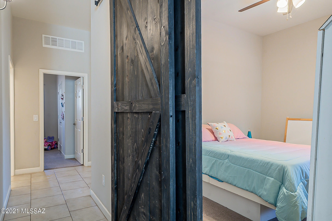
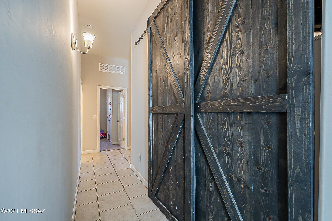
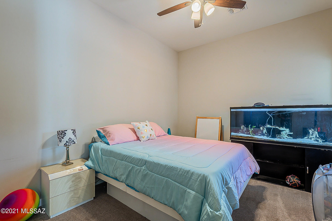
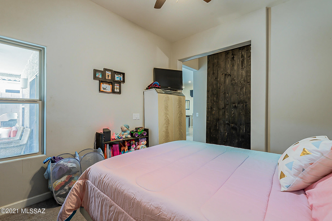
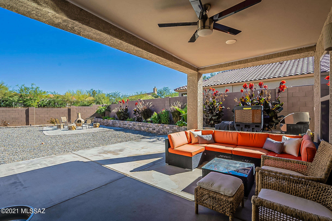
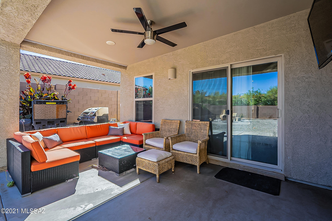
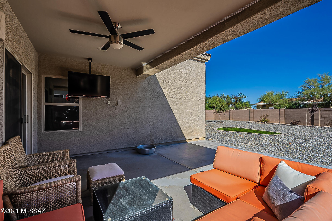
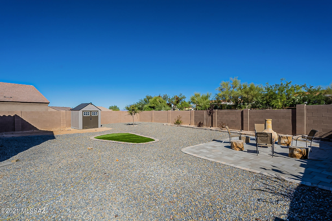
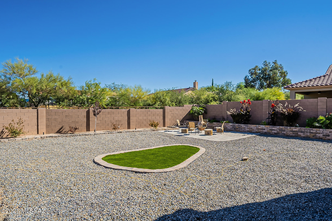
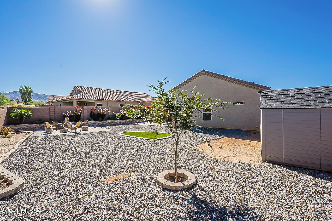
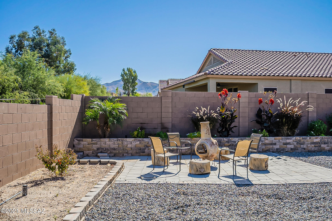
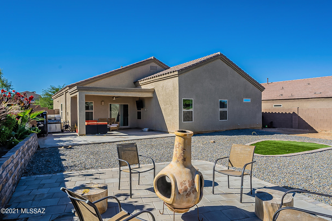
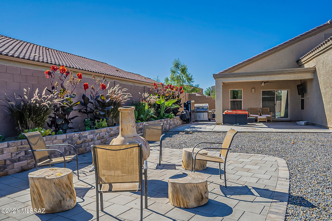
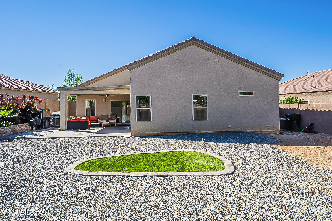
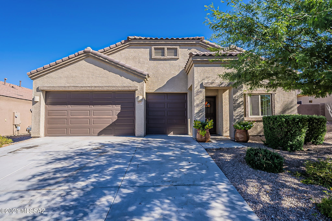
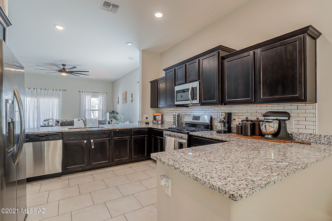
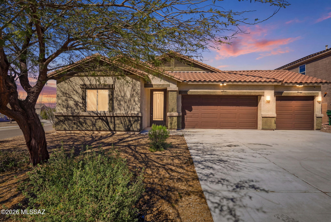
Have you been looking for that perfect home offering versatility in the renowned Vail School District, look no further. This home offers three bed, two bath, and a large den that is currently being used as a fourth bedroom. The den includes a beautiful custom made barn doors at the den. The home boasts a neutral color palette, tile throughout except in the bedrooms, and a large 3 car garage. The fully landscaped backyard is ready for your personal touches! Do not miss out on this one, schedule your showing today!

Property

Beds

3

Full Baths

2

1/2 Baths

None

Year Built

2018

Sq.Footage

1,844

Features

Features & Amenities

Interior

  • Other Interior Features

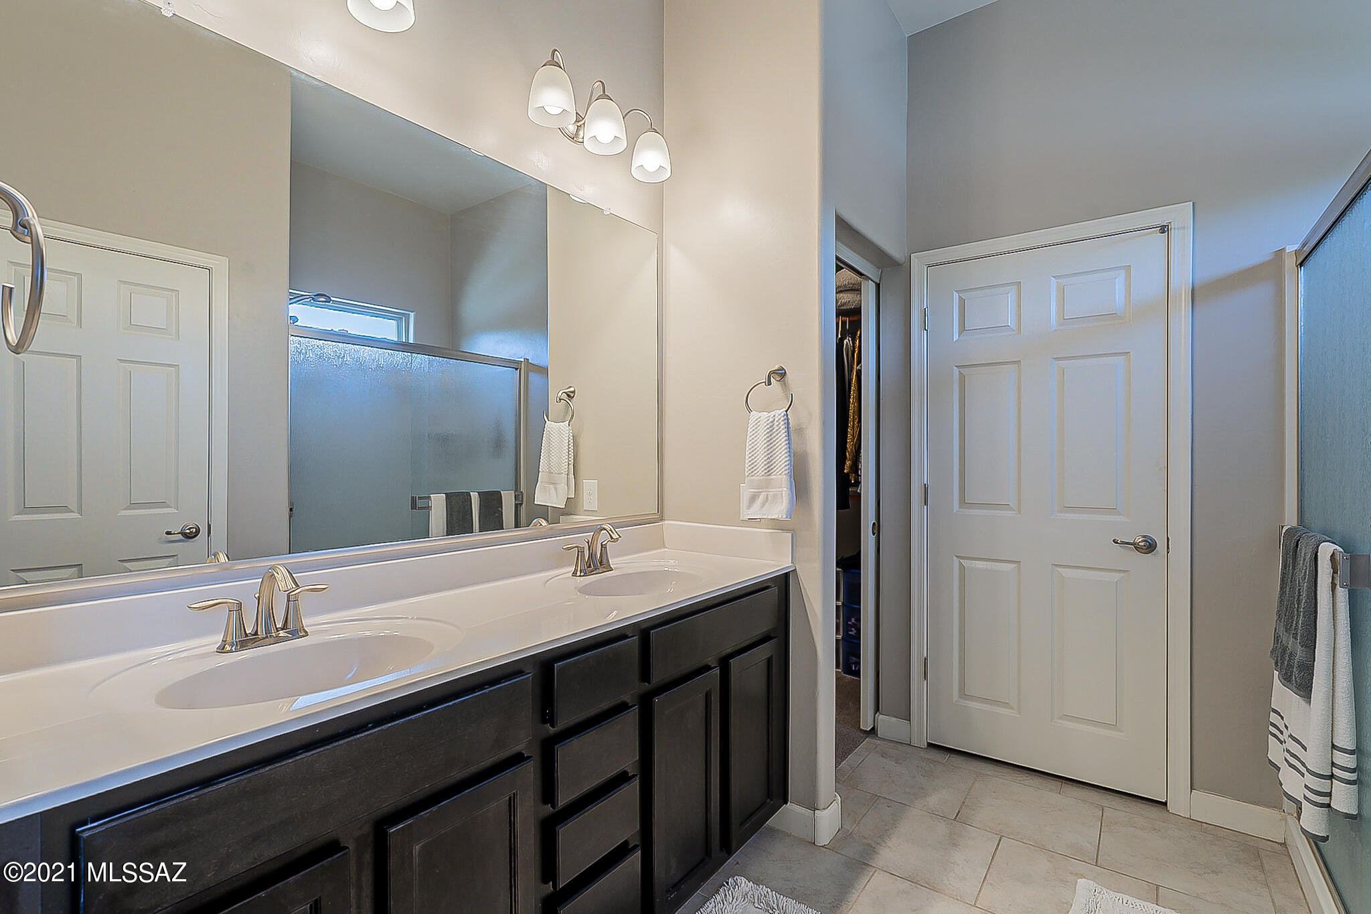
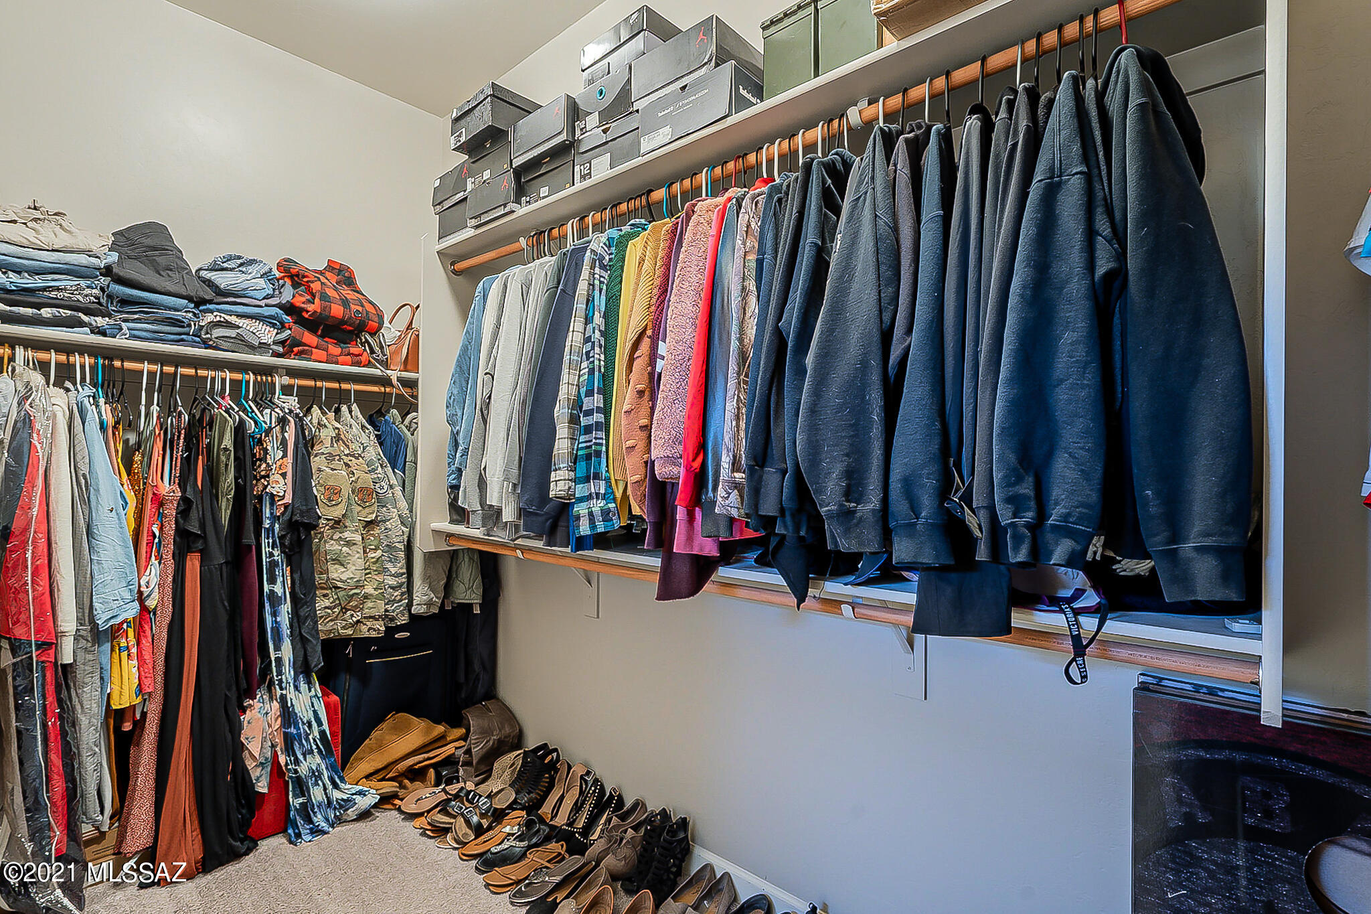
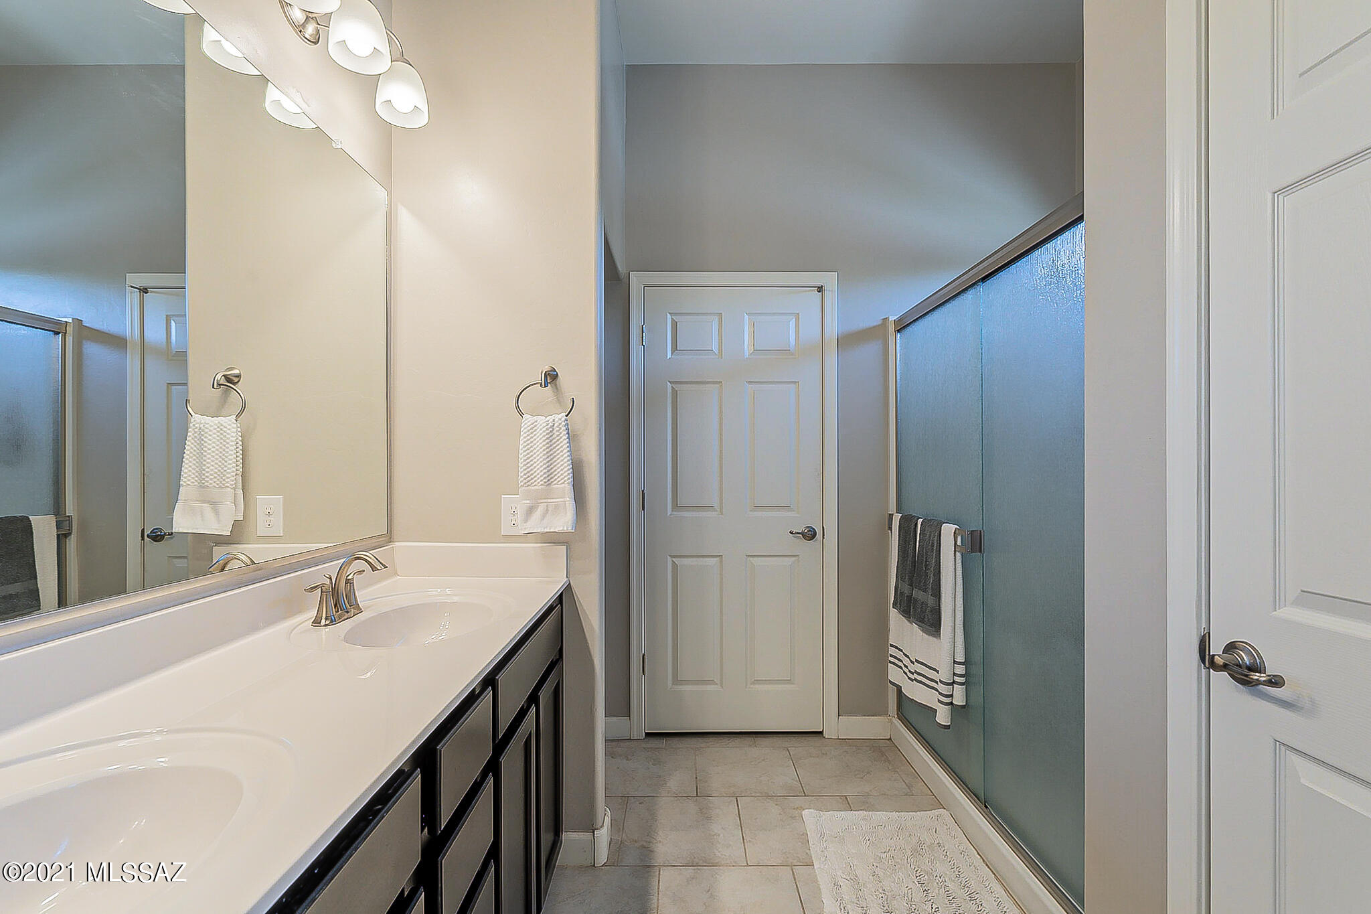
    Kitchen Island, Walk-In Closet(s), Granite Counters, Pantry, Double Vanity

  • Total Bedrooms

    3

  • Bathrooms

    2

  • Basement YN

    NO

  • Cooling YN

    YES

  • Cooling

    Central Air

  • Fireplace YN

    NO

  • Heating YN

    YES

  • Heating

    Forced Air

  • Pet friendly

    N/A

Exterior

  • Garage

    Yes

  • Garage spaces

    3

  • Construction Materials

    Stucco, Frame

  • Parking

    Garage Door Opener

  • Patio and Porch Features

    Covered, Patio

  • Pool

    No

Area & Lot

  • Lot Features

    Few Trees

  • Lot Size(acres)

    0.22

  • Lot Size(square feet)

    9,575

  • Property Type

    Residential

  • Property Sub Type

    Single Family Residence

  • Architectural Style

    Contemporary

Price

  • Sales Price

    $335,000

  • Tax Amount

    $2,988.6

  • Sq. Footage

    1,844

  • Price/SqFt

    $181

HOA

  • Association

    YES

  • Association Fee Frequency

    Quarterly

  • Association Fee Includes

    N/A

Property Resources

  • Horse Property

    NO

School District

  • Elementary School

    Sycamore

  • Middle School

    Corona Foothills

  • High School

    Vail Dist Opt

Property Features

  • Association Amenities

    None

  • Water Source

    Public

Schedule

Schedule a Showing

Showing scheduled successfully.

What is 3 + 4 ?


Change time

Mortgage calculator

Estimate your monthly mortgage payment, including the principal and interest, property taxes, and HOA. Adjust the values to generate a more accurate rate.

Your payment

Principal and Interest:

$

Property taxes:

$

HOA fees:

$

Total loan payment:

$

Total interest amount:

$

Location

  • County

    Pima

  • Elementary School

    Sycamore

  • Middle School

    Corona Foothills

  • High School

    Vail Dist Opt

Listing Courtesy of Anna Cuevas-Blue , 33 Properties & Investments, L

RealHub Information is provided exclusively for consumers' personal, non-commercial use, and it may not be used for any purpose other than to identify prospective properties consumers may be interested in purchasing. All information deemed reliable but not guaranteed and should be independently verified. All properties are subject to prior sale, change or withdrawal. RealHub website owner shall not be responsible for any typographical errors, misinformation, misprints and shall be held totally harmless.

Agent Kelly Hammer

Kelly Hammer

Associate Broker / RealtorĀ®

Call Kelly today to schedule a private showing.


* Listings on this website come from the FMLS IDX Compilation and may be held by brokerage firms other than the owner of this website. The listing brokerage is identified in any listing details. Information is deemed reliable but is not guaranteed. If you believe any FMLS listing contains material that infringes your copyrighted work please click here to review our DMCA policy and learn how to submit a takedown request.Ā© 2024 FMLS.

Properties

Related properties

Welcome to this spacious and beautiful home, featuring fresh interior and exterior paint, brand new carpet, a new A/C installed in July 2024, and 2,575 square feet of thoughtfully designed living space. This flexible floor plan offers 4 bedrooms, an upstairs loft, and 2.5 bathrooms, providing plenty of room for everyday living, working from home, or hosting guests. A formal living room and dining room create an inviting space for entertaining, while the open-concept kitchen features sleek appliances, ample cabinet space, a center island with breakfast bar seating and dining area.  The private primary suite offers a relaxing retreat with an en suite bathroom featuring dual vanities, a soaking tub, a separate shower, and a walk-in closet. Step outside to a generously sized, landscaped backyard where you can relax beneath the covered patio, gather around the firepit, and enjoy the privacy of backing to natural open space with Rincon Mountain views. Conveniently located near schools, recreation areas, and I-10 access, this exceptional home combines comfort, space, modern updates, and a scenic location.
#22618042

Corona de Tucson

725 S Willis Ray Avenue

4 Beds

2 Baths

2,575 Sq.Ft.

$370,000

MLS#: 22618042

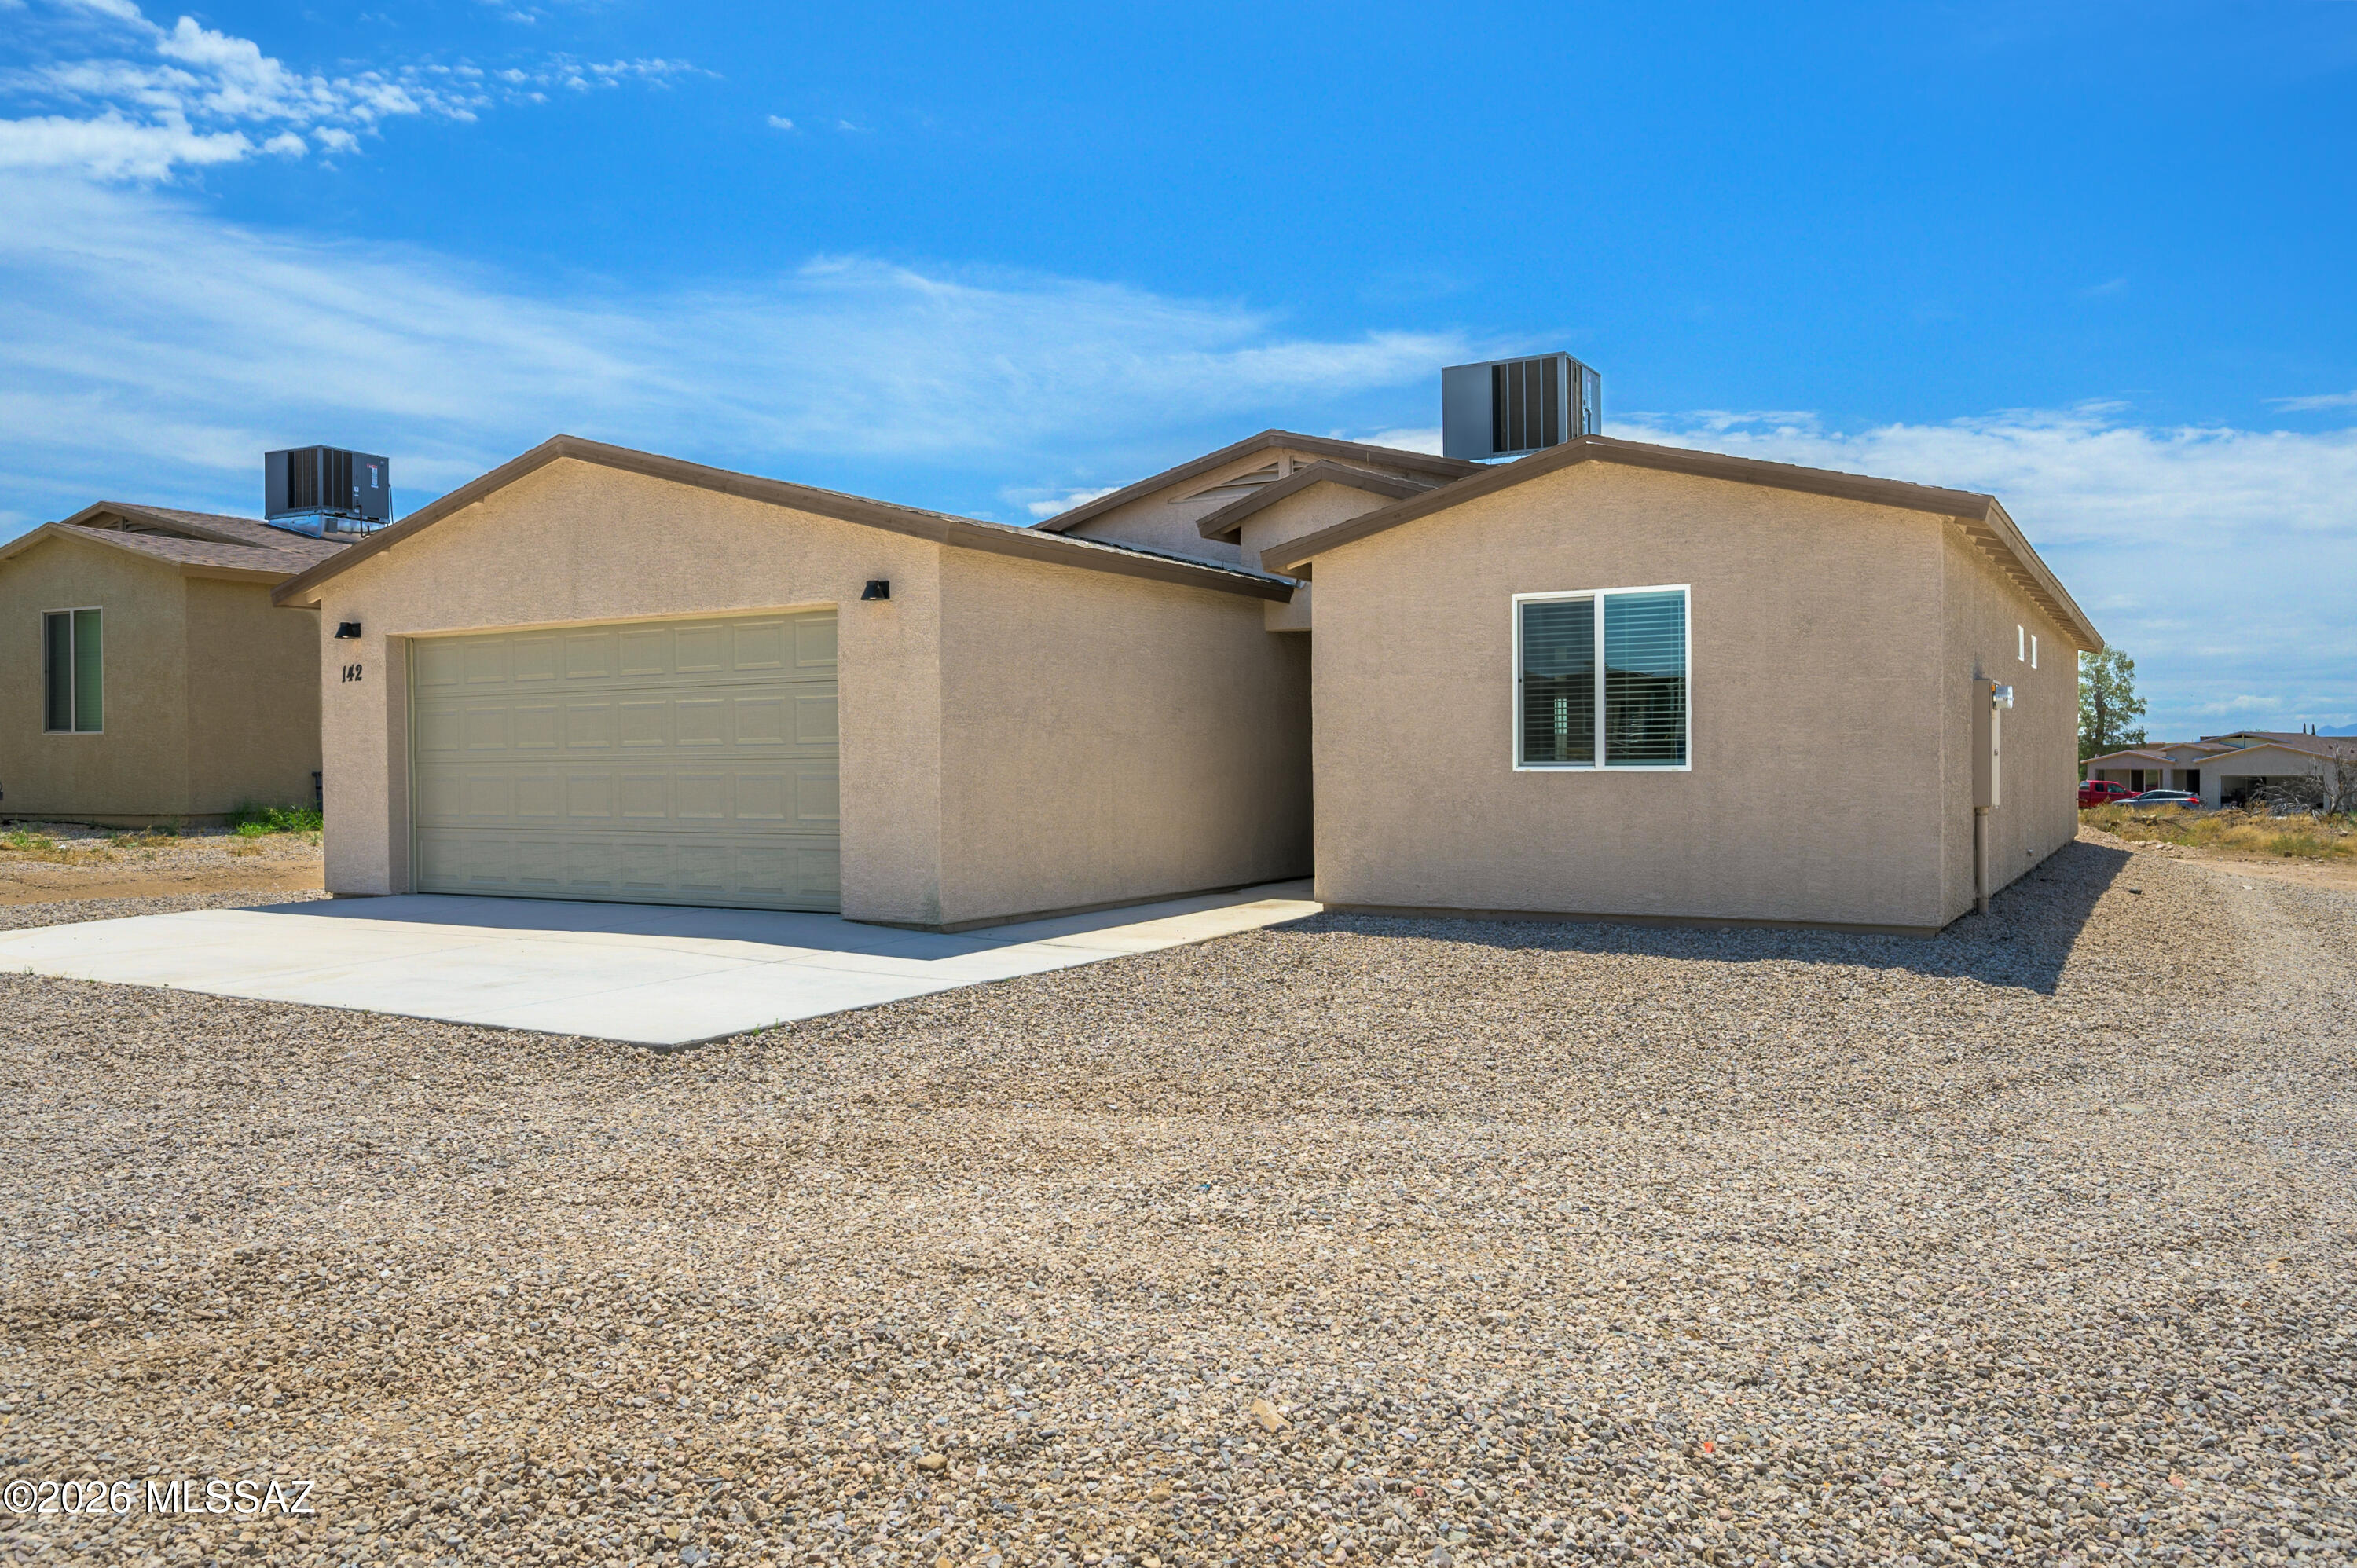
Welcome to this brand-new, thoughtfully designed home offering 3 bedrooms, 2 bathrooms, and 1,506 square feet of modern living space. The open floor plan creates a seamless flow, perfect for everyday living and entertaining. Enjoy the convenience of an attached two-car garage and the freedom of no HOA restrictions. Step outside to take in the stunning views of the Tucson mountains, providing a picturesque backdrop to your daily life. With brand-new construction, you can move in with confidence, knowing everything is fresh and ready for you to make it your own. This is more than just a home--it's a chance to create the lifestyle you've been dreaming of.

Backyard wall will be built, adding more privacy!
#22618002

Corona de Tucson

142 S Montgomery Avenue

3 Beds

2 Baths

1,506 Sq.Ft.

$305,000

MLS#: 22618002

Some homes are just built for real life. This home features an Arizona room for morning coffee, the workshop for weekend projects, the backyard big enough to actually use, and the kind of vintage character that new construction doesn't offer.  3-bedroom, 2-full-bath, 1,254 square feet of thoughtfully used space and more storage than most homes twice the size. The kitchen features double-level wood-finish cabinets, a gas stove, and a washer/dryer setup with more storage above. Everything you need, nothing wasted. One bathroom has a bathtub, the other a walk-in shower. The living room's large bay window pulls in natural light, making the space feel big.  Step through to the Arizona room, lots of windows, warm light, that indoor-outdoor Tucson feeling. The backyard delivers: it includes a large paved private patio, two storage sheds, and a fenced yard for pets & privacy.  Also, a dedicated workshop that serious hobbyists and handy buyers will not want to leave. Vintage door handles throughout give the home a personality that newer builds simply can't replicate. For investors, this property has rental history and checks every box a tenant wants.
#22613955

Corona de Tucson

141 W William Carey Street
3 Beds

2 Baths

1,264 Sq.Ft.

$289,000

MLS#: 22613955
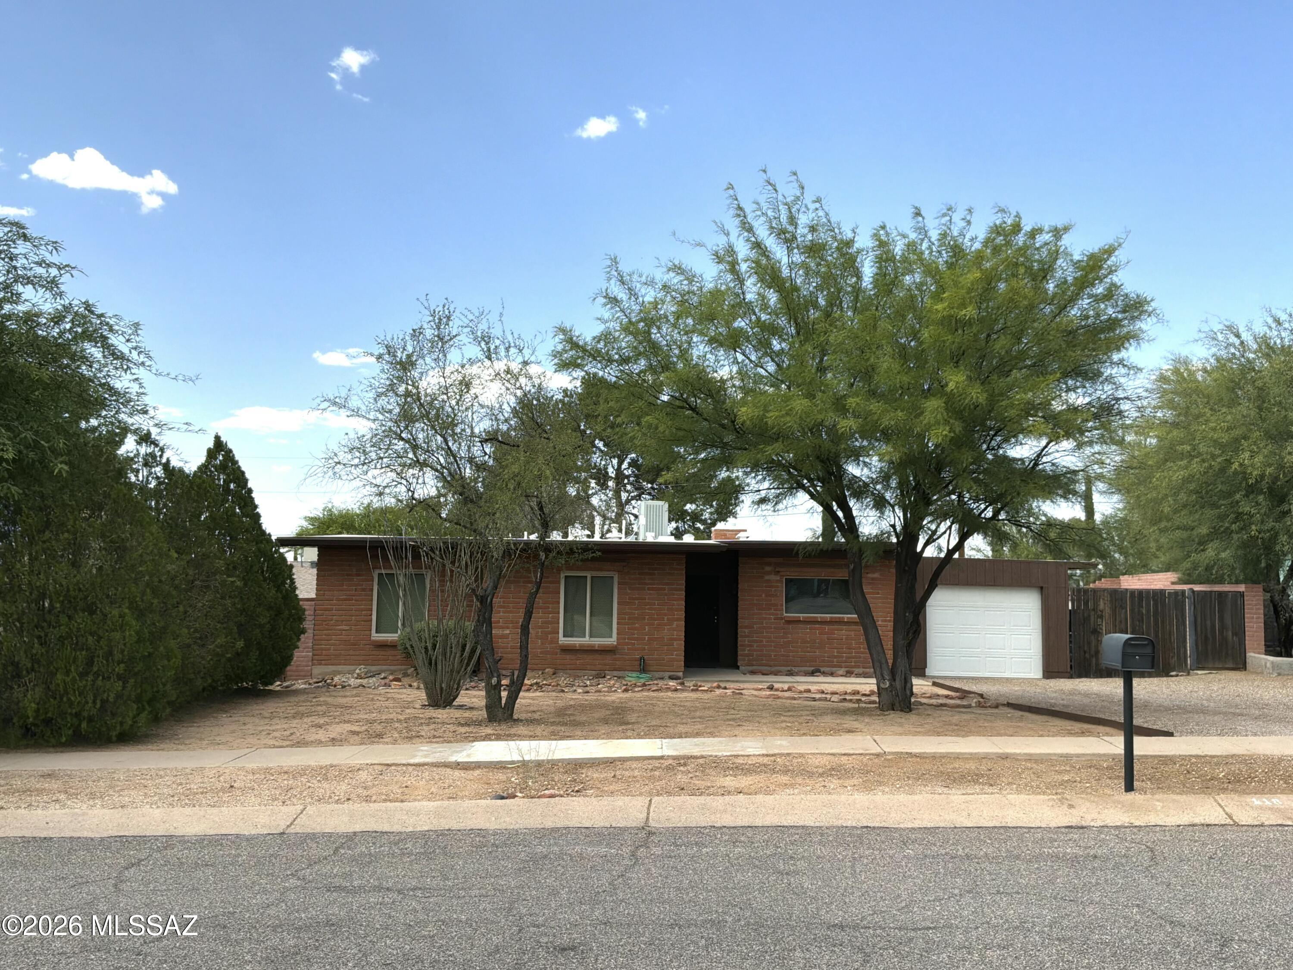
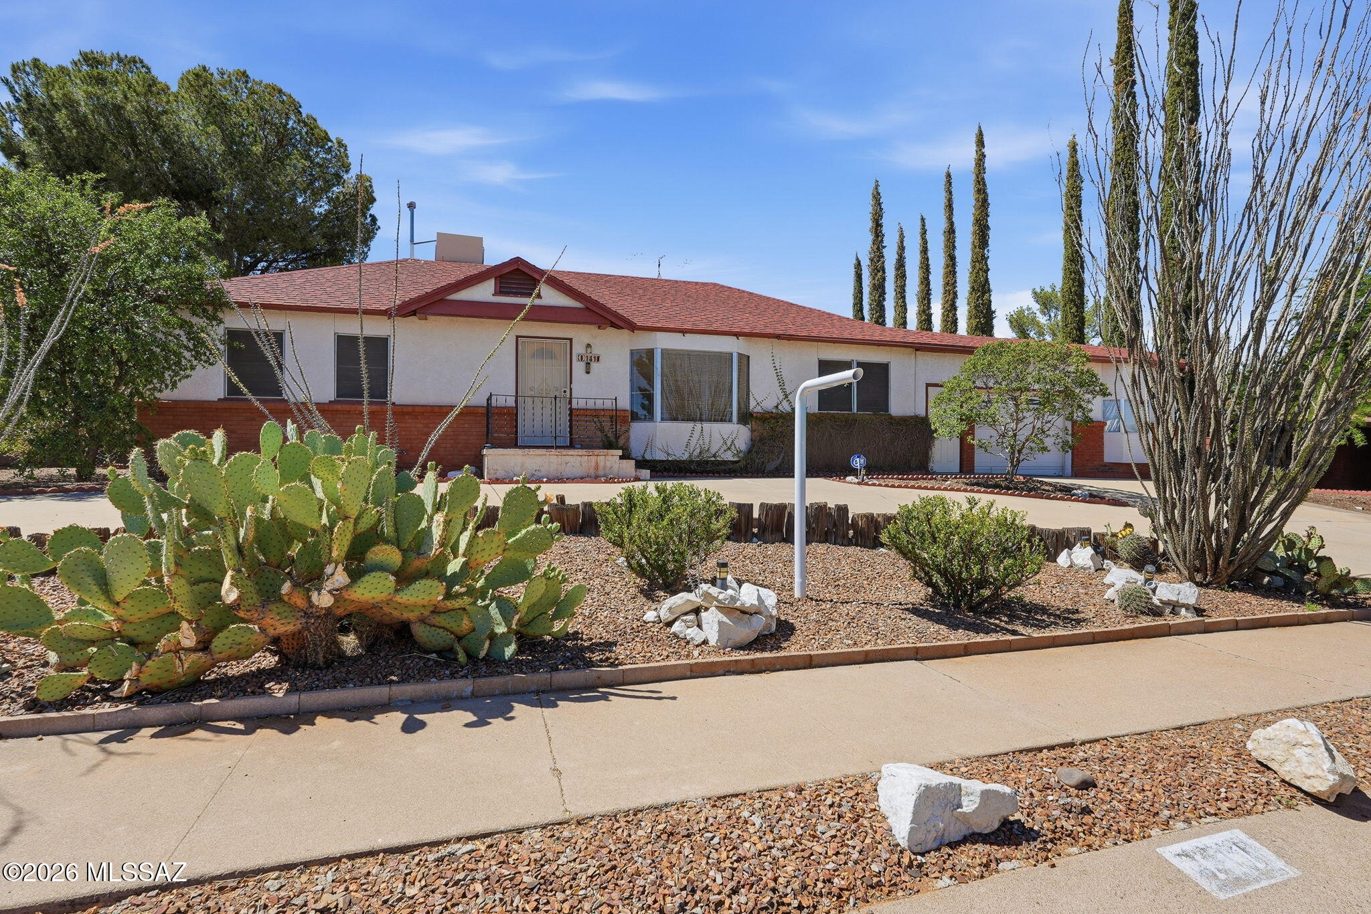
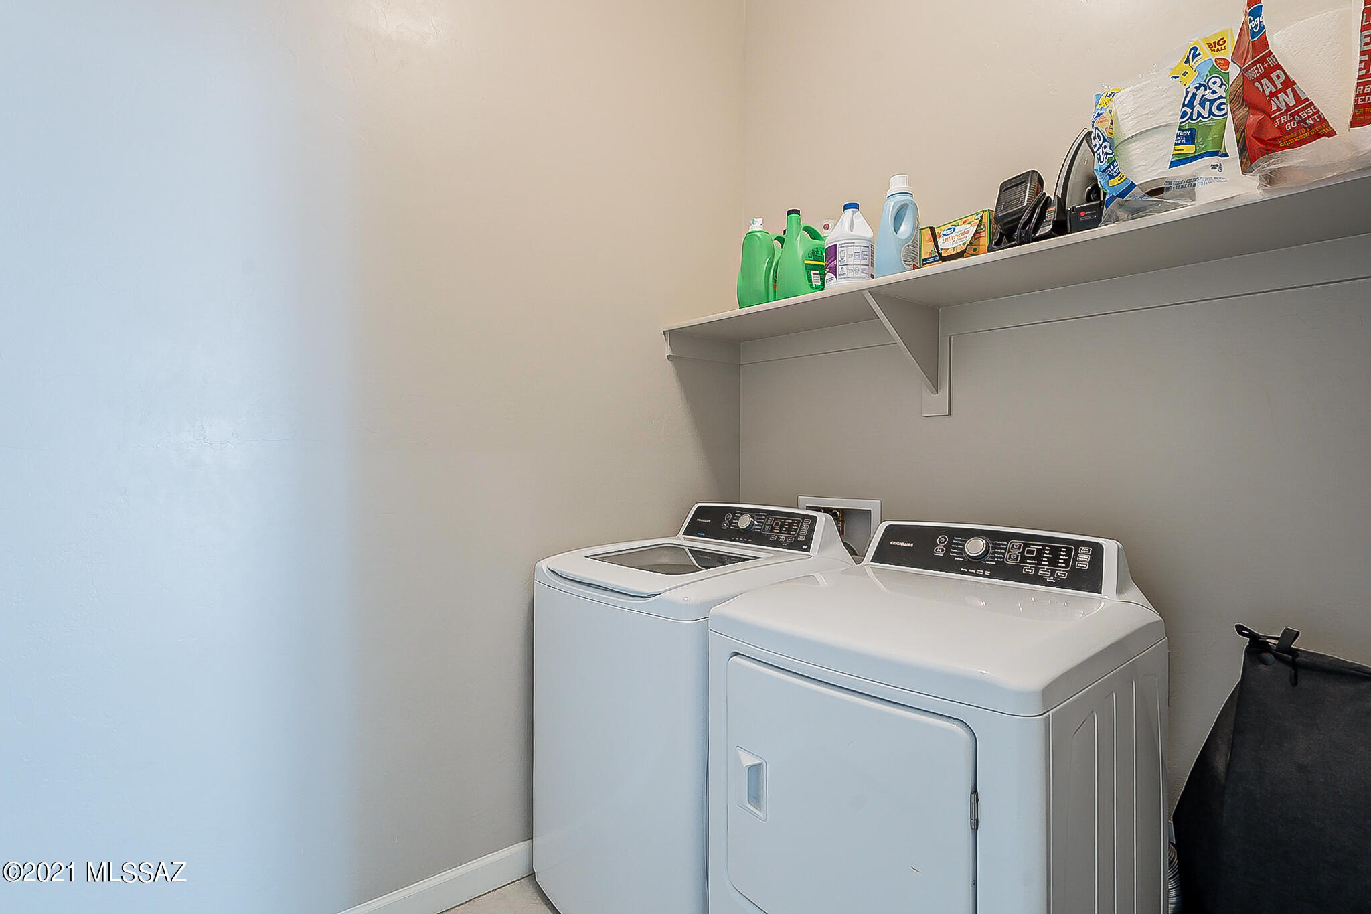
Motivated seller! Will consider reasonable offer. No HOA. Adobe block, 3 bdrm home in a well established Corona de Tucson neighborhood.  Cozy living room with beehive gas fireplace. Dining area off kitchen. Refrigerator, range, washer & dryer included. Solid oak interior doors. Beautiful French doors open to an enclosed patio with access to the garage or backyard. Mature landscaping & raised flower beds. Citrus trees (orange, grapefruit & lemon). Backyard privacy. Roof was replaced 2023. New gutters. Updated triple pane windows. 4 Solatubes brighten the home. Security screen door. Garage with storage closet. Space available for small RV. Seller lived in and cared for this property since 1986. Walking distance to Sycamore Elementary and Corona Foothills - award winning Vail Schools.
#22612388

Corona de Tucson

118 W Andrew Potter Street

3 Beds

2 Baths

1,258 Sq.Ft.

$270,000

MLS#: 22612388
Beautifully cared for and extremely well maintained 3-bedroom 2-bath home in the A+ Award Winning Vail School District with NO HOA is a just waiting for you! Being in Corona De Tucson offers walking paths, bike trails, and parks for days! There is so much outdoor activities to keep you busy all year long. The front/curb view of this home with mature trees is enticing along with large front and back yards adds an especially appealing esthetic to give your family room and comfort from your neighbors. Wrought Iron Gates in backyard to alley, Heater replaced on 02/27/26, Replaced floats on both toilets, Replaced Capacitor on A/C, Upgraded all light fixtures, All window have new blinds, Replaced Garbage disposal, Installed new dryer vent, nice washer & dryer, this home is Turnkey ready!
#22609584

Corona de Tucson

134 W George Truit Street

3 Beds

2 Baths

1,377 Sq.Ft.

$299,000

MLS#: 22609584
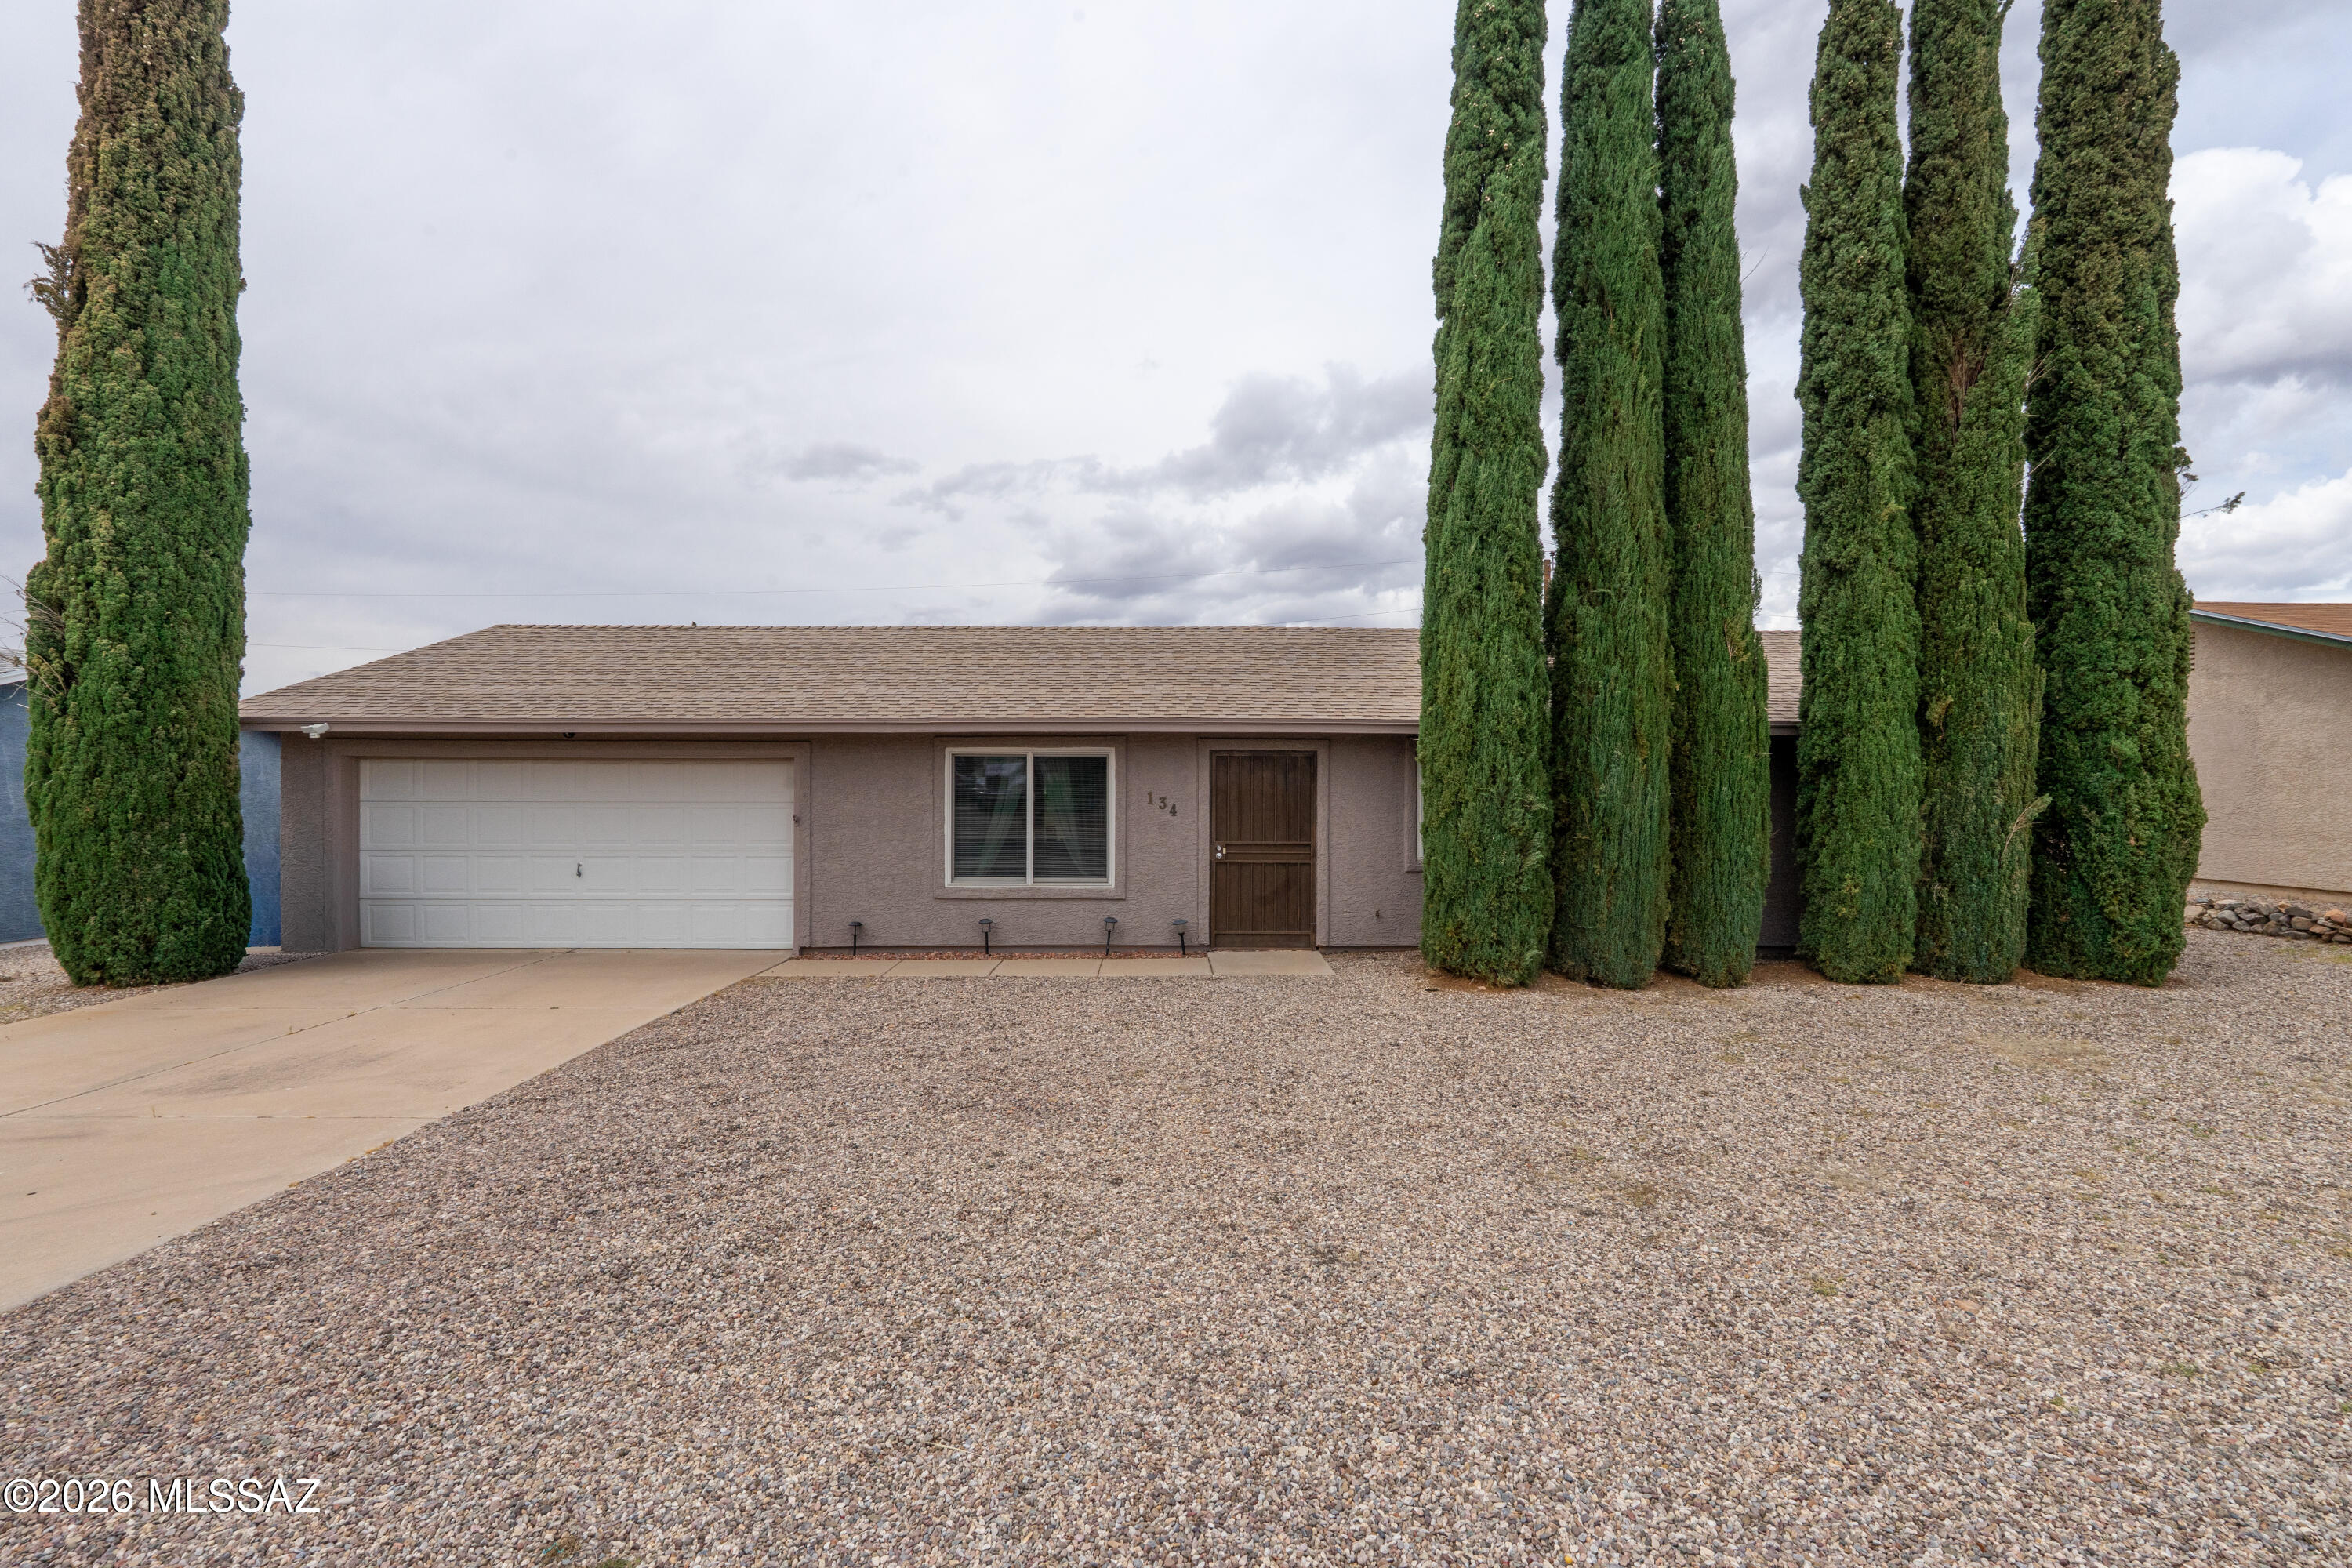
Positioned within the prestigious and award-winning Vail School District, this refined Corona de Tucson residence blends functionality with elevated desert living.
Offering 3 bedrooms, 2.5 bathrooms, a versatile flex space, and an expansive 3-car garage, the home is thoughtfully designed to provide both comfort and adaptability. 
The formal dining room introduces a sense of sophistication and intentional design, while the additional flex room offers the potential for a fourth bedroom, executive office, or private den.
Modern efficiencies include a tankless water heater, delivering on-demand performance and energy-conscious living.
Set against the backdrop of Arizona's natural beauty, this property combines tranquility and enduring location value. Buyer incentives available!
#22605569

Corona de Tucson

620 S Bh Carrol Place

3 Beds

2 Baths

2,230 Sq.Ft.

$395,000

MLS#: 22605569

Have you been looking for that perfect home offering versatility in the renowned Vail School District, look no further. This home offers three bed, two bath, and a large den that is currently being used as a fourth bedroom. The den includes a beautiful custom made barn doors at the den. The home boasts a neutral color palette, tile throughout except in the bedrooms, and a large 3 car garage. The fully landscaped backyard is ready for your personal touches! Do not miss out on this one, schedule your showing today!

290 W William Carey Street

Message successfully sent.

I agree to receive email communication and understand I can unsubscribe at any time.

I agree to be contacted by The Mandy Gold Team | Haymore Real Estate LLC via call, email, and text for real estate services. To opt out, you can reply 'stop' at any time or reply 'help' for assistance. You can also click the unsubscribe link in the emails. Message and data rates may apply. Message frequency may vary. Privacy Policy

 - property

Send a message

Message successfully sent.

Reason for contacting?

I agree to receive email communication and understand I can unsubscribe at any time.

I agree to be contacted by The Mandy Gold Team | Haymore Real Estate LLC via call, email, and text for real estate services. To opt out, you can reply 'stop' at any time or reply 'help' for assistance. You can also click the unsubscribe link in the emails. Message and data rates may apply. Message frequency may vary. Privacy Policy

Sign In Sign Out

Virtual Assistant

Would you like to take the next step with this property? We can help you schedule a showing or virtual tour, or send you more details.

Yes, I would like more information.

Thank You for Your Reply, One of Our Agents will contact you as soon as possible

No, maybe later.

Thank you, you can always contact me via email, phone number or through the contact form.

Realhub AI

Lucy - Your AI-Powered Realtor

Update Your Temporary Password

Personalize your search

Enter your email and we'll notify you immediately when new listings match what you're looking for.

or enter email address

Already have an account ? Login here

Continue your home search

I agree to receive communications and understand I can unsubscribe at any time.

I agree to be contacted by The Mandy Gold Team | Haymore Real Estate LLC via call, email, and text for real estate services. To opt out, you can reply 'stop' at any time or reply 'help' for assistance. You can also click the unsubscribe link in the emails. Message and data rates may apply. Message frequency may vary. Privacy Policy

Already have an account ? Login here

We use cookies

We use cookies primarily for analytics to enhance your experience. By accepting, you agree to our use of these cookies. You can manage your preferences or learn more about our cookies policy.