
2918 S LOOKOUT Ridge
Gold Canyon, AZ 85118


About
EXTRAORDINARY PANORAMIC VIEWS & EXQUISITELY REMODELED LUXURY VILLA IN SUPERSTITION MOUNTAIN! Perched nearly 30 feet above the residences below, this exceptional villa commands breathtaking, unobstructed panoramic views of the sparkling city lights, lush fairways, elegant clubhouse of Superstition Mountain Golf & Country Club, and magnificent surrounding mountain ranges. This remarkable vantage point offers a spectacular backdrop that transforms from sun-drenched mountain vistas by day to a dazzling display of twinkling city lights by night. Located within the prestigious, 24-hour guard-gated community of Superstition Mountain, this beautifully reimagined residence has undergone an extensive whole-home renovation, thoughtfully transforming its interiors, bathrooms, kitchen, guest- accommodations, and outdoor living spaces with sophisticated finishes, contemporary conveniences, and exceptional attention to detail. Rooms with furniture are virtually staged. From the moment you enter the charming private front courtyard, complete with a tranquil fountain, you are welcomed into a residence that seamlessly blends timeless elegance with modern luxury. Inside, beautifully appointed living spaces showcase updated luxury flooring, carpeting, designer lighting, contemporary ceiling fans, custom cabinetry, motorized window shades, upgraded sliding glass doors, and a striking double-sided fireplace with a beautifully redesigned facade. The extensively remodeled gourmet kitchen is a stunning centerpiece, featuring elegant Cambria quartz countertops, custom Burdette cabinetry with soft-close drawers, interior pull-out shelving, and an impressive collection of Wolf/Sub-Zero appliances. Highlights include a Sub-Zero refrigerator, Wolf cooktop, and dual-fan ventilation, Wolf convection steamer, Wolf oven with optional pizza baking stone, and microwave. Additional appointments include double sinks with dual garbage disposals, a Hansgrohe pot filler, ice maker, Waterdrop reverse-osmosis filtration system, updated backsplash, under-cabinet puck lighting, and decorative blown-glass upper display cabinets with dimmer-controlled lighting. Every detail has been thoughtfully considered to create an extraordinary culinary space for both everyday living and elegant entertaining. The luxurious master suite offers a peaceful retreat, extensively remodeled with new carpeting, designer Phillip Jeffries wallpaper, remote-controlled blackout blinds, and updated sliding doors with new screens. The spa-inspired master bathroom features an updated shower, soaking tub, vanities, fixtures, designer lighting, and refined finishes, while the primary closet is beautifully appointed with custom California Closets built-in shelving and organization. Additional bathrooms have also been extensively remodeled with updated vanities, tile, fixtures, and contemporary appointments. A beautifully renovated den/office features custom built-in shelving and cabinetry, offering an inviting and functional workspace. A separate private casita provides exceptional accommodations for visiting family and guests, thoughtfully remodeled with custom built-ins, new carpeting, updated lighting, ceiling fan, and a beautifully renovated private bathroom featuring new shower floor tile, lighting and California Closets built-ins. Beyond the stunning cosmetic transformation, the owners have invested in numerous additional improvements, including selected UV windows, modern lighting controls, integrated audio speakers throughout the interior and exterior, and a spacious two-car garage featuring epoxy-coated flooring, California closet built-in cabinetry and wall accessory/bike racks for additional storage. Outdoor living is equally extraordinary. Multiple inviting outdoor spaces provide the perfect setting to enjoy Arizona's spectacular climate, with a spacious rear patio featuring a welcoming fireplace and new built-in barbecue, ideal for intimate evenings, alfresco dining, and entertaining against the dramatic backdrop of the mountains and shimmering city lights. Additional exterior enhancements include updated landscaping with an automated irrigation drip system, pavers, decorative lighting, and refreshed exterior finishes, complementing the villa's exceptional setting. Situated along private streets within one of Arizona's most distinguished luxury golf communities, and two Jack Nicklaus-designed 18-hole golf courses. Golf club membership and access to club amenities are available by separate agreement. A comprehensive Upgrades & Enhancements list is available under the Documents tab, detailing the extraordinary extent of this property's transformation. This is a property that truly must be experienced in person to appreciate its remarkable setting and exceptional transformation!
Property
Beds
3
Full Baths
3
1/2 Baths
None
Year Built
2006
Sq.Footage
2,565
Features
Features & Amenities
Interior
-
Other Interior Features
Double Vanity, Eat-in Kitchen, Breakfast Bar, Pantry, Kitchen Island, Granite Counters, High Speed Internet, Vaulted Ceiling(s), High Ceilings
-
Total Bedrooms
3
-
Bathrooms
3
-
Basement YN
NO
-
Cooling YN
YES
-
Cooling
Ceiling Fan(s), Heat Pump
-
Fireplace YN
YES
-
Heating YN
YES
-
Heating
Electric, Zoned
-
Pet friendly
N/A
Exterior
-
Garage
Yes
-
Garage spaces
2
-
Construction Materials
Stucco
-
Other Exterior Features
Barbecue, Private Yard, Built-in Barbecue
-
Parking
Garage Door Opener, Detached
-
Patio and Porch Features
Patio
-
Pool
No
-
View
City, City Lights, Mountain(s), Panoramic
Area & Lot
-
Lot Features
Cul-De-Sac, Desert Front, Sprinklers In Front, Sprinklers In Rear
-
Lot Size(acres)
0.21
-
Lot Size(square feet)
9,213
-
Property Type
Residential
-
Property Sub Type
Single Family Residence
-
Architectural Style
Santa Barbara/Tuscan
Price
-
Sales Price
$1,199,000
-
Tax Amount
$4,886
-
Financing Options
Cash, Conventional
-
Sq. Footage
2,565
-
Price/SqFt
$467
HOA
-
Association
YES
-
Association Fee
$1,758
-
Association Fee Frequency
Quarterly
-
Association Fee Includes
N/A
Property Resources
-
Horse Property
NO
School District
-
Elementary School
Apache Junction Unified District
-
Middle School
Cactus Canyon Junior High
-
High School
Apache Junction High School
Property Features
-
Stories
1
-
Foundation Details
Slab
-
Ownership
Fee Simple
-
Sewer
Private Sewer
-
Tax Lot
21
Schedule
Schedule a Showing
Showing scheduled successfully.
Mortgage calculator
Estimate your monthly mortgage payment, including the principal and interest, property taxes, and HOA. Adjust the values to generate a more accurate rate.
Your payment
Principal and Interest:
$
Property taxes:
$
HOA fees:
$
Total loan payment:
$
Total interest amount:
$
Location
-
County
Pinal
-
Elementary School
Apache Junction Unified District
-
Middle School
Cactus Canyon Junior High
-
High School
Apache Junction High School

Listing Courtesy of Thomas Popa, Thomas Popa & Associates LLC
RealHub Information is provided exclusively for consumers' personal, non-commercial use, and it may not be used for any purpose other than to identify prospective properties consumers may be interested in purchasing. All information deemed reliable but not guaranteed and should be independently verified. All properties are subject to prior sale, change or withdrawal. RealHub website owner shall not be responsible for any typographical errors, misinformation, misprints and shall be held totally harmless.

Kelly Hammer
Associate Broker / Realtor®
Call Kelly today to schedule a private showing.
Phone (520) 227-5144
Email Kelly@MandyGoldTeam.com

* Listings on this website come from the FMLS IDX Compilation and may be held by brokerage firms other than the owner of this website. The listing brokerage is identified in any listing details. Information is deemed reliable but is not guaranteed. If you believe any FMLS listing contains material that infringes your copyrighted work please review our DMCA policy and learn how to submit a takedown request.© 2024 FMLS.
Properties
Related properties

Gold Canyon
8871 E Canyon Vista Drive
4 Beds
4 Baths
3,210 Sq.Ft.
$1,250,000
MLS#: 7087758

Gold Canyon
4144 S WILLOW SPRINGS Trail
3 Beds
2 Baths
2,955 Sq.Ft.
$1,150,000
MLS#: 7082785

Gold Canyon
3909 S Veronica Lane
4 Beds
3 Baths
2,989 Sq.Ft.
$985,000
MLS#: 7074110
Gold Canyon
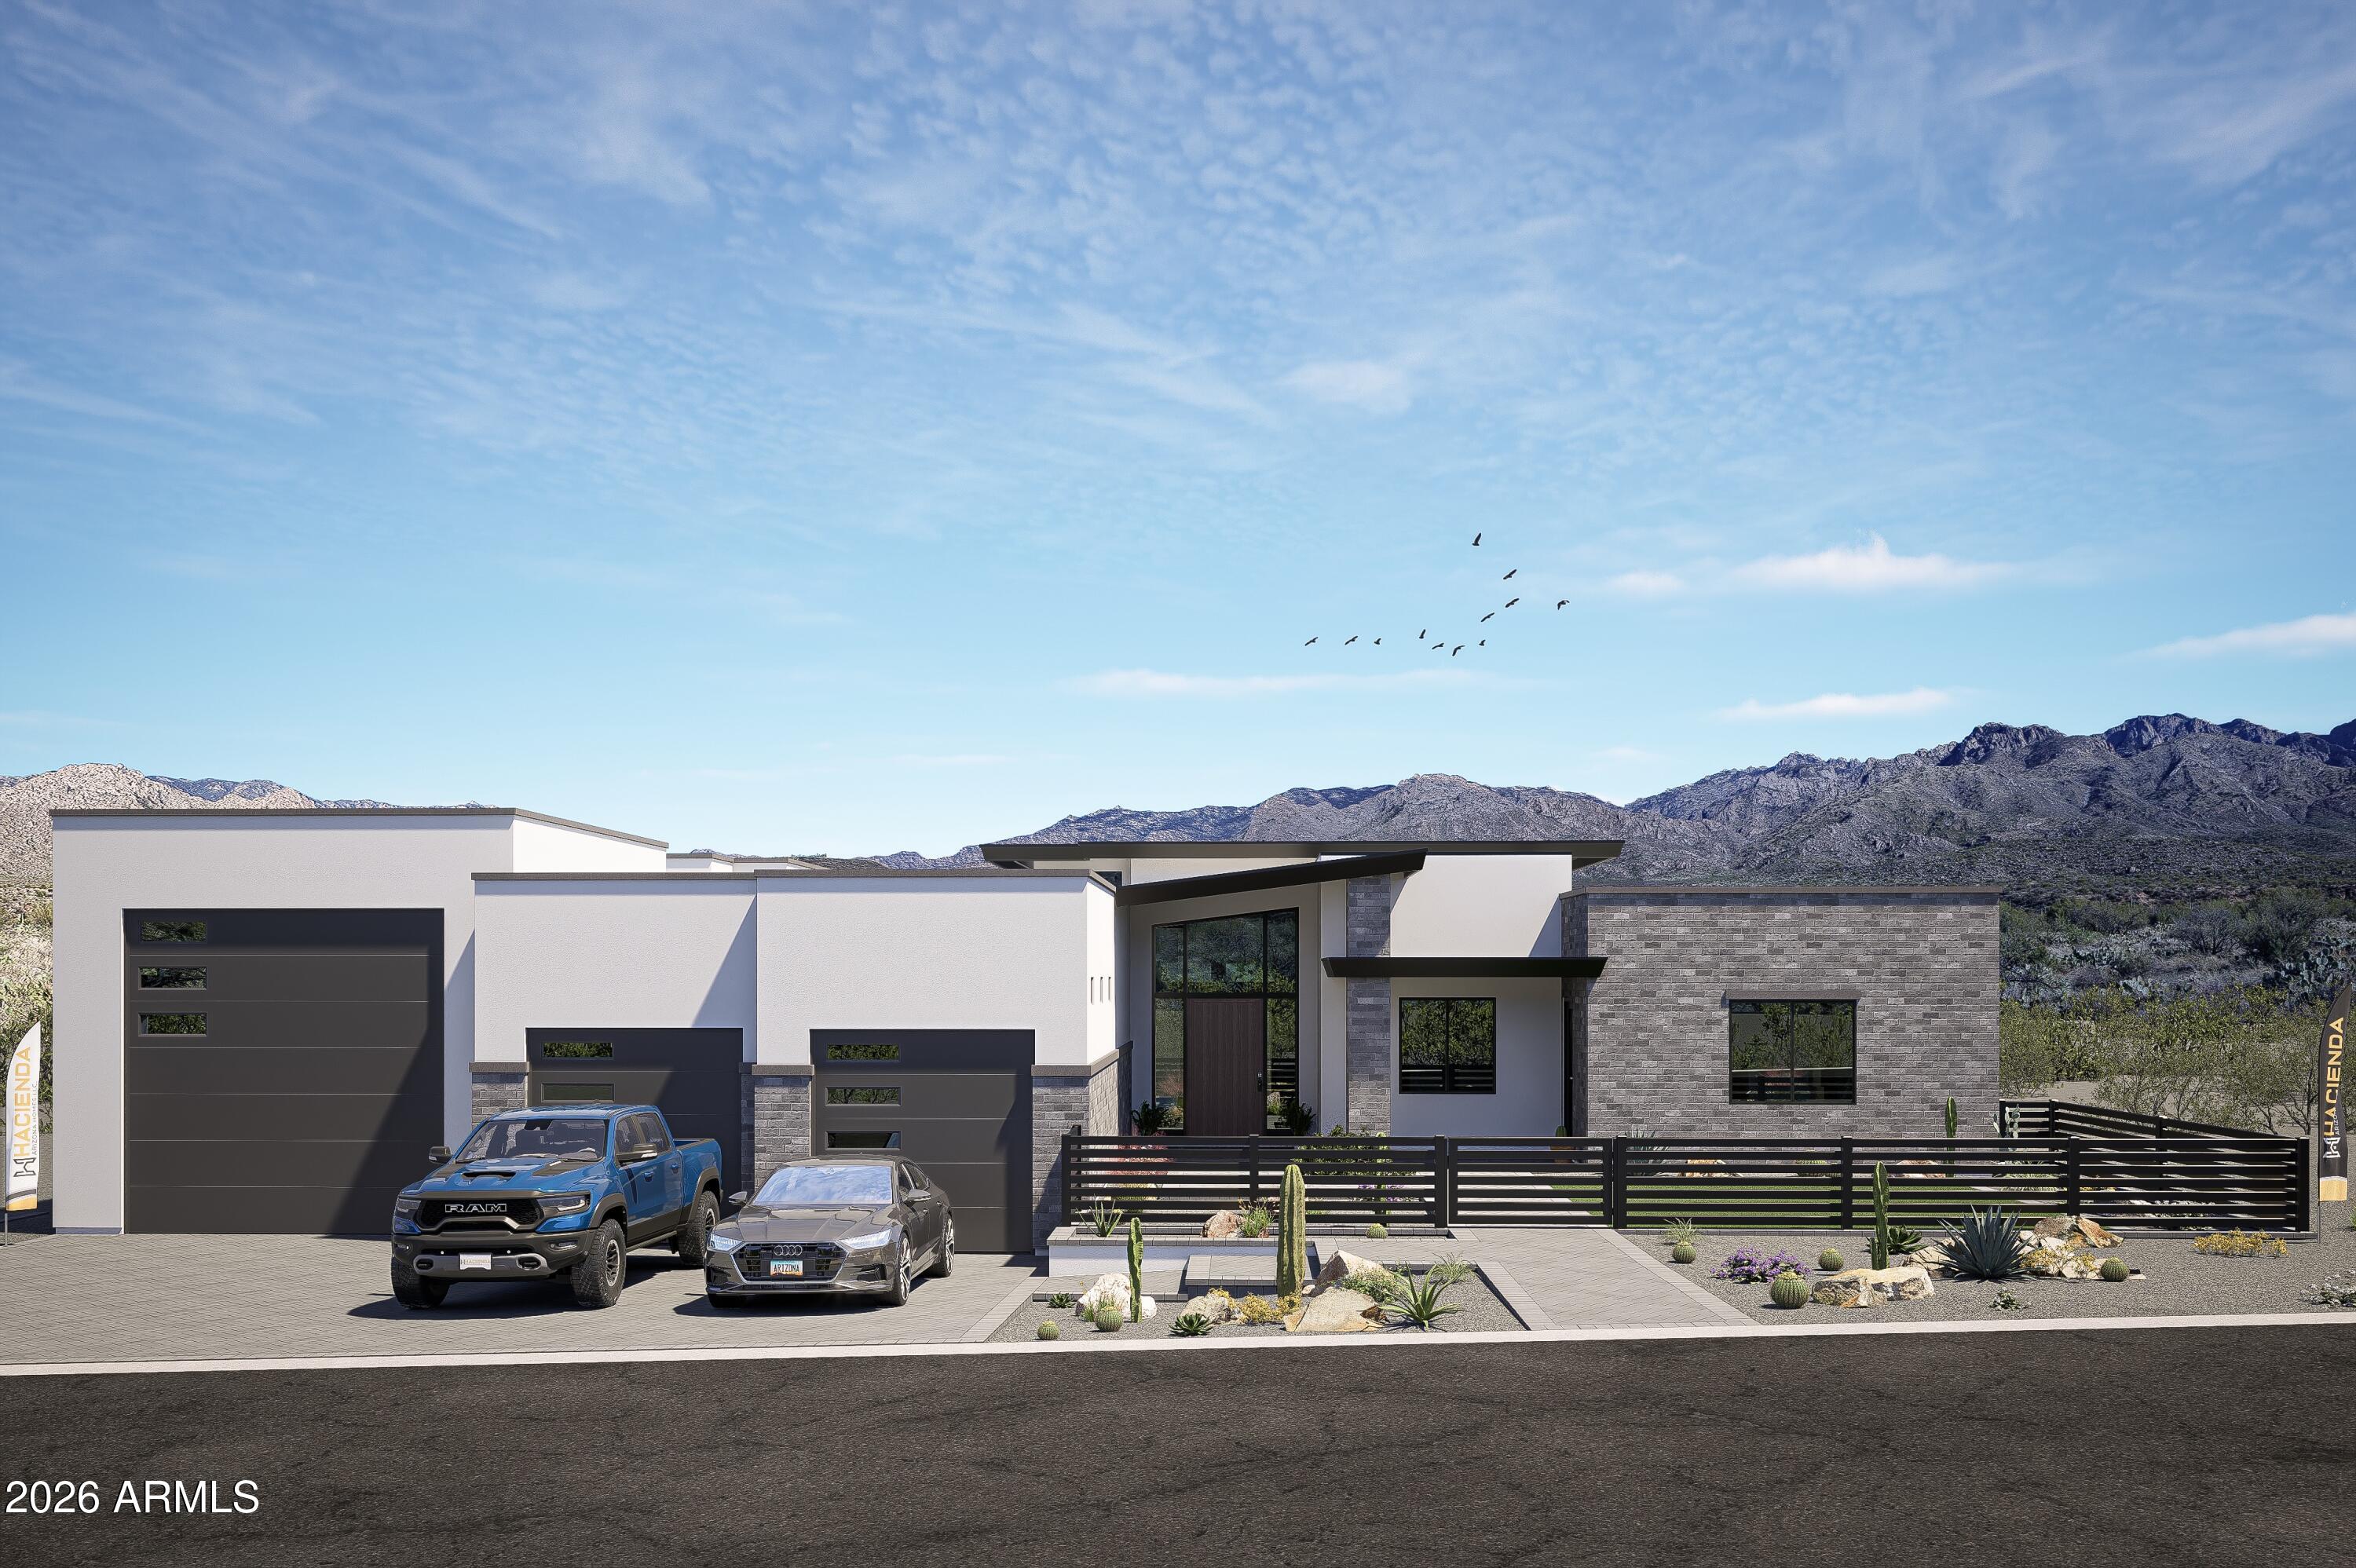
9046 E CANYON CREEK Drive
4 Beds
3 Baths
2,996 Sq.Ft.
$1,300,000
MLS#: 7039612

Gold Canyon
10744 E COPA DEL ORO Lane
3 Beds
3 Baths
3,305 Sq.Ft.
$1,250,000
MLS#: 7085053

Gold Canyon
11139 E RIO BRAVO Road
3 Beds
3 Baths
3,007 Sq.Ft.
$1,099,995
MLS#: 7010828

Gold Canyon
11063 E RIO BRAVO Road
3 Beds
3 Baths
3,552 Sq.Ft.
$1,249,995
MLS#: 7017809
Gold Canyon
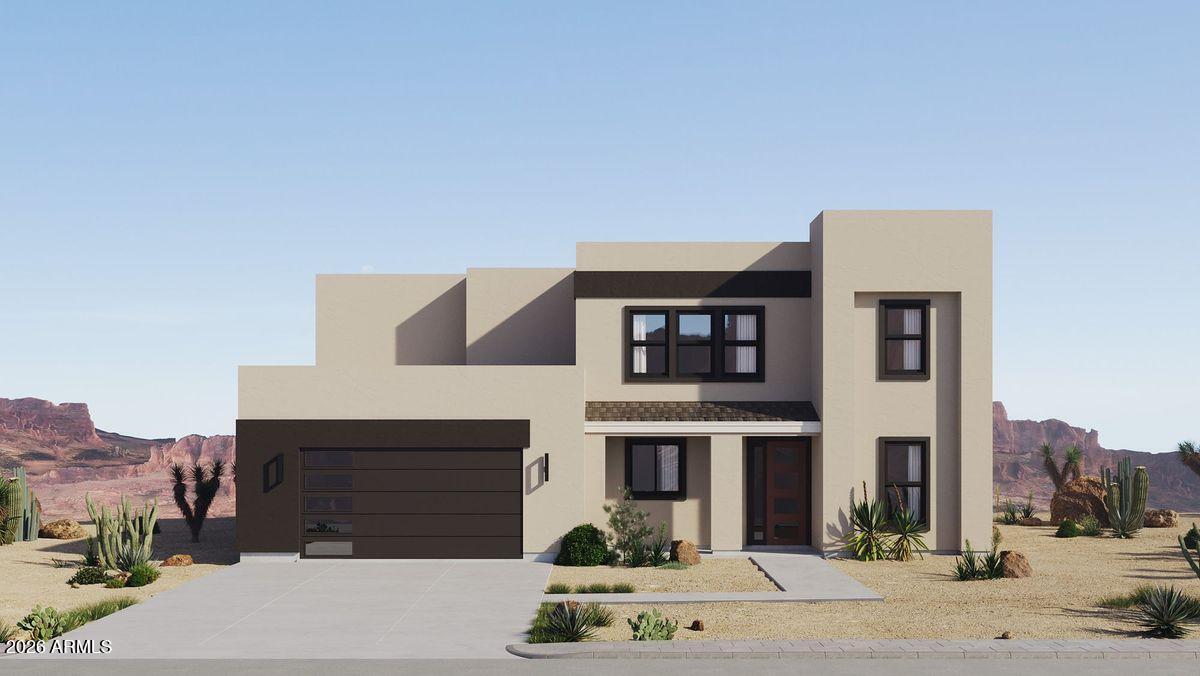
TBD Graysen Trail
5 Beds
3 Baths
3,148 Sq.Ft.
$1,085,999
MLS#: 7041819

Gold Canyon
3134 S AMBLE Pass
3 Beds
3 Baths
2,967 Sq.Ft.
$1,150,000
MLS#: 7075095
