3024 S 101ST Avenue

Tolleson, AZ 85353
Territorial/Santa Fe

Tolleson, AZ 85353
3024 S 101ST Avenue

$335,000

MLS#: 6899212

Status: Active

Listing provided by: eXp Realty

Listing agent phone: None

Last update: 19 days ago

On site: 1 year, 3 months ago
Palisades at Country Place - Residential

About

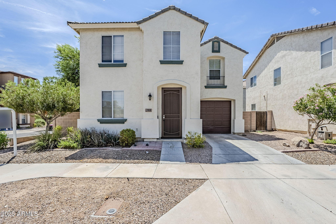
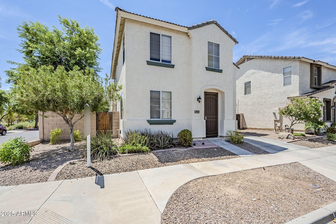
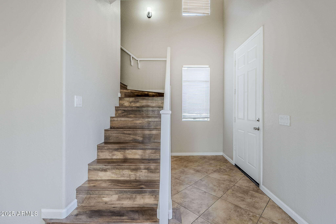
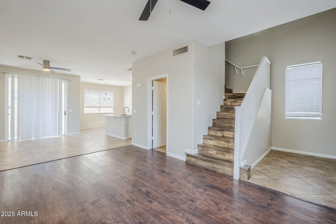
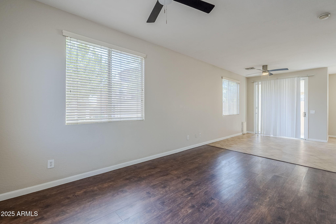
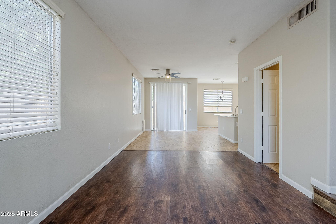
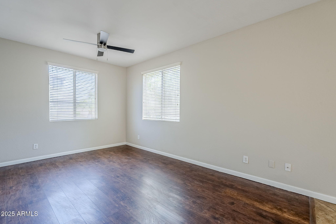
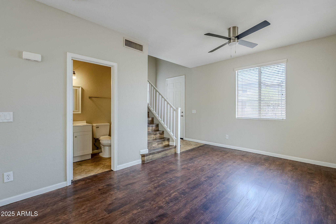
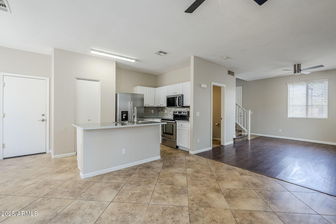
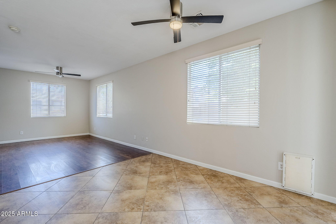
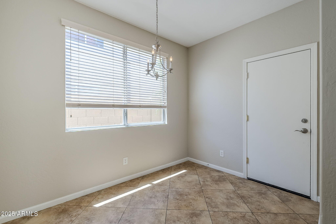
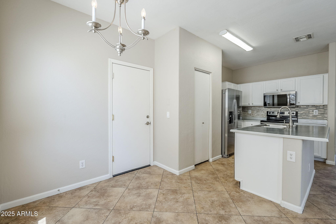
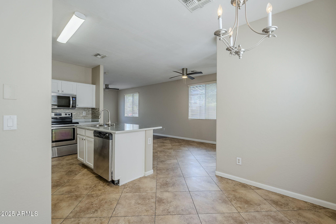
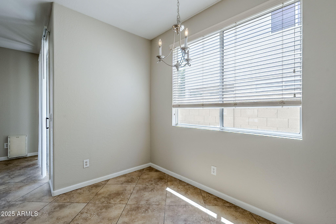
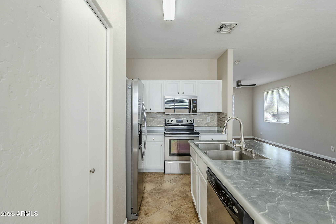
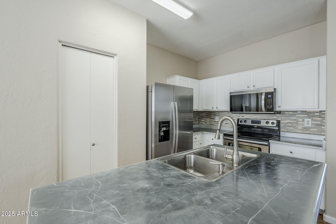
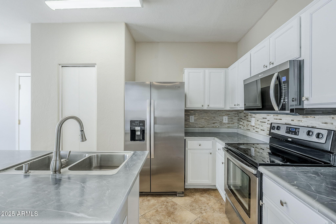
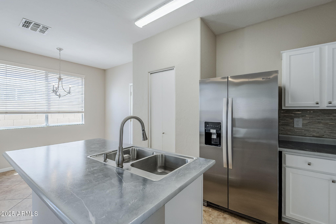
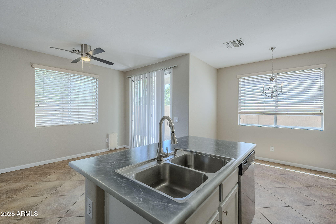
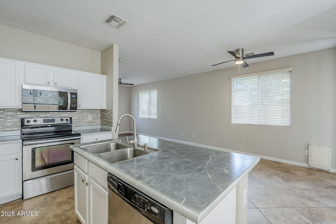
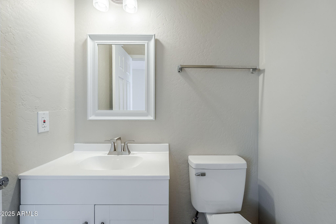
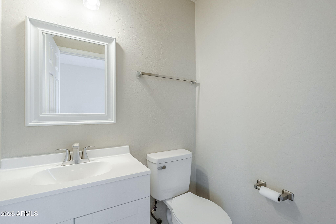
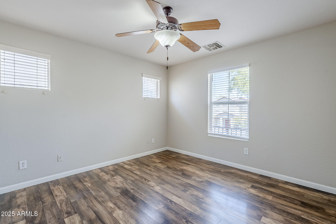
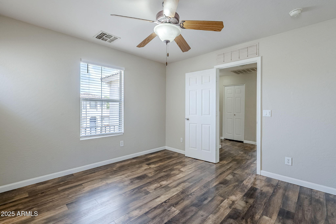
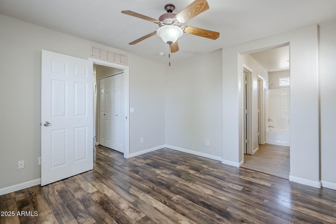
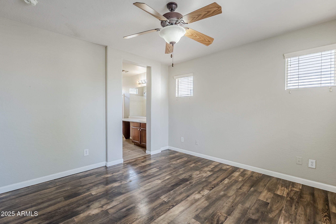
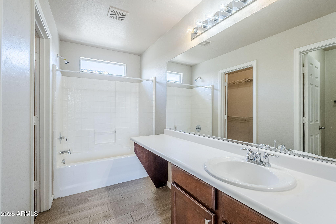
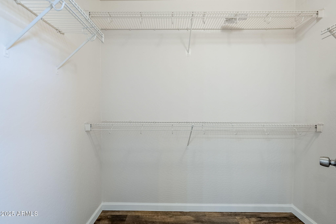
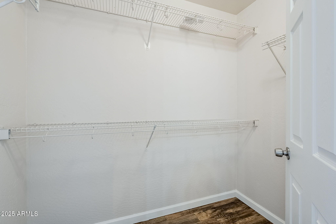
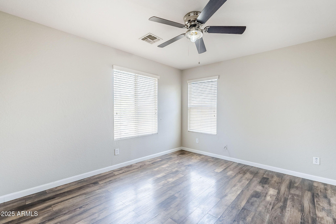
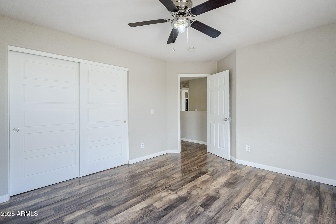
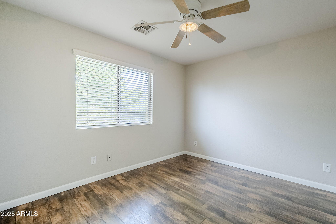
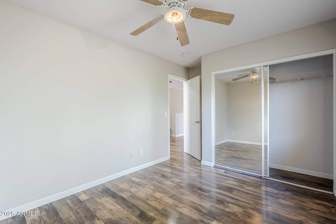
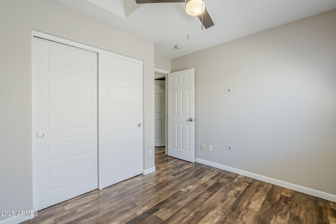
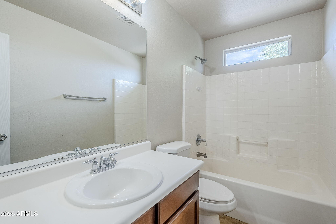
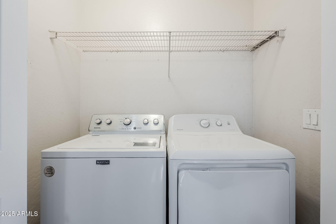
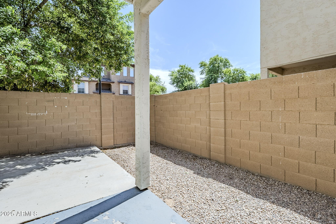
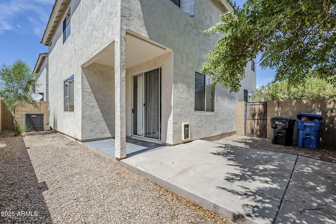
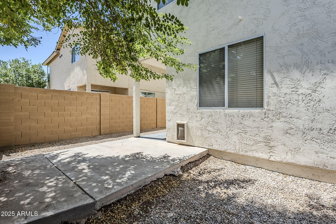
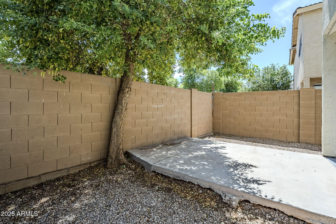
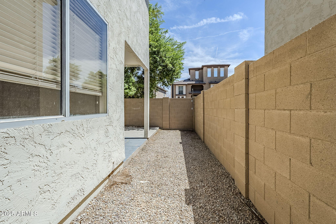
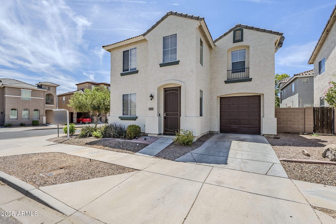
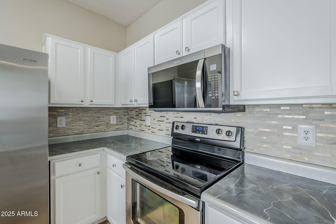
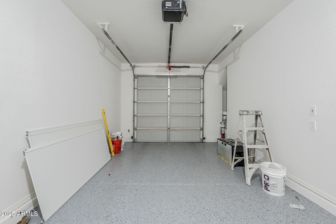
Situated on a spacious corner lot just moments from Country Place Elementary, this bright and inviting home offers both comfort and convenience. The large great room features wood-look laminate flooring throughout with no carpeting, creating a clean and modern feel. Direct garage access with newly epoxied floor. The open kitchen boasts freshly painted cabinets, a center island with pull-out faucet, stainless steel appliances, and a brand-new built-in microwave. Upstairs, the convenient washer and dryer convey with the home. The primary bedroom includes an additional walk-in closet, providing extra storage space. Enjoy added privacy in the backyard, complete with an extended patio perfect for grilling and entertaining!

Property

Beds

4

Full Baths

2

1/2 Baths

1

Year Built

2005

Sq.Footage

1,474

Features

Features & Amenities

Interior

  • Other Interior Features

    Eat-in Kitchen, Kitchen Island, High Speed Internet

  • Total Bedrooms

    4

  • Bathrooms

    2

  • 1/2 Bathrooms

    1

  • Basement YN

    NO

  • Cooling YN

    YES

  • Cooling

    Ceiling Fan(s), Central Air

  • Fireplace YN

    NO

  • Heating YN

    YES

  • Heating

    Electric

  • Pet friendly

    N/A

Exterior

  • Garage

    Yes

  • Garage spaces

    1

  • Construction Materials

    Stucco

  • Parking

    Garage Door Opener

  • Patio and Porch Features

    Patio

  • Pool

    No

Area & Lot

  • Lot Features

    Corner Lot

  • Lot Size(acres)

    0.08

  • Lot Size(square feet)

    3,484

  • Property Type

    Residential

  • Property Sub Type

    Single Family Residence

  • Architectural Style

    Territorial/Santa Fe

Price

  • Sales Price

    $335,000

  • Tax Amount

    $1,225

  • Financing Options

    Cash, VA Loan, FHA, Conventional

  • Sq. Footage

    1,474

  • Price/SqFt

    $227

HOA

  • Association

    YES

  • Association Fee 2

    $256

  • Association Fee

    $108

  • Association Fee Frequency

    Monthly

  • Association Fee 2 Frequency

    Quarterly

  • Association Fee Includes

    N/A

Property Resources

  • Horse Property

    NO

School District

  • Elementary School

    Littleton Elementary District

  • Middle School

    Country Place Elementary

  • High School

    La Joya Community High School

Property Features

  • Stories

    2

  • Ownership

    Fee Simple

  • Sewer

    Public Sewer

  • Tax Lot

    101

  • Water Source

    Public

Schedule

Schedule a Showing

Showing scheduled successfully.

What is 3 + 4 ?


Mortgage calculator

Estimate your monthly mortgage payment, including the principal and interest, property taxes, and HOA. Adjust the values to generate a more accurate rate.

Your payment

Principal and Interest:

$

Property taxes:

$

HOA fees:

$

Total loan payment:

$

Total interest amount:

$

Location

  • County

    Maricopa

  • Elementary School

    Littleton Elementary District

  • Middle School

    Country Place Elementary

  • High School

    La Joya Community High School

Listing Courtesy of Tyler Irwin, eXp Realty

RealHub Information is provided exclusively for consumers' personal, non-commercial use, and it may not be used for any purpose other than to identify prospective properties consumers may be interested in purchasing. All information deemed reliable but not guaranteed and should be independently verified. All properties are subject to prior sale, change or withdrawal. RealHub website owner shall not be responsible for any typographical errors, misinformation, misprints and shall be held totally harmless.

Agent Kelly Hammer

Kelly Hammer

Associate Broker / RealtorĀ®

Call Kelly today to schedule a private showing.


* Listings on this website come from the FMLS IDX Compilation and may be held by brokerage firms other than the owner of this website. The listing brokerage is identified in any listing details. Information is deemed reliable but is not guaranteed. If you believe any FMLS listing contains material that infringes your copyrighted work please review our DMCA policy and learn how to submit a takedown request.Ā© 2024 FMLS.

Properties

Related properties

New on site today
Welcome to 5213 S 108th Dr in Tolleson! This beautifully updated home is move-in ready and offers a fresh, modern feel throughout. Recent improvements include brand-new flooring, fresh interior paint, updated kitchen cabinets, gorgeous quartz countertops, and a new roof! The kitchen offers a stylish and inviting space for everyday living and entertaining. Step outside to a spacious backyard with endless possibilities for outdoor gatherings, entertaining, or creating your dream outdoor oasis. Conveniently located near shopping, dining, schools, and major freeways. With its beautiful upgrades, generous backyard, and desirable location, this home is a must-see!
#7105242

Tolleson

5213 S 108th Drive

4 Beds

2 Baths

1,802 Sq.Ft.

$315,000

MLS#: 7105242

Price reduced
Welcome home! OWNED SOLAR! This charming and well-maintained single-story property located in the heart of Tolleson offers an ideal blend of comfort and functionality. Featuring 4 spacious bedrooms, 2 bathrooms, and 1,907 square feet of thoughtfully designed living space, this home provides plenty of room to grow.   The open-concept layout seamlessly connects the kitchen--complete with ample cabinetry and counter space--to the main living areas, making it perfect for everyday living or entertaining guests. Outside, enjoy a low-maintenance backyard with plenty of potential to create your own personal outdoor oasis. Conveniently situated close to local schools, parks, and major commuter corridors, this property delivers incredible value in a fantastic location. Don't miss out on this gem!
#7100373

Tolleson

3407 S 87TH Drive

4 Beds

2 Baths

1,923 Sq.Ft.

$359,900

MLS#: 7100373

Price reduced
Desirable corner lot in the beautiful community of Tolleson Meadows near parks, schools, shopping, dining and convenient freeway access. 3bedrooms/2.5 bathrooms/2 car rear entry garage. Great room with open kitchen concept and sliding glass doors lead to a private patio courtyard complete with artificial turf and perfect for outside entertaining. Neutral tile floors and newer carpet on stairs & bedrooms. All bedrooms located upstairs as well as an upstairs laundry room for greater convenience. Don't miss out on this gem! Strong rental potential and affordable home ownership opportunity in a quiet & beautiful neighborhood in Tolleson.
#7074970

Tolleson

2 N 87TH Lane

3 Beds

2 Baths

1,486 Sq.Ft.

$317,000

MLS#: 7074970

Price reduced
Charming Sawyer floor plan in the desirable Entrada community in Tolleson. This single-story home features a split floor plan with a comfortable primary suite set apart from the secondary bedrooms. The secondary generously sized bedrooms and a functional layout make this home ideal for a variety of living needs. Upgrades include umber dark cabinetry with hardware, quartz countertops, and extensive tile flooring that complement the home's modern design. Meritage homes are move-in ready with washer, dryer, refrigerator, and window blinds included. Future community amenities will include a clubhouse and pool, perfect for easy living and entertaining. Each of our homes is energy-efficient construction while providing comfort and long-term savings.
#7042840

Tolleson

10820 W JONES Avenue

3 Beds

2 Baths

1,874 Sq.Ft.

$399,990

MLS#: 7042840

Price reduced
Welcome to this stunning 3-bedroom, 2-bath home built in 2022, offering the perfect mix of comfort and modern style. Step inside to a bright and open floor plan that's ideal for entertaining, featuring a beautiful kitchen with white cabinetry, granite countertops, and a designer backsplash. The flexible den is perfect for a home office or can easily be converted into a fourth bedroom. Tile flooring flows throughout the main living areas, while the bedrooms feature durable vinyl flooring installed in 2023 for a seamless, carpet-free look. The backyard offers low-maintenance gravel landscaping with paver accents, ready for your personal touch. Located in a fast-growing, family-friendly community close to schools, parks, and shopping!
#6945665

Tolleson

10536 W Encinas Lane

3 Beds

2 Baths

1,579 Sq.Ft.

$399,198

MLS#: 6945665

Home, sweet home! This charming 3-bedroom, 2-bath residence welcomes you with an inviting living room featuring high ceilings, a cool palette, shutters, and durable tile flooring for easy maintenance. The eat-in kitchen comes with ample wood cabinetry with crown moulding, recessed lighting, stainless steel appliances, and a handy pantry for storing culinary essentials. The primary bedroom showcases soft carpeting, a private bathroom, and a practical walk-in closet. Enjoy peaceful evenings with loved ones in the cozy backyard, complete with a covered patio and pristine artificial turf for outdoor relaxation. Don't miss out on this fnatastic opportunity!
#7071239

Tolleson

10336 W CORDES Road

3 Beds

2 Baths

1,460 Sq.Ft.

$359,999

MLS#: 7071239

Welcome to this beautiful home in Tolleson! This property offers a spacious and functional layout, perfect for comfortable everyday living. One of the standout features is the RV gate with an extended driveway, providing additional parking space for vehicles or recreational toys. Enjoy the convenience of being located near shopping, dining, parks, and major freeways, with easy access to everything the West Valley has to offer. Don't miss the opportunity to make this home yours!
#7093969

Tolleson

12205 W FLORENCE Street

3 Beds

2 Baths

1,355 Sq.Ft.

$369,990

MLS#: 7093969

This charming 4-bedroom two-story home in Tolleson awaits you! Situated on a corner lot, it displays a low-care landscape & a front porch. Inside, you'll find a formal living area, neutral palette, tons of natural light, high ceilings, and carpet & wood-look floors. The open layout connects the kitchen, dining area, and family room. The kitchen boasts a pantry, recessed lighting, shaker cabinets, laminate counters, SS appliances, and 2-tier peninsula w/breakfast bar. Cozy dining space w/bay window! The main suite includes a walk-in closet and private bath with separate shower/tub & dual sinks. PLUS! The 2-car garage has been converted into an oversized bonus room. The spacious backyard features an extended covered patio and a grassy area for relaxing or entertaining.
#7057208

Tolleson

9205 W WILLIAMS Street

4 Beds

2 Baths

N/A

$385,000

MLS#: 7057208

Popular Leslie floor plan in the desirable Entrada community in Tolleson. This single-story home features an open-concept layout with a spacious great room, modern kitchen with island, and a private primary suite with walk-in closet. Upgrades include dark umber cabinets with hardware, granite countertops, and extensive tile flooring complement this spacious plan. Meritage homes are move-in ready with included washer, dryer, refrigerator, and window blinds. Future community amenities will include a clubhouse and pool, ideal for easy living and entertaining. Residents will enjoy homes featuring flex spaces, covered back patios, secluded primary suites and more. Each of our homes is energy-efficient construction while providing comfort and savings.
#7053808

Tolleson

4024 S 108TH Drive

3 Beds

2 Baths

1,578 Sq.Ft.

$385,490

MLS#: 7053808

Situated on a spacious corner lot just moments from Country Place Elementary, this bright and inviting home offers both comfort and convenience. The large great room features wood-look laminate flooring throughout with no carpeting, creating a clean and modern feel. Direct garage access with newly epoxied floor. The open kitchen boasts freshly painted cabinets, a center island with pull-out faucet, stainless steel appliances, and a brand-new built-in microwave. Upstairs, the convenient washer and dryer convey with the home. The primary bedroom includes an additional walk-in closet, providing extra storage space. Enjoy added privacy in the backyard, complete with an extended patio perfect for grilling and entertaining!

3024 S 101ST Avenue

Message successfully sent.

I agree to receive email communication and understand I can unsubscribe at any time.

I agree to be contacted by The Mandy Gold Team | Haymore Real Estate LLC via call, email, and text for real estate services. To opt out, you can reply 'stop' at any time or reply 'help' for assistance. You can also click the unsubscribe link in the emails. Message and data rates may apply. Message frequency may vary. Privacy Policy

Send a message

Message successfully sent.

Reason for contacting?

I agree to receive email communication and understand I can unsubscribe at any time.

I agree to be contacted by The Mandy Gold Team | Haymore Real Estate LLC via call, email, and text for real estate services. To opt out, you can reply 'stop' at any time or reply 'help' for assistance. You can also click the unsubscribe link in the emails. Message and data rates may apply. Message frequency may vary. Privacy Policy

Sign In Sign Out

Virtual Assistant

Would you like to take the next step with this property? We can help you schedule a showing or virtual tour, or send you more details.

Yes, I would like more information.

Thank You for Your Reply, One of Our Agents will contact you as soon as possible

No, maybe later.

Thank you, you can always contact me via email, phone number or through the contact form.

Realhub AI

Lucy - Your AI-Powered Realtor

Update Your Temporary Password

Personalize your search

Enter your email and we'll notify you immediately when new listings match what you're looking for.

or enter email address

Already have an account ? Login here

Continue your home search

I agree to receive communications and understand I can unsubscribe at any time.

I agree to be contacted by The Mandy Gold Team | Haymore Real Estate LLC via call, email, and text for real estate services. To opt out, you can reply 'stop' at any time or reply 'help' for assistance. You can also click the unsubscribe link in the emails. Message and data rates may apply. Message frequency may vary. Privacy Policy

Already have an account ? Login here

We use cookies

We use cookies for analytics and to enhance your experience. By accepting, you agree to analytics and marketing cookies. Small functional cookies that count viewed properties and time on site are used regardless of your choice. You can manage your preferences or learn more about our cookies policy.