
3123 W Morgan Road
Tucson, AZ 85745


About
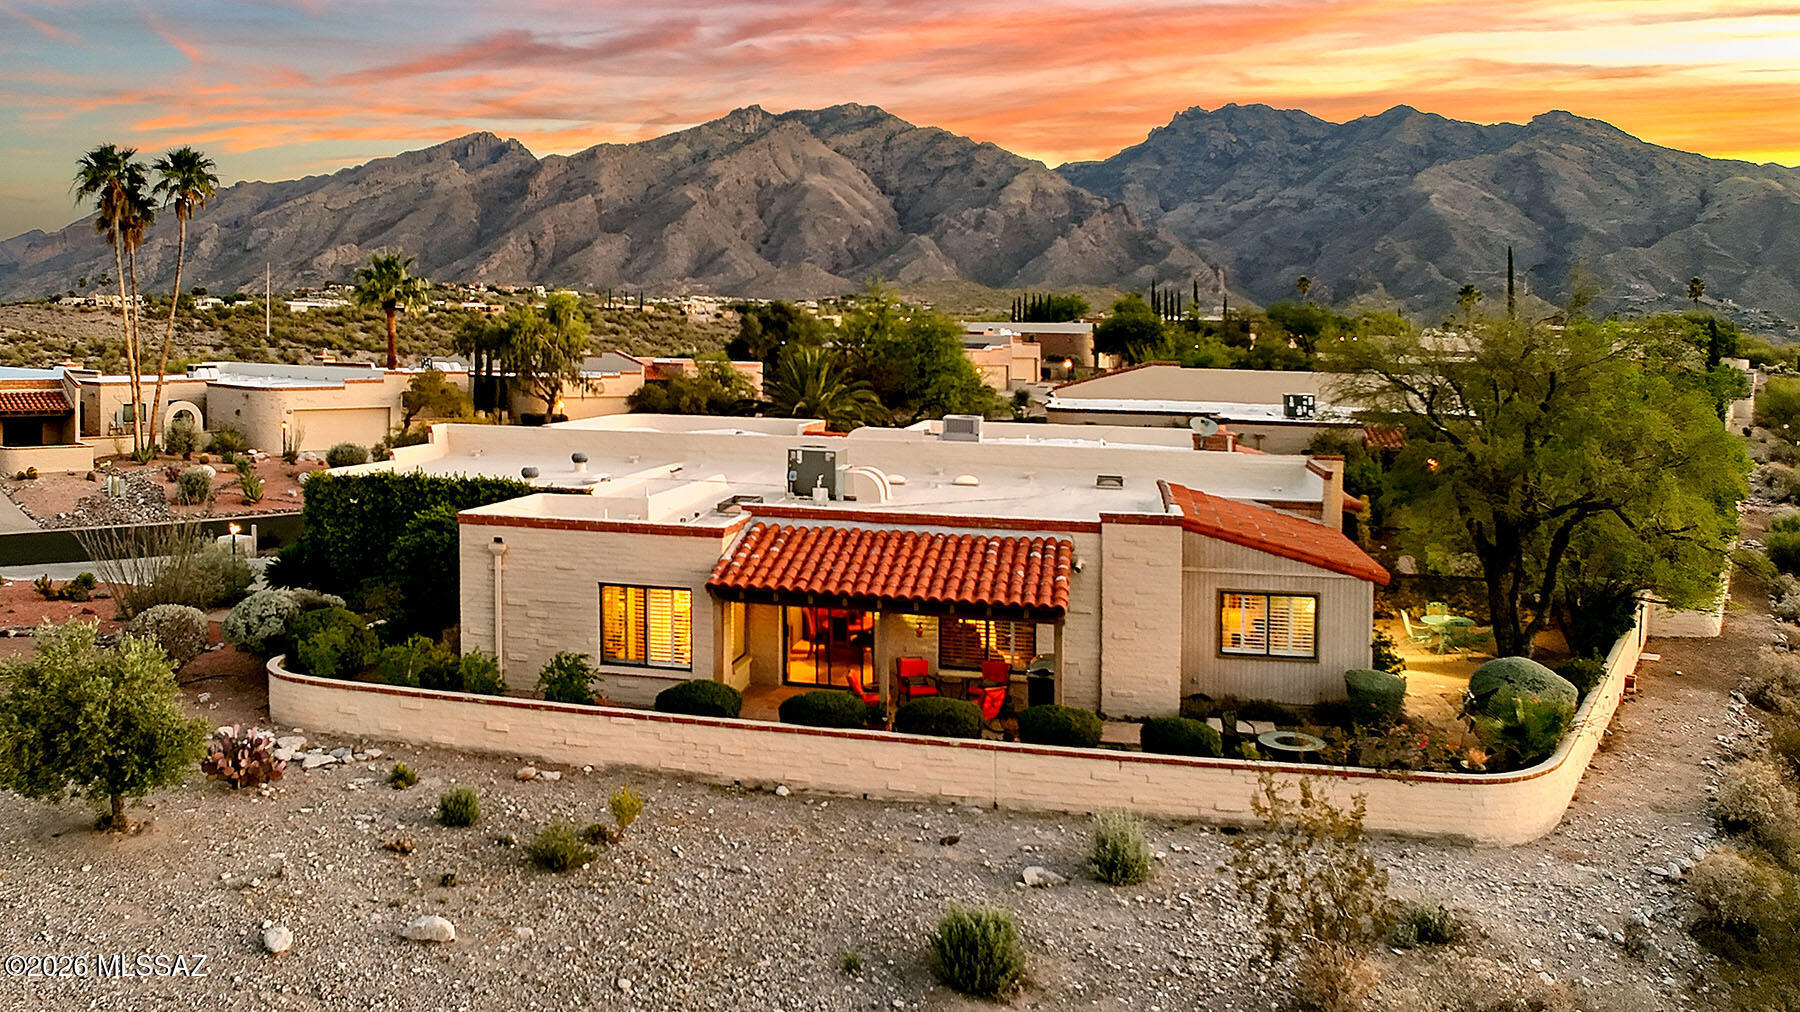
Experience the perfect blend of Southwest charm, privacy, and convenience in this beautiful 4-bedroom, 2-bath adobe block home on Tucson's highly desirable Westside. Situated on a spacious .78-acre lot with no HOA, this 2,520-square-foot residence offers breathtaking mountain views, colorful sunsets, abundant wildlife, and the peaceful feeling of rural living, just minutes from everyday conveniences. A gorgeous courtyard welcomes you into an open great room filled with natural light, beautiful windows, and a cozy wood-burning fireplace. At the heart of the home, the spacious kitchen features custom cherry cabinetry, granite countertops, and a large center island offering generous workspace, storage, and seating for casual dining or entertaining. The thoughtfully designed split floor plan provides comfort and privacy, while the expansive Arizona room creates additional space for relaxing, gathering, or enjoying Tucson's year-round sunshine. The generously sized primary suite features a walk-in closet and a spacious bathroom with a Jacuzzi tub and separate shower. Outside, your private desert retreat awaits with a sparkling swimming pool, mature shade trees, a covered patio, and plenty of space to gather, garden, or simply take in the surrounding mountain scenery. A detached shed and workshop provide valuable storage and workspace, while the oversized lot offers room for an RV, recreational toys, trailers, and more. Conveniently located near grocery stores, restaurants, Interstate 10, Downtown Tucson, hospitals, and Tucson International Airport, this special property delivers the best of Southwest living; space, serenity, spectacular views, and easy access to the city. A must see!
Property
Beds
4
Full Baths
2
1/2 Baths
None
Year Built
1978
Sq.Footage
2,520
Features
Features & Amenities
Interior
-
Other Interior Features
Kitchen Island, Walk-In Closet(s), Master Downstairs, Granite Counters, Pantry, High Speed Internet
-
Total Bedrooms
4
-
Bathrooms
2
-
Basement YN
NO
-
Cooling YN
YES
-
Cooling
Central Air, Ceiling Fan(s), Ductless
-
Fireplace YN
YES
-
Heating YN
YES
-
Heating
Forced Air, Electric, Exhaust Fan
-
Pet friendly
N/A
Exterior
-
Garage
Yes
-
Garage spaces
2
-
Construction Materials
Adobe
-
Other Exterior Features
Courtyard
-
Parking
Garage Door Opener, Attached, Garage
-
Patio and Porch Features
Covered, Patio
-
Pool
No
-
View
City, Rural, Desert
Area & Lot
-
Lot Features
Native Plants, Few Trees
-
Lot Size(acres)
0.78
-
Lot Size(square feet)
33,977
-
Property Type
Residential
-
Property Sub Type
Single Family Residence
-
Architectural Style
Territorial
Price
-
Sales Price
$699,000
-
Tax Amount
$4,734.98
-
Sq. Footage
2,520
-
Price/SqFt
$277
HOA
-
Association
No
Property Resources
-
Horse Property
NO
School District
-
Elementary School
Robins
-
Middle School
Mansfeld
-
High School
Tucson
Property Features
-
Association Amenities
None
-
Senior Community YN
NO
-
Sewer
Septic Tank
-
Water Source
Public
Schedule
Schedule a Showing
Showing scheduled successfully.
Mortgage calculator
Estimate your monthly mortgage payment, including the principal and interest, property taxes, and HOA. Adjust the values to generate a more accurate rate.
Your payment
Principal and Interest:
$
Property taxes:
$
HOA fees:
$
Total loan payment:
$
Total interest amount:
$
Location
-
County
Pima
-
Elementary School
Robins
-
Middle School
Mansfeld
-
High School
Tucson

Listing Courtesy of David Joseph Ramirez , OMNI Homes International
RealHub Information is provided exclusively for consumers' personal, non-commercial use, and it may not be used for any purpose other than to identify prospective properties consumers may be interested in purchasing. All information deemed reliable but not guaranteed and should be independently verified. All properties are subject to prior sale, change or withdrawal. RealHub website owner shall not be responsible for any typographical errors, misinformation, misprints and shall be held totally harmless.

Kelly Hammer
Associate Broker / Realtor®
Call Kelly today to schedule a private showing.
Phone (520) 227-5144
Email Kelly@MandyGoldTeam.com

* Listings on this website come from the FMLS IDX Compilation and may be held by brokerage firms other than the owner of this website. The listing brokerage is identified in any listing details. Information is deemed reliable but is not guaranteed. If you believe any FMLS listing contains material that infringes your copyrighted work please click here to review our DMCA policy and learn how to submit a takedown request.© 2024 FMLS.
Properties
Related properties

Tucson
3207 E 2nd Street
5 Beds
3 Baths
2,354 Sq.Ft.
$610,000
MLS#: 22620999
Tucson
5270 N Fort Yuma Trail
3 Beds
2 Baths
2,050 Sq.Ft.
$699,000
MLS#: 22611552

Tucson
11777 N Silverscape Drive
3 Beds
2 Baths
2,342 Sq.Ft.
$598,000
MLS#: 22620940

Tucson
9801 E Prospect Lane
3 Beds
2 Baths
1,760 Sq.Ft.
$574,000
MLS#: 22620949

Tucson
2702 W Magee Road
2 Beds
2 Baths
2,615 Sq.Ft.
$820,000
MLS#: 22620795

Tucson
3421 W Angelina Place
4 Beds
2 Baths
2,347 Sq.Ft.
$689,000
MLS#: 22621000

Tucson
662 S Mordasini Place
3 Beds
2 Baths
1,977 Sq.Ft.
$730,000
MLS#: 22620975

Tucson
2566 N Avenida San Valle
3 Beds
3 Baths
2,254 Sq.Ft.
$589,000
MLS#: 22620920

Tucson
4647 E Rail North Road
3 Beds
2 Baths
2,230 Sq.Ft.
$760,000
MLS#: 22620937

Tucson
6707 W Calle Valerio
4 Beds
2 Baths
2,051 Sq.Ft.
$589,900
MLS#: 22620974
