31565 S Summerwind Drive

Oracle, AZ 85623
Contemporary

Oracle, AZ 85623
31565 S Summerwind Drive

$820,000

MLS#: 22109261

Status: Closed

Listing provided by: Long Realty

Listing agent phone: None

Last update: 29 days ago

On site: 5 years ago

Saddlebrooke Ranch - Residential

About

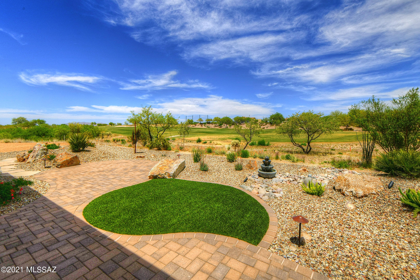
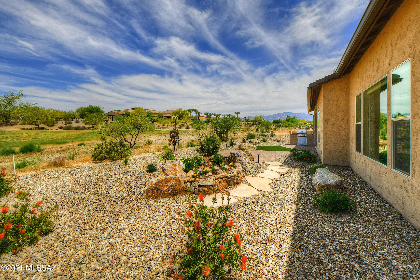
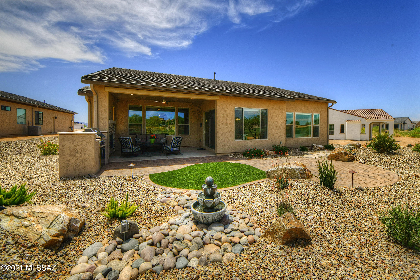
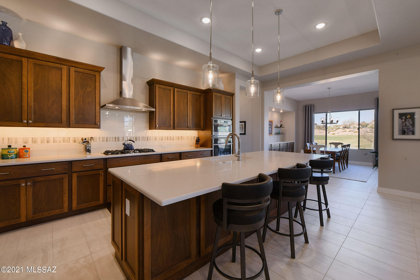
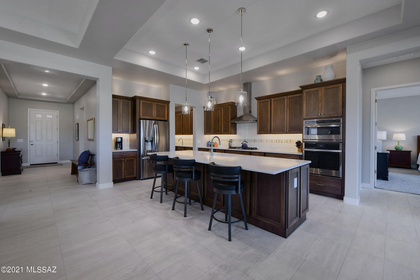
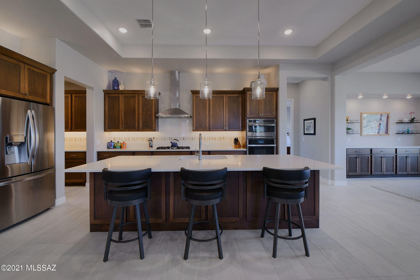
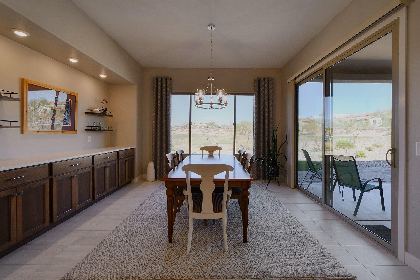
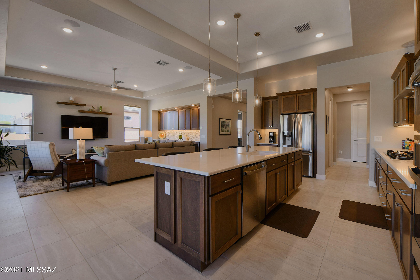
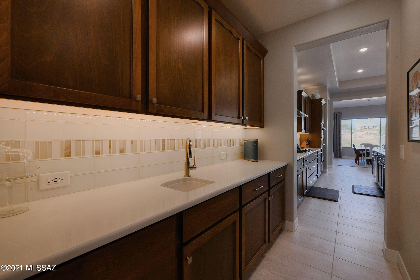
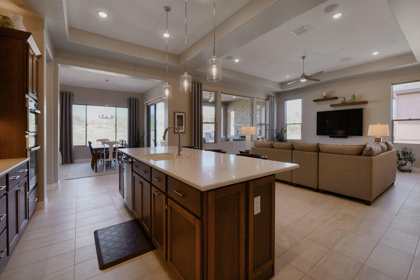
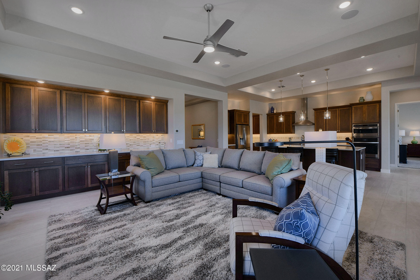
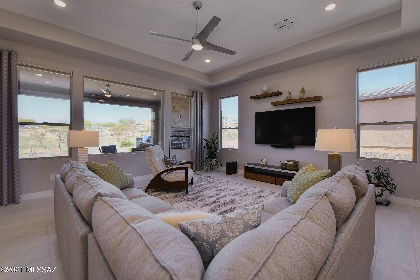
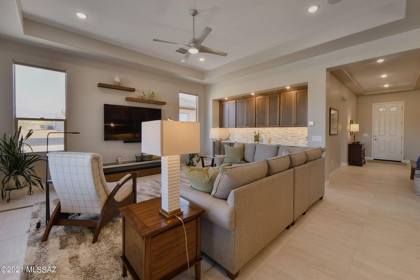
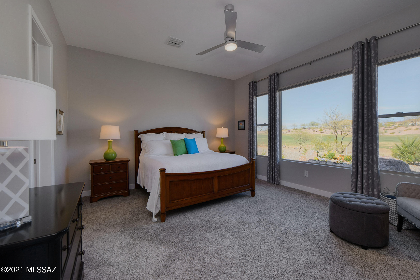
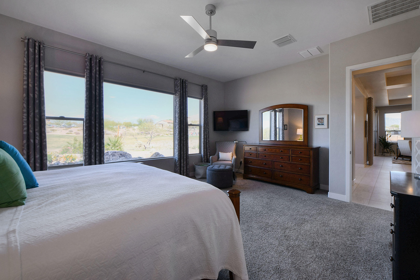
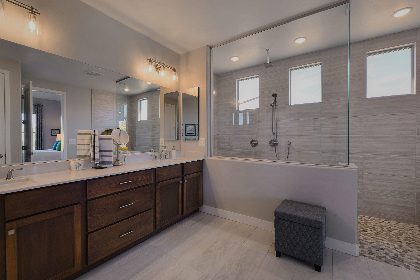
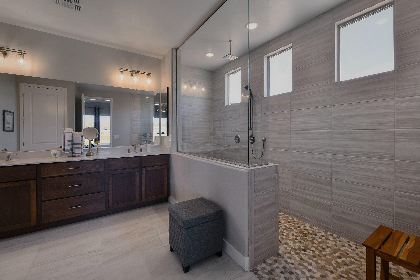
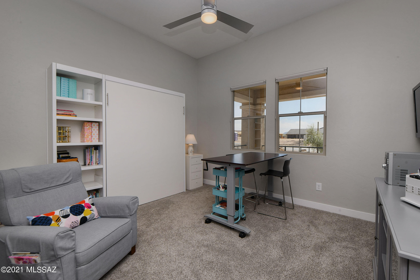
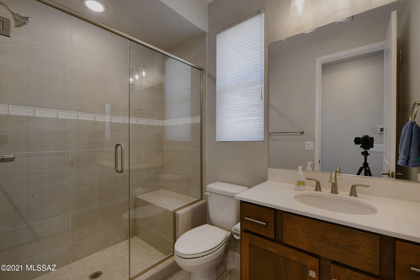
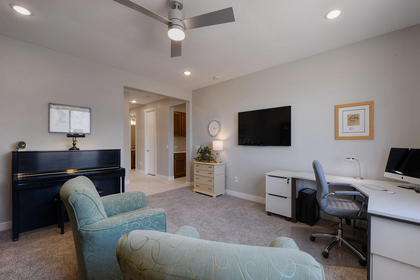
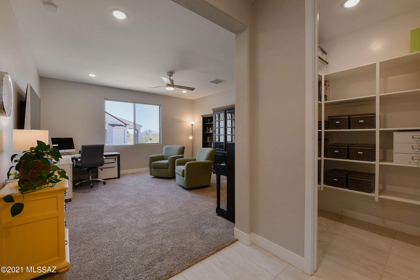
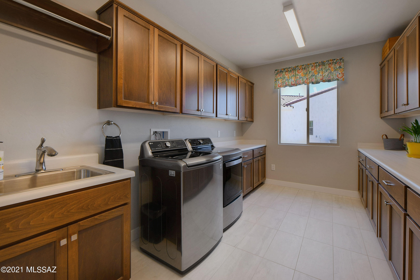
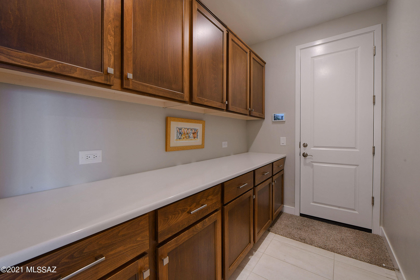
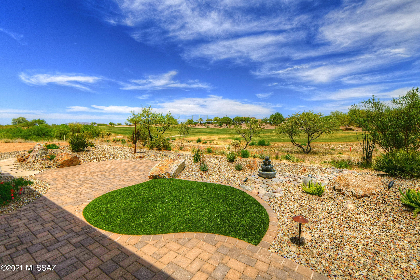
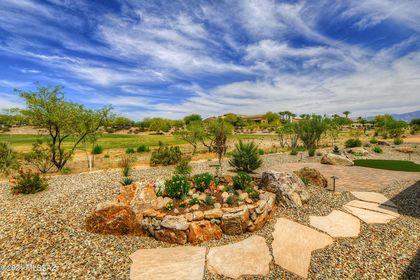
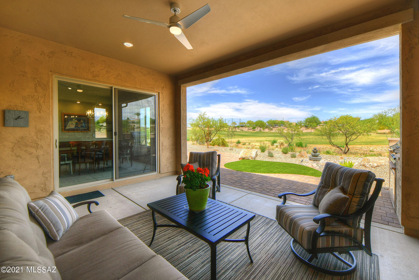
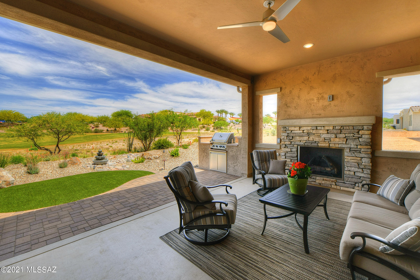
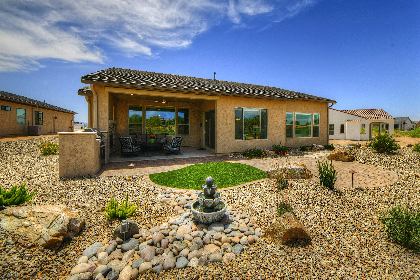
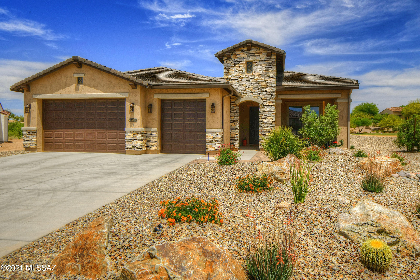
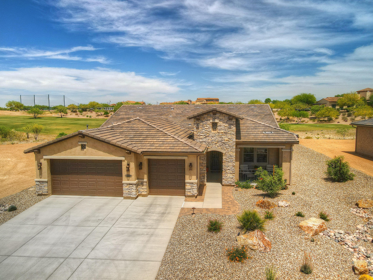
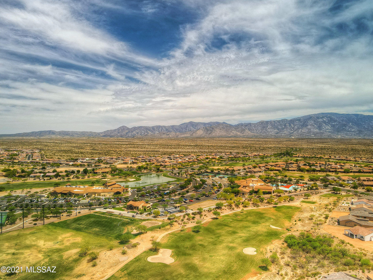
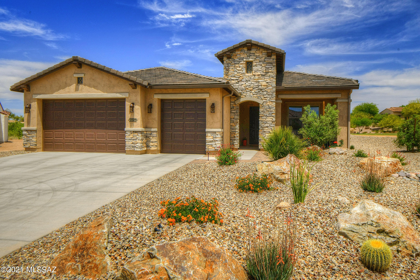
Loaded with upgrades, this stunning 2BD/2.5BA +Den (2,779 sq ft) contemporary Avalon floorplan is situated on golf course and boasts assorted mountain views. Open concept Great room plan for modern living features 12x24 Italian porcelain tile and coffered ceilings. Chef's kitchen offers a large island, quartz countertops, stainless appliances, butler's pantry, prep sink & large dining nook with built-in buffet. Owner's suite hosts a luxury bath with large tile & glass walk-in shower. Second bedroom has in-wall bed & En suite bath with shower. Large den/office with storage closet in hall. Huge laundry w/ extra storage. Front covered porch with wrought iron railing plus rear covered patio with extended pavers, built-in BBQ and fireplace. Colorful landscape has fountain, turf and garden bed.

Property

Beds

2

Full Baths

2

1/2 Baths

1

Year Built

2019

Sq.Footage

2,779

Features

Features & Amenities

Interior

  • Other Interior Features

    Kitchen Island, Entrance Foyer, Walk-In Closet(s), High Ceilings, Pantry, High Speed Internet

  • Total Bedrooms

    2

  • Bathrooms

    2

  • 1/2 Bathrooms

    1

  • Basement YN

    NO

  • Cooling YN

    YES

  • Cooling

    Central Air

  • Fireplace YN

    YES

  • Heating YN

    YES

  • Heating

    Forced Air, Natural Gas

  • Pet friendly

    N/A

Exterior

  • Garage

    Yes

  • Garage spaces

    3

  • Construction Materials

    Stucco, Frame

  • Other Exterior Features

    Built-in Barbecue

  • Parking

    Oversized, Attached, Garage

  • Patio and Porch Features

    Covered, Patio

  • Pool

    No

  • View

    Mountain(s), Golf Course

Area & Lot

  • Lot Features

    Sprinklers In Front, Subdivided, Level

  • Lot Size(acres)

    0.26

  • Lot Size(square feet)

    11,536

  • Property Type

    Residential

  • Property Sub Type

    Single Family Residence

  • Architectural Style

    Contemporary

Price

  • Sales Price

    $820,000

  • Tax Amount

    $378.74

  • Financing Options

    Conventional, Cash, Submit

  • Sq. Footage

    2,779

  • Price/SqFt

    $295

HOA

  • Association

    YES

  • Association Fee

    $225

  • Association Fee Frequency

    Semi-Annually

  • Association Fee Includes

    N/A

Property Resources

  • Horse Property

    NO

School District

  • Elementary School

    Other

  • Middle School

    Other

  • High School

    Other

Property Features

  • Accessibility Features

    Grip-Accessible Features

  • Association Amenities

    Clubhouse, Pool, Recreation Room, Spa/Hot Tub, Tennis Court(s), Jogging Path

  • Senior Community YN

    YES

  • Water Source

    Public

Schedule

Schedule a Showing

Showing scheduled successfully.

What is 3 + 4 ?


Mortgage calculator

Estimate your monthly mortgage payment, including the principal and interest, property taxes, and HOA. Adjust the values to generate a more accurate rate.

Your payment

Principal and Interest:

$

Property taxes:

$

HOA fees:

$

Total loan payment:

$

Total interest amount:

$

Location

  • County

    Pinal

  • Elementary School

    Other

  • Middle School

    Other

  • High School

    Other

Listing Courtesy of Dana Blane Reddington, Long Realty

RealHub Information is provided exclusively for consumers' personal, non-commercial use, and it may not be used for any purpose other than to identify prospective properties consumers may be interested in purchasing. All information deemed reliable but not guaranteed and should be independently verified. All properties are subject to prior sale, change or withdrawal. RealHub website owner shall not be responsible for any typographical errors, misinformation, misprints and shall be held totally harmless.

Agent Kelly Hammer

Kelly Hammer

Associate Broker / RealtorĀ®

Call Kelly today to schedule a private showing.


* Listings on this website come from the FMLS IDX Compilation and may be held by brokerage firms other than the owner of this website. The listing brokerage is identified in any listing details. Information is deemed reliable but is not guaranteed. If you believe any FMLS listing contains material that infringes your copyrighted work please review our DMCA policy and learn how to submit a takedown request.Ā© 2024 FMLS.

Properties

Related properties

Slide open the four-panel glass wall and this 2022 Bella becomes one continuous living space. The great room flows onto a covered patio with a stacked-stone gas fireplace, ceiling fan and motorized sun shade. Pavers continue past the patio to an open-air sitting circle around a bubbling water feature, which conveys with the home. Lush greenery adds privacy, a natural wash runs behind the home, and you can see Black Mountain from the yard. This home lives far larger than its footprint. The open kitchen is made for cooking, with a gas cooktop, a convection wall oven, a large island and a walk-in pantry. A versatile den works just as well as an office, a hobby room or a quiet place to read. Luxury vinyl plank flooring and plantation shutters run throughout, and the large laundry room has abundant cabinetry. The primary suite offers a dual-sink quartz vanity, a separate makeup vanity, a private water closet, a spacious walk-in closet, and an oversized tiled shower with a bench and frameless glass.

Out front, a craftsman-style exterior with stacked stone and a paver walkway leads to an extended garage with two car bays plus a golf cart bay. All of this is in SaddleBrooke Ranch, a gated 55+ community with championship golf, pickleball, a clubhouse, pools and fitness.
#22625852

Oracle

61340 E Cardinal Lane

2 Beds

2 Baths

2,011 Sq.Ft.

$675,000

MLS#: 22625852

Live the life you don't need to vacation from with a backyard oasis that rivals any resort hotel.  Full views of the Catalina Mountains, outdoor kitchen/bar, gas firepit, hot tub/sparkling pool & rolling screens for year-round outdoor living.  An inviting courtyard awaits just inside the gate of this unique Mirasol home.  A premier kitchen highlighted by a centerpiece island w/quartz waterfall counter, adjacent walk behind bar/buffet, beverage frig, and 2 pantries.  Upgraded en suite Baths, Spacious Primary Suite w/Bay window extension to enjoy the mountain views.  4' extended Garage + golf cart garage w/AC & heat.  Stunning epoxy floor.  Casita offers a versatile space for guest room, hobby/craft center, exercise room or workspace.  A must see property!  Owner/Agent
#22627134

Oracle

32841 S Egret Trail

3 Beds

3 Baths

2,635 Sq.Ft.

$973,000

MLS#: 22627134

Bright and beautifully updated, this SaddleBrooke Ranch home features white cabinetry, a Wolf gas range, plantation shutters, and Luxury vinyl planking throughout. Block work accents enhance the front of home while the private backyard offers mountain  views and beautiful sunsets. Enjoy the resort-style amenities of this 55+ community, including pools, fitness, golf, pickleball, tennis, dining, and art facilities.
#22627411

Oracle

61540 E Cypress Canyon Drive

2 Beds

2 Baths

2,281 Sq.Ft.

$819,000

MLS#: 22627411

This Mirasol with an attached casita has more space than you'll ever need, plus mountain views and a heated pool and spa, fire pit and BBQ hookup in a large fenced yard. A gated courtyard opens to a round foyer under high ceilings.

The large kitchen is bright and airy, with granite counters, GE Profile appliances, an island and bar seating. A wall of windows floods the roomy great room with light, and a library alcove sits just off it.

The main house has two bedrooms, a den and 2.5 baths in a split floorplan. The primary suite opens to the outdoors and treats you to a double vanity, separate shower and soaking tub. The casita adds a bedroom, bath and private entrance.

The overheight garage has a golf cart bay. The interior was painted November 2026 and window coverings stay.
#22627078

Oracle

31953 S Misty Basin Road

3 Beds

3 Baths

2,635 Sq.Ft.

$724,000

MLS#: 22627078

Gourmet Kitchen
The heart of the home, this beautifully appointed kitchen combines style, sophistication, and exceptional functionality. It features a complete LG built-in stainless steel gas appliance package, including a convection wall oven, gas cooktop, microwave, dishwasher, and LG French-door refrigerator.

Elegant Laguna II cabinetry with 42-inch upper cabinets provides an abundance of storage, complemented by 2-inch Shaker crown molding for a refined, custom-finished look. Luxurious quartz countertops with a full-height backsplash create a seamless, polished backdrop bringing together a kitchen that is as beautiful as it is functional - perfect for everyday living and effortless entertaining.
#22627051

Oracle

61544 E Travertine Street

2 Beds

2 Baths

2,308 Sq.Ft.

$657,780

MLS#: 22627051

Perched above the 13th fairway at SaddleBrooke Ranch, this single-level Covina takes in sweeping golf course views and desert sunsets. The extended covered patio is where you'll want to end the day, with a built-in barbecue for dinner outdoors, roller shades for afternoon sun and an outdoor fireplace to gather around as the sky changes color.
Inside, graceful archways add character, and expansive great room windows bring the fairway into view. The open kitchen features quartz countertops, stainless steel appliances, a gas cooktop, abundant cabinetry and an island with breakfast bar seating. A fireplace anchors the great room, and a separate den offers space for a home office or hobby room. The primary suite features a walk-in closet and a bath with dual vanities, a soaking tub and a separate shower.
A front courtyard welcomes you in, and a separate guest casita with its own mini-split gives visitors privacy and control of their own temperature. The extended-length garage includes a golf cart bay and utility sink, and low-care desert landscaping complements the setting.
Enjoy golf, pickleball, bocce, tennis, swimming, fitness facilities and walking trails in this gated 55+ community. After a round on the course or a morning on the courts, come home to your own view of the 13th fairway.
#22626977

Oracle

32530 S Egret Trail

3 Beds

3 Baths

2,346 Sq.Ft.

$825,000

MLS#: 22626977

Custom hacienda on 6.05AC private acres in Oracle, offered as four separate parcels, all included in the sale.  Two parcels were acquired separately after the prior sale and now being sold together with the home.  At approx 4,800' elevation, Oracle enjoys a Mediterranean climate and is consistently 10-20' cooler than Tucson! The property features a mature irrigated orchard & an upper-level deck w/panoramic sunset views. Inside are soaring ceilings, substantial Vega beams, a wood-burning stove, alder doors & cabinetry & a spacious kitchen with generous storage & counter space.  A sunken living room offers flexible use as an office, den or formal dining area.  The primary bedroom features an en suite bathroom w/large shower, separate tub, and generous walk-in closet. The property is walking distance from charming trails through the Coronado National Forest and is also located close to Oracle State Park.  Tucson is on 40 mins away while major grocery shopping is a quick 20 minute drive.  Don't miss this peaceful retreat in beautiful Oracle Arizona!
It is truly an inspiring place to sit and stargaze, take in the amazing sunrises/sunsets or simply enjoy the nature all around you. The three car garage is a necessity, and you must explore the grounds to uncover the hidden gems, such as mature orchards with peaches, cherries, plums, figs and pears (just to name a few of the varieties grown here), custom stonework and a vast rainwater harvesting system. Only 0.5 mile from the Arizona Trail access and the surrounding Coronado National Forest, this estate offers quintessential rural living close to big city amenities. Come experience what peace really feels like!
#22625294

Oracle

2136 E Marathon Way

3 Beds

2 Baths

2,613 Sq.Ft.

$949,900

MLS#: 22625294

Welcome home to your own slice of desert paradise! With an inviting paver courtyard, a separate guest casita, and a peekaboo mountain view, this beautifully maintained Covina captures the charm and resort lifestyle of SaddleBrooke Ranch. Featuring three bedrooms, three and a half baths, and a separate den, this fabulous home offers comfortable spaces to unwind, entertain, and host guests with ease. The separate den is ideal for a home office, hobbies, or a quiet reading retreat, while the guest casita gives visitors a welcoming space of their own. The spacious primary suite includes a bump-out for added room, a walk-in closet, dual vanities, and a walk-in shower.  Absolutely no carpet throughout.  Bonus-RV hookup for convenient temporary parking.
Step outside to a beautifully landscaped, fully fenced backyard where morning coffee, evening gatherings, and relaxed Arizona living come naturally. A peekaboo mountain view adds a lovely finishing touch to this inviting outdoor retreat.
Experience SaddleBrooke Ranch's exceptional 55+ lifestyle with championship golf, pickleball, tennis, bocce ball, resort-style outdoor and indoor pools, fitness facilities, and the Creative Arts & Technology Center. Enjoy dining at the Ranch House, explore community clubs, and fill your calendar with social activities--or simply relax and savor the surroundings. Beautifully cared for and ready for its next homeowner, this is your invitation to make every day feel like a getaway!
#22624870

Oracle

32381 S Egret Trail

3 Beds

3 Baths

2,331 Sq.Ft.

$705,000

MLS#: 22624870

Discover an extraordinary opportunity to own a truly remarkable custom estate perched at one of the highest vantage points in Oracle, Arizona, where breathtaking 360-degree panoramic  mountain views, unparalleled privacy, and the natural beauty of the Sonoran Desert create an exceptional living experience. Situated on an expansive 5.28 acres encompassing TWO separate parcels included in the purchase price, this magnificent 3,596-square-foot residence offers an extraordinary combination of luxury, versatility, functionality, and endless possibilities. From the moment you arrive, you will appreciate the property's commanding hilltop setting, overlooking the charming town of Oracle and showcasing spectacular mountain ranges stretching across the horizon. Whether you envision a private desert sanctuary, an equestrian retreat, a multigenerational family compound, or simply a peaceful escape surrounded by nature, this one-of-a-kind property presents an opportunity that is increasingly difficult to find.

Thoughtfully designed to embrace its remarkable surroundings, this beautifully renovated four-bedroom, three-bathroom residence showcases an abundance of natural light, impressive architectural details, and carefully selected upgrades throughout. Expansive windows invite the outdoors inside, framing picturesque desert landscapes and mountain vistas while creating an atmosphere of warmth, openness, and tranquility. The home's inviting interior features beautifully updated kitchens and bathrooms, custom cabinetry, soft-close cabinet features, upgraded finishes, and thoughtful improvements that reflect attention to detail. Generously proportioned living spaces provide an ideal balance of everyday comfort and effortless entertaining, while a versatile bonus area offers the flexibility to accommodate a private home office, fitness studio, hobby room, or additional recreational space.

One of the home's most captivating features is its beautiful sunroom, where expansive windows invite abundant natural light and provide an exceptional setting to appreciate the surrounding desert scenery throughout the changing seasons. Imagine beginning each morning with a fresh cup of coffee as the sun rises over the mountains, enjoying the peaceful atmosphere and cooler temperatures that Oracle's higher elevation has to offer. As evening approaches, watch the Catalina Mountains transform into magnificent shades of pink, orange, and purple while the setting sun illuminates the surrounding landscape. With sweeping views in virtually every direction, the beauty of this property is something that must truly be experienced in person.

Adding another remarkable dimension to this estate is the impressive 896-square-foot guest addition, distinguished by dramatic floor-to-ceiling glass that beautifully captures the surrounding mountain scenery. This exceptional space offers tremendous flexibility for accommodating extended family, visiting guests, or multigenerational living arrangements. Its abundance of natural light and captivating views create an inviting environment that feels both connected to the main residence and immersed in the surrounding landscape.

For automobile enthusiasts, collectors, hobbyists, and those requiring substantial storage, this property offers an extraordinary amenity rarely found in residential real estate: EIGHT TOTAL GARAGE SPACES! The main residence provides garage accommodations for up to five vehicles, while the substantial detached garage offers additional parking for three vehicles, along with versatile space capable of accommodating larger equipment, a tractor, or even a Sprinter-style van. Whether you own recreational vehicles, classic automobiles, off-road equipment, or simply desire exceptional workshop and storage possibilities, this property offers the flexibility to support a wide variety of lifestyles and interests.

Beyond its impressive interior and garage accommodations, this estate has been thoughtfully equipped with features designed to enhance durability, security, and long-term functionality. Notable improvements include protective rolling shutters, reinforced doors, a durable standing-seam metal roof, and leaf-filter gutter systems. An attached greenhouse provides an exciting opportunity for gardening enthusiasts to cultivate plants and enjoy year-round horticultural pursuits, while established mature fruit trees contribute to the property's distinctive character. A rainwater harvesting system further complements the estate's connection to its natural desert surroundings.

The expansive acreage is equally impressive, presenting an exceptional opportunity for those seeking privacy, recreational freedom, and room to pursue their passions. Equestrian enthusiasts will appreciate the horse-friendly acreage, offering potential for creating a personalized horse property with thoughtfully planned improvements. The property's elevated setting and generous land area also offer possibilities for additional outdoor amenities, recreational spaces, and a potential helipad location, subject to applicable approvals and regulations.

Perhaps one of the most compelling features of this offering is the inclusion of TWO SEPARATE LAND PARCELS, creating an additional level of flexibility and long-term potential. The second parcel presents an exciting opportunity to explore the possibility of constructing an additional guest residence, subject to zoning, permitting, and applicable building requirements. Imagine creating your own private family compound, with separate accommodations for loved ones while maintaining the privacy and independence that makes estate-style living so desirable. The possibilities are as inspiring as the property itself.

Outdoor living is truly at the heart of this extraordinary residence. Enjoy the serenity of wide-open spaces, the refreshing mountain breezes, and the captivating beauty of Arizona's high-desert landscape. Oracle's elevated setting offers a welcome retreat from the warmer temperatures of the Tucson Valley, creating an inviting environment for enjoying the outdoors and appreciating the area's distinctive natural surroundings. From spectacular sunrises and vibrant sunsets to peaceful evenings beneath expansive star-filled skies, every day presents another opportunity to experience the extraordinary beauty of this remarkable location.

Properties offering this combination of substantial acreage, commanding panoramic views, extensive garage accommodations, beautifully renovated living spaces, a distinctive guest addition, and two included parcels are truly exceptional. This is more than simply a residence; it is an opportunity to embrace a lifestyle defined by privacy, natural beauty, versatility, and the freedom to create something uniquely your own.

Experience the pinnacle of elevated desert living in Oracle, Arizona. Schedule your private showing today and discover firsthand the breathtaking views, exceptional amenities, and remarkable possibilities awaiting you at this one-of-a-kind hilltop estate!
#22625036

Oracle

1969 W Three O'Clock Hill Road

4 Beds

3 Baths

3,596 Sq.Ft.

$925,000

MLS#: 22625036

Experience active-adult living on a grand scale with this beautiful residence situated inside SaddleBrooke Ranch, Southern Arizona's premier master-planned community. This 2BD/2BA+office+pool/spa, Mirasol Model (2,826sqft) of highly refined interior living space delivers peace, privacy, and so much more. Pass through the entrance to discover a soaring open floor plan framed by vast windows that invite a steady stream of Southern Arizona's bright sunshine indoors. Designed for entertaining and hosting out-of-town guests, the layout features distinct formal and casual gathering zones that transition seamlessly into the culinary spaces. The expansive chefs' kitchen acts as a stunning central anchor, complete with a generous layout that looks directly into the main living areas, so you never miss a moment of conversation. The smart floor plan configuration prioritizes privacy, offering a grand primary suite wing complete with a vast walk-in closet arrangement and a spa like bathroom. The secondary guest spaces are equally impressive, ensuring family members or visitors have a completely independent sanctuary with ensuite bathroom during extended stays. An office with twin Murphy beds allows flexibility of extra sleeping space. The floorplan extends outdoors onto a beautifully managed, low-maintenance rear patio. Nestled on an expansive lot, the backyard provides an incredibly peaceful enclave for dining alfresco under the expansive Southern Arizona skies. Living on Flat Rock Drive drops you right into the center of SaddleBrooke Ranch's elite ammenities. Residents enjoy a secure environment with rapid proximity to a clubhouse, championship golf fairways, an indoor lap pool, resort-style outdoor swimming pools, a state-of-the-art fitness pavilion, tennis courts, and high-energy pickleball complexes.
#22621634

Oracle

31664 S Flat Rock Drive

2 Beds

2 Baths

2,826 Sq.Ft.

$850,000

MLS#: 22621634

Loaded with upgrades, this stunning 2BD/2.5BA +Den (2,779 sq ft) contemporary Avalon floorplan is situated on golf course and boasts assorted mountain views. Open concept Great room plan for modern living features 12x24 Italian porcelain tile and coffered ceilings. Chef's kitchen offers a large island, quartz countertops, stainless appliances, butler's pantry, prep sink & large dining nook with built-in buffet. Owner's suite hosts a luxury bath with large tile & glass walk-in shower. Second bedroom has in-wall bed & En suite bath with shower. Large den/office with storage closet in hall. Huge laundry w/ extra storage. Front covered porch with wrought iron railing plus rear covered patio with extended pavers, built-in BBQ and fireplace. Colorful landscape has fountain, turf and garden bed.

31565 S Summerwind Drive

Message successfully sent.

I agree to receive email communication and understand I can unsubscribe at any time.

I agree to be contacted by The Mandy Gold Team | Haymore Real Estate LLC via call, email, and text for real estate services. To opt out, you can reply 'stop' at any time or reply 'help' for assistance. You can also click the unsubscribe link in the emails. Message and data rates may apply. Message frequency may vary. Privacy Policy

Send a message

Message successfully sent.

Reason for contacting?

I agree to receive email communication and understand I can unsubscribe at any time.

I agree to be contacted by The Mandy Gold Team | Haymore Real Estate LLC via call, email, and text for real estate services. To opt out, you can reply 'stop' at any time or reply 'help' for assistance. You can also click the unsubscribe link in the emails. Message and data rates may apply. Message frequency may vary. Privacy Policy

Sign In Sign Out

Virtual Assistant

Would you like to take the next step with this property? We can help you schedule a showing or virtual tour, or send you more details.

Yes, I would like more information.

Thank You for Your Reply, One of Our Agents will contact you as soon as possible

No, maybe later.

Thank you, you can always contact me via email, phone number or through the contact form.

Realhub AI

Lucy - Your AI-Powered Realtor

Update Your Temporary Password

Personalize your search

Enter your email and we'll notify you immediately when new listings match what you're looking for.

or enter email address

Already have an account ? Login here

Continue your home search

I agree to receive communications and understand I can unsubscribe at any time.

I agree to be contacted by The Mandy Gold Team | Haymore Real Estate LLC via call, email, and text for real estate services. To opt out, you can reply 'stop' at any time or reply 'help' for assistance. You can also click the unsubscribe link in the emails. Message and data rates may apply. Message frequency may vary. Privacy Policy

Already have an account ? Login here

We use cookies

We use cookies for analytics and to enhance your experience. By accepting, you agree to analytics and marketing cookies. Small functional cookies that count viewed properties and time on site are used regardless of your choice. You can manage your preferences or learn more about our cookies policy.