31607 N 64TH Street

Cave Creek, AZ 85331
Contemporary

Cave Creek, AZ 85331

31607 N 64TH Street

$2,599,000

MLS#: 7023360

Status: Active

Listing provided by: RE/MAX Excalibur

Listing agent phone: None

Last update: 26 days ago

On site: 6 months ago

COUNTY ISLAND - Residential

About

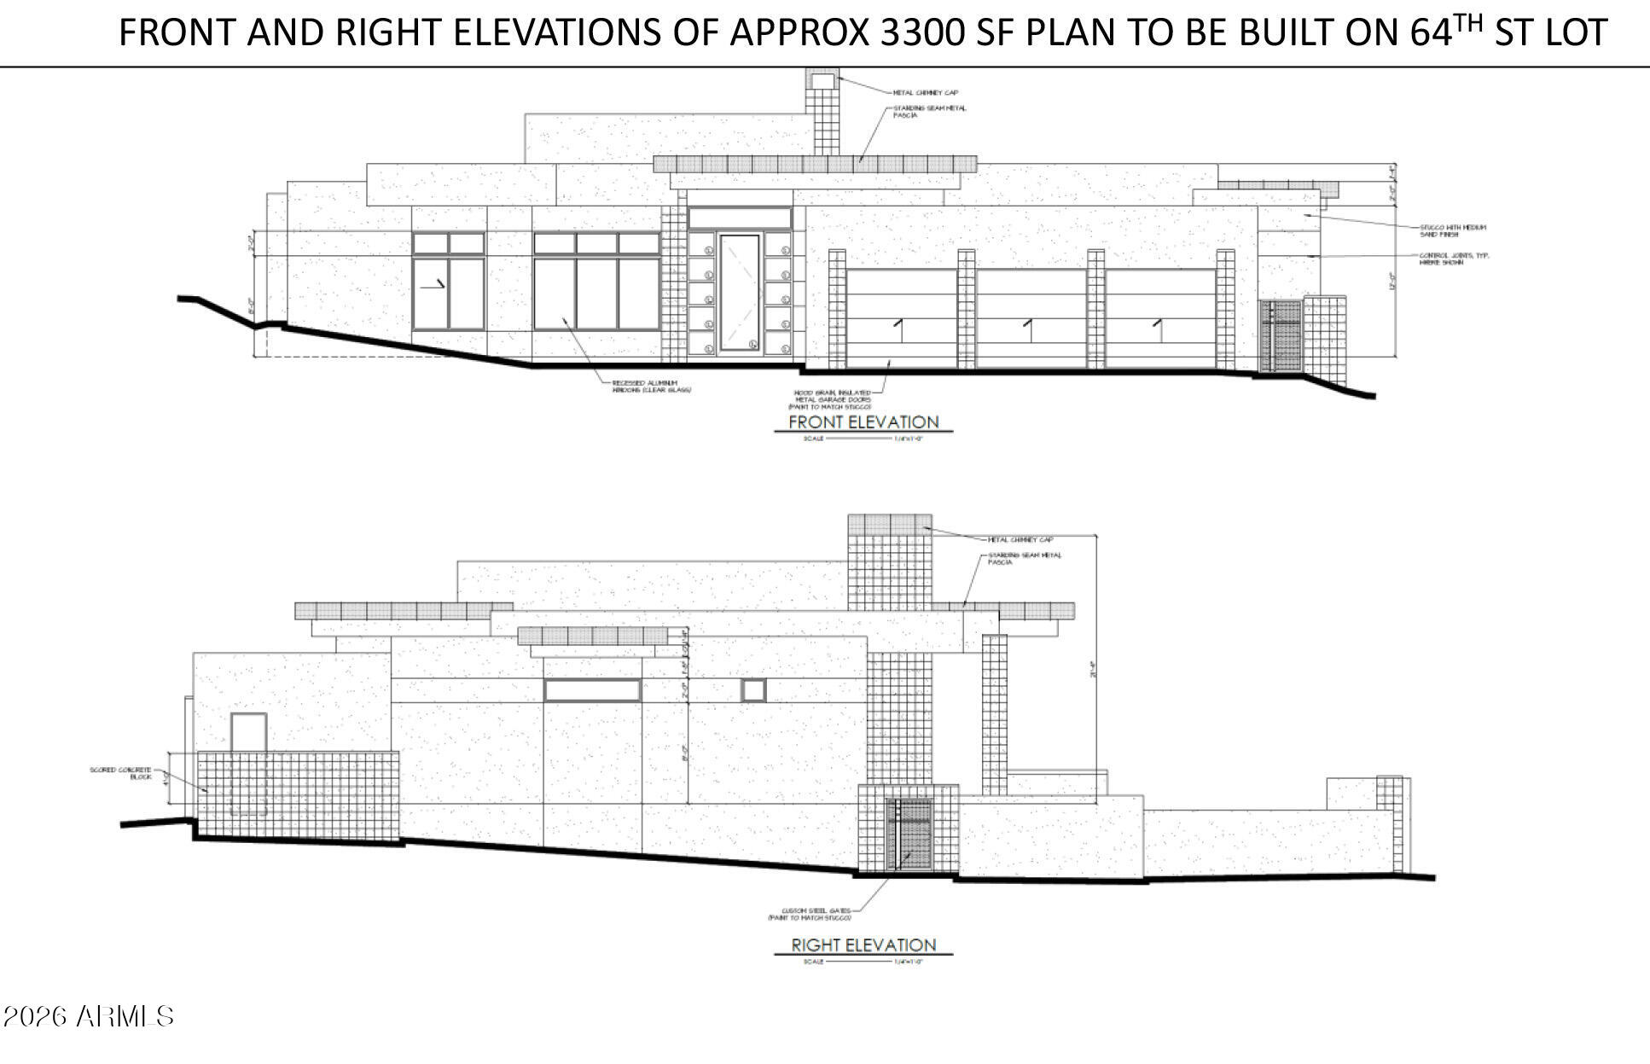
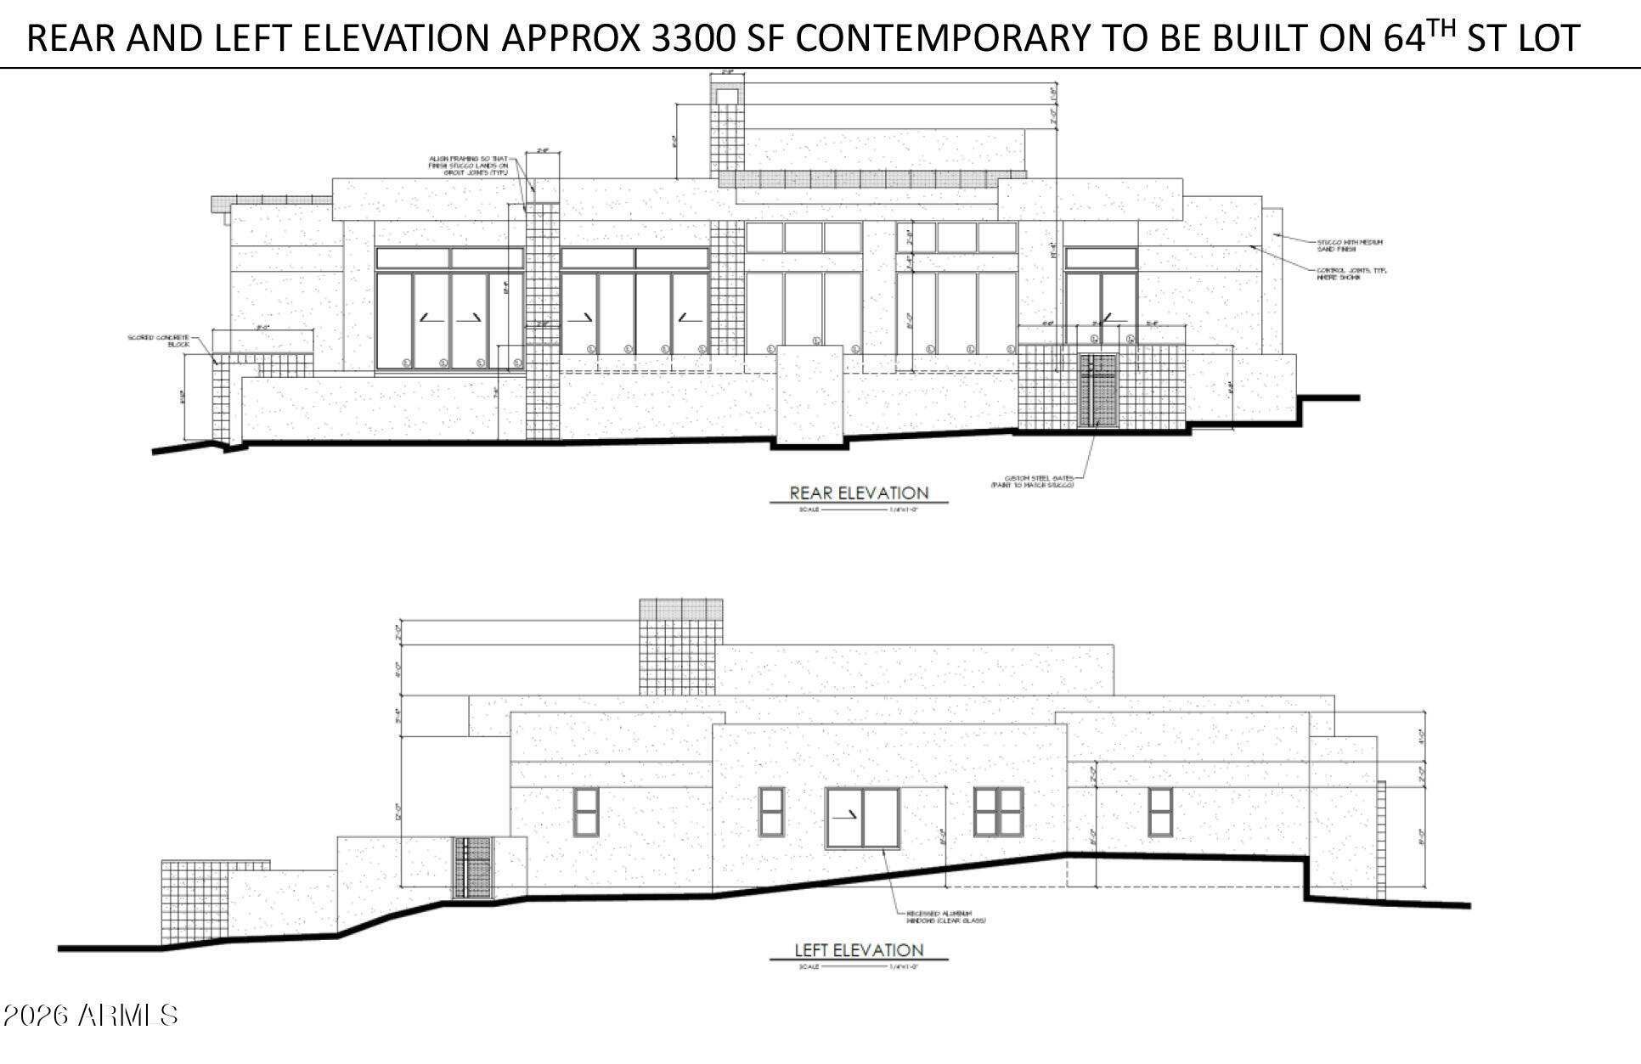
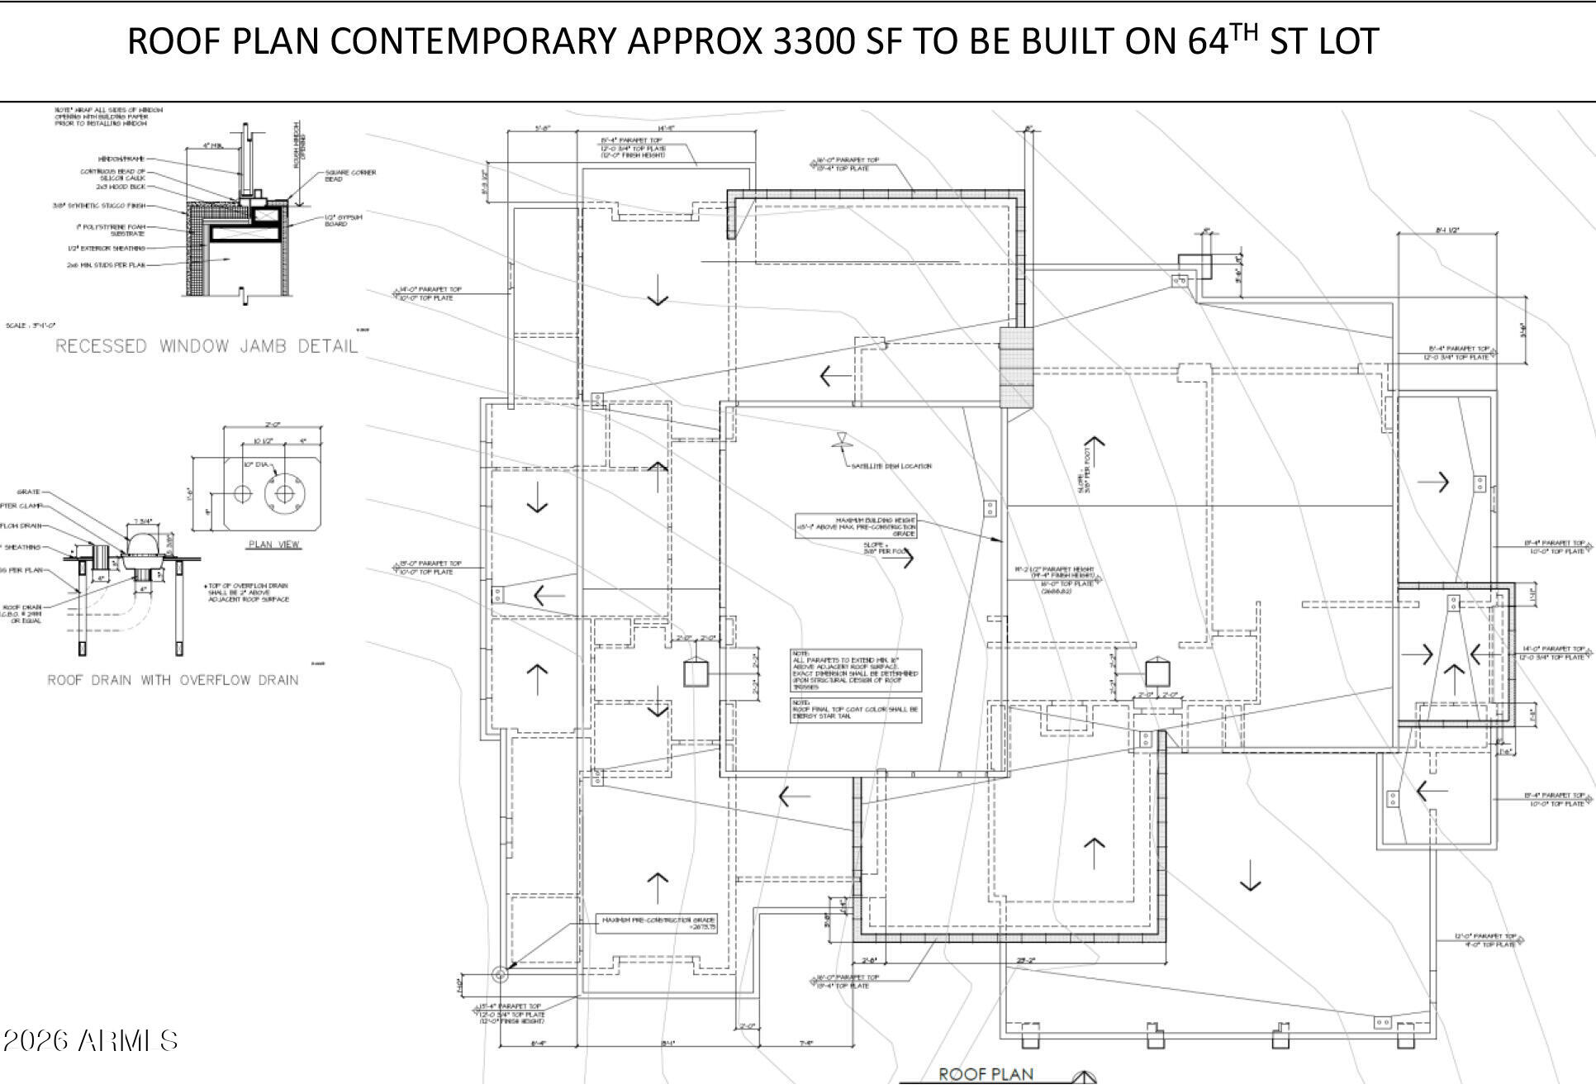
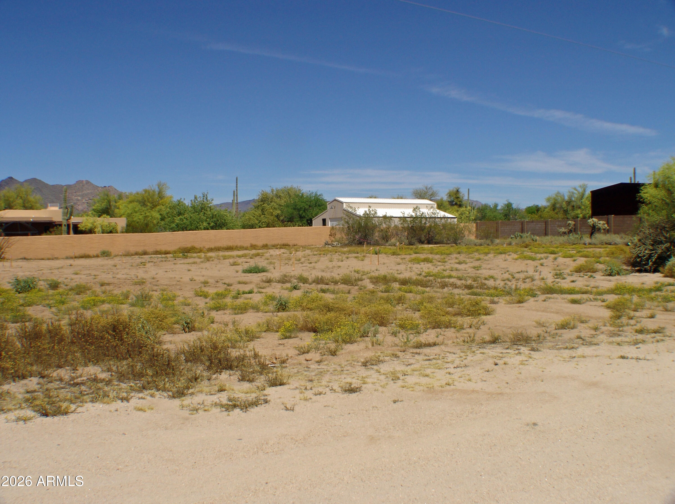
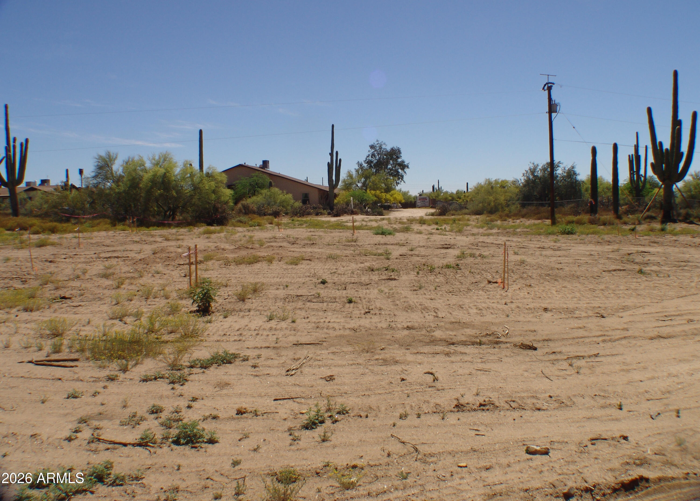
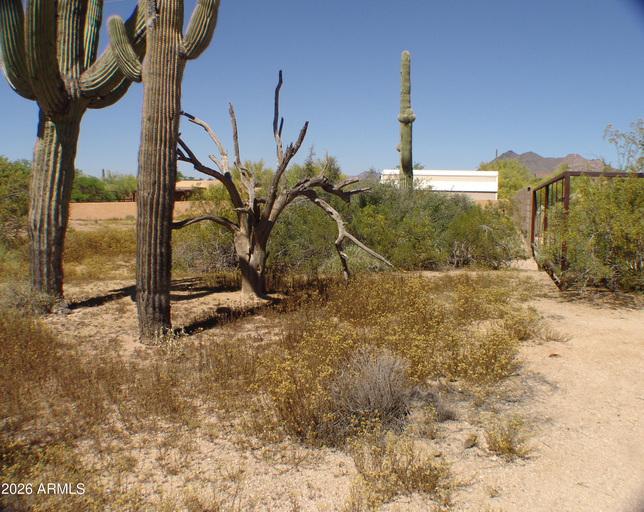
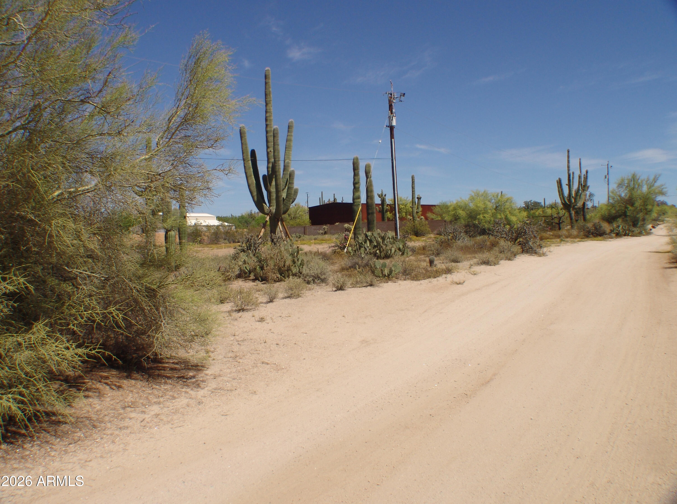
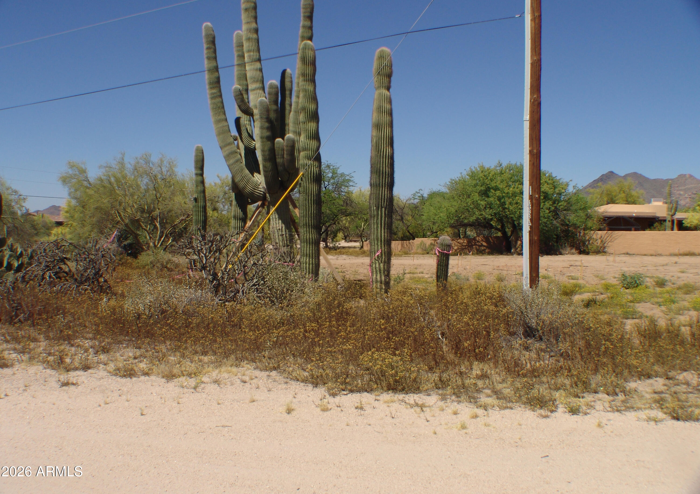
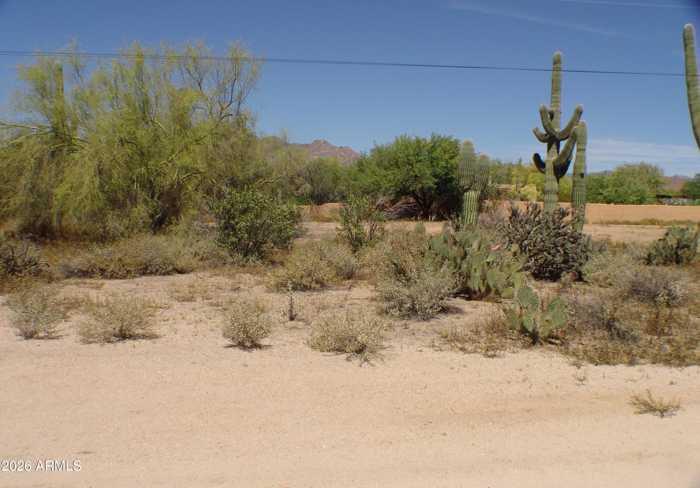
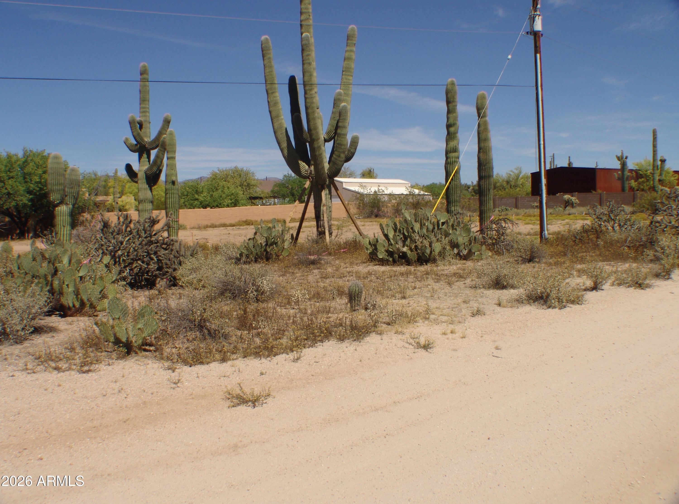
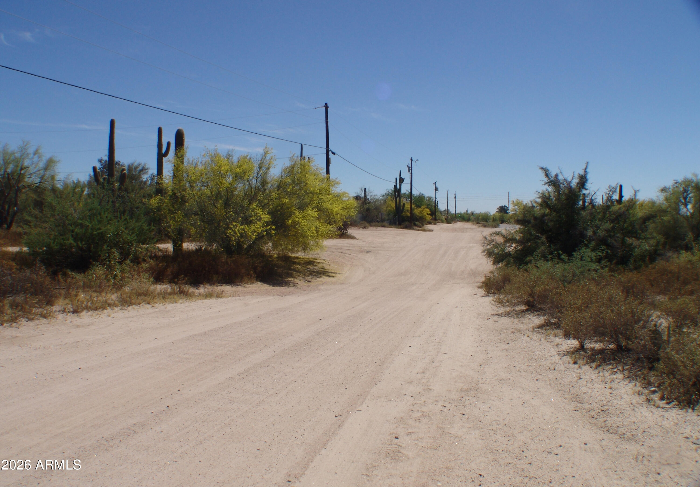
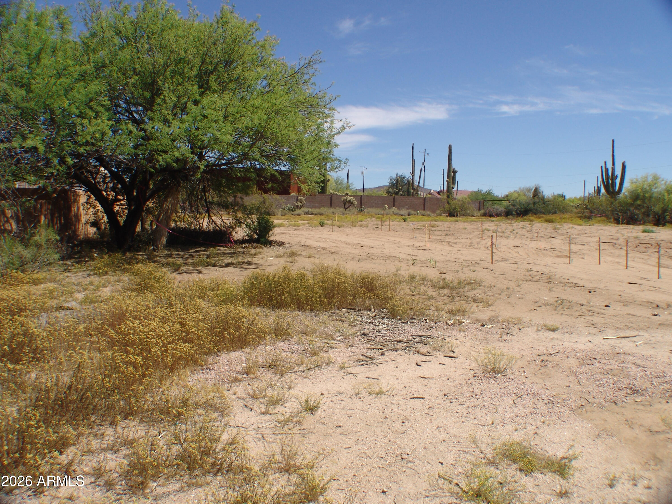
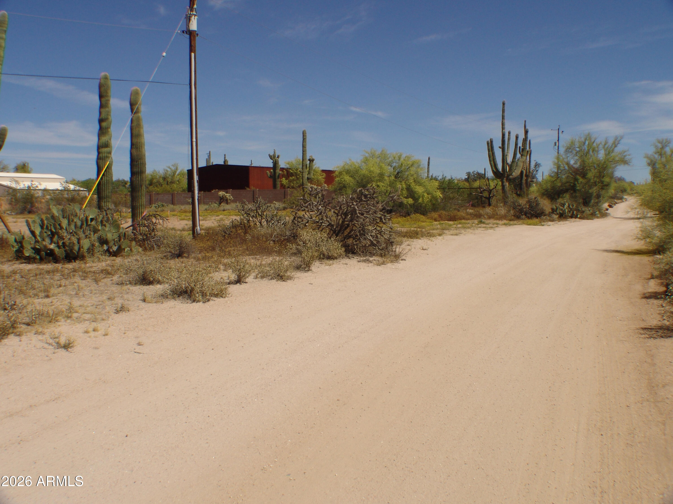
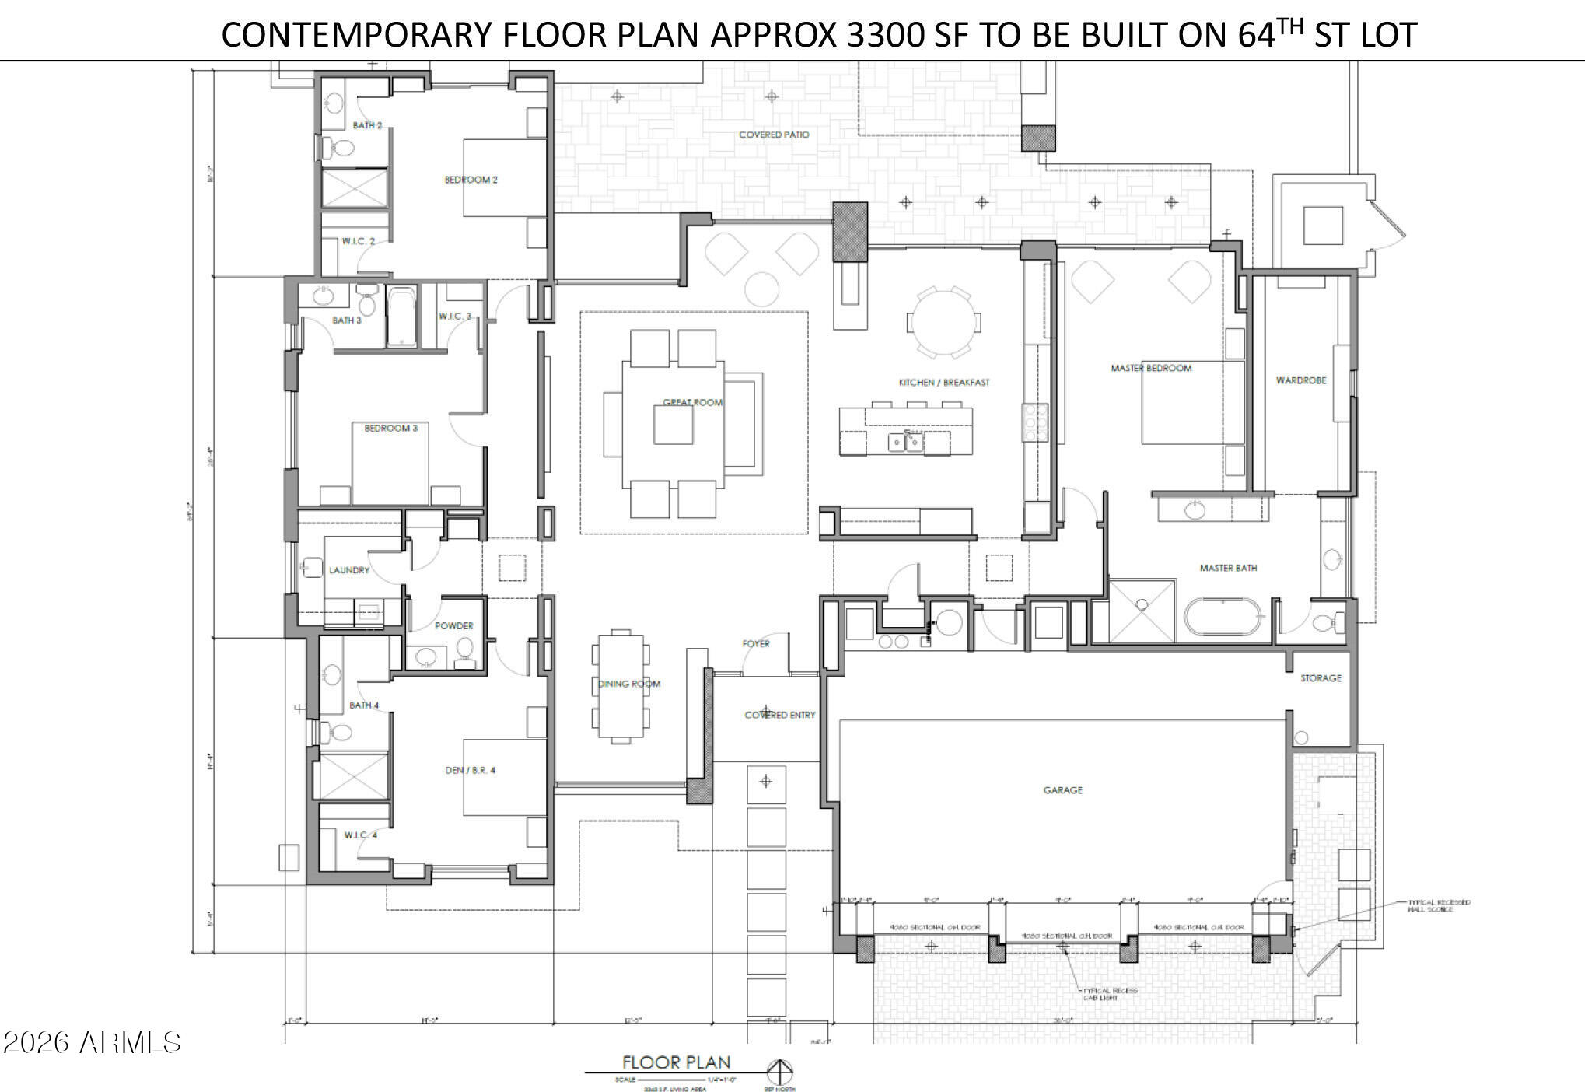
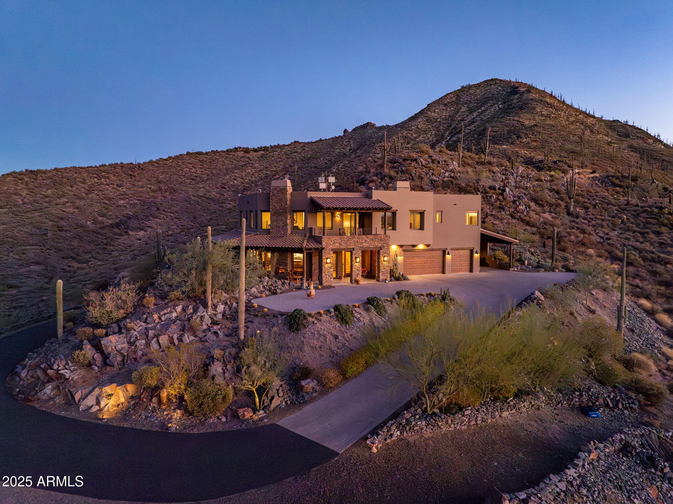
HOME TO BE BUILT: Multiple sets of plans have been completed and are available for review. The construction to begin within 60 days of County approval. This is a gorgeous gently sloping desert lot with mature cactus and trees. Room for horse setup, sport or tennis court, pool, RV garage or workshop as the lot is 1.39 acres total. Our full sets of plans in various styles (ranch or contemporary) and sizes (2142st to 4300 sf) are available to be reviewed or we can build your plans if you desire. See lot photos , several elevations and architectural plans in photos section of the listing. Reach out to listing agent for additional information.

Property

Beds

4

Full Baths

4

1/2 Baths

1

Year Built

2027

Sq.Footage

3,500

Features

Features & Amenities

Interior

  • Other Interior Features

    Double Vanity, Eat-in Kitchen, Breakfast Bar, Pantry, Kitchen Island, Granite Counters, High Speed Internet, Smart Home, Vaulted Ceiling(s), Central Vacuum, High Ceilings

  • Total Bedrooms

    4

  • Bathrooms

    4

  • 1/2 Bathrooms

    1

  • Basement YN

    NO

  • Cooling YN

    YES

  • Cooling

    Ceiling Fan(s), Central Air, ENERGY STAR Qualified Equipment, Heat Pump

  • Fireplace YN

    YES

  • Heating YN

    YES

  • Heating

    Electric, ENERGY STAR Qualified Equipment, Forced Air, Zoned, Heat Pump

  • Pet friendly

    N/A

Exterior

  • Garage

    Yes

  • Garage spaces

    3

  • Construction Materials

    Stone, Synthetic Stucco

  • Other Exterior Features

    Barbecue, Private Yard, Built-in Barbecue

  • Parking

    Garage Door Opener

  • Patio and Porch Features

    Patio

  • Pool

    Yes

  • Pool Features

    Heated

  • View

    Mountain(s), Desert

Area & Lot

  • Lot Features

    Corner Lot, Desert Back, Desert Front

  • Lot Size(acres)

    1.38

  • Lot Size(square feet)

    60,069

  • Property Type

    Residential

  • Property Sub Type

    Single Family Residence

  • Architectural Style

    Contemporary

Price

  • Sales Price

    $2,599,000

  • Tax Amount

    $1,238

  • Financing Options

    Cash, Conventional

  • Sq. Footage

    3,500

  • Price/SqFt

    $742

HOA

  • Association

    No

Property Resources

  • Horse Property

    YES

School District

  • Elementary School

    Cave Creek Unified District

  • Middle School

    Sonoran Trails Middle School

  • High School

    Cactus Shadows High School

Property Features

  • Stories

    1

  • New Construction

    NO

  • Accessibility Features

    Accessible Entrance, Accessible Approach with Ramp

  • Foundation Details

    Slab

  • Ownership

    Fee Simple

  • Sewer

    Septic Tank, None

  • Tax Lot

    n/a

  • Water Source

    Public

Schedule

Schedule a Showing

Showing scheduled successfully.

What is 3 + 4 ?


Mortgage calculator

Estimate your monthly mortgage payment, including the principal and interest, property taxes, and HOA. Adjust the values to generate a more accurate rate.

Your payment

Principal and Interest:

$

Property taxes:

$

HOA fees:

$

Total loan payment:

$

Total interest amount:

$

Location

  • County

    Maricopa

  • Elementary School

    Cave Creek Unified District

  • Middle School

    Sonoran Trails Middle School

  • High School

    Cactus Shadows High School

Listing Courtesy of George Turner, RE/MAX Excalibur

RealHub Information is provided exclusively for consumers' personal, non-commercial use, and it may not be used for any purpose other than to identify prospective properties consumers may be interested in purchasing. All information deemed reliable but not guaranteed and should be independently verified. All properties are subject to prior sale, change or withdrawal. RealHub website owner shall not be responsible for any typographical errors, misinformation, misprints and shall be held totally harmless.

Agent Kelly Hammer

Kelly Hammer

Associate Broker / RealtorĀ®

Call Kelly today to schedule a private showing.


* Listings on this website come from the FMLS IDX Compilation and may be held by brokerage firms other than the owner of this website. The listing brokerage is identified in any listing details. Information is deemed reliable but is not guaranteed. If you believe any FMLS listing contains material that infringes your copyrighted work please review our DMCA policy and learn how to submit a takedown request.Ā© 2024 FMLS.

Properties

Related properties

New on site 3 days ago
Completely reimagined with unparalleled attention to detail, this exceptional Rancho MaƱana residence has been transformed from top to bottom with no expense spared. Set within one of Cave Creek's most coveted gated communities, this remarkable golf course property showcases breathtaking golf course and mountain views. Every inch reflects exceptional craftsmanship and top-tier finishes, highlighted by a stunning new designer kitchen and beautifully renovated interiors throughout. Designed for sophisticated Arizona living and effortless entertaining, enjoy a resort-inspired pool and spa, multiple inviting patios, and both interior and exterior bars that create the ultimate gathering spaces. A rare opportunity to own a truly turnkey luxury retreat where exceptional design, premier golf .... course living, and the beauty of the Sonoran Desert come together.
#7104158

Cave Creek

5468 E MIRAMONTE Drive

3 Beds

3 Baths

3,243 Sq.Ft.

$2,129,000

MLS#: 7104158

Completely reimagined through extensive renovations from 2022 through spring 2023, this custom single-level residence with no interior steps sits on a private one-acre cul-de-sac lot just north of Cave Creek near the Carefree border, offering the perfect balance of privacy, space and proximity to town. The split-bedroom floor plan features 4 spacious bedrooms, 4.5 baths and a 3-car garage, with every bedroom offering its own en-suite bath and large walk-in closet. At the heart of the home is a showpiece kitchen designed for both entertaining and everyday living, highlighted by a dramatic 10-foot quartz waterfall island, Professional Series Thermador smart appliances, an induction cooktop with a gas connection available, dual side-opening ovens, dual workstation sinks, a dedicated beverage  Center and an impressive hidden walk-in pantry with extensive storage. Generous living spaces, 12-foot ceilings, designer lighting and fans, and updated flooring create a clean, contemporary feel throughout.

The private primary suite offers a beautifully remodeled, spa-inspired bath, custom his-and-hers closets by California Closets and a true retreat from the rest of the home. A collapsible glass-wall office adds architectural interest and flexibility while maintaining the home's open, modern aesthetic. A separate bonus room offers additional flexibility for a game room or media room.

Extensive improvements completed from 2022 through spring 2023 include high-efficiency Carrier heat pumps with air scrubbers and Wi-Fi-enabled thermostats, a water treatment system, custom steel front door, Wi-Fi-enabled security system and premium Wi-Fi-enabled garage doors. The home also features structured wiring and in-ceiling audio speakers. The climate-controlled 3-car garage is equipped with a mini-split system, wiring accommodating up to 50-amp EV charging service with a current 30-amp breaker, a separate storage room and additional elevated storage. The EV charger does not convey.

Outside, the expansive, private backyard is highlighted by a large heated saline pool built in August 2025, with a Wi-Fi-enabled pump and filter system. The one-acre property offers additional space to create a personalized resort-style backyard. Peaceful and private yet just minutes from the restaurants, shopping and character of Cave Creek and Carefree, this property offers space, flexibility and modern upgrades that are increasingly difficult to find. NO HOA.
#7092459

Cave Creek

6832 E STEVENS Road

4 Beds

4 Baths

4,656 Sq.Ft.

$2,350,000

MLS#: 7092459

Welcome to 39405 N Spur Cross Rd, a fully remodeled 4-bed, 4-bath home offering 4,132 sq ft of luxury on nearly 5 usable, horse-ready acres. Take in breathtaking 360-degree desert mountain views from your private oasis, complete with a sparkling pool and a massive ~2,000 sq ft barn/tack workshop perfect for equipment, toys, or horse setup. Located in the heart of Cave Creek, you'll enjoy a serene rural feel with NO HOA, easy access to Spur Cross Ranch Conservation area, and local dining, shopping, and trails just minutes away. Endless potential awaits. Book your private tour today!
#7080846

Cave Creek

39405 N SPUR CROSS Road

4 Beds

4 Baths

4,132 Sq.Ft.

$2,195,000

MLS#: 7080846

This is a new build, starting now. Photos from previous home in North Scottsdale. This spacious 5-bedroom, 5-bathroom home is designed for comfort and luxury, ready for its new owner to select options they desire.  Available upgrades black aluminum windows, iron entry door, large fireplace and a spacious kitchen with a massive island, quartz countertops, and top-of-the-line upgraded appliances. All bedrooms equipped with walk-in closets and private bathrooms. Large master bath featuring a large entry, standalone tub, and double sinks. Elegant 8' doors throughout and soaring high ceilings with Energy-efficient spray foam insulation, and expansive north-facing backyard.
#7083685

Cave Creek

6317 E SKINNER Drive

5 Beds

5 Baths

4,067 Sq.Ft.

$2,100,000

MLS#: 7083685

Price reduced
The perfect blend of AZ  living and premier equestrian facilities. The inviting main residence features four bedrooms, two and a half bathrooms a great room and owned solar. A guest house/clubhouse with kitchen bath and great room. Outside a sparkling swimming pool and artificial grass play area. The horse facilities include a 26-stall barn, an additional 12-stall barn, four grooming stalls, a six-horse Euro walker, a covered round pen and an impressive 175-by-120-foot riding arena and large hay barn/ Designed for both private or professional equestrian use, this outstanding Cave Creek property offers the space, functionality and amenities needed for a first-class horse operation--all while enjoying the beauty of the Arizona Equestrian lifestyle. Move in READY City Water!! Paved Roads!!
#7076463

Cave Creek

28437 N 58TH Street

4 Beds

2 Baths

2,966 Sq.Ft.

$2,250,000

MLS#: 7076463

NEW BUILD MIXED-USE OPPORTUNITY IN CAVE CREEK | FEE-SIMPLE OWNERSHIP. A rare to-be-built property combining residential living, workspace and an oversized private garage under one roof. Designed with approx. 1,500 SF of ground-level office/flex space, 1,500 SF garage and 1,028 SF of upstairs living space, with the option to expand the upper level to approx. 1,500 SF by building out the mechanical roof/open garage roof area. Modern desert architecture, high-volume garage space and flexible design create an ideal setup for vehicle collectors, entrepreneurs, recreational equipment or anyone needing more than a traditional home can offer. Own the building and land, not just a storage condo. Multiple configurations and finish options available. Plans and specifications subject to change. The Collective at Black Mountain - Customizable Commercial Compounds

A rare opportunity to own a private, fully improved lot within Cave Creek's Commercial district. Each parcel is part of a limited, design-forward development offering mixed-use flexibility, high-end construction, and panoramic views at the base of Black Mountain.

Highlights:

Allowable Use - Office, residential, gallery, studio, and other commercial uses.

Fully Improved - Water, sewer, and electric installed to the lots

Site Plan Approved - 4,500+ sq ft base design with commercial office, garage/flex space, with upstairs residential suite

Garage Space Approved for 5 Bays - Lift-ready, high-clearance design for workshops, creative workspaces, or private collection display

Customizable Design - Start from a Builder Spec plan and tailor to your business and lifestyle

Private Land Ownership - You own the building, no association, no condo structure

Build your own version of the flagship concept combine executive-grade workspace, gallery-style garage, and optional living quarters into one elevated compound.

Available Lots:
From ~13,900 to 25,000 sq ft
Offered with design-build consultation and construction options.
#7077713

Cave Creek

37202 N CAVE CREEK Road

3 Beds

1 Baths

N/A

$2,499,000

MLS#: 7077713
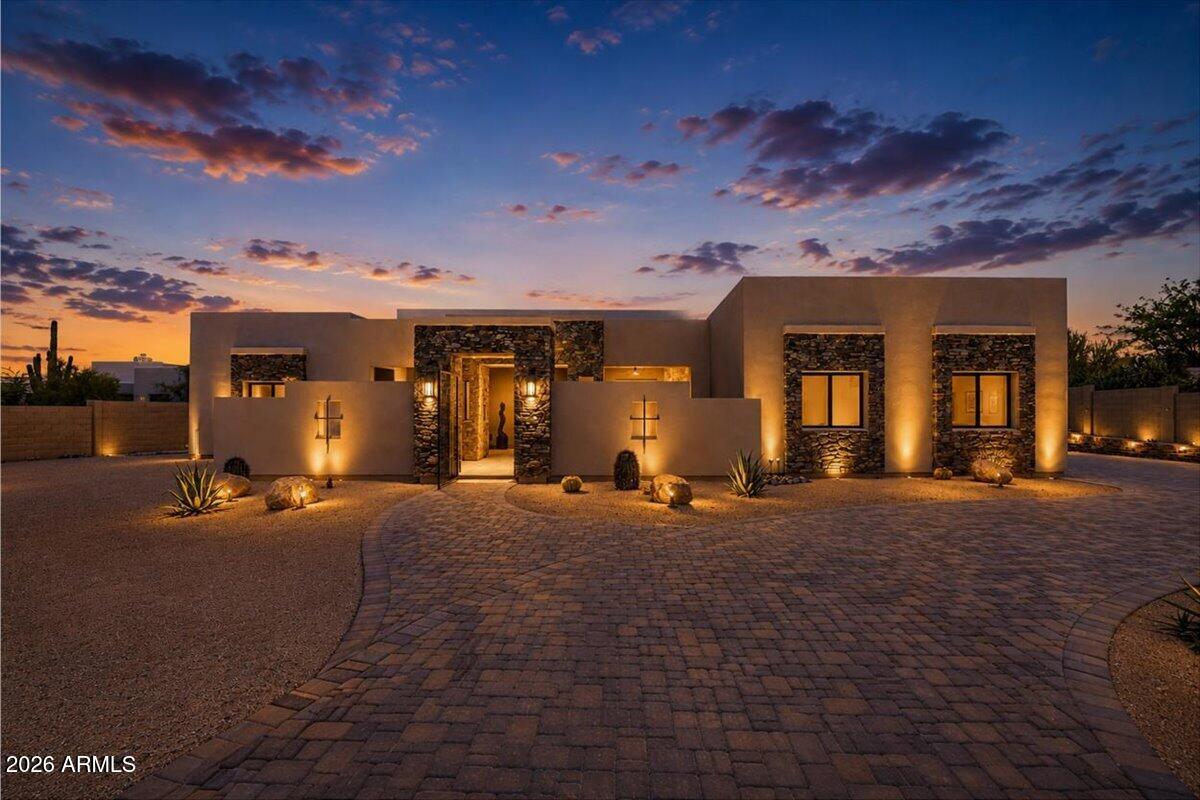
This stunning custom home, completed in 2024, sits on a private 1.1-acre lot with **No HOA**--a true oasis for enjoying Sonoran Desert living. Designed with both elegance and comfort in mind, the 4-bedroom, 3.5-bath layout includes a dedicated office and a thoughtful split floorplan that enhances privacy and flow.
The spacious Great Room features a fireplace and opens seamlessly to an exceptional kitchen equipped with top-tier stainless steel appliances and slab-quartz countertops. The luxurious Primary Suite offers plenty of room to relax, along with a spa-inspired bathroom featuring a walk-in shower/tub wet room and an oversized walk-in closet. Expansive sliding glass doors create effortless indoor-outdoor living. Travertine pavers extend across the patios and entry courtyard, where two outdoor fireplaces set the scene for enjoying breathtaking sunsets and views of Black Mountain. 
The backyard overlooks a sparkling pool, perfect for desert evenings.
A long, gated private drive with a circular turnaround ensures peace and seclusion. Additional highlights include a 4-car garage with ample storage.  
**Furniture available under a separate Bill of Sale. **
#7035445

Cave Creek

6027 E WILDCAT Drive

4 Beds

3 Baths

4,100 Sq.Ft.

$2,295,000

MLS#: 7035445
Price reduced
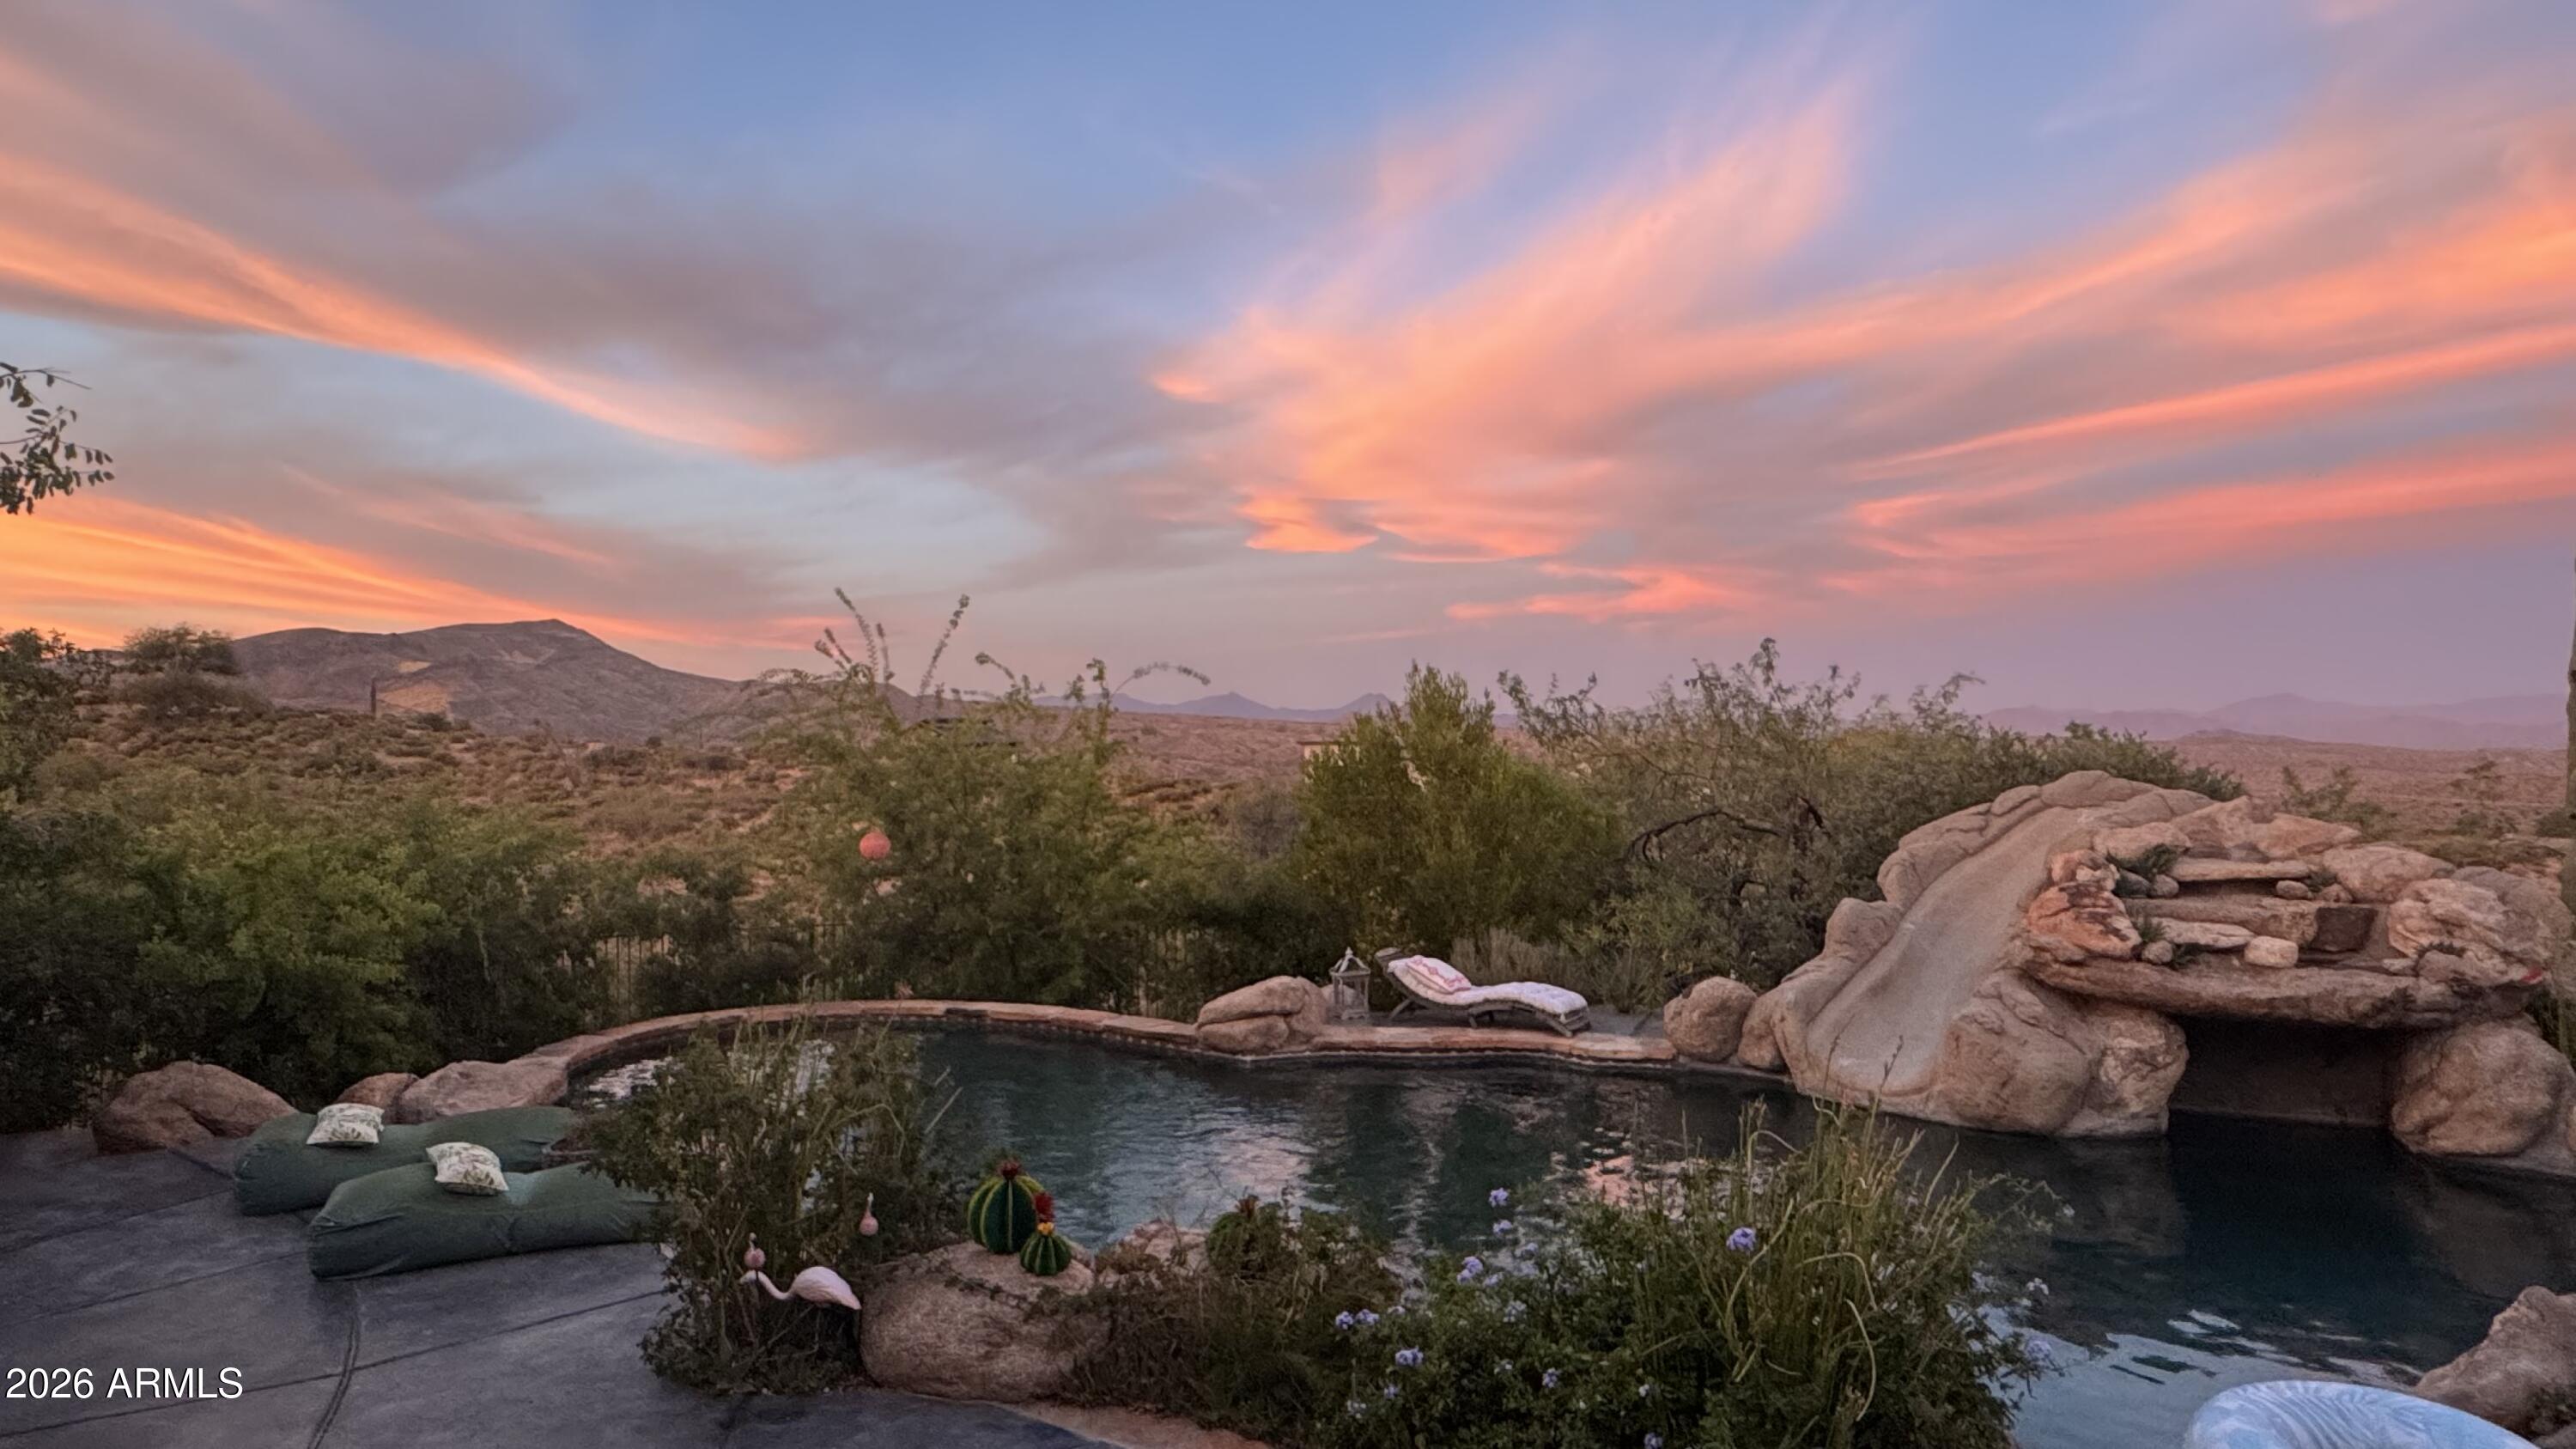
Custom pretty pueblo ideally seated on 3.5 acres for total privacy with multiple outdoor lounge/dining areas and spectacular vistas/views of Four Peaks, Weaver's Needle with Tonto National Forest surrounding. Three en-suite bedrooms, dedicated office with new wood flooring, new HVAC's, new appliances and new custom interior and exterior lighting. Botanical secret gardens curated for the enjoyment of all in residence enchant year round. The pool patios are totally private with covered dining multi lounge areas that capture the Sonoran skies at their most beautiful. Remodeled primary suite and guest suite with hand painted tile in both. This offering includes 2 parcels.
#6962894

Cave Creek

42421 N Deer Trail Road

3 Beds

3 Baths

3,400 Sq.Ft.

$2,345,000

MLS#: 6962894

This modern masterpiece sits on over an acre and features 4 bedrooms, 4.5 baths, and a 3-car garage + a 42'/800 sqft Luxury RV Garage w/ a circular drive and beautiful curb appeal. Built w/ exceptional quality-2x6 construction, upgraded insulation, Energy Star Low-E windows, and high-efficiency HVAC-this home delivers both luxury and performance. Exquisite floor plan (see document tabs) includes a spacious great room, wing of ensuite guest bedrooms, office, dining, spacious butler's pantry and laundry, mud room + dog wash. Enjoy luxury tile and wood flooring, solid-core doors, custom entry, dog wash, full pre-wiring for surround sound, whole-home audio, and Cat 6 network, sliding wall pocket doors to open fenced backyard - SEE RENDERINGS for optional packages for pool/spa/landscaping/guest The gourmet kitchen offers hardwood cabinetry, Sub-Zero & Wolf appliances, gas range, double ovens, built-in fridge, ice maker, kitchen island, custom countertops, walk-in pantry, and dining nook plus a separate dining room, mud room with lockers, and a dog wash station.
All guest bedrooms are en-suite, Primary bedroom with it's own exit and dual custom closets, two vanities with lighted mirrors, separate shower and free standing tub.
Outdoor living features generous covered patios, Belgard paver walkways, and space for an outdoor kitchen with stunning mountain views. Oversized lot has no NAOS restrictions and offers optional packages for backyard landscaping, pool/spa and a guest house. Please see attached renderings. 500 gallon buried propane tank.
A rare blend of modern architecture, premium craftsmanship, and resort-style possibilities this Signature Homes luxury home truly has it all.
#7082109

Cave Creek

6615 E DOVE VALLEY Road

4 Beds

4 Baths

4,348 Sq.Ft.

$2,595,000

MLS#: 7082109
Hillside enclave in the heart of Cave Creek. The private gated drive winds you to your own paradise. Traversing the hillside on a beautifully paved road you can clearly see the artful design of the entire property. The level of quality in all the details is very apparent everywhere you look. The chefs kitchen, the Pella windows and doors and counter surfaces that adorn the custom cabinets show the effort the owners took to create this masterpiece. The living space and kitchen area greet you as you enter the front door. All 3 of the generous bedrooms are situated on the second level to capture the views. This is a must see if you want to be close to all that Cave Creek offers and still feel like you are on your own private retreat. Please take time to watch the video. Pool concept in photo
#6807811

Cave Creek

37300 N SCHOOL HOUSE Road

3 Beds

3 Baths

3,701 Sq.Ft.

$2,795,000

MLS#: 6807811

HOME TO BE BUILT:  Multiple sets of plans have been completed and are available for review.  The construction to begin within 60 days of County approval.  This is a gorgeous gently sloping desert lot with mature cactus and trees.  Room for horse setup, sport or tennis court, pool, RV garage or workshop as the lot is 1.39 acres total.  Our full sets of  plans in various styles (ranch or contemporary) and sizes (2142st to 4300 sf) are available to be reviewed or we can build your plans if you desire.  See lot photos , several elevations and architectural plans in photos section of the listing.  Reach out to listing agent for additional information.

31607 N 64TH Street

Message successfully sent.

I agree to receive email communication and understand I can unsubscribe at any time.

I agree to be contacted by The Mandy Gold Team | Haymore Real Estate LLC via call, email, and text for real estate services. To opt out, you can reply 'stop' at any time or reply 'help' for assistance. You can also click the unsubscribe link in the emails. Message and data rates may apply. Message frequency may vary. Privacy Policy

Send a message

Message successfully sent.

Reason for contacting?

I agree to receive email communication and understand I can unsubscribe at any time.

I agree to be contacted by The Mandy Gold Team | Haymore Real Estate LLC via call, email, and text for real estate services. To opt out, you can reply 'stop' at any time or reply 'help' for assistance. You can also click the unsubscribe link in the emails. Message and data rates may apply. Message frequency may vary. Privacy Policy

Sign In Sign Out

Virtual Assistant

Would you like to take the next step with this property? We can help you schedule a showing or virtual tour, or send you more details.

Yes, I would like more information.

Thank You for Your Reply, One of Our Agents will contact you as soon as possible

No, maybe later.

Thank you, you can always contact me via email, phone number or through the contact form.

Realhub AI

Lucy - Your AI-Powered Realtor

Update Your Temporary Password

Personalize your search

Enter your email and we'll notify you immediately when new listings match what you're looking for.

or enter email address

Already have an account ? Login here

Continue your home search

I agree to receive communications and understand I can unsubscribe at any time.

I agree to be contacted by The Mandy Gold Team | Haymore Real Estate LLC via call, email, and text for real estate services. To opt out, you can reply 'stop' at any time or reply 'help' for assistance. You can also click the unsubscribe link in the emails. Message and data rates may apply. Message frequency may vary. Privacy Policy

Already have an account ? Login here

We use cookies

We use cookies for analytics and to enhance your experience. By accepting, you agree to analytics and marketing cookies. Small functional cookies that count viewed properties and time on site are used regardless of your choice. You can manage your preferences or learn more about our cookies policy.