
3361 PHANTOM Street
Wickenburg, AZ 85390
About
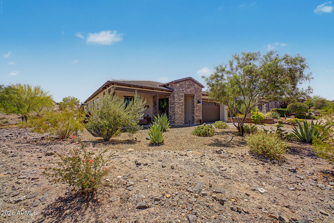
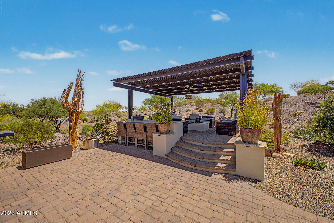
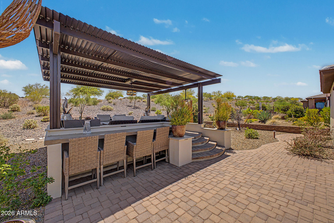
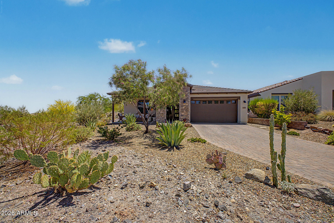
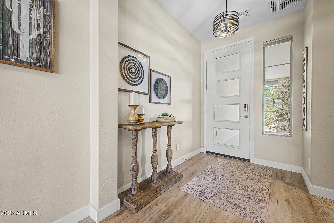
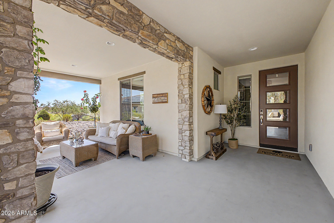
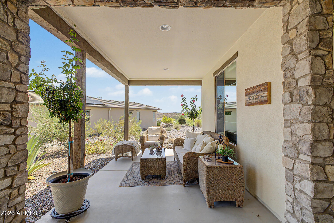
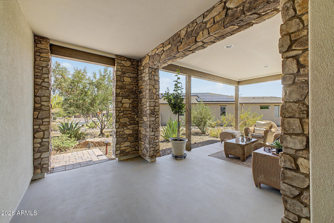
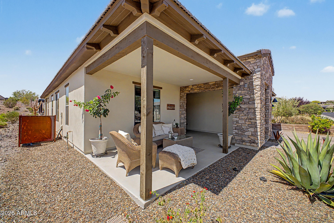
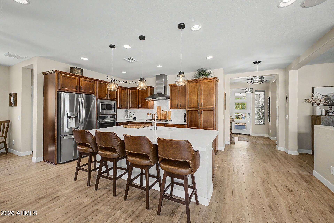
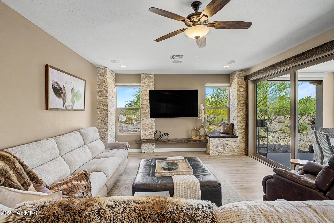
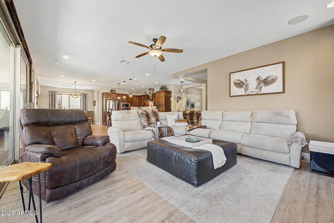
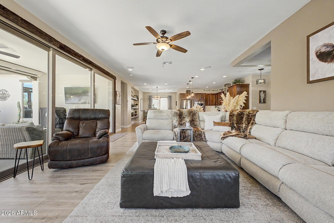
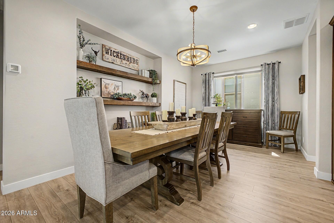
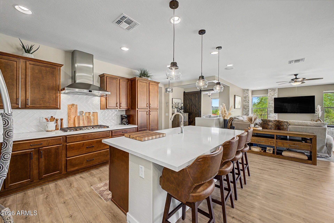
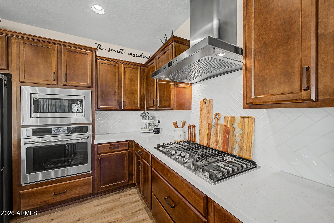
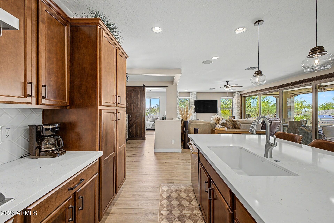
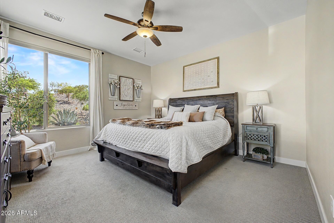
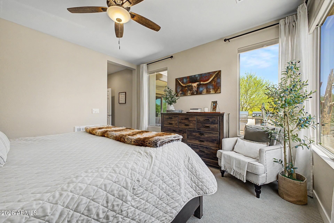
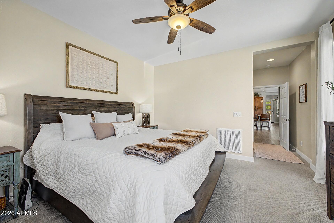
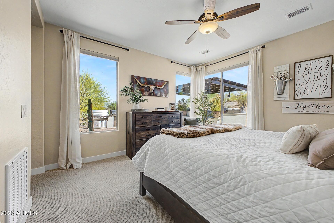
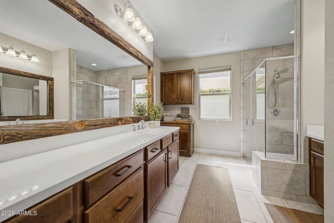
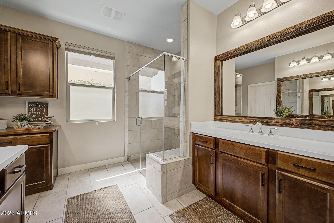
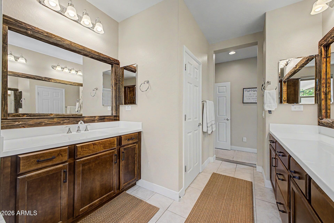
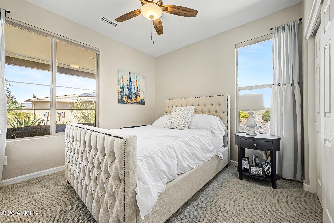
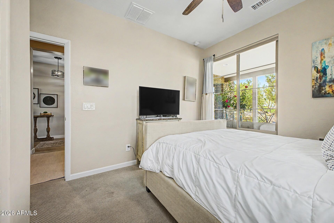
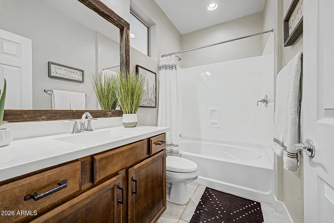
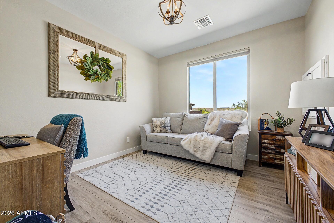
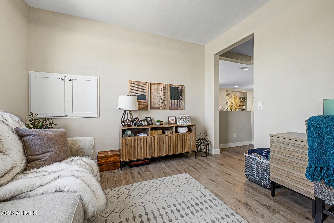
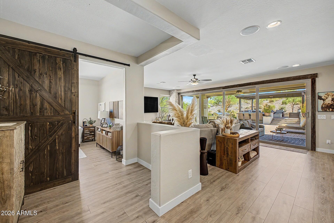
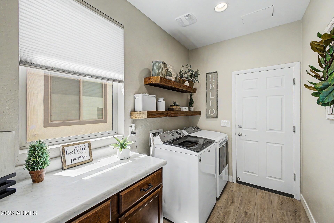
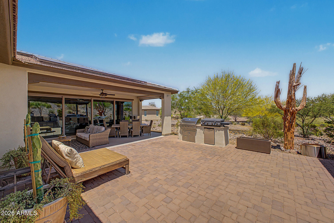
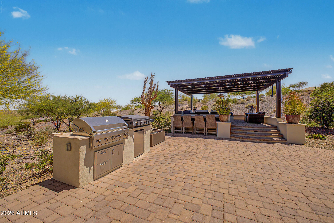
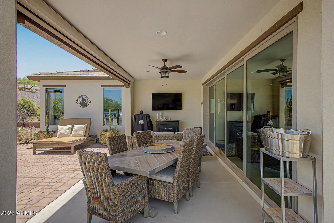
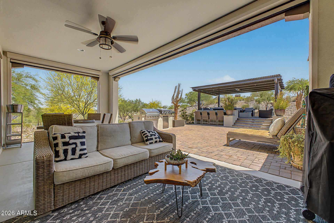
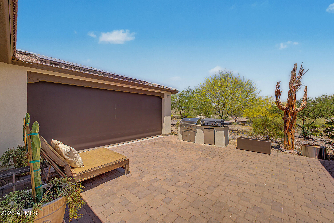
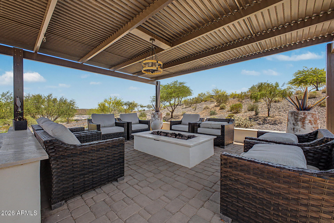
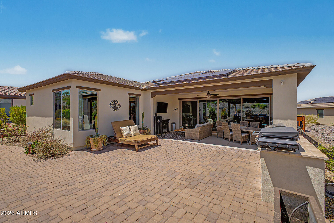
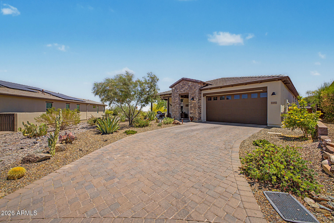
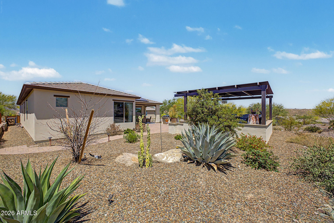
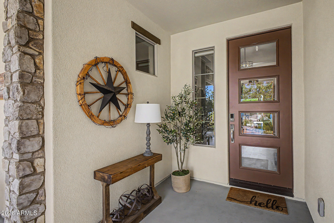
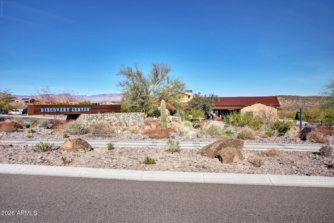
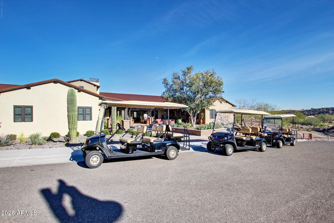
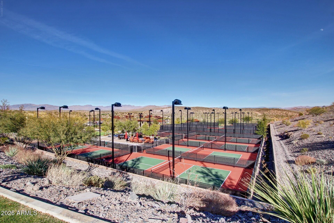
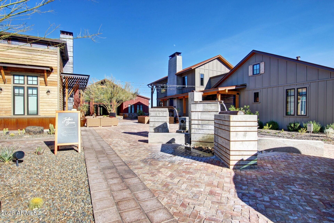
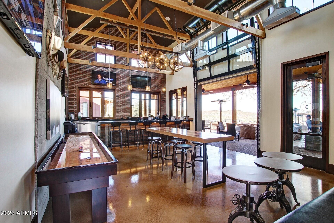
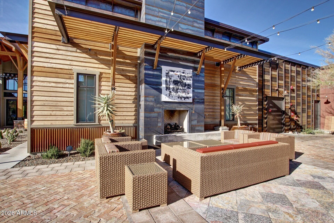
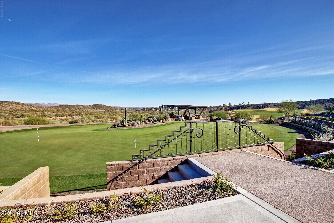
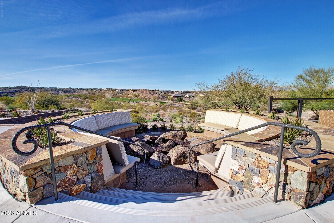
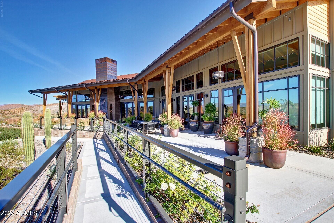
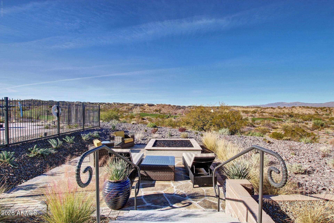
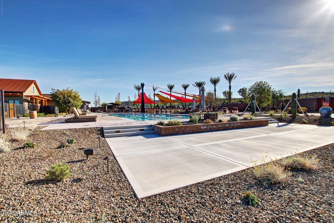
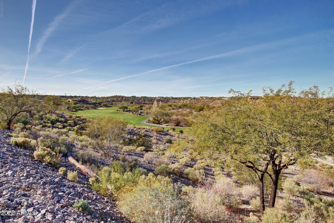
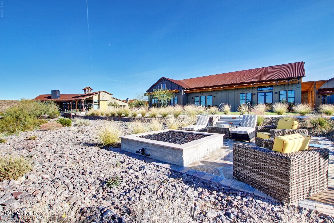
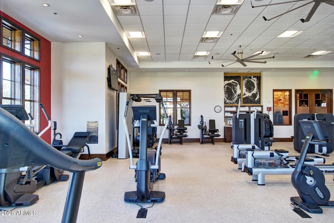
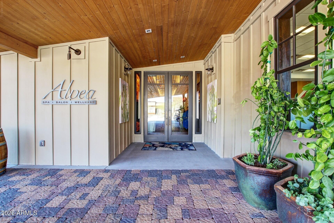
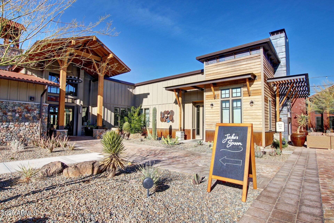
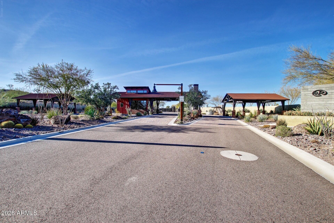
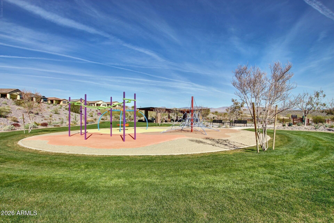
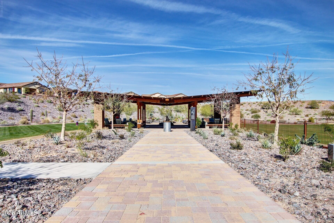
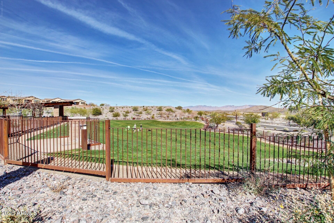
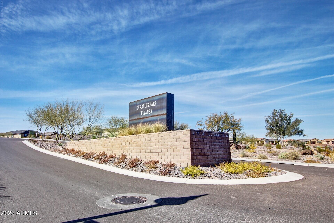
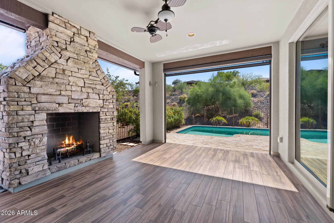
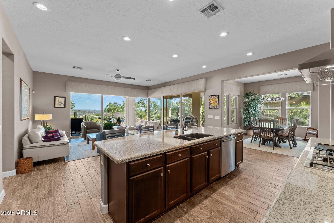
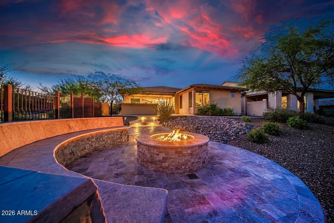
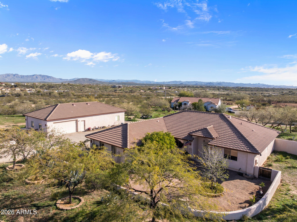
Built in 2020, this upgraded smart home sits on a premium lot with mountain views, no rear neighbors, and no western exposure. A 20-foot sliding glass wall opens to an extended covered patio featuring a 15x18 raised louvered patio cover, remote-controlled privacy screens, and a firepit for year-round outdoor living. Inside, the open floor plan offers an enclosed den, a custom floor-to-ceiling stone accent wall, upgraded flooring, and a chef's kitchen with GE Café appliances and a large island. Additional upgrades include owned solar, a 125-gallon propane tank, an extended garage, and a rare front porch, combining energy efficiency, functionality, and thoughtful design. Experience the award-winning lifestyle of Wickenburg Ranch, where resort-style living meets endless recreation. Residents enjoy access to a private 42,000-square-foot Golf & Social Club featuring dining venues, social gathering spaces, an art studio, event hall, and year-round community activities. Stay active with a state-of-the-art fitness center, resort-style pool and spa, tennis courts, pickleball courts, bocce ball courts, and horseshoe pits. Explore miles of scenic hiking and walking trails, relax at the salon and spa, or gather with friends for dining and entertainment. Pet lovers will appreciate Charlie's Park, a spacious dog park complete with covered picnic areas, a dog wash station, beautiful desert landscaping, and a playground. Wickenburg Ranch offers a vibrant, active lifestyle surrounded by Arizona's stunning natural beauty.
Property
Beds
2
Full Baths
2
1/2 Baths
None
Year Built
2020
Sq.Footage
2,000
Features
Features & Amenities
Interior
-
Other Interior Features
High Speed Internet, Smart Home, Double Vanity, Eat-in Kitchen, Breakfast Bar, Kitchen Island, Pantry, High Ceilings
-
Total Bedrooms
2
-
Bathrooms
2
-
Basement YN
NO
-
Cooling YN
YES
-
Cooling
Central Air, Ceiling Fan(s), ENERGY STAR Qualified Equipment
-
Fireplace YN
NO
-
Heating YN
YES
-
Heating
ENERGY STAR Qualified Equipment, Electric
-
Pet friendly
N/A
Exterior
-
Garage
Yes
-
Garage spaces
2.5
-
Construction Materials
Stucco, Frame
-
Other Exterior Features
Barbecue, Other, Storage, Built-in Barbecue
-
Parking
Garage Door Opener, Direct Access, Golf Cart Garage
-
Patio and Porch Features
Screened, Patio
-
Pool
No
-
View
Desert, Mountain(s)
Area & Lot
-
Lot Features
Sprinklers In Rear, Sprinklers In Front, Desert Back, Desert Front
-
Lot Size(acres)
0.18
-
Lot Size(square feet)
7,723
-
Property Type
Residential
-
Property Sub Type
Single Family Residence
-
Architectural Style
Ranch
Price
-
Sales Price
$699,000
-
Tax Amount
$1,335
-
Financing Options
Cash, Conventional, FHA, VA
-
Sq. Footage
2,000
-
Price/SqFt
$349
HOA
-
Association
YES
-
Association Fee
$1,509
-
Association Fee Frequency
Quarterly
-
Association Fee Includes
N/A
Property Resources
-
Horse Property
NO
School District
-
Elementary School
Wickenburg Unified District
-
Middle School
Vulture Peak Middle School
-
High School
Wickenburg High School
Property Features
-
Stories
1
-
Foundation Details
Slab
-
Ownership
Fee Simple
-
Sewer
Public Sewer
-
Tax Lot
774
-
Water Source
Public
Schedule
Schedule a Showing
Showing scheduled successfully.
Mortgage calculator
Estimate your monthly mortgage payment, including the principal and interest, property taxes, and HOA. Adjust the values to generate a more accurate rate.
Your payment
Principal and Interest:
$
Property taxes:
$
HOA fees:
$
Total loan payment:
$
Total interest amount:
$
Location
-
County
Yavapai
-
Elementary School
Wickenburg Unified District
-
Middle School
Vulture Peak Middle School
-
High School
Wickenburg High School

Listing Courtesy of Danielle Mampel-Wehbe , eXp Realty
RealHub Information is provided exclusively for consumers' personal, non-commercial use, and it may not be used for any purpose other than to identify prospective properties consumers may be interested in purchasing. All information deemed reliable but not guaranteed and should be independently verified. All properties are subject to prior sale, change or withdrawal. RealHub website owner shall not be responsible for any typographical errors, misinformation, misprints and shall be held totally harmless.

Kelly Hammer
Associate Broker / Realtor®
Call Kelly today to schedule a private showing.
Phone (520) 227-5144
Email Kelly@MandyGoldTeam.com

* Listings on this website come from the FMLS IDX Compilation and may be held by brokerage firms other than the owner of this website. The listing brokerage is identified in any listing details. Information is deemed reliable but is not guaranteed. If you believe any FMLS listing contains material that infringes your copyrighted work please click here to review our DMCA policy and learn how to submit a takedown request.© 2024 FMLS.
Properties
Related properties

Wickenburg
4540 JACKPOT Road
2 Beds
2 Baths
1,669 Sq.Ft.
$574,900
MLS#: 7057605
Wickenburg
3618 STAMPEDE Drive
2 Beds
2 Baths
1,946 Sq.Ft.
$675,000
MLS#: 7041800
Wickenburg
3627 STAMPEDE Drive
2 Beds
2 Baths
2,394 Sq.Ft.
$789,000
MLS#: 7011639
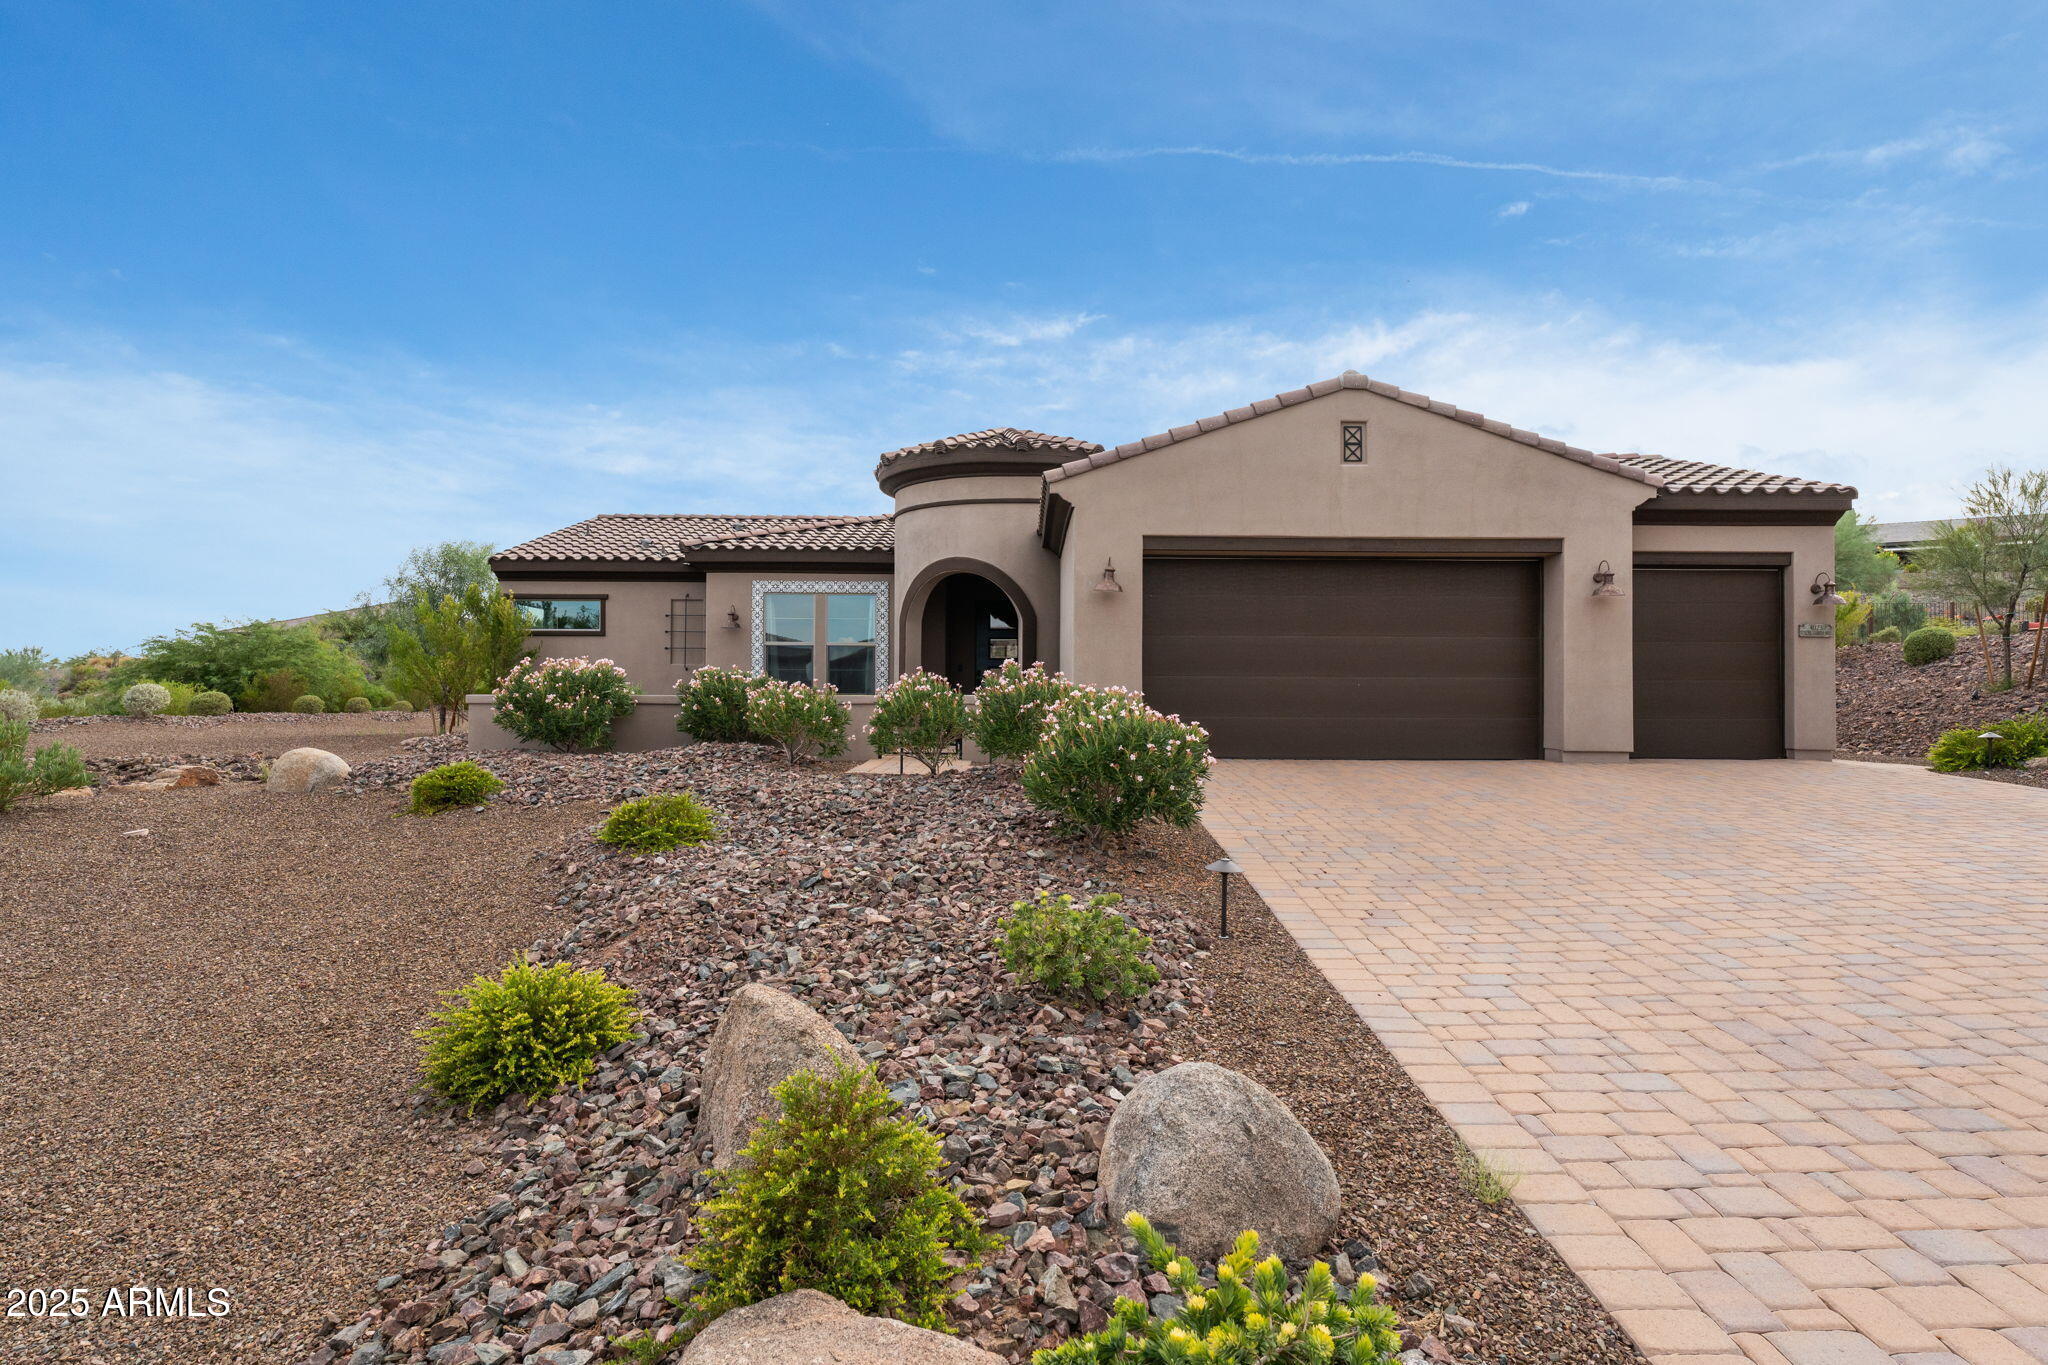
Wickenburg
3445 RISING SUN Ridge
2 Beds
2 Baths
1,949 Sq.Ft.
$565,000
MLS#: 7005840
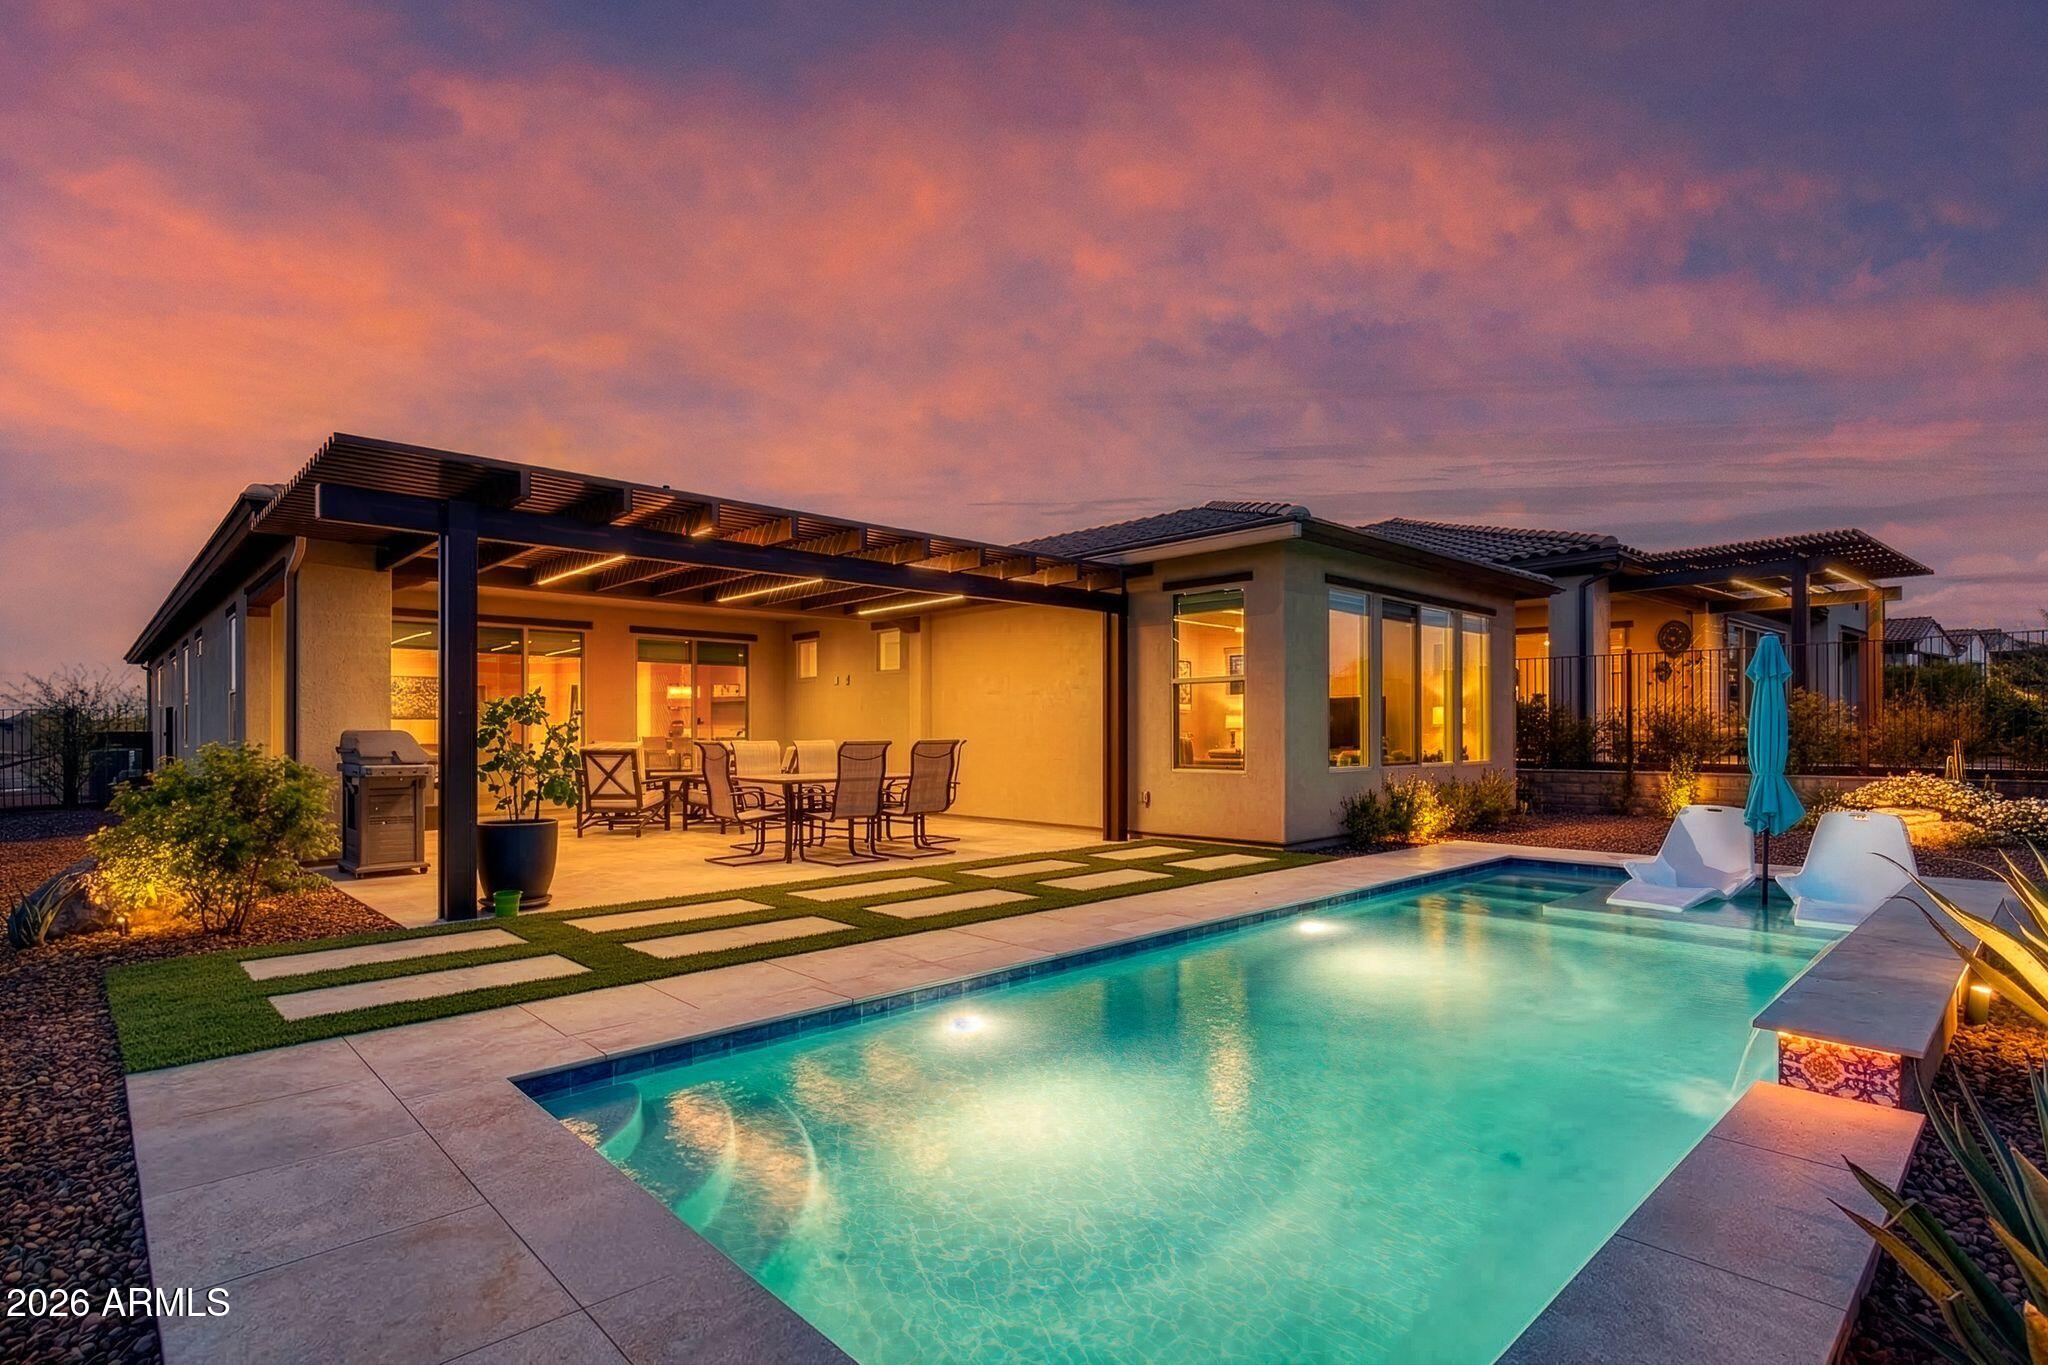
Wickenburg
4023 MINERS GULCH Way
2 Beds
2 Baths
2,310 Sq.Ft.
$769,000
MLS#: 7000617
Wickenburg
4427 BUCKING BRONCO Road
2 Beds
2 Baths
2,169 Sq.Ft.
$789,000
MLS#: 6996868

Wickenburg
2005 W BROKEN ARROW Drive
3 Beds
3 Baths
2,741 Sq.Ft.
$665,000
MLS#: 6980990
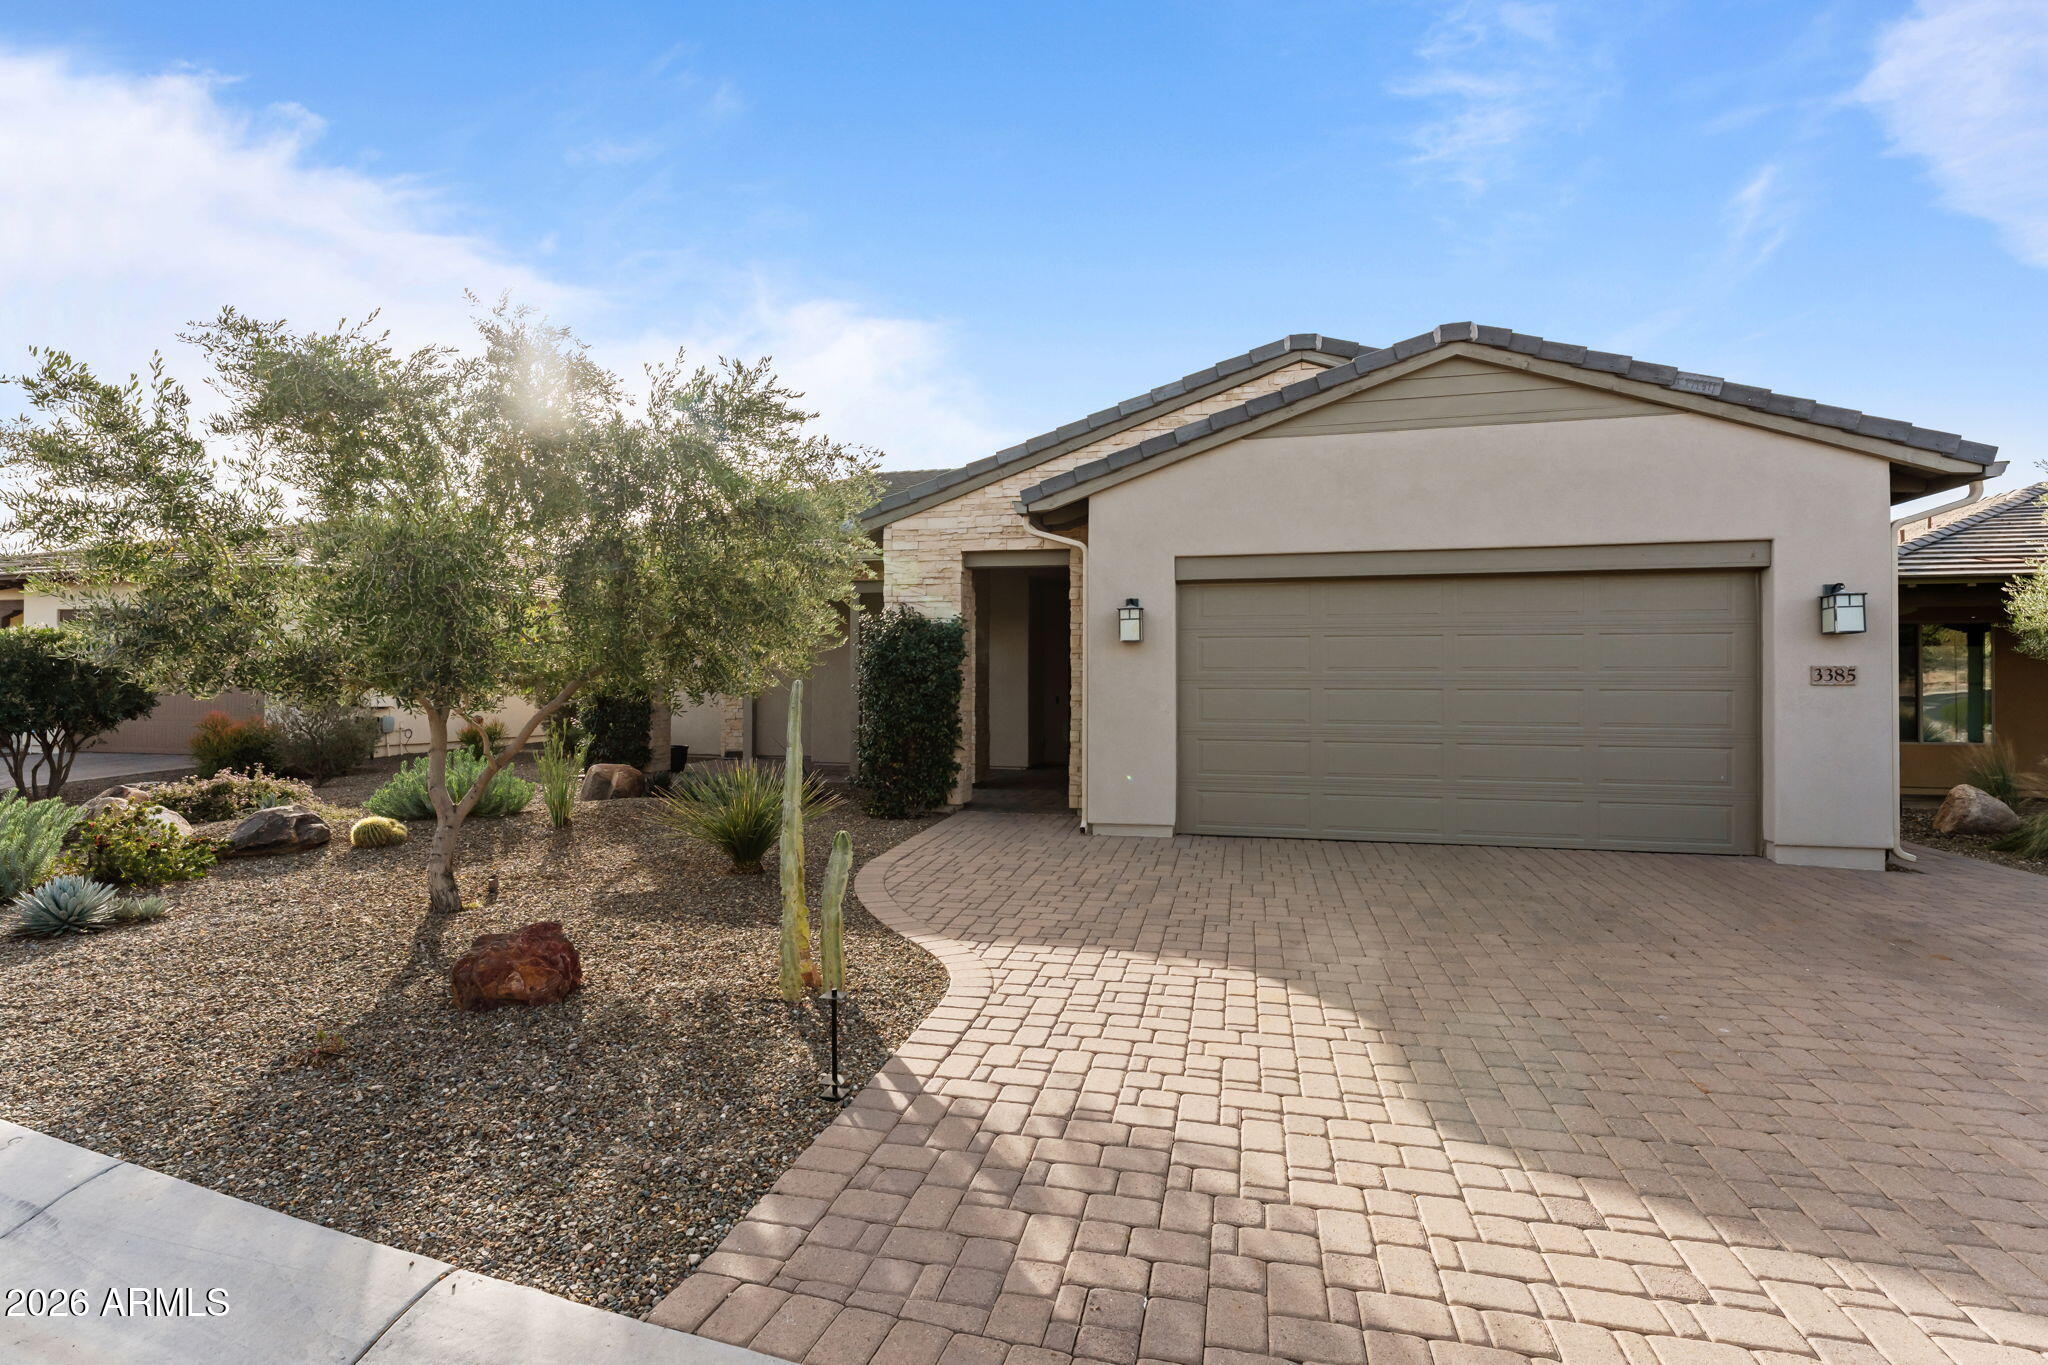
Wickenburg
3385 RISING SUN Ridge
2 Beds
2 Baths
2,182 Sq.Ft.
$649,000
MLS#: 6975359
Wickenburg
35675 S CALICO Circle
3 Beds
2 Baths
2,039 Sq.Ft.
$749,900
MLS#: 6963740
