34412 E Amber Sunrise Drive

Marana, AZ 85658
Contemporary

Marana, AZ 85658
34412 E Amber Sunrise Drive

$339,000

MLS#: 22612567

Status: Pending

Listing provided by: Long Realty

Listing agent phone: None

Last update: 7 days ago

On site: a month ago

N/A - Residential

About

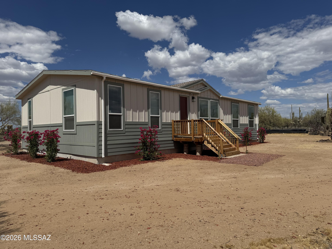
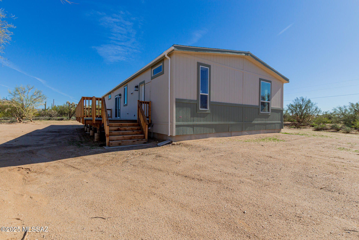
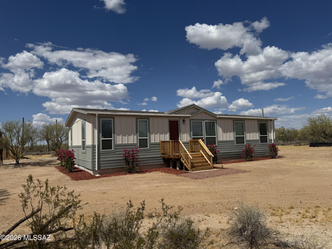
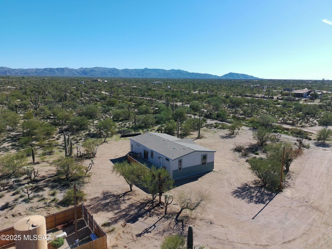
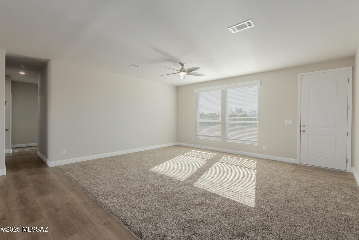
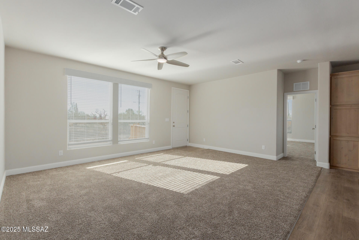
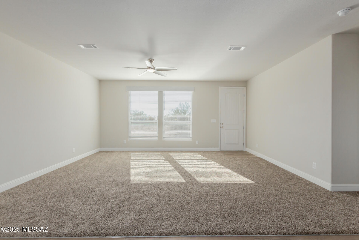
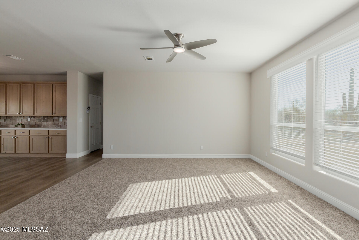
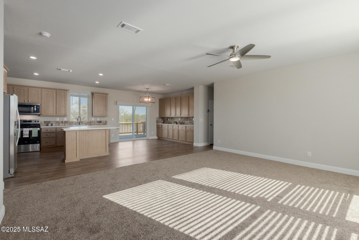
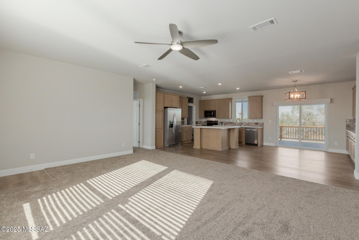
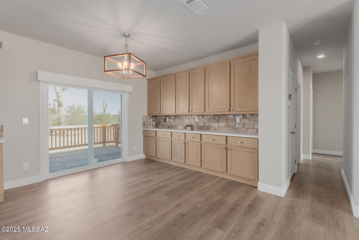
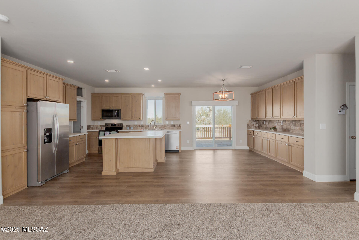
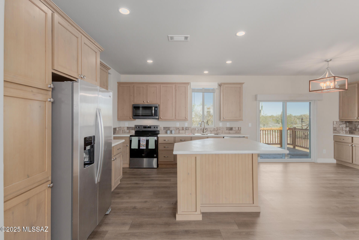
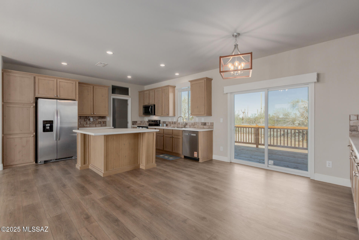
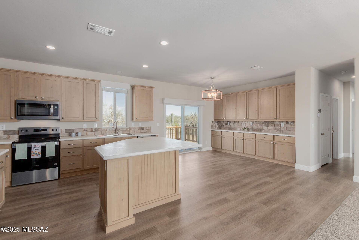
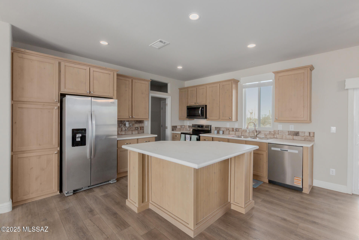
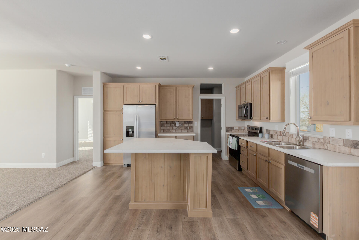
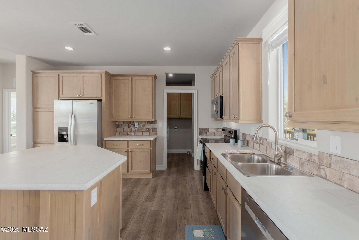
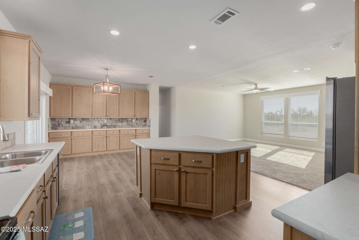
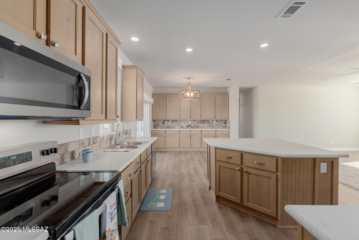
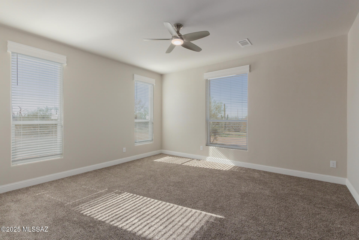
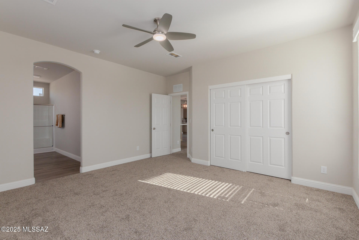
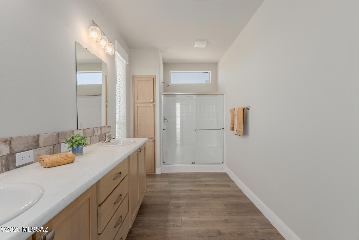
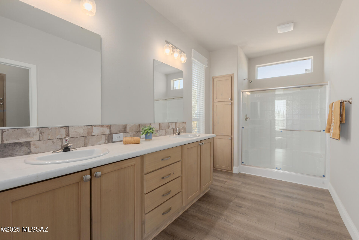
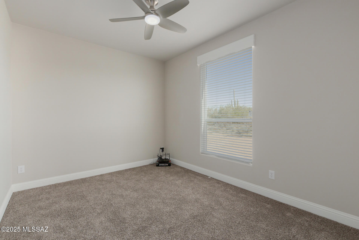
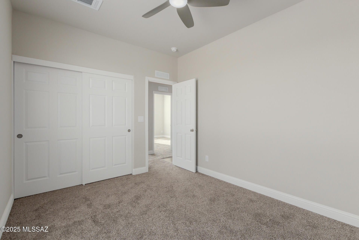
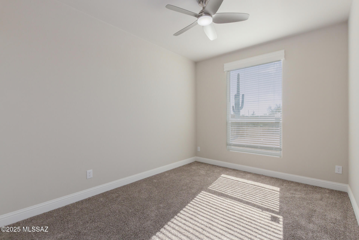
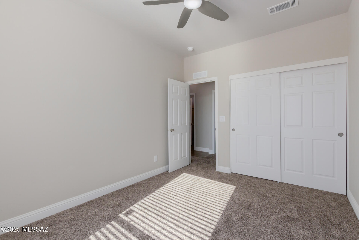
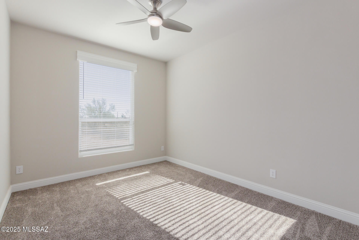
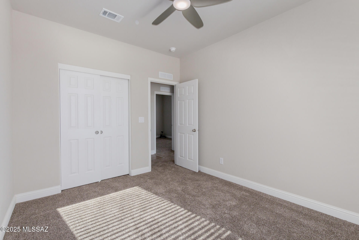
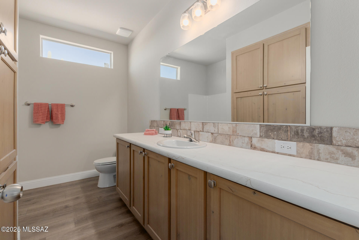
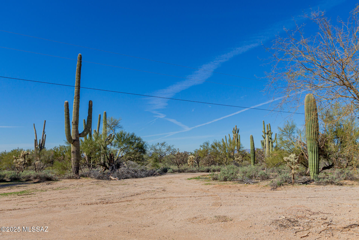
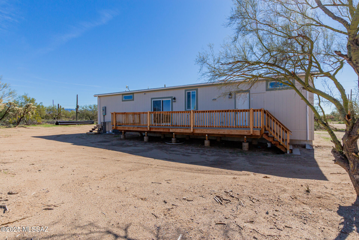
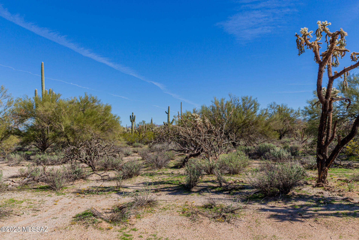
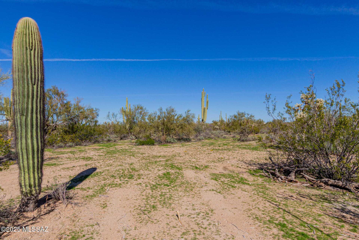
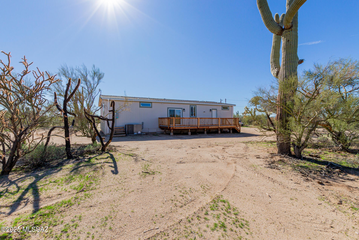
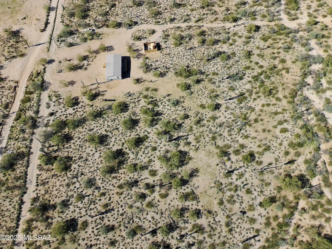
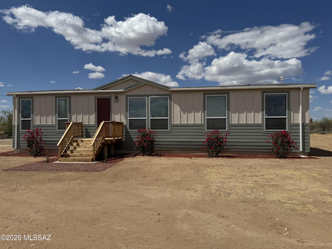
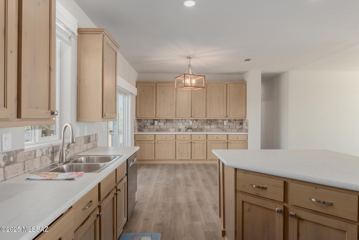
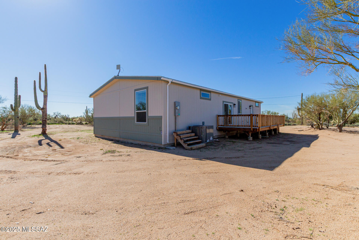
Seller will entertain offers from $339-360K. Experience modern desert living at its finest in this brand-new 2025 CAVCO top-of-the-line manufactured home, offering just over 1,800 sq ft of beautifully designed space on more than an acre of peaceful, natural desert landscape. Surrounded by saguaro, wide-open vistas, and striking mountain backdrops, this home captures the essence of Arizona tranquility--where sunrise and sunset views are truly extraordinary. Step inside to soaring 9-foot ceilings, oversized windows, and an open, light-filled floor plan that blends comfort with contemporary style. throughout, with 2x6 exterior walls, 2x8 floor joists, and energy-efficient design supported by a powerful 5-ton heat pump. Enjoy quiet evenings on the oversized deck, take in the sweeping desert views, and savor the privacy and serenity that come with a property of this size. If you're looking for space, quality, and unmatched desert beauty, this exceptional 2025 CAVCO home delivers it all. A rare opportunity to own a brand-new, high-end residence in a secluded, picturesque setting.
Property

Beds

4

Full Baths

2

1/2 Baths

None

Year Built

2025

Sq.Footage

1,813

Features

Features & Amenities

Interior

  • Other Interior Features

    Kitchen Island, Vaulted Ceiling(s), Walk-In Closet(s), High Ceilings, Laminate Counters, Pantry

  • Total Bedrooms

    4

  • Bathrooms

    2

  • Basement YN

    NO

  • Cooling YN

    YES

  • Cooling

    Central Air

  • Fireplace YN

    NO

  • Heating YN

    YES

  • Heating

    Forced Air, Electric

  • Pet friendly

    N/A

Exterior

  • Garage

    No

  • Construction Materials

    Frame

  • Parking

    None

  • Patio and Porch Features

    Deck

  • Pool

    No

  • View

    Mountain(s), Rural, Desert

Area & Lot

  • Lot Features

    Native Plants, Few Trees

  • Lot Size(acres)

    1.65

  • Lot Size(square feet)

    71,874

  • Property Type

    Residential

  • Property Sub Type

    Manufactured Home

  • Architectural Style

    Contemporary

Price

  • Sales Price

    $339,000

  • Tax Amount

    $283.09

  • Sq. Footage

    1,813

  • Price/SqFt

    $186

HOA

  • Association

    No

Property Resources

  • Horse Property

    YES

School District

  • Elementary School

    Red Rock

  • Middle School

    Red Rock

  • High School

    Santa Cruz Union

Property Features

  • Association Amenities

    None

  • Senior Community YN

    NO

  • Sewer

    Septic Tank

  • Water Source

    Shared Well

Schedule

Schedule a Showing

Showing scheduled successfully.

What is 3 + 4 ?


Change time

Mortgage calculator

Estimate your monthly mortgage payment, including the principal and interest, property taxes, and HOA. Adjust the values to generate a more accurate rate.

Your payment

Principal and Interest:

$

Property taxes:

$

HOA fees:

$

Total loan payment:

$

Total interest amount:

$

Location

  • County

    Pinal

  • Elementary School

    Red Rock

  • Middle School

    Red Rock

  • High School

    Santa Cruz Union

Listing Courtesy of Adam James Davis , Long Realty

RealHub Information is provided exclusively for consumers' personal, non-commercial use, and it may not be used for any purpose other than to identify prospective properties consumers may be interested in purchasing. All information deemed reliable but not guaranteed and should be independently verified. All properties are subject to prior sale, change or withdrawal. RealHub website owner shall not be responsible for any typographical errors, misinformation, misprints and shall be held totally harmless.

Agent Kelly Hammer

Kelly Hammer

Associate Broker / RealtorĀ®

Call Kelly today to schedule a private showing.


* Listings on this website come from the FMLS IDX Compilation and may be held by brokerage firms other than the owner of this website. The listing brokerage is identified in any listing details. Information is deemed reliable but is not guaranteed. If you believe any FMLS listing contains material that infringes your copyrighted work please click here to review our DMCA policy and learn how to submit a takedown request.Ā© 2024 FMLS.

Properties

Related properties

New on site today
Move-in ready home in the desirable Gladden Farms community! This newer, less than 5-year-old home offers 3 bedrooms, 2 bathrooms, plus a flexible den that works as an office or dining room. The popular split floorplan features 9' ceilings, great natural light, and tile throughout with carpet only in the bedrooms. Enjoy a 2-car garage, fresh interior paint, and a private backyard that backs to common area. All appliances convey, making this home truly move-in ready. Located near parks, walking paths, new schools, shopping, dining, and downtown Marana. Short sale subject to lender approval. Terms and timeline not guaranteed.
#22602888

Marana

10593 W Halsey Drive

3 Beds

2 Baths

1,383 Sq.Ft.

$300,000

MLS#: 22602888

New on site today
Beautifully refreshed from wall to wall, this like-new contemporary four-bedroom, two-bath home in the highly desirable Gladden Farms community offers 1,632 square feet of bright, inviting living space with a crisp, move-in-ready feel. From the moment you step inside, the newly renewed interior creates a clean, polished backdrop that truly feels like new construction, ready for you to make it your own. Natural light enhances the open-concept kitchen and great room (open concept kitchen and great room), creating a welcoming setting for morning coffee, relaxed evenings, and memorable gatherings with family and friends. At the heart of the home, the kitchen features granite countertops, stainless steel appliances, and an open layout that keeps everyone connected. Ceramic tile flows through the main living areas, while soft carpeting brings warmth and comfort to each bedroom.

The thoughtfully designed split-bedroom floor plan strikes the perfect balance between connection and privacy. Three well-proportioned bedrooms and a spacious hall bathroom with dual sinks occupy the front wing, offering flexibility for family, guests, hobbies, or a dedicated home office. Privately positioned at the rear, the primary suite provides a peaceful escape with a walk-in closet, dual-sink vanity, private water closet, and separate shower.

Step outside and let your imagination take over. The clean, blank-canvas backyard is ready to become your own Arizona retreat--whether you envision a shaded entertaining area, colorful garden, play space, or a peaceful place to unwind beneath the desert sky.

Bright, refreshed, and truly like new, this Gladden Farms home offers the comfort, versatility, and opportunity to create a lifestyle that feels entirely your own. Welcome home.
#22620220

Marana

10441 W Vandever Drive

4 Beds

2 Baths

1,632 Sq.Ft.

$348,900

MLS#: 22620220

New on site 1 day ago
HUGE price improvement! Assumable loan and better than new! This move-in ready Easton Plan home at Barnett Village boasts fresh interior paint, new stylish kitchen fixtures, granite countertops throughout, and ceiling fans in every room, this home has been thoughtfully updated and ready for its next owner. The spacious primary suite features a large walk-in closet and double vanities in the bath. The open Great Room flows seamlessly into the dining area with a kitchen showcasing 36'' shaker cabinets, Bengal white granite, and 18x18 Cabris tile. Modern comforts include the DuPureĀ® Ultra Filter water system, RinnaiĀ® tankless water heater, and Smart Home features. Enjoy 9-foot ceilings, community walking paths, a tot lot, BBQ area, and breathtaking views, right in the heart of Marana!
#22609804

Marana

12437 W Lilliston Way

4 Beds

2 Baths

1,701 Sq.Ft.

$335,000

MLS#: 22609804

New on site 2 days ago
Welcome to this well-maintained 3-bedroom, 2-bath home in the desirable Gladden Farms community of Marana. Built in 2022, this 1,465 sq. ft. home features a functional open layout, tile roof, stucco exterior, and plenty of natural light. The kitchen flows seamlessly into the main living and dining areas, creating a comfortable space for everyday living and entertaining. Situated on a 4,800 sq. ft. south-facing lot, the home offers low-maintenance outdoor space and convenient access to Gladden Farms parks, trails, community amenities, shopping, and major roadways. A great opportunity to own a newer home in one of Marana's growing communities.
#22620039

Marana

10624 W Halsey

3 Beds

2 Baths

1,465 Sq.Ft.

$330,000

MLS#: 22620039

Brand New. Never Lived In. Priced Like Resale.
Custom-built, never occupied -- priced $50K below comparable new construction and right at resale pricing. New roof, new systems, zero wear. Tile floors throughout, quartz counters, open kitchen, 2-car garage, covered patio overlooking fenced yard. No HOA -- bring the RV, boat, trailer. Zoning supports home-based business. Quiet Marana neighborhood near MARC and the new Fry's at Gladden Farms Marketplace, quick freeway access. New construction pricing is set by builders -- this one's priced by a seller who wants it sold.
#22619918

Marana

12636 N Hendricks Drive

4 Beds

2 Baths

2,104 Sq.Ft.

$385,000

MLS#: 22619918

Coronet in Gladden Farms is located withing a very small gated community. Coronet is a lifestyle community known for its picturesque walking trails, parks and the beautiful surroundings. Come relax in the Exclusive Clubhouse with access to a large pool, jacuzzi and gym as well as an amenities center. This charming single-story home offers 3 bedrooms, 2 bathrooms, and 1,310 sqft. of open-concept living. This efficient layout offers a modern floor plan with quality finishes. Dirt lot, home has to be built.
#22609133

Marana

10455 W Guildford Lane

3 Beds

2 Baths

1,310 Sq.Ft.

$344,900

MLS#: 22609133

3 beds, 2 baths, Puragain water filtration, newly finished landscape and more!
#22619790

Marana

10484 W Washburn Street

3 Beds

2 Baths

1,232 Sq.Ft.

$355,000

MLS#: 22619790

New paint inside and outside.   3 bedrooms all with walk in closets.   Split floor plan with open central living/dining/kitchen.   Vaulted ceilings.   Over 4 acres with space for all your animals or toys.  2 accessory buildings to store hay/feed or tools. 70'x 136'' Riding arena.  Level lot with lots of possibilities.  The best taslting well water around.  1 year home warranty with 2-10 Home Warranty offered by seller.
#22619770

Marana

10223 N Fire Crest Place

3 Beds

2 Baths

1,568 Sq.Ft.

$299,000

MLS#: 22619770

This 3-bedroom 2-bathroom open floorplan has plush carpeting in the bedrooms for added coziness and energy efficient appliances throughout. Residents will enjoy access to an exclusive community pool and gym as well as an amenities center. This home combines modern conveniences with a vibrant community atmosphere, making it a must see! Zero energy ready with spray foam insulation! Our most energy efficient homes! Call today to schedule a tour!
#22604600

Marana

10082 N Camperi Lane W

3 Beds

2 Baths

1,331 Sq.Ft.

$358,900

MLS#: 22604600

Welcome to this charming home featuring a warm and inviting great room layout with 2 bedrooms plus a versatile den. The spacious kitchen comes complete with all appliances, while the laundry room offers abundant storage and includes a washer and dryer for your convenience. Natural light fills the home through three beautiful bay windows, complemented by plantation shutters throughout. Step outside to the east-facing backyard, where a tranquil water feature creates the perfect spot to relax or entertain. Thoughtful updates have been made throughout, including improvements to windows, the water feature, roof tiles, garage door sensors, and more. Major systems such as the A/C, furnace, and water heater have also been replaced, giving you comfort and peace of mind. Move right in and enjoy all that this lovely home and The Highlands community have to offer!
#22619864

Marana

13122 Rivercane Loop

2 Beds

2 Baths

1,702 Sq.Ft.

$380,000

MLS#: 22619864

Seller will entertain offers from $339-360K. Experience modern desert living at its finest in this brand-new 2025 CAVCO top-of-the-line manufactured home, offering just over 1,800 sq ft of beautifully designed space on more than an acre of peaceful, natural desert landscape. Surrounded by saguaro, wide-open vistas, and striking mountain backdrops, this home captures the essence of Arizona tranquility--where sunrise and sunset views are truly extraordinary. Step inside to soaring 9-foot ceilings, oversized windows, and an open, light-filled floor plan that blends comfort with contemporary style. throughout, with 2x6 exterior walls, 2x8 floor joists, and energy-efficient design supported by a powerful 5-ton heat pump.
Enjoy quiet evenings on the oversized deck, take in the sweeping desert views, and savor the privacy and serenity that come with a property of this size. If you're looking for space, quality, and unmatched desert beauty, this exceptional 2025 CAVCO home delivers it all. A rare opportunity to own a brand-new, high-end residence in a secluded, picturesque setting.

34412 E Amber Sunrise Drive

Message successfully sent.

I agree to receive email communication and understand I can unsubscribe at any time.

I agree to be contacted by The Mandy Gold Team | Haymore Real Estate LLC via call, email, and text for real estate services. To opt out, you can reply 'stop' at any time or reply 'help' for assistance. You can also click the unsubscribe link in the emails. Message and data rates may apply. Message frequency may vary. Privacy Policy

 - property

Send a message

Message successfully sent.

Reason for contacting?

I agree to receive email communication and understand I can unsubscribe at any time.

I agree to be contacted by The Mandy Gold Team | Haymore Real Estate LLC via call, email, and text for real estate services. To opt out, you can reply 'stop' at any time or reply 'help' for assistance. You can also click the unsubscribe link in the emails. Message and data rates may apply. Message frequency may vary. Privacy Policy

Sign In Sign Out

Virtual Assistant

Would you like to take the next step with this property? We can help you schedule a showing or virtual tour, or send you more details.

Yes, I would like more information.

Thank You for Your Reply, One of Our Agents will contact you as soon as possible

No, maybe later.

Thank you, you can always contact me via email, phone number or through the contact form.

Realhub AI

Lucy - Your AI-Powered Realtor

Update Your Temporary Password

Personalize your search

Enter your email and we'll notify you immediately when new listings match what you're looking for.

or enter email address

Already have an account ? Login here

Continue your home search

I agree to receive communications and understand I can unsubscribe at any time.

I agree to be contacted by The Mandy Gold Team | Haymore Real Estate LLC via call, email, and text for real estate services. To opt out, you can reply 'stop' at any time or reply 'help' for assistance. You can also click the unsubscribe link in the emails. Message and data rates may apply. Message frequency may vary. Privacy Policy

Already have an account ? Login here

We use cookies

We use cookies primarily for analytics to enhance your experience. By accepting, you agree to our use of these cookies. You can manage your preferences or learn more about our cookies policy.