34613 S Presidio Place

Red Rock, AZ 85145

Ranch, Southwestern

Red Rock, AZ 85145

34613 S Presidio Place

$345,000

MLS#: 22619867

Status: Active

Listing provided by: Long Realty

Listing agent phone: None

Last update: 3 days ago

New on site 4 days ago

Red Rock Village - Residential

About

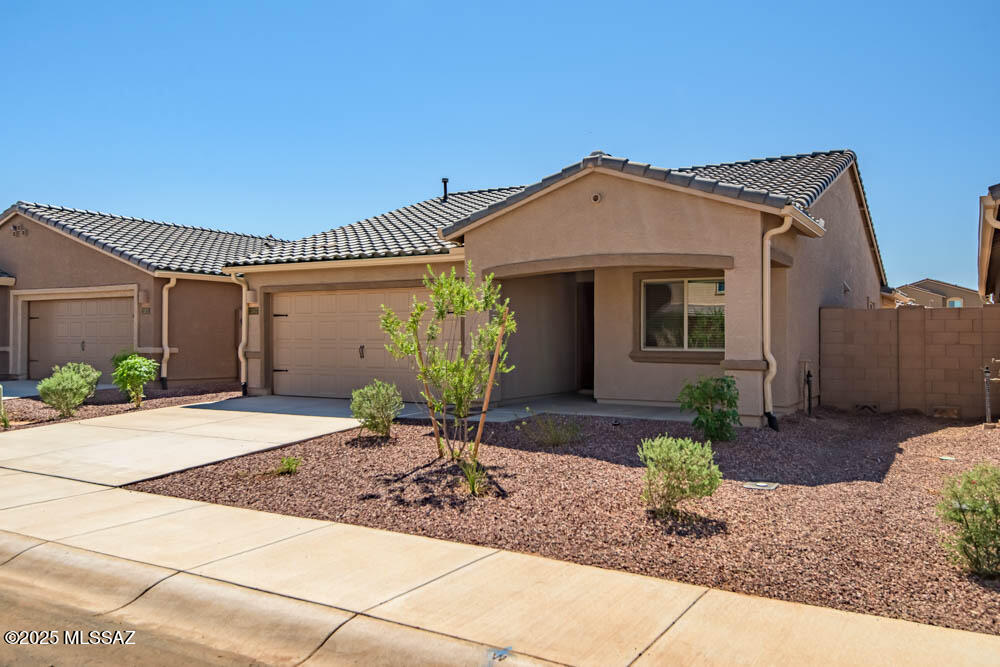
Beautifully refreshed home. Feels like a brand new build. 3 bedrooms, 2 full bathrooms, great room and den. FULLY PAID OFF SOLAR to hep with this all electric home! Open floor plan with island and pantry in the open kitchen. Wonderful park like neighborhood with pocket parks, sports courts, water park and lap pools. Come make this wonderful home yours!

Property

Beds

3

Full Baths

2

1/2 Baths

None

Year Built

2013

Sq.Footage

2,158

Features

Features & Amenities

Interior

  • Other Interior Features

    Kitchen Island, Walk-In Closet(s), Pantry, Double Vanity, High Speed Internet

  • Total Bedrooms

    3

  • Bathrooms

    2

  • Basement YN

    NO

  • Cooling YN

    YES

  • Cooling

    Central Air

  • Fireplace YN

    NO

  • Heating YN

    YES

  • Heating

    Forced Air, Electric, Exhaust Fan

  • Pet friendly

    N/A

Exterior

  • Garage

    Yes

  • Garage spaces

    2

  • Construction Materials

    Frame, Stucco

  • Other Exterior Features

    None

  • Parking

    Oversized

  • Patio and Porch Features

    Covered, Patio

  • Pool

    No

Area & Lot

  • Lot Features

    Subdivided, Few Trees

  • Lot Size(acres)

    0.18

  • Lot Size(square feet)

    7,841

  • Property Type

    Residential

  • Property Sub Type

    Single Family Residence

  • Architectural Style

    Ranch, Southwestern

Price

  • Sales Price

    $345,000

  • Tax Amount

    $2,130.68

  • Sq. Footage

    2,158

  • Price/SqFt

    $159

HOA

  • Association

    YES

  • Association Fee

    $89

  • Association Fee Frequency

    Quarterly

  • Association Fee Includes

    N/A

Property Resources

  • Horse Property

    NO

School District

  • Elementary School

    Red Rock

  • Middle School

    Red Rock

  • High School

    Santa Cruz Union

Property Features

  • Association Amenities

    Pool, Sport Court, Jogging Path, Trail(s)

  • Senior Community YN

    NO

  • Water Source

    Public

Schedule

Schedule a Showing

Showing scheduled successfully.

What is 3 + 4 ?


Change time

Mortgage calculator

Estimate your monthly mortgage payment, including the principal and interest, property taxes, and HOA. Adjust the values to generate a more accurate rate.

Your payment

Principal and Interest:

$

Property taxes:

$

HOA fees:

$

Total loan payment:

$

Total interest amount:

$

Location

  • County

    Pinal

  • Elementary School

    Red Rock

  • Middle School

    Red Rock

  • High School

    Santa Cruz Union

Listing Courtesy of Morgan McManus , Long Realty

RealHub Information is provided exclusively for consumers' personal, non-commercial use, and it may not be used for any purpose other than to identify prospective properties consumers may be interested in purchasing. All information deemed reliable but not guaranteed and should be independently verified. All properties are subject to prior sale, change or withdrawal. RealHub website owner shall not be responsible for any typographical errors, misinformation, misprints and shall be held totally harmless.

Agent Kelly Hammer

Kelly Hammer

Associate Broker / RealtorĀ®

Call Kelly today to schedule a private showing.


* Listings on this website come from the FMLS IDX Compilation and may be held by brokerage firms other than the owner of this website. The listing brokerage is identified in any listing details. Information is deemed reliable but is not guaranteed. If you believe any FMLS listing contains material that infringes your copyrighted work please click here to review our DMCA policy and learn how to submit a takedown request.Ā© 2024 FMLS.

Properties

Related properties

New on site today
This beautiful Red Rock home is better than brand new! Come see this well maintained and upgraded home with 3 bedrooms and 2 full baths in a split bedroom floor plan. An inviting open kitchen with granite countertops and stainless appliances looks over the great room and dining area, with views out to the backyard. The spacious backyard has been professionally landscaped with artificial turf, drip irrigation, pavers and lush foliage. Custom remote controlled shades will turn the patio into a shady retreat for year round enjoyment. Inside, the primary suite has large bay windows, a walk-in closet and dual vanities. The two additional bedrooms are comfortable and joined by the guest full bath and a laundry room. Don't miss the owned solar system for big energy savings. Come see it today!
#22620036

Red Rock

34132 S Bronco Drive

3 Beds

2 Baths

1,780 Sq.Ft.

$320,000

MLS#: 22620036
New on site 4 days ago
If you've been looking for the perfect space to call home, the Bisbee is the floor plan for you! With 3 bedrooms, 2 bathrooms and a 2-car garage, the Bisbee is simple and practical, while spacious and cozy. The Bisbee features a large living room, chef-ready kitchen, covered back patio, formal dining room, and covered front porch. At the end of the day, whip up some of your favorite meals for the family in your incredible new kitchen or enjoy a cup of coffee on your private back patio.
#22615213

Red Rock

21957 E Wayward Lane

3 Beds

2 Baths

1,540 Sq.Ft.

$309,900

MLS#: 22615213

New on site 4 days ago
This is a very spacious 4 bedroom 3 bathroom with split plan, has granite counters throughout,  seller has just replaced both air conditioning units and will provide a 3 year roof warranty. The owners suite has dual vanities, soaking tub, walk-in shower and amazing walk-in closet. The loft / media room has built in speakers and is an ideal bonus area. Kitchen has an abundance of cabinets, stainless appliances and center island, 1 bedroom is on lower level and all bedrooms have walk-in closets. There is a covered patio and huge fenced yard with many possibilities and 3 car garage. This home is move in ready.
#22619798

Red Rock

33915 S Colony Drive

4 Beds

2 Baths

3,184 Sq.Ft.

$359,900

MLS#: 22619798

With its blend of elegance and ease, the Larimar floor plan is the perfect choice for entertaining. The heart of this home is the inviting great room, which opens up into a kitchen with a center island. Spend sunny days enjoying the adjacent covered patio--also a fantastic spot for after-dinner conversation! The spacious owner's suite showcases an attached bathroom with an optional barn door, as well as a walk-in closet.
#22619498

Red Rock

21697 E Telegraph Way

4 Beds

3 Baths

1,810 Sq.Ft.

$329,990

MLS#: 22619498

Highlights of the ranch-style Juniper plan include an impressive kitchen with a roomy pantry, an open great room and a relaxing covered patio. In addition to 
two generous bedrooms with a shared bathroom, an elegant owner's suite boasting a spacious walk-in closet and a private bath with double sinks is included. A central laundry, convenient mudroom and 2-car garage complete the plan.
#22619533

Red Rock

21679 E Telegraph Way

3 Beds

2 Baths

1,230 Sq.Ft.

$279,990

MLS#: 22619533

Highlights of the ranch-style Juniper plan include an impressive kitchen with a roomy pantry, an open great room and a relaxing covered patio. In addition to 
two generous bedrooms with a shared bathroom, an elegant owner's suite boasting a spacious walk-in closet and a private bath with double sinks is included. A central laundry, convenient mudroom and 2-car garage complete the plan.
#22619499

Red Rock

21739 E Telegraph Way

3 Beds

2 Baths

1,230 Sq.Ft.

$279,990

MLS#: 22619499

At the heart of the ranch-style Peridot plan is an inviting kitchen with a center island, walk-in pantry and breakfast nook overlooking a spacious great room 
with an adjacent covered patio. Four generous bedrooms, including a beautiful master suite with a private bath and oversized walk-in closet, offer plenty 
of space for rest and relaxation. Other notable features include a central laundry and a 2-car garage with ample storage.
#22619158

Red Rock

21725 E Telegraph Way

4 Beds

2 Baths

1,727 Sq.Ft.

$322,990

MLS#: 22619158

Come see this gorgeous, move-in ready and immaculately maintained home in Red Rock. This home has a spacious kitchen with delightful breakfast nook. The kitchen has upgraded granite countertops and black sleek appliances.  It opens on to a great room with built-in decorative shelves. The house is 3 bedroom and 2 full bathrooms with double vanities in each. The front and back yards are landscaped with low care trees and bushes.
#22618506

Red Rock

21245 E Freedom Drive

3 Beds

2 Baths

1,480 Sq.Ft.

$290,000

MLS#: 22618506

This new single-story home features a modern layout with room to grow. The stylish kitchen shares a footprint with the living and dining areas, and a covered patio provides convenient outdoor access. Three bedrooms are placed to the side of the home, including the luxe owner's suite, complete with an en-suite bathroom and generous walk-in closet. Our homes come with the Frigidaire Stainless Steel Appliances, Rinnai Tankless Water Heaters, Post-Tension Foundation, Taexx built-in pest control system, Radiant barrier roof decking, 2'' Faux Wood Blinds and more!
#22618382

Red Rock

34469 S Fallstreak Drive

3 Beds

2 Baths

1,304 Sq.Ft.

$289,990

MLS#: 22618382

Beautifully refreshed home. Feels like a brand new build.  3 bedrooms, 2 full bathrooms, great room and den. FULLY PAID OFF SOLAR to hep with this all electric home! Open floor plan with island and pantry in the open kitchen. Wonderful park like neighborhood with pocket parks, sports courts, water park and lap pools. Come make this wonderful home yours!

34613 S Presidio Place

Message successfully sent.

I agree to receive email communication and understand I can unsubscribe at any time.

I agree to be contacted by The Mandy Gold Team | Haymore Real Estate LLC via call, email, and text for real estate services. To opt out, you can reply 'stop' at any time or reply 'help' for assistance. You can also click the unsubscribe link in the emails. Message and data rates may apply. Message frequency may vary. Privacy Policy

 - property

Send a message

Message successfully sent.

Reason for contacting?

I agree to receive email communication and understand I can unsubscribe at any time.

I agree to be contacted by The Mandy Gold Team | Haymore Real Estate LLC via call, email, and text for real estate services. To opt out, you can reply 'stop' at any time or reply 'help' for assistance. You can also click the unsubscribe link in the emails. Message and data rates may apply. Message frequency may vary. Privacy Policy

Sign In Sign Out

Virtual Assistant

Would you like to take the next step with this property? We can help you schedule a showing or virtual tour, or send you more details.

Yes, I would like more information.

Thank You for Your Reply, One of Our Agents will contact you as soon as possible

No, maybe later.

Thank you, you can always contact me via email, phone number or through the contact form.

Realhub AI

Lucy - Your AI-Powered Realtor

Update Your Temporary Password

Personalize your search

Enter your email and we'll notify you immediately when new listings match what you're looking for.

or enter email address

Already have an account ? Login here

Continue your home search

I agree to receive communications and understand I can unsubscribe at any time.

I agree to be contacted by The Mandy Gold Team | Haymore Real Estate LLC via call, email, and text for real estate services. To opt out, you can reply 'stop' at any time or reply 'help' for assistance. You can also click the unsubscribe link in the emails. Message and data rates may apply. Message frequency may vary. Privacy Policy

Already have an account ? Login here

We use cookies

We use cookies primarily for analytics to enhance your experience. By accepting, you agree to our use of these cookies. You can manage your preferences or learn more about our cookies policy.

