
34620 S ELYSSA Lane
Wickenburg, AZ 85390


About
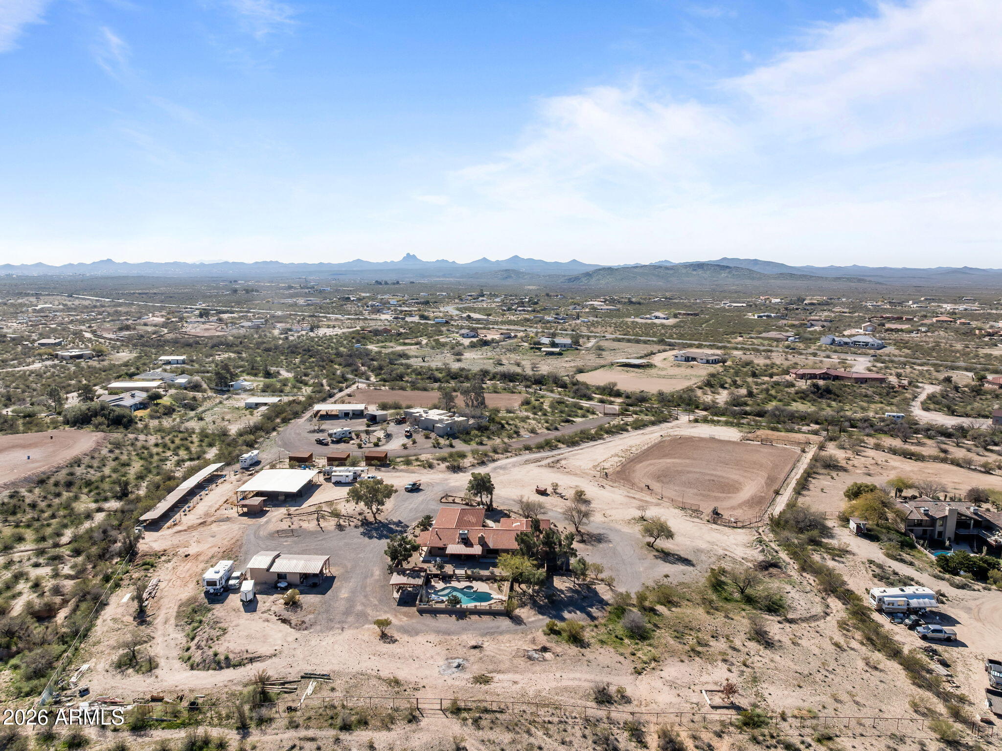
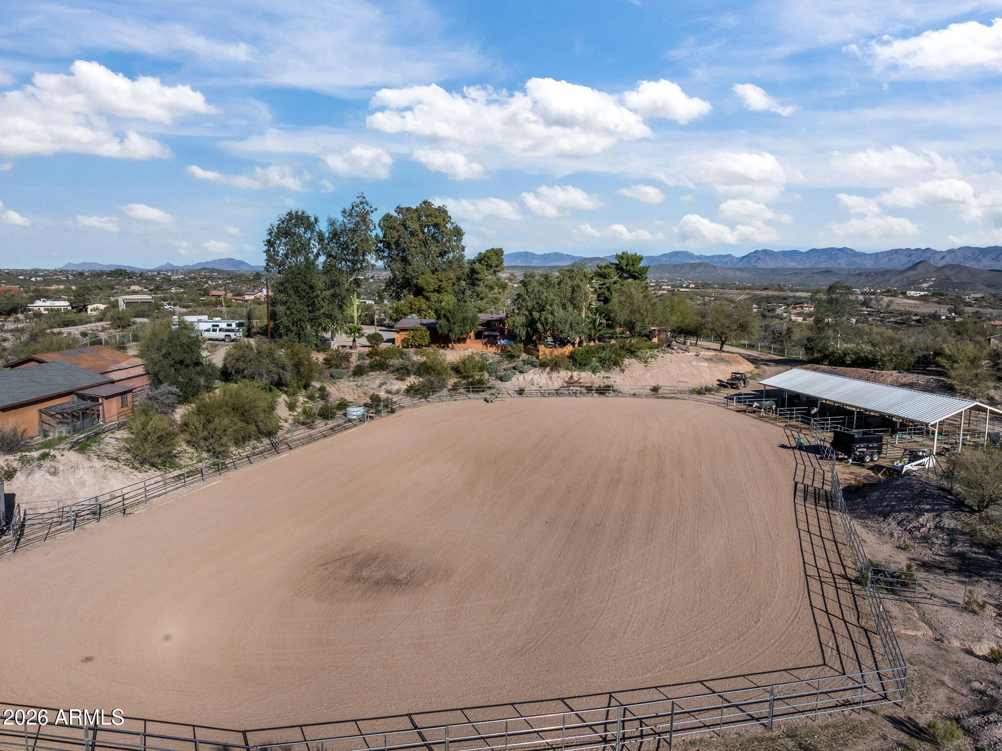
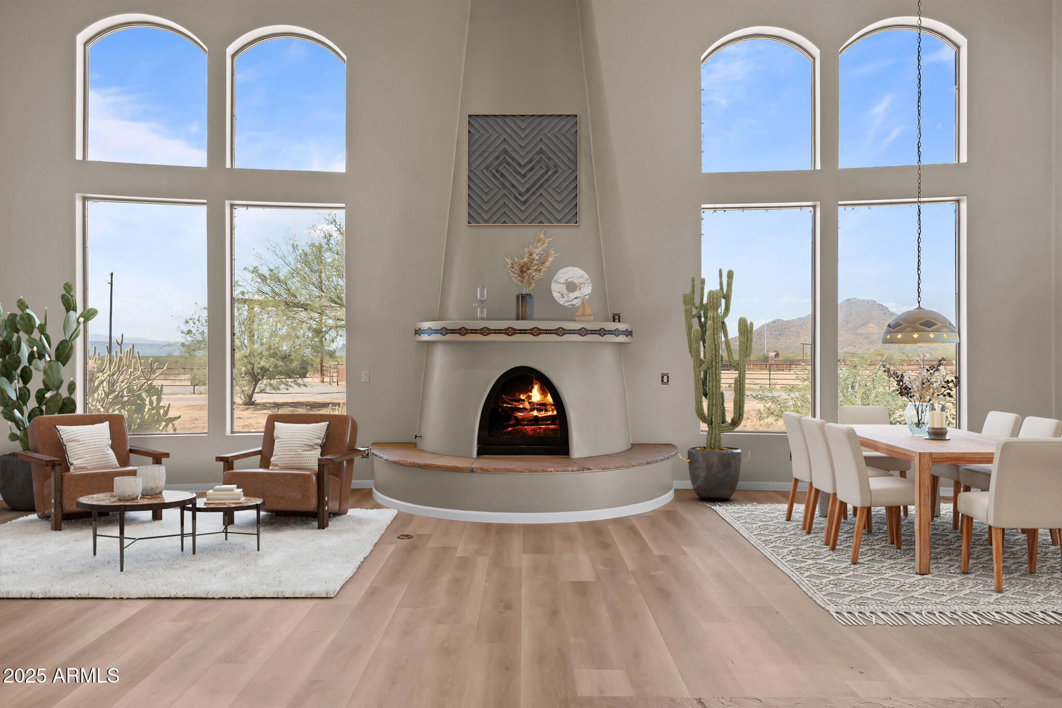
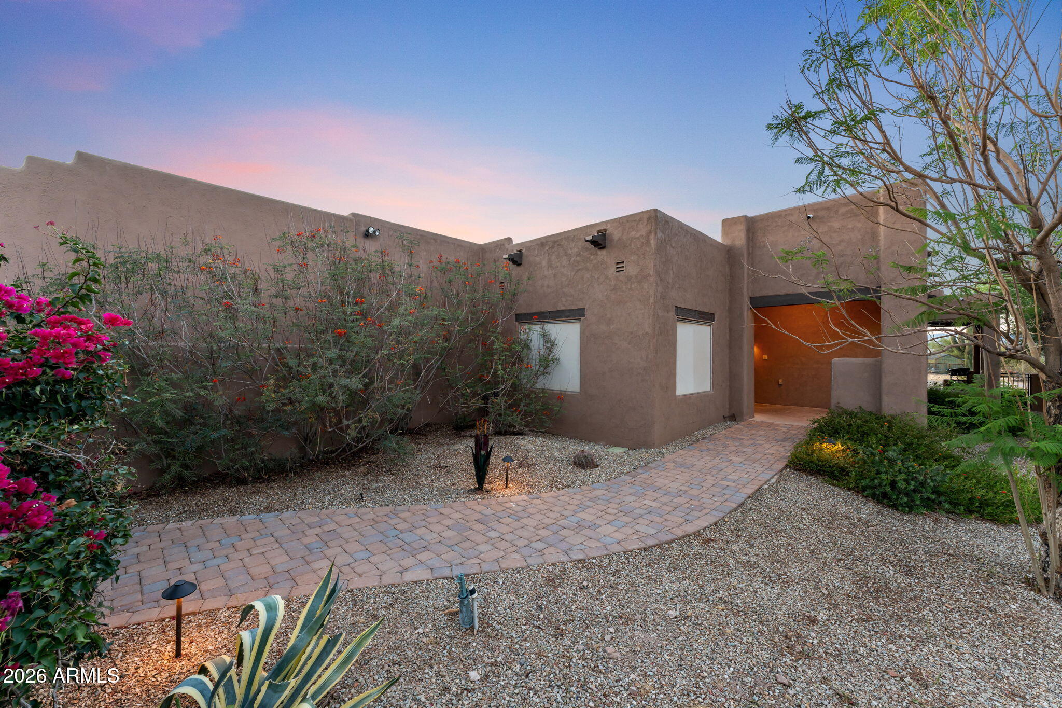
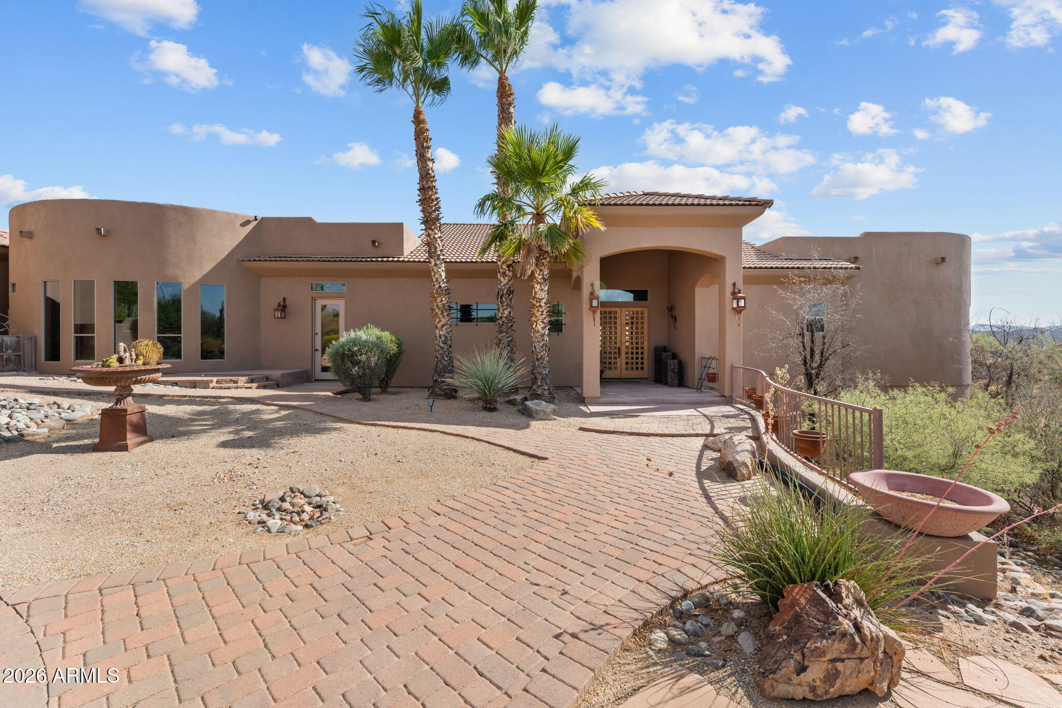
More than 14 acres gives this custom Santa Fe home a remarkable setting, but it is what has been created within those acres that gives the property its character. The residence and 752-square-foot guest house occupy 6.23 acres, with an adjoining vacant 8-acre parcel included in the sale. Mature trees, established fruit trees, a fenced garden, courtyard spaces and carefully developed landscaping soften the surrounding desert, while mountain views remain part of the backdrop. Inside, Southwestern architecture becomes much more than an exterior style. Massive exposed log beams cross the wood-plank ceiling of the great room, where a brick fireplace provides a strong focal point and French doors connect the interior with the outdoor living areas. The kitchen is finished with granite counters, center island, gas cooktop, built-in oven and microwave, pantry and breakfast bar, with a separate formal dining area nearby. A dedicated den or office adds another useful space. The split primary suite includes a walk-in closet, double vanity and separate tub and shower, along with French doors opening directly to a private patio and the surrounding landscape. The separate 752-square-foot guest house has its own entrance, providing genuine privacy for family or guests while remaining connected to the property as a whole. Outdoors, the living space continues beneath a substantial covered patio with room for dining and gathering, complemented by a built-in BBQ and spa. A three-car garage, separate workshop, private well and owned solar handle the practical side of acreage ownership. Horses are permitted, and the adjoining eight vacant acres add another dimension to the property, with room for horses, additional improvements or simply more land around you.
Property
Beds
5
Full Baths
4
1/2 Baths
None
Year Built
2005
Sq.Footage
3,769
Features
Features & Amenities
Interior
-
Other Interior Features
High Speed Internet, Granite Counters, Double Vanity, Eat-in Kitchen, Breakfast Bar, Kitchen Island, Pantry, High Ceilings
-
Total Bedrooms
5
-
Bathrooms
4
-
Basement YN
NO
-
Cooling YN
YES
-
Cooling
Central Air, Ceiling Fan(s)
-
Fireplace YN
YES
-
Heating YN
YES
-
Heating
Forced Air, Propane
-
Pet friendly
N/A
Exterior
-
Garage
Yes
-
Garage spaces
3
-
Construction Materials
Stucco, Frame
-
Other Exterior Features
Barbecue, Storage, Built-in Barbecue
-
Parking
Direct Access, Circular Driveway
-
Patio and Porch Features
Patio
-
Pool
No
-
View
Desert, Mountain(s)
Area & Lot
-
Lot Features
Sprinklers In Rear, Sprinklers In Front, Desert Back, Desert Front
-
Lot Size(acres)
14.3
-
Lot Size(square feet)
622,690
-
Property Type
Residential
-
Property Sub Type
Single Family Residence
-
Architectural Style
Territorial/Santa Fe
Price
-
Sales Price
$1,699,000
-
Tax Amount
$4,404
-
Financing Options
Cash, Conventional, VA
-
Sq. Footage
3,769
-
Price/SqFt
$450
HOA
-
Association
No
Property Resources
-
Horse Property
YES
School District
-
Elementary School
Wickenburg Unified District
-
Middle School
Vulture Peak Middle School
-
High School
Wickenburg High School
Property Features
-
Stories
1
-
Ownership
Fee Simple
-
Sewer
Septic Tank
-
Tax Lot
3
-
Water Source
Private
Schedule
Schedule a Showing
Showing scheduled successfully.
Mortgage calculator
Estimate your monthly mortgage payment, including the principal and interest, property taxes, and HOA. Adjust the values to generate a more accurate rate.
Your payment
Principal and Interest:
$
Property taxes:
$
HOA fees:
$
Total loan payment:
$
Total interest amount:
$
Location
-
County
Yavapai
-
Elementary School
Wickenburg Unified District
-
Middle School
Vulture Peak Middle School
-
High School
Wickenburg High School

Listing Courtesy of Shanna Grossman , Tinzie Realty
RealHub Information is provided exclusively for consumers' personal, non-commercial use, and it may not be used for any purpose other than to identify prospective properties consumers may be interested in purchasing. All information deemed reliable but not guaranteed and should be independently verified. All properties are subject to prior sale, change or withdrawal. RealHub website owner shall not be responsible for any typographical errors, misinformation, misprints and shall be held totally harmless.

Kelly Hammer
Associate Broker / Realtor®
Call Kelly today to schedule a private showing.
Phone (520) 227-5144
Email Kelly@MandyGoldTeam.com

* Listings on this website come from the FMLS IDX Compilation and may be held by brokerage firms other than the owner of this website. The listing brokerage is identified in any listing details. Information is deemed reliable but is not guaranteed. If you believe any FMLS listing contains material that infringes your copyrighted work please click here to review our DMCA policy and learn how to submit a takedown request.© 2024 FMLS.
Properties
Related properties

Wickenburg
3300 MAVERICK Drive
3 Beds
3 Baths
3,592 Sq.Ft.
$1,695,000
MLS#: 7065398
Wickenburg
35085 S TURTLE CREEK Road
4 Beds
2 Baths
3,891 Sq.Ft.
$1,500,000
MLS#: 6967194
Wickenburg
1349 North Forty --
5 Beds
3 Baths
3,484 Sq.Ft.
$1,475,000
MLS#: 6968656
Wickenburg
52623 N 463RD Avenue
3 Beds
3 Baths
3,333 Sq.Ft.
$1,700,000
MLS#: 6924530
Wickenburg
501 S Saguaro Drive
3 Beds
2 Baths
2,583 Sq.Ft.
$1,600,000
MLS#: 7046573
Wickenburg
51313 N 293RD Avenue
4 Beds
4 Baths
4,876 Sq.Ft.
$1,900,000
MLS#: 7056412
