
3484 N GRANITE RIDGE Road
Buckeye, AZ 85396


About
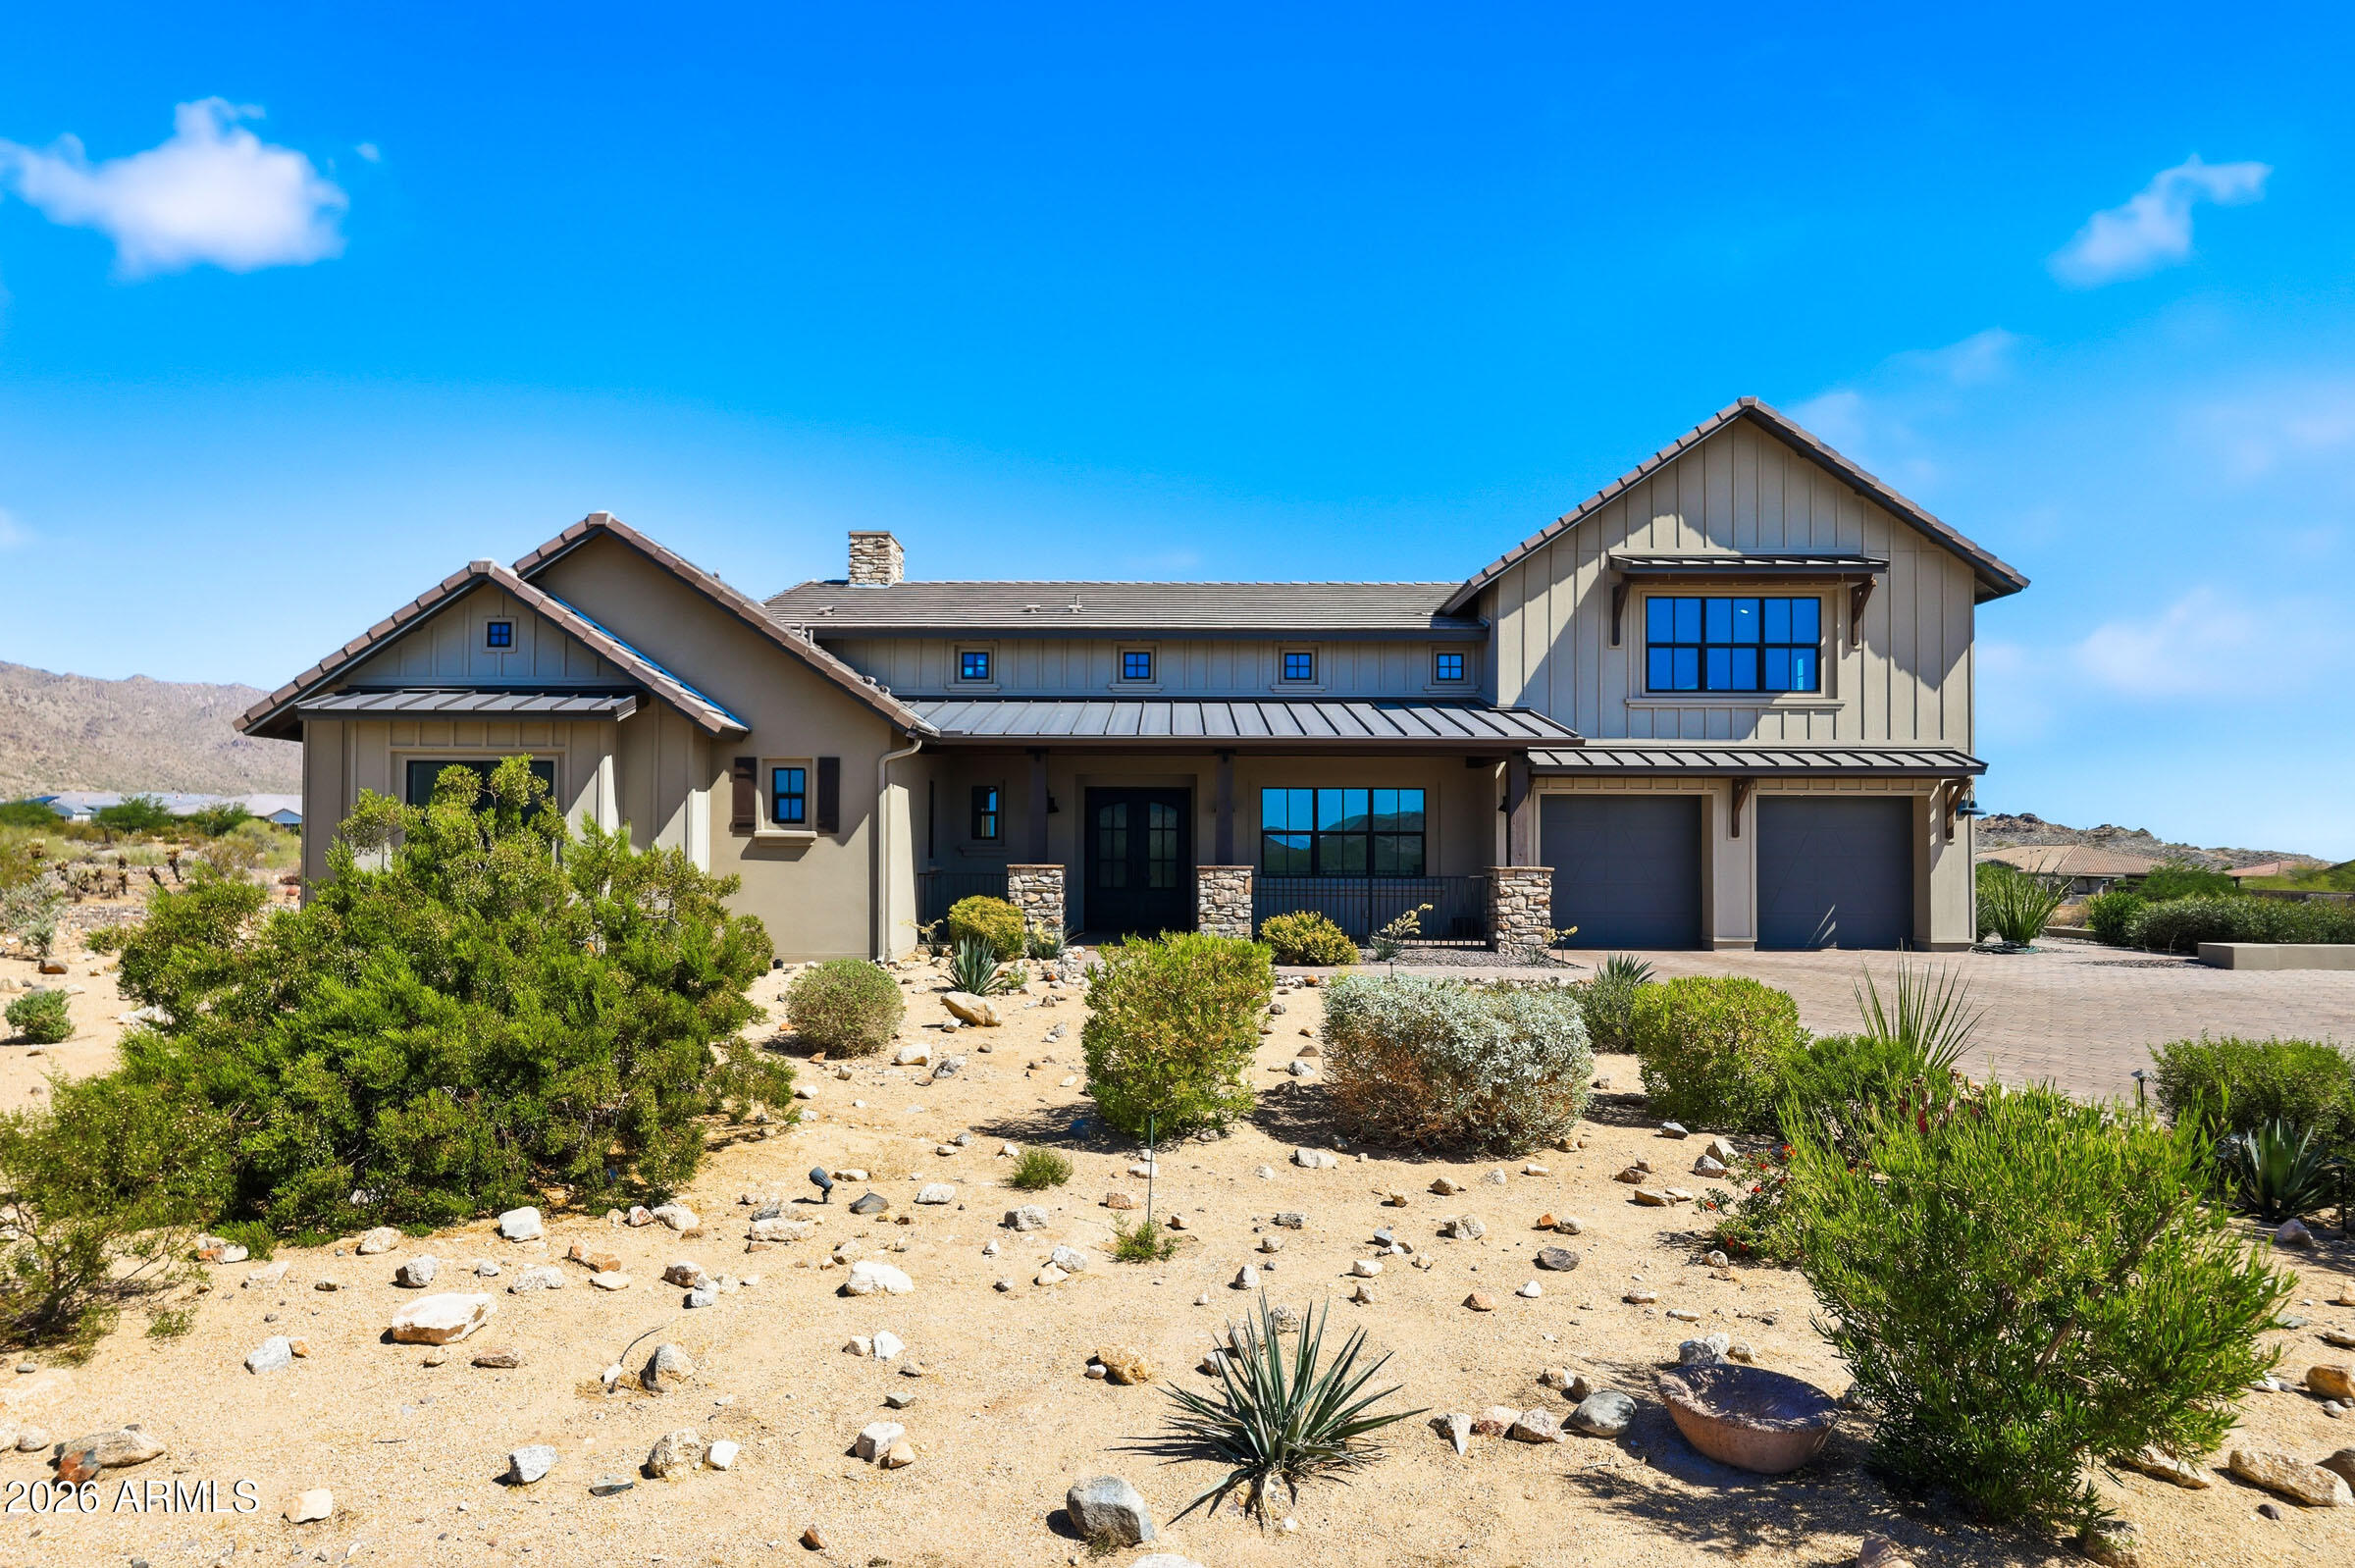
Perfectly positioned on 1.23 acres along the 13th fairway of the Founders Golf Course, this exceptional custom estate offers luxury living in Granite Ridge, Verrado's most prestigious custom home enclave. Built in 2018, this meticulously crafted single-level residence combines sophisticated design, premium finishes, and breathtaking White Tank Mountain views. Spanning an expansive open floor plan, the home features 4 bedrooms, 3 full bathrooms, and 2 half bathrooms, thoughtfully designed for both everyday living and effortless entertaining. The heart of the home is a chef's kitchen appointed with rich custom cherry wood cabinetry, professional-grade Wolf and Sub-Zero appliances, generous prep space, and seamless flow into the great room, where a dramatic 24-foot pocket sliding glass wall opens to the resort-style backyard. Designed to embrace Arizona's indoor-outdoor lifestyle, the backyard is a private retreat featuring a 40-foot lap pool, built-in BBQ, multiple covered entertaining spaces, and sweeping views of the surrounding mountains. A 150-foot paver driveway welcomes you to an impressive motor court and oversized 4-car garage. In addition to the extended 3-car garage, the climate-controlled single-bay garage includes a full wet bar and private half bath, creating the ultimate space for a collector, workshop, home gym, or the perfect man cave. Every detail of this custom residence reflects exceptional craftsmanship and thoughtful design, all within one of Verrado's most coveted neighborhoods. Residents enjoy convenient access to championship golf, scenic hiking and biking trails, parks, dining, shopping, and the vibrant Main Street District all while enjoying the privacy and exclusivity that Granite Ridge is known for. A rare opportunity to own one of Verrado's premier golf course estates.
Property
Beds
4
Full Baths
3
1/2 Baths
2
Year Built
2018
Sq.Footage
3,219
Features
Features & Amenities
Interior
-
Other Interior Features
High Speed Internet, Smart Home, Granite Counters, Double Vanity, Eat-in Kitchen, Vaulted Ceiling(s), Kitchen Island
-
Total Bedrooms
4
-
Bathrooms
3
-
1/2 Bathrooms
2
-
Basement YN
NO
-
Cooling YN
YES
-
Cooling
Central Air, Ceiling Fan(s)
-
Fireplace YN
YES
-
Heating YN
YES
-
Heating
Natural Gas
-
Pet friendly
N/A
Exterior
-
Garage
Yes
-
Garage spaces
4
-
Construction Materials
Stone, Stucco, Frame
-
Other Exterior Features
Barbecue, Built-in Barbecue
-
Parking
Garage Door Opener
-
Patio and Porch Features
Patio, Screened
-
Pool
Yes
-
Pool Features
Heated, Outdoor Pool
Area & Lot
-
Lot Features
Desert Back, Desert Front, On Golf Course
-
Lot Size(acres)
1.23
-
Lot Size(square feet)
53,583
-
Property Type
Residential
-
Property Sub Type
Single Family Residence
-
Architectural Style
Spanish
Price
-
Sales Price
$1,875,000
-
Tax Amount
$14,709
-
Financing Options
Cash, Conventional
-
Sq. Footage
3,219
-
Price/SqFt
$582
HOA
-
Association
YES
-
Association Fee
$146
-
Association Fee Frequency
Monthly
-
Association Fee Includes
N/A
Property Resources
-
Horse Property
NO
School District
-
Elementary School
Litchfield Elementary District
-
Middle School
Verrado Middle School
-
High School
Verrado High School
Property Features
-
Stories
1
-
Foundation Details
Slab
-
Ownership
Fee Simple
-
Sewer
Private Sewer
-
Tax Lot
314
Schedule
Schedule a Showing
Showing scheduled successfully.
Mortgage calculator
Estimate your monthly mortgage payment, including the principal and interest, property taxes, and HOA. Adjust the values to generate a more accurate rate.
Your payment
Principal and Interest:
$
Property taxes:
$
HOA fees:
$
Total loan payment:
$
Total interest amount:
$
Location
-
County
Maricopa
-
Elementary School
Litchfield Elementary District
-
Middle School
Verrado Middle School
-
High School
Verrado High School

Listing Courtesy of Brennen Kent , Keller Williams Arizona Realty
RealHub Information is provided exclusively for consumers' personal, non-commercial use, and it may not be used for any purpose other than to identify prospective properties consumers may be interested in purchasing. All information deemed reliable but not guaranteed and should be independently verified. All properties are subject to prior sale, change or withdrawal. RealHub website owner shall not be responsible for any typographical errors, misinformation, misprints and shall be held totally harmless.

Kelly Hammer
Associate Broker / Realtor®
Call Kelly today to schedule a private showing.
Phone (520) 227-5144
Email Kelly@MandyGoldTeam.com

* Listings on this website come from the FMLS IDX Compilation and may be held by brokerage firms other than the owner of this website. The listing brokerage is identified in any listing details. Information is deemed reliable but is not guaranteed. If you believe any FMLS listing contains material that infringes your copyrighted work please click here to review our DMCA policy and learn how to submit a takedown request.© 2024 FMLS.
Properties
Related properties

Buckeye
21272 W SUNRISE Lane
4 Beds
4 Baths
3,891 Sq.Ft.
$1,695,000
MLS#: 7058769
Buckeye
21390 W SAGE HILL Road
3 Beds
4 Baths
3,400 Sq.Ft.
$1,550,000
MLS#: 7019369
Buckeye
4500 N REGENT Street
5 Beds
3 Baths
3,725 Sq.Ft.
$2,074,150
MLS#: 7009980
Buckeye
21235XXX W ELLIOT Road
5 Beds
5 Baths
4,027 Sq.Ft.
$2,214,850
MLS#: 7023698
