
34913 S Iron Jaw Drive
Red Rock, AZ 85145


About
The Thatcher is a stunning, 2-story, 5-bedroom and 3-bath home within Red Rock Village. This new home includes upgrades such as energy-efficient kitchen appliances, spacious countertops in the kitchen, stunning wood cabinets, and an attached 2-car garage. The Thatcher plan also showcases a fully-fenced backyard, covered front porch and covered back patio, as well as front yard landscaping. The chef-ready kitchen comes complete with a large kitchen island and walk-in pantry. Also located on the first floor is a large family room, separate living room, and private guest room. Upstairs, the luxurious master suite includes an impressive walk-in closet.
Property
Beds
5
Full Baths
3
1/2 Baths
None
Year Built
2023
Sq.Footage
2,488
Features
Features & Amenities
Interior
-
Other Interior Features
Walk-In Closet(s), Granite Counters, Pantry, Double Vanity, Smart Thermostat
-
Total Bedrooms
5
-
Bathrooms
3
-
Basement YN
NO
-
Cooling YN
YES
-
Cooling
Central Air
-
Fireplace YN
NO
-
Heating YN
YES
-
Pet friendly
N/A
Exterior
-
Garage
Yes
-
Garage spaces
2
-
Construction Materials
Stucco, Frame
-
Other Exterior Features
None
-
Parking
Garage Door Opener
-
Patio and Porch Features
Covered
-
Pool
No
Area & Lot
-
Lot Features
Subdivided
-
Lot Size(acres)
0.15
-
Lot Size(square feet)
6,075
-
Property Type
Residential
-
Property Sub Type
Single Family Residence
-
Architectural Style
Contemporary
Price
-
Sales Price
$384,900
-
Tax Amount
$2,664
-
Sq. Footage
2,488
-
Price/SqFt
$154
HOA
-
Association
YES
-
Association Fee Frequency
Quarterly
-
Association Fee Includes
N/A
Property Resources
-
Horse Property
NO
School District
-
Elementary School
Red Rock
-
Middle School
Red Rock
-
High School
Santa Cruz Union
Property Features
-
New Construction
YES
-
Association Amenities
Park, Pool, Sport Court, Trail(s)
Schedule
Schedule a Showing
Showing scheduled successfully.
Mortgage calculator
Estimate your monthly mortgage payment, including the principal and interest, property taxes, and HOA. Adjust the values to generate a more accurate rate.
Your payment
Principal and Interest:
$
Property taxes:
$
HOA fees:
$
Total loan payment:
$
Total interest amount:
$
Location
-
County
Pinal
-
Elementary School
Red Rock
-
Middle School
Red Rock
-
High School
Santa Cruz Union

Listing Courtesy of RW Christian , LGI Realty Arizona
RealHub Information is provided exclusively for consumers' personal, non-commercial use, and it may not be used for any purpose other than to identify prospective properties consumers may be interested in purchasing. All information deemed reliable but not guaranteed and should be independently verified. All properties are subject to prior sale, change or withdrawal. RealHub website owner shall not be responsible for any typographical errors, misinformation, misprints and shall be held totally harmless.

Kelly Hammer
Associate Broker / Realtor®
Call Kelly today to schedule a private showing.
Phone (520) 227-5144
Email Kelly@MandyGoldTeam.com

* Listings on this website come from the FMLS IDX Compilation and may be held by brokerage firms other than the owner of this website. The listing brokerage is identified in any listing details. Information is deemed reliable but is not guaranteed. If you believe any FMLS listing contains material that infringes your copyrighted work please click here to review our DMCA policy and learn how to submit a takedown request.© 2024 FMLS.
Properties
Related properties

Red Rock
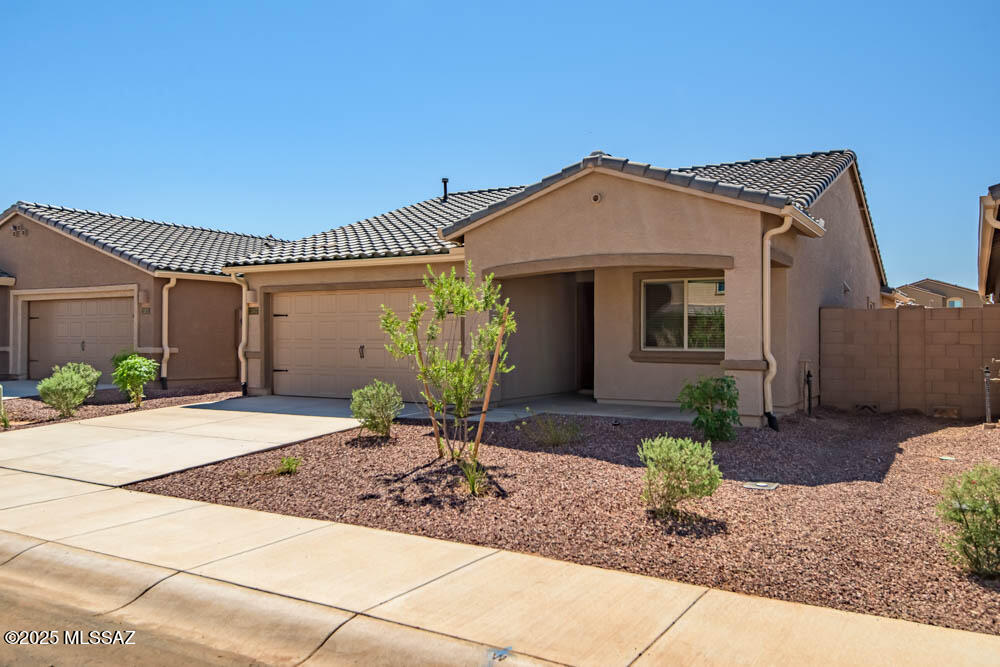
34132 S Bronco Drive
3 Beds
2 Baths
1,780 Sq.Ft.
$320,000
MLS#: 22620036
Red Rock
21957 E Wayward Lane
3 Beds
2 Baths
1,540 Sq.Ft.
$309,900
MLS#: 22615213

Red Rock
33915 S Colony Drive
4 Beds
2 Baths
3,184 Sq.Ft.
$359,900
MLS#: 22619798

Red Rock
34613 S Presidio Place
3 Beds
2 Baths
2,158 Sq.Ft.
$345,000
MLS#: 22619867

Red Rock
21697 E Telegraph Way
4 Beds
3 Baths
1,810 Sq.Ft.
$329,990
MLS#: 22619498

Red Rock
21725 E Telegraph Way
4 Beds
2 Baths
1,727 Sq.Ft.
$322,990
MLS#: 22619158

Red Rock
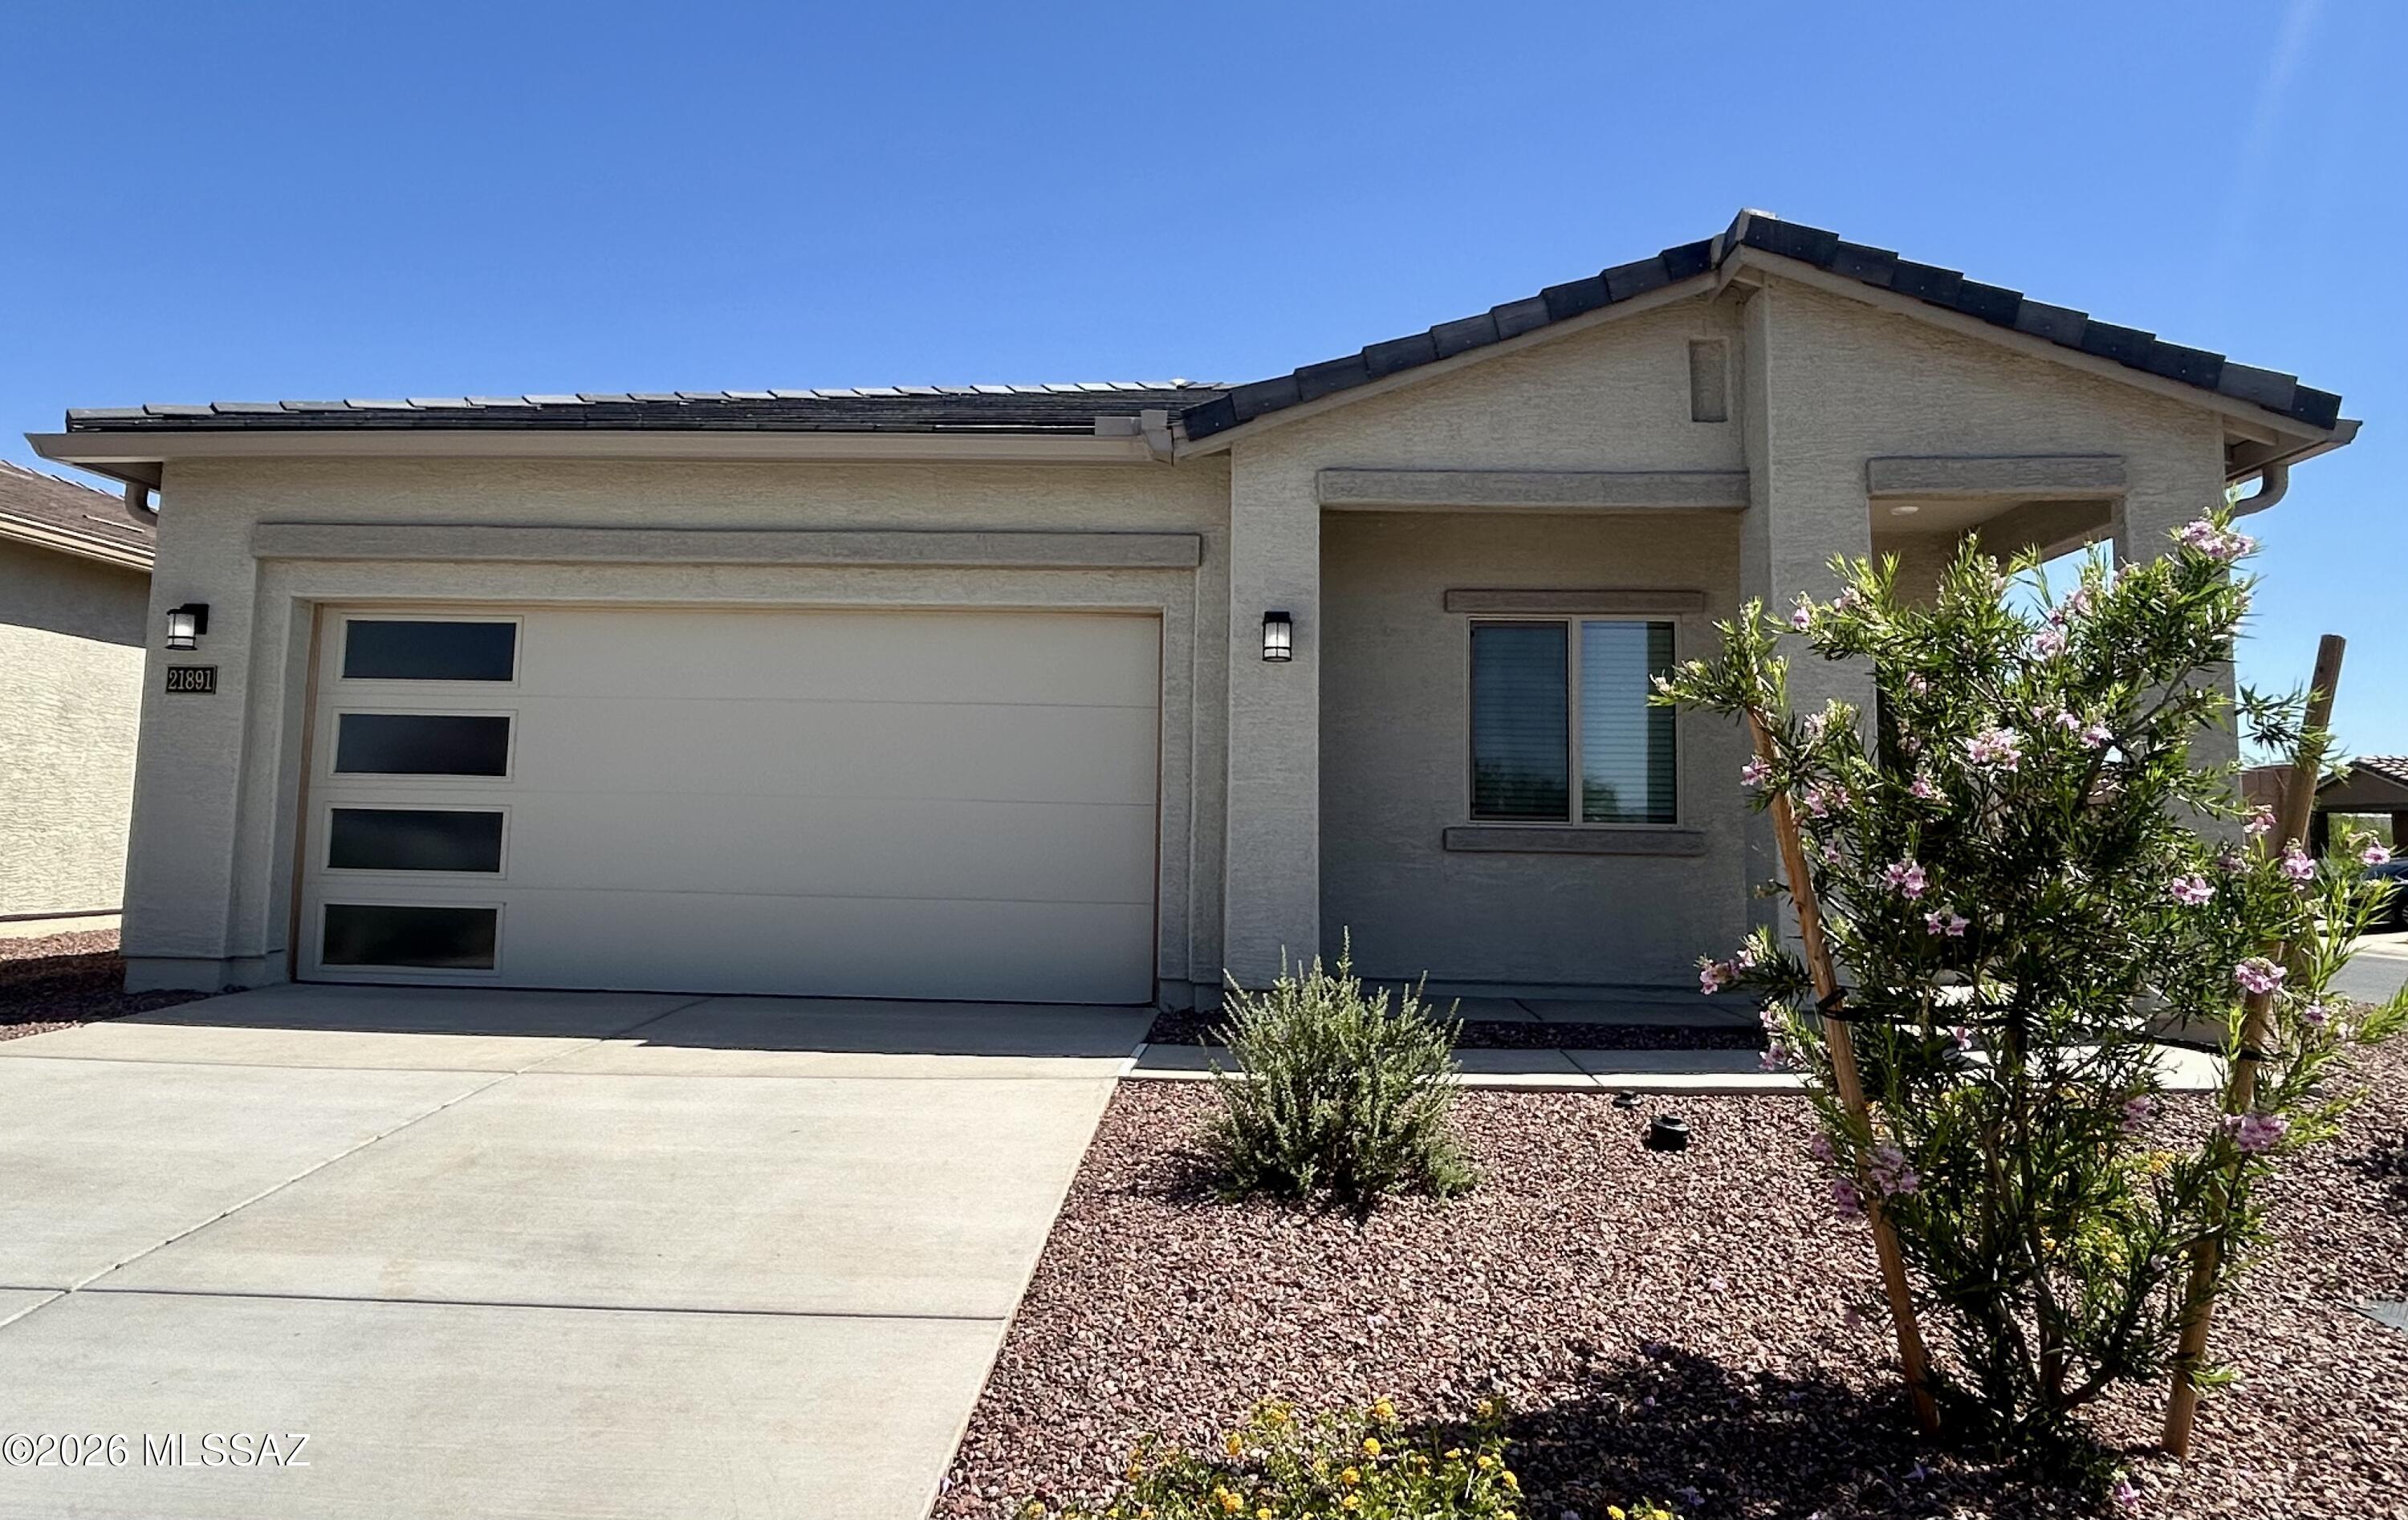
21738 E Saddle Avenue
4 Beds
2 Baths
1,720 Sq.Ft.
$311,990
MLS#: 22618390
Red Rock
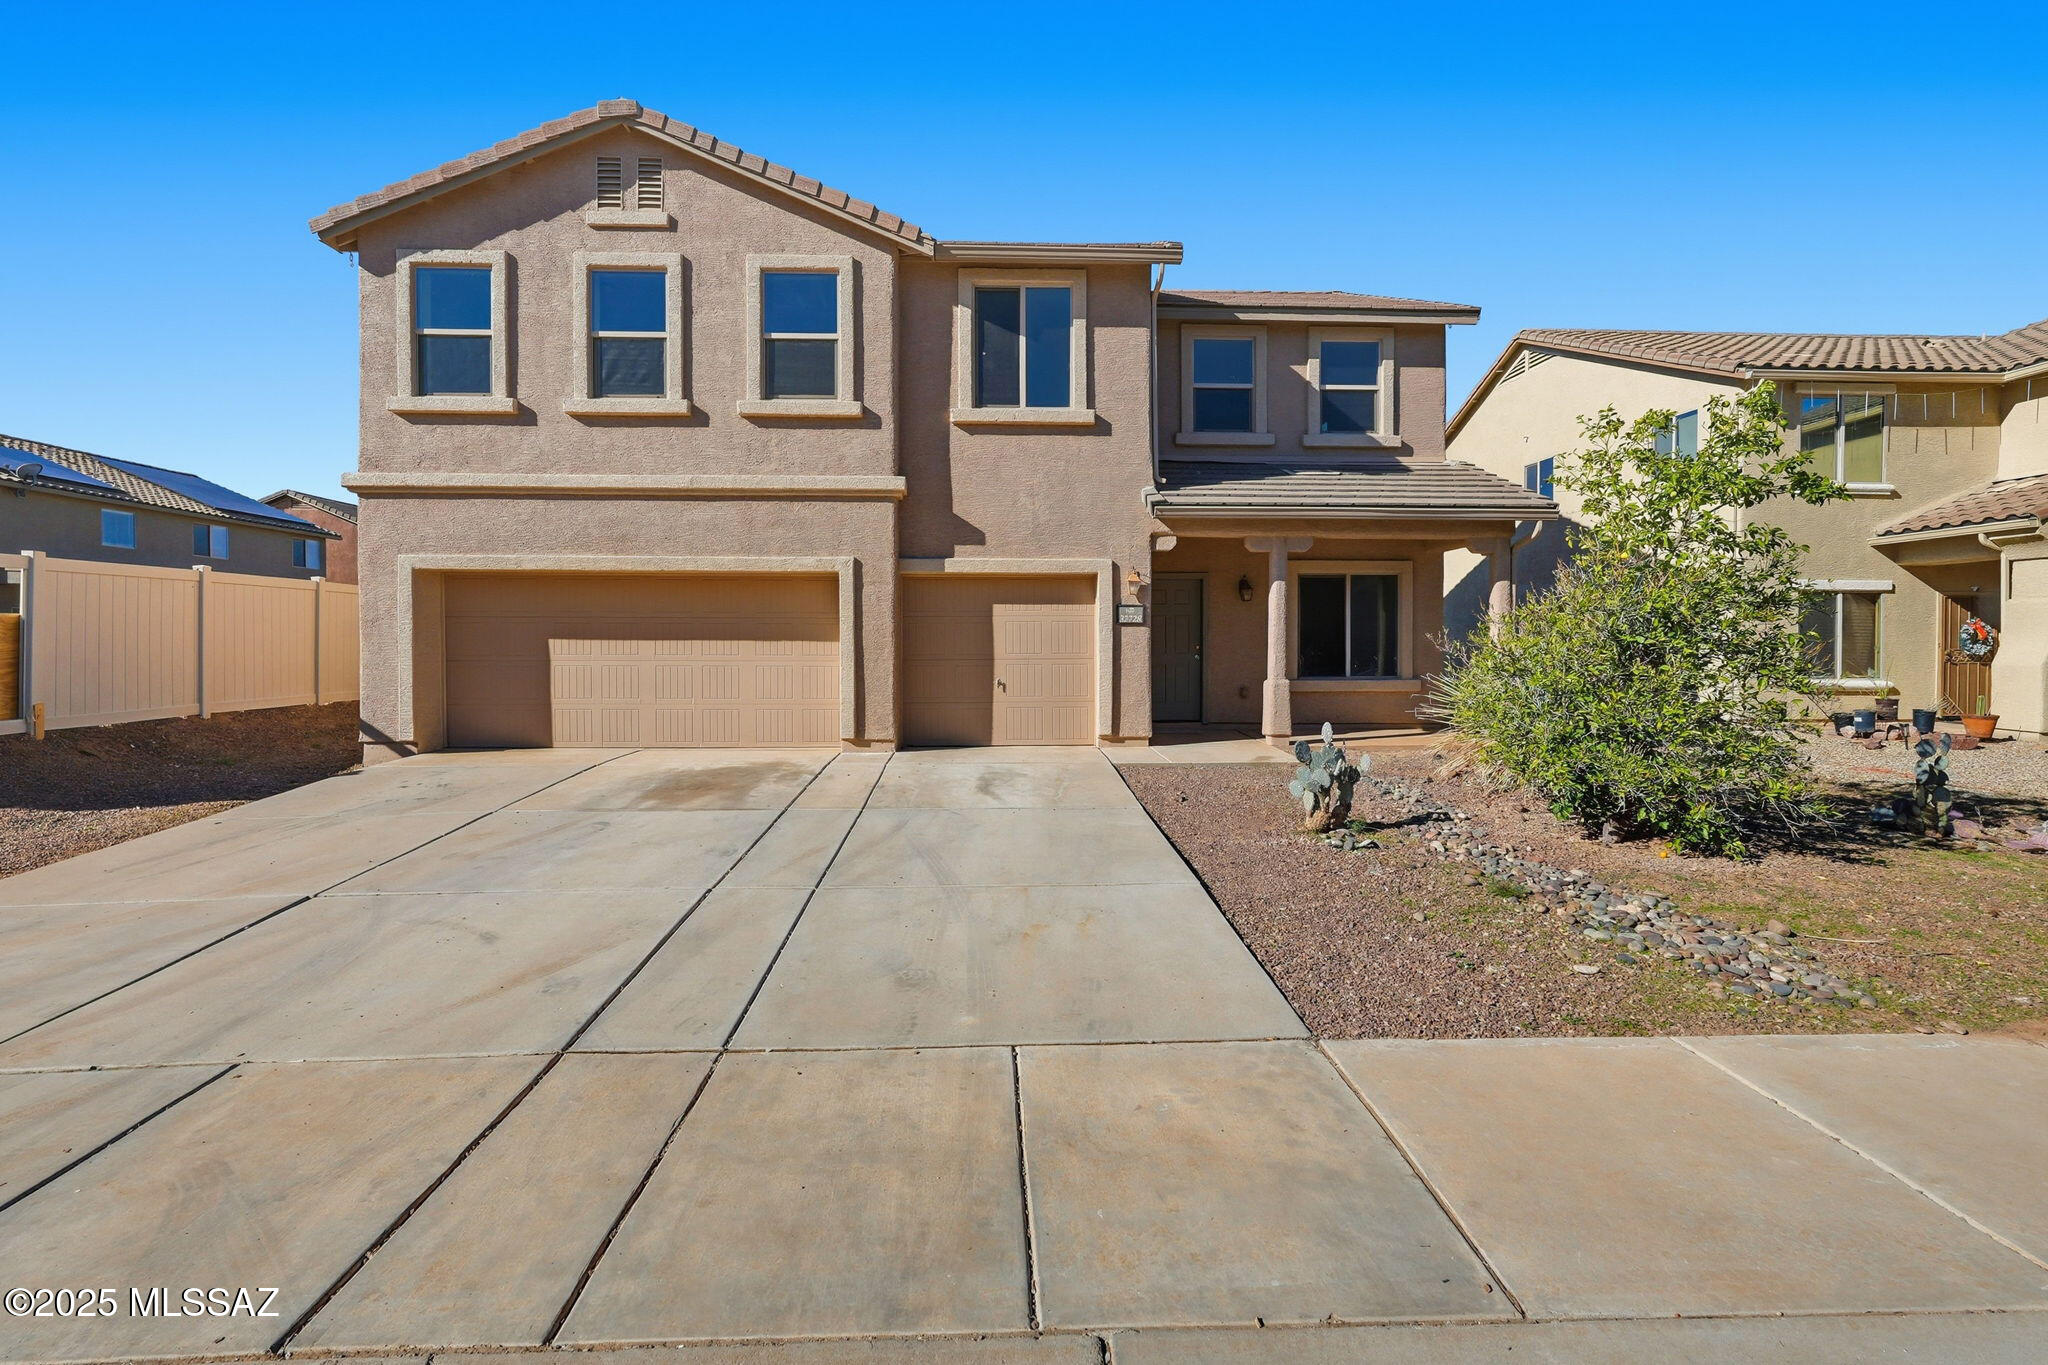
21891 E Pebbles Avenue
4 Beds
2 Baths
1,795 Sq.Ft.
$329,900
MLS#: 22606150
Red Rock
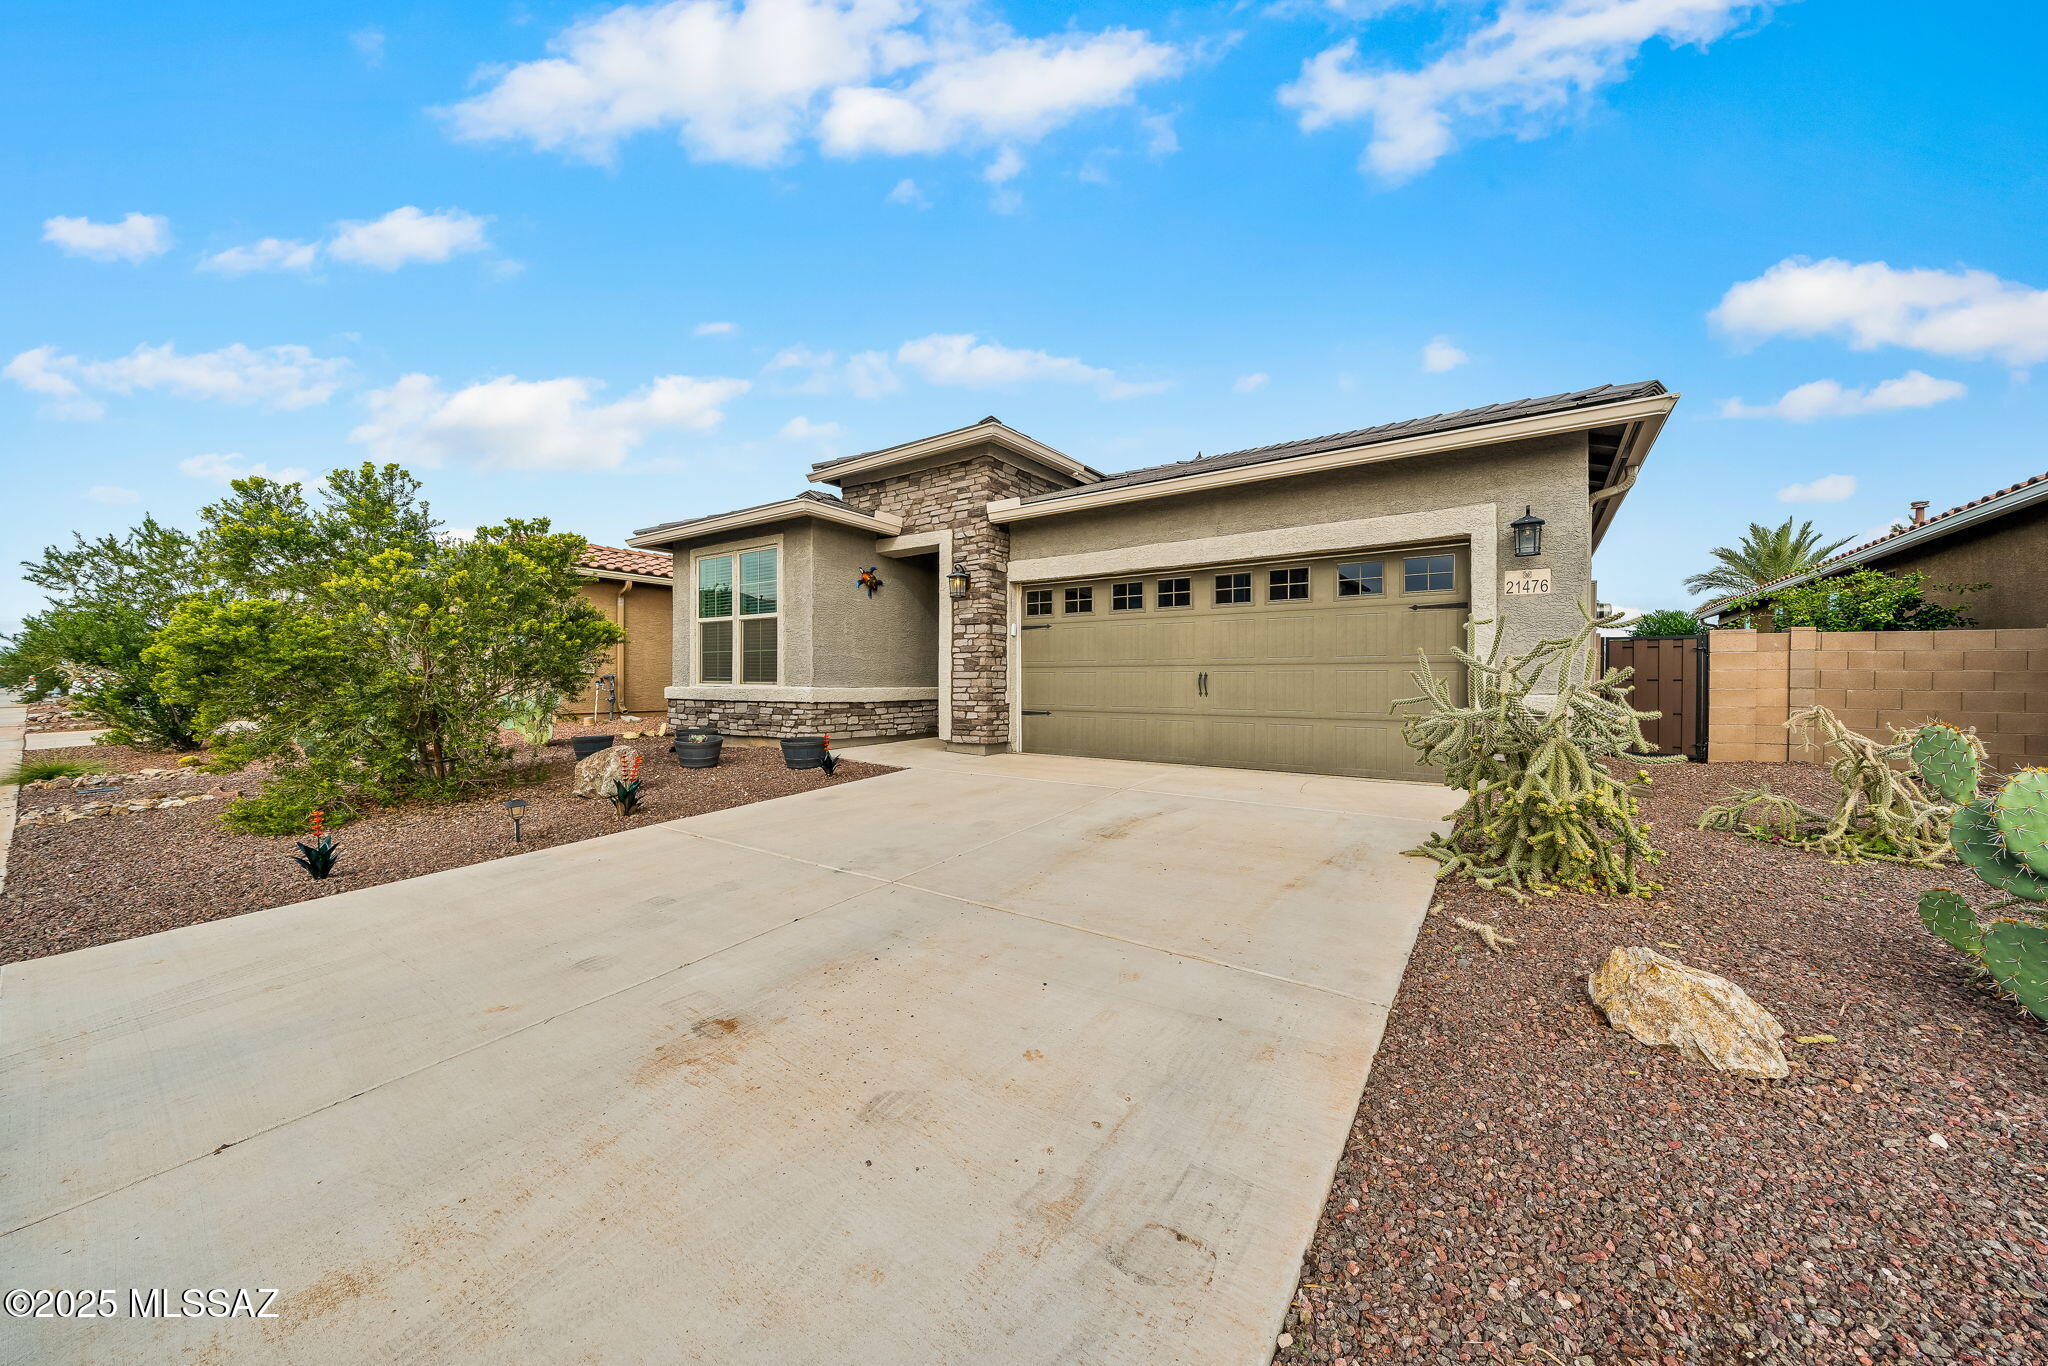
33728 S Colony Drive
3 Beds
2 Baths
2,640 Sq.Ft.
$310,000
MLS#: 22531508
Red Rock
21476 E Treasure Road
5 Beds
3 Baths
2,034 Sq.Ft.
$349,900
MLS#: 22616573
