
3540 W Adobe Ruins Place 8
Marana, AZ 85658


About
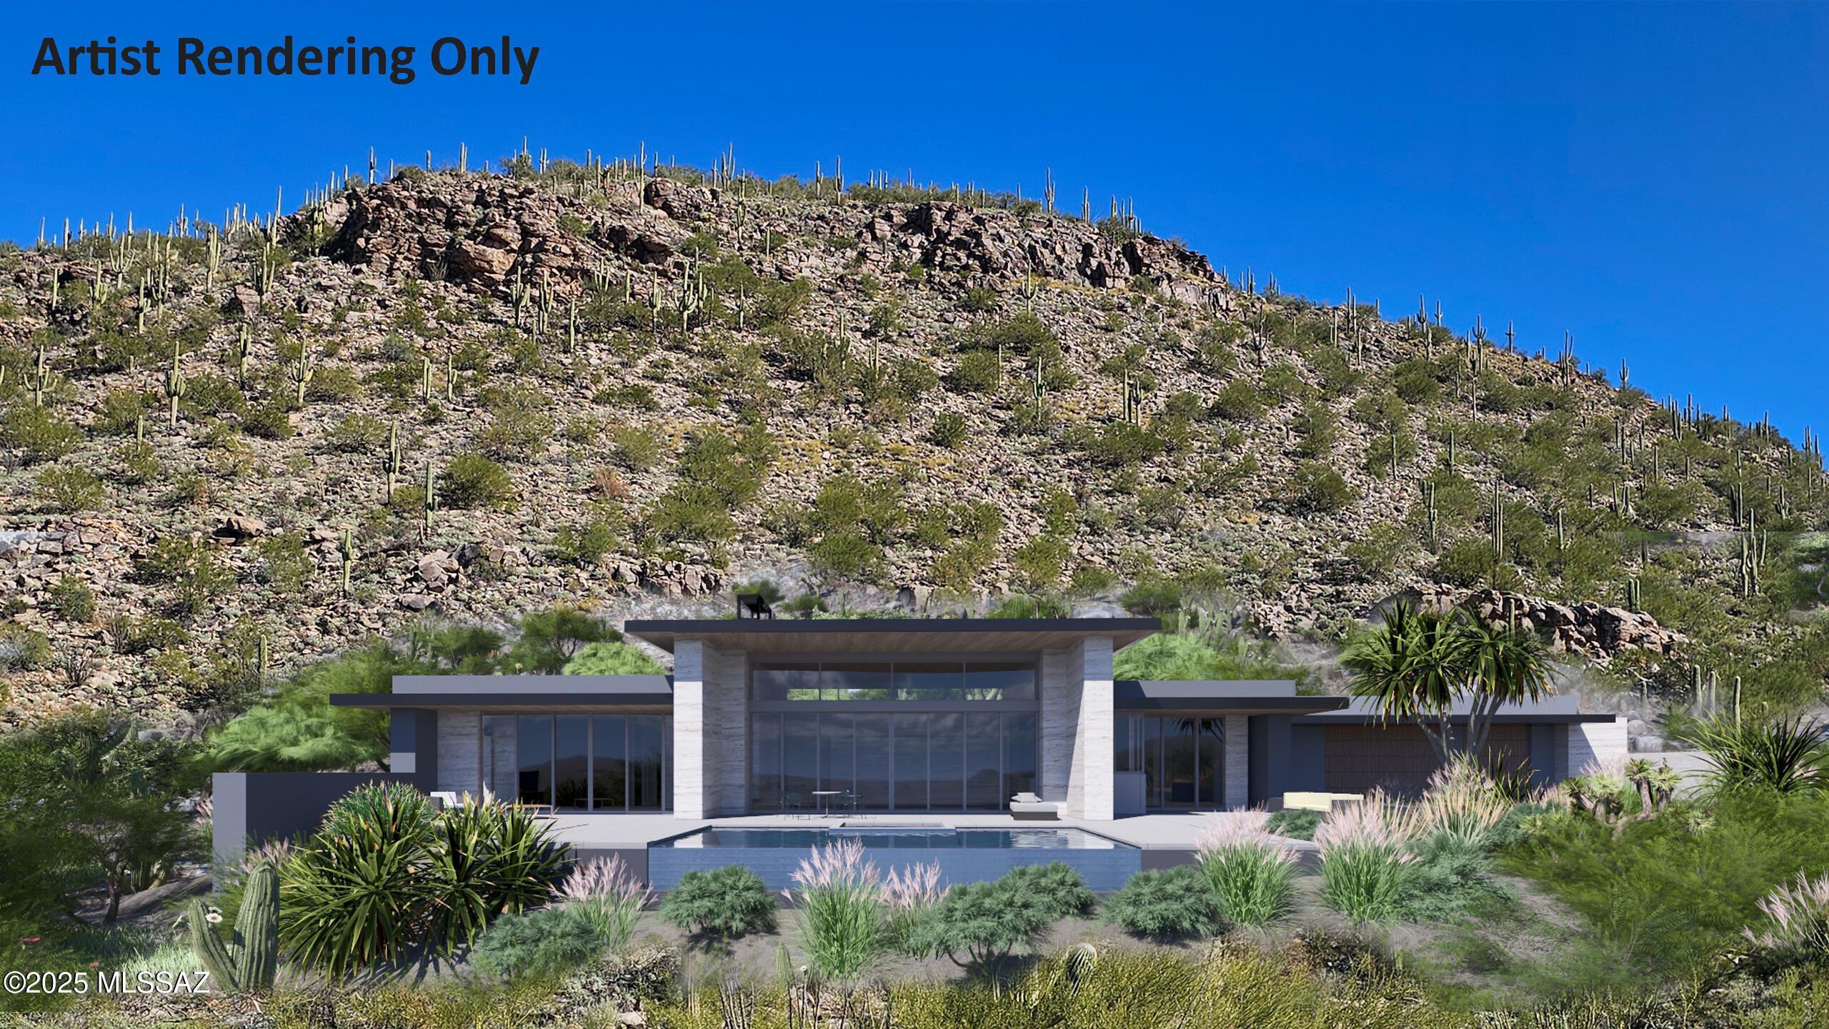
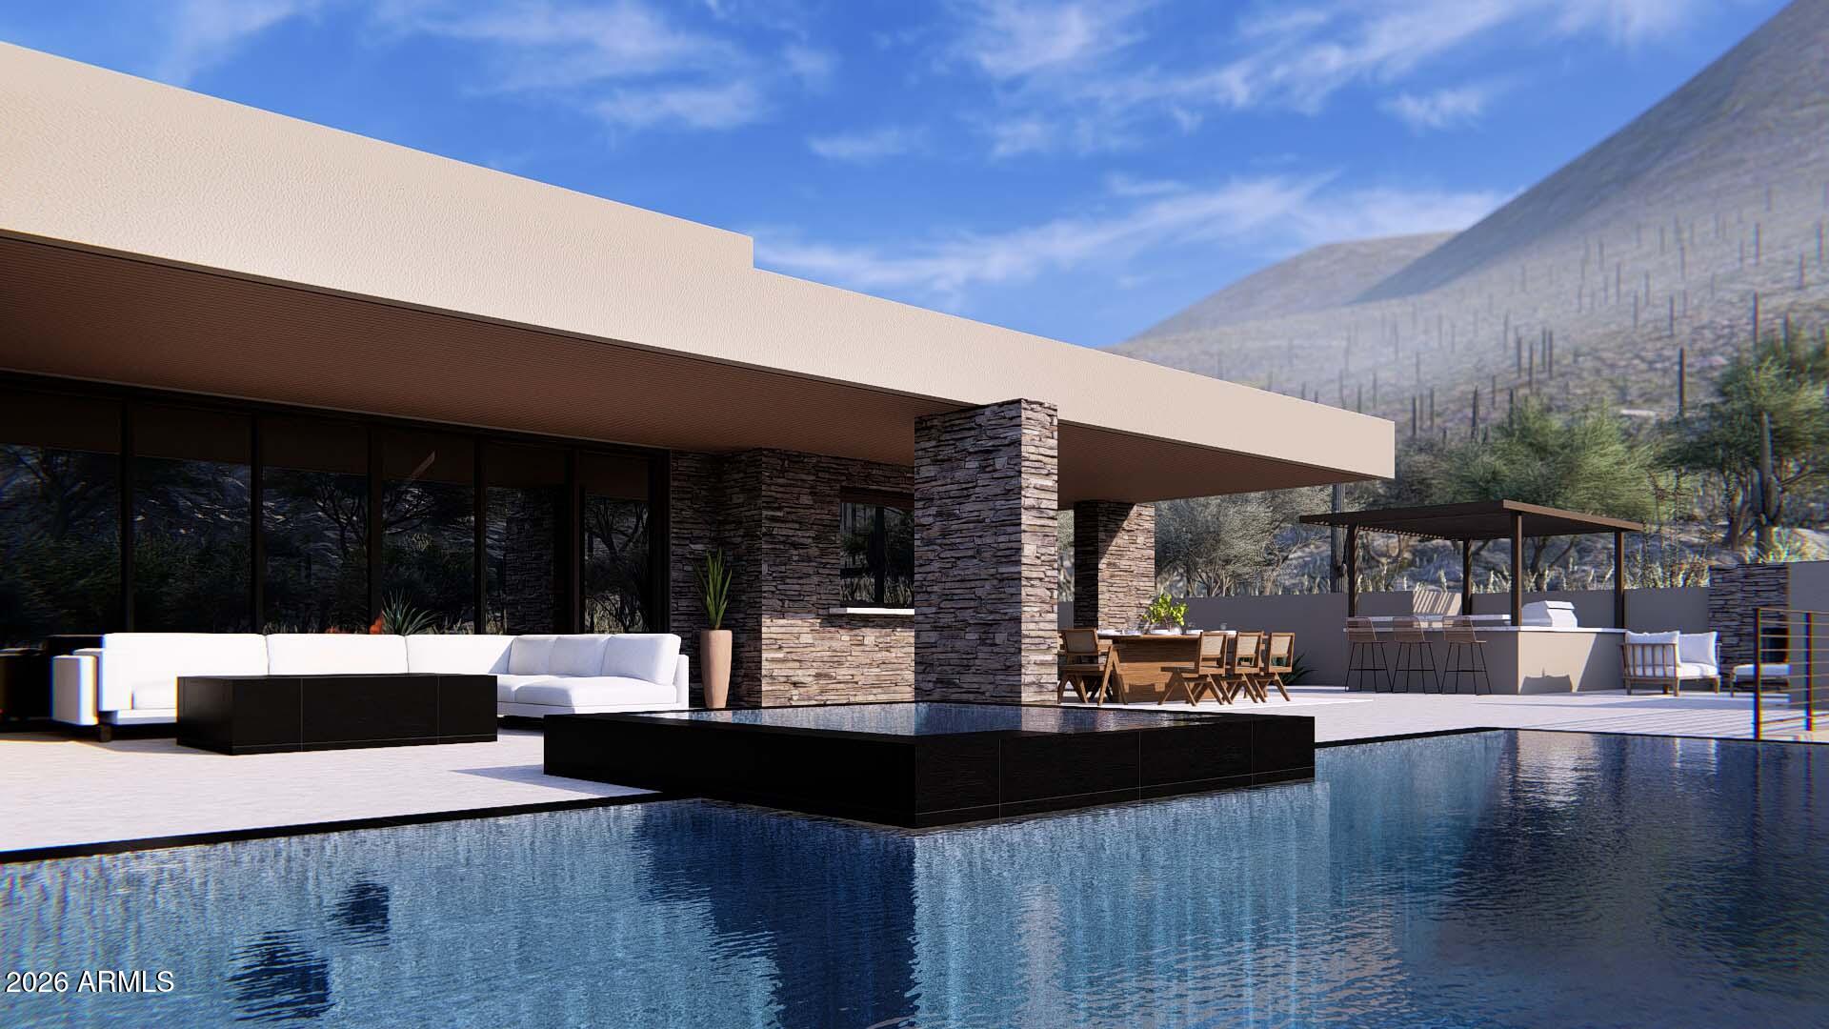
Discover your dream home in Saguaro Ranch, where luxury meets nature. This home is designed with meticulous attention to detail offering an unparalleled living experience including outdoor kitchen and pool. Estimated completion October 2026. Architecture by Greg Simmons Home Design and Michelle Palafox of Macoyosh Builder. Outstanding team of experts has customized this home. What an amazing vision! Set on a private 4.14 acre site surrounded by the Tortolita Mountain Range. Featuring a split floor plan with en-suite baths, Den with floor to ceiling windows, and 3 car oversized garage. Wolf and Subzero stainless appliances. Optional Saguaro Ranch Clubhouse available includes Lap Pool, Bocce Ball, pickleball courts and fitness center.
Property
Beds
3
Full Baths
3
1/2 Baths
1
Year Built
2025
Sq.Footage
3,873
Features
Features & Amenities
Interior
-
Other Interior Features
Kitchen Island, Wet Bar, Cathedral Ceiling(s), Walk-In Closet(s), High Ceilings, Pantry, High Speed Internet
-
Total Bedrooms
3
-
Bathrooms
3
-
1/2 Bathrooms
1
-
Basement YN
NO
-
Cooling YN
YES
-
Cooling
Central Air, ENERGY STAR Qualified Equipment, Ceiling Fan(s)
-
Fireplace YN
YES
-
Heating YN
YES
-
Heating
Heat Pump, ENERGY STAR Qualified Equipment, Forced Air, Exhaust Fan
-
Pet friendly
N/A
Exterior
-
Garage
Yes
-
Garage spaces
3
-
Construction Materials
Stucco, Frame
-
Other Exterior Features
Built-in Barbecue
-
Parking
Garage Door Opener, Oversized, Storage
-
Patio and Porch Features
Covered, Patio
-
Pool
Yes
-
Pool Features
Salt Water
-
View
Mountain(s), Panoramic, Desert
Area & Lot
-
Lot Features
Subdivided, Corner Lot, Native Plants
-
Lot Size(acres)
4.14
-
Lot Size(square feet)
180,568
-
Property Type
Residential
-
Property Sub Type
Single Family Residence
-
Architectural Style
Contemporary, Ranch
Price
-
Sales Price
$3,799,900
-
Tax Amount
$1,991.01
-
Sq. Footage
3,873
-
Price/SqFt
$981
HOA
-
Association
YES
-
Association Fee
$525
-
Association Fee Frequency
Quarterly
-
Association Fee Includes
N/A
Property Resources
-
Horse Property
NO
School District
-
Elementary School
Ironwood
-
Middle School
Tortolita
-
High School
Mountain View
Property Features
-
New Construction
YES
-
Accessibility Features
Grip-Accessible Features, Smart Technology, Accessible Hallway(s)
-
Association Amenities
None, Sport Court, Jogging Path, Trail(s)
-
Senior Community YN
NO
-
Sewer
Septic Tank
-
Water Source
Public
Schedule
Schedule a Showing
Showing scheduled successfully.
Mortgage calculator
Estimate your monthly mortgage payment, including the principal and interest, property taxes, and HOA. Adjust the values to generate a more accurate rate.
Your payment
Principal and Interest:
$
Property taxes:
$
HOA fees:
$
Total loan payment:
$
Total interest amount:
$
Location
-
County
Pima
-
Elementary School
Ironwood
-
Middle School
Tortolita
-
High School
Mountain View

Listing Courtesy of Robin Bordow, Long Realty
RealHub Information is provided exclusively for consumers' personal, non-commercial use, and it may not be used for any purpose other than to identify prospective properties consumers may be interested in purchasing. All information deemed reliable but not guaranteed and should be independently verified. All properties are subject to prior sale, change or withdrawal. RealHub website owner shall not be responsible for any typographical errors, misinformation, misprints and shall be held totally harmless.

Kelly Hammer
Associate Broker / Realtor®
Call Kelly today to schedule a private showing.
Phone (520) 227-5144
Email Kelly@MandyGoldTeam.com

* Listings on this website come from the FMLS IDX Compilation and may be held by brokerage firms other than the owner of this website. The listing brokerage is identified in any listing details. Information is deemed reliable but is not guaranteed. If you believe any FMLS listing contains material that infringes your copyrighted work please click here to review our DMCA policy and learn how to submit a takedown request.© 2024 FMLS.
Properties
Related properties

Marana
6134 W Seven Saguaros Circle
3 Beds
3 Baths
3,453 Sq.Ft.
$3,350,000
MLS#: 22623489

Marana
6167 W Seven Saguaros Circle
4 Beds
4 Baths
5,014 Sq.Ft.
$3,500,000
MLS#: 22623597

Marana
4175 W Horizon Ridge Drive
4 Beds
4 Baths
4,780 Sq.Ft.
$3,775,000
MLS#: 22621427

Marana
13971 N Jims Deadend Place
4 Beds
5 Baths
5,434 Sq.Ft.
$3,299,000
MLS#: 22618647
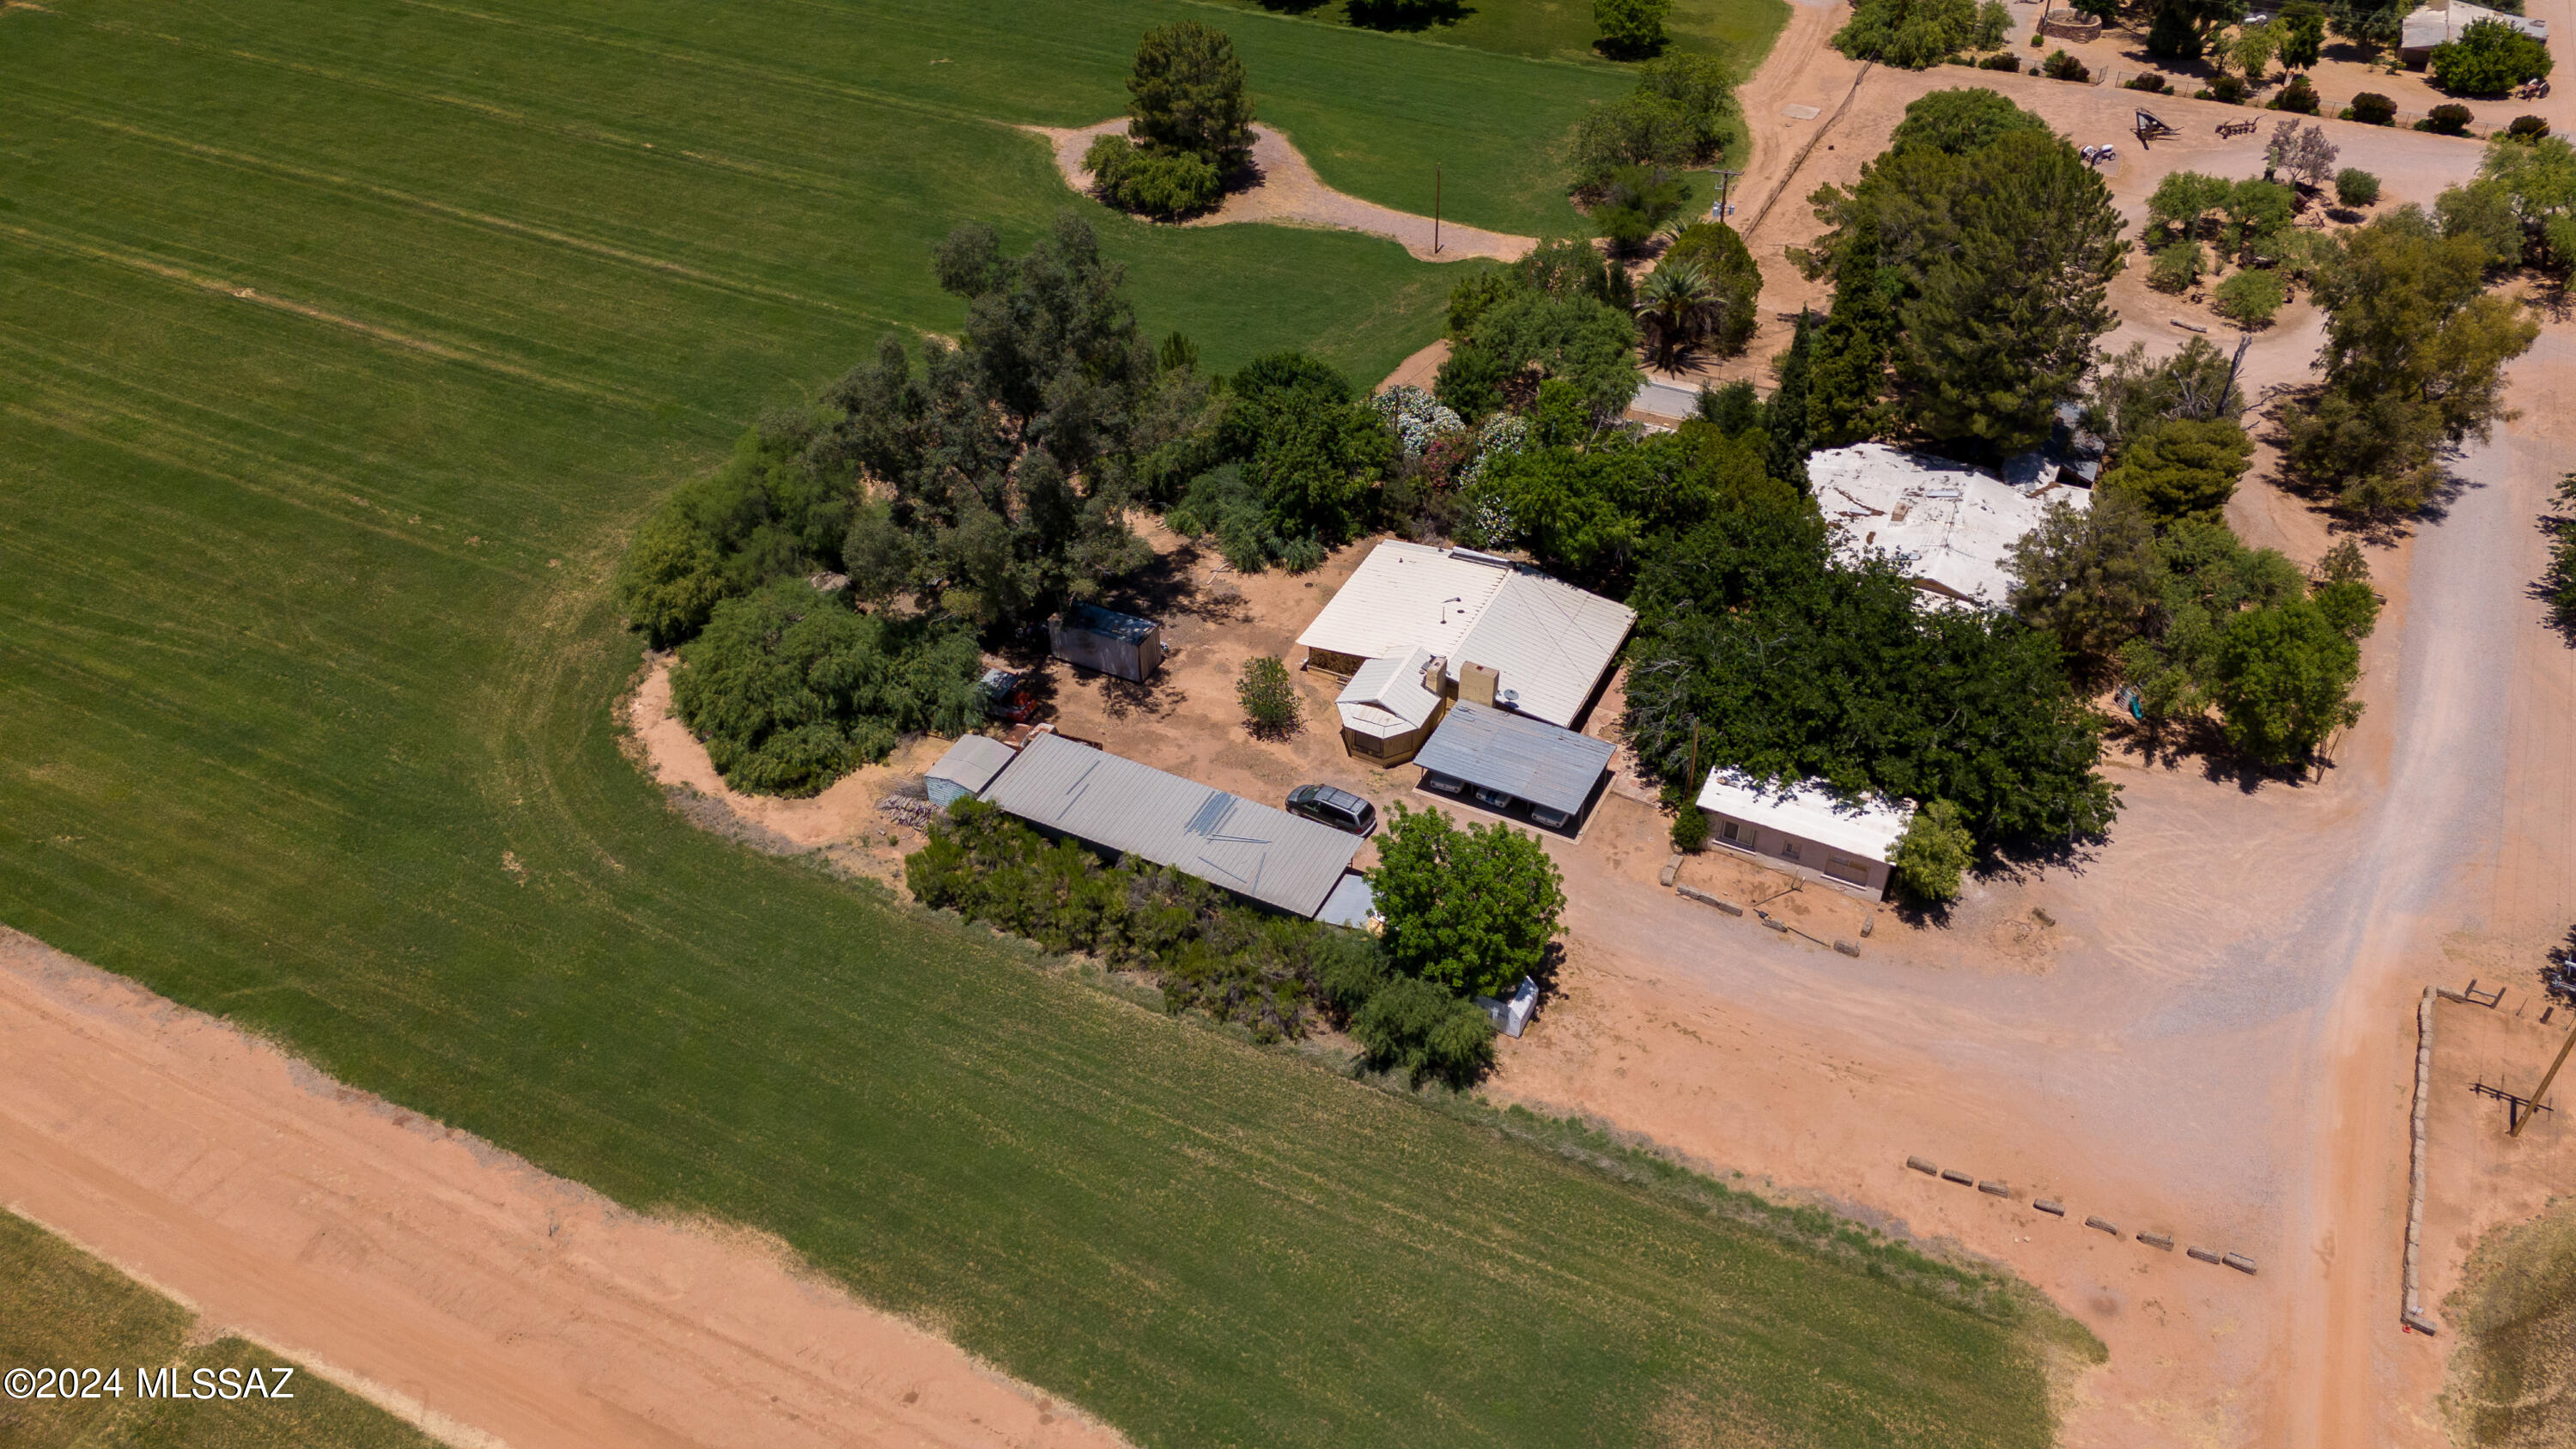
Marana
14256 N Silent Sky Place
4 Beds
4 Baths
3,750 Sq.Ft.
$3,750,000
MLS#: 22616575
Marana
3840 W ALDRIN Drive 32
4 Beds
4 Baths
2,968 Sq.Ft.
$3,100,000
MLS#: 6989273
Marana
13400 W Twin Peaks Road
3 Beds
1 Baths
3,655 Sq.Ft.
$4,500,000
MLS#: 22416338
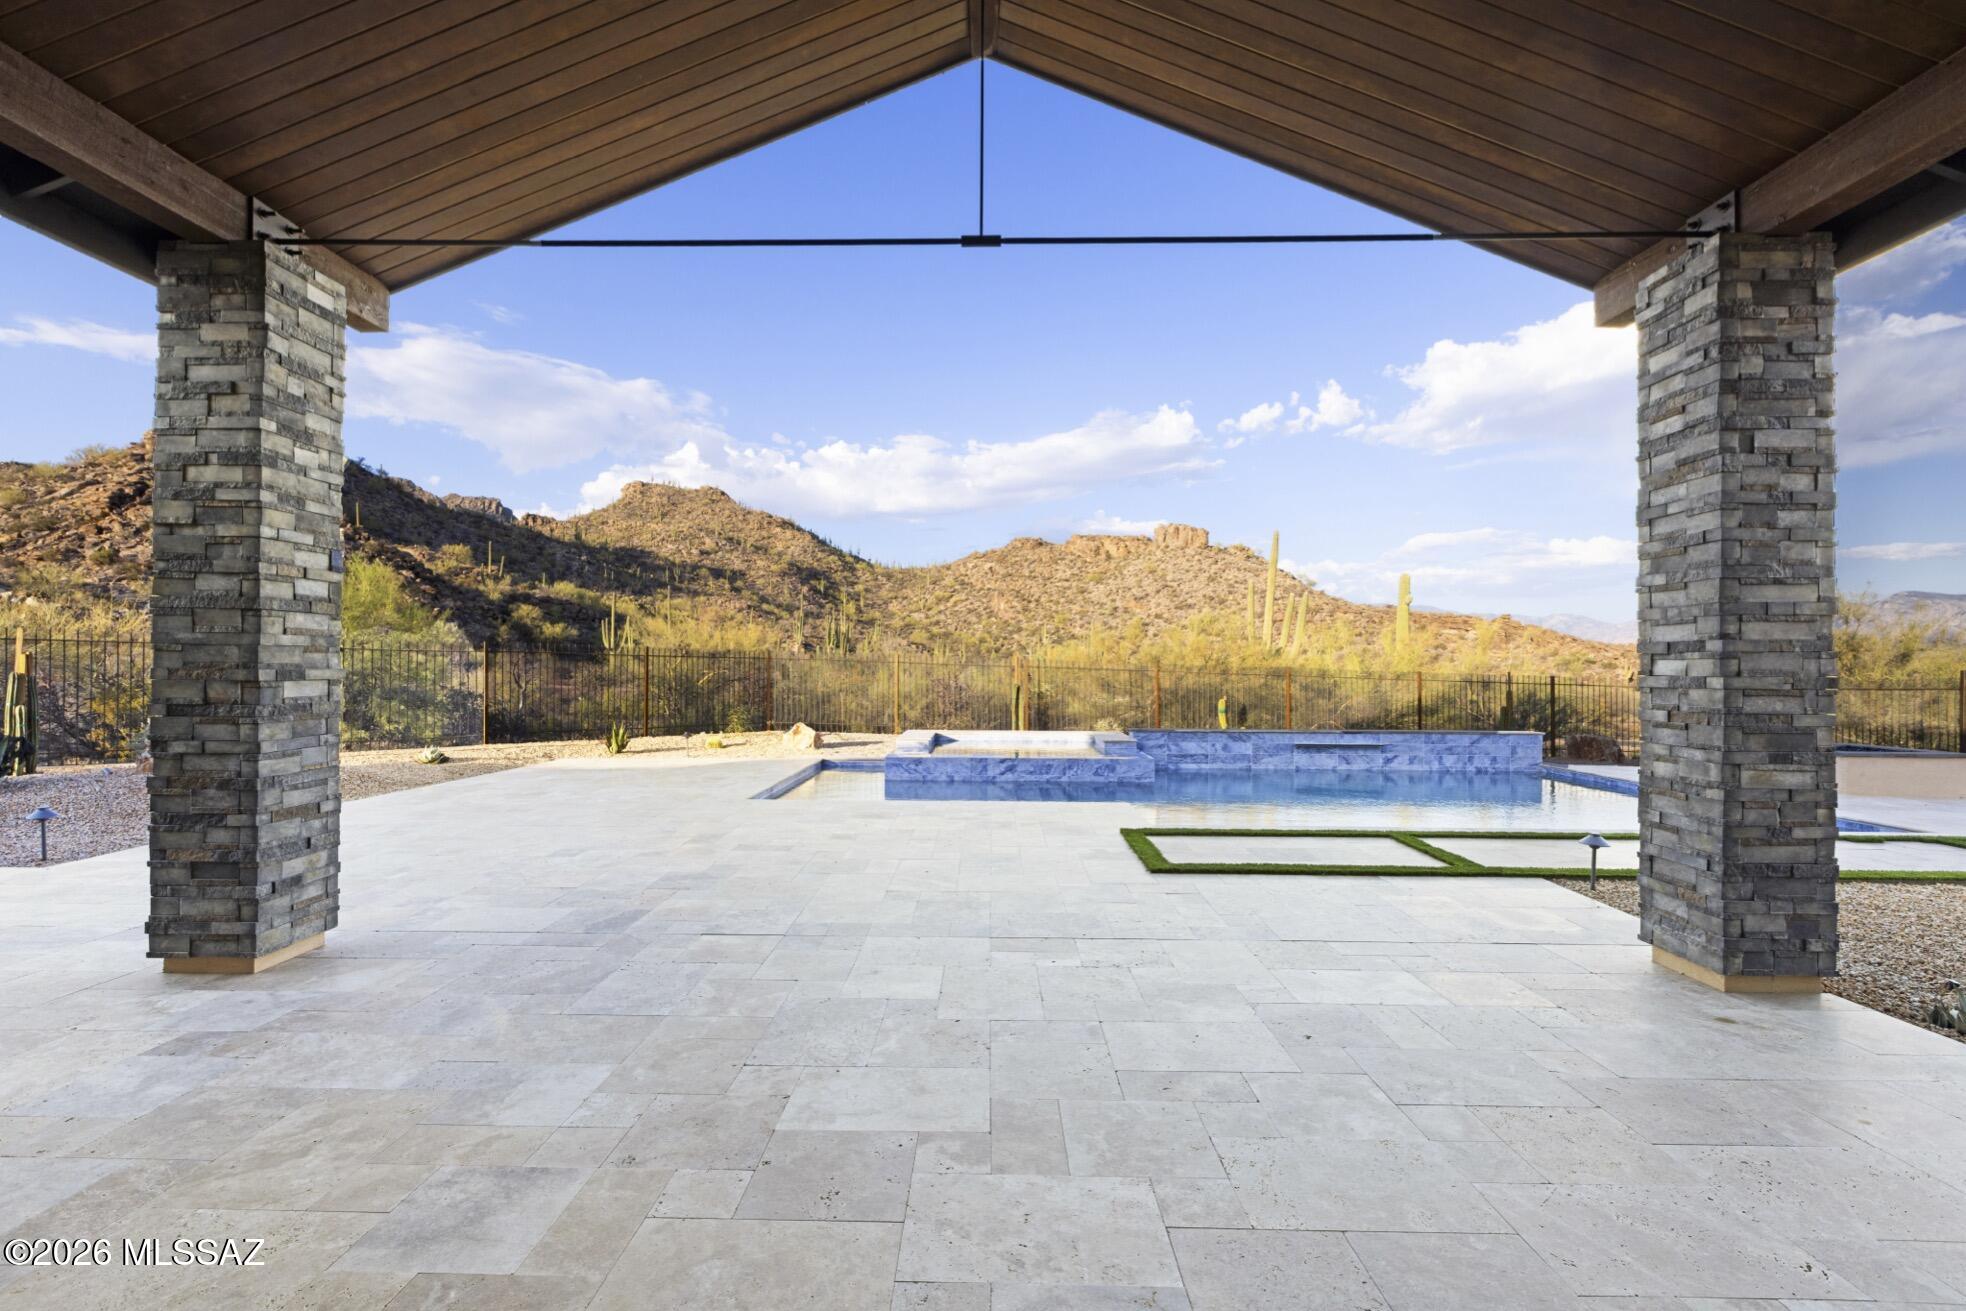
Marana
4753 W Lone Dove, Lot 279 Drive
4 Beds
4 Baths
4,256 Sq.Ft.
$3,990,000
MLS#: 22409016

Marana
13971 N JIMS DEADEND Place
4 Beds
5 Baths
5,434 Sq.Ft.
$3,299,000
MLS#: 7061381
