37200 N CAVE CREEK Road 1017

Scottsdale, AZ 85262
Contemporary

Scottsdale, AZ 85262
37200 N CAVE CREEK Road 1017

$5,900,000

MLS#: 6758209

Status: Closed

Listing provided by: RE/MAX Fine Properties

Listing agent phone: None

Last update: 1 year, 1 month ago

On site: 1 year, 11 months ago

DESERT MOUNTAIN PARCEL 19 CONDOMINIUMS PHASE 2 - Residential
About

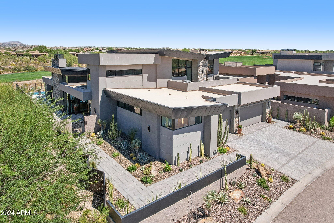
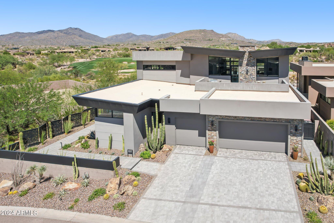
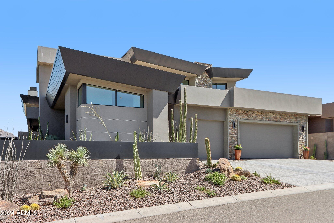
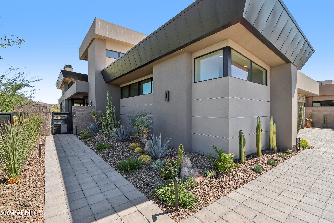
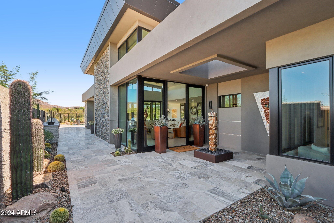
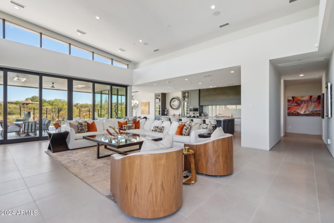
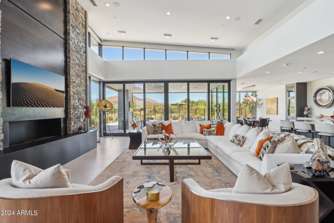
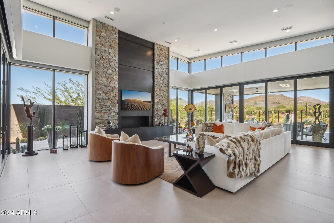
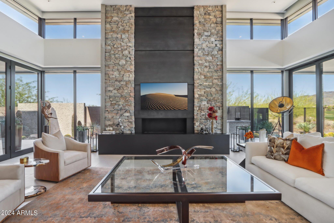
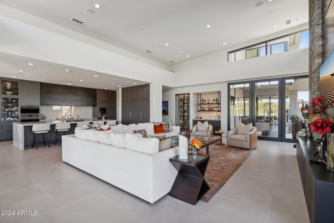
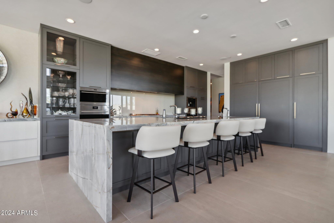
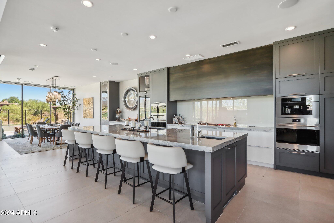
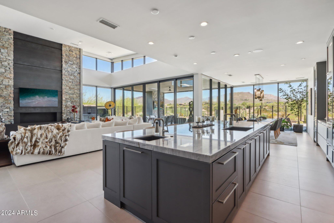
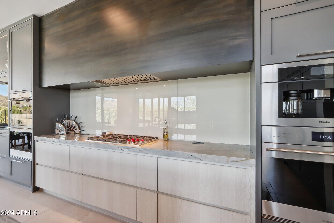
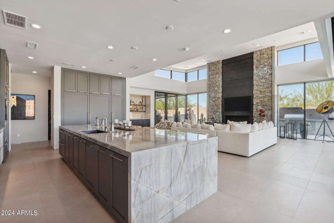
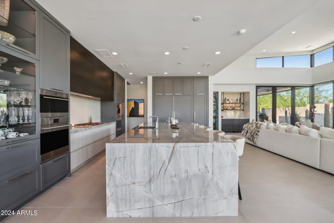
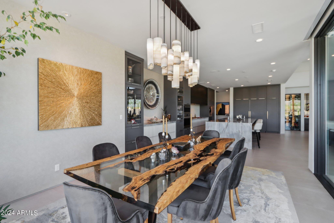
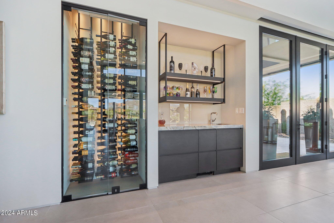
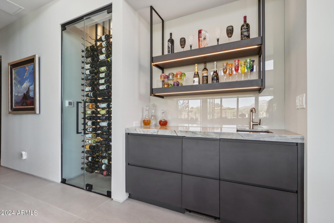
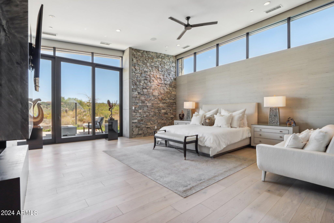
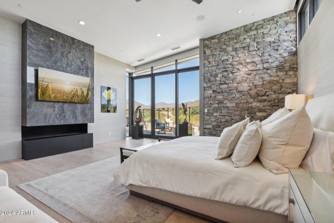
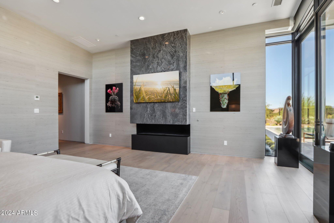
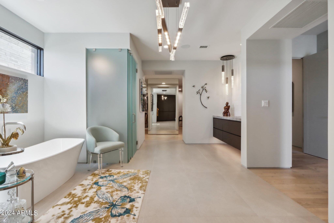
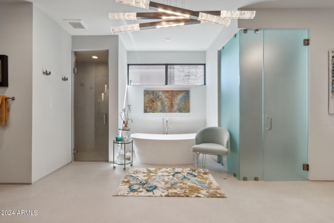
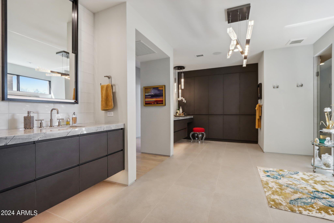
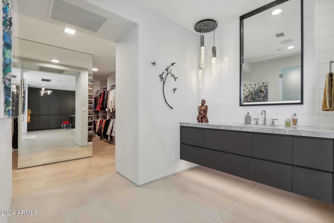
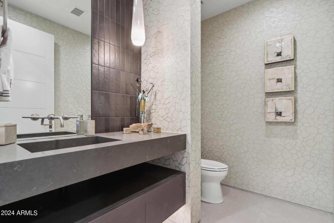
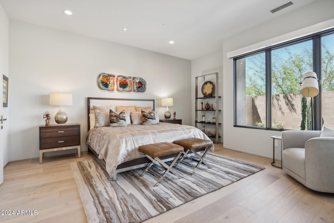
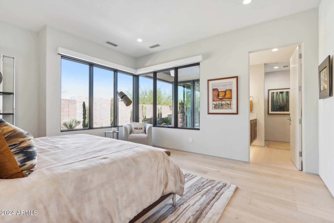
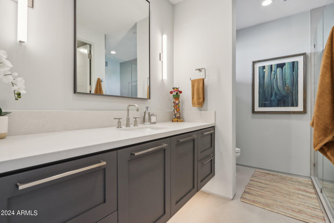
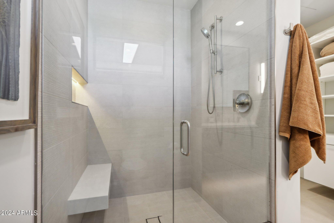
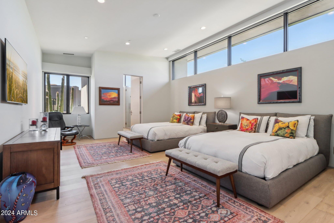
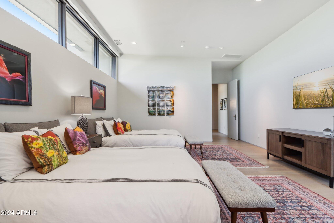
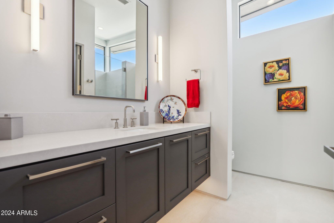
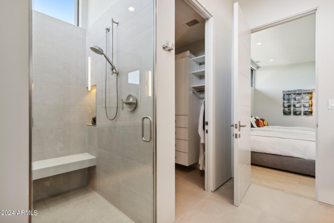
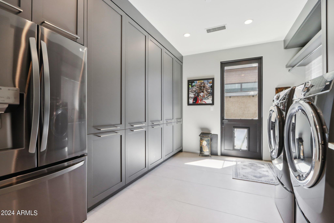
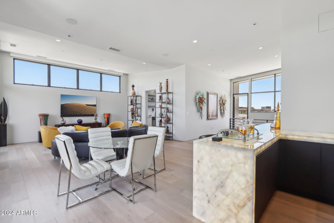
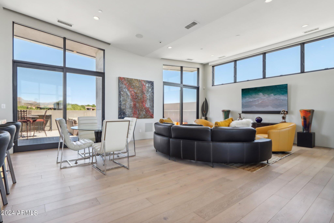
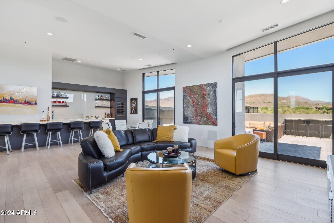
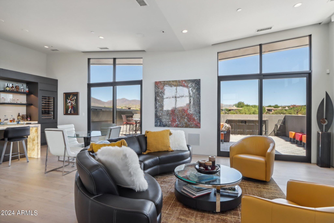
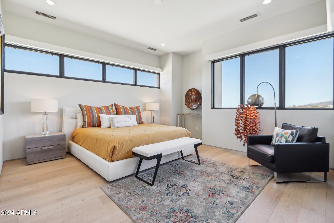
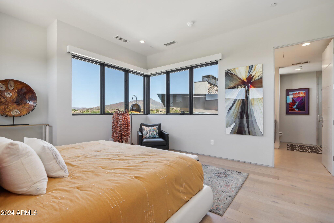
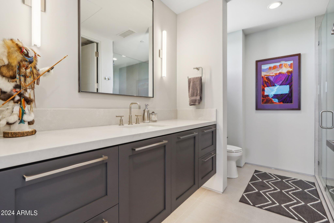
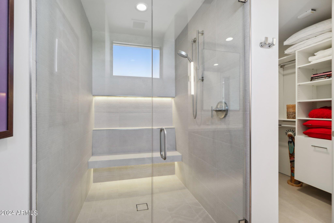
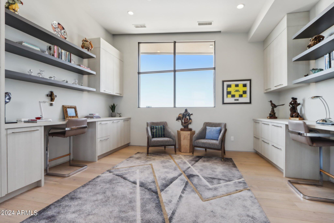
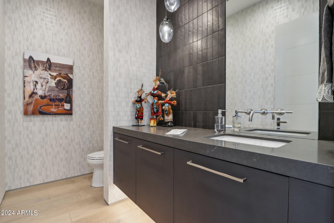
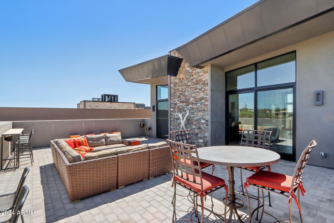
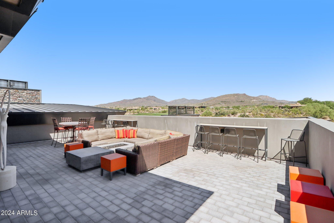
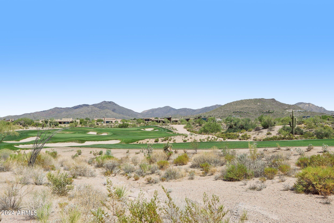
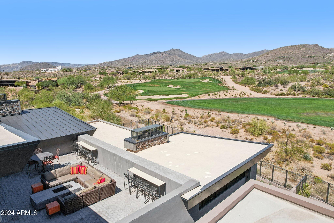
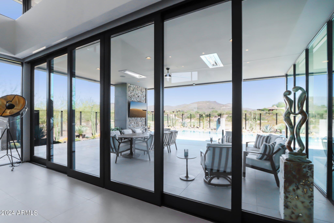
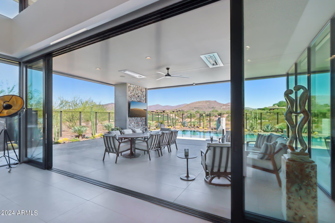
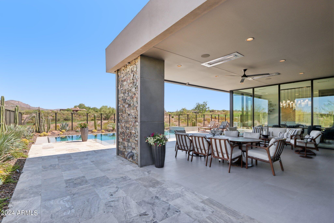
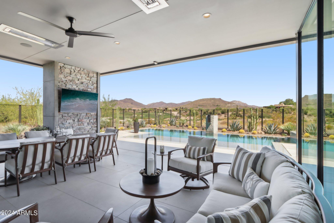
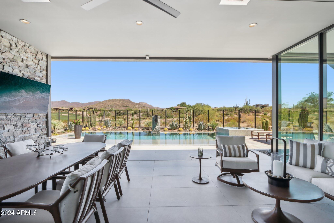
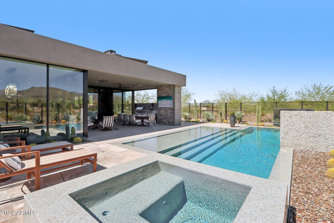
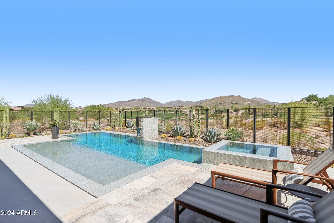
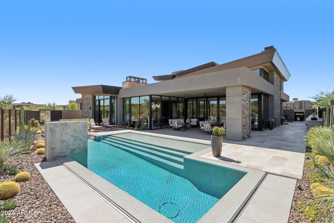
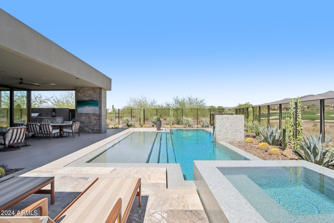
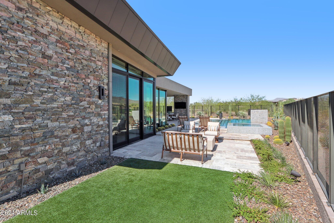
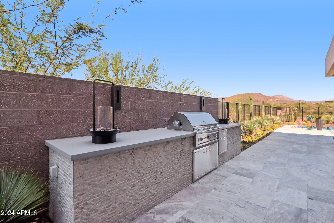
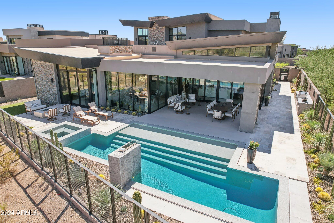
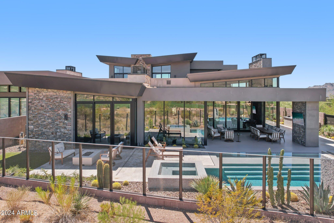
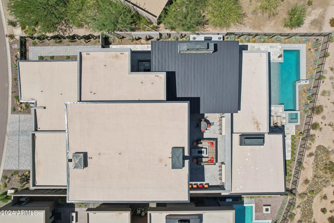
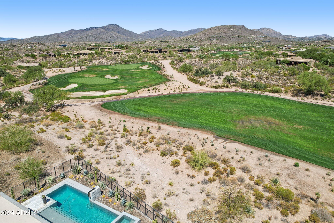
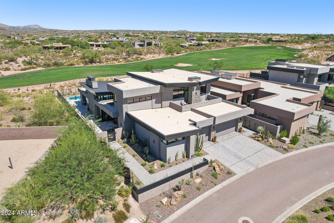
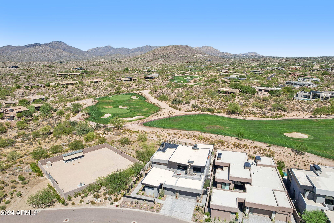
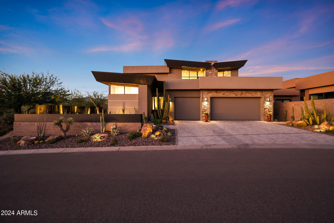
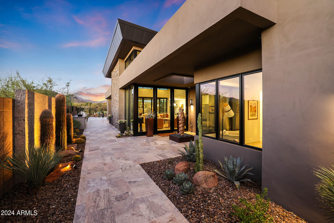
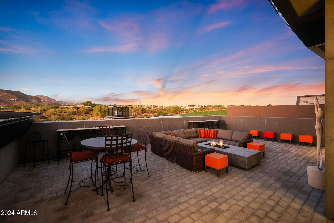
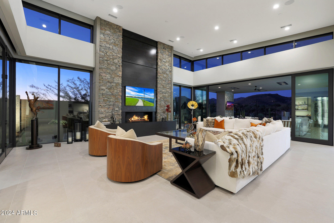
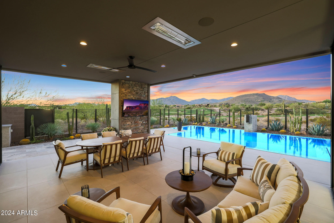
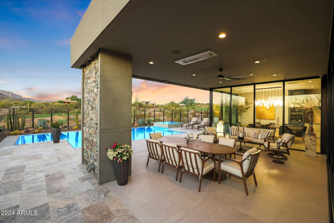
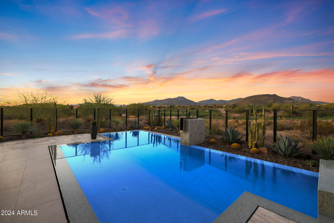
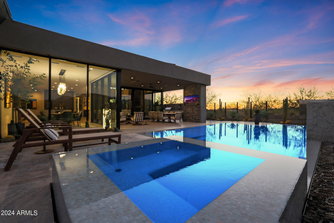
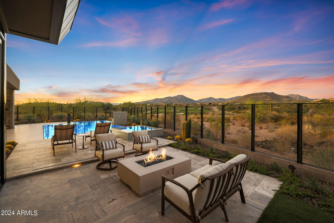
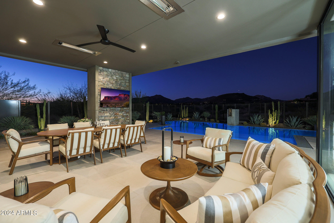
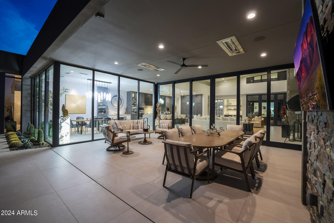
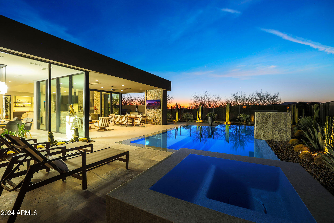
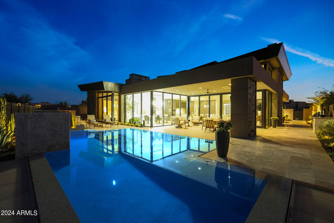
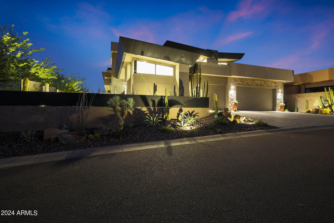
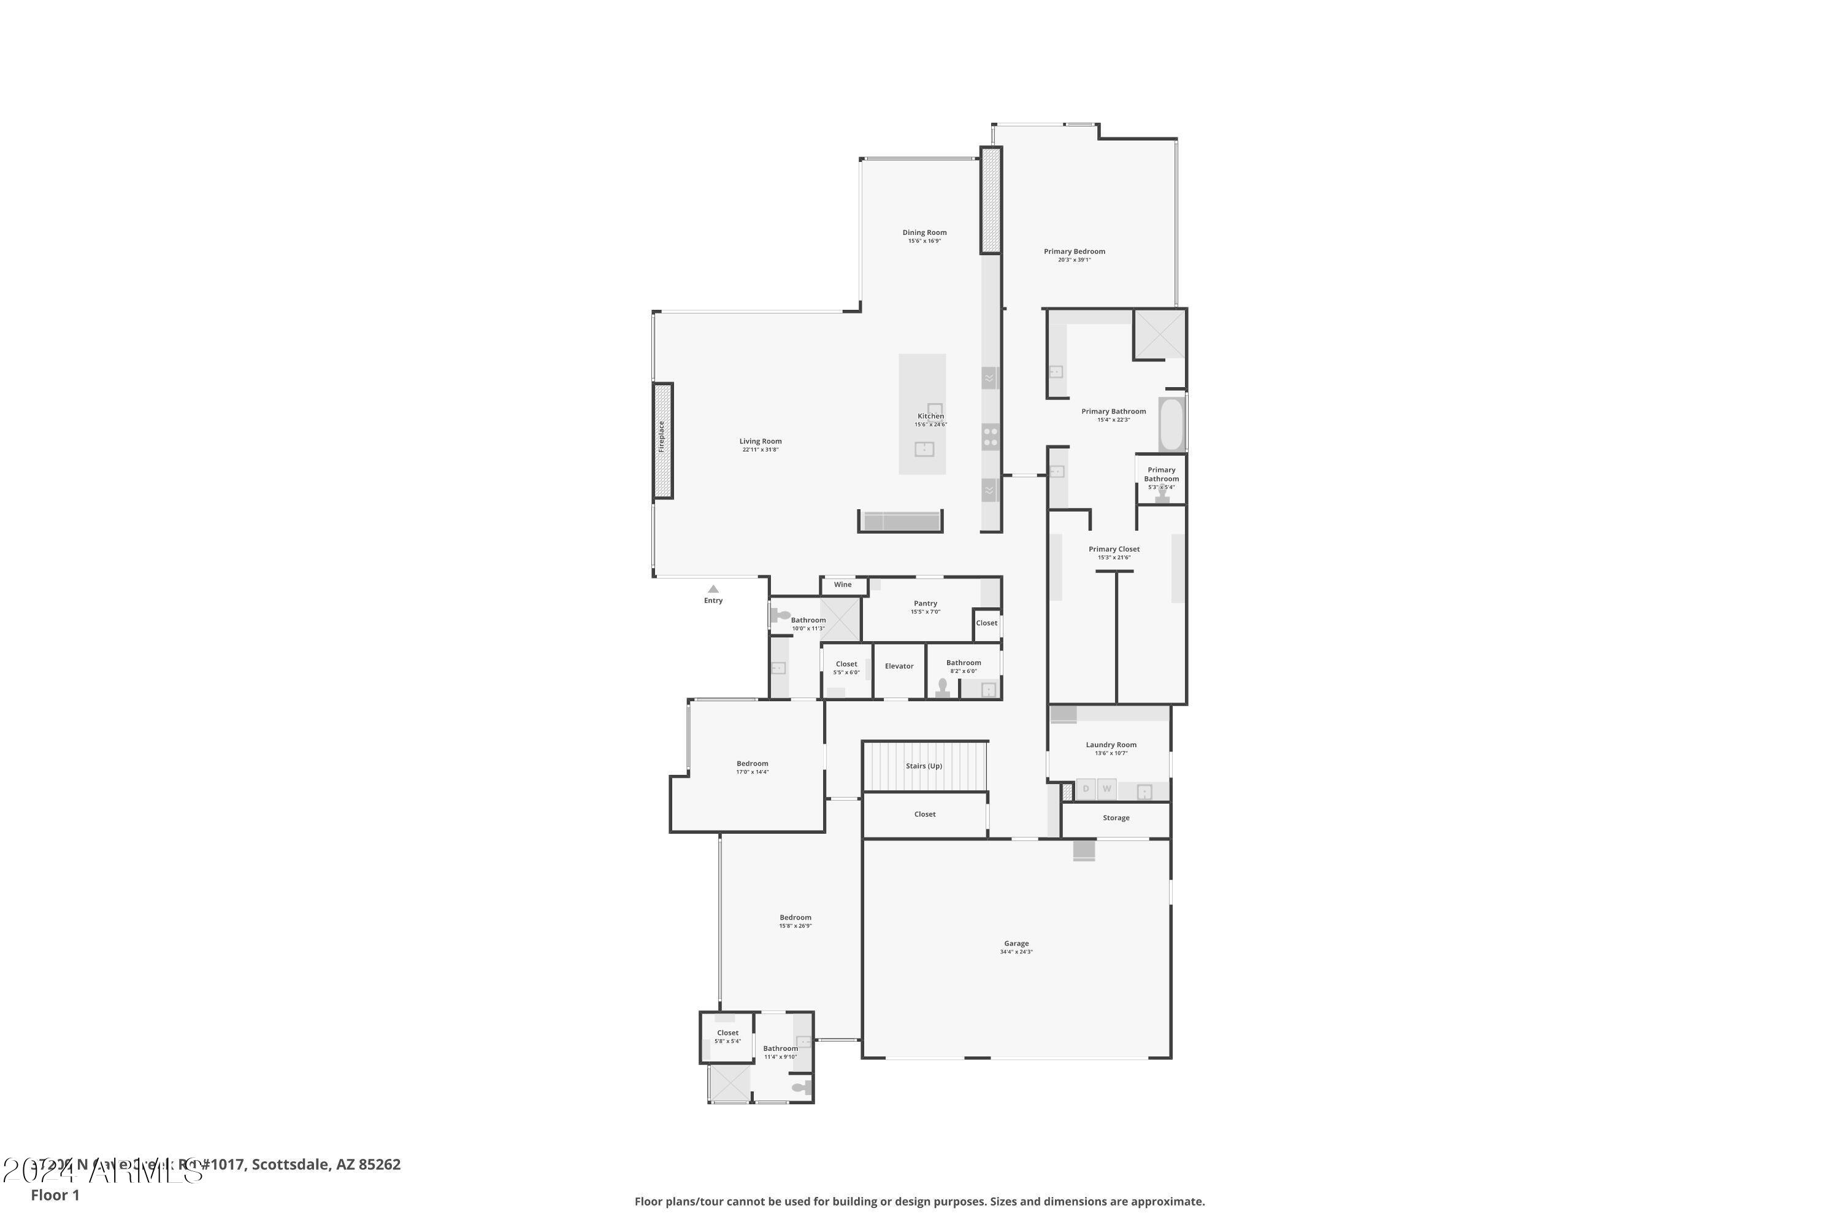
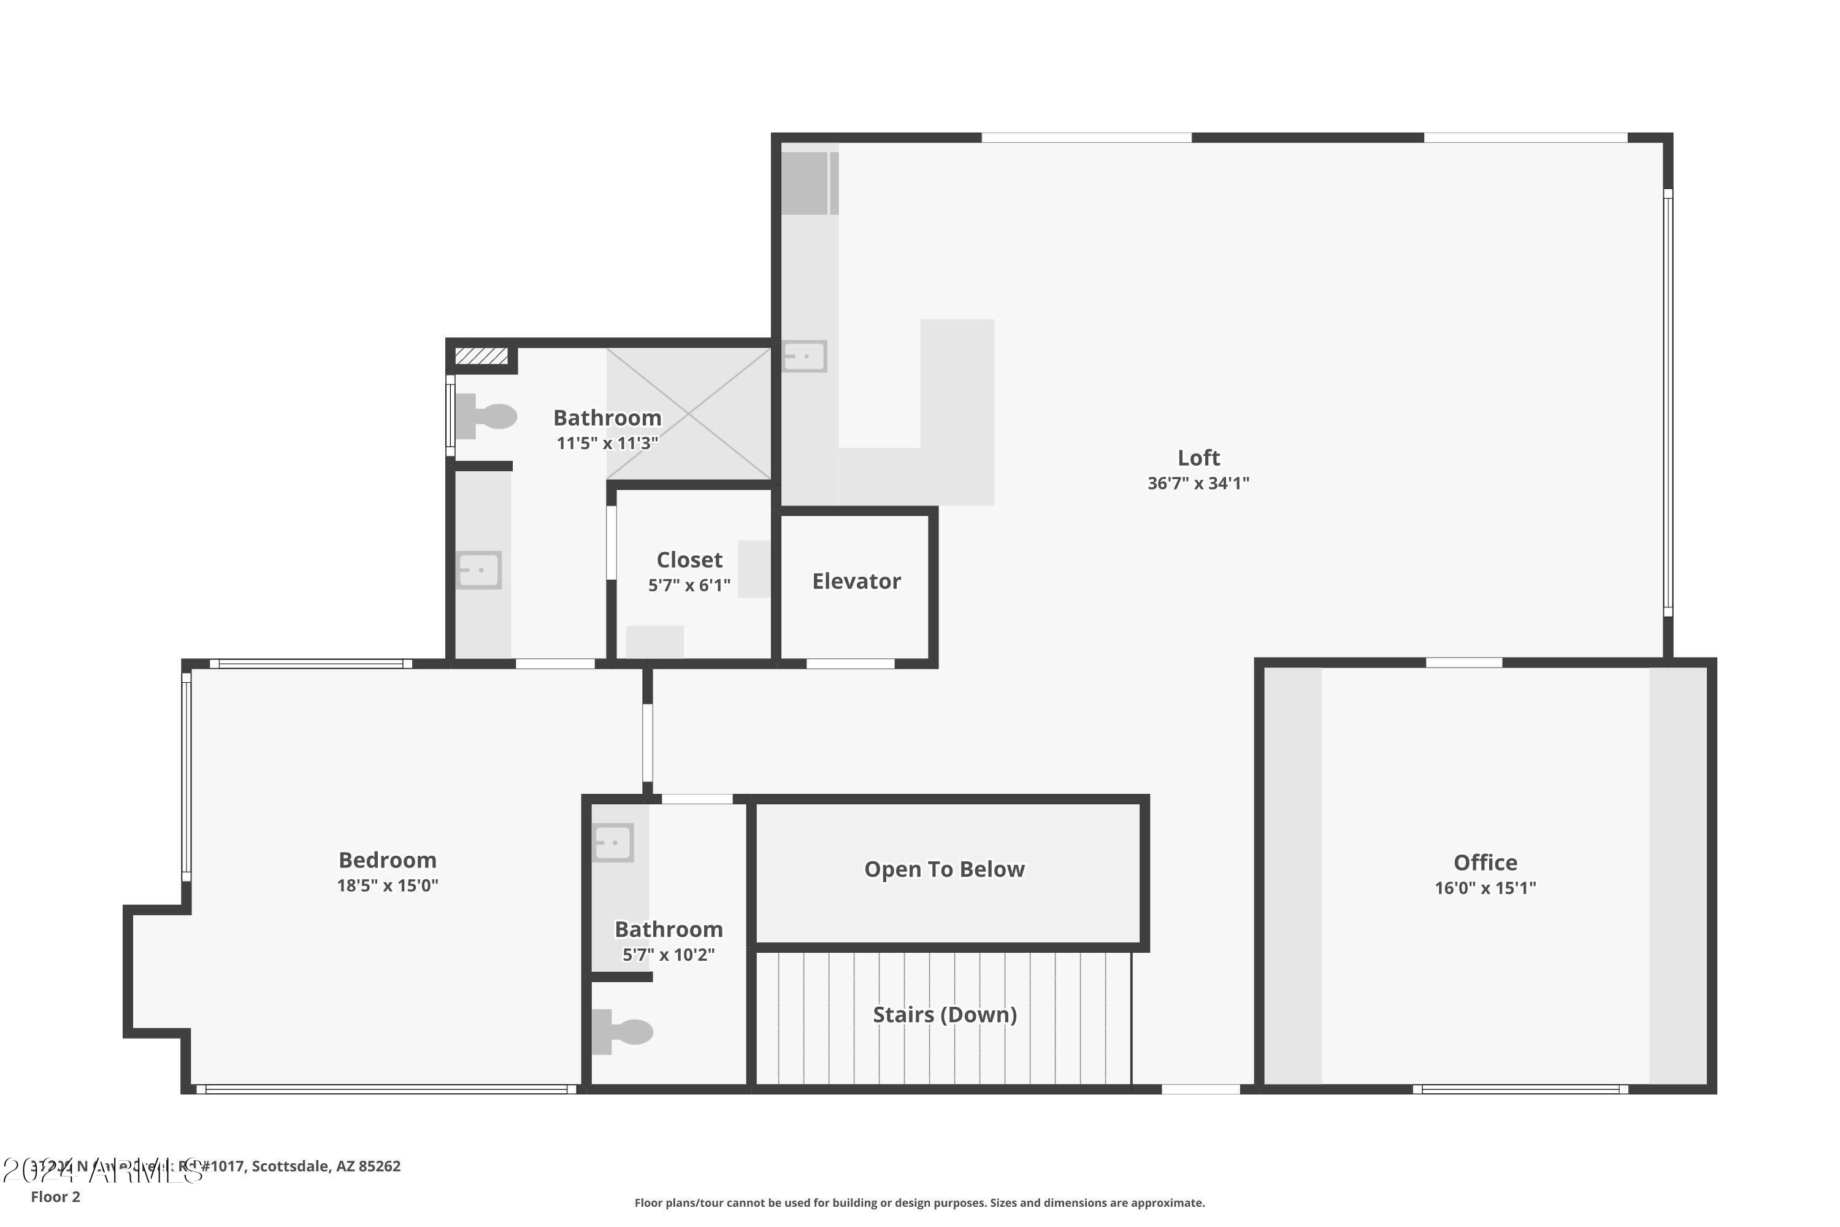
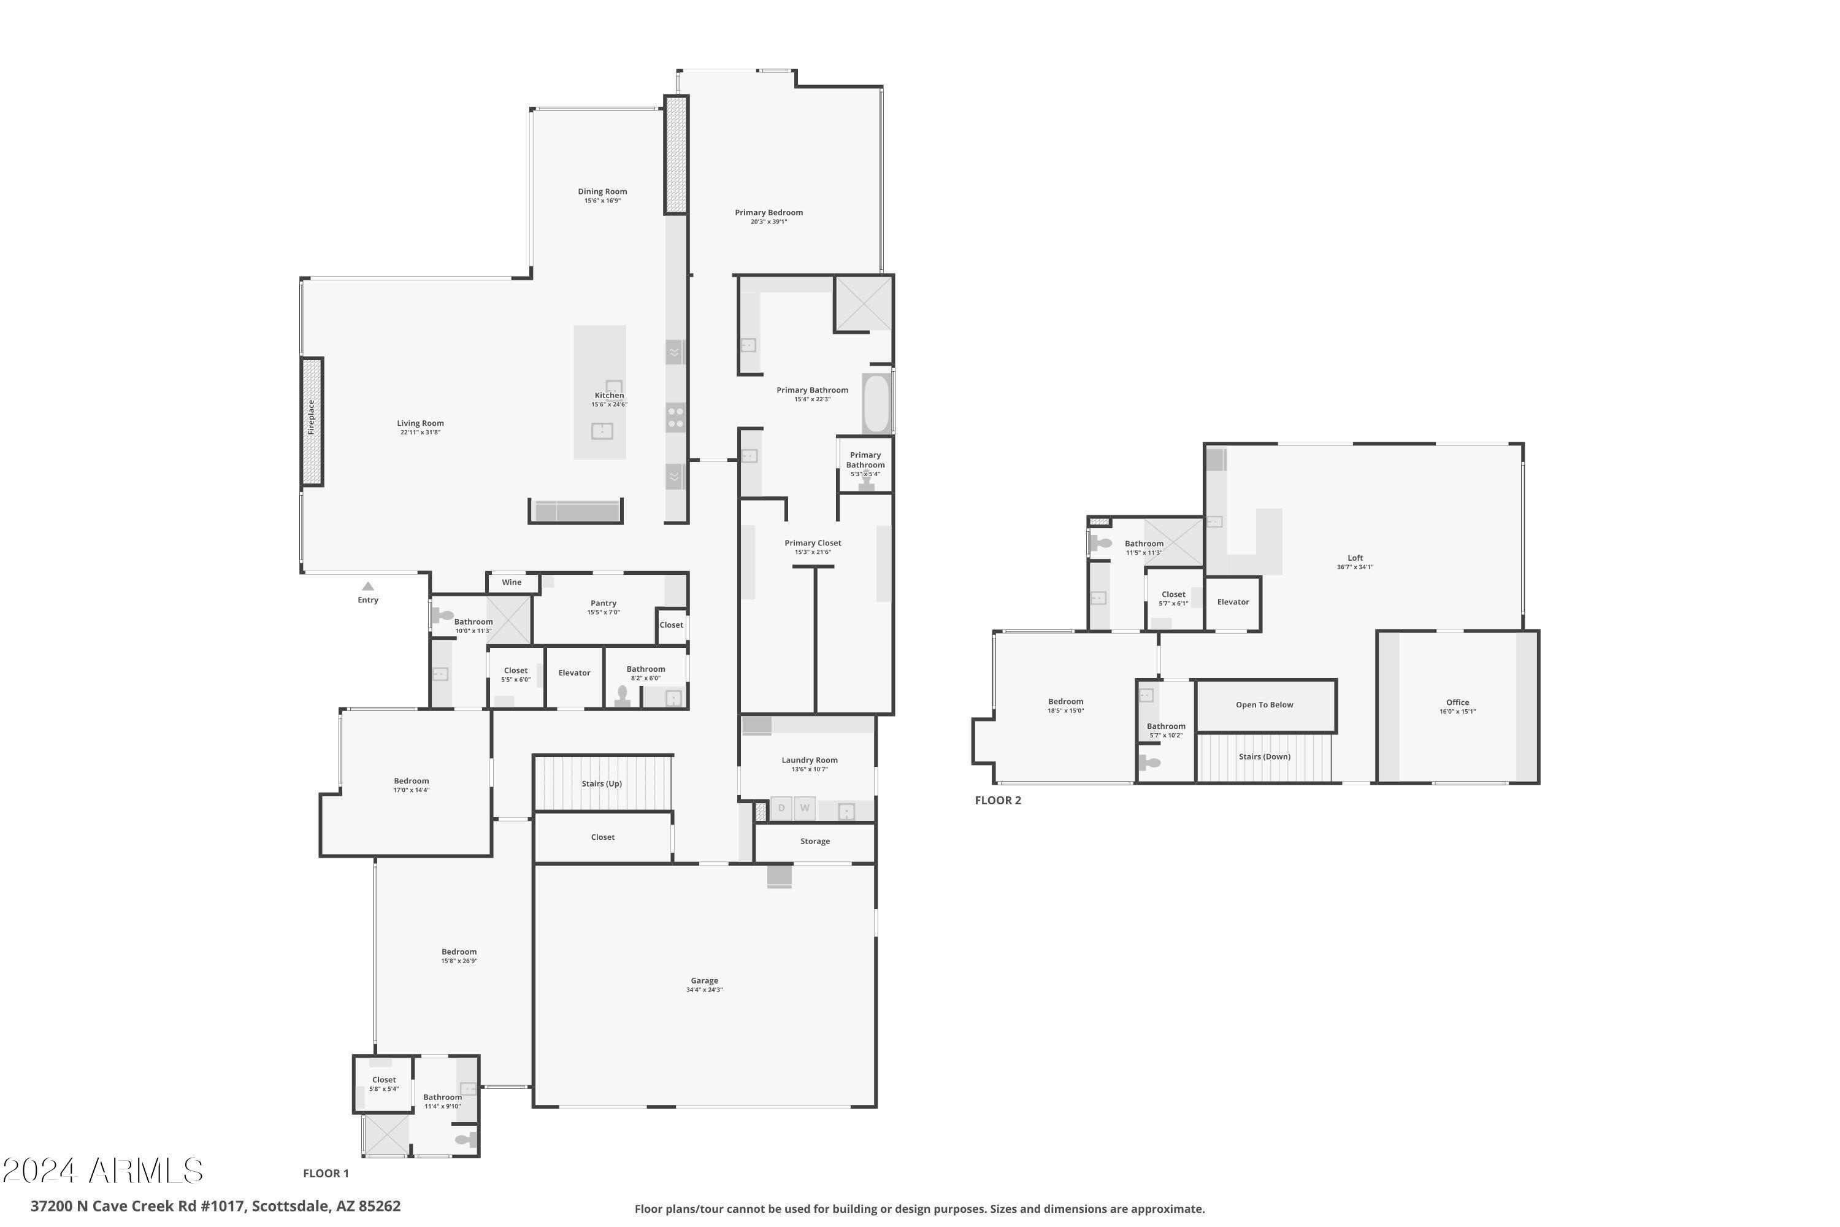
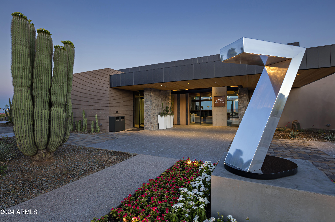
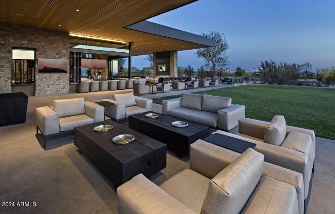
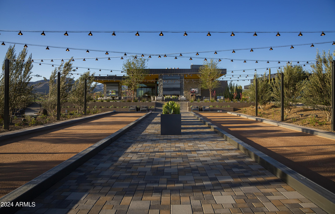
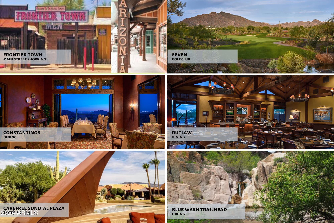
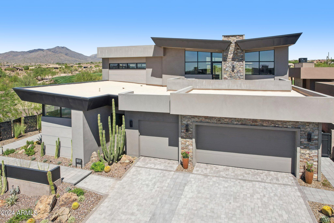
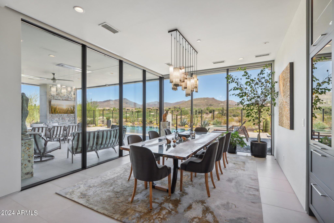
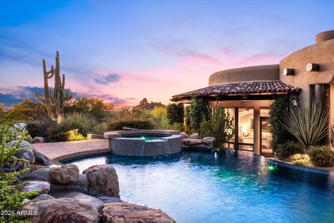
Spectacular, golf course fronting, 6,297 square-foot, two-year-old, Contemporary-styled ultra-high-end, great room plan home with excellent golf and nearby mountain views, offered in prestigious Desert Mountain, in north Scottsdale, AZ. Desert Mountain is a mature, guard-gated, thirty-eight-year-old golf and outdoor recreation-oriented development set in the foothills of the Continental Mountains north of Phoenix with the private Desert Mountain Club a central attraction. Membership to the Club is by application, and the seller's sought after full privilege Golf Membership is available to the home's purchaser via a separate transaction with the Club, avoiding a long waitlist (see below for important details). This home, in the newest Desert Mountain village known as ''Seven'', is within easy walking distance of one of the Club's eight clubhouses, and the first tee of one of its seven golf courses. This one is an eighteen-hole, par-54 course (rated for handicap purposes) that is easy to walk. The dining venue at the Seven Clubhouse is an indoor/outdoor affair with a very casual atmosphere. Sort of a "sports bar" atmosphere and lively all the time, especially since it has a couple of excellent bocce courts, a very well-supported activity in Desert Mountain. The home was built by very highly regarded regional builder, Cullum Homes, known for durability and high-quality workmanship, appliances, systems, materials and finishes, not to mention forward-thinking design. These original owners selected what may be the premier site in Seven, with a larger yard, only one neighbor, and most importantly, protected, wonderful permanent, northerly views of the Continental Mountains, just four miles away, across the thirteenth hole of the Club's Renegade Golf Course. Cart path traffic is hard to hear at a distance of about eighty yards, and being on the thirteenth hole means golfers will be well past the home at twilight, helping ensure a very peaceful environment at that time of day. The home features four bedrooms, an office, a three-car garage with storage, and exceptional outdoor relaxation and entertainment areas. No expense was spared as the owners, long-time Desert Mountain owners and Club members, completed their dream home with over $1.2 million spent on upgrades, which you'll note from the jaw-dropping countertop stone selections, textured backsplashes, to hand selected custom fixtures and lighting. The home is particularly well-suited to the display of art, hanging or otherwise. The floor plan was customized to maximize the views and the setting. Walls of glass line the great room, bringing the outdoors inside and providing a picturesque scene from the kitchen, living, and dining areas. With a northerly exposure, you never have to worry about having to control harsh direct sunlight, and the amount of light coming into the home means a good balance between interior and outdoor light levels. The upstairs was expanded and converted to a spacious lounge with a full rooftop view deck. More on these later as we take the tour. Now let's take the guided tour! Approaching the home, follow the entryway path beyond the pristine, low-maintenance desert landscaping. Step through the secured courtyard gate, and the stunning mountain views will immediately take stage. Inside, the home begins with the great room, where tall, gently sloping ceilings create a grand yet comfortable space. The gas fireplace surrounded by natural stacked stone provides a gorgeous accent wall, and the wet bar with icemaker and lighted 200+ wine cellar make this the perfect setting for a dinner party. The open kitchen features eye-catching quartzite countertops topping neutral shaker cabinets custom built by Distinctive Cabinetry. A complete gourmet appliance package includes two Wolf ovens, combo microwave/convection oven, gas range, dishwasher, and Miele coffee maker, along with 72" refrigerator plus two additional refrigerator drawers in the island. There is plenty of storage in the abundant cabinet space, along with the 108sf pantry. The dining room has two full walls of windows; imagine the ambiance of al fresco dining in the comfort of your own home! The spaciousness of the great room continues in the primary bedroom, with full-length windows and glass sliding glass door framing the golf course and mountain views, clerestory windows for natural light, and a floor-to-ceiling fireplace. The primary bathroom exudes both luxury and tranquility, with "His 'N Hers" floating vanities, topped by the same beautiful quartzite countertops found in the kitchen, which you'll also find as the bench in the walk-in shower. The massive walk-in closet is intelligently laid out, providing the option for His 'N Her sections, but without a definite division, allowing for flexibility. Here you'll also find a secret passthrough to the laundry room, which is extremely convenient! Even the laundry room is upgraded, with a full wall of cabinets, extra refrigerator, sink area with tile backsplash, and access to the side yard with enclosed fencing for your pets. The main level features two large guest suites tucked away, providing privacy for your guests. Each suite contains an attractively upgraded ensuite bathroom and a walk-in closet. There is also an impressively styled half bathroom for dinner guests. Use either the elevator or the wide staircase to head upstairs. At the top of which, you'll find a space completely reimagined during construction to provide an unforgettable entertaining experience. Big-screen television, plenty of room for guests to sit or mingle. A full bar, where underlit onyx countertops will attract your attention. Icemaker, wine fridge, and two refrigerator drawers. Architecturally interesting ceilings give this space a fun twist, and double-sliding doors capture those soothing mountain views, while providing access to the rooftop deck overlooking the golf course. Completing the upstairs space, don't miss the office with extensive built-ins, an additional half bathroom, and another guest suite with full ensuite bathroom and walk-in closet. And last but certainly not least, the backyard! Step through the living room's full-wall sliding glass doors to the spacious patio. Here you'll find more than enough space for both seating and dining areas, topped by a ceiling fan and two built-in heaters, making this a comfortable retreat any time of year. Just outside the patio is the built-in BBQ with large countertop prep space, plus storage and lighting. Take a dip in the infinity edge pool, relax in the hot tub, or pull up a chaise lounge on the pool's large Baja step to take in some sun. As evening approaches, have a seat by the firepit and watch the magic as sunset turns the mountains from purple to fiery pink, followed by the starry night sky. This idyllic scene can be yours to enjoy every day! More on the Club membership... The "separate transaction" mentioned above involves paying the Club an initiation fee (currently $200,000 for the full Golf Membership). Please note that some level of club membership is required for all homeowners in Seven. Call the Club for details. All memberships include access to all the Clubhouses, including: the Sonoran Clubhouse (featuring premier quality swimming, tennis, fitness (equipment, classes, personal trainers, yoga, etc., pickleball, bocce, spa, and croquet), and all ten dining venues. Golf Members alone have full access to all seven courses and four practice ranges. Property owners have access to the amazing "Bark Park" (essentially a country club for dogs) and the over twenty miles of wonderful hiking/biking trails in the mountains at the back of the property. Considerable recent and ongoing investment is keeping Club facilities state-of-the-art, funded out of general funds, not through assessments. How close is it to what you want and need? Five minutes to excellent shopping and nightlife in Carefree and Cave Creek. Thirty minutes to Scottsdale Airpark, or less than an hour to Phoenix Sky Harbor Airport. Two hours to Flagstaff (snow skiing), or continue north to the Grand Canyon or Lake Powell. Four and half hours to Las Vegas, six to Newport Beach. Desert Mountain is an 8,200 acre, gated, master-planned community with about 2,000 homes and about 200 homesites yet to be built upon. It is in a noticeably quiet, serene, safe (manned entry gates; security patrols), secure and beautiful location, spread east to west across the foothills of the Continental Mountains in the High Sonoran Desert on the northern edge of Scottsdale, with homes at elevations ranging from 2,600' to 3,500' ASL. The Tonto National Forest (fourth largest in the country), borders the community to the north. Desert Mountain has enjoyed significant success over the years. Buyers have come from all states and worldwide, but especially from California, Colorado, Oregon, Washington and the Upper Midwest. Most owners are Club Members, and virtually all of them seem to have made socializing and having fun a key priority. Another positive is real estate taxes strikingly lower than many places in the Northeast, Midwest, or West Coast. (2023 taxes on this home were only $7,548). Demand for homes has remained strong. Desert Mountain's weather is famously dry and sunny. Our risk of natural disasters is extremely low. Being higher and somewhat removed from the city means the stars are bright at night, the air typically much cleaner, and the daytime high temperatures can be about ten degrees cooler than the Valley floor, every day of the year. Summers are very enjoyable since it only gets over 100 degrees only about ten or twelve days a year here, compared to ninety days at Phoenix Sky Harbor Airport, with low humidity. At night in the summer, the temperatures drop fifteen to twenty degrees, a significant difference from life on the Valley floor. You would be amazed how comfortable 95 degrees is at night or in the shade. So, being in Desert Mountain on a year 'round basis is an attractive proposition. In addition to the foregoing, the owner of this home will be close to major league and collegiate sports, fabulous medical care (including the Mayo Clinic and hospital), terrific air service, and a wide variety of cultural attractions. "Paradise" does not overstate what Desert Mountain is for the people who get to live here. Thanks for your time. If this home and Desert Mountain sound like a possible fit for you, come take a look!

Property

Beds

4

Full Baths

None

1/2 Baths

None

Year Built

2022

Sq.Footage

6,297

Features

Features & Amenities

Interior

  • Other Interior Features

    High Speed Internet, Smart Home, Double Vanity, Master Downstairs, Breakfast Bar, Elevator, Wet Bar, Kitchen Island, Pantry, High Ceilings

  • Total Bedrooms

    4

  • Bathrooms

    N/A

  • Basement YN

    NO

  • Cooling YN

    YES

  • Cooling

    Central Air, Ceiling Fan(s)

  • Fireplace YN

    YES

  • Heating YN

    YES

  • Heating

    Natural Gas

  • Pet friendly

    N/A

Exterior

  • Garage

    Yes

  • Garage spaces

    3

  • Construction Materials

    Stucco, Frame

  • Other Exterior Features

    Barbecue, Balcony, Private Yard, Built-in Barbecue

  • Parking

    Garage Door Opener, Direct Access

  • Patio and Porch Features

    Patio

  • Pool

    Yes

  • Pool Features

    Heated, Private

  • View

    Mountain(s)

Area & Lot

  • Lot Features

    Sprinklers In Rear, Sprinklers In Front, Desert Back, Desert Front, On Golf Course

  • Lot Size(acres)

    0.29

  • Lot Size(square feet)

    12,631

  • Property Type

    Residential

  • Property Sub Type

    Single Family Residence

  • Architectural Style

    Contemporary

Price

  • Sales Price

    $5,900,000

  • Tax Amount

    $7,548

  • Financing Options

    Cash, Conventional

  • Sq. Footage

    6,297

  • Price/SqFt

    $936

HOA

  • Association

    YES

  • Association Fee

    $2,526

  • Association Fee Frequency

    Semi-Annually

  • Association Fee Includes

    N/A

Property Resources

  • Horse Property

    NO

School District

  • Elementary School

    Cave Creek Unified District

  • Middle School

    Sonoran Trails Middle School

  • High School

    Cactus Shadows High School

Property Features

  • Stories

    2

  • Ownership

    Fee Simple

  • Sewer

    Public Sewer

  • Tax Lot

    DU17

  • Water Source

    Public

Schedule

Schedule a Showing

Showing scheduled successfully.

What is 3 + 4 ?


Change time

Mortgage calculator

Estimate your monthly mortgage payment, including the principal and interest, property taxes, and HOA. Adjust the values to generate a more accurate rate.

Your payment

Principal and Interest:

$

Property taxes:

$

HOA fees:

$

Total loan payment:

$

Total interest amount:

$

Location

  • County

    Maricopa

  • Elementary School

    Cave Creek Unified District

  • Middle School

    Sonoran Trails Middle School

  • High School

    Cactus Shadows High School

Listing Courtesy of Jeff Barchi , RE/MAX Fine Properties

RealHub Information is provided exclusively for consumers' personal, non-commercial use, and it may not be used for any purpose other than to identify prospective properties consumers may be interested in purchasing. All information deemed reliable but not guaranteed and should be independently verified. All properties are subject to prior sale, change or withdrawal. RealHub website owner shall not be responsible for any typographical errors, misinformation, misprints and shall be held totally harmless.

Agent Kelly Hammer

Kelly Hammer

Associate Broker / RealtorĀ®

Call Kelly today to schedule a private showing.


* Listings on this website come from the FMLS IDX Compilation and may be held by brokerage firms other than the owner of this website. The listing brokerage is identified in any listing details. Information is deemed reliable but is not guaranteed. If you believe any FMLS listing contains material that infringes your copyrighted work please click here to review our DMCA policy and learn how to submit a takedown request.Ā© 2024 FMLS.

Properties

Related properties

New on site 2 days ago
A rare opportunity in the heart of Arcadia, this fully custom residence by iconic builder Bent Nails offers 5 bedrooms, 5.5 baths, a 3-car garage and a thoughtfully designed split floorplan. Every detail was intentionally selected, with nothing speculative about the design or finishes. Wide-plank white oak flooring, limestone fireplace surrounds, marble and limestone countertops, custom millwork, exposed beams, brick accents and steel-framed doors and windows create a home that feels timeless, warm and refined. The kitchen is beautifully appointed with Wolf and Sub-Zero appliances and opens seamlessly to the main living and entertaining spaces. A private kids wing with its own media room creates ideal separation from the primary suite, while integrated smart home technology adds ease and functionality throughout. Outdoors, multiple covered patios, a private pool and spa, and a front yard fireplace create the ultimate Arcadia lifestyle, all set against fabulous Camelback Mountain views.

Beautifully crafted, highly functional and completely custom, this is a home defined by quality, character and thoughtful design at every turn.
#7067988

Scottsdale

4145 N JOKAKE Drive

5 Beds

5 Baths

5,278 Sq.Ft.

$6,750,000

MLS#: 7067988

Located behind the gates of prestigious Windgate Ranch, this exceptional Scottsdale residence offers mountain views, resort-style living, and a 4-car garage on a quiet cul-de-sac. Enter through the grand foyer, where soaring ceilings and rich wood flooring lead to an impressive great room featuring French doors and a dramatic floor-to-ceiling fireplace. The open-concept design flows seamlessly between the formal dining area, breakfast room, wet bar, and chef's kitchen, complete with high-end stainless-steel appliances, custom cabinetry, a generous center island, and walk-in pantry. The spacious primary suite is a private retreat featuring a sitting area and spa-inspired bath with dual vanities, dual private toilets, two custom walk-in closets, a freestanding soaking tub, and oversized walk-in shower. Three additional ensuite guest bedrooms provide comfort and privacy, while a family room, dedicated office, and versatile bonus/flex room offer abundant space for work, relaxation, and entertaining. Designed for Arizona's indoor-outdoor lifestyle, the backyard features a heated pool and spa, expansive covered patio, built-in BBQ station, low-maintenance turf, and desert landscaping. Ideally located near Scottsdale's premier golf courses, luxury resorts, fine dining, and world-class shopping, this Windgate Ranch residence offers an exceptional combination of privacy, space, mountain views, and North Scottsdale living.
#7069866

Scottsdale

17907 N 99TH Street

4 Beds

4 Baths

5,642 Sq.Ft.

$4,800,000

MLS#: 7069866

GOLF MEMBERSHIP AVAILABLE.  Sited among the dramatic boulder outcroppings of Lost Star in Desert Mountain, this custom Bing Hu residence by H & S International captures the privacy, architecture, and sweeping desert beauty that define elevated Arizona living. Positioned at approximately 3,300 feet, the home enjoys a 180-degree view corridor spanning Tom's Thumb, Pinnacle Peak, the McDowell Mountain Range, Camelback Mountain, and the White Tank Mountain Range, with natural rock formations rising behind the property toward Apache Peak.
Designed for seamless indoor-outdoor living, the home offers two distinct patio experiences. One patio wraps along the entire southern side of the residence, framing expansive valley views and city lights across The Valley of the Sun. A second, more intimate patio sits among the boulders just off the kitchen, with access to the artist studio/conference room, as shown in the floor plan in the documents tab.  The chef's kitchen is richly appointed with dual dishwashers, dual ovens, dual beverage refrigerators, a steamer, warming drawer, plate warmer, and an additional pantry with freezer. Exquisite finishes throughout the home include stacked stone, hand-plastered walls, custom accent paint, a hand-carved wood fireplace, and detailed custom cabinetry.  The expansive primary wing encompasses more than 2,700 square feet and includes two home offices, a spacious bedroom, an oversized bath, dual walk-in closets, and a dedicated laundry room. On the opposite side of the home, a junior primary suite offers private access to the pool patio, while the lower level features two guest suites, a bonus flex/media room, and abundant storage.  Motorized pocketing doors open wide to the generous patio spaces, blurring the line between interior comfort and the surrounding desert landscape. From sunrise over the mountains to evening city lights, this residence offers a rare combination of architectural distinction, privacy, dramatic natural surroundings, and refined Desert Mountain living. Offered furnished with exceptions (request exceptions list from Listing Agent).
#7056396

Scottsdale

42325 N 108TH Street

4 Beds

4 Baths

7,682 Sq.Ft.

$6,900,000

MLS#: 7056396

Timeless Santa Barbara-inspired architecture meets an unbeatable Scottsdale location. Nestled just minutes from Paradise Valley, Old Town Scottsdale, Fashion Square, world-class dining, luxury resorts, golf, and hiking, this beautifully appointed residence offers warmth, character, and exceptional craftsmanship.

Designed for effortless indoor-outdoor living, the home features spacious living areas, abundant natural light, French doors, designer finishes, beautiful flooring, custom wallpaper, and thoughtfully curated details throughout. The chef's kitchen opens seamlessly to the main living spaces, making it ideal for both everyday living and entertaining.

The private primary suite provides a peaceful retreat, while flexible secondary bedrooms and living spaces accommodate guests, a home office, or fitness room. The current owners thoughtfully enhanced the property with a heated lap pool and professionally designed landscaping, creating a tranquil backyard oasis for year-round Arizona living.

If you're looking for a home with timeless architecture, authentic character, and an exceptional location, this is a rare opportunity. Experience the best of Scottsdale living with easy access to premier shopping, dining, entertainment, golf, and Sky Harbor International Airport.
#7063441

Scottsdale

6301 N 75TH Street

4 Beds

3 Baths

5,113 Sq.Ft.

$5,950,000

MLS#: 7063441

Located in coveted Paradise Valley Farms, this exceptional one-acre Scottsdale property presents a rare combination of location, scale and opportunity. Surrounded by expansive estates and the neighborhood's signature rural-equestrian character, the property offers a private setting just minutes from Scottsdale's premier resorts, golf, fine dining and luxury shopping. The main residence features four ensuite bedrooms, two dedicated offices within the primary suite, mahogany wood flooring, built-in shelving, boxed-beam ceilings and distinctive architectural detailing throughout. The generously appointed kitchen features an oversized center island with bar seating, walk-in pantry, breakfast room, oversized Sub-Zero refrigerator, gas cooktop, dual ovens and dual dishwashers, complemented by a formal dining room. A separate two-bedroom guest house with a full kitchen provides exceptional flexibility for multigenerational living, extended family or guests. Designed for effortless indoor-outdoor living and entertaining, the expansive grounds feature generous covered patios, an outdoor kitchen and fireplace, swimming pool, sprawling lawns, sport court and sand court. Car enthusiasts will appreciate the temperature-controlled garage with space for up to eight vehicles. Enjoy the property as it stands or envision something entirely new. Set on approximately one acre in one of Scottsdale's most distinctive estate neighborhoods, 8219 N 74th Place offers the space, setting and versatility to create a truly personalized estate--a rare opportunity to reimagine every detail and make Paradise Valley Farms your own.
#7068069

Scottsdale

8219 N 74TH Place

6 Beds

5 Baths

6,447 Sq.Ft.

$5,000,000

MLS#: 7068069

Early-Stage Pricing! Discover the Saguaro plan and NEW Detached ADU by Thomas James Homes. Thoughtfully designed for modern Arizona living. This impressive home features a spacious game room, resort-style pool, and professionally designed landscaping, creating the perfect setting for both everyday living and entertaining. The open-concept floor plan offers generous living spaces and a seamless connection to the outdoors. Best of all, buyers still have the opportunity to select interior finishes and personalize the home to their style and preferences. With a 2027 completion, this is a rare opportunity to secure a beautifully appointed new construction home while still having a voice in the final design. Don't miss the chance to make design selections & make this Saguaro your own!
#7067676

Scottsdale

8622 E CACTUS WREN Road

7 Beds

7 Baths

6,072 Sq.Ft.

$5,600,000

MLS#: 7067676

An exceptional opportunity to create a fully customized luxury residence on a premier Desert Mountain homesite overlooking the 7th green and 8th tee of the Renegade Golf Course. Designed by Graffin Design and to be built by Black Stone Development, this proposed 6,540-square-foot, single-level residence is thoughtfully positioned to capture dramatic golf course, mountain and Sonoran Desert views.

The home offers a unique opportunity for the buyer to personalize the residence before construction. The elevations and architectural style can be modified to a more contemporary design, while the floor plan, interior finishes and other design elements may also be customized to reflect the buyer's individual taste, lifestyle and preferences.

Designed around seamless indoor-outdoor living, the home features expansive walls of glass connecting the main living spaces to a resort-style backyard with pool and spa, multiple covered living and dining areas, outdoor kitchen and bar, fire features and generous spaces for entertaining while enjoying the surrounding desert and golf course views.

The interior is anchored by an expansive great room and chef's kitchen with adjoining scullery, complemented by a formal dining area, wine wall and separate bar. A private study and game/media room provide additional spaces for work and entertaining. The luxurious primary suite is privately positioned within the home, while multiple en-suite guest bedrooms offer privacy and comfort for family and guests.

Additional features include extensive storage, generous laundry facilities, a dedicated dog-wash station, private motor court and an impressive five-car garage.

Natural stone, warm contemporary materials, dramatic rooflines and expansive glass create a sophisticated desert residence designed to complement its spectacular surroundings. Architectural and landscape lighting further enhance the home after dark while preserving the beauty and serenity of the Sonoran Desert setting.

A rare opportunity to build and personalize an extraordinary new residence in one of Desert Mountain's most desirable golf course locations, combining exceptional views, single-level living and the ability to create a home uniquely your own.

Full Desert Mountain Golf Membership is available. Please inquire for additional details.
#7065744

Scottsdale

9741 E SUNDANCE Trail

5 Beds

4 Baths

6,540 Sq.Ft.

$6,750,000

MLS#: 7065744

Golf membership to DM available. Rarely does a homesite of this caliber become available in Desert Mountain. Nestled in prestigious Apache Peak Village , this beautifully remodeled estate (2018) is perfectly positioned on one of the community's most exceptional 1.425 acre lots overlooking the 15th Lake hole par 3 on the Apache golf course with breathtaking lake mountain, sunsets and city light views. Just under 5000 sq ft features 4 beds, 4.5 baths a light-filled open floor-plan and seamless indoor-outdoor living.Expansive windows frame the spectacular views, while resort style backyard offers sparkling pool, spa outdoor kitchen and entertaining spaces.
#7058152

Scottsdale

41611 N 113TH Place

4 Beds

4 Baths

4,985 Sq.Ft.

$5,100,000

MLS#: 7058152
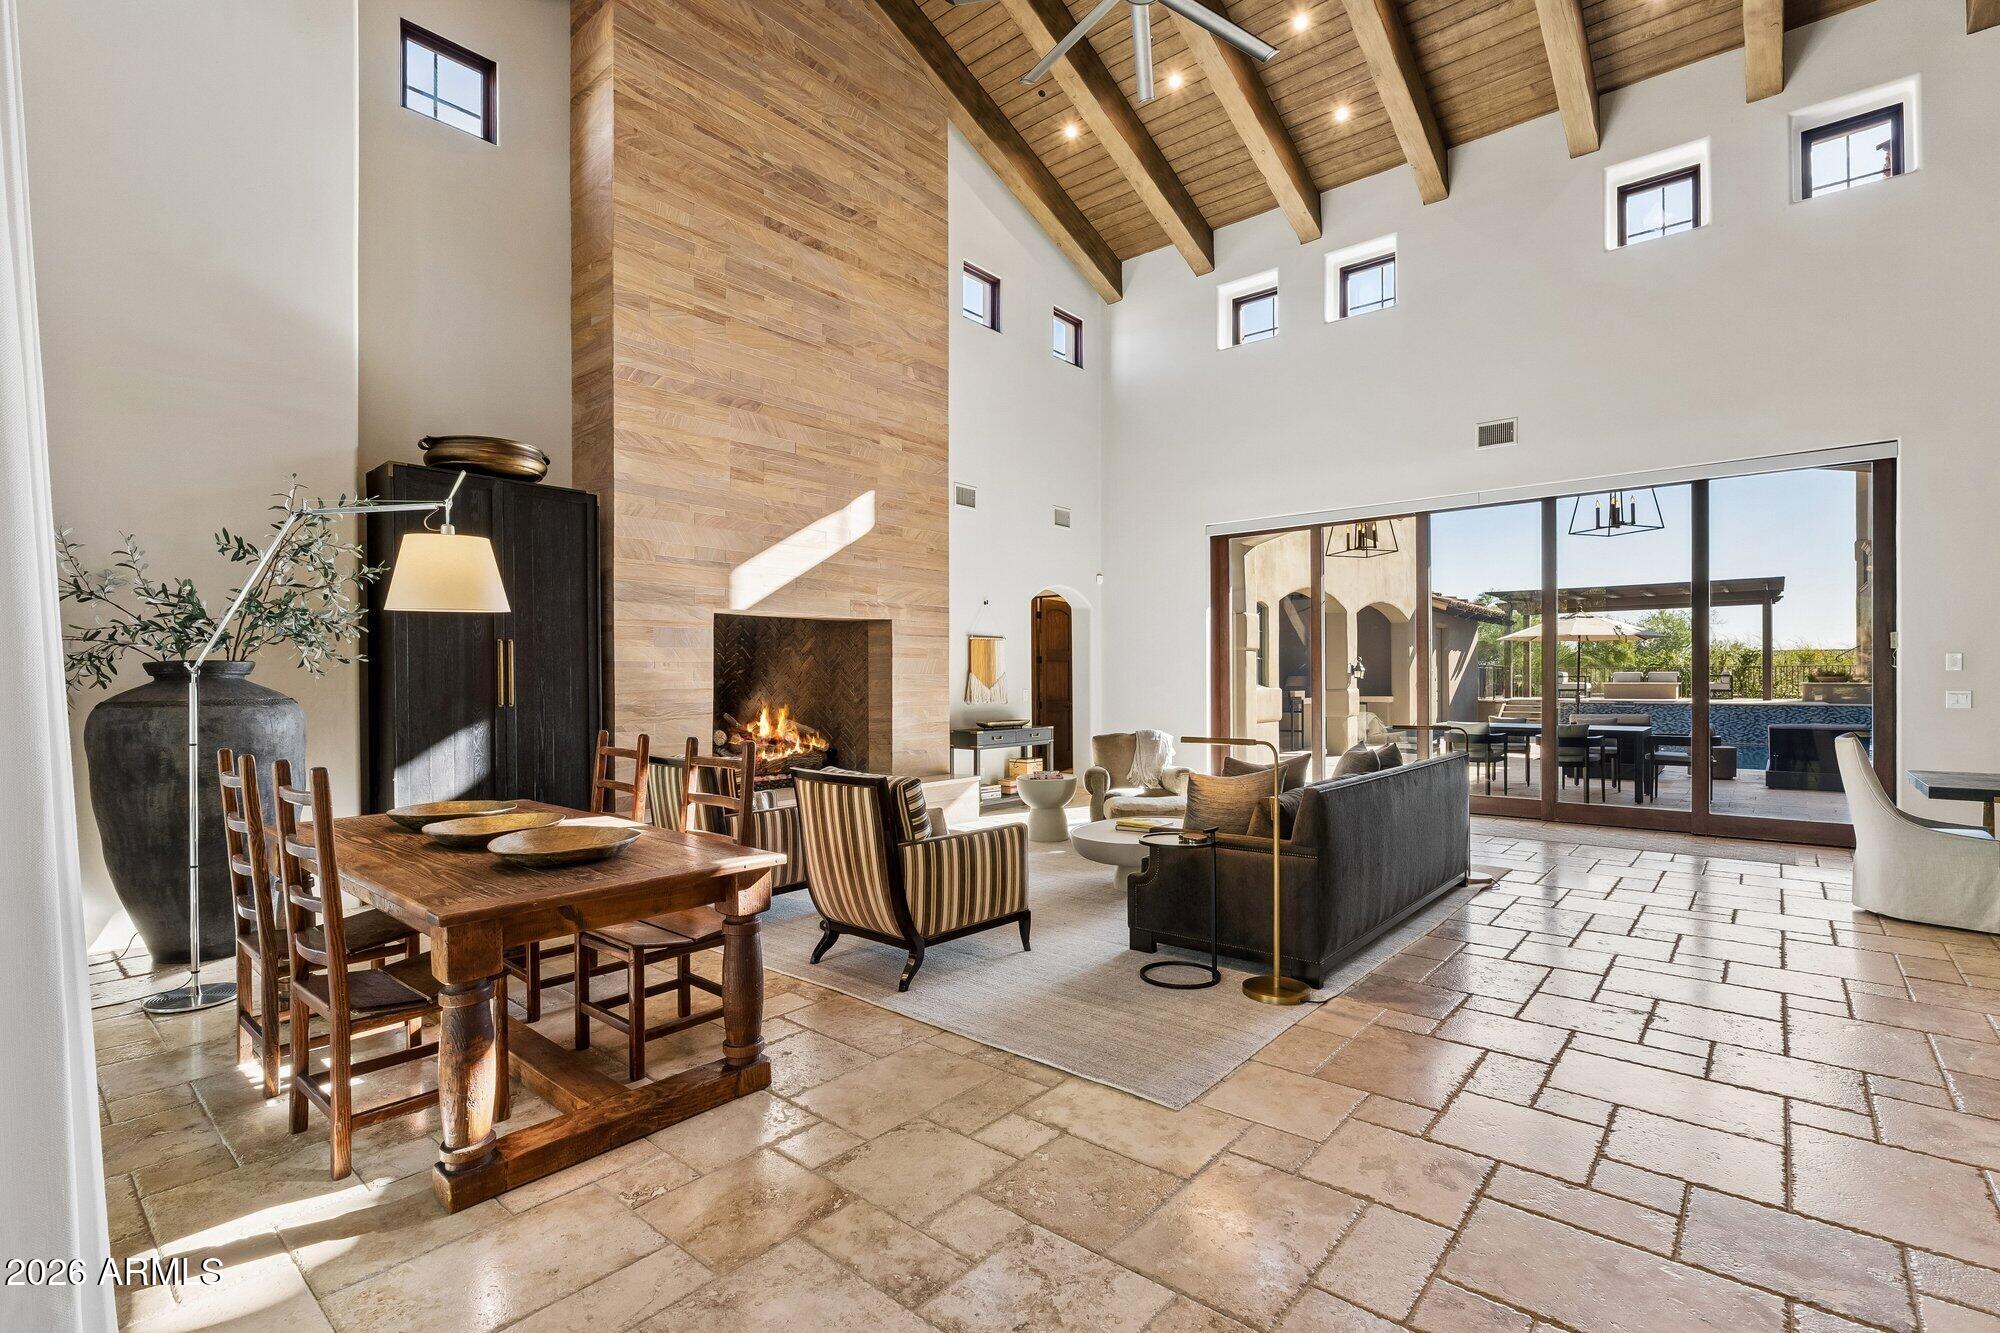
Nestled on the quiet, tree-lined streets of Arcadia within Silverleaf at DC Ranch, this Spanish Contemporary residence offers a refined expression of desert luxury. A gracious foyer opens to a dramatic great room with timber-vaulted ceilings, a soaring fireplace, and retractable glass doors that connect seamlessly to the courtyard. Designed for elevated everyday living and effortless entertaining, the chef's kitchen features a generous island, bocci chandelier, walk-in pantry, and wine room. Upstairs, dual primary suites and two additional bedrooms provide comfort and flexibility, while a private guest suite includes its own fireplace, laundry hookup, and separate entrance.
A rare offering in one of Scottsdale's most coveted communities, blending timeless design, and exceptional amenities
#7045328

Scottsdale

18838 N 97TH Place

6 Beds

6 Baths

6,163 Sq.Ft.

$4,750,000

MLS#: 7045328
Custom estate in guard-gated Troon, North Scottsdale 85262, built by RS Homes in 2012 on approx. 2.36 acres with panoramic mountain, desert, boulder and sunset views. 5,899 SF with 4 bedrooms, 4.5 baths, main-level primary, guest suite, attached casita with private entrance, office with ensuite bath and closet, and separate gym. Features include 2023 HVAC update, Crestron smart-home tech, temperature-controlled wine cellar, gas kitchen appliances, slate floors, wood-beam ceilings, negative-edge pool/spa with waterfall, private courtyard and 3-car garage with storage. Minutes to Troon Country Club, Troon North golf, Pinnacle Peak and Tom's Thumb hiking, North Scottsdale dining and Scottsdale Airport/private aviation. Ideal for privacy, guests, multigenerational living and entertaining.
#7049649

Scottsdale

11237 E TROON MOUNTAIN Drive

4 Beds

4 Baths

5,899 Sq.Ft.

$5,000,000

MLS#: 7049649

Spectacular, golf course fronting, 6,297 square-foot, two-year-old, Contemporary-styled ultra-high-end, great room plan home with excellent golf and nearby mountain views, offered in prestigious Desert Mountain, in north Scottsdale, AZ.  Desert Mountain is a mature, guard-gated, thirty-eight-year-old golf and outdoor recreation-oriented development set in the foothills of the Continental Mountains north of Phoenix with the private Desert Mountain Club a central attraction.  Membership to the Club is by application, and the seller's sought after full privilege Golf Membership is available to the home's purchaser via a separate transaction with the Club, avoiding a long waitlist (see below for important details).

This home, in the newest Desert Mountain village known as ''Seven'', is within easy walking distance of one of the Club's eight clubhouses, and the first tee of one of its seven golf courses.  This one is an eighteen-hole, par-54 course (rated for handicap purposes) that is easy to walk.  The dining venue at the Seven Clubhouse is an indoor/outdoor affair with a very casual atmosphere.  Sort of a "sports bar" atmosphere and lively all the time, especially since it has a couple of excellent bocce courts, a very well-supported activity in Desert Mountain.    

The home was built by very highly regarded regional builder, Cullum Homes, known for durability and high-quality workmanship, appliances, systems, materials and finishes, not to mention forward-thinking design. These original owners selected what may be the premier site in Seven, with a larger yard, only one neighbor, and most importantly, protected, wonderful permanent, northerly views of the Continental Mountains, just four miles away, across the thirteenth hole of the Club's Renegade Golf Course.  Cart path traffic is hard to hear at a distance of about eighty yards, and being on the thirteenth hole means golfers will be well past the home at twilight, helping ensure a very peaceful environment at that time of day. 

The home features four bedrooms, an office, a three-car garage with storage, and exceptional outdoor relaxation and entertainment areas.  No expense was spared as the owners, long-time Desert Mountain owners and Club members, completed their dream home with over $1.2 million spent on upgrades, which you'll note from the jaw-dropping countertop stone selections, textured backsplashes, to hand selected custom fixtures and lighting. The home is particularly well-suited to the display of art, hanging or otherwise.

The floor plan was customized to maximize the views and the setting.  Walls of glass line the great room, bringing the outdoors inside and providing a picturesque scene from the kitchen, living, and dining areas.  With a northerly exposure, you never have to worry about having to control harsh direct sunlight, and the amount of light coming into the home means a good balance between interior and outdoor light levels.  The upstairs was expanded and converted to a spacious lounge with a full rooftop view deck.  More on these later as we take the tour.

Now let's take the guided tour!  Approaching the home, follow the entryway path beyond the pristine, low-maintenance desert landscaping.  Step through the secured courtyard gate, and the stunning mountain views will immediately take stage. Inside, the home begins with the great room, where tall, gently sloping ceilings create a grand yet comfortable space.  The gas fireplace surrounded by natural stacked stone provides a gorgeous accent wall, and the wet bar with icemaker and lighted 200+ wine cellar make this the perfect setting for a dinner party.

The open kitchen features eye-catching quartzite countertops topping neutral shaker cabinets custom built by Distinctive Cabinetry.  A complete gourmet appliance package includes two Wolf ovens, combo microwave/convection oven, gas range, dishwasher, and Miele coffee maker, along with 72" refrigerator plus two additional refrigerator drawers in the island.  There is plenty of storage in the abundant cabinet space, along with the 108sf pantry.

The dining room has two full walls of windows; imagine the ambiance of al fresco dining in the comfort of your own home!

The spaciousness of the great room continues in the primary bedroom, with full-length windows and glass sliding glass door framing the golf course and mountain views, clerestory windows for natural light, and a floor-to-ceiling fireplace.  The primary bathroom exudes both luxury and tranquility, with "His 'N Hers" floating vanities, topped by the same beautiful quartzite countertops found in the kitchen, which you'll also find as the bench in the walk-in shower.  The massive walk-in closet is intelligently laid out, providing the option for His 'N Her sections, but without a definite division, allowing for flexibility.  Here you'll also find a secret passthrough to the laundry room, which is extremely convenient!

Even the laundry room is upgraded, with a full wall of cabinets, extra refrigerator, sink area with tile backsplash, and access to the side yard with enclosed fencing for your pets.

The main level features two large guest suites tucked away, providing privacy for your guests.  Each suite contains an attractively upgraded ensuite bathroom and a walk-in closet.  There is also an impressively styled half bathroom for dinner guests.

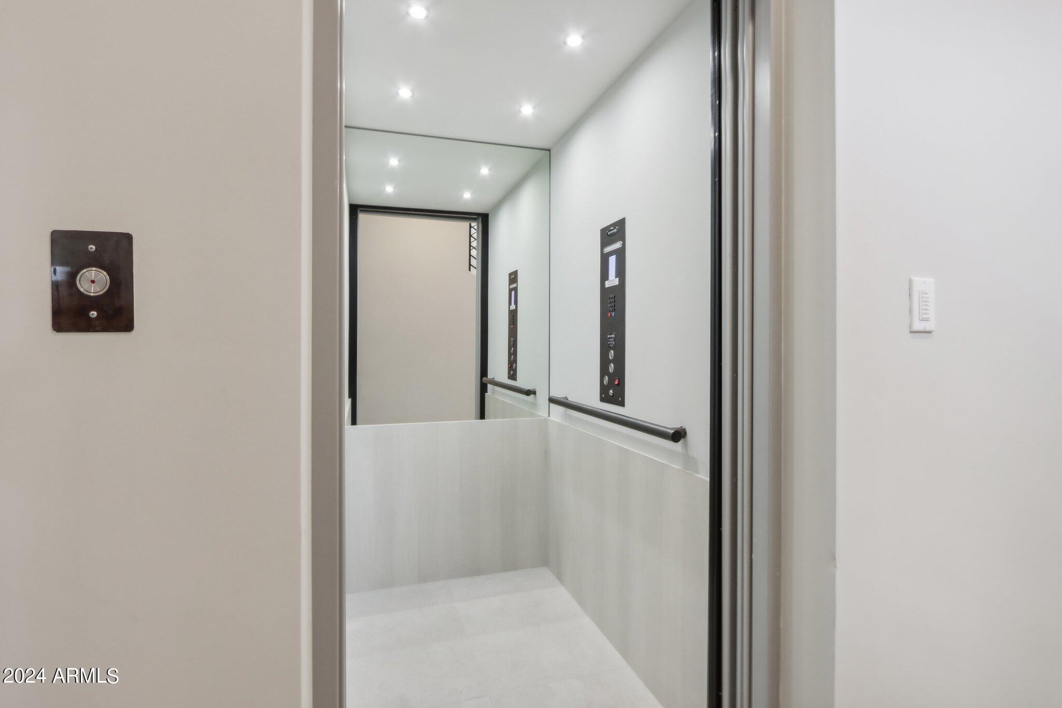
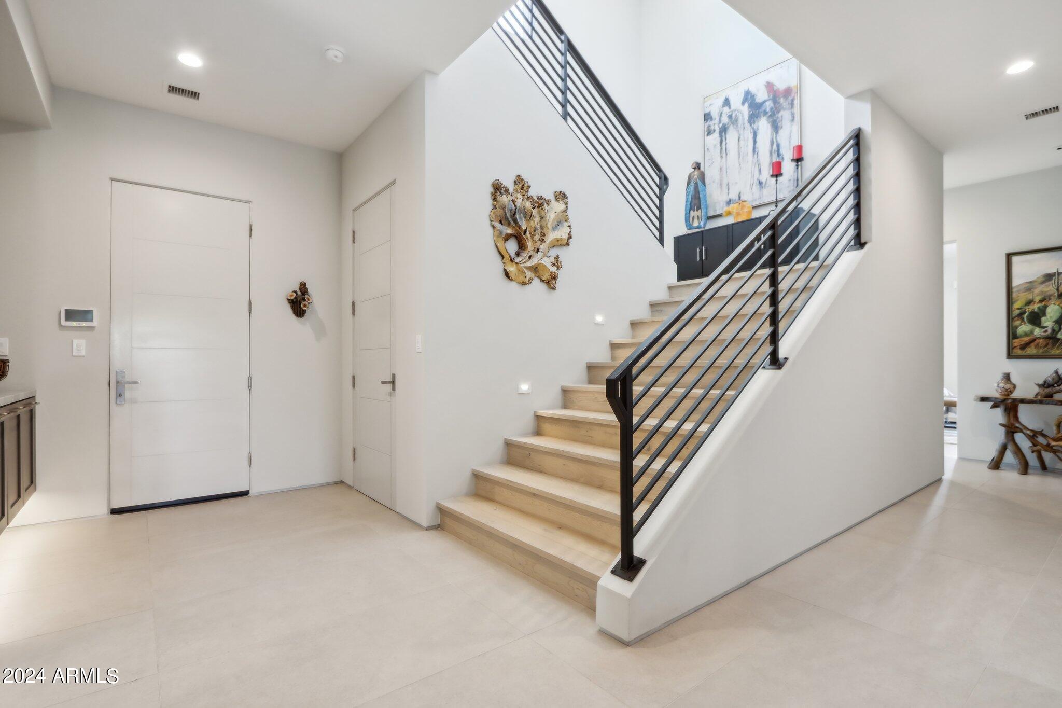
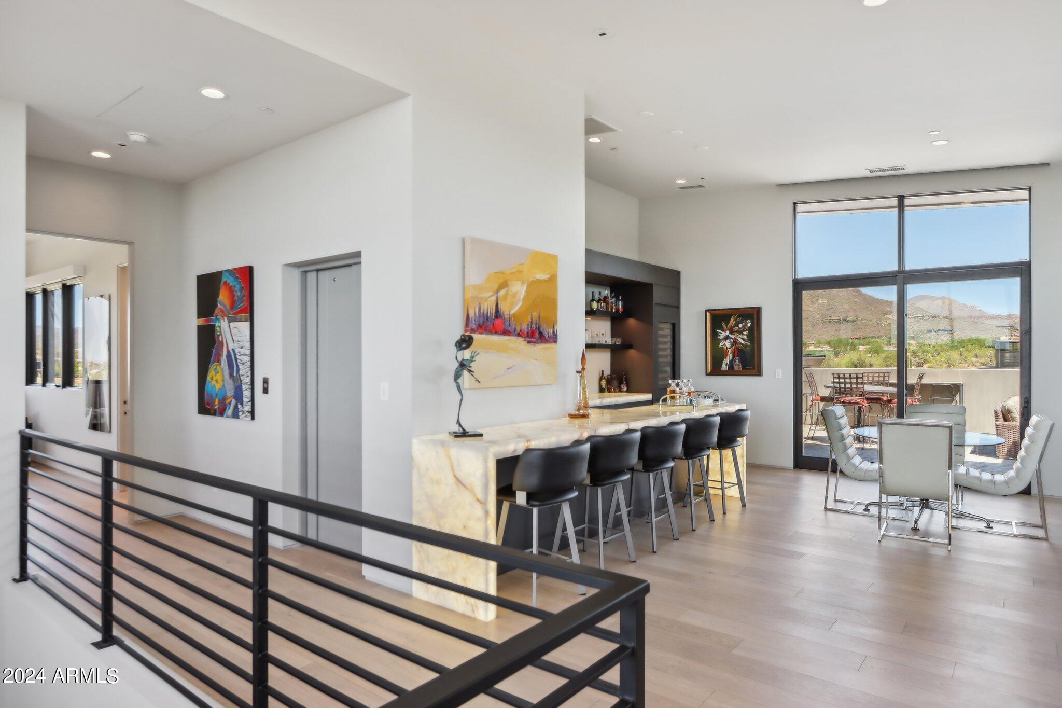
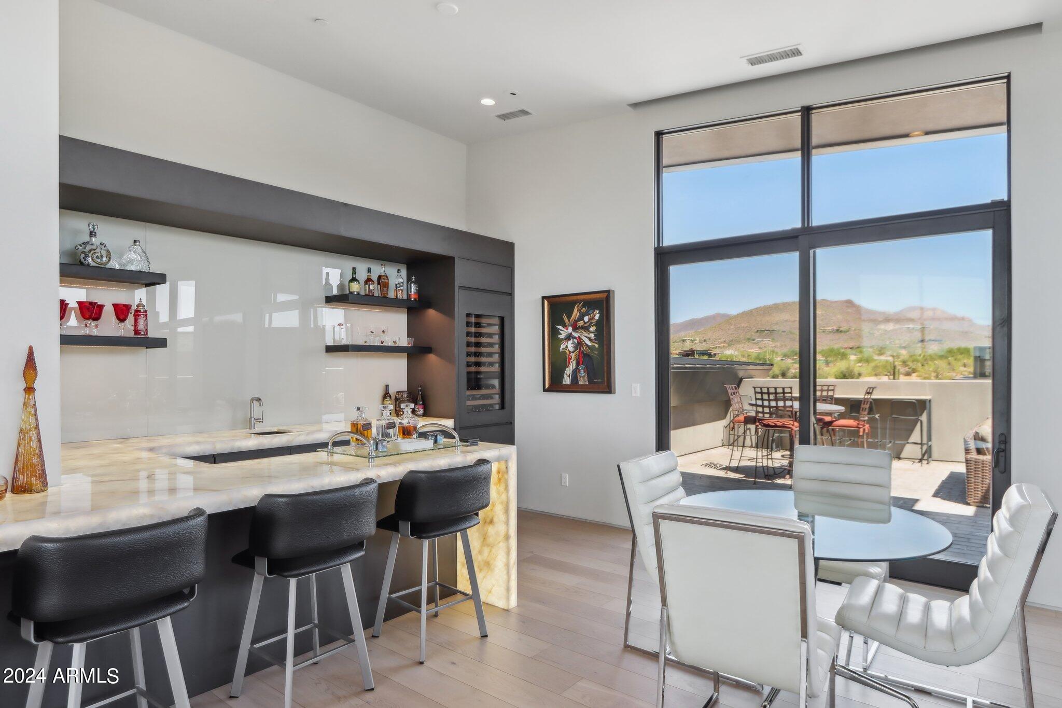
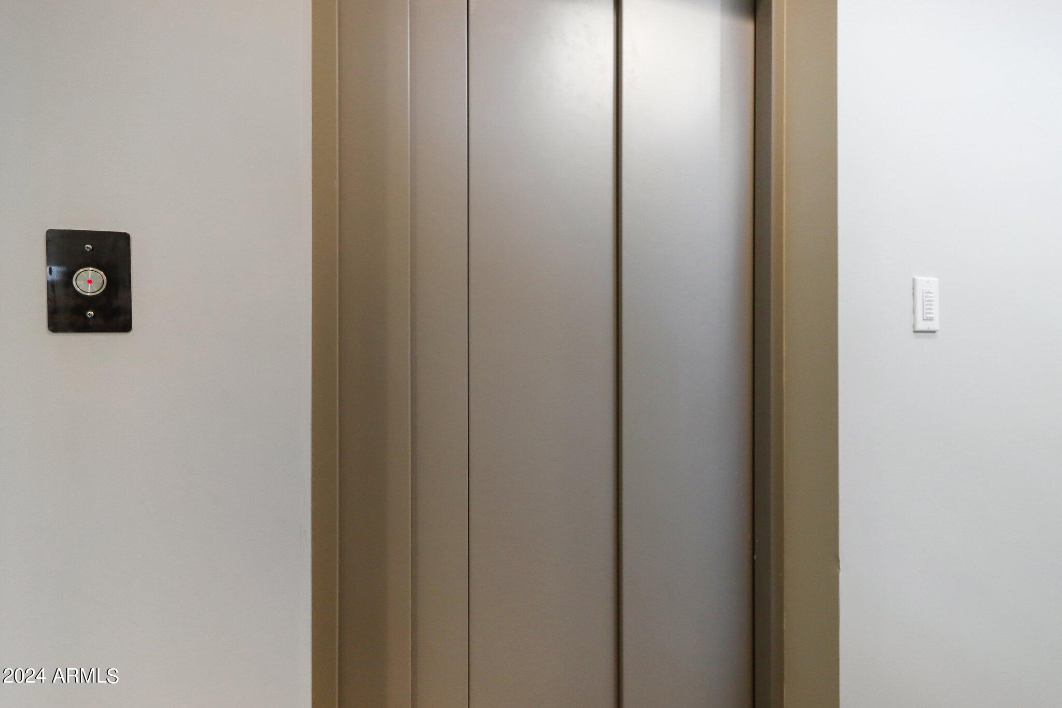
Use either the elevator or the wide staircase to head upstairs.  At the top of which, you'll find a space completely reimagined during construction to provide an unforgettable entertaining experience.  Big-screen television, plenty of room for guests to sit or mingle.  A full bar, where underlit onyx countertops will attract your attention.  Icemaker, wine fridge, and two refrigerator drawers.  Architecturally interesting ceilings give this space a fun twist, and double-sliding doors capture those soothing mountain views, while providing access to the rooftop deck overlooking the golf course.  Completing the upstairs space, don't miss the office with extensive built-ins, an additional half bathroom, and another guest suite with full ensuite bathroom and walk-in closet.

And last but certainly not least, the backyard!  Step through the living room's full-wall sliding glass doors to the spacious patio. Here you'll find more than enough space for both seating and dining areas, topped by a ceiling fan and two built-in heaters, making this a comfortable retreat any time of year.  Just outside the patio is the built-in BBQ with large countertop prep space, plus storage and lighting.  Take a dip in the infinity edge pool, relax in the hot tub, or pull up a chaise lounge on the pool's large Baja step to take in some sun.  As evening approaches, have a seat by the firepit and watch the magic as sunset turns the mountains from purple to fiery pink, followed by the starry night sky.  This idyllic scene can be yours to enjoy every day!

More on the Club membership... The "separate transaction" mentioned above involves paying the Club an initiation fee (currently $200,000 for the full Golf Membership).  Please note that some level of club membership is required for all homeowners in Seven.  Call the Club for details.  All memberships include access to all the Clubhouses, including: the Sonoran Clubhouse (featuring premier quality swimming, tennis, fitness (equipment, classes, personal trainers, yoga, etc., pickleball, bocce, spa, and croquet), and all ten dining venues.  Golf Members alone have full access to all seven courses and four practice ranges.  Property owners have access to the amazing "Bark Park" (essentially a country club for dogs) and the over twenty miles of wonderful hiking/biking trails in the mountains at the back of the property.  Considerable recent and ongoing investment is keeping Club facilities state-of-the-art, funded out of general funds, not through assessments.

How close is it to what you want and need? Five minutes to excellent shopping and nightlife in Carefree and Cave Creek.  Thirty minutes to Scottsdale Airpark, or less than an hour to Phoenix Sky Harbor Airport. Two hours to Flagstaff (snow skiing), or continue north to the Grand Canyon or Lake Powell. Four and half hours to Las Vegas, six to Newport Beach.

Desert Mountain is an 8,200 acre, gated, master-planned community with about 2,000 homes and about 200 homesites yet to be built upon. It is in a noticeably quiet, serene, safe (manned entry gates; security patrols), secure and beautiful location, spread east to west across the foothills of the Continental Mountains in the High Sonoran Desert on the northern edge of Scottsdale, with homes at elevations ranging from 2,600' to 3,500' ASL. The Tonto National Forest (fourth largest in the country), borders the community to the north. Desert Mountain has enjoyed significant success over the years. Buyers have come from all states and worldwide, but especially from California, Colorado, Oregon, Washington and the Upper Midwest. Most owners are Club Members, and virtually all of them seem to have made socializing and having fun a key priority. Another positive is real estate taxes strikingly lower than many places in the Northeast, Midwest, or West Coast. (2023 taxes on this home were only $7,548). Demand for homes has remained strong.

Desert Mountain's weather is famously dry and sunny. Our risk of natural disasters is extremely low. Being higher and somewhat removed from the city means the stars are bright at night, the air typically much cleaner, and the daytime high temperatures can be about ten degrees cooler than the Valley floor, every day of the year. Summers are very enjoyable since it only gets over 100 degrees only about ten or twelve days a year here, compared to ninety days at Phoenix Sky Harbor Airport, with low humidity. At night in the summer, the temperatures drop fifteen to twenty degrees, a significant difference from life on the Valley floor. You would be amazed how comfortable 95 degrees is at night or in the shade. So, being in Desert Mountain on a year 'round basis is an attractive proposition.

In addition to the foregoing, the owner of this home will be close to major league and collegiate sports, fabulous medical care (including the Mayo Clinic and hospital), terrific air service, and a wide variety of cultural attractions.

"Paradise" does not overstate what Desert Mountain is for the people who get to live here.  Thanks for your time. If this home and Desert Mountain sound like a possible fit for you, come take a look!

37200 N CAVE CREEK Road 1017

Message successfully sent.

I agree to receive email communication and understand I can unsubscribe at any time.

I agree to be contacted by The Mandy Gold Team | Haymore Real Estate LLC via call, email, and text for real estate services. To opt out, you can reply 'stop' at any time or reply 'help' for assistance. You can also click the unsubscribe link in the emails. Message and data rates may apply. Message frequency may vary. Privacy Policy

 - property

Send a message

Message successfully sent.

Reason for contacting?

I agree to receive email communication and understand I can unsubscribe at any time.

I agree to be contacted by The Mandy Gold Team | Haymore Real Estate LLC via call, email, and text for real estate services. To opt out, you can reply 'stop' at any time or reply 'help' for assistance. You can also click the unsubscribe link in the emails. Message and data rates may apply. Message frequency may vary. Privacy Policy

Sign In Sign Out

Virtual Assistant

Would you like to take the next step with this property? We can help you schedule a showing or virtual tour, or send you more details.

Yes, I would like more information.

Thank You for Your Reply, One of Our Agents will contact you as soon as possible

No, maybe later.

Thank you, you can always contact me via email, phone number or through the contact form.

Realhub AI

Lucy - Your AI-Powered Realtor

Update Your Temporary Password

Personalize your search

Enter your email and we'll notify you immediately when new listings match what you're looking for.

or enter email address

Already have an account ? Login here

Continue your home search

I agree to receive communications and understand I can unsubscribe at any time.

I agree to be contacted by The Mandy Gold Team | Haymore Real Estate LLC via call, email, and text for real estate services. To opt out, you can reply 'stop' at any time or reply 'help' for assistance. You can also click the unsubscribe link in the emails. Message and data rates may apply. Message frequency may vary. Privacy Policy

Already have an account ? Login here

We use cookies

We use cookies primarily for analytics to enhance your experience. By accepting, you agree to our use of these cookies. You can manage your preferences or learn more about our cookies policy.