3957 W DESERT HILLS Drive

Phoenix, AZ 85029
Phoenix, AZ 85029
3957 W DESERT HILLS Drive

$360,000

MLS#: 7052472

Status: Closed

Listing provided by: RE/MAX Fine Properties

Listing agent phone: None

Last update: 23 hours ago

On site: a month ago

FAIRWOOD UNIT 5 - Residential

About

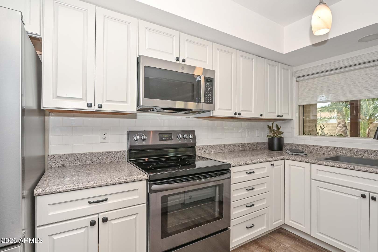
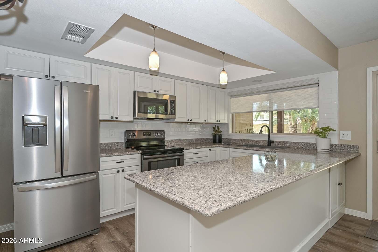
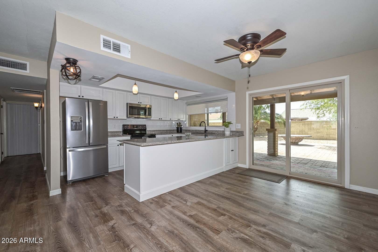
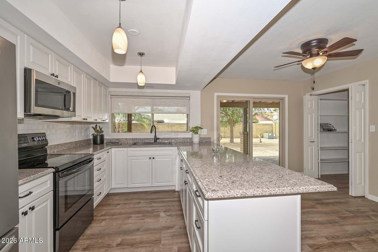
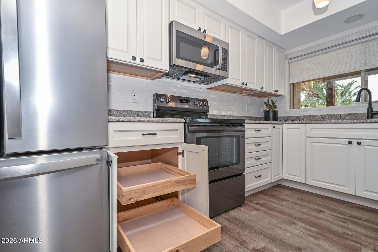
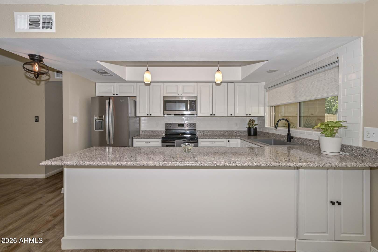
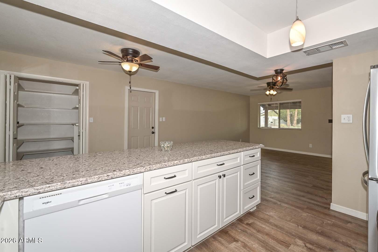
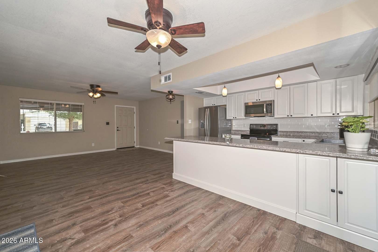
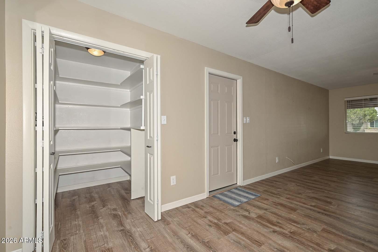
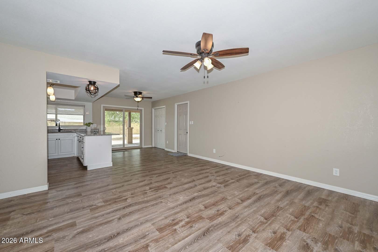
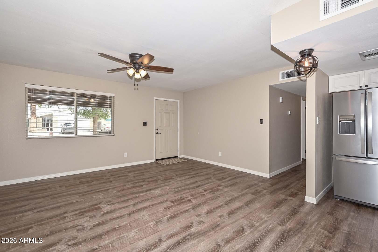
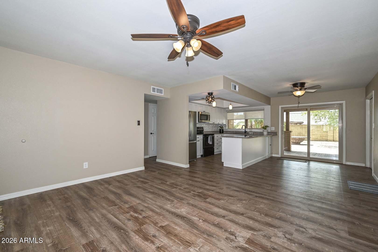
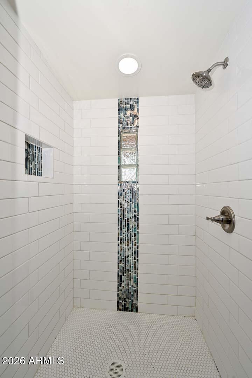
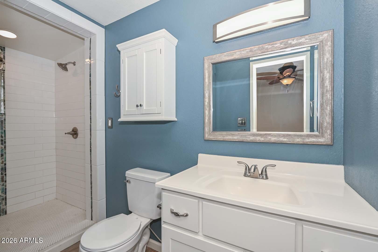
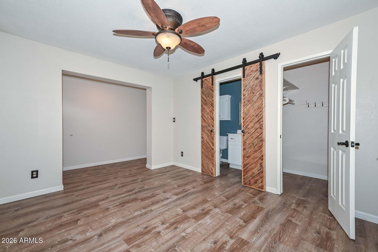
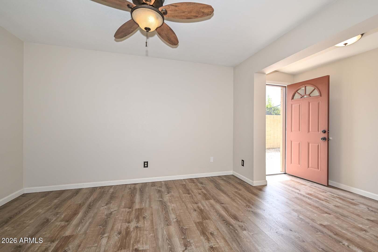
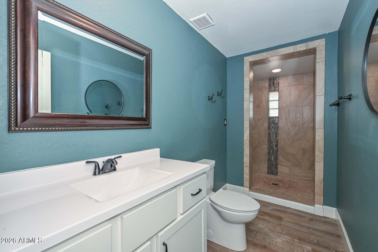
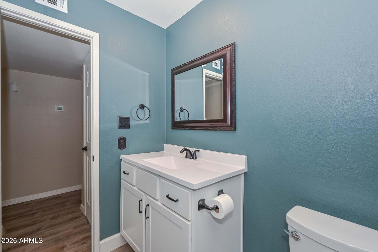
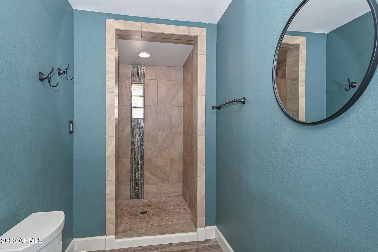
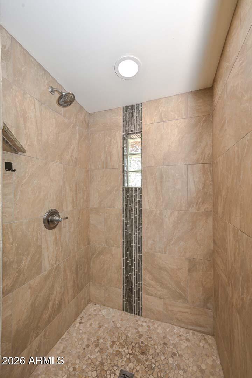
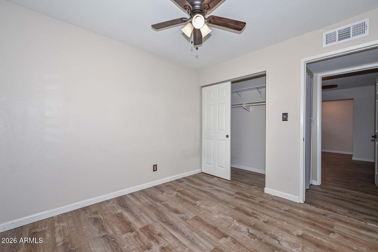
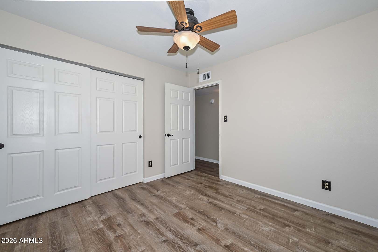
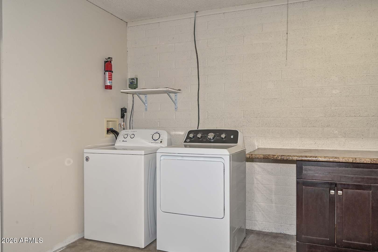
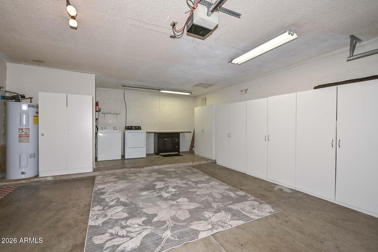
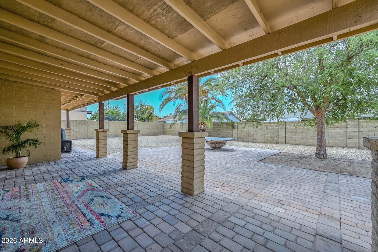
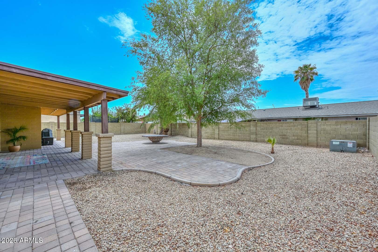
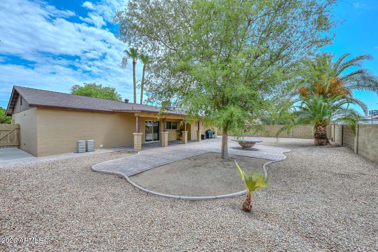
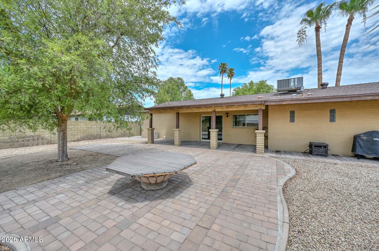
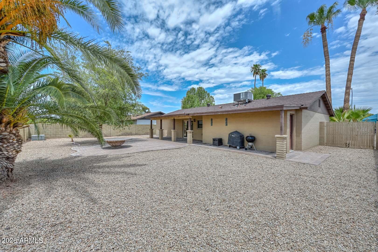
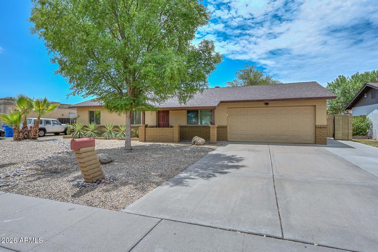
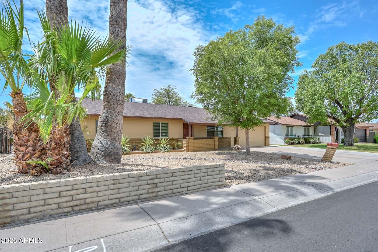
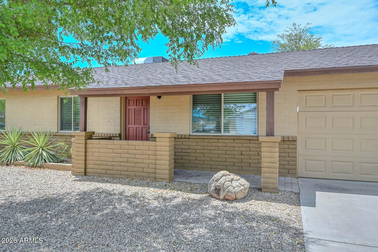
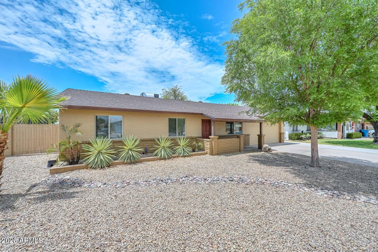
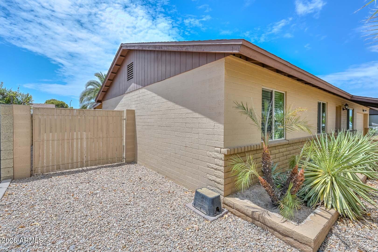
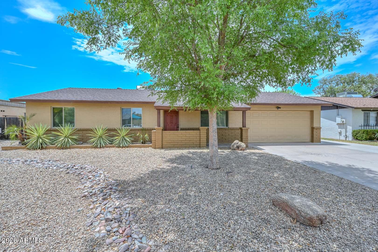
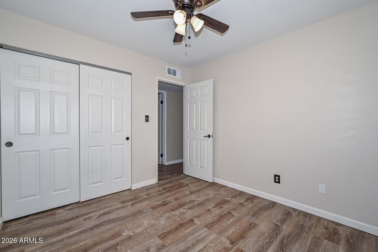
Beautifully remodeled 3-bedroom, 2-bath home featuring quality upgrades throughout! luxury vinyl plank flooring throughout home kitchen, features, beautiful Silestone® countertops, Thomasville Cabinetry® with modern hardware, a subway tile backsplash, pull-out drawers, a walk-in pantry, and stainless steel appliances, including the refrigerator, microwave, and dishwasher (approximately 3 years old). washer and dryer are approximately 2 years old. Updated light fixtures, upgraded blinds and window coverings, newer interior doors with updated hardware, newer baseboards, remodeled bathrooms with vanities, toilets, and tiled showers, plus a barn door leading into the primary bathroom. The spacious primary suite also features a walk-in closet with direct access to the backyard. Additional improvements include Anlin energy-efficient windows installed approximately 3 years ago with sun screens, HVAC system 4 years. 2-car garage with built-in storage cabinets. Durable slump block construction provides added energy efficiency and low maintenance. Thoughtfully updated throughout and truly move-in ready, this home is one you won't want to miss!

Property

Beds

3

Full Baths

2

1/2 Baths

None

Year Built

1976

Sq.Footage

1,120

Features

Features & Amenities

Interior

  • Other Interior Features

    Eat-in Kitchen, Pantry

  • Total Bedrooms

    3

  • Bathrooms

    2

  • Basement YN

    NO

  • Cooling YN

    YES

  • Cooling

    Central Air, Ceiling Fan(s)

  • Fireplace YN

    NO

  • Heating YN

    YES

  • Heating

    Electric

  • Pet friendly

    N/A

Exterior

  • Garage

    Yes

  • Garage spaces

    2

  • Construction Materials

    Slump Block

  • Parking

    RV Access/Parking, Garage Door Opener

  • Pool

    No

Area & Lot

  • Lot Features

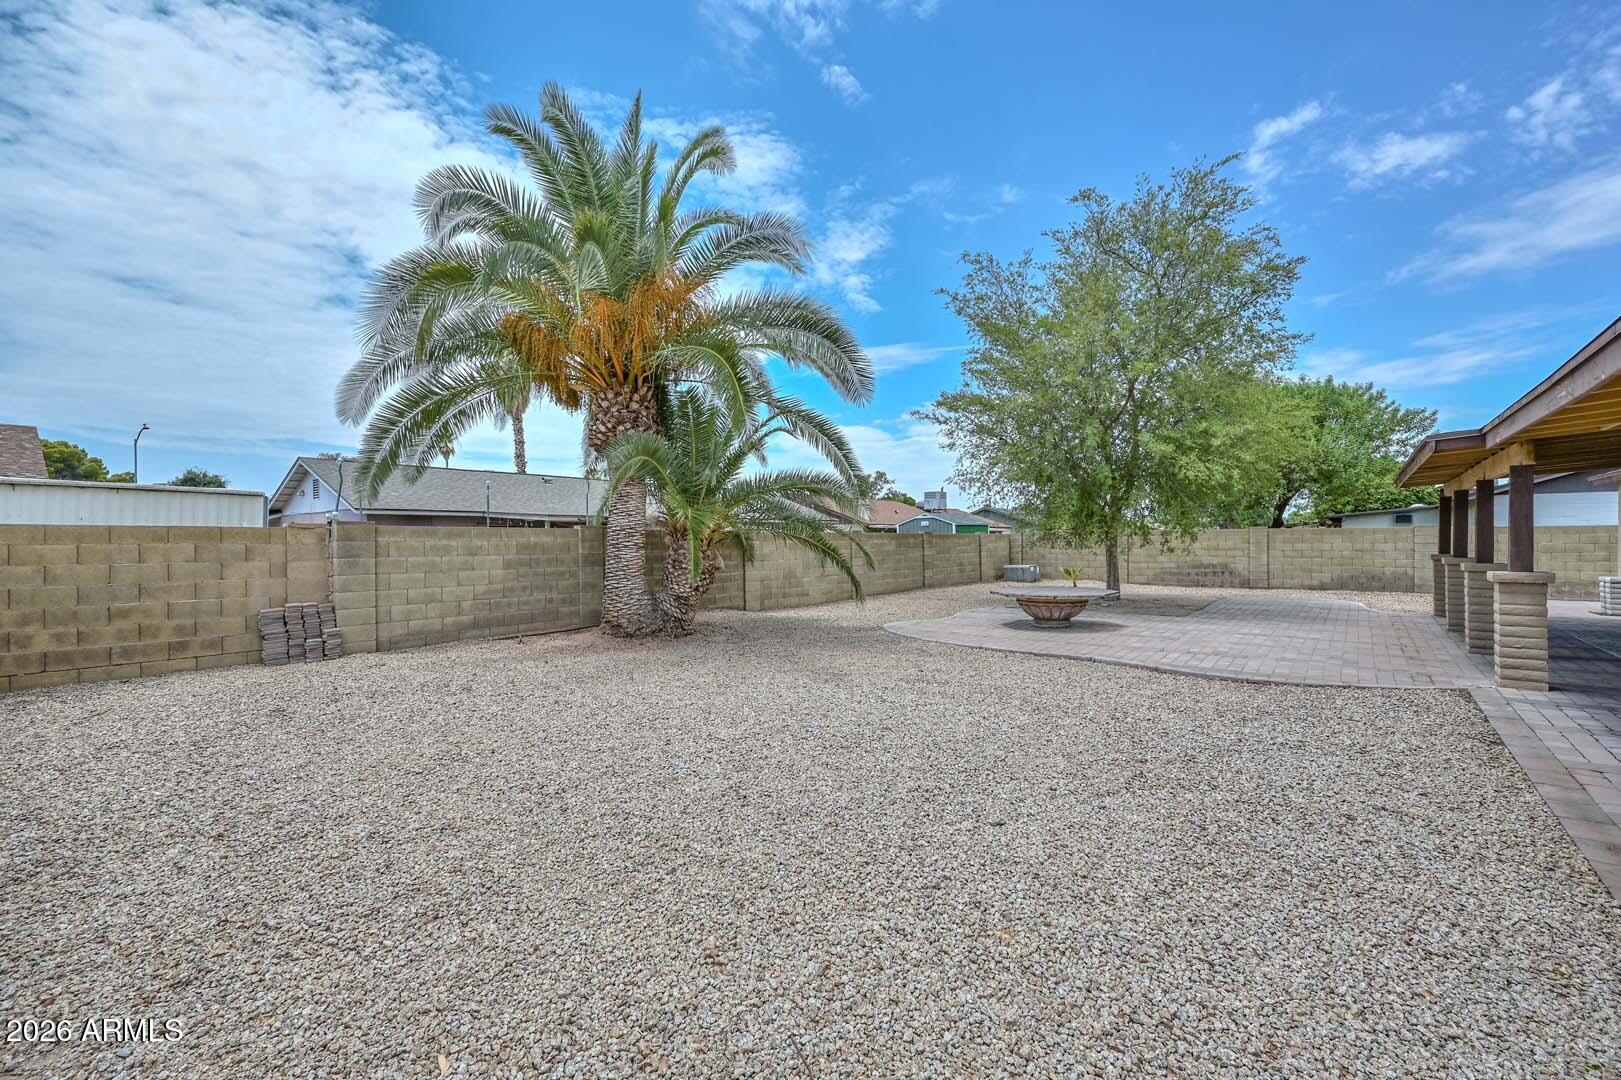
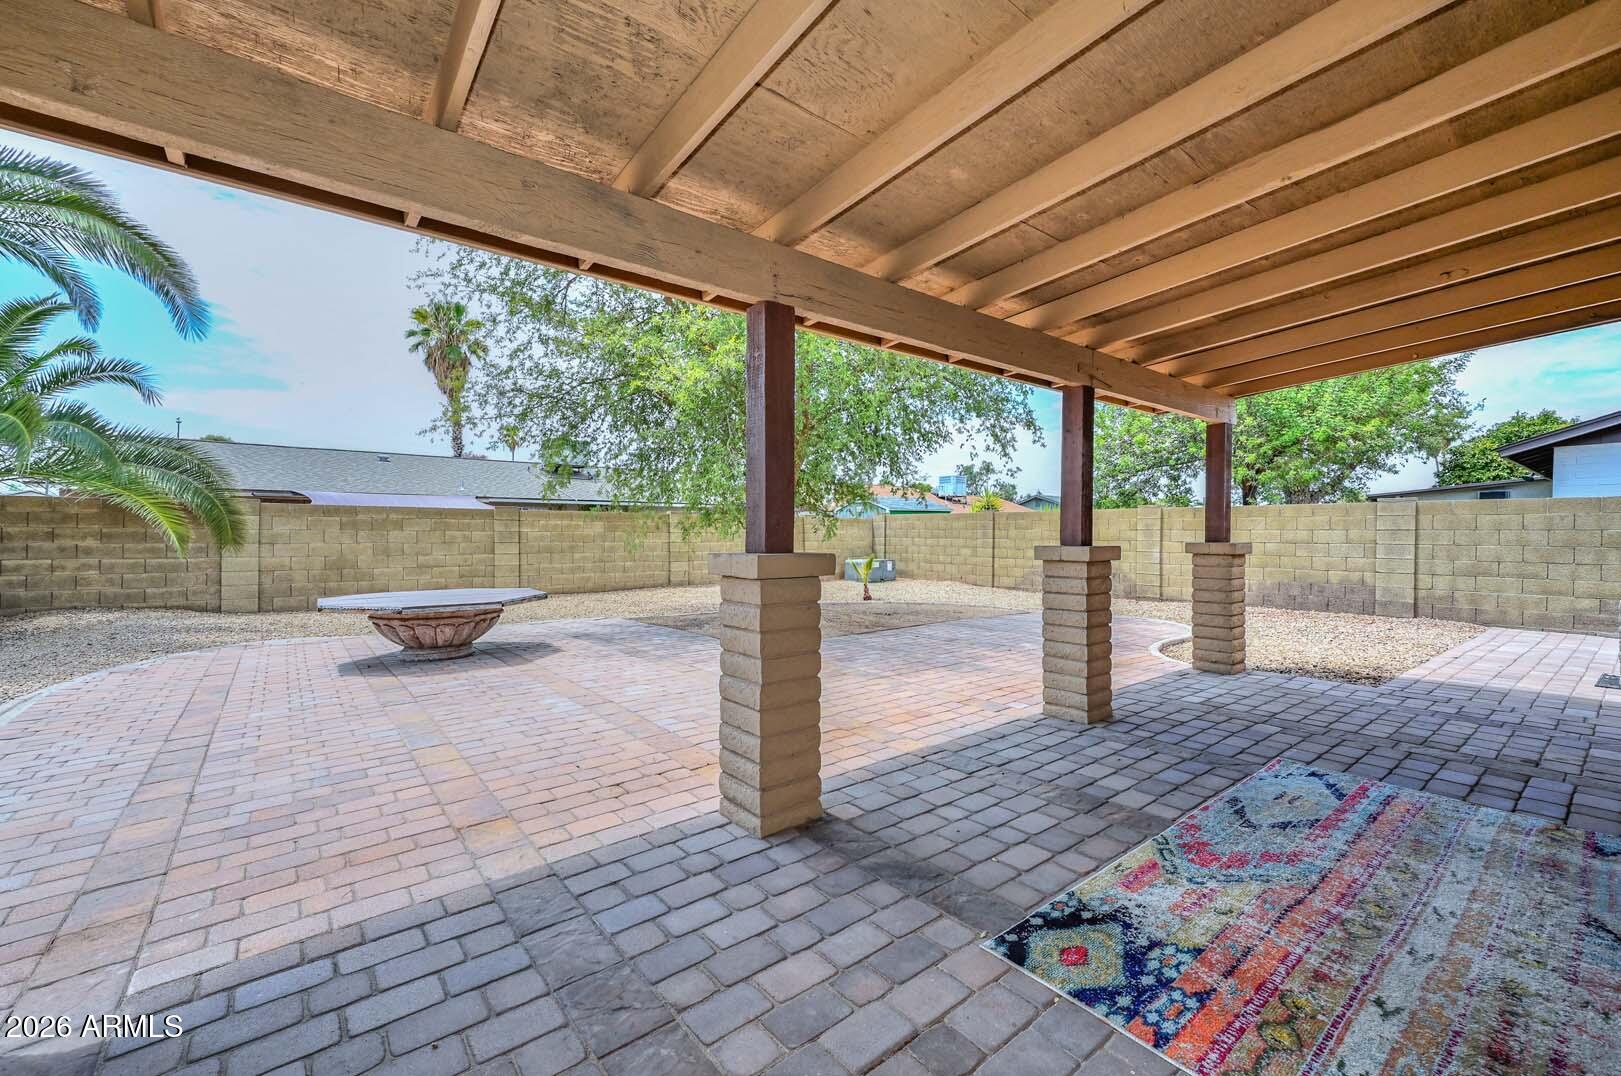
    Sprinklers In Rear, Sprinklers In Front, Desert Back, Desert Front

  • Lot Size(acres)

    0.17

  • Lot Size(square feet)

    7,545

  • Property Type

    Residential

  • Property Sub Type

    Single Family Residence

Price

  • Sales Price

    $360,000

  • Tax Amount

    $1,023

  • Financing Options

    Conventional, Cash, FHA, VA

  • Sq. Footage

    1,120

  • Price/SqFt

    $321

HOA

  • Association

    No

Property Resources

  • Horse Property

    NO

School District

  • Elementary School

    Washington Elementary School District

  • Middle School

    Cholla Middle School

  • High School

    Moon Valley High School

Property Features

  • Stories

    1

  • Foundation Details

    Slab

  • Ownership

    Fee Simple

  • Tax Lot

    201

  • Water Source

    Public

Schedule

Schedule a Showing

Showing scheduled successfully.

What is 3 + 4 ?


Change time

Mortgage calculator

Estimate your monthly mortgage payment, including the principal and interest, property taxes, and HOA. Adjust the values to generate a more accurate rate.

Your payment

Principal and Interest:

$

Property taxes:

$

HOA fees:

$

Total loan payment:

$

Total interest amount:

$

Location

  • County

    Maricopa

  • Elementary School

    Washington Elementary School District

  • Middle School

    Cholla Middle School

  • High School

    Moon Valley High School

Listing Courtesy of Sheri Lynn McBroom , RE/MAX Fine Properties

RealHub Information is provided exclusively for consumers' personal, non-commercial use, and it may not be used for any purpose other than to identify prospective properties consumers may be interested in purchasing. All information deemed reliable but not guaranteed and should be independently verified. All properties are subject to prior sale, change or withdrawal. RealHub website owner shall not be responsible for any typographical errors, misinformation, misprints and shall be held totally harmless.

Agent Kelly Hammer

Kelly Hammer

Associate Broker / Realtor®

Call Kelly today to schedule a private showing.


* Listings on this website come from the FMLS IDX Compilation and may be held by brokerage firms other than the owner of this website. The listing brokerage is identified in any listing details. Information is deemed reliable but is not guaranteed. If you believe any FMLS listing contains material that infringes your copyrighted work please click here to review our DMCA policy and learn how to submit a takedown request.© 2024 FMLS.

Properties

Related properties

New on site today
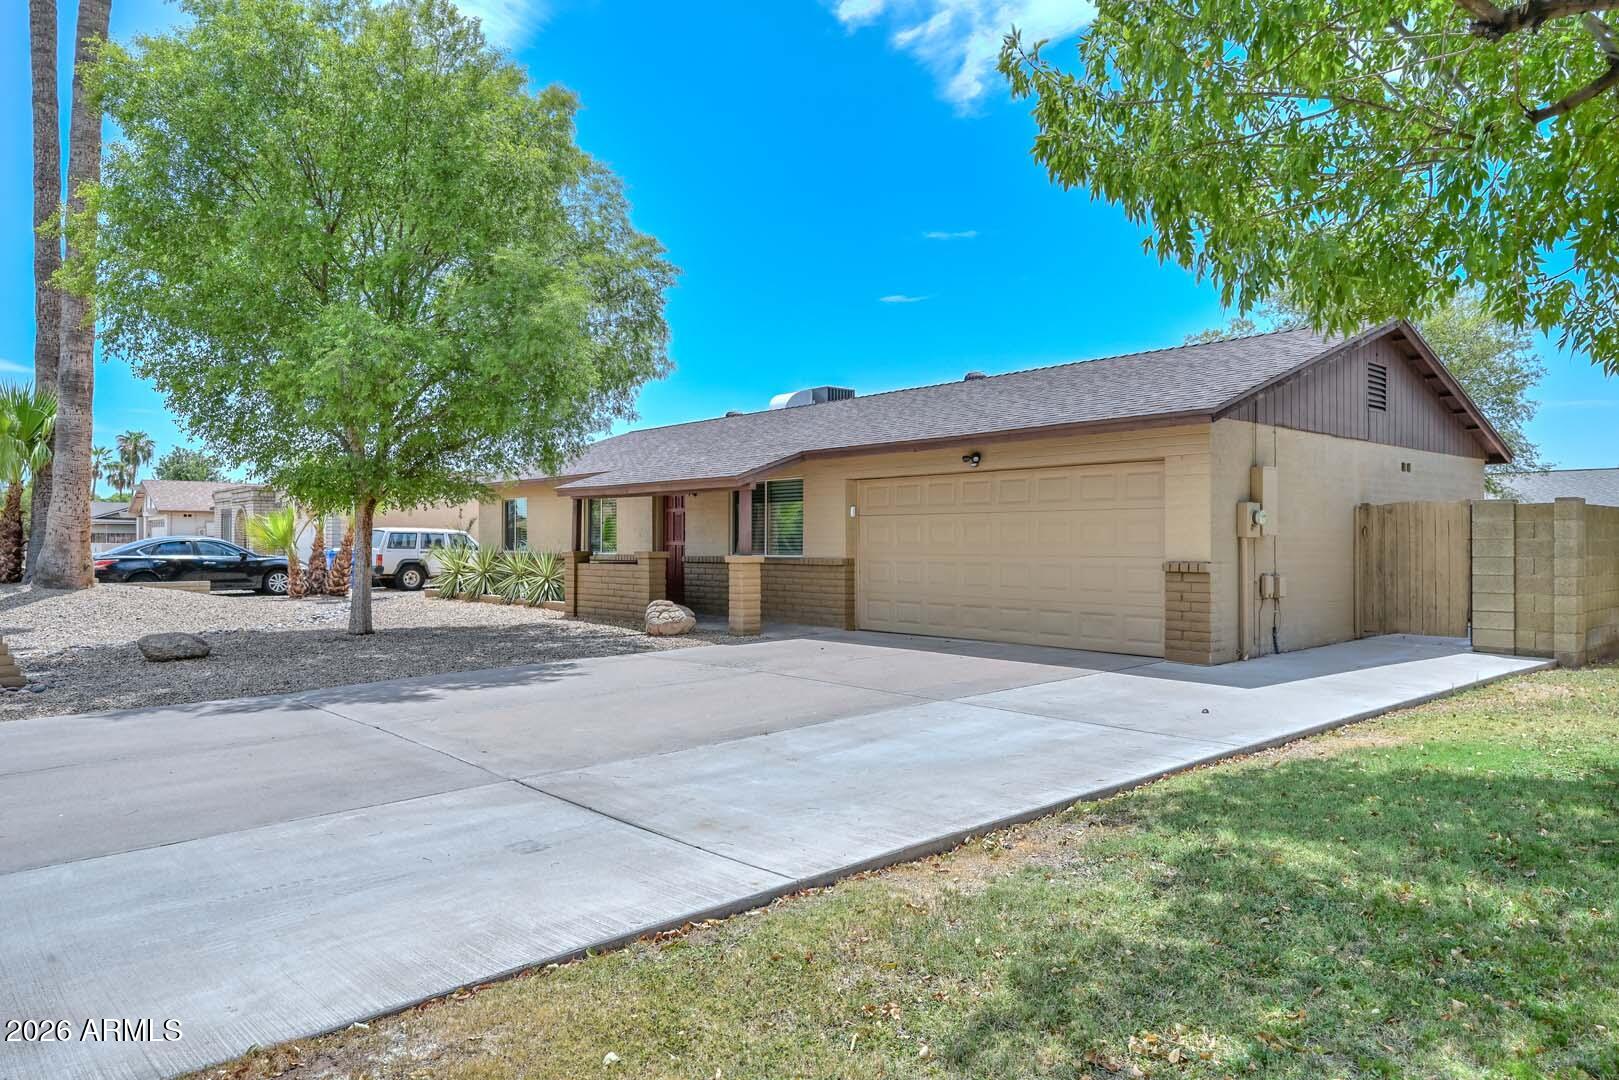
Timeless charm meets modern design in the heart of Central Phoenix! Beautifully updated and modernized, this 3-bed, 2-bath home offers 1690 sqft of stylish living space with vaulted ceilings, an open floor plan, and a spacious 3-car garage, all with no HOA! The inviting living area features wood-look plank tile flooring and flows seamlessly into the beautifully renovated kitchen, complete with a large island, abundant cabinetry, designer lighting, modern plumbing fixtures, and a convenient pot filler above the stove. Every bedroom features tile flooring and ceiling fan, while both bathrooms have been completely remodeled with contemporary finishes. Step outside to a spacious backyard with plenty of room to expand. Perfect as a primary residence or an addition to your investment portfolio!
#7067289
Phoenix

4019 W CITRUS Way

3 Beds

2 Baths

1,690 Sq.Ft.

$400,000

MLS#: 7067289

New on site today
Welcome to this beautifully updated 3-bedroom, 2-bath condo in the desirable Larronata community! The bright, spacious interior features brand-new wood-look flooring, fresh paint, brand new gas range, abundant natural light, and sliding glass door leading to a private balcony--perfect for morning coffee or relaxing evenings.

The well-appointed kitchen offers stainless steel appliances, generous counter space, and plenty of storage. Double doors open to the spacious primary suite, complete with a walk-in closet and private full bathroom.

Enjoy convenient access to nearby dining, shopping, and freeways, plus resort-style community amenities including a gorgeous pool, spa, clubhouse, and fitness center. This move-in-ready gem is one you won't want to miss!
#7068194

Phoenix

6900 E PRINCESS Drive 2214

3 Beds

2 Baths

1,093 Sq.Ft.

$365,000

MLS#: 7068194

New on site today
Accessible from 1st Street is the larger unit, featuring 3 bedrooms, 2 bathrooms, parking for 2 cars, and RV gate, accessible from Central Avenue is the 1-bedroom, 1-bathroom unit, which includes a garage. Both are on the same property but are completely independent of each other. They are currently rented for $2000 and $1200 Both are month by month
#7066382

Phoenix

18218 N 1ST Street

3 Beds

2 Baths

2,023 Sq.Ft.

$340,000

MLS#: 7066382

New on site today
Welcome to this spacious 4-bedroom, 2.5-bath home offering 2,247 sq. ft. and one of the few two-story floor plans in Sunset Place. Built in 2021, the home features an open, functional layout with tile flooring throughout the main level and a versatile upstairs loft, perfect for an office, media room or flex space. The kitchen offers generous counter space and all appliances convey. Upstairs you'll find four bedrooms, two full baths, laundry and a loft. Step outside to a generously sized backyard with low-maintenance artificial turf and a covered patio, offering plenty of room to entertain, relax or create your ideal outdoor space. A two-car garage and convenient access to Loop 202 and I-10 complete this home with plenty of space and flexibility to make it your own.
#7069535

Phoenix

6835 W GETTY Drive

4 Beds

2 Baths

2,247 Sq.Ft.

$420,000

MLS#: 7069535

New on site 1 day ago
Located at The Townes at Mountain Park Ranch & walking distance to community pool. Enter through the private gated courtyard entry & security screened front door. The updated kitchen is complete with stainless steel appliances, slab granite counter tops (2013) & freshly painted cabinets (8/2026). Wood flooring, large ceramic 22'' tile flooring & shutters throughout. Large vaulted family room with wood fireplace & newer Anderson atrium doors. The lovely primary bathroom was completely remodeled in 2024. Additional updates include; 14 seer HVAC replaced in 2021, roof underpayment replaced in 2024 & LG washer and dryer (2024). In addition to The Townes community pool there are 3 other Mountain Park Ranch community pools & parks all close by.
#7065878

Phoenix

4239 E CASSIA Way

3 Beds

2 Baths

1,822 Sq.Ft.

$425,000

MLS#: 7065878

New on site 1 day ago
Excellent opportunity to own horse property in the city. 18000+ lot with a 2 bedroom 1 bath home in need of updating. 4 stall with tons of storage, cover back patio. Come see this wonderful property.
#7068888

Phoenix

13607 N 21st Place

2 Beds

1 Baths

1,039 Sq.Ft.

$379,900

MLS#: 7068888

New on site 1 day ago
I wanted to share details about a fantastic duplex property that is a must-see.

This gated community home features a 2-car garage and is situated in an excellent location close to great schools and Pecos Park. The property was remodeled two years ago, which included a new kitchen, tile flooring throughout, and a partial remodel in both bathrooms.

Additionally, the home features a new backyard with a sprinkler system, while the front yard and pool are fully maintained by the HOA.
#7067876

Phoenix

16620 S 48TH Street 5

3 Beds

2 Baths

1,195 Sq.Ft.

$415,000

MLS#: 7067876

New on site 1 day ago
Move-in ready single-level home in Amberfield, with the big-ticket work already done: roof 2019 and AC 2024. The kitchen is the standout, with granite counters, white shaker cabinets, stainless appliances, a glass-tile backsplash, an island range hood, and a built-in wine fridge. A living room, a separate dining room, and a  den with French doors to the patio that flexes as an office, playroom, or sitting room. Four bedrooms on a single level, plus two updated baths including a walk-in tiled shower with matte black fixtures. Tile flooring throughout, no carpet. Block-walled backyard with a full-length covered patio, mature citrus, and an RV gate. Near South Mountain with quick access to I-10 and the Loop 202.
#7069104

Phoenix

1651 E APOLLO Road

4 Beds

2 Baths

1,964 Sq.Ft.

$425,000

MLS#: 7069104

New on site 1 day ago
Welcome home to this charming 3-bedroom, 2-bathroom brick home. The thoughtfully designed floor plan features easy-care tile flooring throughout the main living areas.  The spacious living area provides a welcoming setting for everyday living and entertaining, while the kitchen offers ample cabinetry and generous counter space.
Step outside to your own private backyard retreat, complete with a sparkling swimming pool--perfect for cooling off on warm days, hosting friends and family, or simply relaxing at home. With its classic brick exterior, functional layout, comfortable living spaces, and inviting outdoor amenities, this home offers an excellent opportunity to enjoy everyday living with room to make your own.
#7061690

Phoenix

4250 W KEIM Drive

3 Beds

2 Baths

1,506 Sq.Ft.

$350,000

MLS#: 7061690

New on site 2 days ago
Turnkey meets flexible living! This immaculate 2-bed, 2-bath home radiates true pride of ownership and features major mechanical updates for ultimate peace of mind. The floor plan boasts brand-new luxury vinyl plank flooring (2024) and tile in the main living spaces as well as fresh interior paint (2026). Cook and entertain in the kitchen just off the living area, complemented by a versatile front bonus room perfect for a home office or den. A permitted rear bonus room provides even more flexible living space. Retreat to the bedrooms or step outside to your private, low-maintenance backyard oasis complete with recently installed artificial turf. The freshly painted garage doubles as a functional laundry space.  With 2025 roof,  2023 AC system all the all the big-ticket items done move right in and enjoy!
#7061054

Phoenix

14228 N 26TH Lane N

2 Beds

2 Baths

1,506 Sq.Ft.

$335,000

MLS#: 7061054

Beautifully remodeled 3-bedroom, 2-bath home featuring quality upgrades throughout!  luxury vinyl plank flooring throughout home kitchen, features, beautiful  Silestone® countertops, Thomasville Cabinetry® with modern hardware, a subway tile backsplash, pull-out drawers, a walk-in pantry, and stainless steel appliances, including the refrigerator, microwave, and dishwasher (approximately 3 years old). washer and dryer are approximately 2 years old. Updated light fixtures, upgraded blinds and window coverings, newer interior doors with updated hardware, newer baseboards, remodeled bathrooms with vanities, toilets, and tiled showers, plus a barn door leading into the primary bathroom. The spacious primary suite also features a walk-in closet with direct access to the backyard.

Additional improvements include Anlin energy-efficient windows installed approximately 3 years ago with sun screens, HVAC system  4 years. 2-car garage with built-in storage cabinets. Durable slump block construction provides added energy efficiency and low maintenance.

Thoughtfully updated throughout and truly move-in ready, this home is one you won't want to miss!

3957 W DESERT HILLS Drive

Message successfully sent.

I agree to receive email communication and understand I can unsubscribe at any time.

I agree to be contacted by The Mandy Gold Team | Haymore Real Estate LLC via call, email, and text for real estate services. To opt out, you can reply 'stop' at any time or reply 'help' for assistance. You can also click the unsubscribe link in the emails. Message and data rates may apply. Message frequency may vary. Privacy Policy

 - property

Send a message

Message successfully sent.

Reason for contacting?

I agree to receive email communication and understand I can unsubscribe at any time.

I agree to be contacted by The Mandy Gold Team | Haymore Real Estate LLC via call, email, and text for real estate services. To opt out, you can reply 'stop' at any time or reply 'help' for assistance. You can also click the unsubscribe link in the emails. Message and data rates may apply. Message frequency may vary. Privacy Policy

Sign In Sign Out

Virtual Assistant

Would you like to take the next step with this property? We can help you schedule a showing or virtual tour, or send you more details.

Yes, I would like more information.

Thank You for Your Reply, One of Our Agents will contact you as soon as possible

No, maybe later.

Thank you, you can always contact me via email, phone number or through the contact form.

Realhub AI

Lucy - Your AI-Powered Realtor

Update Your Temporary Password

Personalize your search

Enter your email and we'll notify you immediately when new listings match what you're looking for.

or enter email address

Already have an account ? Login here

Continue your home search

I agree to receive communications and understand I can unsubscribe at any time.

I agree to be contacted by The Mandy Gold Team | Haymore Real Estate LLC via call, email, and text for real estate services. To opt out, you can reply 'stop' at any time or reply 'help' for assistance. You can also click the unsubscribe link in the emails. Message and data rates may apply. Message frequency may vary. Privacy Policy

Already have an account ? Login here

We use cookies

We use cookies primarily for analytics to enhance your experience. By accepting, you agree to our use of these cookies. You can manage your preferences or learn more about our cookies policy.