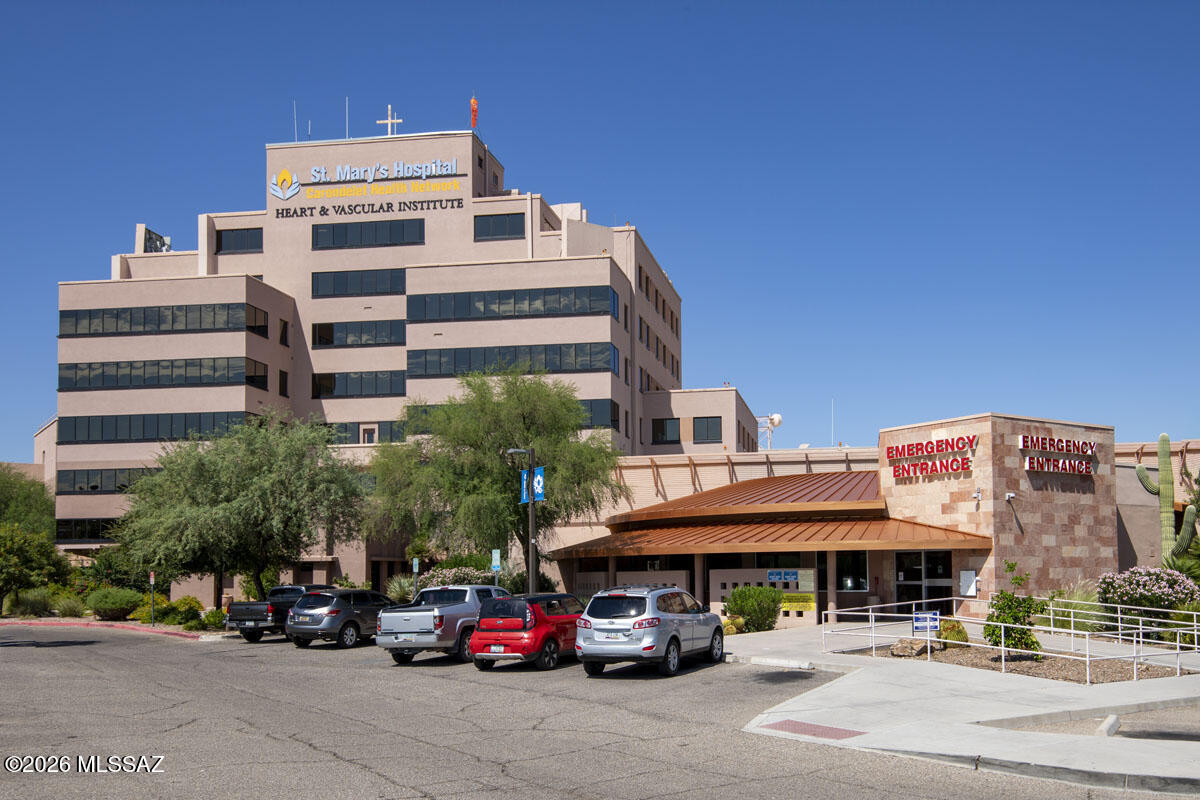
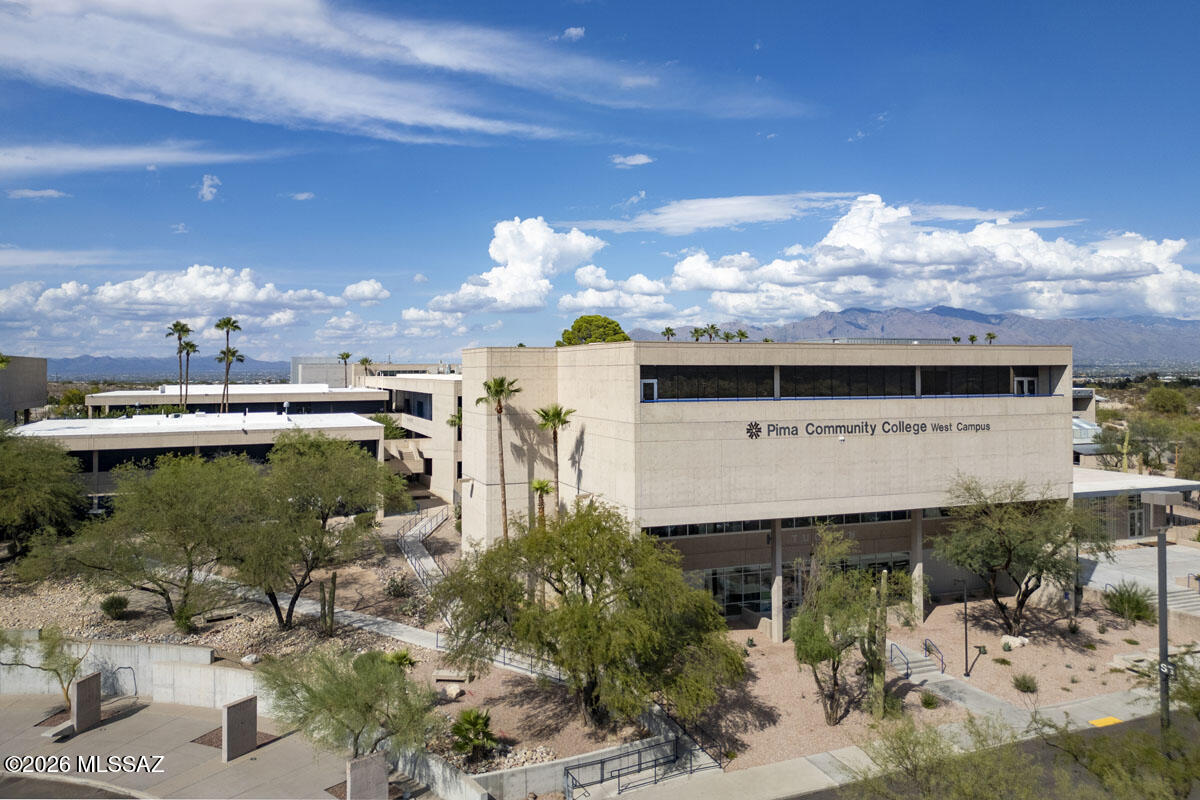
397 N Coville Drive

Tucson, AZ 85745
Contemporary

Tucson, AZ 85745

397 N Coville Drive

$390,990

MLS#: 22617500

Status: Active

Listing provided by: KB HOME Sales-Tucson Inc.

Listing agent phone: None

Last update: a month ago

On site: a month ago

N/A - Residential

About

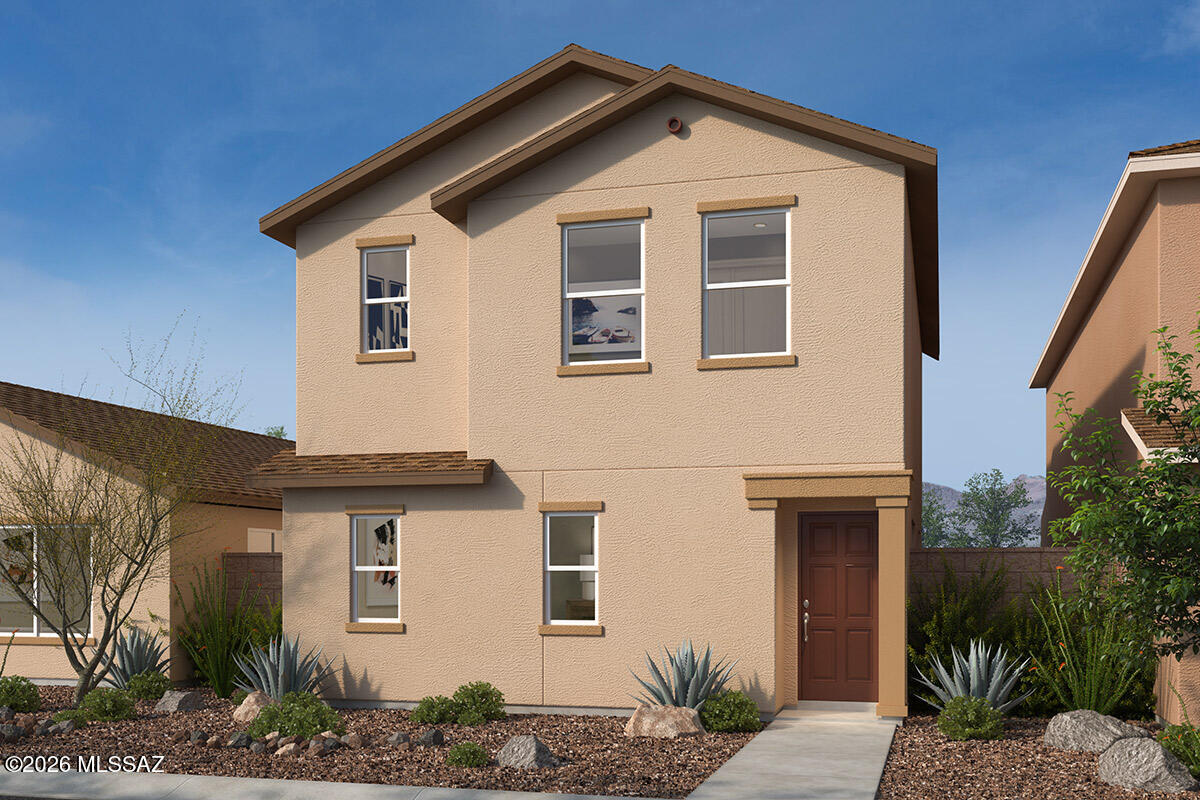
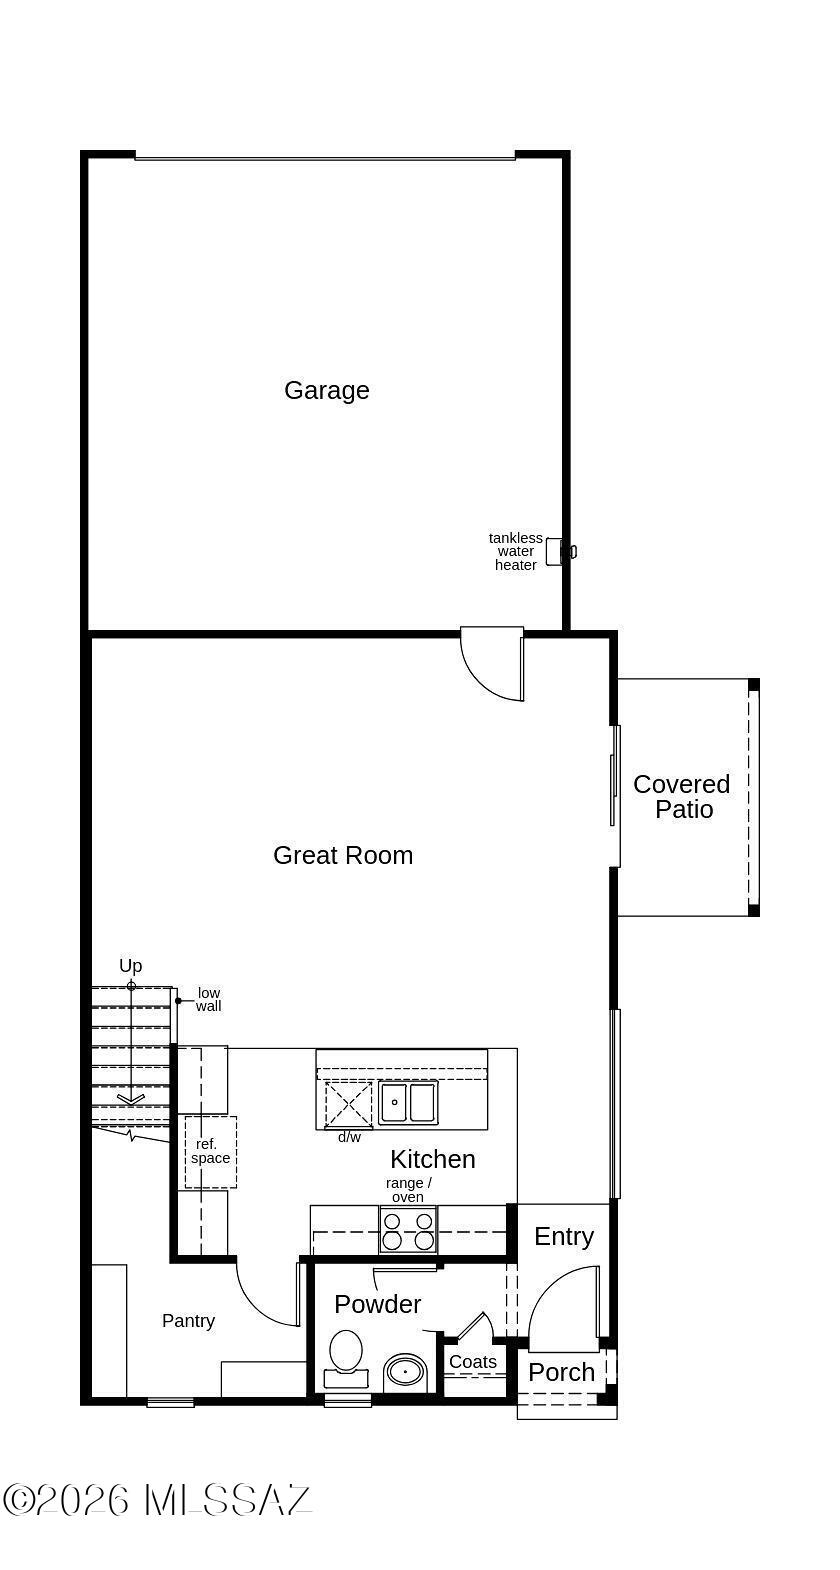
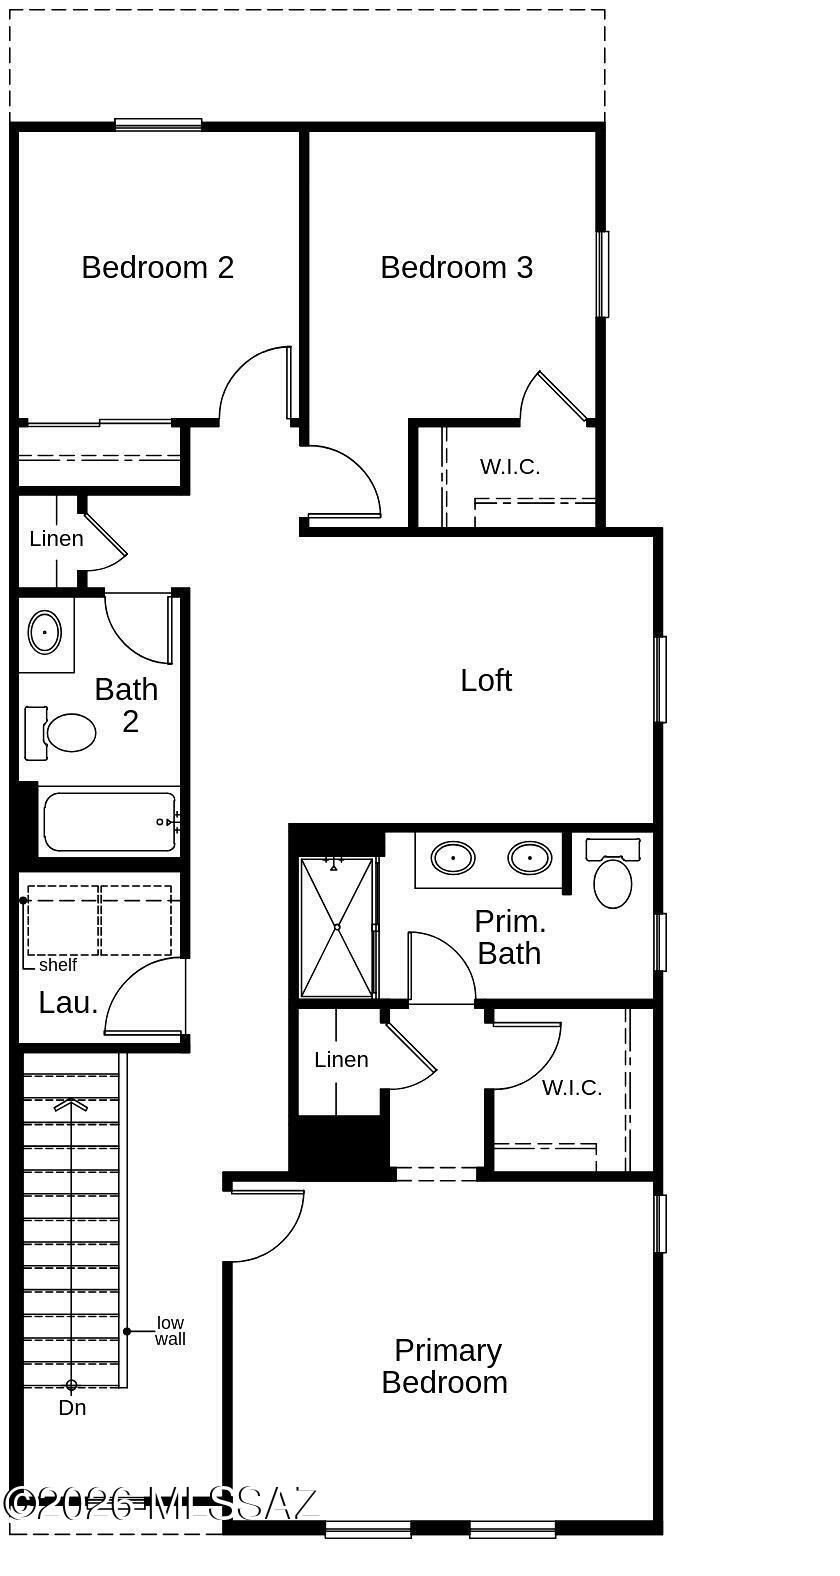
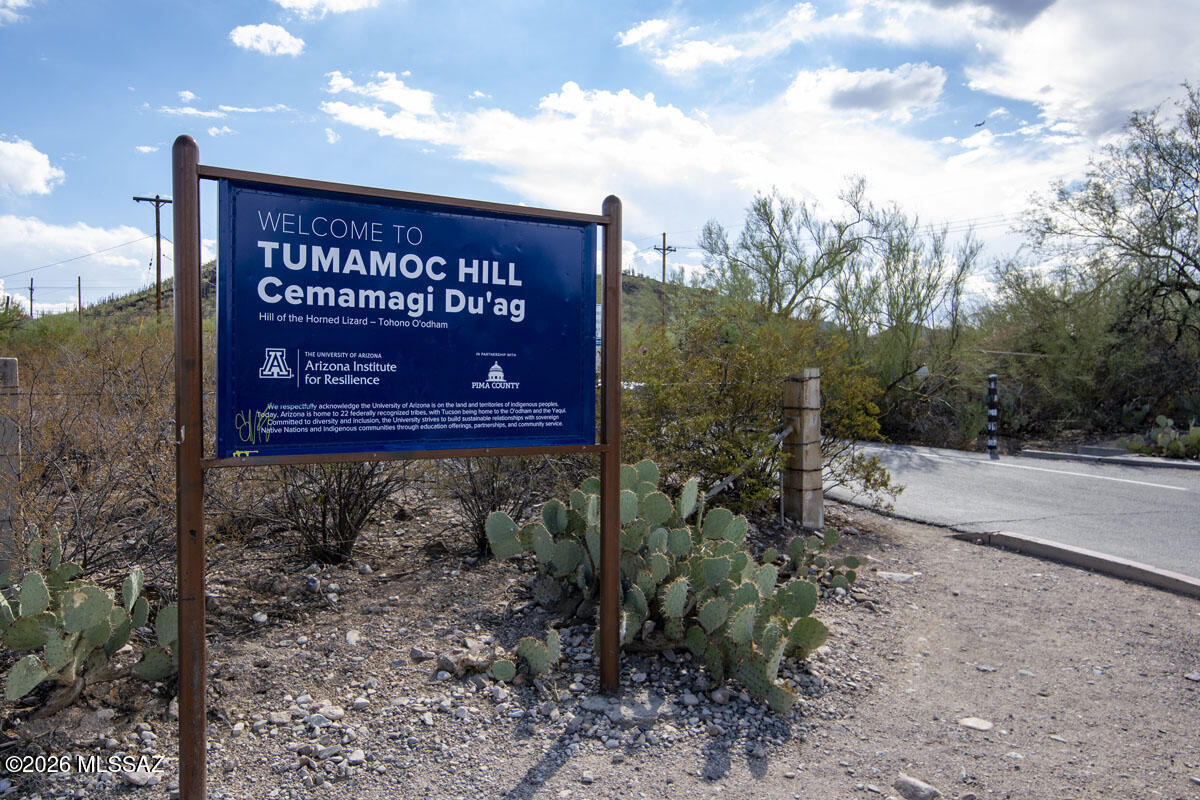
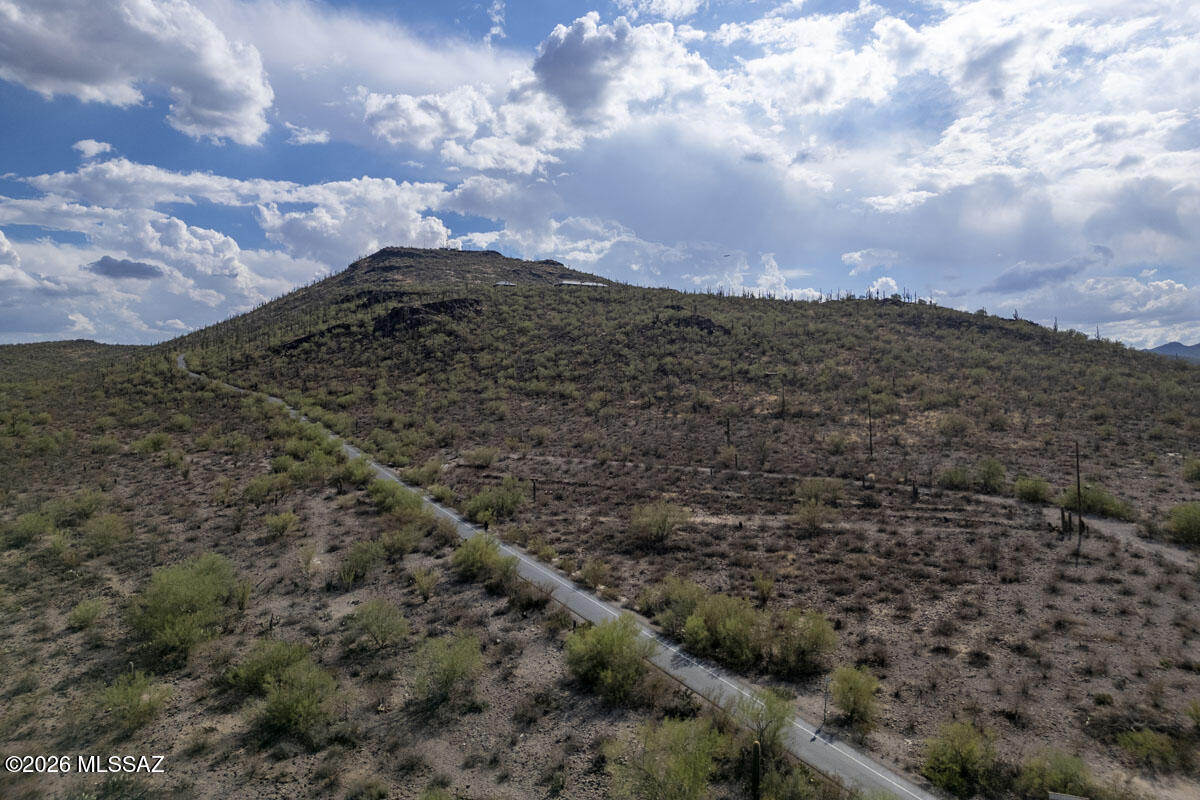
Located in a new community by Tumamoc Hill, this two-story, 3 bed, 2.5 bath home features a covered side yard patio and option to convert loft to bedroom 4. The kitchen showcases granite countertops, cabinets in choice of two colors, an island, oversized walk-in pantry, and Whirlpool® stainless steel appliances. Upstairs, the loft creates space for workouts or movie night. The primary suite boasts a walk-in closet and connected bath with a dual-sink vanity and walk-in shower. This is a floor plan listing. Home is to be built and buyer may choose features and homesites that are not included in this base price. Call today for more information. Base price range does not include lot premiums and/or additional upgrades other than included features. Property taxes are not available to date.

Property

Beds

3

Full Baths

2

1/2 Baths

1

Year Built

2026

Sq.Footage

1,765

Features

Features & Amenities

Interior

  • Other Interior Features

    Kitchen Island, Pantry, WaterSense Fixture(s), Smart Thermostat

  • Total Bedrooms

    3

  • Bathrooms

    2

  • 1/2 Bathrooms

    1

  • Basement YN

    NO

  • Cooling YN

    YES

  • Cooling

    Central Air

  • Fireplace YN

    NO

  • Heating YN

    YES

  • Heating

    Forced Air, Natural Gas, Exhaust Fan

  • Pet friendly

    N/A

Exterior

  • Garage

    Yes

  • Garage spaces

    2

  • Construction Materials

    Stucco, Frame

  • Other Exterior Features

    None

  • Parking

    Garage Door Opener, Attached, Garage

  • Patio and Porch Features

    Covered, Patio

  • Pool

    No

  • View

    Mountain(s), City, Desert

Area & Lot

  • Lot Features

    Sprinklers In Front, Subdivided

  • Lot Size(acres)

    0.05

  • Lot Size(square feet)

    2,268

  • Property Type

    Residential

  • Property Sub Type

    Single Family Residence

  • Architectural Style

    Contemporary

Price

  • Sales Price

    $390,990

  • Sq. Footage

    1,765

  • Price/SqFt

    $221

HOA

  • Association

    YES

  • Association Fee

    $89

  • Association Fee Frequency

    Monthly

  • Association Fee Includes

    N/A

Property Resources

  • Horse Property

    NO

School District

  • Elementary School

    Maxwell K-8

  • Middle School

    Mansfeld

  • High School

    Cholla

Property Features

  • New Construction

    YES

  • Accessibility Features

    Grip-Accessible Features, Smart Technology

  • Association Amenities

    Park, Trail(s)

  • Senior Community YN

    NO

  • Water Source

    Public

Schedule

Schedule a Showing

Showing scheduled successfully.

What is 3 + 4 ?


Change time

Mortgage calculator

Estimate your monthly mortgage payment, including the principal and interest, property taxes, and HOA. Adjust the values to generate a more accurate rate.

Your payment

Principal and Interest:

$

Property taxes:

$

HOA fees:

$

Total loan payment:

$

Total interest amount:

$

Location

  • County

    Pima

  • Elementary School

    Maxwell K-8

  • Middle School

    Mansfeld

  • High School

    Cholla

Listing Courtesy of Marisa Espinoza , KB HOME Sales-Tucson Inc.

RealHub Information is provided exclusively for consumers' personal, non-commercial use, and it may not be used for any purpose other than to identify prospective properties consumers may be interested in purchasing. All information deemed reliable but not guaranteed and should be independently verified. All properties are subject to prior sale, change or withdrawal. RealHub website owner shall not be responsible for any typographical errors, misinformation, misprints and shall be held totally harmless.

Agent Kelly Hammer

Kelly Hammer

Associate Broker / Realtor®

Call Kelly today to schedule a private showing.


* Listings on this website come from the FMLS IDX Compilation and may be held by brokerage firms other than the owner of this website. The listing brokerage is identified in any listing details. Information is deemed reliable but is not guaranteed. If you believe any FMLS listing contains material that infringes your copyrighted work please click here to review our DMCA policy and learn how to submit a takedown request.© 2024 FMLS.

Properties

Related properties

New on site today
ASSUMABLE LOAN AT 4.75%! Save hundreds monthly on this pristine, one-owner Northwest gem! Showcasing an open-concept layout loaded with premium upgrades: wood-look tile flooring, upgraded fixtures, and a gourmet kitchen made for entertaining. Features 3 spacious bedrooms plus a flexible den (perfect for a office, playroom, or 4th bedroom) and 2 full baths. Outside, enjoy an extended covered back porch, a low-maintenance yard, and NO REAR NEIGHBORS for total privacy. Contact Listing Agent for possible loan assumption details!
#22619067

Tucson

9126 N Wagon Spoke Court

3 Beds

2 Baths

2,013 Sq.Ft.

$465,000

MLS#: 22619067

New on site today
Rare opportunity for this estate sale in Alamo Crossing, a gated hidden gem off Pima, near Wilmot.  Mesquite Homes constructed this patio home with the Energy Star Certification, 9' ceilings, abundant light and ceramic tile flooring throughout.  Features and upgrades include chic kitchen backsplash, quartz countertops, double vanity in primary bathroom, double French doors to back patio, double doors to den/3rd BR, additional recessed lights, higher-end appliances, and separate laundry room with washer and gas dryer.  Finished garage conceals the Rudd gas furnace, utility sink, tankless water heater and water softener.  Guest parking lot for 10 cars close by!  Located near shopping, hospital and bus stop.
#22620318

Tucson

1841 N Placita Tejano

3 Beds

2 Baths

1,558 Sq.Ft.

$350,000

MLS#: 22620318

New on site today
Welcome to this eye-catching home in a desirable location! This charming four-bedroom, two-bath home with a two-car garage is ideal for everyday living and entertaining. You will appreciate the Catalina Mountain view from the formal living room window as you visit with family & friends. The kitchen, with ample counter space and cabinets, overlooks the welcoming family room and inviting pool. The large owner's suite, with a walk-in closet and remodeled bathroom, is a relaxing retreat. The private backyard oasis is an excellent place to barbecue, sit on the patio, or soak in the refreshing pool. Additional highlights: newer HVAC and water heater, solar panels for lower electric bills, ceiling fans throughout, and no HOA. This is a must-see property!
#22620314

Tucson

9340 E Helen Street

4 Beds

2 Baths

1,969 Sq.Ft.

$389,950

MLS#: 22620314

New on site today
This charming bungalow, set in the historic Broadmoor-Broadway Village neighborhood, is packed with personality and charm from the moment you arrive, beginning with a private courtyard and front porch where you can enjoy your mornings and evenings. Inside, natural light, stained concrete and wood flooring bring warmth and character, while the rustic-style kitchen and living/dining spaces flow naturally.
Step outside and discover even more room in the spacious backyard, with a large covered patio and gated access for additional parking. A standout feature is the fully owned solar, offering the benefit of energy savings without a solar payment. Recent improvements include an HVAC system replaced approximately four years ago, a water heater approximately three years old, and more. You can't beat the location, close to the Treat bike path, Sunshine Mile, Reid Park, Broadway Village, local dining and shopping, the University of Arizona and Downtown Tucson. With great indoor and spacious outdoor spaces, valuable improvements and fully owned solar, this isn't just another Central Tucson home. It's one with character, practicality and plenty of possibilities for its next chapter. Schedule your tour today!
#22620313

Tucson

2842 E Stratford Drive

3 Beds

2 Baths

1,172 Sq.Ft.

$369,000

MLS#: 22620313

New on site today
Welcome to this beautifully upgraded 3 bedroom 2 bath home perfectly situated to capture the stunning mountain views. Step inside to an open floor plan with ceramic tile flooring throughout the main living areas. The kitchen features upgraded granite countertops, stainless steel appliances, rich wood cabinetry with crown molding, recessed lighting, and convenient pantry. The split bedroom floor plan provides added privacy with the primary suite tucked away and complete with a walk in closet, private bath with dual vanity and stand up shower. Step outside and enjoy year-round outdoor living in the low maintenance backyard, complete with breathtaking mountain views, artificial turf, pavers and a covered patio perfect for relaxing or entertaining. Additional features include.. an extra wide driveway offering convenient parking for larger vehicles. Move-in ready and thoughtfully upgraded, this home combines comfort, style, and scenic beauty in a convenient location close to shopping, grocery stores, and freeway access for an easy commute.
#22620329

Tucson

2907 W Dakota Vista Way

3 Beds

2 Baths

1,465 Sq.Ft.

$335,000

MLS#: 22620329

New on site today
This tastefully updated and preserved mid-century ranch home pairs distinctive architectural character with extensive updates and flexible living spaces. Vaulted ceilings, an adobe fireplace, and vintage cabinetry give the interior a sense of history, while terrazzo style quartz countertops and new tile flooring throughout bring a fresh, contemporary layer to the home.
The spacious living and dining areas flow seamlessly to the kitchen, where a breakfast bar creates an effortless connection between the spaces. A separate family room provides additional gathering space, while the bonus Arizona room offers flexibility as a home office, hobby room, or creative space. Generously sized bedrooms provide comfortable proportions, with the primary suite featuring a spacious walk-in closet plus two additional closets.
Outdoor living centers around the newly updated pool, with new tile and plaster. A brick paver patio and covered porch offer shaded places to relax, while turf landscaping and a convenient shed provide an easy-care yard with additional storage. New LED lighting throughout adds another thoughtful update.
A single-car garage and carport provide parking and storage flexibility. Conveniently located near schools, hospitals, the University of Arizona, and Davis-Monthan Air Force Base, this home offers a distinctive combination of mid-century character, modern improvements, and versatile living spaces. New water supply lines, new electrical panels, and mature citrus and vegetation. New water supply lines, new electrical panels, and mature citrus and vegetation.
#22620335

Tucson

5241 E 3rd Street

3 Beds

2 Baths

2,012 Sq.Ft.

$468,000

MLS#: 22620335

New on site today
Seller is an AZ-licensed Realtor®. Ask how to assume this 3.75% assumable mortgage. 
This oversized, highly coveted floor plan is nestled within a conveniently located, desirable NW community. A 4-bedroom (potentially 6), 2.5-bath home with 2,387 sq ft of comfortable family living, thoughtfully designed throughout. The downstairs features high ceilings, a bright great room, a double-doored office/den, a powder room, a spacious kitchen complemented by Corian countertops, endless cabinets, stainless appliances, a breakfast bar, and a family dining area for versatility and convenience in everyday living. Upstairs features 360 mountain views, a split-bedroom floor plan, vaulted ceilings, and a LARGE offset loft for additional living space or to convert into a 5th bedroom if needed. The primary with ensuite includes a double vanity, a walk-in closet, and a shower/tub combo. All 4 bedrooms are newly carpeted, with an additional bathroom catering to the other bedrooms, and the convenience of upstairs laundry.  The backyard outdoor retreat features a great combination of 1/2 artificial turf for kids and pets, and 1/2 well-designed space for entertaining. It features ceiling fans, a TV, an added built-in Ramada anchored onto a large paver patio, recessed lighting, and electric, extending the already oversized covered back patio for additional comfortable outdoor living space. Also, complete with a large open patio area for all those memorable evenings under the stars, in front of a pueblo-style wood-burning fireplace with built-in seating, or the projector and screen for evening movies on the green. Homes don't become available in this community often, and surely not this floor plan with all these amenities. Come lock this one down before someone else does.
#22616816

Tucson

7876 N Jewelflower Drive

4 Beds

2 Baths

2,387 Sq.Ft.

$422,000

MLS#: 22616816

New on site today
NO HOA, RV gate & Solar!
Come and see this beautifully maintained, single-story residence located in the desirable Rita Ranch neighborhood. This spacious 4-bedroom, 2-bathroom home features an inviting and spacious floor plan with tile flooring, carpet in the bedrooms, and a cozy fireplace in the living room. Surround sound speakers place audio all around you!
The kitchen is a standout, equipped with newer sleek stainless steel appliances, granite countertops and maple cabinets.
Step outside to trees, grass and flagstone throughout the backyard perfect for relaxing or entertaining.  
Enjoy extra storage with 2 new TUFF sheds and bring all your toys through the RV gate.
Security alarm system and cameras on site and ready for you to connect.
Enjoy saving on electricity with the solar p
#22620117

Tucson

7959 S Muddy Creek Drive

4 Beds

2 Baths

2,156 Sq.Ft.

$375,000

MLS#: 22620117

New on site today
Must see Quarter Acre corner lot, single level 3 bedroom w a den (office) home with new carpet, freshly painted is ready for you! Lots of natural light and big living areas. Large backyard
#22619979

Tucson

8181 W Solitary Eagle Court

3 Beds

2 Baths

2,165 Sq.Ft.

$369,900

MLS#: 22619979

New on site today
Renovated, move-in ready, and set on a HUGE lot with NO HOA! This 4-bedroom, 2-bath tri-level offers 2,105 sq ft with a functional split floor plan and a private downstairs primary suite, while the additional bedrooms are upstairs. Fresh flooring, new carpet, and interior paint give the home a clean, updated feel from the moment you walk in. Located on a cul-de-sac on the East Side, the oversized lot features an RV gate and plenty of room for parking, storage, entertaining, recreation, or future possibilities.
#22620334

Tucson

8031 E 17th Place

4 Beds

2 Baths

2,105 Sq.Ft.

$358,000

MLS#: 22620334

Located in a new community by Tumamoc Hill, this two-story, 3 bed, 2.5 bath home features a covered side yard patio and option to convert loft to bedroom 4. The kitchen showcases granite countertops, cabinets in choice of two colors, an island, oversized walk-in pantry, and Whirlpool® stainless steel appliances. Upstairs, the loft creates space for workouts or movie night. The primary suite boasts a walk-in closet and connected bath with a dual-sink vanity and walk-in shower. This is a floor plan listing. Home is to be built and buyer may choose features and homesites that are not included in this base price. Call today for more information. Base price range does not include lot premiums and/or additional upgrades other than included features. Property taxes are not available to date.

397 N Coville Drive

Message successfully sent.

I agree to receive email communication and understand I can unsubscribe at any time.

I agree to be contacted by The Mandy Gold Team | Haymore Real Estate LLC via call, email, and text for real estate services. To opt out, you can reply 'stop' at any time or reply 'help' for assistance. You can also click the unsubscribe link in the emails. Message and data rates may apply. Message frequency may vary. Privacy Policy

 - property

Send a message

Message successfully sent.

Reason for contacting?

I agree to receive email communication and understand I can unsubscribe at any time.

I agree to be contacted by The Mandy Gold Team | Haymore Real Estate LLC via call, email, and text for real estate services. To opt out, you can reply 'stop' at any time or reply 'help' for assistance. You can also click the unsubscribe link in the emails. Message and data rates may apply. Message frequency may vary. Privacy Policy

Sign In Sign Out

Virtual Assistant

Would you like to take the next step with this property? We can help you schedule a showing or virtual tour, or send you more details.

Yes, I would like more information.

Thank You for Your Reply, One of Our Agents will contact you as soon as possible

No, maybe later.

Thank you, you can always contact me via email, phone number or through the contact form.

Realhub AI

Lucy - Your AI-Powered Realtor

Update Your Temporary Password

Personalize your search

Enter your email and we'll notify you immediately when new listings match what you're looking for.

or enter email address

Already have an account ? Login here

Continue your home search

I agree to receive communications and understand I can unsubscribe at any time.

I agree to be contacted by The Mandy Gold Team | Haymore Real Estate LLC via call, email, and text for real estate services. To opt out, you can reply 'stop' at any time or reply 'help' for assistance. You can also click the unsubscribe link in the emails. Message and data rates may apply. Message frequency may vary. Privacy Policy

Already have an account ? Login here

We use cookies

We use cookies primarily for analytics to enhance your experience. By accepting, you agree to our use of these cookies. You can manage your preferences or learn more about our cookies policy.