
39824 S Windwood Drive
Tucson, AZ 85739


About
Experience mountain views and contemporary active-adult living at its absolute finest in this beautiful residence situated inside SaddleBrooke, Southern Arizona's premier 55+ active adult, master-planned golf community. Featuring the highly sought-after and modern Covina floor plan, this 2BD/2.5BA+Den/Office (2,048sqft) home offers functionality and breathability, capturing an abundance of natural Southern Arizona sunshine. Pass through the welcoming entrance foyer to discover a soaring, light-filled environment dressed in a crisp, neutral color palette. Specifically designed for effortless daily relaxing and casual social hours, the expansive open-concept great room serves as the ultimate central hub, flowing seamlessly into the dining and kitchen area. The upgraded culinary kitchen is a chef's delight, complete with granite countertops, rich cabinetry, a functional central workflow, and premium appliances that overlook the main living spaces, so you never miss a moment of the conversation. The intelligent split-bedroom footprint guarantees total privacy for owners and overnight visitors alike. The primary retreat functions as an expansive personal oasis, featuring a vast walk-in closet and a resort-style en-suite bathroom layout. The second bedroom is equally generous in scale, comfortably hosting family with immediate access to its own dedicated bathroom space. The indoor common spaces transition smoothly out onto a deep covered rear patio layout. Wrapped entirely in a secure block privacy wall, the low-maintenance desert lot frames scenic native landscaping and big-sky horizons, providing an incredibly peaceful enclave for dining alfresco or enjoying quiet morning coffees. Complete with a finished 2.5 car attached garage for secure parking and golf cart storage, this property drops you mere minutes away from SaddleBrooke's elite recreation facilities--including championship golf fairways, pristine tennis and pickleball complexes, fitness pavilions, and resort-style swimming pools, libraires, a Performing Arts Theater and so much more.
Property
Beds
2
Full Baths
2
1/2 Baths
1
Year Built
2011
Sq.Footage
2,048
Features
Features & Amenities
Interior
-
Other Interior Features
Kitchen Island, Entrance Foyer, Walk-In Closet(s), High Ceilings, Solar Tube(s), Granite Counters, Pantry, High Speed Internet
-
Total Bedrooms
2
-
Bathrooms
2
-
1/2 Bathrooms
1
-
Basement YN
NO
-
Cooling YN
YES
-
Cooling
Central Air, Ceiling Fan(s)
-
Fireplace YN
YES
-
Heating YN
YES
-
Heating
Forced Air, Natural Gas
-
Pet friendly
N/A
Exterior
-
Garage
Yes
-
Garage spaces
2.5
-
Construction Materials
Stucco, Frame
-
Other Exterior Features
Built-in Barbecue, Courtyard
-
Parking
Garage Door Opener, Oversized, Golf Cart Garage, Attached, Garage
-
Patio and Porch Features
Covered, Enclosed, Patio
-
Pool
No
-
View
Mountain(s)
Area & Lot
-
Lot Features
Sprinklers In Front, Subdivided, Level, Native Plants, Few Trees
-
Lot Size(acres)
0.18
-
Lot Size(square feet)
7,841
-
Property Type
Residential
-
Property Sub Type
Single Family Residence
-
Architectural Style
Contemporary
Price
-
Sales Price
$525,000
-
Tax Amount
$3,145
-
Sq. Footage
2,048
-
Price/SqFt
$256
HOA
-
Association
YES
-
Association Fee
$306
-
Association Fee Frequency
Semi-Annually
-
Association Fee Includes
N/A
Property Resources
-
Horse Property
NO
School District
-
Elementary School
Other
-
Middle School
Other
-
High School
Other
Property Features
-
Association Amenities
Clubhouse, Pool, Spa/Hot Tub, Tennis Court(s), Sport Court, Jogging Path, Trail(s)
-
Senior Community YN
YES
-
Water Source
Public
Schedule
Schedule a Showing
Showing scheduled successfully.
Mortgage calculator
Estimate your monthly mortgage payment, including the principal and interest, property taxes, and HOA. Adjust the values to generate a more accurate rate.
Your payment
Principal and Interest:
$
Property taxes:
$
HOA fees:
$
Total loan payment:
$
Total interest amount:
$
Location
-
County
Pinal
-
Elementary School
Other
-
Middle School
Other
-
High School
Other

Listing Courtesy of Lisa M Bayless , Long Realty
RealHub Information is provided exclusively for consumers' personal, non-commercial use, and it may not be used for any purpose other than to identify prospective properties consumers may be interested in purchasing. All information deemed reliable but not guaranteed and should be independently verified. All properties are subject to prior sale, change or withdrawal. RealHub website owner shall not be responsible for any typographical errors, misinformation, misprints and shall be held totally harmless.

Kelly Hammer
Associate Broker / Realtor®
Call Kelly today to schedule a private showing.
Phone (520) 227-5144
Email Kelly@MandyGoldTeam.com

* Listings on this website come from the FMLS IDX Compilation and may be held by brokerage firms other than the owner of this website. The listing brokerage is identified in any listing details. Information is deemed reliable but is not guaranteed. If you believe any FMLS listing contains material that infringes your copyrighted work please click here to review our DMCA policy and learn how to submit a takedown request.© 2024 FMLS.
Properties
Related properties

Tucson
1642 W Avenue De Maximillian
3 Beds
2 Baths
2,648 Sq.Ft.
$568,000
MLS#: 22620847

Tucson
1202 N Avenida Cascada
4 Beds
2 Baths
1,877 Sq.Ft.
$435,000
MLS#: 22620820

Tucson
7797 S Indian Wheat Way
4 Beds
2 Baths
2,203 Sq.Ft.
$529,000
MLS#: 22619966

Tucson
6802 E Brownstone Place
3 Beds
2 Baths
1,897 Sq.Ft.
$550,000
MLS#: 22620815

Tucson
5810 W Indian Shadow Drive
3 Beds
2 Baths
1,728 Sq.Ft.
$479,000
MLS#: 22620211

Tucson
3964 W Rocky Spring Drive
4 Beds
2 Baths
2,838 Sq.Ft.
$515,000
MLS#: 22620865
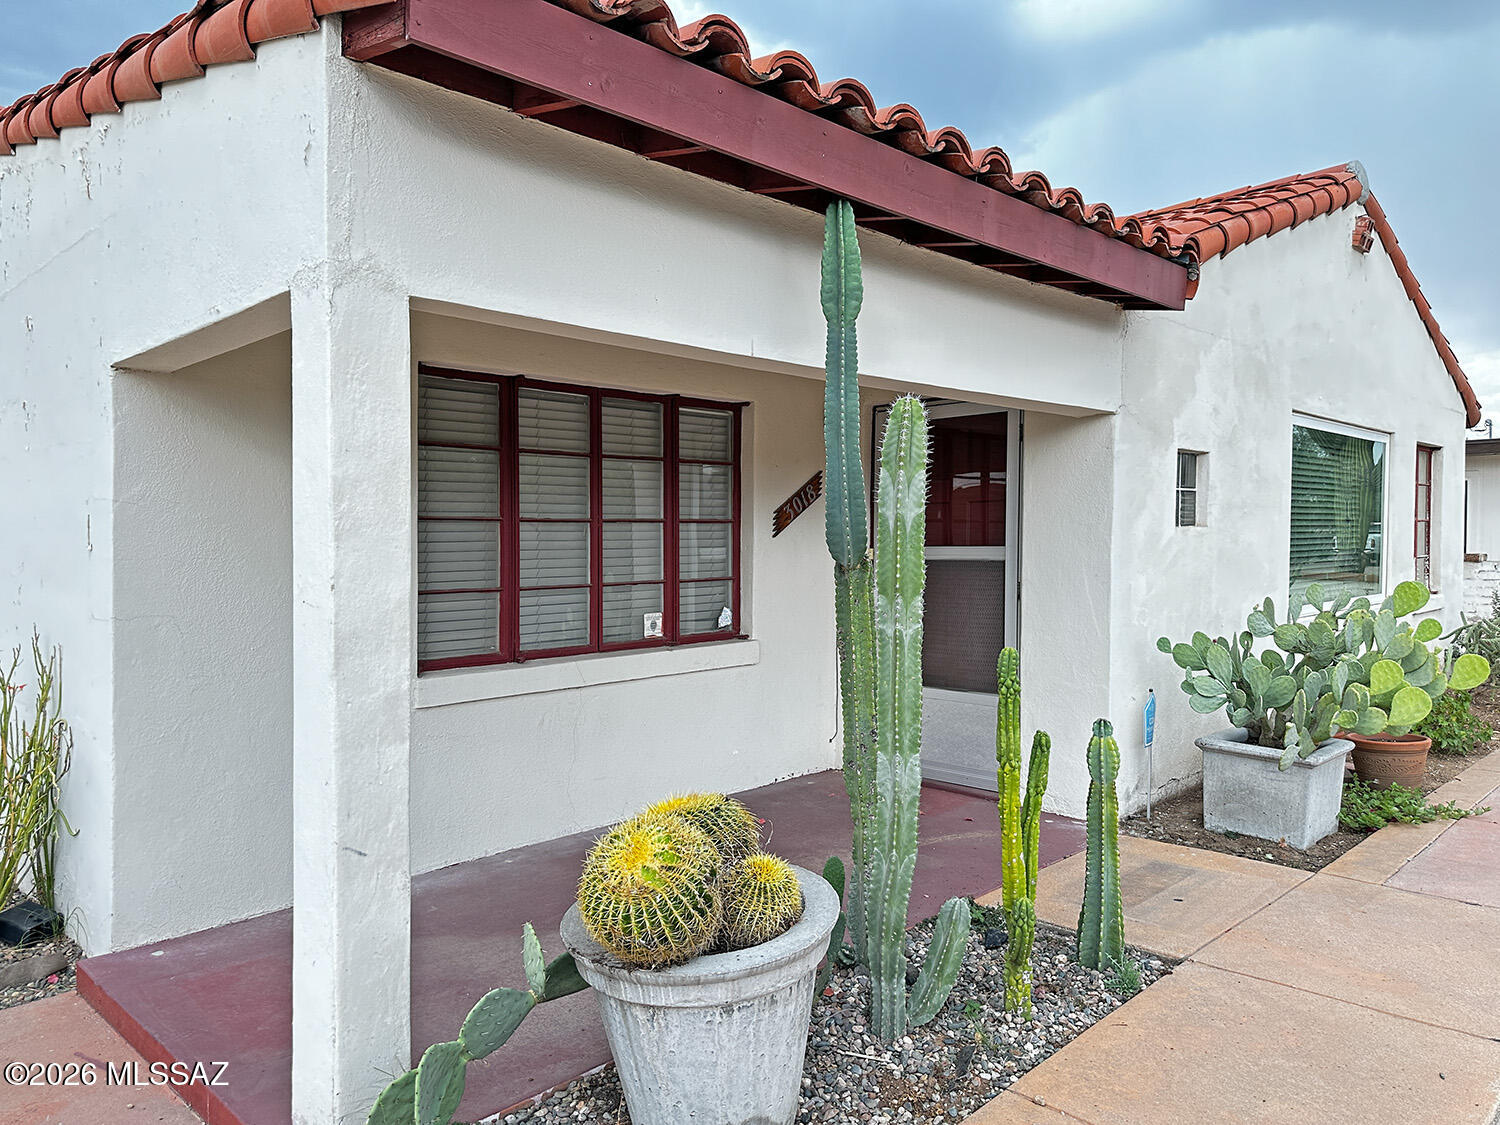
Tucson
3018 E Seneca Street
3 Beds
3 Baths
1,857 Sq.Ft.
$459,900
MLS#: 22615568

Tucson
3751 N Avenida Flamante
3 Beds
2 Baths
1,427 Sq.Ft.
$475,000
MLS#: 22620563

Tucson
2633 E Manchester Street
4 Beds
2 Baths
1,639 Sq.Ft.
$449,000
MLS#: 22620813

Tucson
3357 N Glove Mine Court
3 Beds
2 Baths
2,074 Sq.Ft.
$424,900
MLS#: 22620821
