4001 N 300TH Lane

Buckeye, AZ 85396
Buckeye, AZ 85396
4001 N 300TH Lane

$465,000

MLS#: 7057456

Status: Active

Listing provided by: eXp Realty

Listing agent phone: None

Last update: 8 days ago

On site: 25 days ago

TARTESSO UNIT 2A - Residential

About

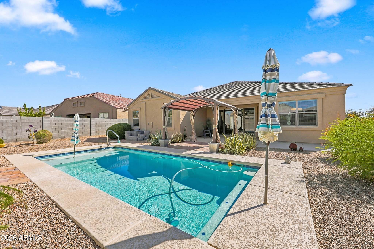
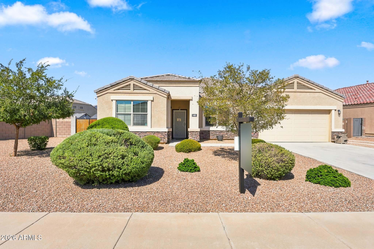
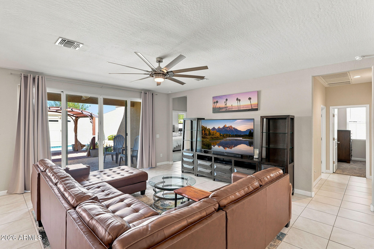
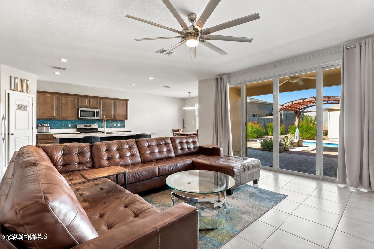
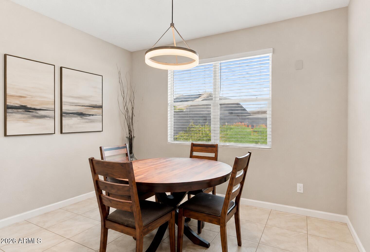
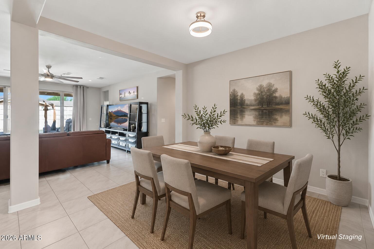
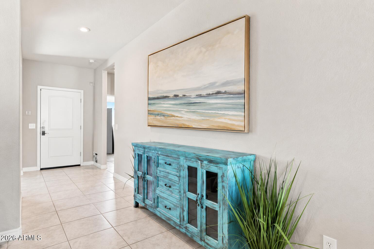
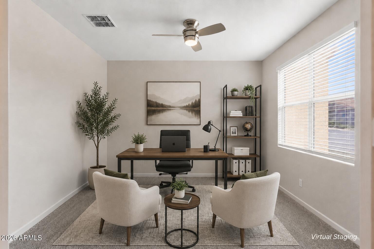
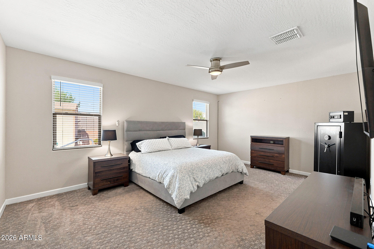
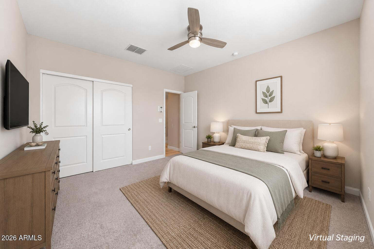
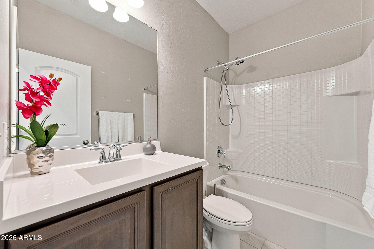
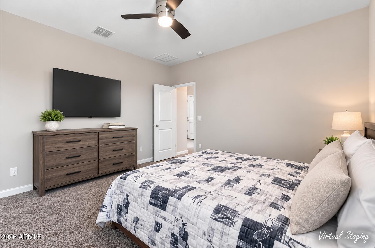
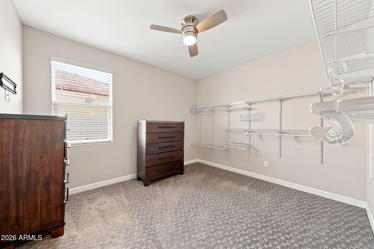
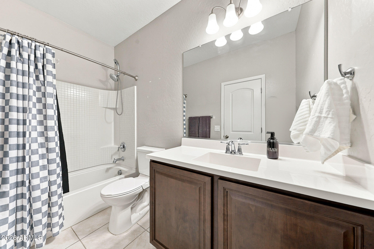
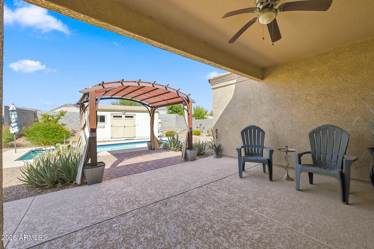
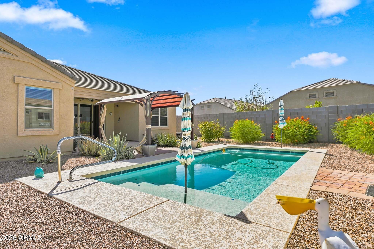
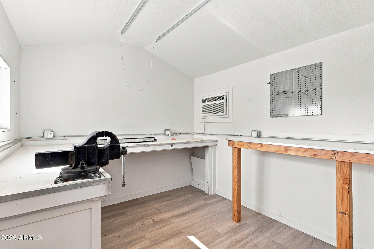
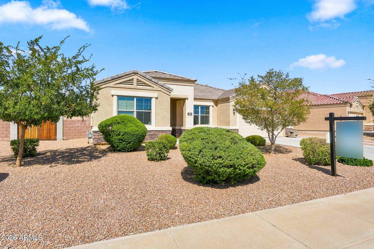
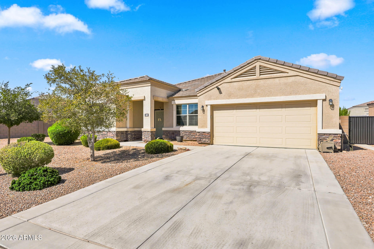
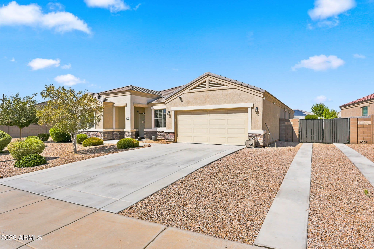
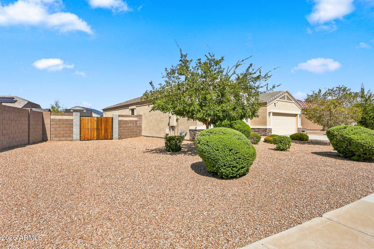
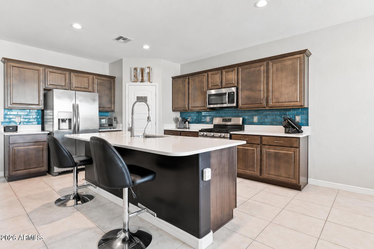
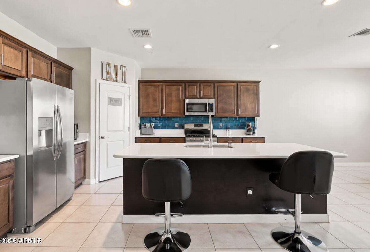
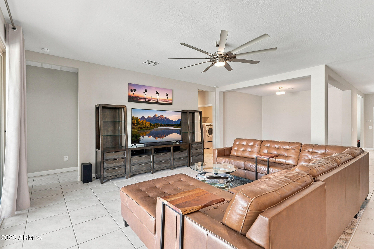
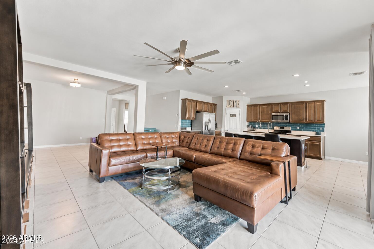
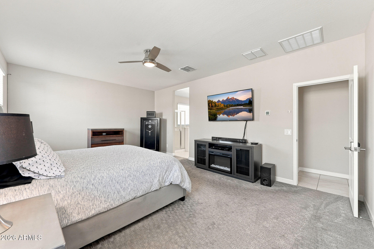
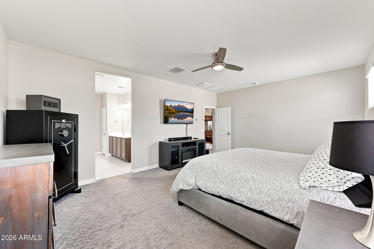
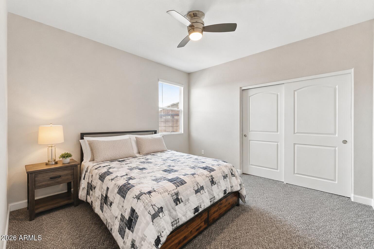
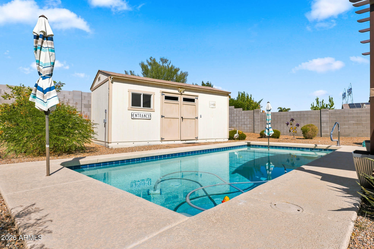
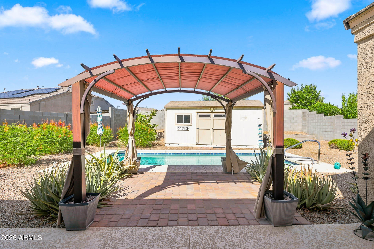
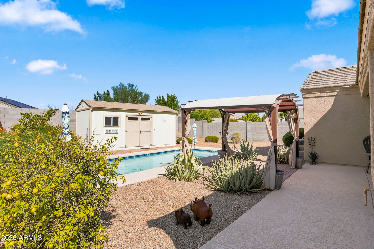
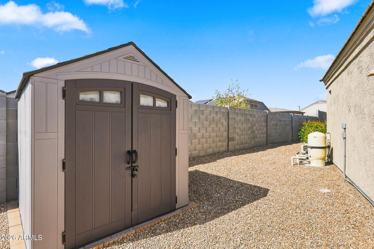
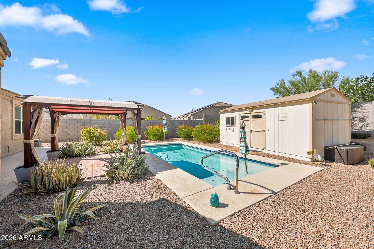
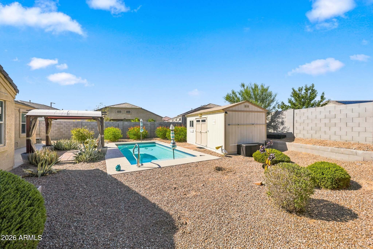
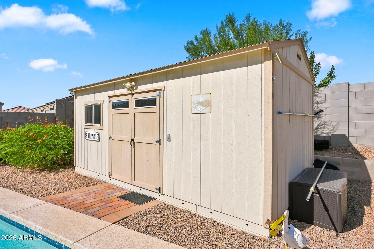
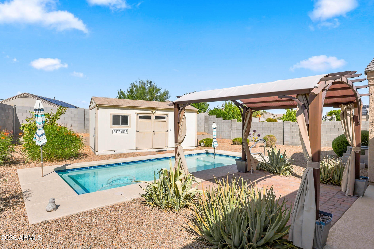
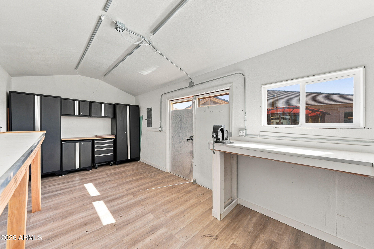
A 13-foot super slider, a sparkling pool, and two RV gates on an oversized 10,850 sq ft lot, this Buckeye home was built for people who want space to spread out, inside and outside. This 4-bedroom, 3-bathroom home offers plenty of room to grow, with a floor plan designed around comfortable everyday living. The 13-foot super slider is the star of the main living area, opening wide to blur the line between the indoor living space and the backyard, ideal for entertaining or simply enjoying Arizona's outdoor lifestyle most of the year.Out back, a private pool anchors the backyard, complemented by a covered patio that offers shaded space to relax rain or shine. The oversized 10,850 sq ft lot gives this home a rare amount of breathing room for the area, and it's put to good use: two separate RV gates provide flexible access for toys, trailers, or extra vehicles, while a multi-use shed, equipped with its own mini-split, offers a climate-controlled space for a workshop, hobby room, or extra storage. This home is built for buyers who want room to actually use, not just look at. The dual RV gates and oversized lot make it a natural fit for anyone with a trailer, boat, or off-road toys who's tired of finding somewhere else to park them. The climate-controlled shed adds a workshop or hobby space that's genuinely usable year-round, not just in the cooler months. And with a pool and covered patio just beyond that oversized slider, this is a home that makes the most of Arizona's outdoor living season, whether that's a quiet evening swim or hosting family and friends on the weekend. This home is located in Buckeye, AZ, in the 85396 zip code near the Tartesso area at the edge of the White Tank Mountains, in Maricopa County. The neighborhood is known for its sports park with baseball diamonds, soccer fields, basketball and tennis courts, and a splash pad, along with pocket parks scattered throughout the community. Nearby Skyline Regional Park and White Tank Mountain Regional Park offer additional hiking and mountain views for outdoor recreation. Residents have convenient access to Valley Parkway and Tonopah Salome Highway, connecting to nearby shopping and dining, including Walmart Supercenter and Target. With an oversized lot, a private pool, two RV gates, and a climate-controlled shed, this Buckeye home offers space and flexibility that's hard to find at this price point.
Property

Beds

4

Full Baths

3

1/2 Baths

None

Year Built

2019

Sq.Footage

2,425

Features

Features & Amenities

Interior

  • Other Interior Features

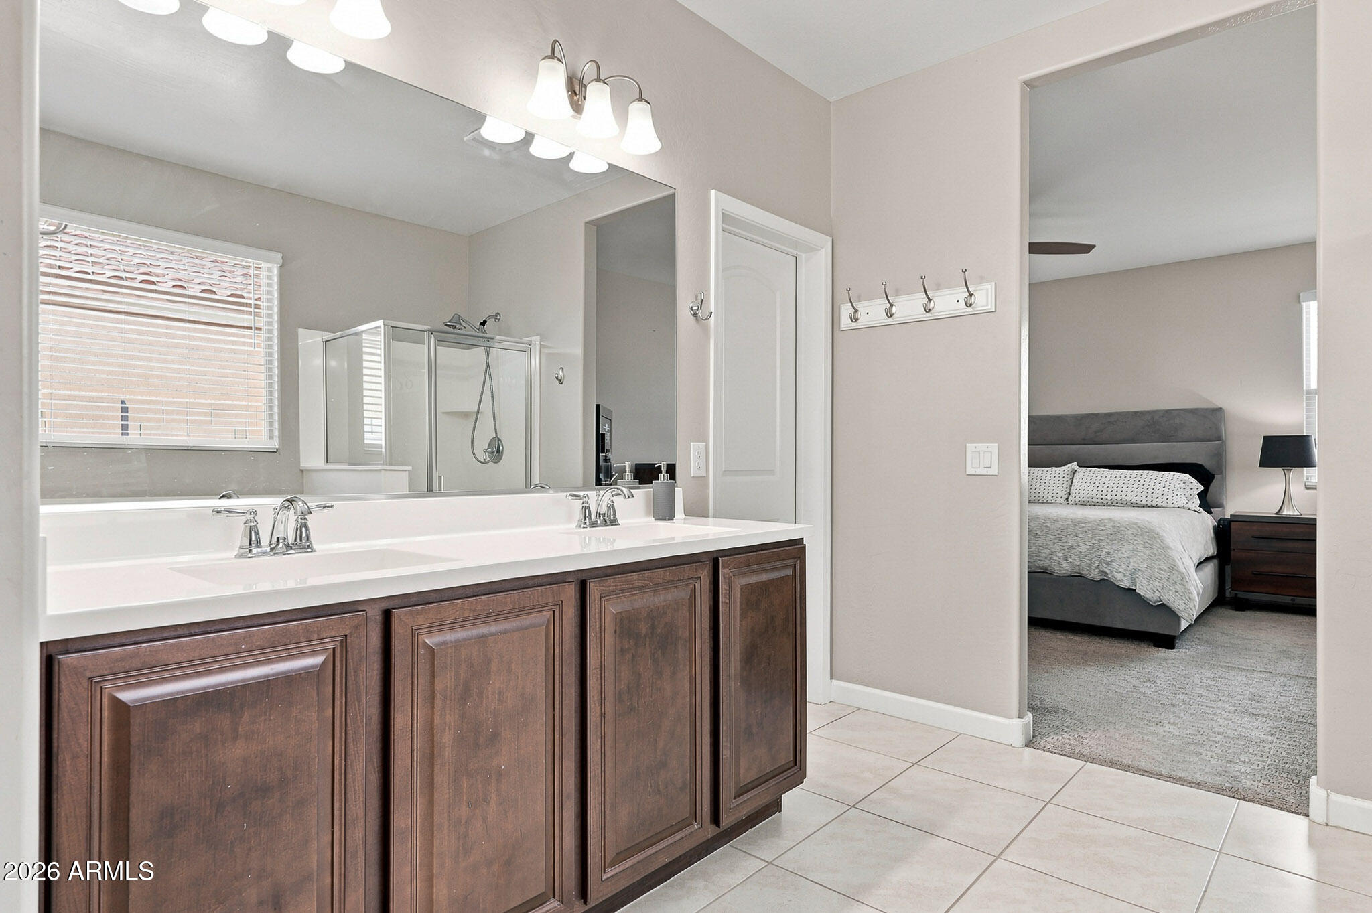
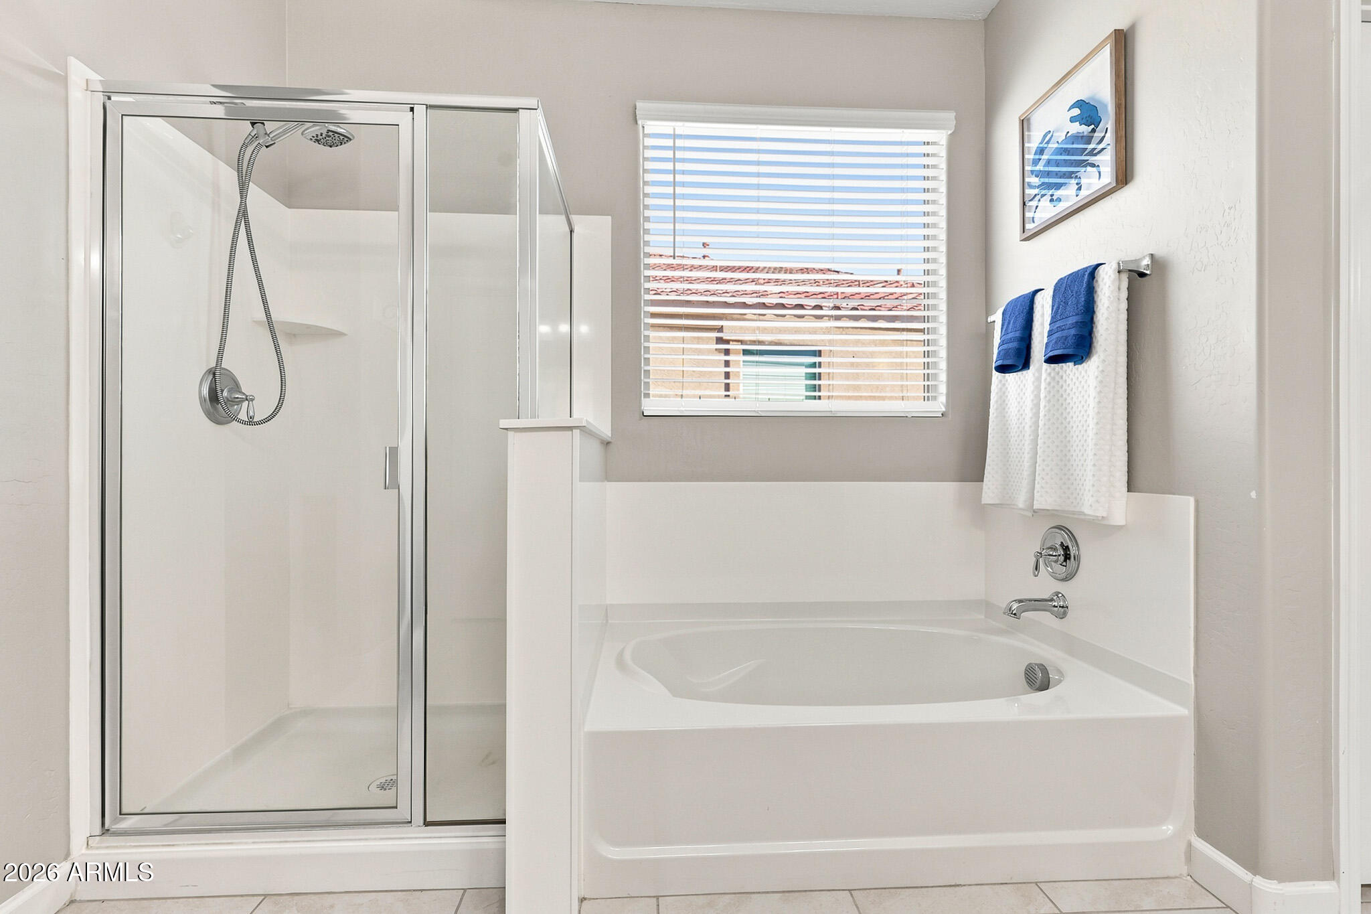
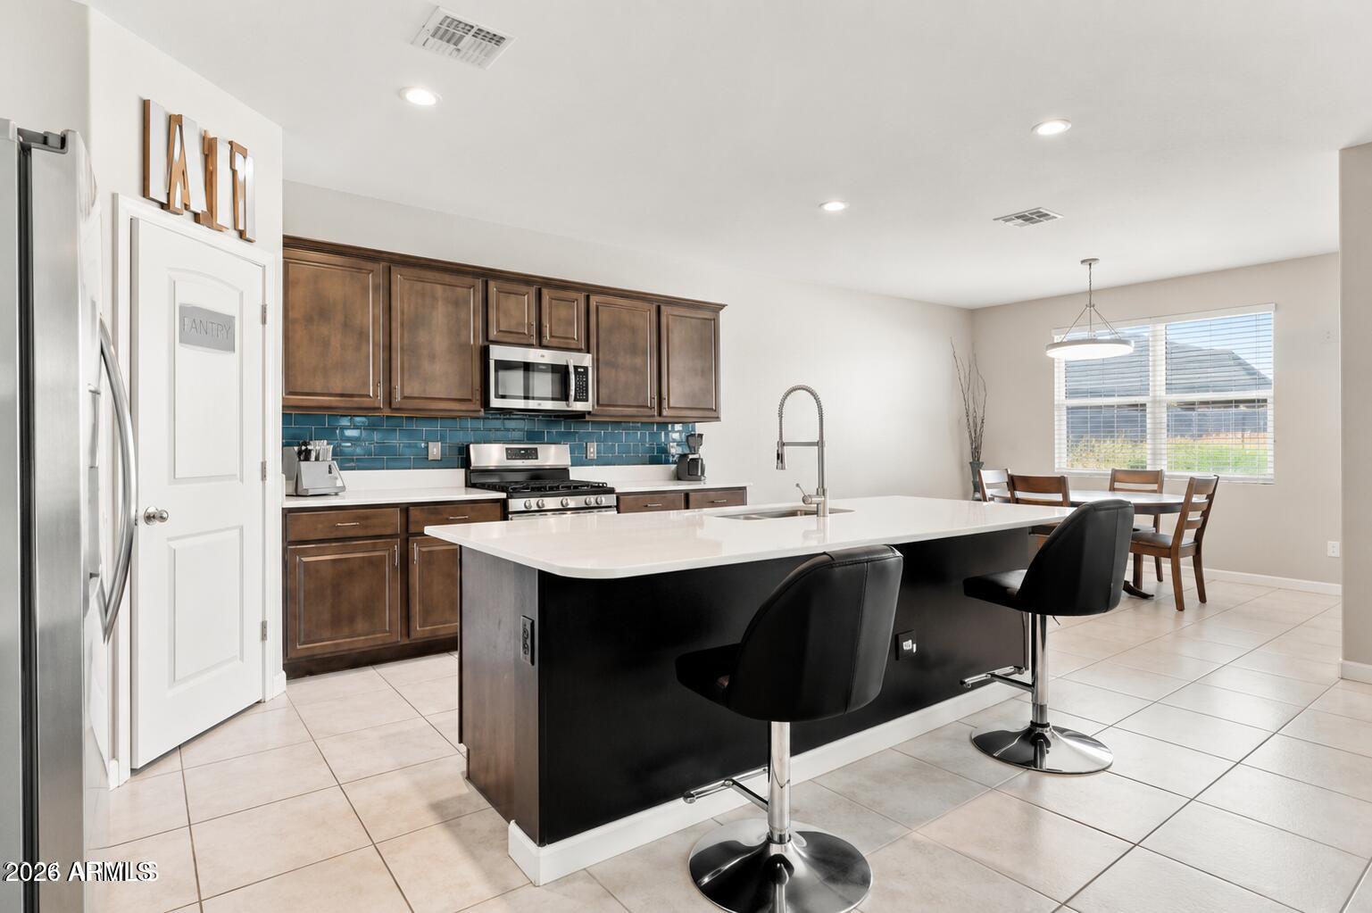
    High Speed Internet, Double Vanity, Eat-in Kitchen, Breakfast Bar, Kitchen Island, Pantry

  • Total Bedrooms

    4

  • Bathrooms

    3

  • Basement YN

    NO

  • Cooling YN

    YES

  • Cooling

    Central Air, Ceiling Fan(s)

  • Fireplace YN

    NO

  • Heating YN

    YES

  • Heating

    Electric

  • Pet friendly

    N/A

Exterior

  • Garage

    Yes

  • Garage spaces

    2

  • Construction Materials

    Stucco, Frame

  • Parking

    Garage Door Opener, Direct Access

  • Patio and Porch Features

    Patio

  • Pool

    No

Area & Lot

  • Lot Features

    Sprinklers In Rear, Desert Back

  • Lot Size(acres)

    0.25

  • Lot Size(square feet)

    10,859

  • Property Type

    Residential

  • Property Sub Type

    Single Family Residence

Price

  • Sales Price

    $465,000

  • Tax Amount

    $2,202

  • Financing Options

    Cash, Conventional, FHA, VA

  • Sq. Footage

    2,425

  • Price/SqFt

    $191

HOA

  • Association

    YES

  • Association Fee

    $87

  • Association Fee Frequency

    Monthly

  • Association Fee Includes

    N/A

Property Resources

  • Horse Property

    NO

School District

  • Elementary School

    Saddle Mountain Unified School District

  • Middle School

    Tartesso Elementary School

  • High School

    Tonopah Valley High School

Property Features

  • Stories

    1

  • Ownership

    Fee Simple

  • Sewer

    Public Sewer

  • Tax Lot

    314

Schedule

Schedule a Showing

Showing scheduled successfully.

What is 3 + 4 ?


Change time

Mortgage calculator

Estimate your monthly mortgage payment, including the principal and interest, property taxes, and HOA. Adjust the values to generate a more accurate rate.

Your payment

Principal and Interest:

$

Property taxes:

$

HOA fees:

$

Total loan payment:

$

Total interest amount:

$

Location

  • County

    Maricopa

  • Elementary School

    Saddle Mountain Unified School District

  • Middle School

    Tartesso Elementary School

  • High School

    Tonopah Valley High School

Listing Courtesy of Carolyne Baker , eXp Realty

RealHub Information is provided exclusively for consumers' personal, non-commercial use, and it may not be used for any purpose other than to identify prospective properties consumers may be interested in purchasing. All information deemed reliable but not guaranteed and should be independently verified. All properties are subject to prior sale, change or withdrawal. RealHub website owner shall not be responsible for any typographical errors, misinformation, misprints and shall be held totally harmless.

Agent Kelly Hammer

Kelly Hammer

Associate Broker / RealtorĀ®

Call Kelly today to schedule a private showing.


* Listings on this website come from the FMLS IDX Compilation and may be held by brokerage firms other than the owner of this website. The listing brokerage is identified in any listing details. Information is deemed reliable but is not guaranteed. If you believe any FMLS listing contains material that infringes your copyrighted work please click here to review our DMCA policy and learn how to submit a takedown request.Ā© 2024 FMLS.

Properties

Related properties

New on site today
Your Arizona next chapter begins in this beautifully updated Haven model in Sun City Festival. The open, split-bedroom design features fresh interior and exterior paint, quartz countertops and backsplash, a CafƩ induction range, Bosch dishwasher, remodeled guest bath, custom primary closet, and French doors with transom at the den. Outdoor living shines with courtyard and backyard pergolas, a remote-controlled waterfall, built-in entertainment counter, patio fans, refreshed landscaping, and a swim-tub wellness space with dedicated cooling. The 2.5-car garage offers a golf-cart bay, mini-split and added insulation. Enjoy three recreation centers, resort-style pools, pickleball, clubs, studios, a dog park, and 27 holes of championship golf at Copper Canyon.
#7068304

Buckeye

26652 W ZACHARY Drive

2 Beds

2 Baths

1,846 Sq.Ft.

$495,000

MLS#: 7068304

New on site 1 day ago
Welcome to Sundance in the heart of Buckeye! This nicely maintained 5-bedroom, 3.5-bath home with 2 additional LOFT spaces that offers a spacious layout, thoughtful updates, and an oversized lot designed for both everyday living and entertaining.
One of the standout features is the downstairs primary suite, giving you a private retreat away from the additional bedrooms upstairs. The spacious primary bedroom includes a well-appointed bath and walk-in closet, while every upstairs bedroom also features its own walk-in closet.
The open kitchen offers plenty of countertop space and a walk-in pantry, making it easy to cook, gather, and stay organized. Upstairs, the versatile loft can be used as a second living area, media room, game room, or home office. Step outside and you'll find an oversized backyard with a gated private pool, basketball hoop, built-in BBQ, and pergola--an ideal setup for summer gatherings and weekend entertaining. The large lot also includes an RV gate, while the front patio provides a welcoming spot to enjoy your morning coffee.
Additional features include a 3-car garage, separate laundry room, pristine low-maintenance landscaping, an HVAC system replaced within the last 3-5 years, and a water heater approximately 5 years old.
Located in the Sundance community with golf courses, parks, restaurants, and plenty of amenities nearby, this move-in-ready home offers the space and flexibility you've been looking for.
#7067471

Buckeye

22631 W ASHLEIGH MARIE Drive

5 Beds

3 Baths

3,201 Sq.Ft.

$450,000

MLS#: 7067471

New on site 3 days ago
Welcome to this beautifully maintained 4-bedroom, 3.5-bath home in Buckeye's desirable Algodon community! Built in 2024, this spacious 3,020 sq ft home offers a flexible floor plan with a downstairs den, oversized upstairs loft, and plenty of room to live, work, and entertain. The open-concept kitchen, dining, and living areas feature modern finishes, quartz countertops, a large island, stainless steel appliances, and a sleek backsplash. Upstairs, the generous primary suite offers a spacious walk-in closet and beautifully appointed bath, while three additional bedrooms provide room for family or guests. Enjoy indoor-outdoor living through the large sliding glass doors leading to the covered patio and expansive backyard. The tandem 3-car garage provides abundant parking and storage.
#7066522

Buckeye

24075 W PECAN Road

4 Beds

3 Baths

2,938 Sq.Ft.

$459,000

MLS#: 7066522

Welcome to this charming 3 bedroom, 2.5 bathroom house in Buckeye's Verrado Marketside! Owned Solar for low electric bills! Thoughtfully appointed, this two story floor plan has an attractive elevation with welcoming balcony off the Master and lovely great room entry, trendy eat-in kitchen with large breakfast bar, white shaker cabinets, and all stainless steel appliances! Open concept living/dining with sliding glass door for side yard access and natural lighting which makes it great for entertaining. Neutral palette with all plank tile flooring on first floor. This home offers 3 nicely sized bedrooms each with ample closet space and flexible loft area. Primary suite is expansive, including private balcony access, private toilet room, modern walk-in shower, and sizable walk-in closet! Primary has a secondary walk-in closet as well. All bedrooms up as well as convenient upstairs laundry room. Verrado has 20+ miles of trails, Center on Main workout facility/gym with 2 pools, Heritage Swim Park, 2 Tom Lehman Golf Courses, Downtown Main street with shops, Bashas' and restaurants, and New Sunrise Market with shops and restaurants. The newest Verrado Marketplace/the Heart of the West Valley has a fresh mix of shopping, dining and lifestyle experiences. Come check it out!
#7061683

Buckeye

1876 N MARKETSIDE Avenue

3 Beds

2 Baths

1,878 Sq.Ft.

$389,000

MLS#: 7061683

None
#7060518

Buckeye

1870 S 241ST Avenue

4 Beds

2 Baths

1,832 Sq.Ft.

$400,000

MLS#: 7060518

What a fabulous 4-bedroom home now on the market! Inside, the seamlessly flowing open floor plan is designed for comfortable everyday living, holiday gatherings, and special occasions. Wood-look flooring, abundant natural light, ceiling fans, and custom palette enhance the overall appeal. Impeccable kitchen features stainless steel appliances, a pantry, ample white cabinets, quartz counters, a prep island with a breakfast bar, and recessed/pendant lighting. Head to the large primary bedroom, complete with plush carpet, a private bathroom with an enclosed glass shower, and a walk-in closet. Flexible den makes the ideal spot for a playroom, gym, or office. Spacious backyard includes a covered patio, well-laid pavers, and artificial turf. Don't miss your chance to make it yours!
#7065434

Buckeye

26002 W PIUTE Avenue

4 Beds

2 Baths

2,131 Sq.Ft.

$439,900

MLS#: 7065434

Welcome to 1070 S 223rd Dr. A freshly updated 4 bedroom, 3 bathroom home in the desirable Sundance community of Buckeye!

Step inside this spacious home featuring comfortable living spaces downstairs and up. The interior has just been repainted in bright, neutral tones, creating a clean, move in ready canvas for your personal style. The exterior paint is also freshly completed, giving the home crisp, polished curb appeal from the moment you arrive.

Enjoy peace of mind with a whole house water filtration system clean, great tasting water from every tap.

With the interior and exterior freshly painted and the water filtration system installed, all you have to do is unpack and enjoy. Whether you love to entertain or simply want a comfortable place as your home, this is the one for you.
#7064757

Buckeye

1070 S 223RD Drive

4 Beds

3 Baths

2,267 Sq.Ft.

$379,000

MLS#: 7064757

Solar-powered, stylish, and made for Arizona living! This beautifully updated 4-bed, 2-bath home offers 1,712 sqft of living space plus a versatile den. Inside, you'll find wood-look tile flooring, a modern color palette, upgraded lighting, partially refreshed interior paint, and French doors leading to the patio. The kitchen shines with a center island, breakfast bar, granite countertops, tile backsplash, and abundant white cabinetry. The spacious primary suite features a barn door leading to the private en-suite bath with dual sinks and a walk-in closet. Outside, enjoy a fenced pool, side-yard play area, and newly added artificial turf, offering a low-maintenance space to relax or entertain. Move-in ready with style, comfort, and energy-saving solar!
#7056727

Buckeye

29805 W CLARENDON Avenue

4 Beds

2 Baths

1,712 Sq.Ft.

$385,000

MLS#: 7056727

Welcome to a property where space, flexibility, and possibilities come together. Lot size is over 1.5 acres! This 3 bed / 2 bath home offers the opportunity to enjoy plenty of land without the restrictions of an HOA. The oversized lot gives you room to bring your horses, RVs, trailers, ATVs, or create the RV garage, workshop, garden, arena, or additional outdoor space you've always wanted. The possibilities are truly yours to explore. Whether you're looking for room to spread out, space for animals, or simply the freedom to use your property your way, this unique property offers the land and versatility you've been searching for.
#7065919

Buckeye

11725 S 205TH Lane

3 Beds

2 Baths

1,527 Sq.Ft.

$435,000

MLS#: 7065919

Your own resort style backyard is waiting for you! This 4 bedroom, 2.5 bath home has an extended covered patio, huge pool and spa, and plenty of room to entertain, plus a double gate RV gate. High vaulted ceilings welcome you into the formal living and dining room, and the kitchen features raised panel maple cabinets, upgraded granite countertops, an island, and an eat in area. Upstairs, the primary suite offers a walk-in closet and a remodeled extended walk-in shower. The 3 car garage completes this must see home, just minutes from the new Costco and the Verrado Marketplace, fast becoming the West Valley's hottest shopping and entertainment hub.
#7065118

Buckeye

22240 W CANTILEVER Street

4 Beds

2 Baths

2,287 Sq.Ft.

$470,000

MLS#: 7065118

A 13-foot super slider, a sparkling pool, and two RV gates on an oversized 10,850 sq ft lot, this Buckeye home was built for people who want space to spread out, inside and outside. This 4-bedroom, 3-bathroom home offers plenty of room to grow, with a floor plan designed around comfortable everyday living. The 13-foot super slider is the star of the main living area, opening wide to blur the line between the indoor living space and the backyard, ideal for entertaining or simply enjoying Arizona's outdoor lifestyle most of the year.Out back, a private pool anchors the backyard, complemented by a covered patio that offers shaded space to relax rain or shine. The oversized 10,850 sq ft lot gives this home a rare amount of breathing room for the area, and it's put to good use: two separate RV gates provide flexible access for toys, trailers, or extra vehicles, while a multi-use shed, equipped with its own mini-split, offers a climate-controlled space for a workshop, hobby room, or extra storage. This home is built for buyers who want room to actually use, not just look at. The dual RV gates and oversized lot make it a natural fit for anyone with a trailer, boat, or off-road toys who's tired of finding somewhere else to park them. The climate-controlled shed adds a workshop or hobby space that's genuinely usable year-round, not just in the cooler months. And with a pool and covered patio just beyond that oversized slider, this is a home that makes the most of Arizona's outdoor living season, whether that's a quiet evening swim or hosting family and friends on the weekend. This home is located in Buckeye, AZ, in the 85396 zip code near the Tartesso area at the edge of the White Tank Mountains, in Maricopa County. The neighborhood is known for its sports park with baseball diamonds, soccer fields, basketball and tennis courts, and a splash pad, along with pocket parks scattered throughout the community. Nearby Skyline Regional Park and White Tank Mountain Regional Park offer additional hiking and mountain views for outdoor recreation. Residents have convenient access to Valley Parkway and Tonopah Salome Highway, connecting to nearby shopping and dining, including Walmart Supercenter and Target. With an oversized lot, a private pool, two RV gates, and a climate-controlled shed, this Buckeye home offers space and flexibility that's hard to find at this price point.
4001 N 300TH Lane

Message successfully sent.

I agree to receive email communication and understand I can unsubscribe at any time.

I agree to be contacted by The Mandy Gold Team | Haymore Real Estate LLC via call, email, and text for real estate services. To opt out, you can reply 'stop' at any time or reply 'help' for assistance. You can also click the unsubscribe link in the emails. Message and data rates may apply. Message frequency may vary. Privacy Policy

 - property

Send a message

Message successfully sent.

Reason for contacting?

I agree to receive email communication and understand I can unsubscribe at any time.

I agree to be contacted by The Mandy Gold Team | Haymore Real Estate LLC via call, email, and text for real estate services. To opt out, you can reply 'stop' at any time or reply 'help' for assistance. You can also click the unsubscribe link in the emails. Message and data rates may apply. Message frequency may vary. Privacy Policy

Sign In Sign Out

Virtual Assistant

Would you like to take the next step with this property? We can help you schedule a showing or virtual tour, or send you more details.

Yes, I would like more information.

Thank You for Your Reply, One of Our Agents will contact you as soon as possible

No, maybe later.

Thank you, you can always contact me via email, phone number or through the contact form.

Realhub AI

Lucy - Your AI-Powered Realtor

Update Your Temporary Password

Personalize your search

Enter your email and we'll notify you immediately when new listings match what you're looking for.

or enter email address

Already have an account ? Login here

Continue your home search

I agree to receive communications and understand I can unsubscribe at any time.

I agree to be contacted by The Mandy Gold Team | Haymore Real Estate LLC via call, email, and text for real estate services. To opt out, you can reply 'stop' at any time or reply 'help' for assistance. You can also click the unsubscribe link in the emails. Message and data rates may apply. Message frequency may vary. Privacy Policy

Already have an account ? Login here

We use cookies

We use cookies primarily for analytics to enhance your experience. By accepting, you agree to our use of these cookies. You can manage your preferences or learn more about our cookies policy.