4008 DESERT MOON Drive

Wickenburg, AZ 85390

Contemporary, Territorial/Santa Fe

Wickenburg, AZ 85390

4008 DESERT MOON Drive

$399,000

MLS#: 7069531

Status: Active

Listing provided by: The Brokery

Listing agent phone: None

Last update: a day ago

New on site 1 day ago

WICKENBURG RANCH PARCEL O PARCEL 1 - Residential

About

Enjoy low-maintenance resort living in this 1,336-sq-ft Muros floor plan in Palomino at Wickenburg Ranch. This all-electric home offers 2 bedrooms, 2 baths and a den with built-in desks. The upgraded kitchen features white shaker cabinetry, quartz counters, a custom backsplash and an undermount BLANCO sink. Ceramic tile, upgraded bedroom carpet, window treatments, ceiling fans, stacked washer/dryer and an owned water softener are included. An extended east-facing patio with pergola frames Vulture Peak and surrounding mountain views for gorgeous sunrises. Moments from the dog park, short course and Watering Hole. Shea's Duet design elevates shared-wall living: two fully built separate homes divided by a certified soundproofing barrier. HOA-maintained landscaping makes ownership easy.

Property

Beds

2

Full Baths

2

1/2 Baths

None

Year Built

2022

Sq.Footage

1,336

Features

Features & Amenities

Interior

  • Other Interior Features

    High Speed Internet, Double Vanity, Breakfast Bar, Kitchen Island, High Ceilings

  • Total Bedrooms

    2

  • Bathrooms

    2

  • Basement YN

    NO

  • Cooling YN

    YES

  • Cooling

    Central Air, Ceiling Fan(s), ENERGY STAR Qualified Equipment

  • Fireplace YN

    NO

  • Heating YN

    YES

  • Heating

    Forced Air, Electric, Ceiling

  • Pet friendly

    N/A

Exterior

  • Garage

    Yes

  • Garage spaces

    2

  • Construction Materials

    Stucco, Frame

  • Parking

    Garage Door Opener, Direct Access

  • Pool

    No

  • View

    Desert, Mountain(s)

Area & Lot

  • Lot Features

    Sprinklers In Rear, Sprinklers In Front, Desert Back, Desert Front

  • Lot Size(acres)

    0.1

  • Lot Size(square feet)

    4,485

  • Property Type

    Residential

  • Property Sub Type

    Single Family Residence

  • Architectural Style

    Contemporary, Territorial/Santa Fe

Price

  • Sales Price

    $399,000

  • Tax Amount

    $1,177

  • Financing Options

    Cash, Conventional, FHA, VA

  • Sq. Footage

    1,336

  • Price/SqFt

    $298

HOA

  • Association

    YES

  • Association Fee

    $1,983

  • Association Fee Frequency

    Quarterly

  • Association Fee Includes

    N/A

Property Resources

  • Horse Property

    NO

School District

  • Elementary School

    Wickenburg Unified District

  • Middle School

    Vulture Peak Middle School

  • High School

    Wickenburg High School

Property Features

  • Stories

    1

  • Foundation Details

    Slab

  • Ownership

    Fee Simple

  • Sewer

    Public Sewer

  • Tax Lot

    1900

  • Water Source

    Public

Schedule

Schedule a Showing

Showing scheduled successfully.

What is 3 + 4 ?


Change time

Mortgage calculator

Estimate your monthly mortgage payment, including the principal and interest, property taxes, and HOA. Adjust the values to generate a more accurate rate.

Your payment

Principal and Interest:

$

Property taxes:

$

HOA fees:

$

Total loan payment:

$

Total interest amount:

$

Location

  • County

    Yavapai

  • Elementary School

    Wickenburg Unified District

  • Middle School

    Vulture Peak Middle School

  • High School

    Wickenburg High School

Listing Courtesy of Jason Paul , The Brokery

RealHub Information is provided exclusively for consumers' personal, non-commercial use, and it may not be used for any purpose other than to identify prospective properties consumers may be interested in purchasing. All information deemed reliable but not guaranteed and should be independently verified. All properties are subject to prior sale, change or withdrawal. RealHub website owner shall not be responsible for any typographical errors, misinformation, misprints and shall be held totally harmless.

Agent Kelly Hammer

Kelly Hammer

Associate Broker / RealtorĀ®

Call Kelly today to schedule a private showing.


* Listings on this website come from the FMLS IDX Compilation and may be held by brokerage firms other than the owner of this website. The listing brokerage is identified in any listing details. Information is deemed reliable but is not guaranteed. If you believe any FMLS listing contains material that infringes your copyrighted work please click here to review our DMCA policy and learn how to submit a takedown request.Ā© 2024 FMLS.

Properties

Related properties

New on site today
Your Wickenburg lifestyle starts here! This inviting single-story home in Wickenburg Country Club Estates offers the space, comfort & flexibility you've been looking for. The open Palmero floor plan seamlessly connects the living, dining & kitchen areas, featuring granite countertops, beautiful cabinetry & stainless-steel appliances. The spacious primary suite includes a private bath, dual vanities & walk-in closet, plus 2 additional bedrooms & a full bath. Outside, enjoy a fenced backyard on approximately 0.276 acres with double side gates for added access. The garage features a mini-split A/C and gym equipment that can convey or be removed before closing. Come tour this one you may have just found your Wickenburg home!
#7066371

Wickenburg

1820 W BROKEN ARROW Drive

3 Beds

2 Baths

1,619 Sq.Ft.

$375,000

MLS#: 7066371

This Stetson lives large!  BEST PRICED HOME in Wickenburg Ranch.  Bright & spacious great room, beautiful kitchen with all you need to entertain family & friends.  Split floor plan offers privacy for you and your guests.  This carefully designed collection of homes features  HOA care of the front and back landscape so you can just lock your door and leave with no worries!  Beautiful back patio for entertaining, grilling or just a bit of peace & quiet+ very private! Extended paver patio too.   Mature landscape, single owner home + this was a Shea Designer home when purchased so nice upgrades!  This home is walking distance to Charlies Dog Park which is a delight for pets & humans alike. Home will also convey furnished so move in will be a breeze.
#7059167

Wickenburg

3934 Goldmine Canyon Way

2 Beds

2 Baths

1,586 Sq.Ft.

$397,000

MLS#: 7059167
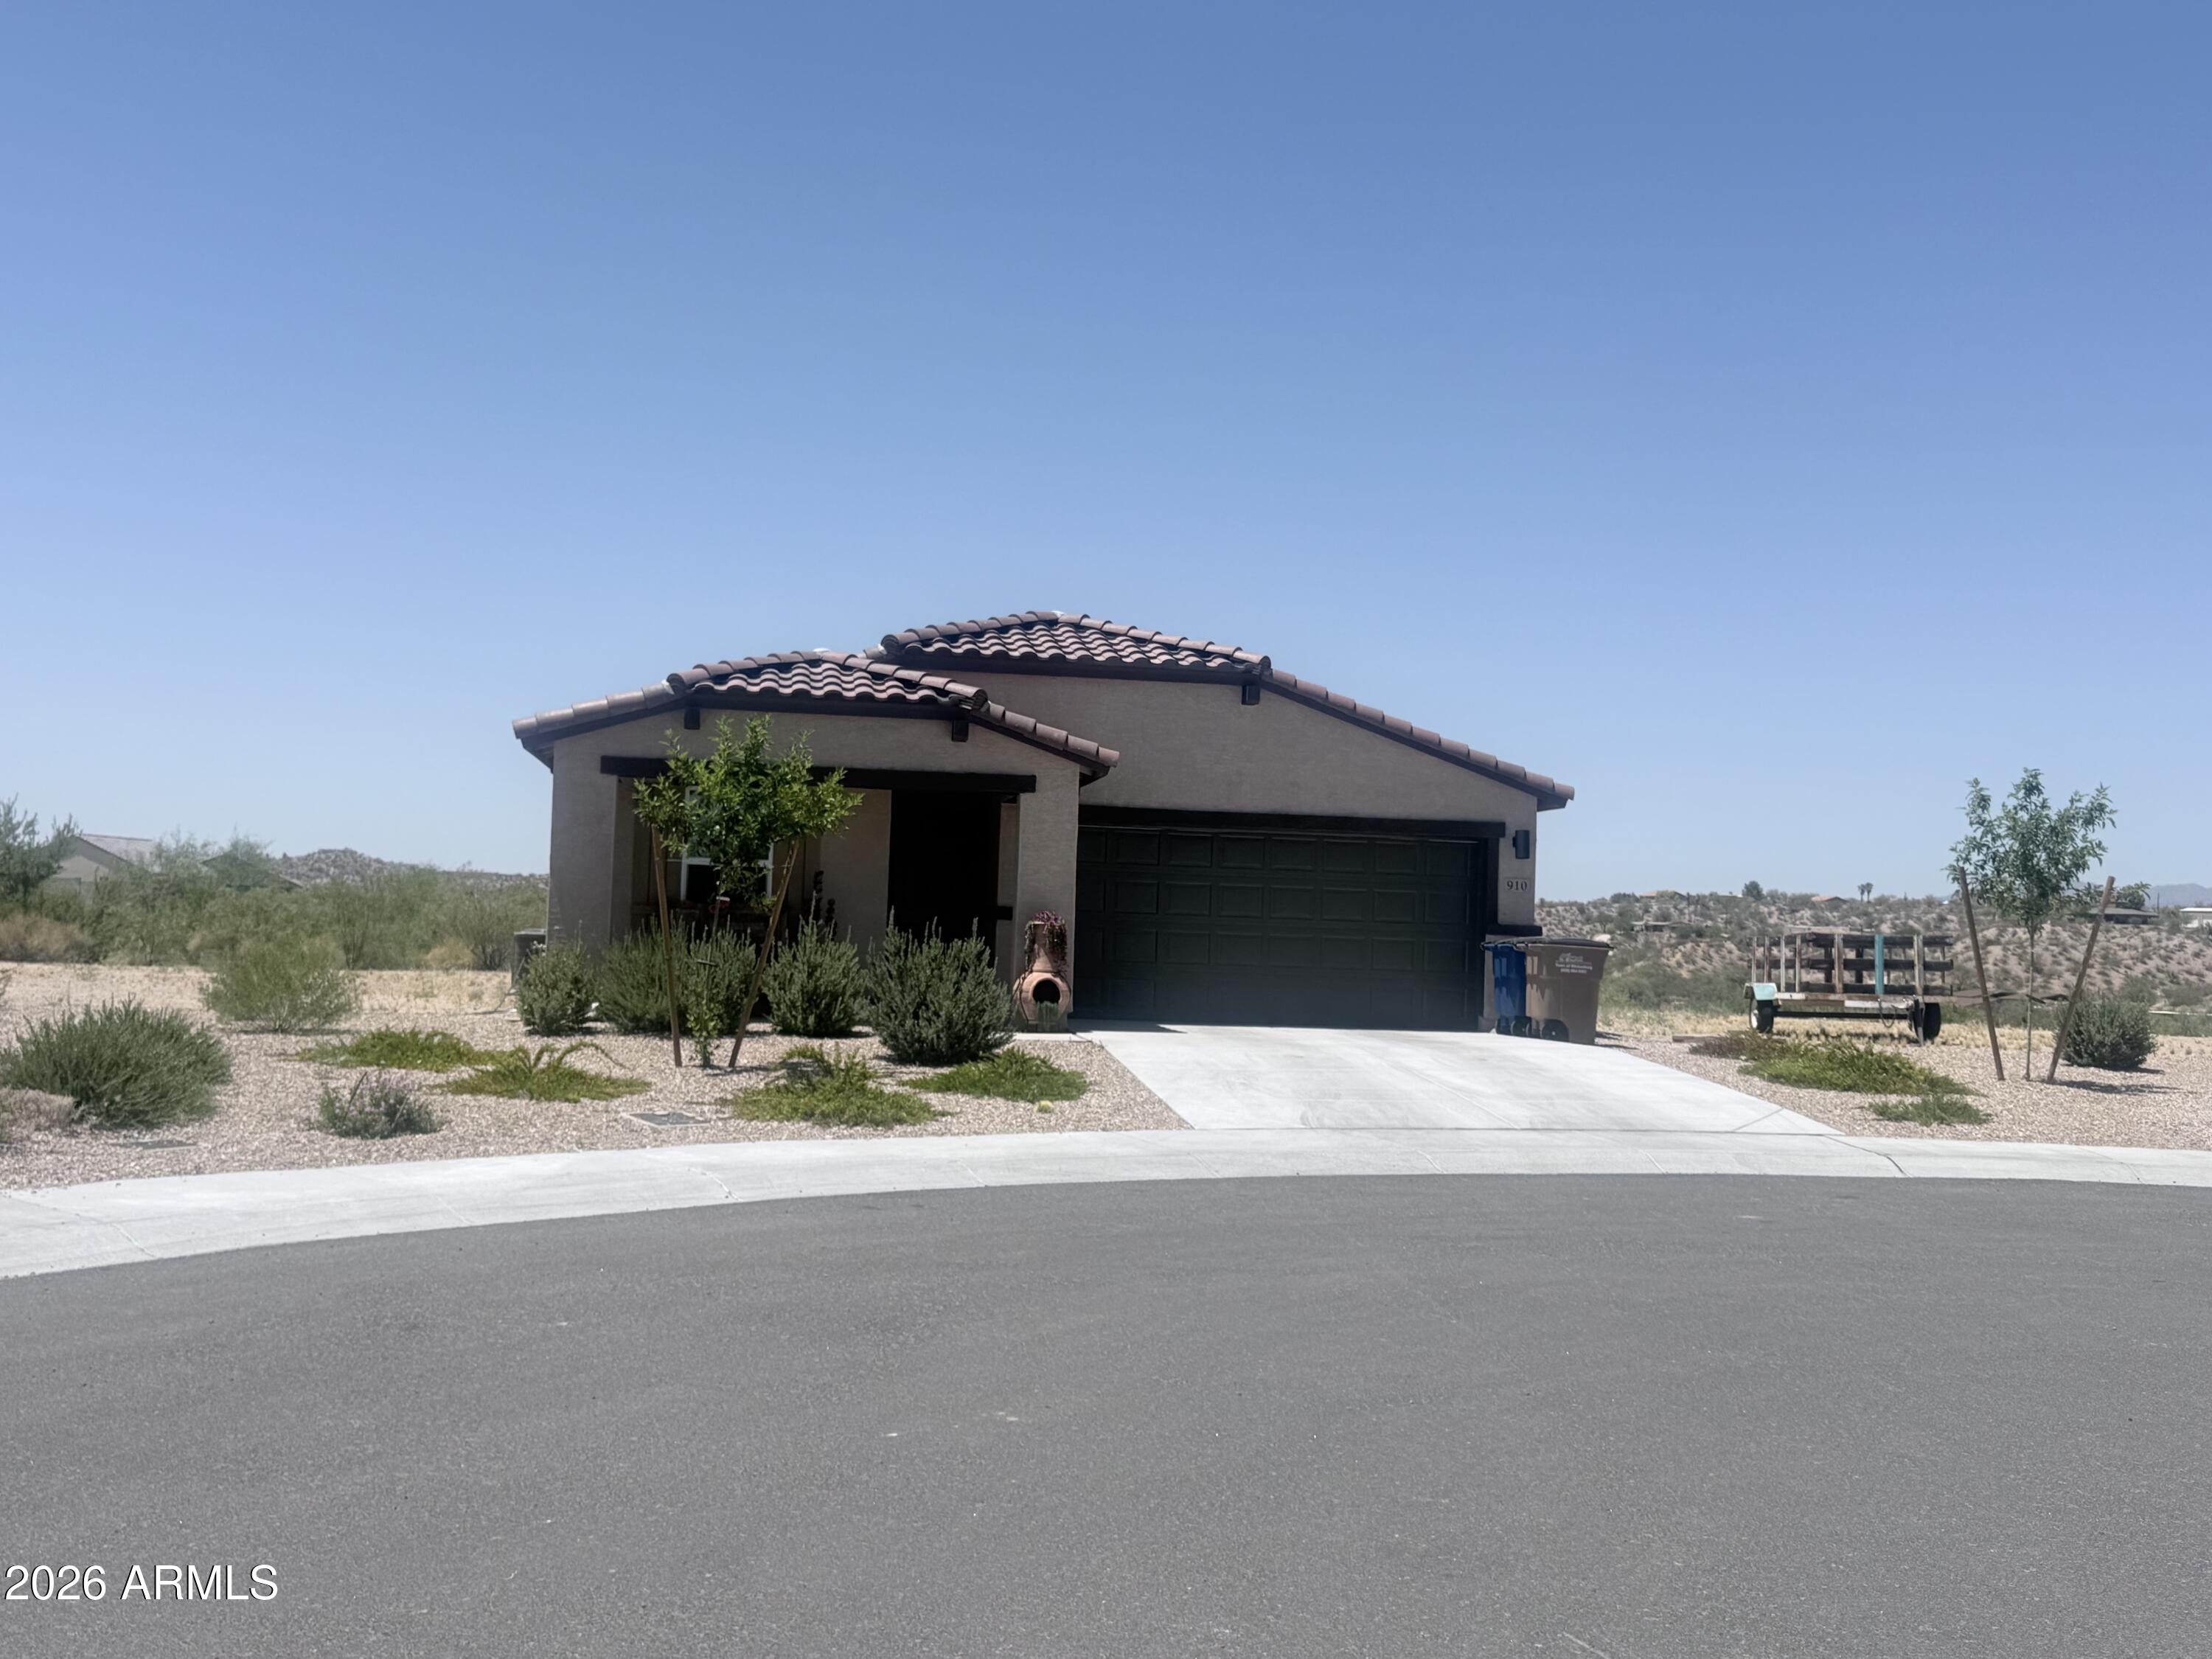
NEWER single-story home in Wickenburg Country Club Estates! Situated on a nice, wide lot with plenty of room to add an RV garage, additional parking, or outdoor living space. Spacious floor plan seamlessly connects the living, dining, and kitchen areas, creating a bright and functional layout. The kitchen features beautiful cabinetry, granite countertops, and stainless-steel appliances, including a range, microwave hood, and dishwasher. The spacious primary suite offers a private bath with dual-sink vanity and a spacious closet. Two additional bedrooms and a full guest bath provide plenty of flexibility. Seller will consider installing a block wall with the right terms. Enjoy newer construction, extra lot space, and room for your RV and toys! Turn key ready!
#7039312

Wickenburg

910 ECHO Court

3 Beds

2 Baths

1,471 Sq.Ft.

$415,000

MLS#: 7039312
Price reduced
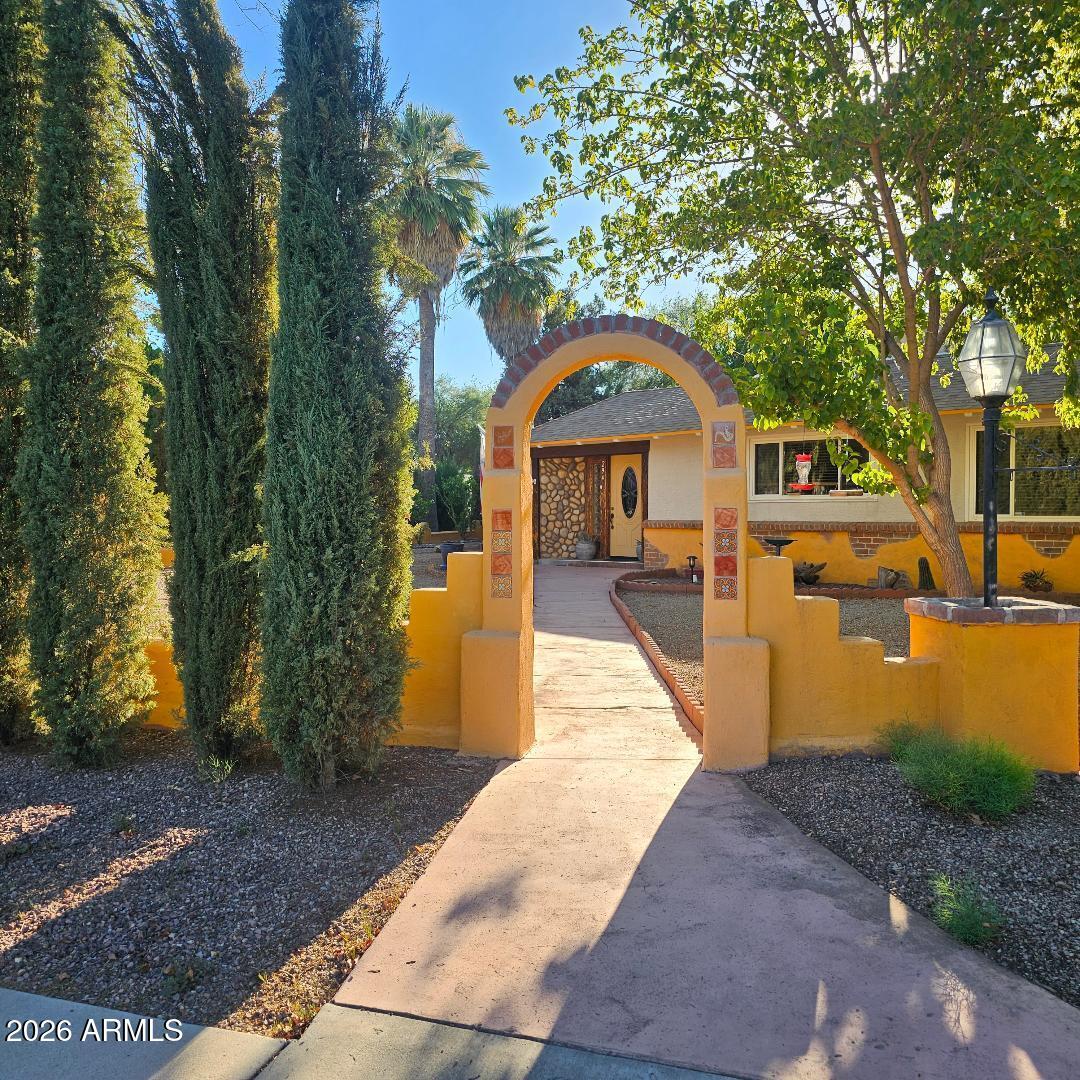
Come take a look at this BEAUTIFUL home! No HOA! Perfect for a large family or Airbnb. Close proximity to downtown. 4 bedrooms, 3 full bath. Large Mother-n-law suite w/ oversize bathroom, walk-in closet and separate exit to backyard. Relax in your family room by a beautiful rock fireplace. Gourmet kitchen with an abundance of cabinets & granite counters. Enjoy the Arizona room, fully enclosed w/ a built in bar and lots of room to entertain. Enclosed backyard, raised garden beds in your very own garden area. Storage shed.  Mature landscaping.
#7050244

Wickenburg

294 S JEFFERSON Street

4 Beds

3 Baths

2,009 Sq.Ft.

$455,000

MLS#: 7050244
Price reduced
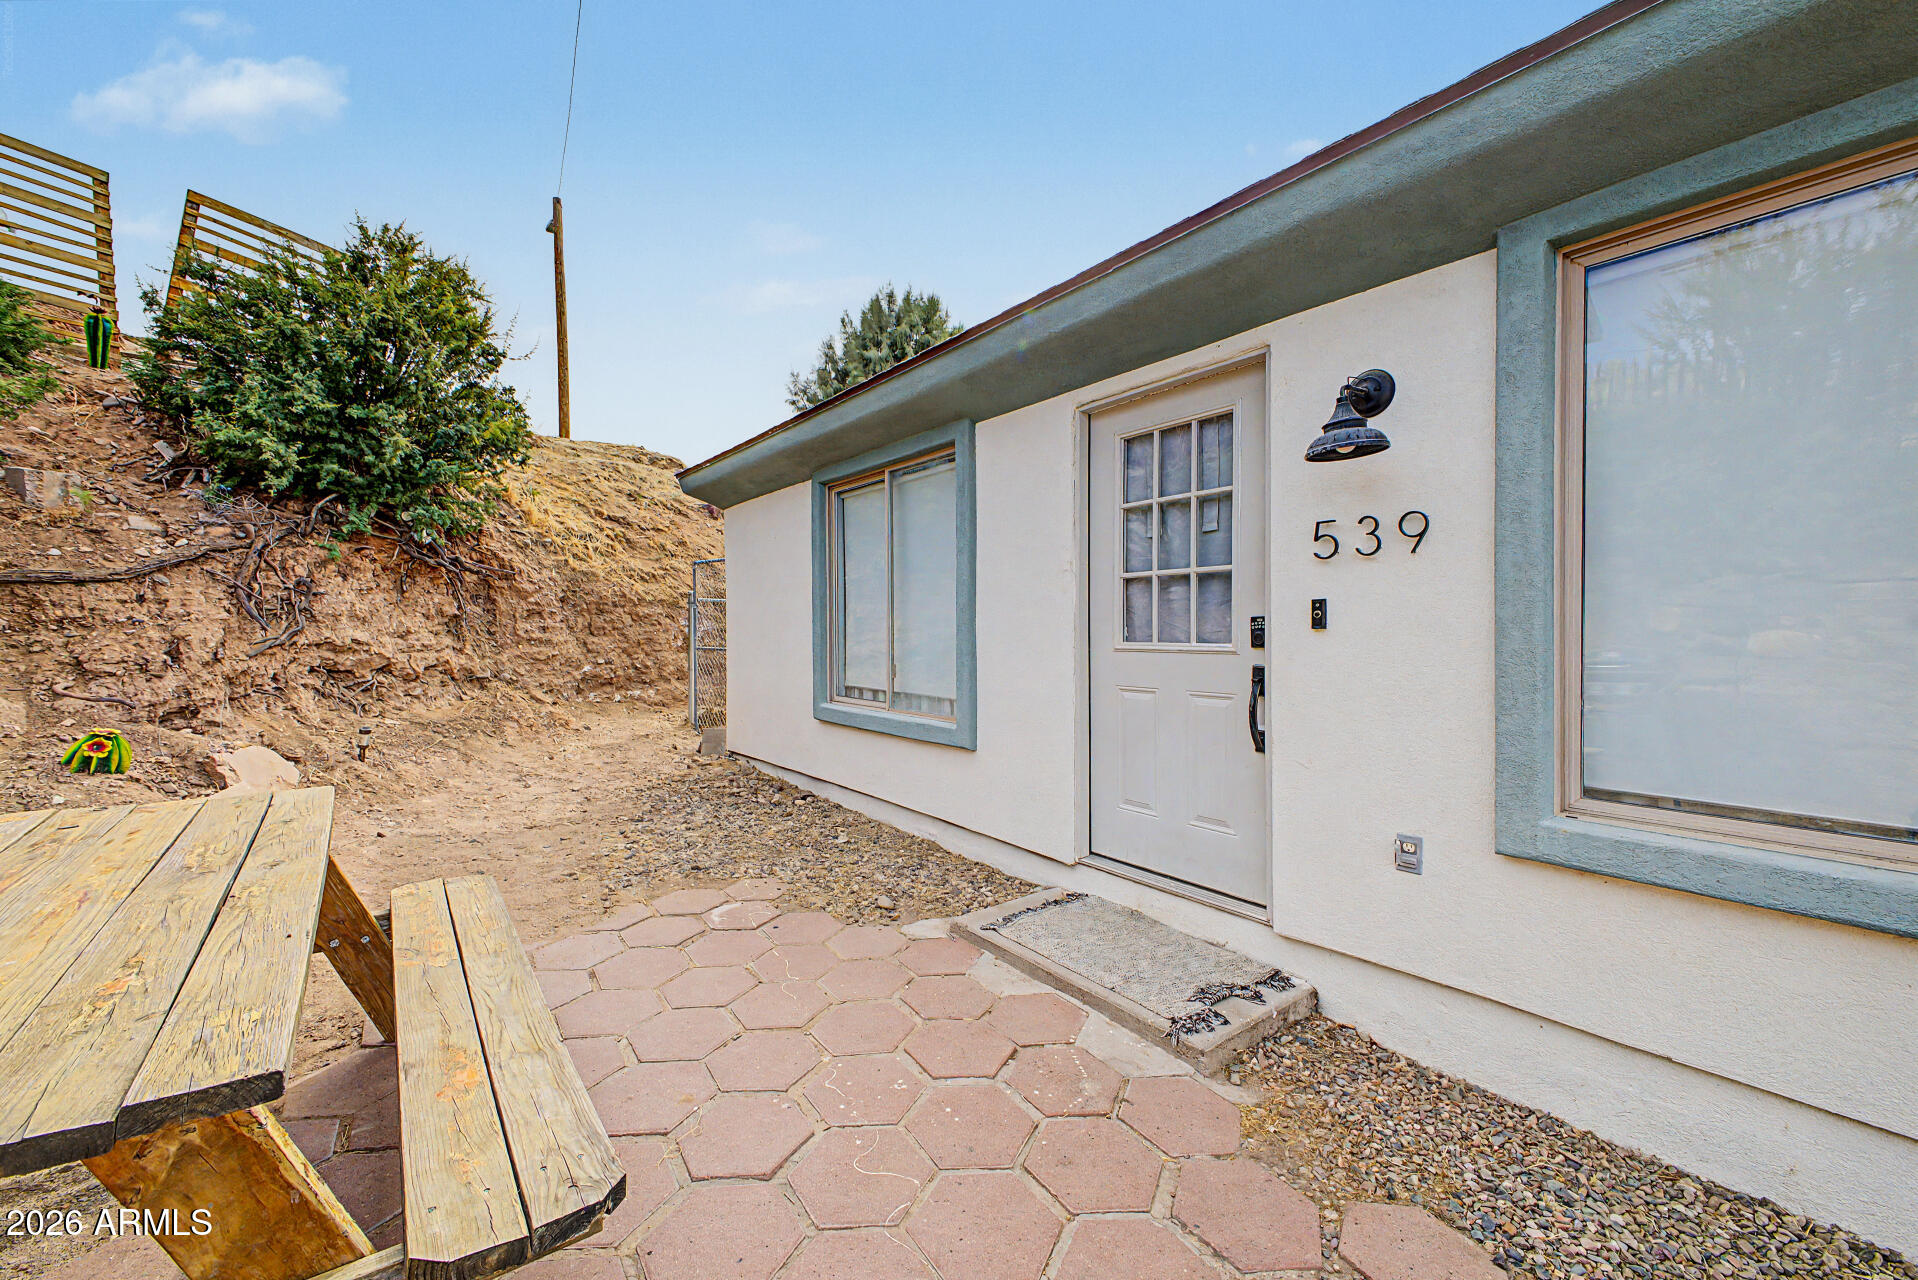
Turnkey investment opportunity in the heart of Wickenburg! This charming 3-bedroom, 2-bath hillside home is currently operating as a successful short-term rental with a strong history of guest appeal. Featuring an inviting open-concept layout, rustic exposed wood beams, abundant natural light, tile flooring, and a warm Arizona charm throughout, this property offers both comfort and functionality. The kitchen includes ample cabinetry and tile countertops, creating a welcoming space for guests & everyday living alike. Conveniently located near local dining, shopping, and Wickenburg's western attractions, this home is ideal for investors seeking an income-producing property, a second home, or a full-time residence with proven rental potential. Don't miss this opportunity to own an established short-term rental in one of Arizona's most charming western communities!
#7034393

Wickenburg

539 N MADISON Street

3 Beds

2 Baths

972 Sq.Ft.

$319,993

MLS#: 7034393
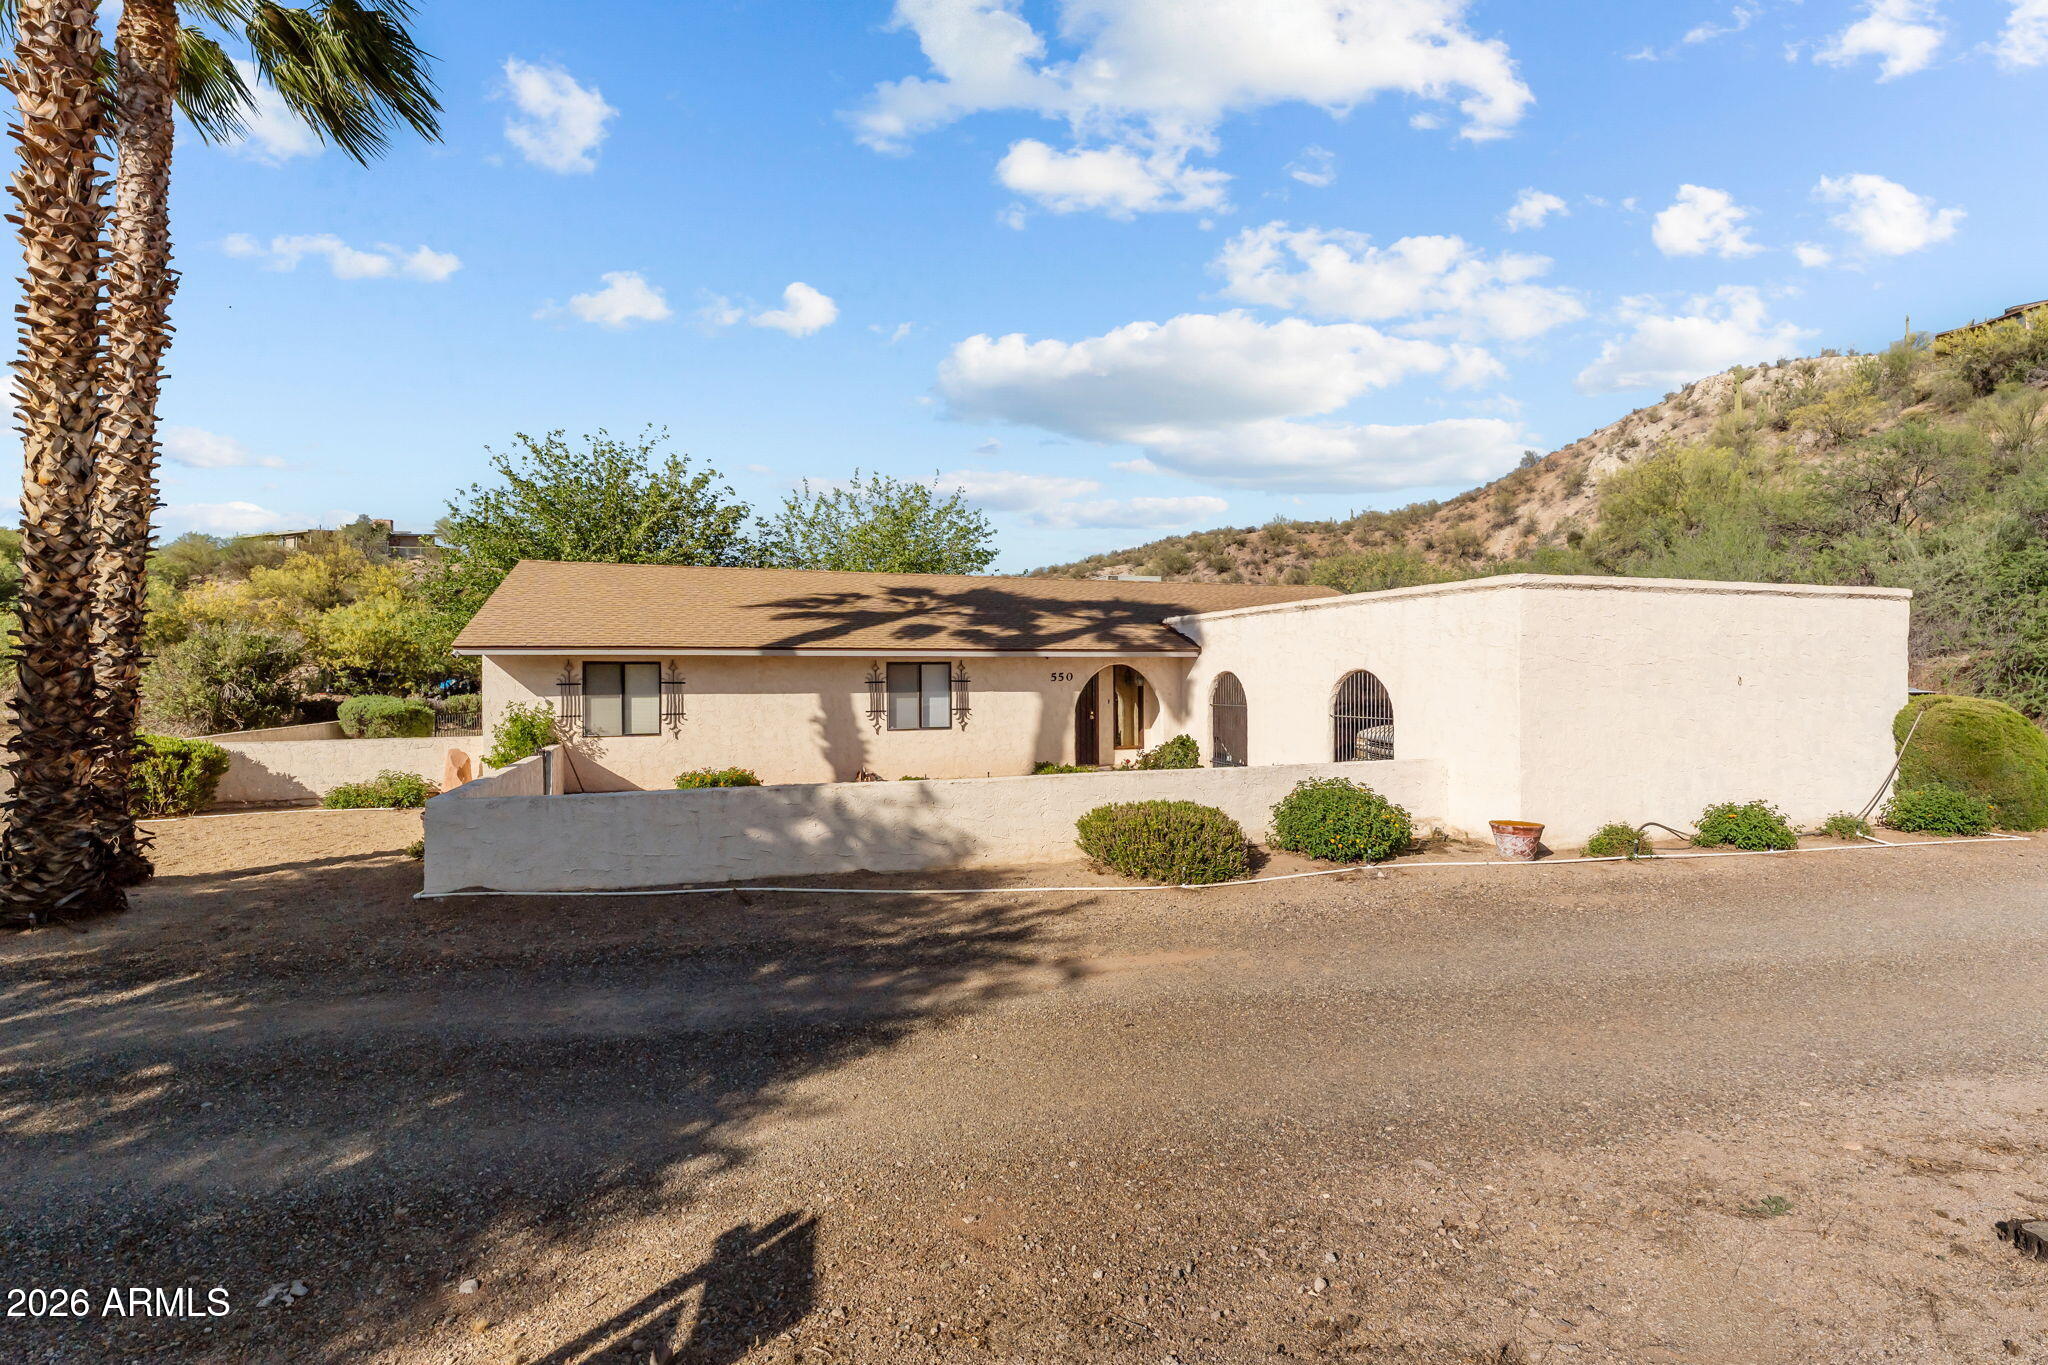
Well built one owner home.  Come take a look at this spacious 3BD 2BA home featuring large rooms, perfect for a growing family.  Property includes 1.6+ acres, detached workshop and plenty of room to store equipment, trailers, toys, etc...this is horse property as well.  You have plenty of room for a small horse setup and are the perfect location for all downtown arenas and the rodeo grounds. 2-Car covered carport, 2 small storage closets outside and a great covered patio for enjoying cool mornings.  Property can be sold furnished so this is a great start if you are going to be a winter visitor only.  So many possibilities here.
#7003904

Wickenburg

550 E BASS Road

3 Beds

2 Baths

1,960 Sq.Ft.

$450,000

MLS#: 7003904
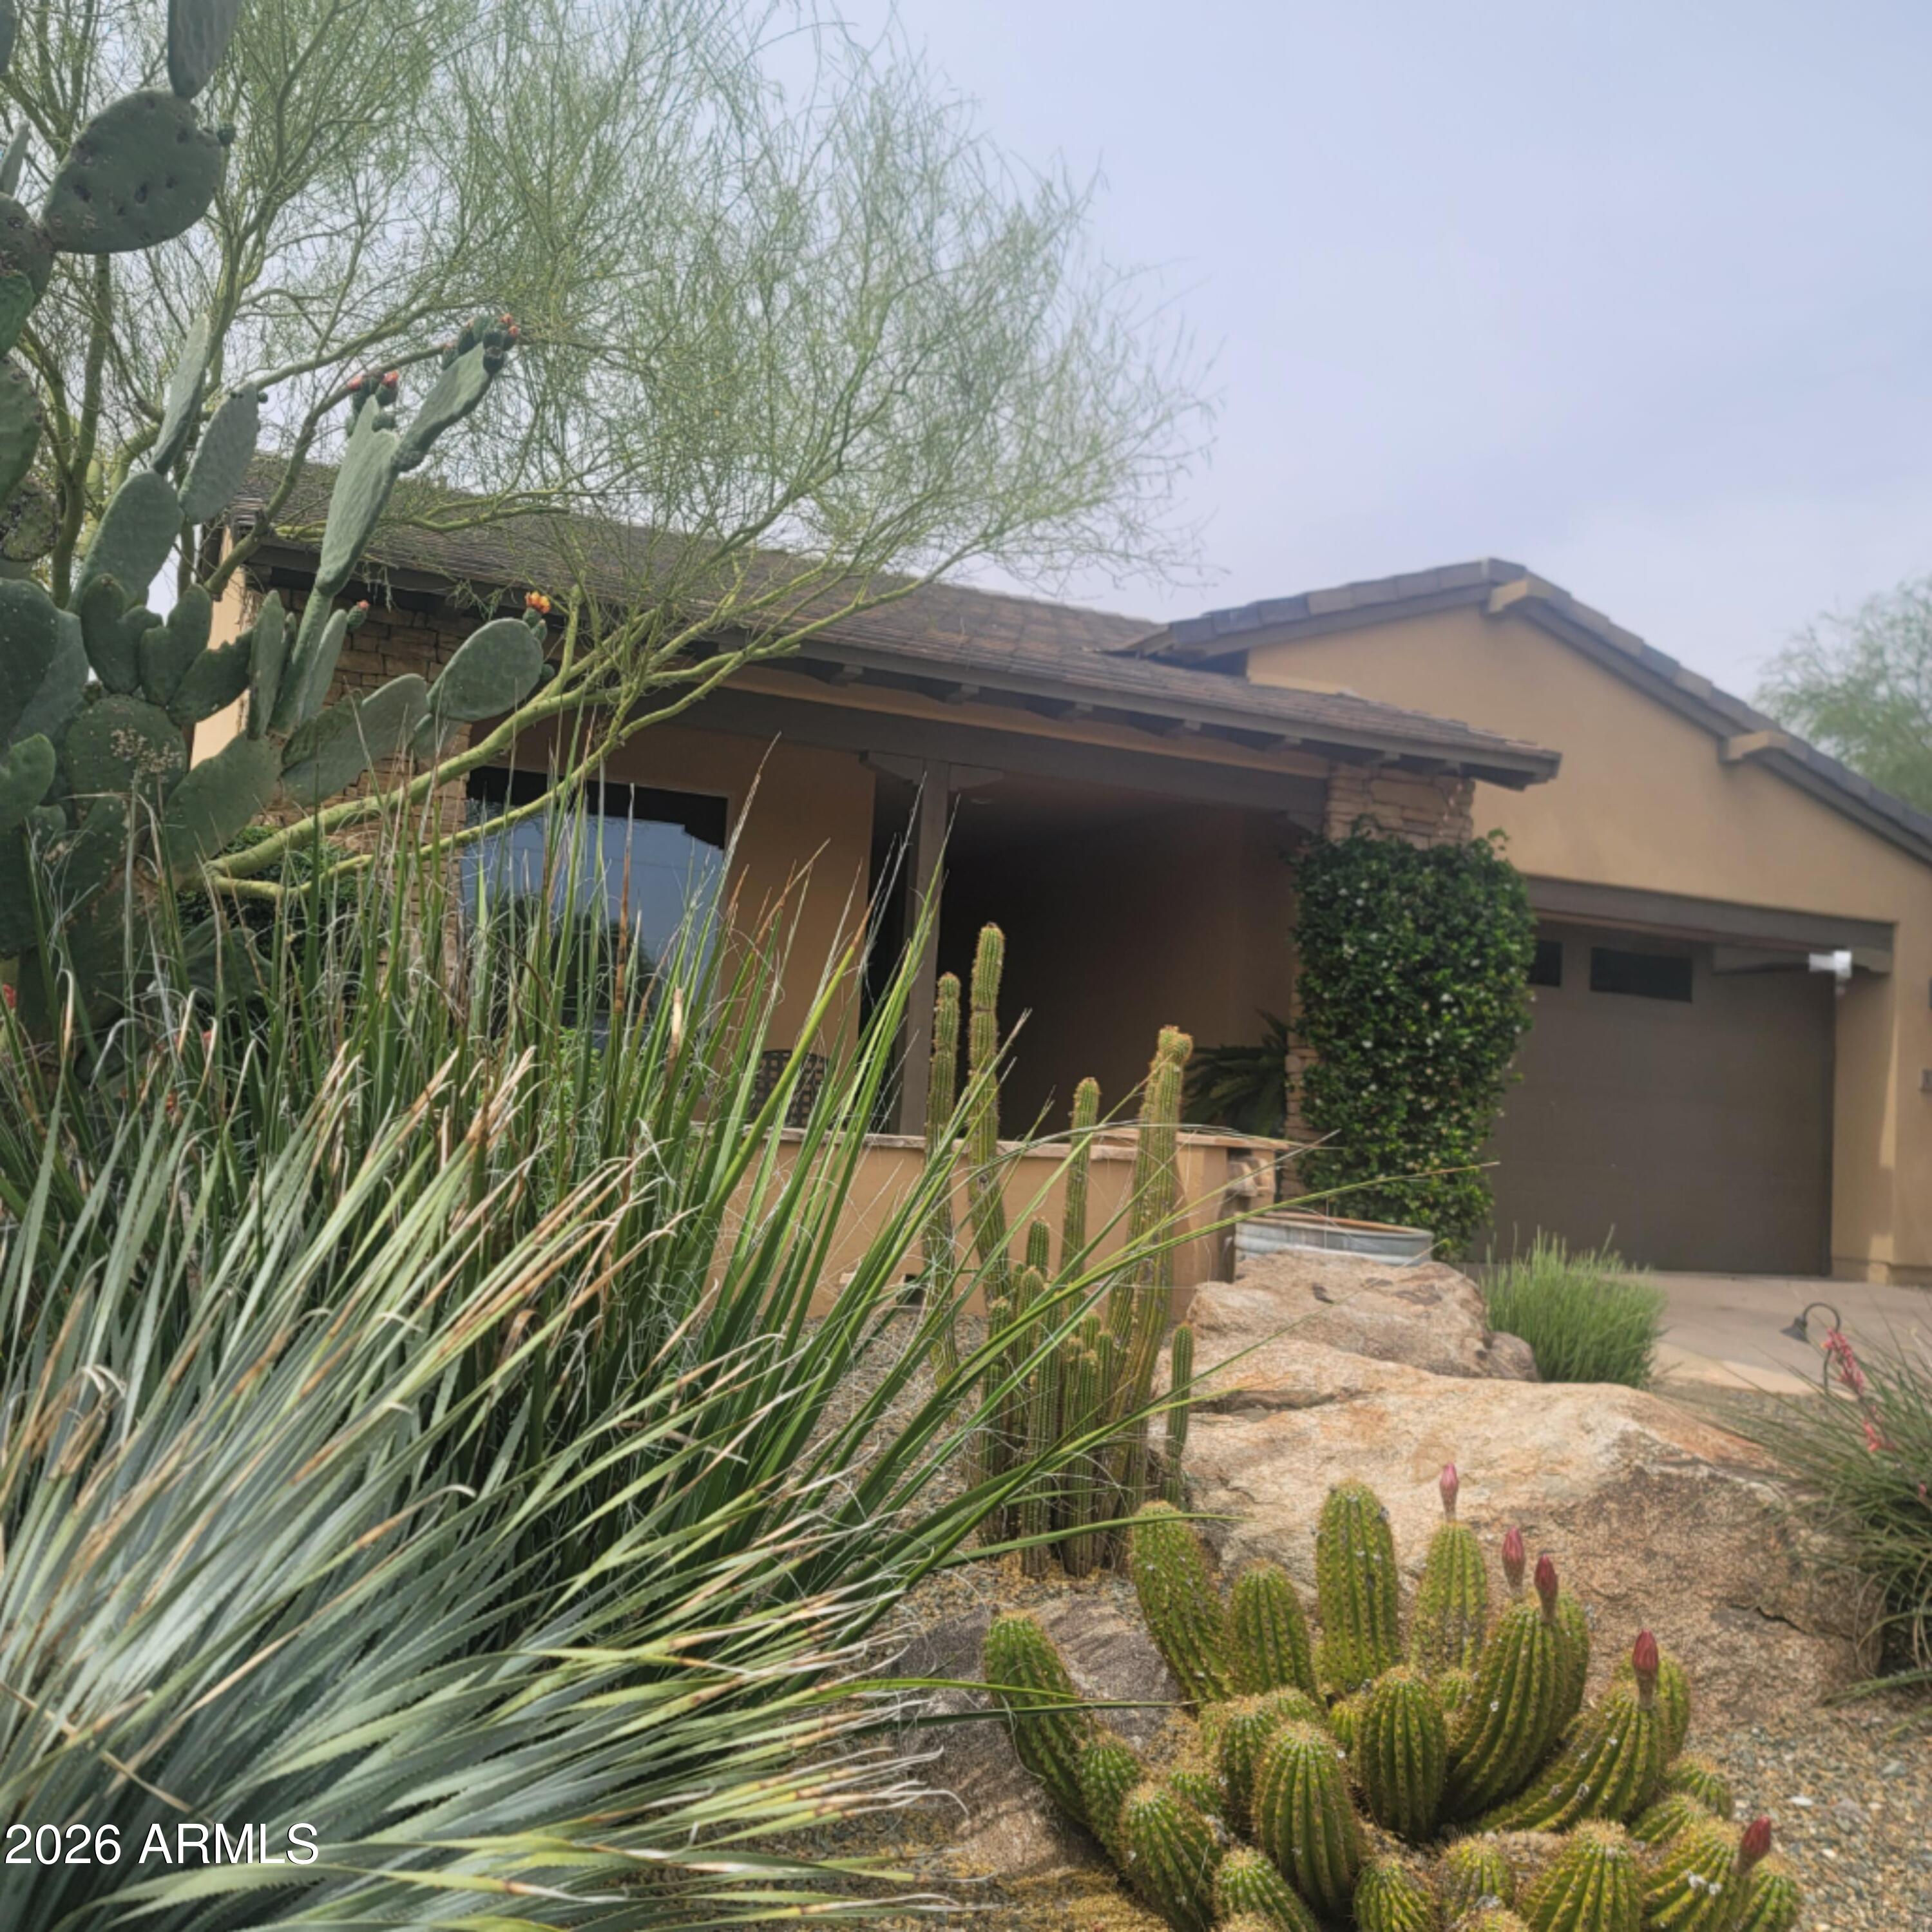
None
#6995440

Wickenburg

3335 RISING SUN Ridge

2 Beds

2 Baths

1,570 Sq.Ft.

$415,000

MLS#: 6995440
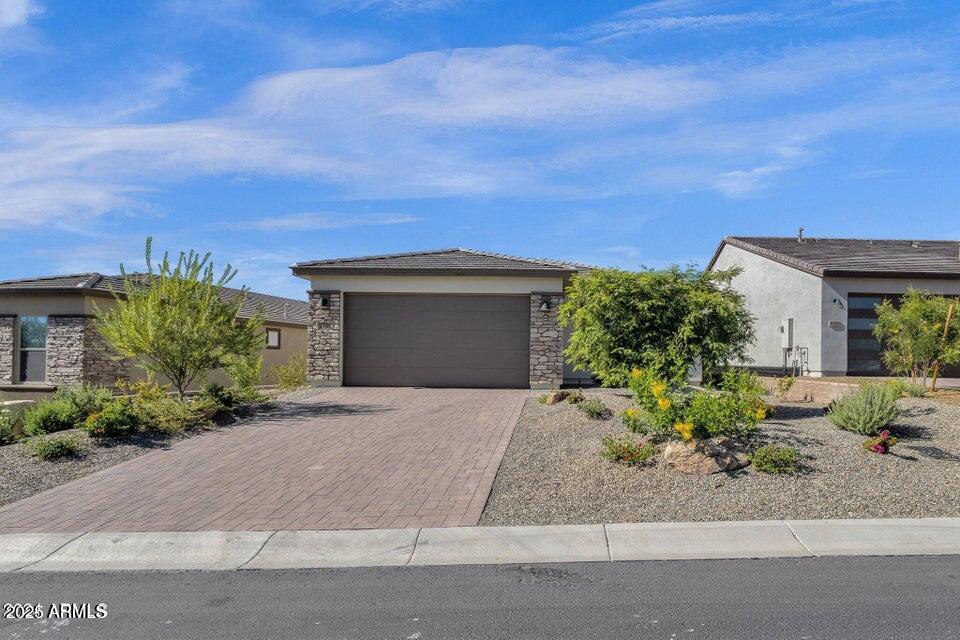
Opportunity is knocking! Built by Shea in 2022 this gently lived in home exudes modern charm while showcasing thoughtful design. The exterior features a sleek faƧade with a combination of natural stone with a contemporary design inviting you into a warm, welcoming space. A great room floor plan is ideal for entertaining or comfortable family living. The kitchen features sleek modern cabinetry with crisp white quartz countertops, along with stainless appliances to include a GAS range! The island is substantial in size and not only serves as an extra prep space but also offers a place for extra seating. You will also find a dedicated pantry!

The primary bedroom is generous in size and offers dual sinks, tons of cabinetry, and oversize walk-in shower, and... walk-in closet!
The secondary bedroom is also spacious along with the full bathroom just off the hallway! You will also find a perfect office at the front of the home with tons of natural lighting! The paint and flooring are neutral throughout.
You will enjoy sitting on your back patio enjoying your morning coffee. No neighbors behind simply natural desert views!
This home comes equipped with window treatments, landscaping, and is an Adobe Hi-Tech Smart home! All you need to do is pack your bags.
Enjoy the amenities of Trilogy Wickenburg Ranch Resort, including pools, a spa, weight room, bars, a clubhouse, restaurant, golf courses, and pickleball courts. Don't miss this exceptional home in a vibrant community!
#6961296

Wickenburg

4340 PONDEROSA Trail

2 Beds

2 Baths

1,536 Sq.Ft.

$465,000

MLS#: 6961296
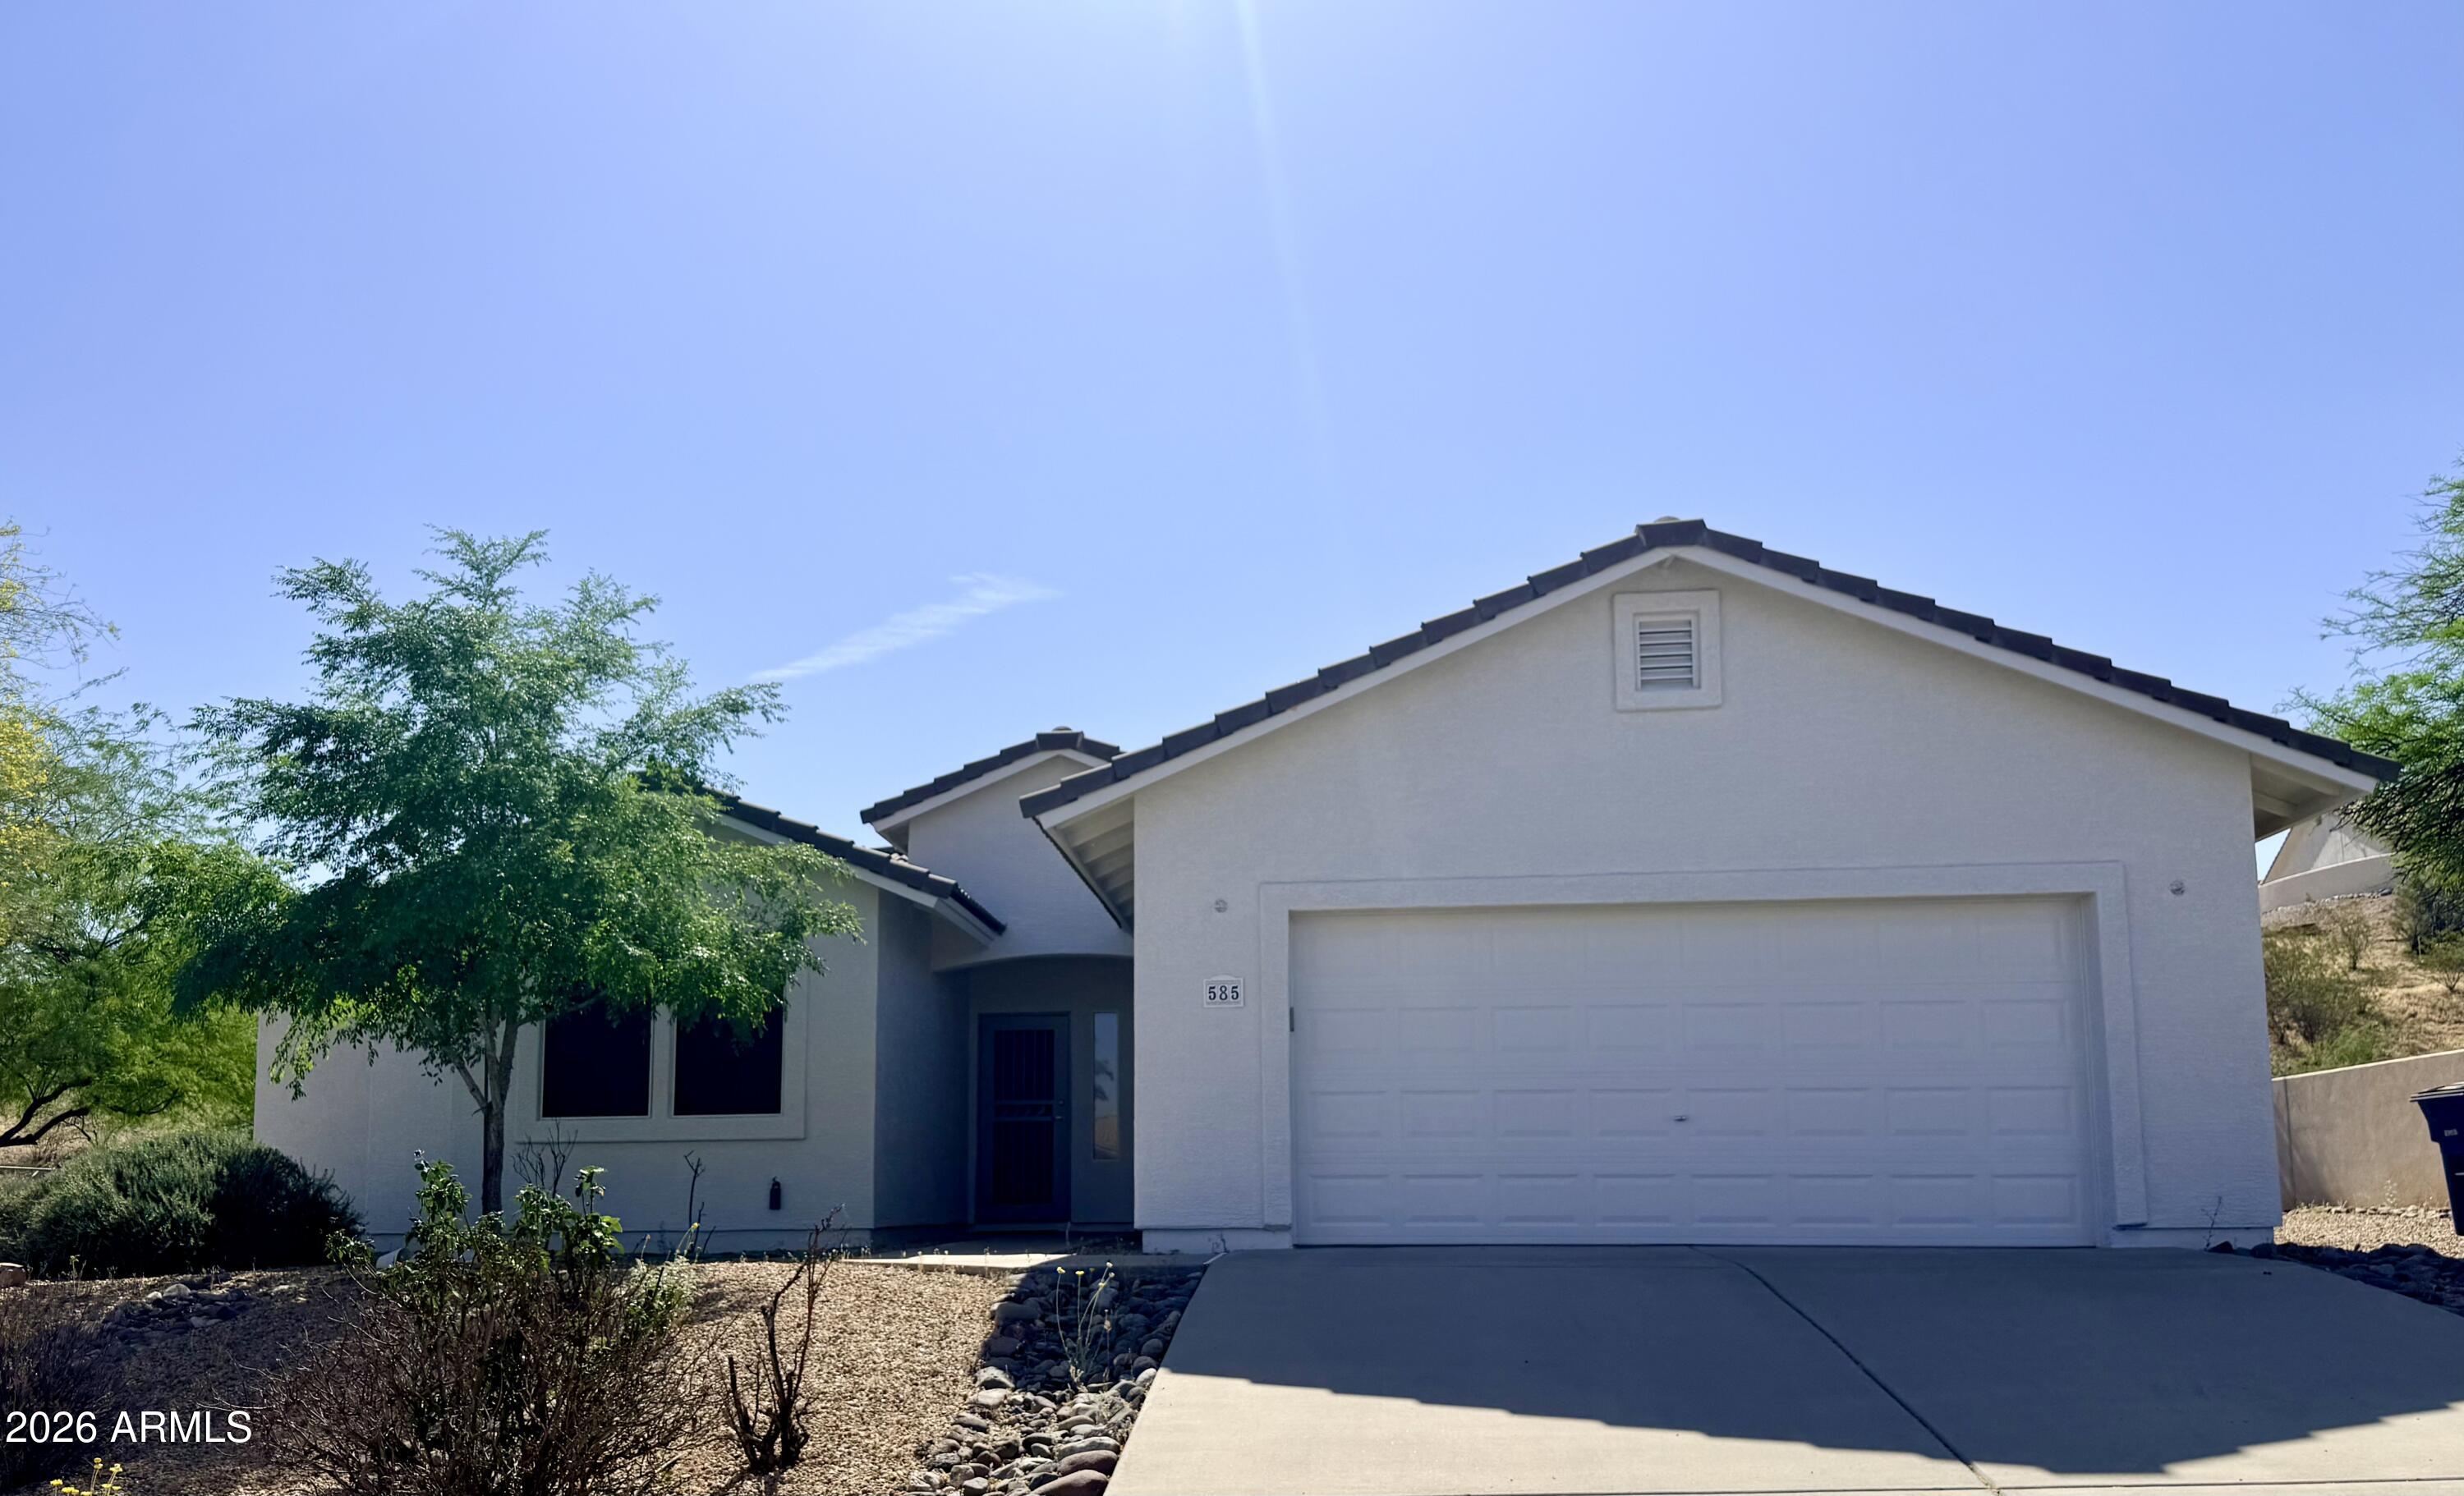
ADORABLE HOME ON A LARGE LOT WITH LOTS OF PRIVACY * 1,384 SQ FT, 3 BEDROOMS, 1.75 BATH. 2 CAR GARAGE, * ALDERWOOD CABINETS, * HOME FEATURES A USABLE OPEN FLOOR PLAN WITH VAULTED CEILLINGS * HOME HAS HARDLY BEEN LIVED IN SINCE ITS SELLER'S SECOND HOME *
#6854992

Wickenburg

585 S LINCOLN Street

3 Beds

1 Baths

1,384 Sq.Ft.

$379,000

MLS#: 6854992

Enjoy low-maintenance resort living in this 1,336-sq-ft Muros floor plan in Palomino at Wickenburg Ranch. This all-electric home offers 2 bedrooms, 2 baths and a den with built-in desks. The upgraded kitchen features white shaker cabinetry, quartz counters, a custom backsplash and an undermount BLANCO sink. Ceramic tile, upgraded bedroom carpet, window treatments, ceiling fans, stacked washer/dryer and an owned water softener are included. An extended east-facing patio with pergola frames Vulture Peak and surrounding mountain views for gorgeous sunrises. Moments from the dog park, short course and Watering Hole. Shea's Duet design elevates shared-wall living: two fully built separate homes divided by a certified soundproofing barrier. HOA-maintained landscaping makes ownership easy.

4008 DESERT MOON Drive

Message successfully sent.

I agree to receive email communication and understand I can unsubscribe at any time.

I agree to be contacted by The Mandy Gold Team | Haymore Real Estate LLC via call, email, and text for real estate services. To opt out, you can reply 'stop' at any time or reply 'help' for assistance. You can also click the unsubscribe link in the emails. Message and data rates may apply. Message frequency may vary. Privacy Policy

 - property

Send a message

Message successfully sent.

Reason for contacting?

I agree to receive email communication and understand I can unsubscribe at any time.

I agree to be contacted by The Mandy Gold Team | Haymore Real Estate LLC via call, email, and text for real estate services. To opt out, you can reply 'stop' at any time or reply 'help' for assistance. You can also click the unsubscribe link in the emails. Message and data rates may apply. Message frequency may vary. Privacy Policy

Sign In Sign Out

Virtual Assistant

Would you like to take the next step with this property? We can help you schedule a showing or virtual tour, or send you more details.

Yes, I would like more information.

Thank You for Your Reply, One of Our Agents will contact you as soon as possible

No, maybe later.

Thank you, you can always contact me via email, phone number or through the contact form.

Realhub AI

Lucy - Your AI-Powered Realtor

Update Your Temporary Password

Personalize your search

Enter your email and we'll notify you immediately when new listings match what you're looking for.

or enter email address

Already have an account ? Login here

Continue your home search

I agree to receive communications and understand I can unsubscribe at any time.

I agree to be contacted by The Mandy Gold Team | Haymore Real Estate LLC via call, email, and text for real estate services. To opt out, you can reply 'stop' at any time or reply 'help' for assistance. You can also click the unsubscribe link in the emails. Message and data rates may apply. Message frequency may vary. Privacy Policy

Already have an account ? Login here

We use cookies

We use cookies primarily for analytics to enhance your experience. By accepting, you agree to our use of these cookies. You can manage your preferences or learn more about our cookies policy.

