40735 N TRAILHEAD Way

Anthem, AZ 85086
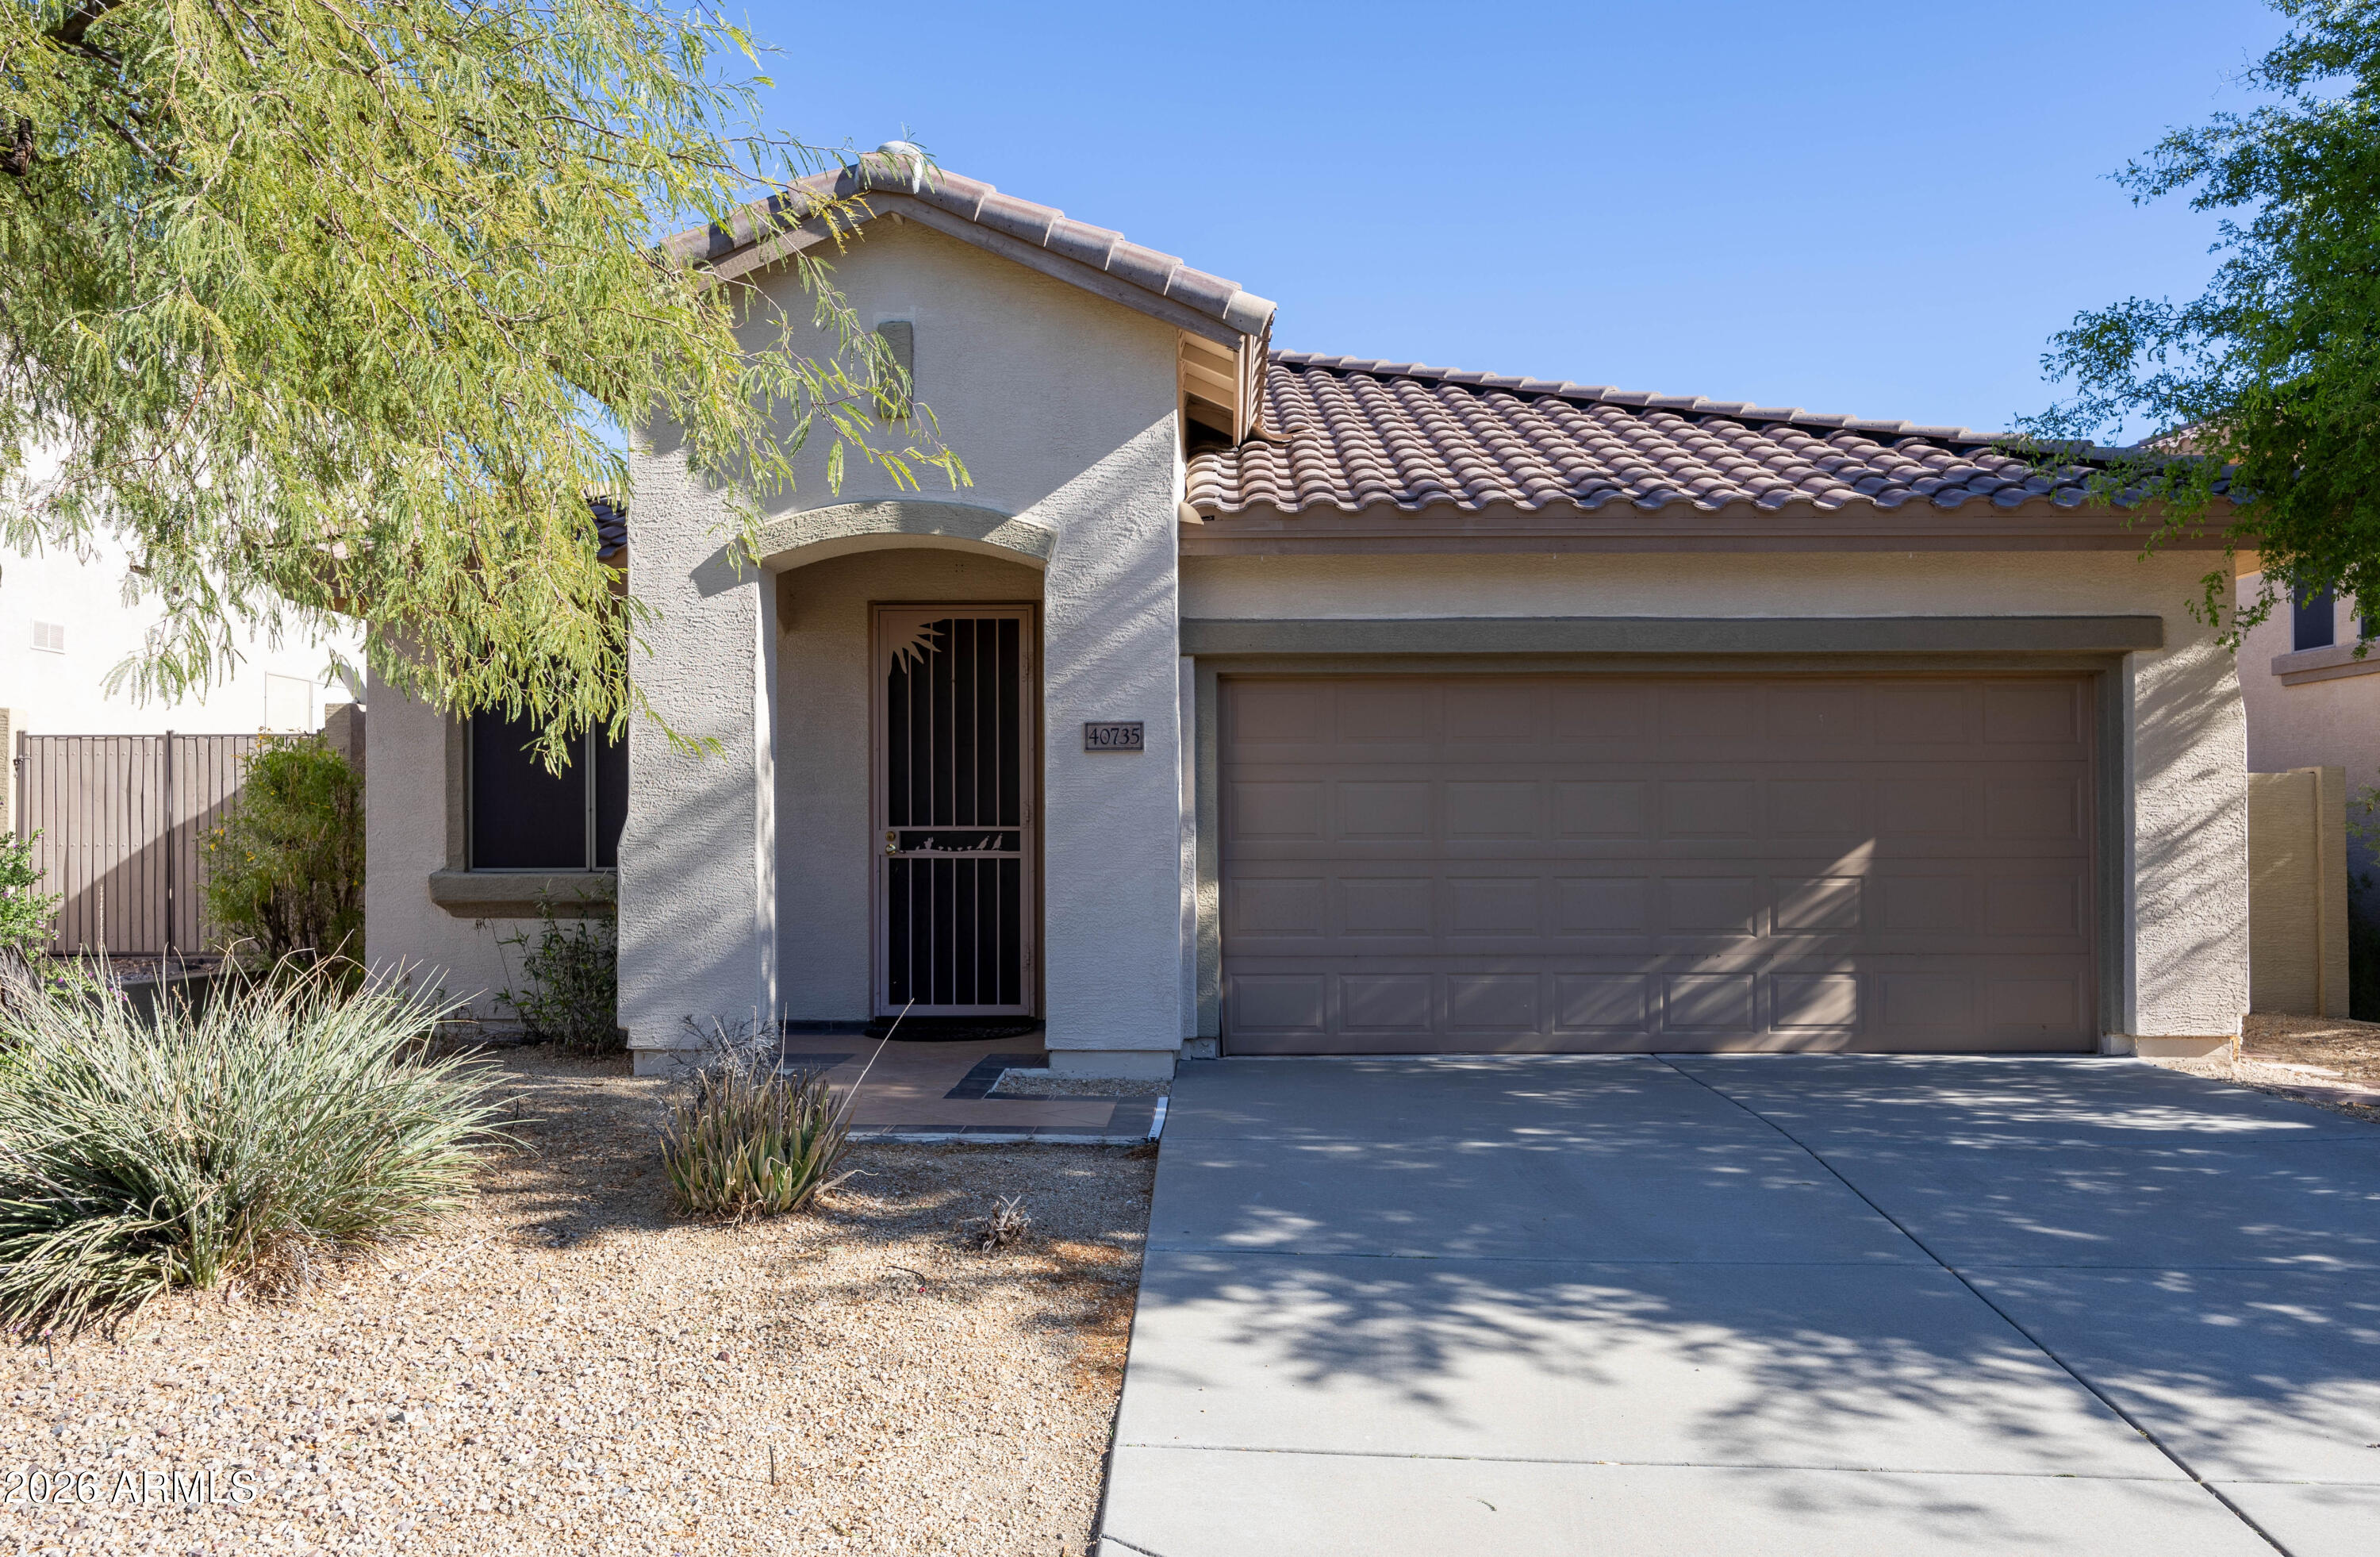
Santa Barbara/Tuscan

Anthem, AZ 85086

40735 N TRAILHEAD Way

$474,900

MLS#: 6981186

Status: Active

Listing provided by: Fathom Realty Elite

Listing agent phone: None

Last update: 4 days ago

On site: 6 months ago

ANTHEM PARKSIDE - Residential

About

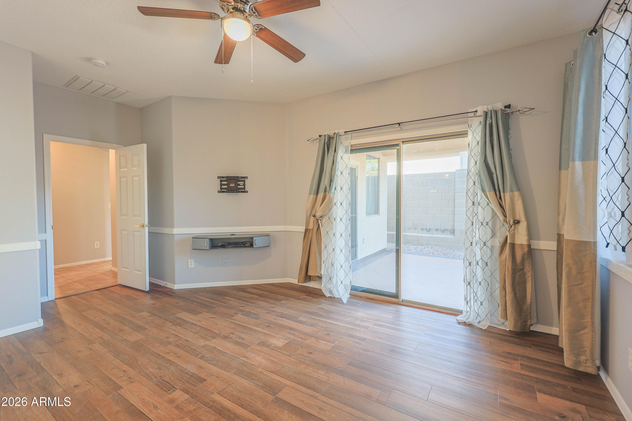
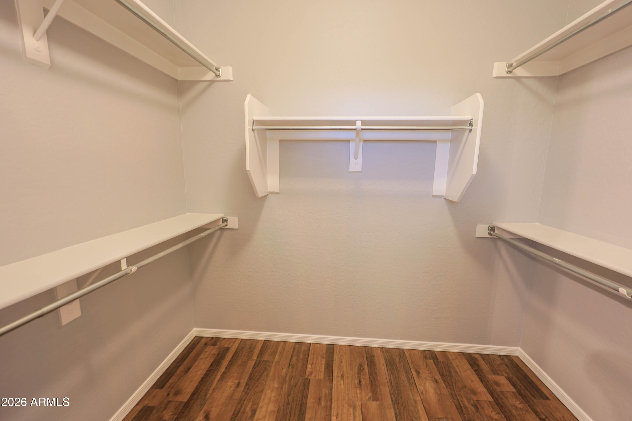
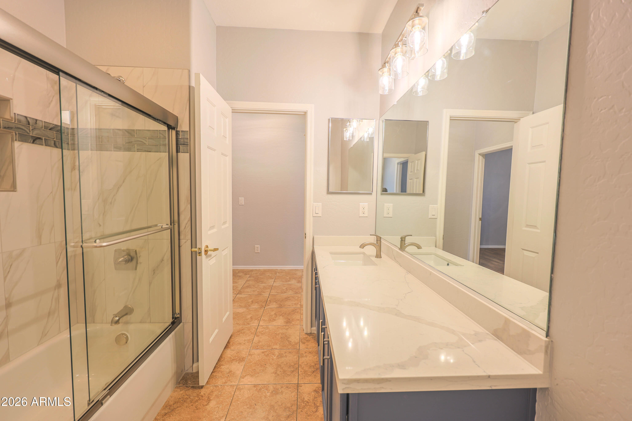
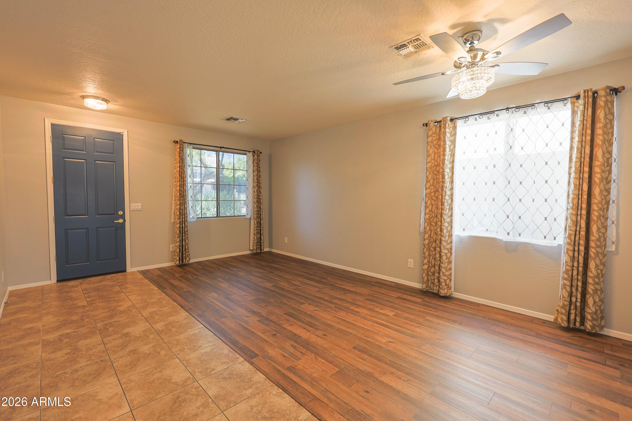
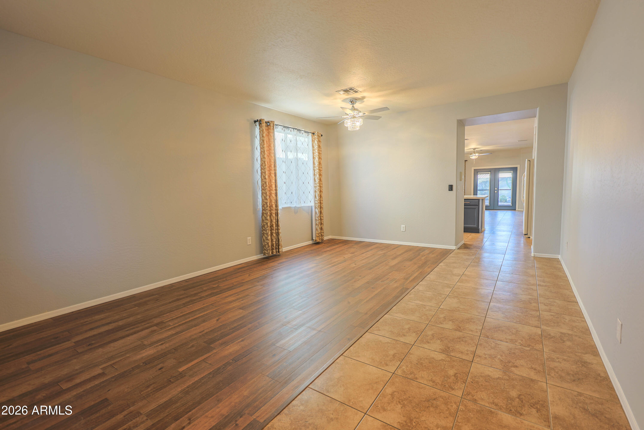
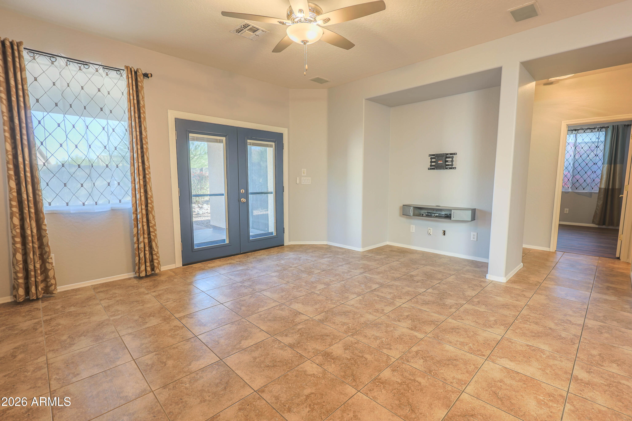
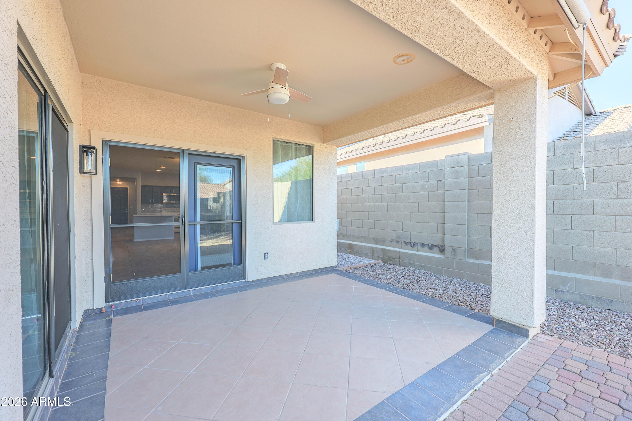
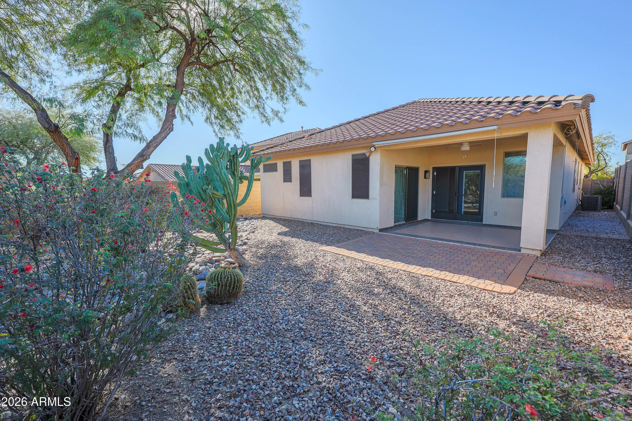
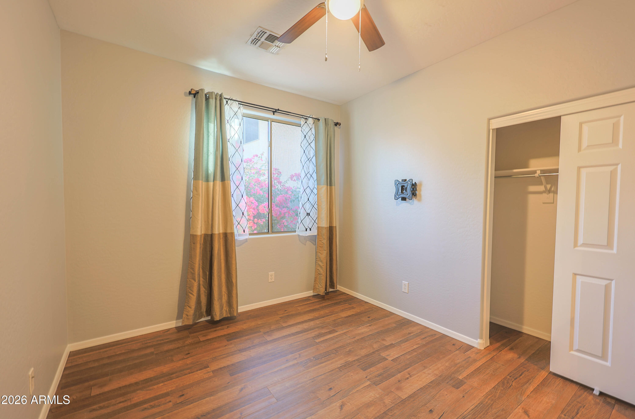
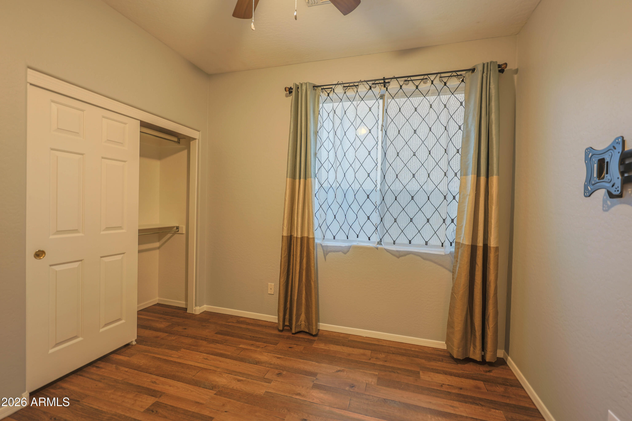
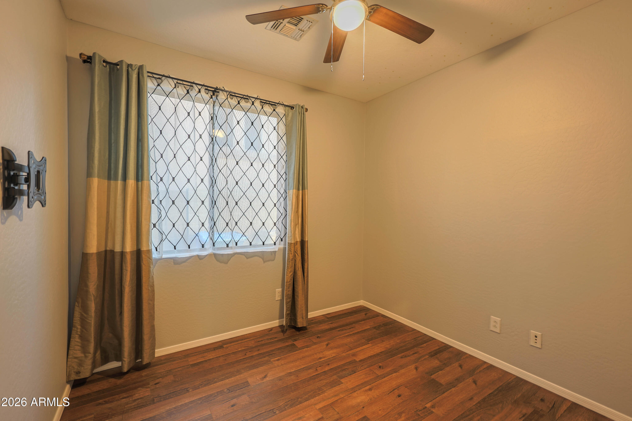
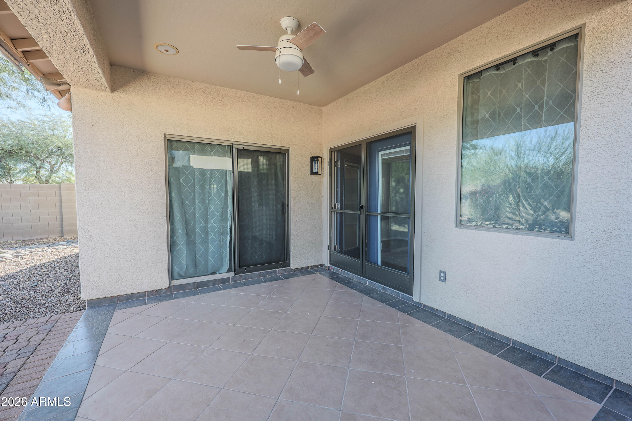
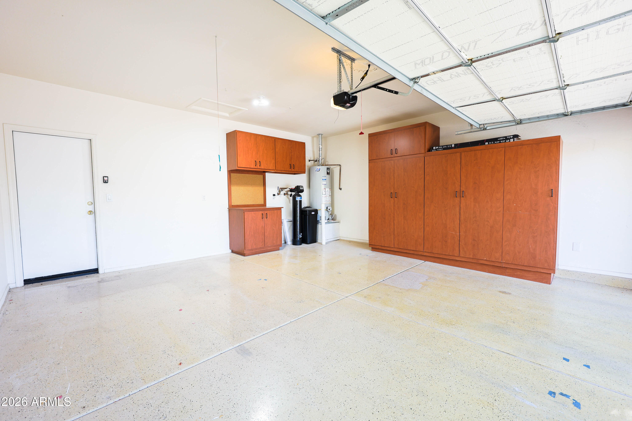
Popular Holiday model with 4 bedrooms, 2 baths, formal living and dining plus family room all on a single level. Just around the corner from shopping, dining and award-winning Gavilan Peak K-8 school. Brand new quartz kitchen counters, floor tile, security doors on front and back patio. Remodeled primary bath with walk-in shower. Included blinds and drapes, soft water system, ceiling fans in all rooms, surround sound, and recently replaced water heater. Peaceful desert backyard and extended patio. Epoxy garage floor with built-in storage cabinets. 2024 Dishwasher, Washer & Dryer.

Property

Beds

4

Full Baths

2

1/2 Baths

None

Year Built

2003

Sq.Footage

1,827

Features

Features & Amenities

Interior

  • Other Interior Features

    High Speed Internet, Double Vanity, Eat-in Kitchen, Breakfast Bar, Kitchen Island, Pantry, High Ceilings

  • Total Bedrooms

    4

  • Bathrooms

    2

  • Basement YN

    NO

  • Cooling YN

    YES

  • Cooling

    Central Air, Ceiling Fan(s)

  • Fireplace YN

    NO

  • Heating YN

    YES

  • Heating

    Natural Gas

  • Pet friendly

    N/A

Exterior

  • Garage

    Yes

  • Garage spaces

    2

  • Construction Materials

    Stucco, Frame

  • Parking

    Garage Door Opener, Direct Access

  • Patio and Porch Features

    Patio

  • Pool

    No

Area & Lot

  • Lot Features

    Sprinklers In Rear, Sprinklers In Front, Desert Back, Desert Front

  • Lot Size(acres)

    0.13

  • Lot Size(square feet)

    5,583

  • Property Type

    Residential

  • Property Sub Type

    Single Family Residence

  • Architectural Style

    Santa Barbara/Tuscan

Price

  • Sales Price

    $474,900

  • Tax Amount

    $2,699

  • Financing Options

    Cash, Conventional, FHA, VA

  • Sq. Footage

    1,827

  • Price/SqFt

    $259

HOA

  • Association

    YES

  • Association Fee

    $310.41

  • Association Fee Frequency

    Quarterly

  • Association Fee Includes

    N/A

Property Resources

  • Horse Property

    NO

School District

  • Elementary School

    Deer Valley Unified District

  • Middle School

    Gavilan Peak School

  • High School

    Boulder Creek High School

Property Features

  • Stories

    1

  • Foundation Details

    Slab

  • Ownership

    Fee Simple

  • Sewer

    Public Sewer

  • Tax Lot

    81

Schedule

Schedule a Showing

Showing scheduled successfully.

What is 3 + 4 ?


Change time

Mortgage calculator

Estimate your monthly mortgage payment, including the principal and interest, property taxes, and HOA. Adjust the values to generate a more accurate rate.

Your payment

Principal and Interest:

$

Property taxes:

$

HOA fees:

$

Total loan payment:

$

Total interest amount:

$

Location

  • County

    Maricopa

  • Elementary School

    Deer Valley Unified District

  • Middle School

    Gavilan Peak School

  • High School

    Boulder Creek High School

Listing Courtesy of Lisa K Jones , Fathom Realty Elite

RealHub Information is provided exclusively for consumers' personal, non-commercial use, and it may not be used for any purpose other than to identify prospective properties consumers may be interested in purchasing. All information deemed reliable but not guaranteed and should be independently verified. All properties are subject to prior sale, change or withdrawal. RealHub website owner shall not be responsible for any typographical errors, misinformation, misprints and shall be held totally harmless.

Agent Kelly Hammer

Kelly Hammer

Associate Broker / RealtorĀ®

Call Kelly today to schedule a private showing.


* Listings on this website come from the FMLS IDX Compilation and may be held by brokerage firms other than the owner of this website. The listing brokerage is identified in any listing details. Information is deemed reliable but is not guaranteed. If you believe any FMLS listing contains material that infringes your copyrighted work please click here to review our DMCA policy and learn how to submit a takedown request.Ā© 2024 FMLS.

Properties

Related properties

Thoughtfully designed floor plan includes both a spacious family room and an inviting living room, creating versatile spaces for everyday living and entertaining. The upper level features 4 generously sized bedrooms plus a multipurpose loft, perfect for a home office, game room, or additional living space. The spacious primary suite offers a comfortable sitting area and private en-suite bath. Eat-in kitchen overlooks the beautiful backyard, complete with a PebbleTec pool with a tranquil water feature. With no homes behind, you will enjoy added privacy! Additional highlights include New AC (2026), tile flooring throughout, built-in garage storage, water softener, reverse osmosis system, Smart Home technology, energy efficient solar, surround sound, newer water heater, newer pool pump (2023) Ideally located near Anthem's outstanding amenities! This home is within walking distance to the Anthem Community Center and park, Boulder High School and North Valley Regional Library. Offering the perfect blend of comfort, convenience, and lifestyle. Now is the time to buy before phase 2 of TSMC is completed and housing prices increase!
#7060867

Anthem

41108 N HUDSON Trail

4 Beds

2 Baths

2,513 Sq.Ft.

$560,000

MLS#: 7060867

Welcome to this charming 3-bedroom, 2-bathroom home situated on a desirable corner lot in the award-winning community of Anthem. Designed for comfortable everyday living, this home offers a functional floor plan and a spacious backyard with plenty of room to entertain, play, garden, or create your own outdoor oasis. The RV gate provides added convenience with space for your toys or additional storage. Located in Anthem, you'll enjoy nearby parks, the community water park, miles of walking and biking trails, shopping, dining, and top-rated schools, making this the perfect place for your next chapter.
#7061185

Anthem

1964 W St Exupery Drive

3 Beds

2 Baths

1,135 Sq.Ft.

$399,900

MLS#: 7061185

Welcome to the prestigious Anthem Golf & Country Club, an award-winning community that redefines luxury living. This charming home blends timeless elegance with thoughtful design, offering two bedrooms, two bathrooms,, as well as a private detached guest casita with a half bath, perfect for hosting family and friends while providing comfort and privacy for everyone.

The interior has been beautifully refreshed with new designer paint throughout, creating a bright, modern feel. The updated kitchen is both stylish and functional, featuring granite countertops, glass tile backsplash, stainless steel appliances, a new dishwasher, and elegant glass-front cabinet doors, a thoughtfully designed space that will inspire the chef in the family.

Situated on an oversized cul-de-sac lot, the beautifully landscaped backyard is a true desert oasis.Lush gardens, mature landscaping, and a cozy outdoor fireplace create the perfect setting to relax, entertain, and enjoy Arizona's spectacular desert evenings.

Ideally located just moments from Anthem Golf & Country Club's exceptional resort-style amenities, residents enjoy two clubhouses, two resort-style pools, two state-of-the-art fitness centers with group classes, pickleball, tennis, bocce ball, and a vibrant calendar of social events.

More than just a home, this is an opportunity to experience the unparalleled lifestyle of one of Arizona's premier private golf communities. Whether you're looking to downsize without compromising on quality, searching for the perfect seasonal retreat, or seeking a low-maintenance lock-and-leave home, this exceptional property offers the ideal combination of comfort, convenience, and resort-style living. Don't miss your chance to make it your own!
#7057971

Anthem

2154 W VALHALLA Court

3 Beds

2 Baths

1,330 Sq.Ft.

$429,000

MLS#: 7057971

Price reduced
Fantastic Reunion model is a north valley gem that checks all the boxes. With 4 bedrooms, an office, 2.5 baths, new interior paint, new flooring, new AC, decorative niches, oversized garage, new faucets, new toilets, newer kitchen appliances, and newer exterior paint this one is not to be missed. The award winning community of Anthem offers something for everyone! Adventure Playground, water park, all wheel skate park, Daisy Mountain Railroad, Anthem Veteran Memorial, dog park, walking trails, pickleball courts, basketball, workout facility, catch and release fishing and so so much more! Enjoy carnivals, Music In May, parades and yummy local eateries. Close to shopping, entertainment, hiking and freeway access. Sonoran living at its finest!
#7056992

Anthem

39512 N PRAIRIE Lane

4 Beds

2 Baths

2,167 Sq.Ft.

$489,000

MLS#: 7056992
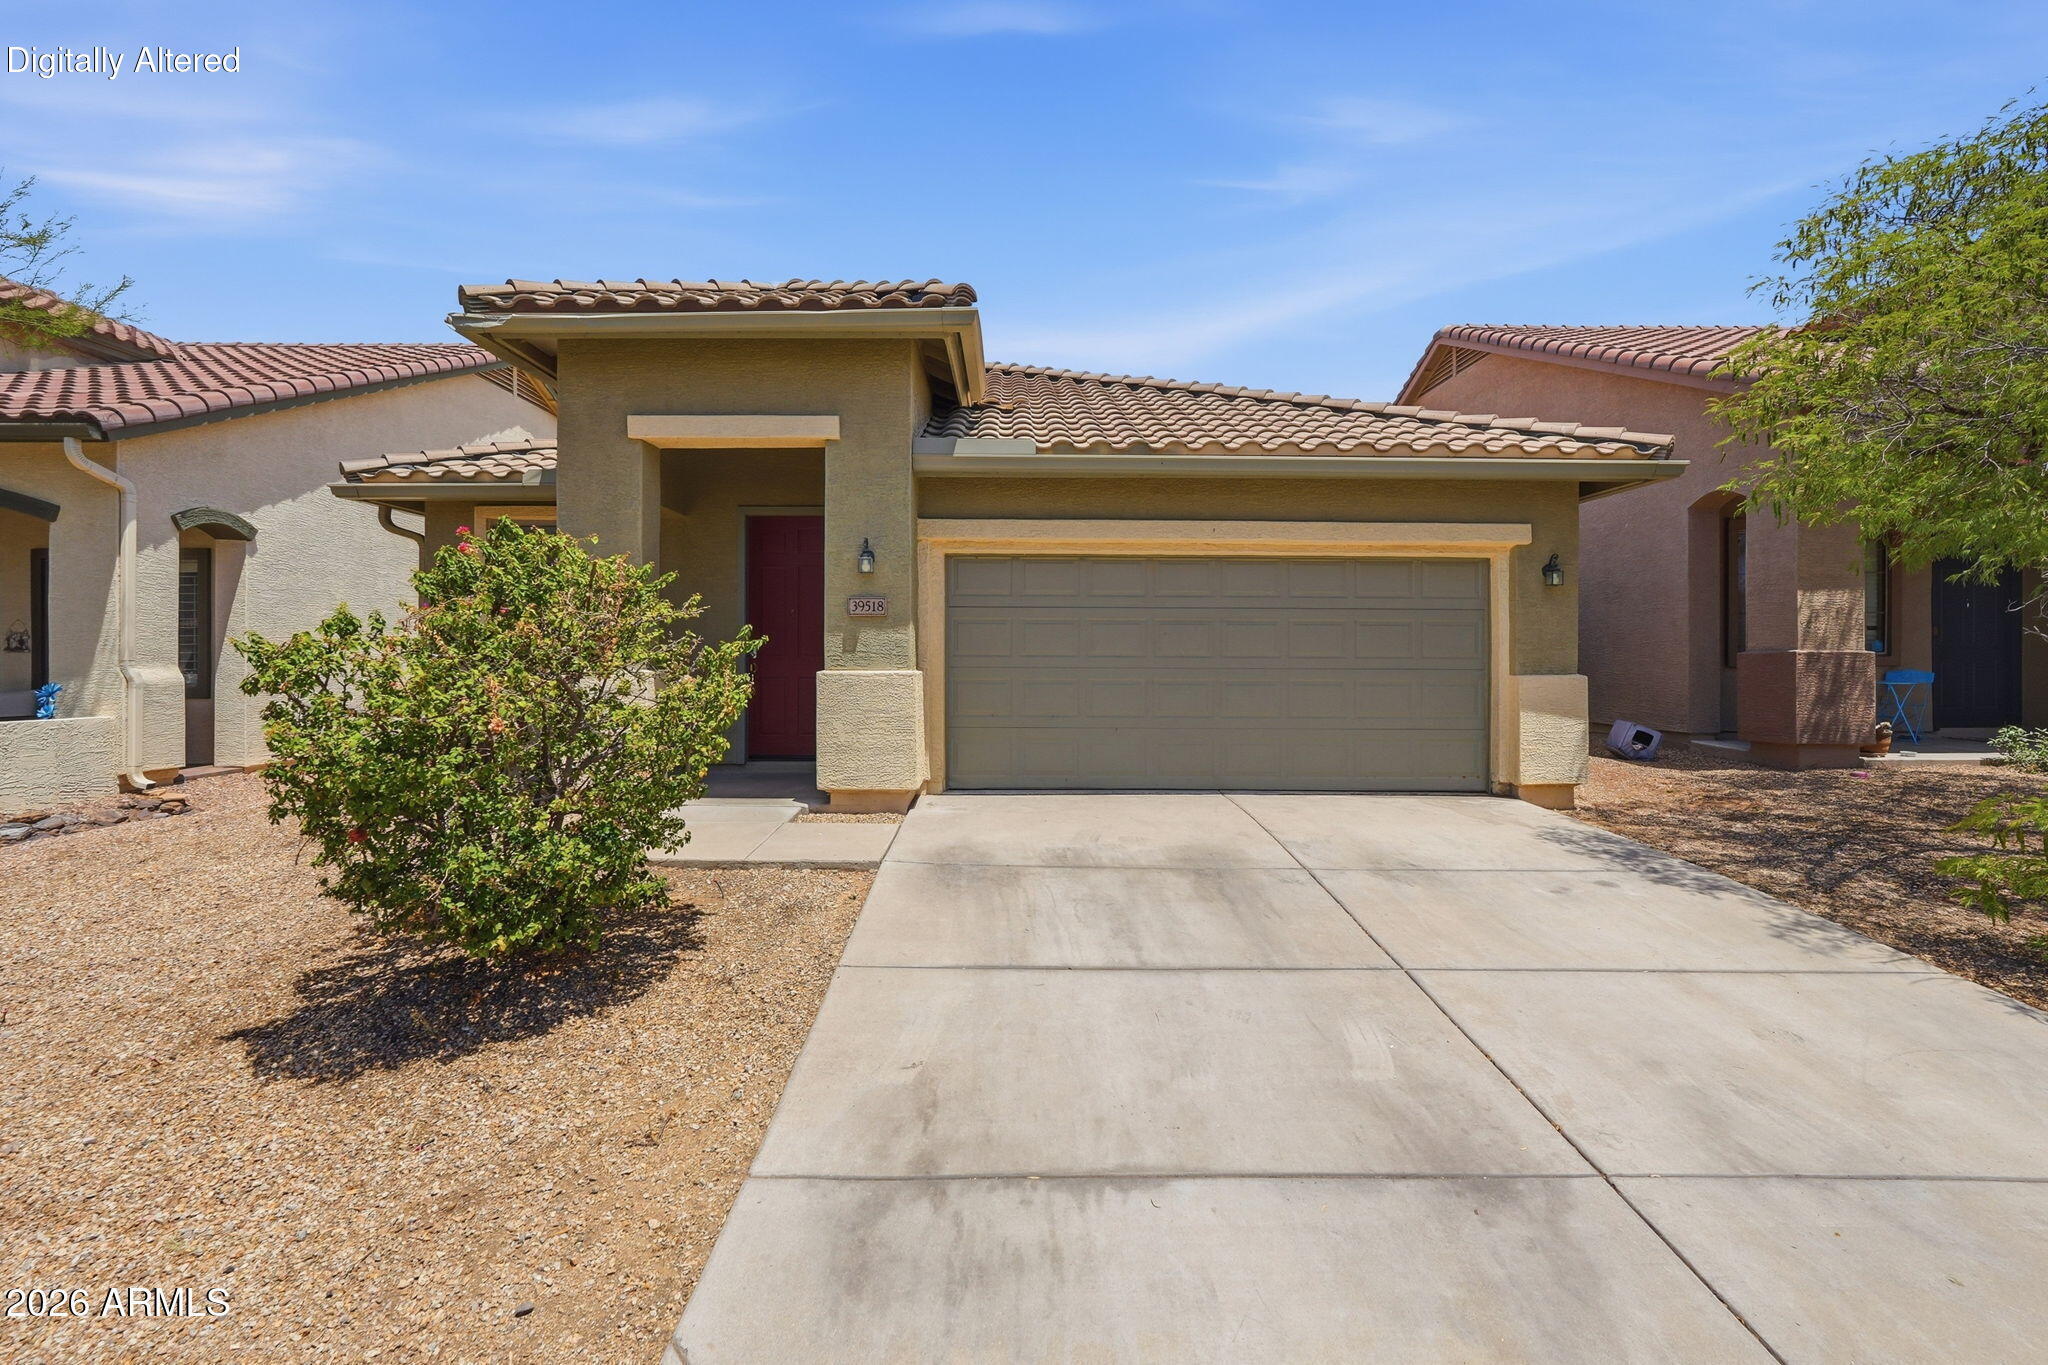
Welcome home to this beautifully updated 4-bedroom, 2-bath Holiday model in Anthem Parkside, backing directly to a premium pocket park with peek-a-boo views of Daisy Mountain. This 1,827 sqft home offers a North/South exposure + new updates, including new luxury plank flooring, brand-new plush bedroom carpet, and fresh interior paint. The eat-in kitchen features a center island with breakfast bar, granite countertops, and maple cabinets with pull-out shelving. The backyard takes full advantage of its park-side setting with a grassy area, concrete walkway, and partial view fencing. Just two blocks from Diamond Canyon K-8, Liberty Bell Park, and the community splash pad, this home also enjoys access to all of Anthem's award-winning amenities!
#7036217

Anthem

39518 N White Tail Lane

4 Beds

2 Baths

1,827 Sq.Ft.

$475,000

MLS#: 7036217
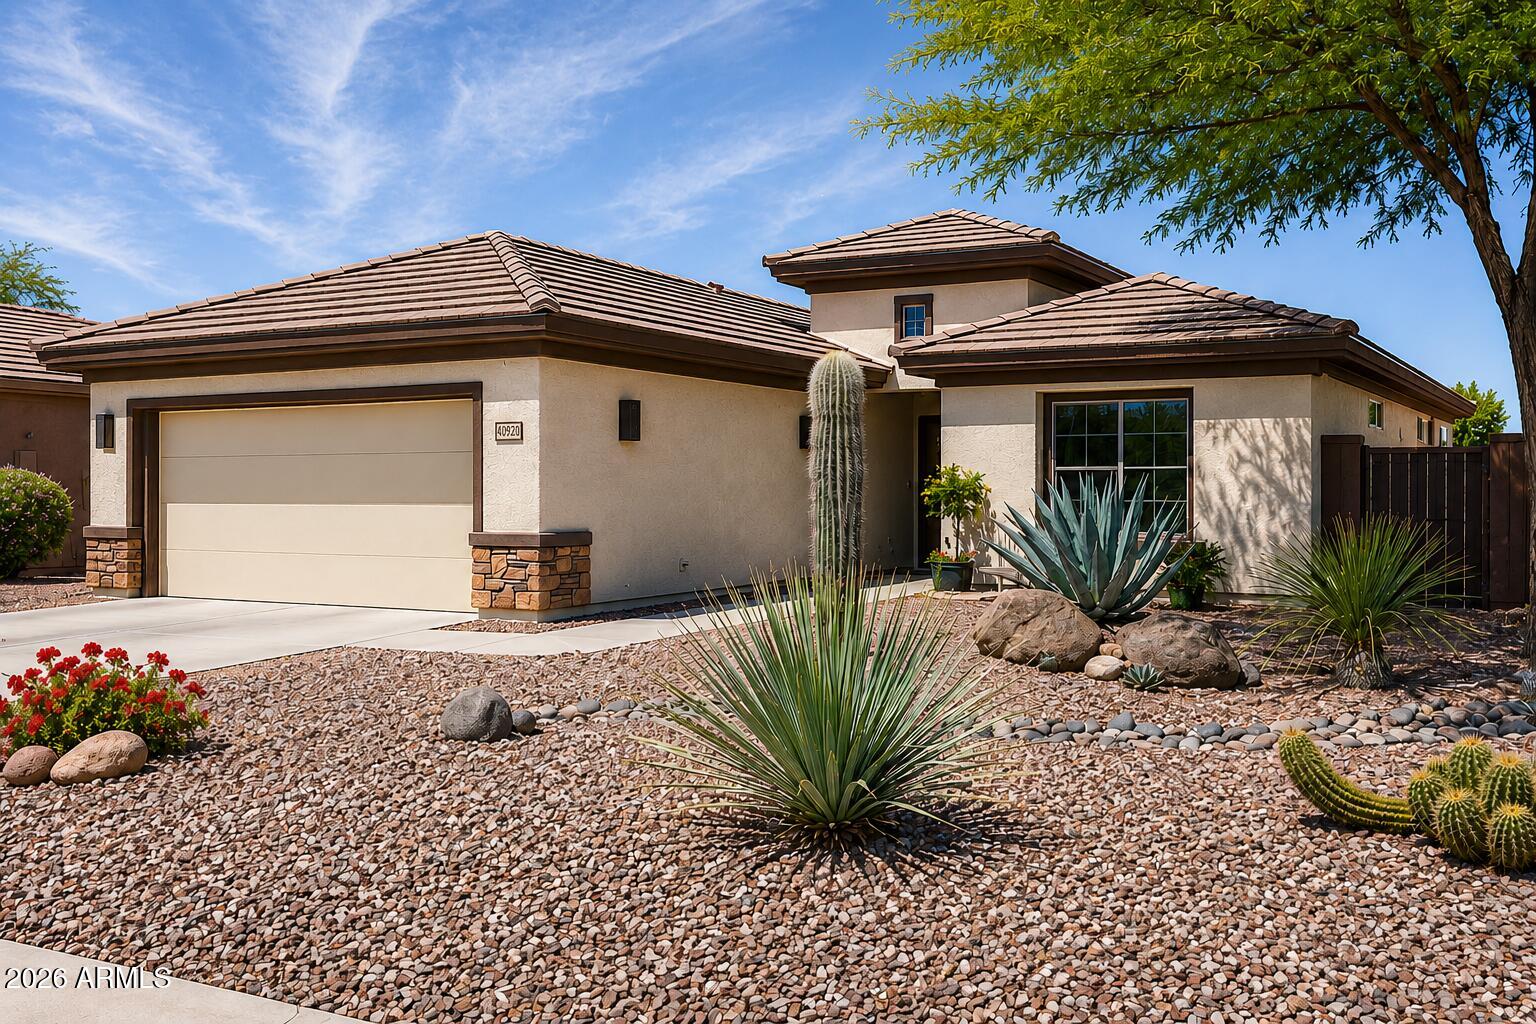
Anthem Country Club~MOUNTAIN VIEWS on GOLF COURSE LOT! This 3 bedroom, 2 bath recently remodeled home is PERFECT for entertaining! This floor plan offers the extended great room and beautiful golf views with wood look tile floors! Primary bedroom suite includes a walk-in closet, walk-in shower, soaking tub and double sinks! Kitchen has stainless appliances, Corian counters, filtered drinking water, breakfast bar seating and pantry. Backyard features covered patio with sun shade, extended patio for enjoying sunsets plus views of the golf course and mountains.
#7025364

Anthem

40902 N NOBLE HAWK Way

3 Beds

2 Baths

1,856 Sq.Ft.

$499,900

MLS#: 7025364
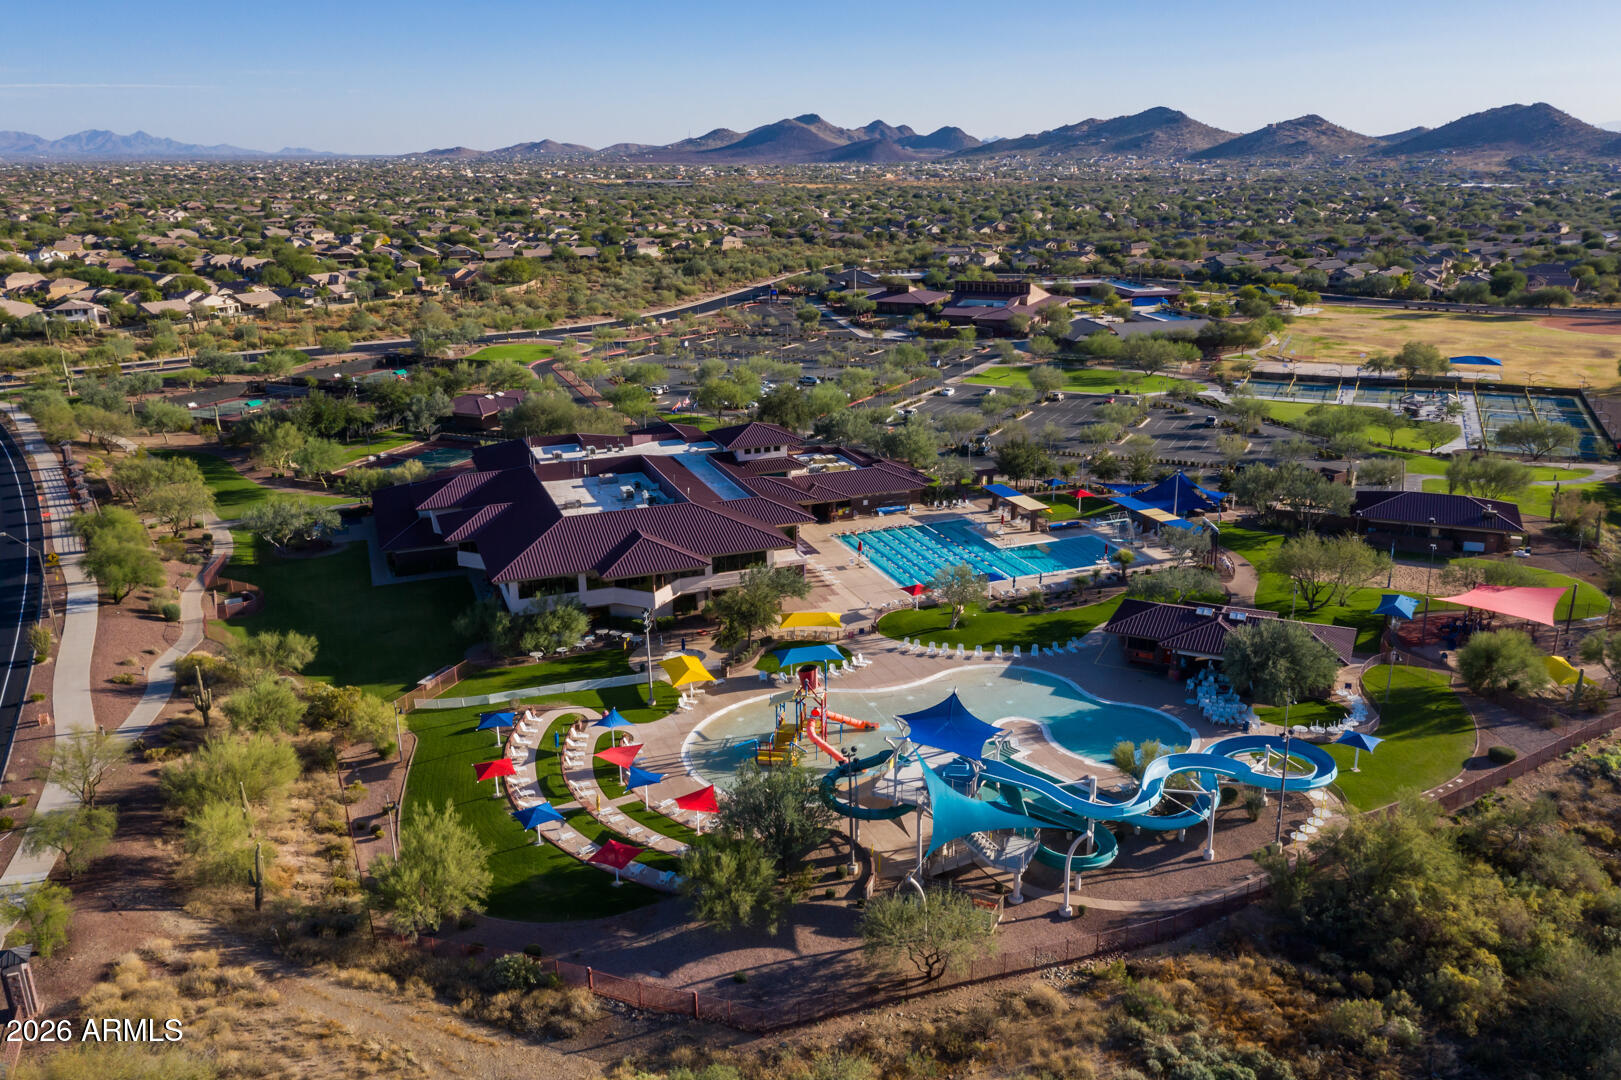
Seller is willing to offer $14,000 in concessions towards closing costs. Beautiful home, freshly painted, New Appliances, just over a year old. Newer AC units-2018 Trane 4-ton, Newer 50-gallon water heater & water softener. Inside, you'll find upgraded flooring throughout, creating a clean, stylish look that's easy to maintain. The open layout flows seamlessly, making living and entertaining an ease. Step outside & enjoy your covered patio that leads to a spacious backyard. Whether you're hosting friends or enjoying a quiet evening under the desert sky, this space delivers. With a 43,000 square foot workout facility, water slides, swimming pool, and a 63-acre park, Anthem will keep you busy. lifestyle this home offers. Nestled in the desirable Parkside community with low HOA fees, this is the perfect blend of comfort, value, and location.

A move-in ready opportunity you won't want to miss.
Professional photos to come!
#7016292

Anthem

3632 W DENALI Drive

3 Beds

2 Baths

1,697 Sq.Ft.

$499,000

MLS#: 7016292
Price reduced
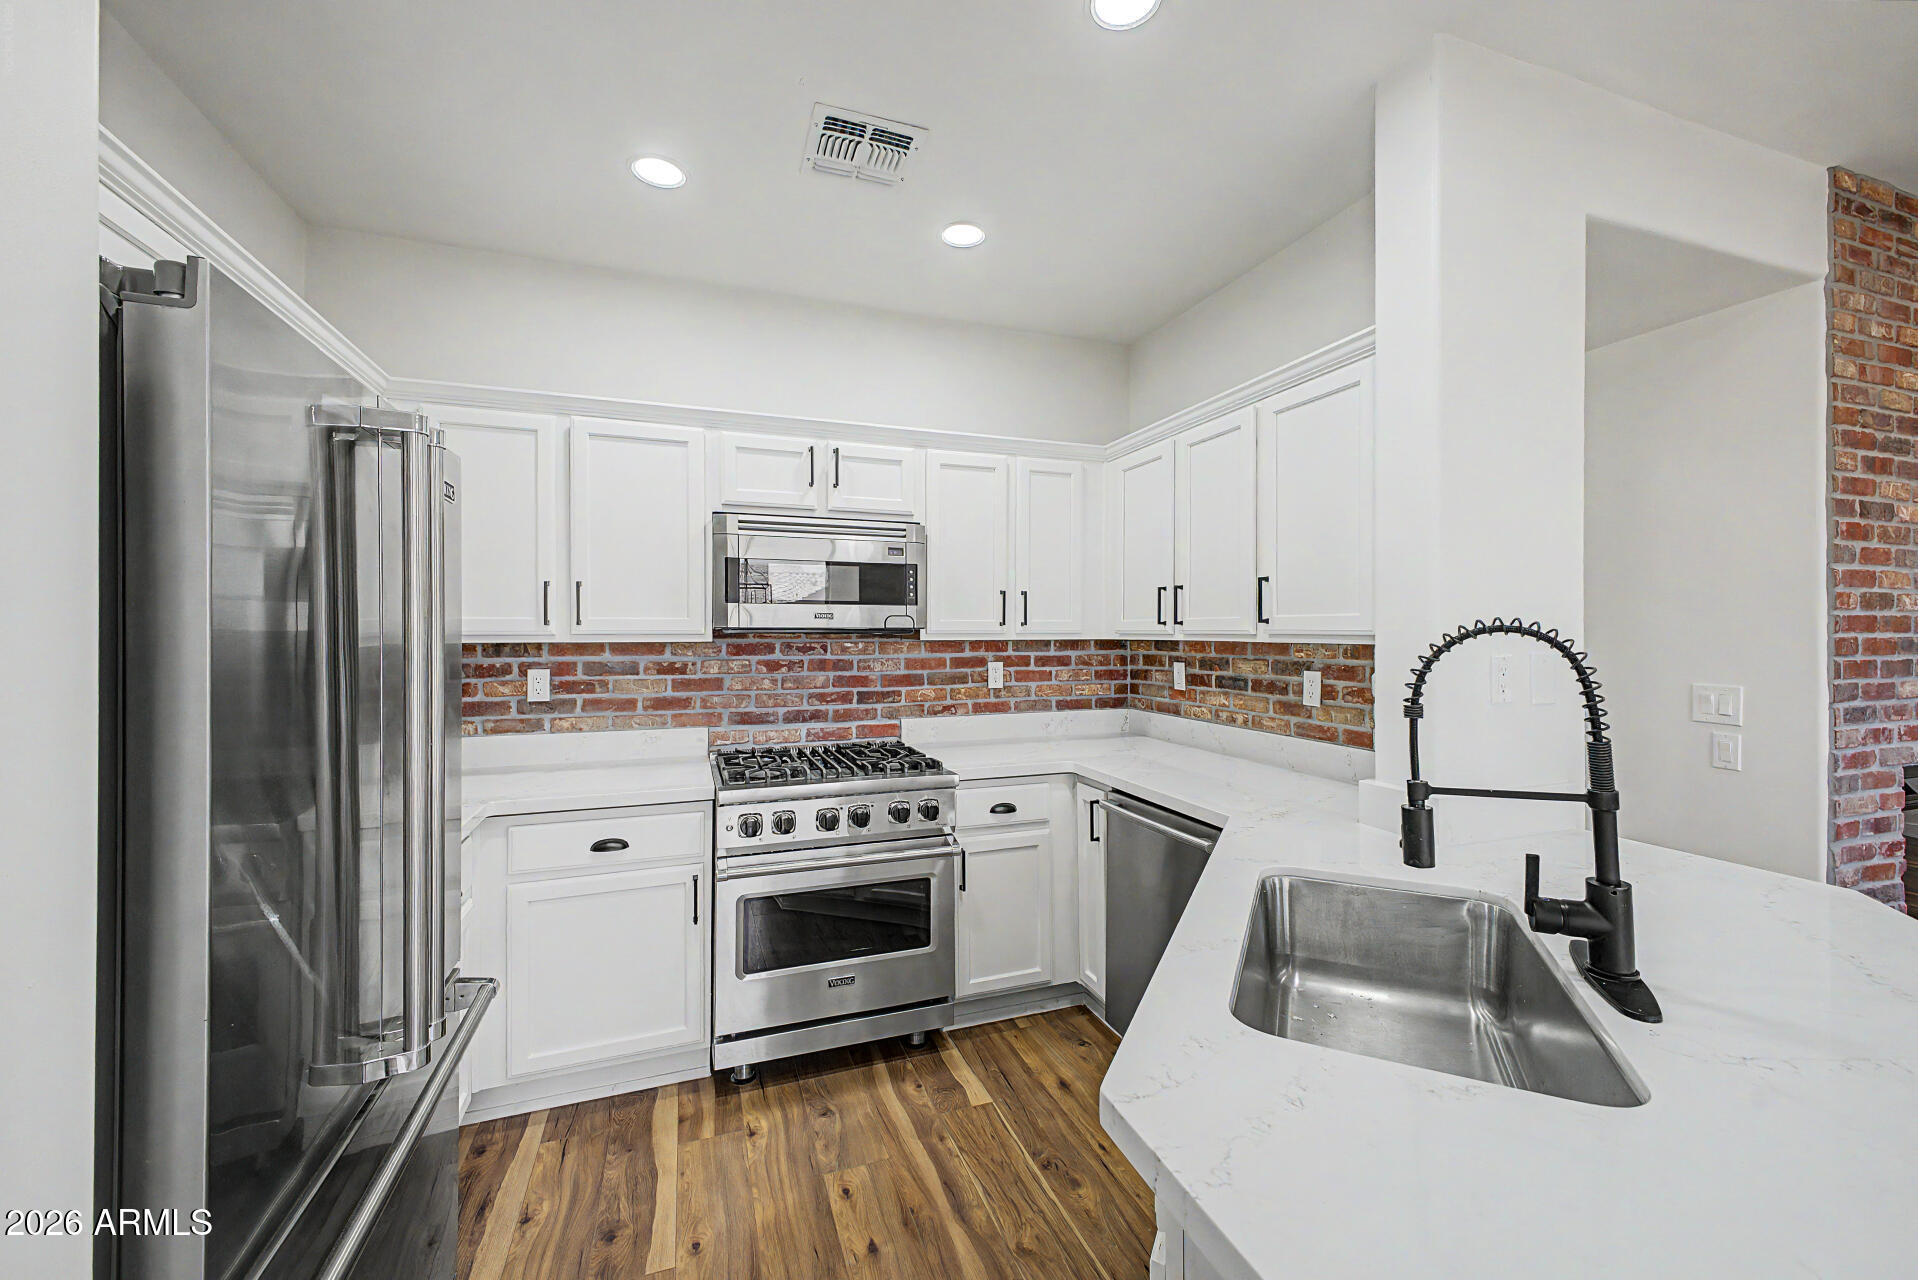
Highly updated Charm model featuring 3 bedrooms and 2 full bathrooms. Major updates completed in 2026 include quartz kitchen countertops, new cabinetry throughout, and high-end Viking stainless steel appliances including a refrigerator, gas range, and microwave.
Both bathrooms have been beautifully remodeled with walk-in showers, rain shower heads, modern LED mirrors, new vanities, and updated toilets. The home also features all new luxury vinyl plank flooring throughout, new LED recessed lighting, smoothed walls, and fresh interior paint.
Additional improvements include a newer water heater and 2025 HVAC system. Enjoy a peaceful backyard retreat with a private pool, perfect for relaxing or entertaining. Conveniently located just around the corner from Diamond Canyon K-8 School.
#7013832

Anthem

39606 N PRAIRIE Lane

3 Beds

2 Baths

1,431 Sq.Ft.

$485,000

MLS#: 7013832
Nestled within the prestigious, guard-gated Anthem Golf Community, this exquisitely reimagined 2-bedroom, 2-bath residence with a dedicated den/office offers refined desert living at its finest. The interior is adorned throughout with high-gloss, honed-and-filled travertine flooring, creating a seamless flow of elegance and timeless sophistication. The beautifully redesigned kitchen showcases crisp white shaker cabinetry, brand-new appliances, and stunning quartz countertops, perfectly blending classic style with modern functionality.

The primary suite has been thoughtfully updated to include a newly tiled walk-in shower, elegantly tiled bathtub surround, a new vanity topped with quartz, and new fixtures, creating a spa-inspired retreat. The secondary bathroom features a new vanity, updated finishes, and new toilets throughout the home. Fresh interior and exterior paint enhances the light-filled spaces, while a new garage door with smart opener adds convenience and peace of mind.

Outdoors, the backyard offers a tranquil setting with a fire pit for evening enjoyment and a rare sense of privacyfeaturing only one neighboring home, open space along one side, and an elevated view toward the nearby golf course, positioned just below the 9th hole tee box. Residents enjoy access to world-class amenities including championship golf, tennis, pickleball, bocce ball, swimming, on-site dining, and comprehensive wellness and spa services. This exceptional home combines luxurious upgrades, privacy, and an unmatched lifestyle in one of Anthem's most sought-after communities.
#6969791

Anthem

41915 N CROOKED STICK Road

2 Beds

2 Baths

1,758 Sq.Ft.

$514,900

MLS#: 6969791

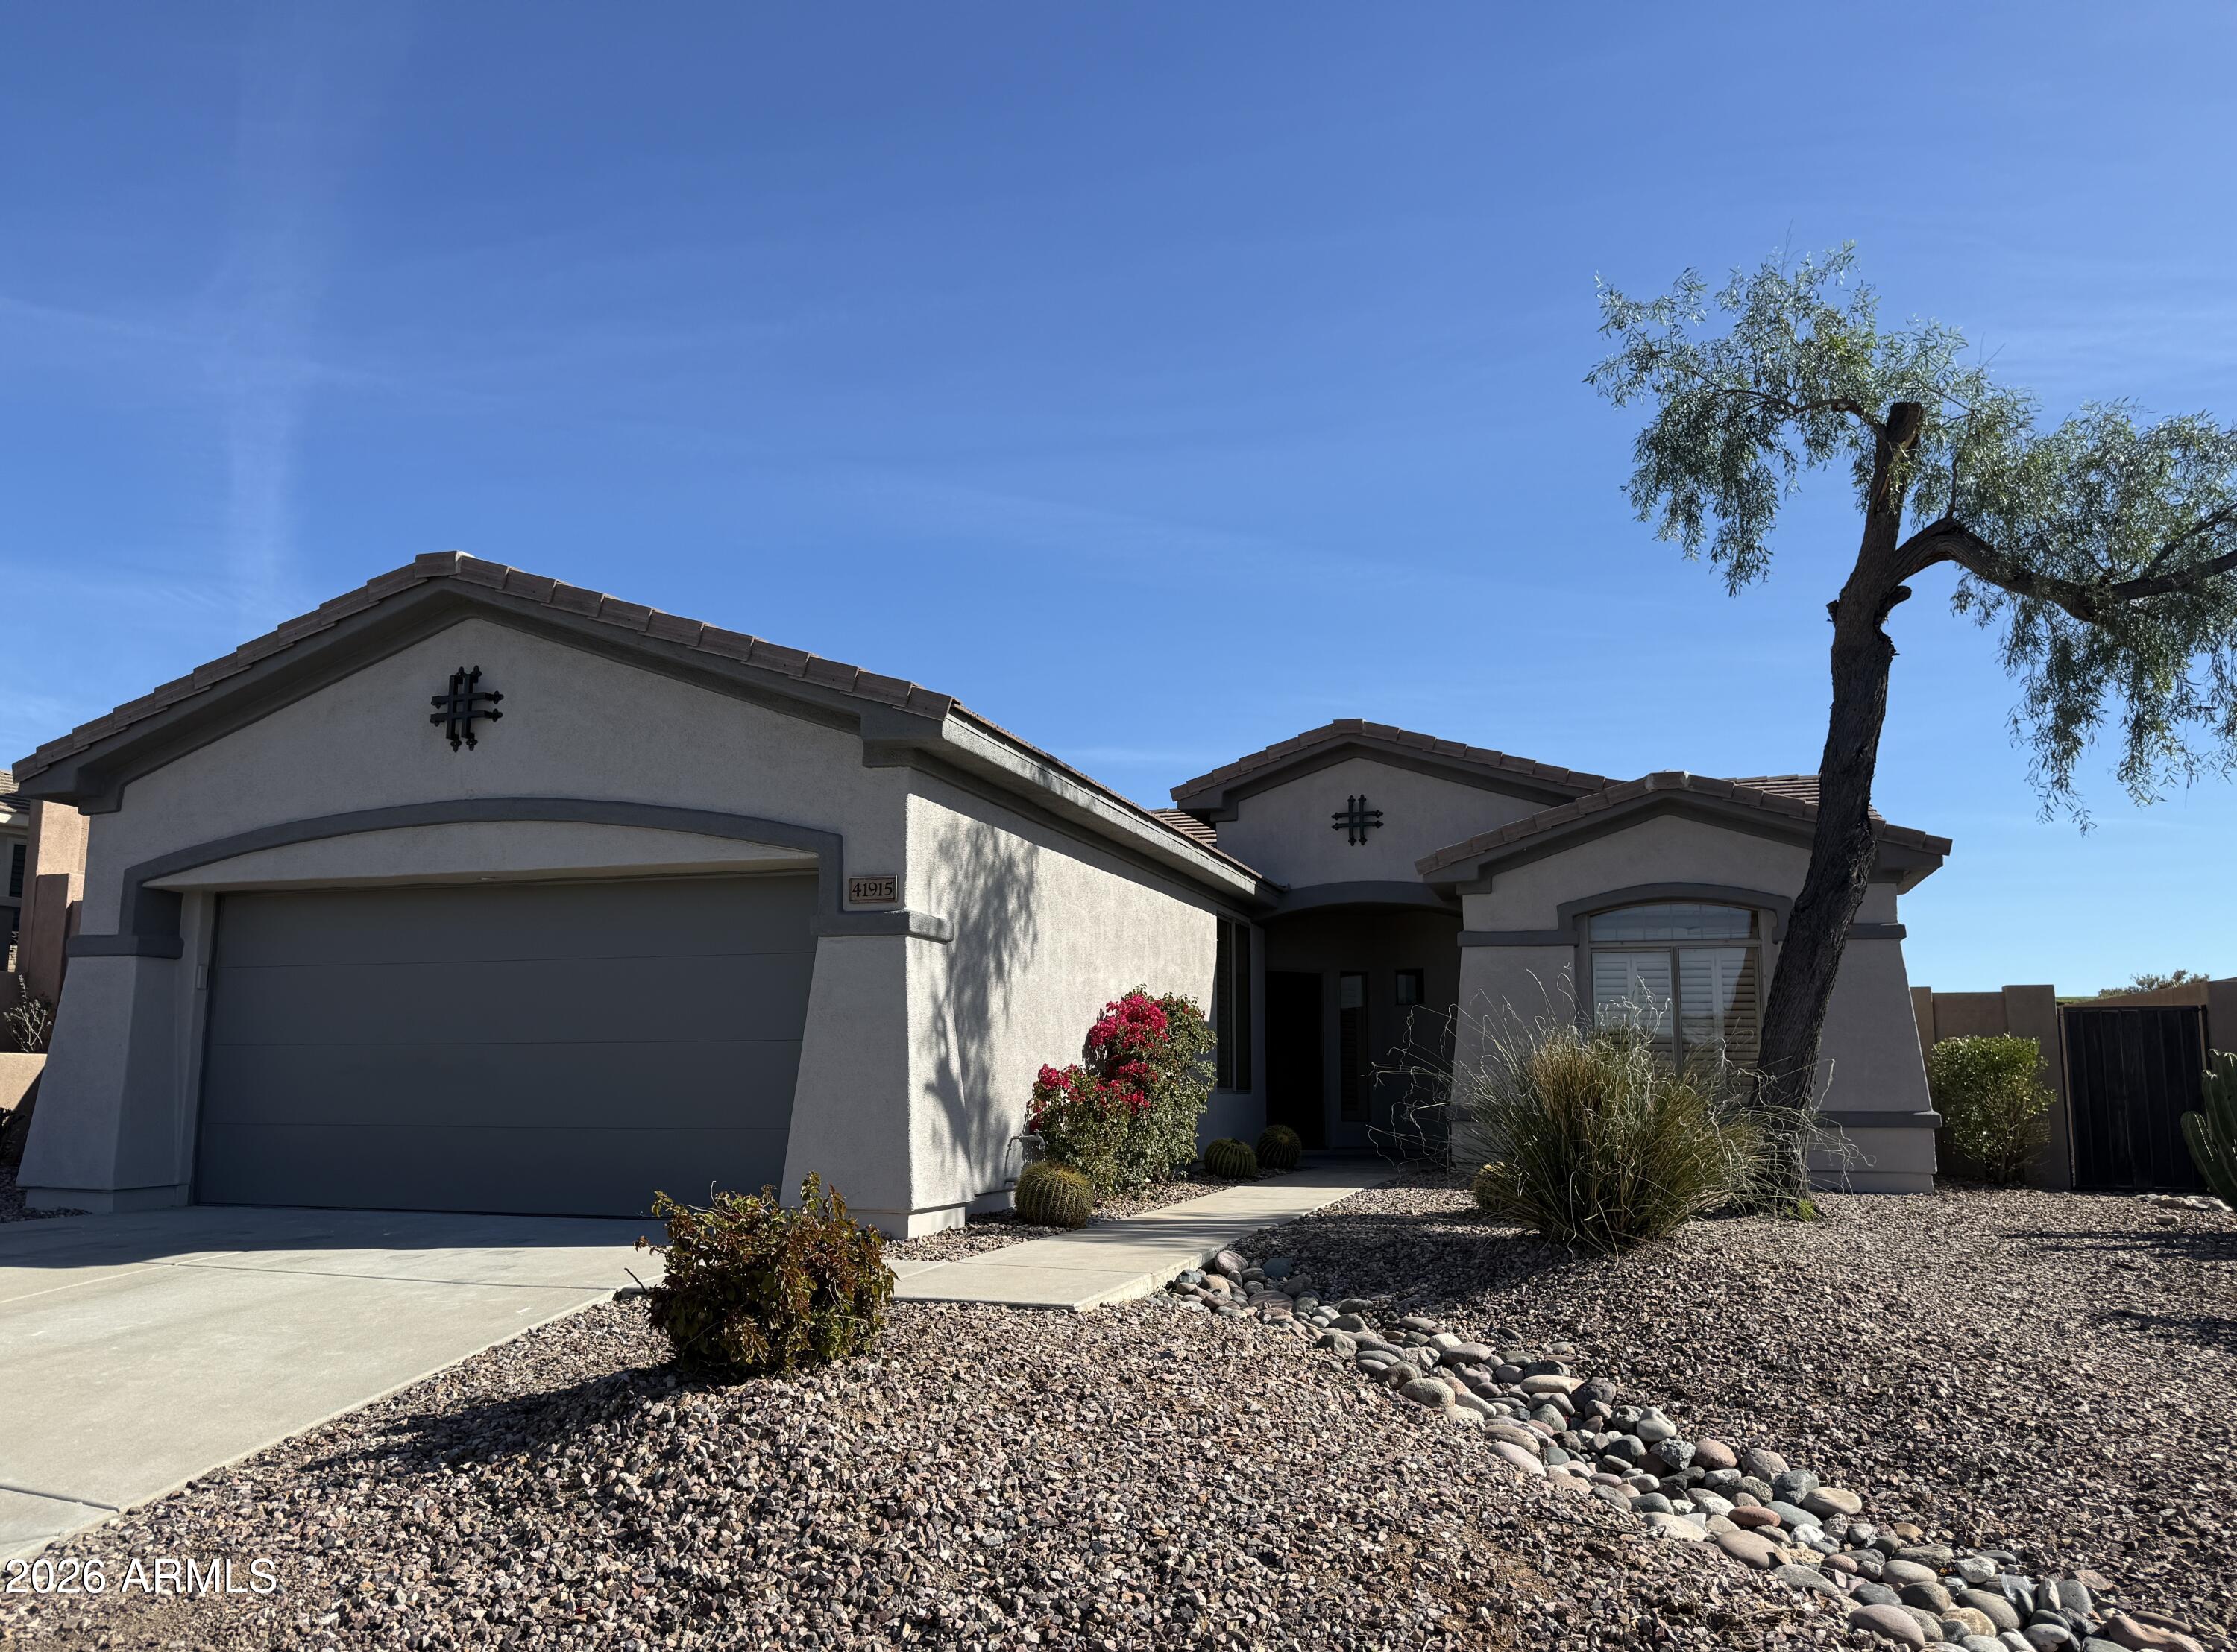
Popular Holiday model with 4 bedrooms, 2 baths, formal living and dining plus family room all on a single level. Just around the corner from shopping, dining and award-winning Gavilan Peak K-8 school. Brand new quartz kitchen counters, floor tile, security doors on front and back patio. Remodeled primary bath with walk-in shower. Included blinds and drapes, soft water system, ceiling fans in all rooms, surround sound, and recently replaced water heater. Peaceful desert backyard and extended patio. Epoxy garage floor with built-in storage cabinets. 2024 Dishwasher, Washer & Dryer.

40735 N TRAILHEAD Way

Message successfully sent.

I agree to receive email communication and understand I can unsubscribe at any time.

I agree to be contacted by The Mandy Gold Team | Haymore Real Estate LLC via call, email, and text for real estate services. To opt out, you can reply 'stop' at any time or reply 'help' for assistance. You can also click the unsubscribe link in the emails. Message and data rates may apply. Message frequency may vary. Privacy Policy

 - property

Send a message

Message successfully sent.

Reason for contacting?

I agree to receive email communication and understand I can unsubscribe at any time.

I agree to be contacted by The Mandy Gold Team | Haymore Real Estate LLC via call, email, and text for real estate services. To opt out, you can reply 'stop' at any time or reply 'help' for assistance. You can also click the unsubscribe link in the emails. Message and data rates may apply. Message frequency may vary. Privacy Policy

Sign In Sign Out

Virtual Assistant

Would you like to take the next step with this property? We can help you schedule a showing or virtual tour, or send you more details.

Yes, I would like more information.

Thank You for Your Reply, One of Our Agents will contact you as soon as possible

No, maybe later.

Thank you, you can always contact me via email, phone number or through the contact form.

Realhub AI

Lucy - Your AI-Powered Realtor

Update Your Temporary Password

Personalize your search

Enter your email and we'll notify you immediately when new listings match what you're looking for.

or enter email address

Already have an account ? Login here

Continue your home search

I agree to receive communications and understand I can unsubscribe at any time.

I agree to be contacted by The Mandy Gold Team | Haymore Real Estate LLC via call, email, and text for real estate services. To opt out, you can reply 'stop' at any time or reply 'help' for assistance. You can also click the unsubscribe link in the emails. Message and data rates may apply. Message frequency may vary. Privacy Policy

Already have an account ? Login here

We use cookies

We use cookies primarily for analytics to enhance your experience. By accepting, you agree to our use of these cookies. You can manage your preferences or learn more about our cookies policy.