
4092 N QUAIL Drive
Pine, AZ 85544


About
Tucked away on .21 acres in the mountain community of Pine, this charming 3-bedroom, 2-bathroom home captures the warmth and character of a true Arizona cabin while offering the space and functionality needed for comfortable four-season living. A thoughtfully designed split floorplan provides privacy between the primary suite and guest bedrooms, making the home equally well-suited for full-time living, hosting family and friends, or escaping to the mountains for the weekend. Inside, warm and inviting living spaces are complemented by gas woodstoves that create the perfect atmosphere for cool mountain mornings and snowy winter evenings. Mini-split systems provide efficient heating and cooling throughout the seasons, while piped propane adds everyday convenience. Outside, the property designed to make the most of mountain living. The fully fenced yard provides privacy and peace of mind for pet owners, while a separate dedicated dog run gives four-legged family members their own secure space to roam. A covered back patio creates the perfect setting to relax, entertain, or simply enjoy the cool Pine evenings and fresh mountain air. Three different varieties of fruit trees add even more character to the property and provide a taste of homegrown mountain living. An RV gate and generous parking area provide plenty of room for vehicles, trailers, ATVs, and other recreational toys, making this property an ideal basecamp for exploring everything the Rim Country has to offer. A storage shed provides additional space for tools, outdoor gear, and seasonal items, while the durable metal roof adds long-term functionality and complements the home's classic cabin character. Combining a true cabin feel, pet-friendly outdoor spaces, fruit trees, ample parking and storage, and year-round comfort, this Pine property offers the perfect opportunity to slow down, spread out, and embrace the mountain lifestyle.
Property
Beds
3
Full Baths
2
1/2 Baths
None
Year Built
1960
Sq.Footage
1,177
Features
Features & Amenities
Interior
-
Total Bedrooms
3
-
Bathrooms
2
-
Basement YN
NO
-
Cooling YN
YES
-
Cooling
N/A
-
Fireplace YN
YES
-
Heating YN
YES
-
Heating
Propane
-
Pet friendly
N/A
Exterior
-
Garage
No
-
Construction Materials
Wood Siding, Frame
-
Other Exterior Features
Rain Gutters, Other
-
Parking
RV Access/Parking
-
Pool
No
Area & Lot
-
Lot Size(acres)
0.21
-
Lot Size(square feet)
9,355
-
Property Type
Residential
-
Property Sub Type
Single Family Residence
Price
-
Sales Price
$349,000
-
Tax Amount
$1,583
-
Financing Options
Cash, Conventional, FHA, VA
-
Sq. Footage
1,177
-
Price/SqFt
$296
HOA
-
Association
No
Property Resources
-
Horse Property
NO
School District
-
Elementary School
Pine Strawberry Elementary District
-
Middle School
Pine Strawberry Elementary School
-
High School
Payson High School
Property Features
-
Stories
1
-
Ownership
Fee Simple
-
Sewer
Septic Tank
-
Tax Lot
20
-
Water Source
Public
Schedule
Schedule a Showing
Showing scheduled successfully.
Mortgage calculator
Estimate your monthly mortgage payment, including the principal and interest, property taxes, and HOA. Adjust the values to generate a more accurate rate.
Your payment
Principal and Interest:
$
Property taxes:
$
HOA fees:
$
Total loan payment:
$
Total interest amount:
$
Location
-
County
Gila
-
Elementary School
Pine Strawberry Elementary District
-
Middle School
Pine Strawberry Elementary School
-
High School
Payson High School

Listing Courtesy of Jordan Friedman , Realty Executives Arizona Territory
RealHub Information is provided exclusively for consumers' personal, non-commercial use, and it may not be used for any purpose other than to identify prospective properties consumers may be interested in purchasing. All information deemed reliable but not guaranteed and should be independently verified. All properties are subject to prior sale, change or withdrawal. RealHub website owner shall not be responsible for any typographical errors, misinformation, misprints and shall be held totally harmless.

Kelly Hammer
Associate Broker / Realtor®
Call Kelly today to schedule a private showing.
Phone (520) 227-5144
Email Kelly@MandyGoldTeam.com

* Listings on this website come from the FMLS IDX Compilation and may be held by brokerage firms other than the owner of this website. The listing brokerage is identified in any listing details. Information is deemed reliable but is not guaranteed. If you believe any FMLS listing contains material that infringes your copyrighted work please click here to review our DMCA policy and learn how to submit a takedown request.© 2024 FMLS.
Properties
Related properties

Pine
3416 N Mill Ditch Road
2 Beds
1 Baths
966 Sq.Ft.
$298,000
MLS#: 7062353
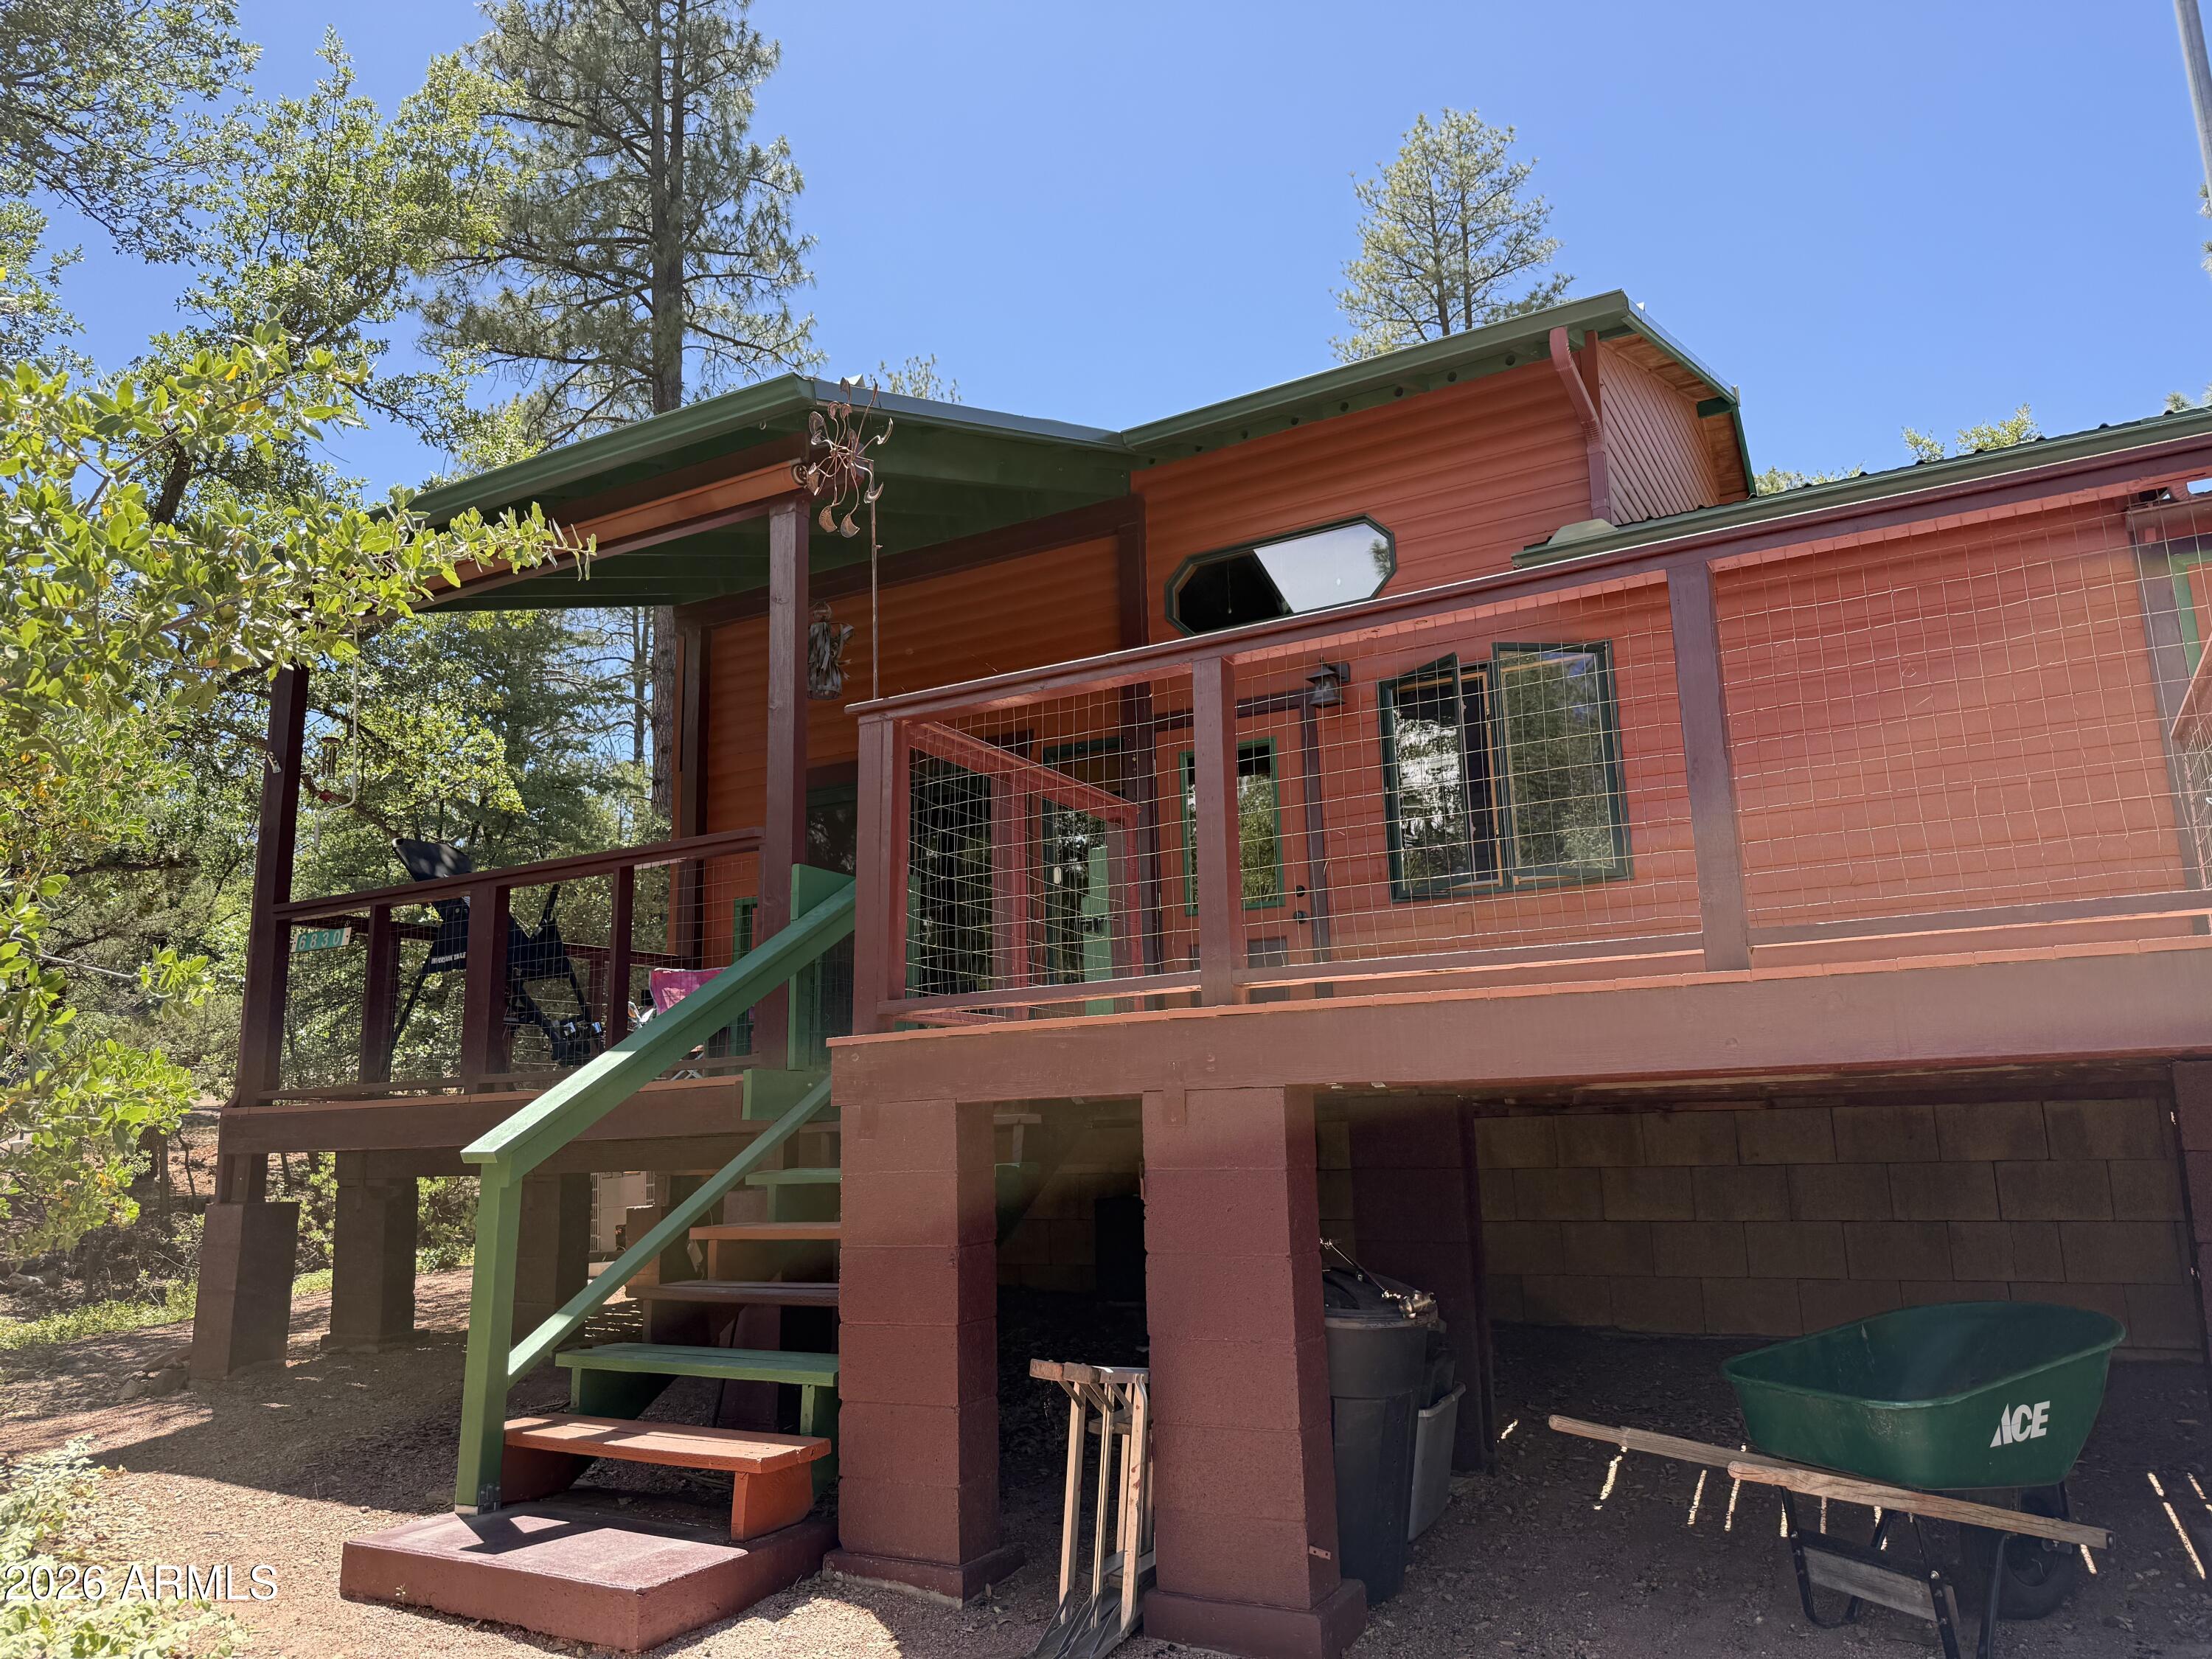
Pine
6830 W MOGOLLON Vista
2 Beds
1 Baths
808 Sq.Ft.
$389,000
MLS#: 7030420
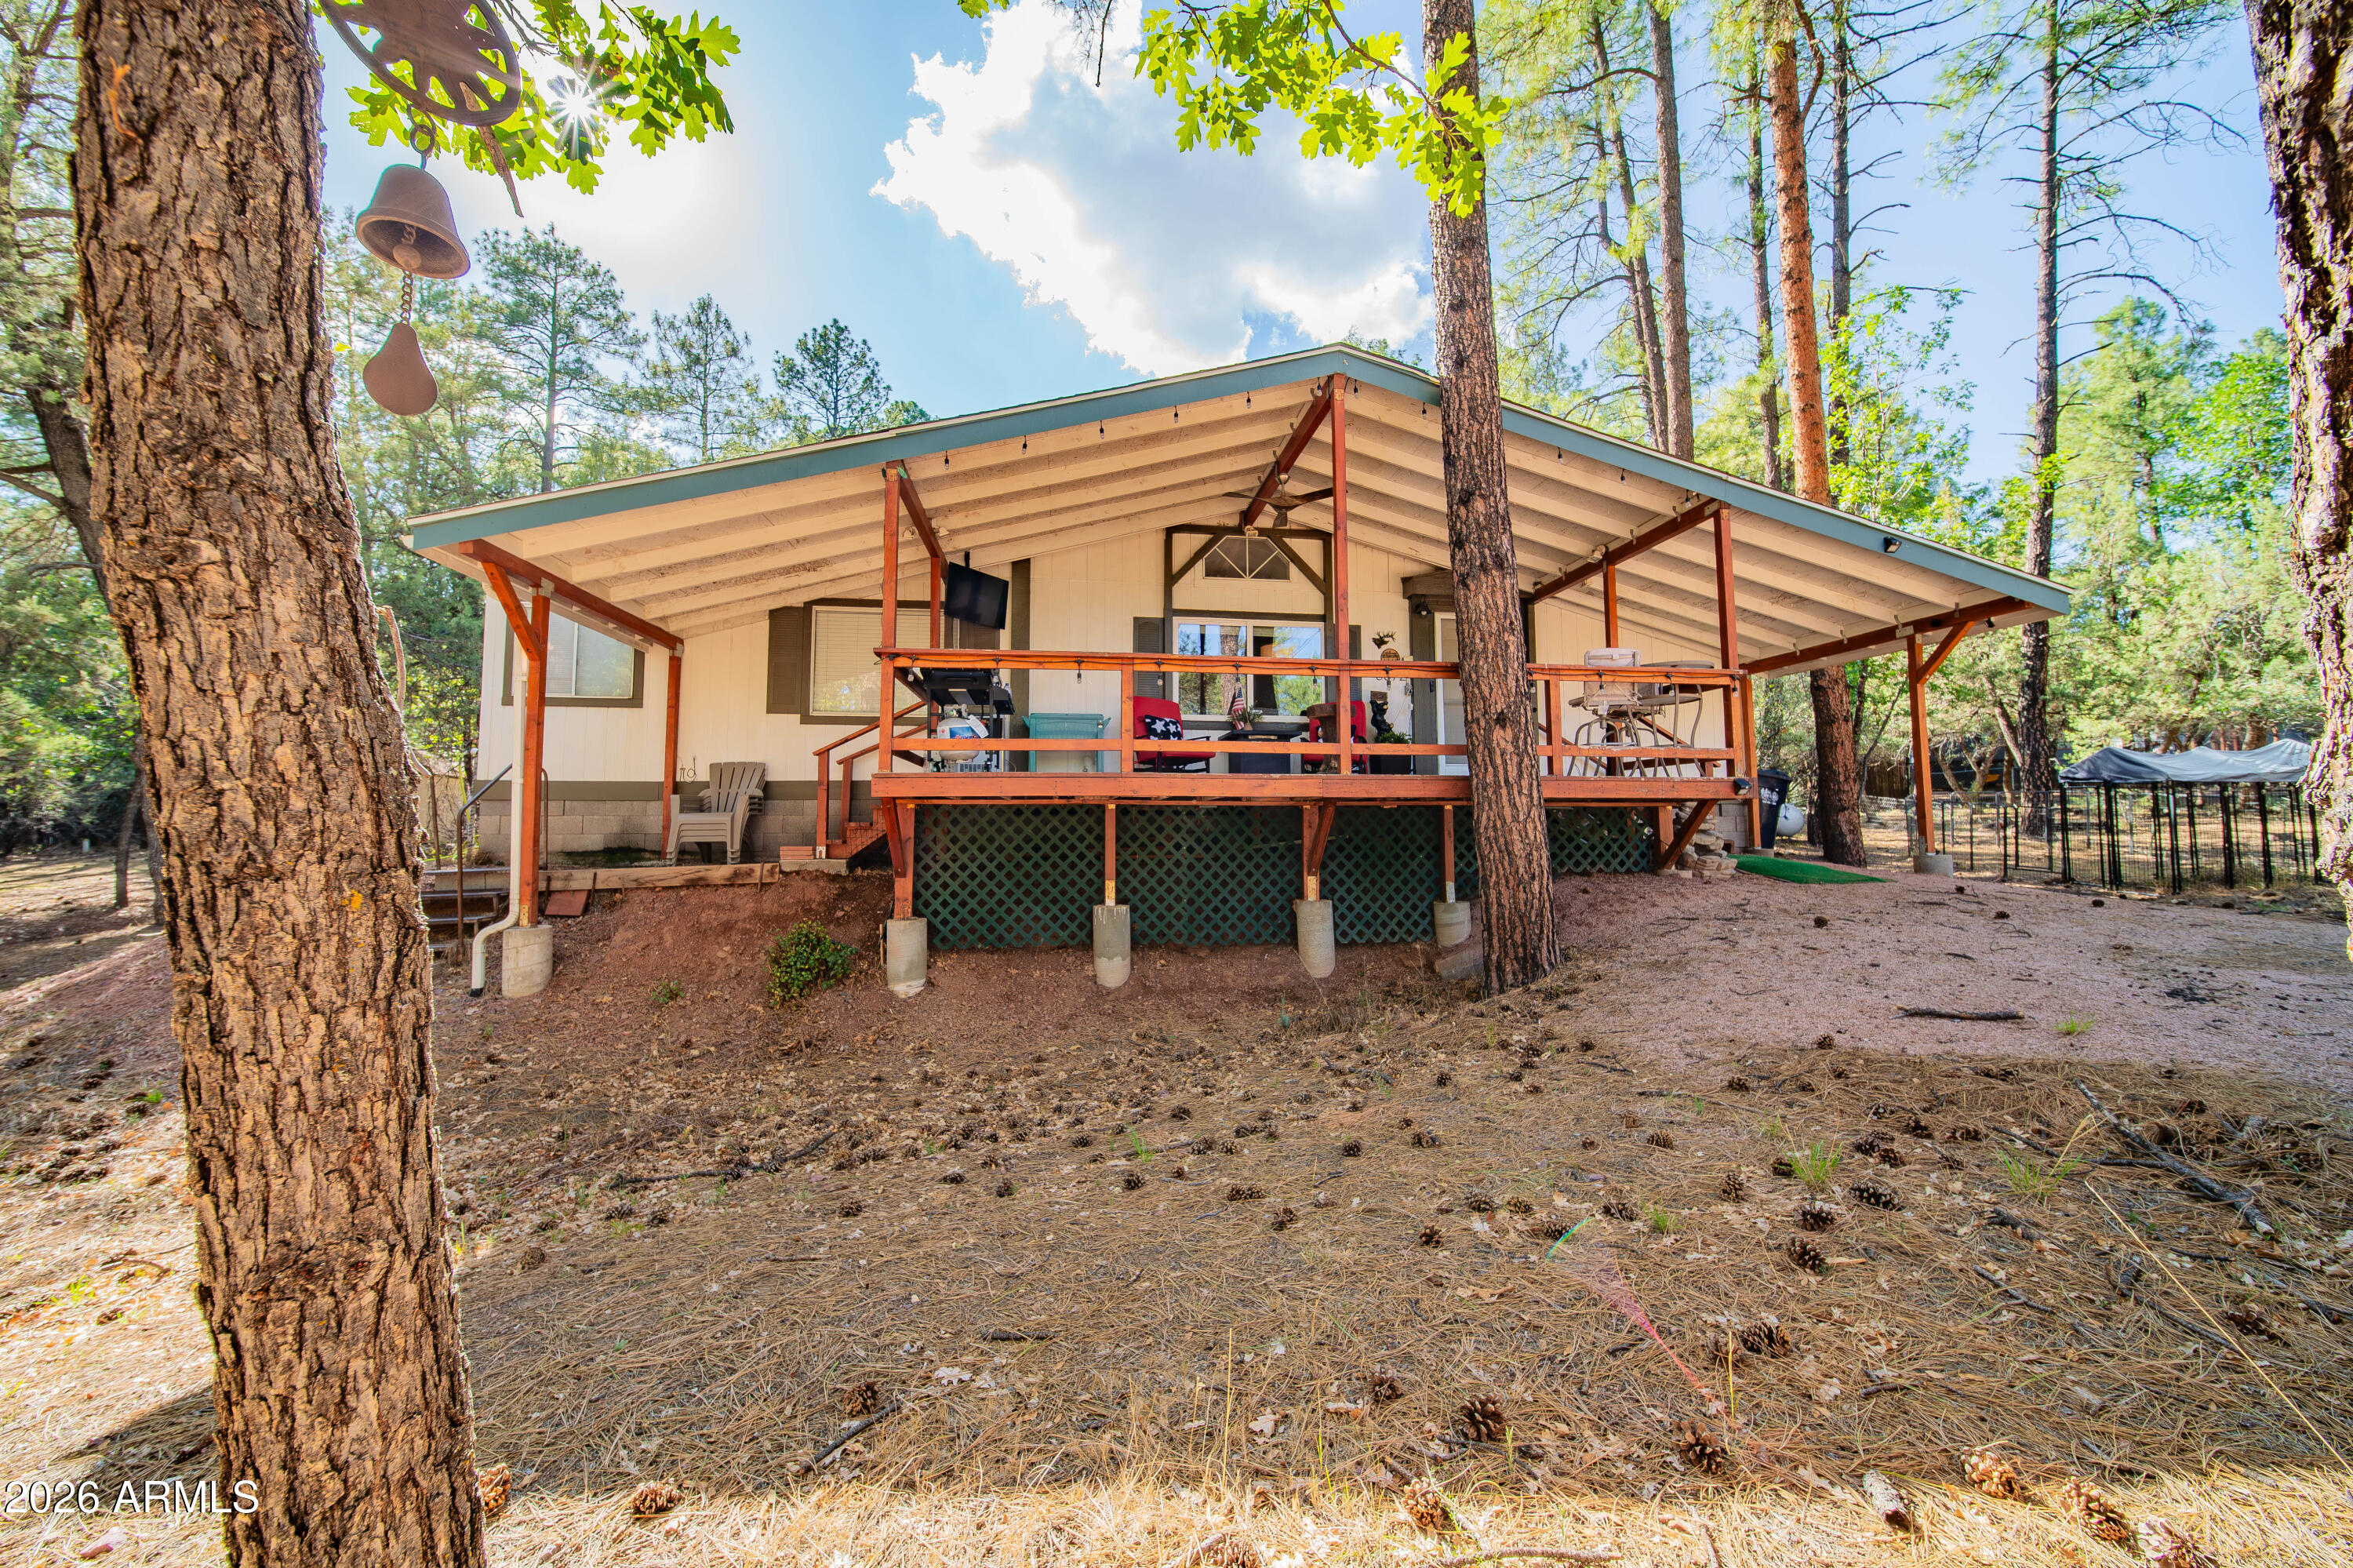
Pine
3372 N BRADSHAW Circle
3 Beds
2 Baths
1,457 Sq.Ft.
$328,800
MLS#: 7020879
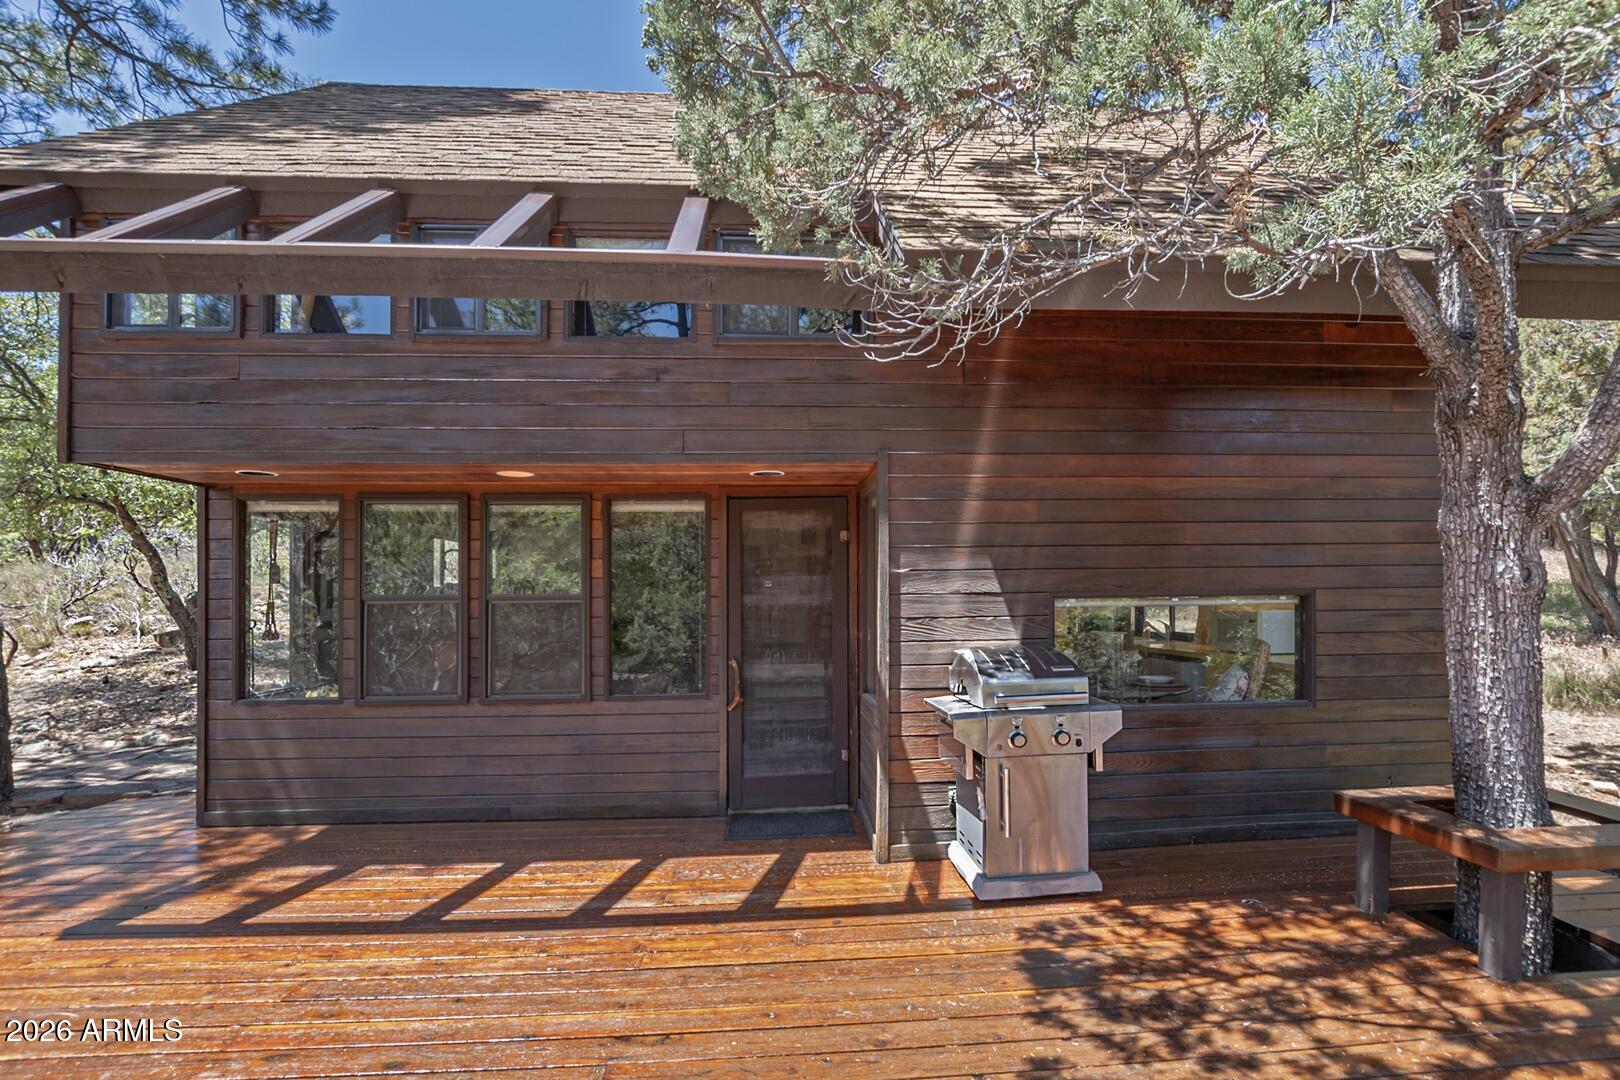
Pine
4860 N Canyon Vista
1 Beds
1 Baths
744 Sq.Ft.
$385,000
MLS#: 7042676
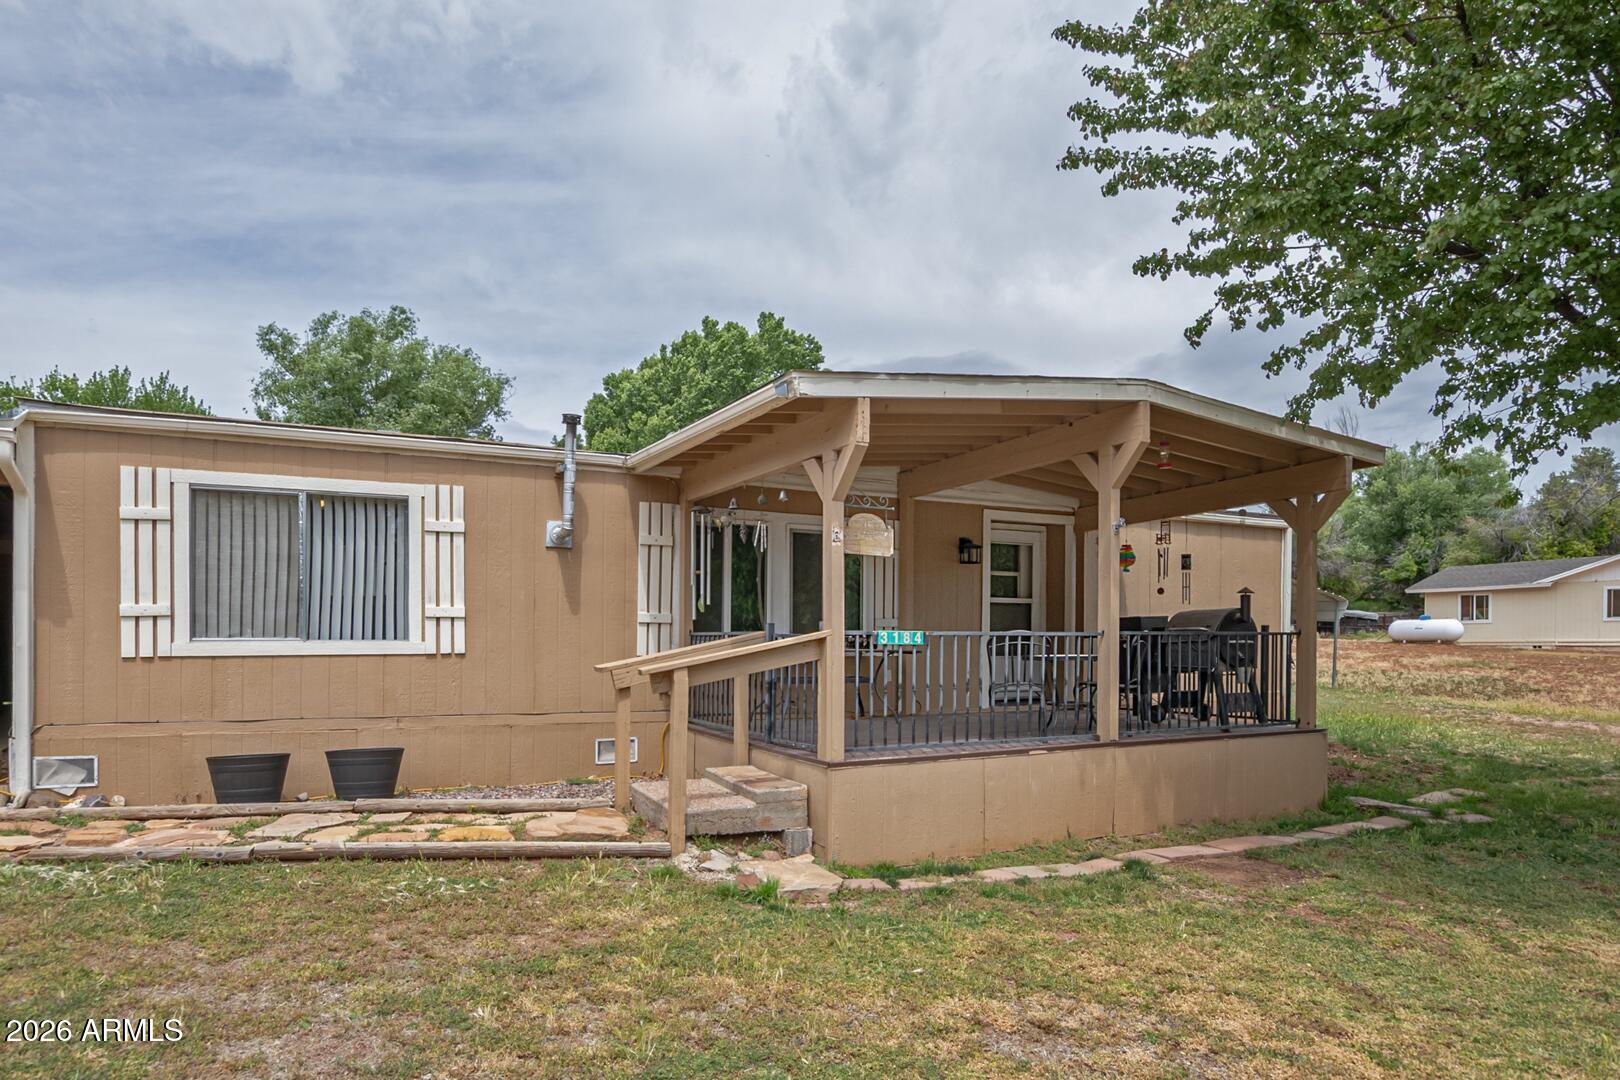
Pine
3184 N FULLER Drive N
2 Beds
2 Baths
1,152 Sq.Ft.
$295,000
MLS#: 7029250

Pine
4120 N WHISPERING PINE Road
2 Beds
1 Baths
900 Sq.Ft.
$360,000
MLS#: 6963628
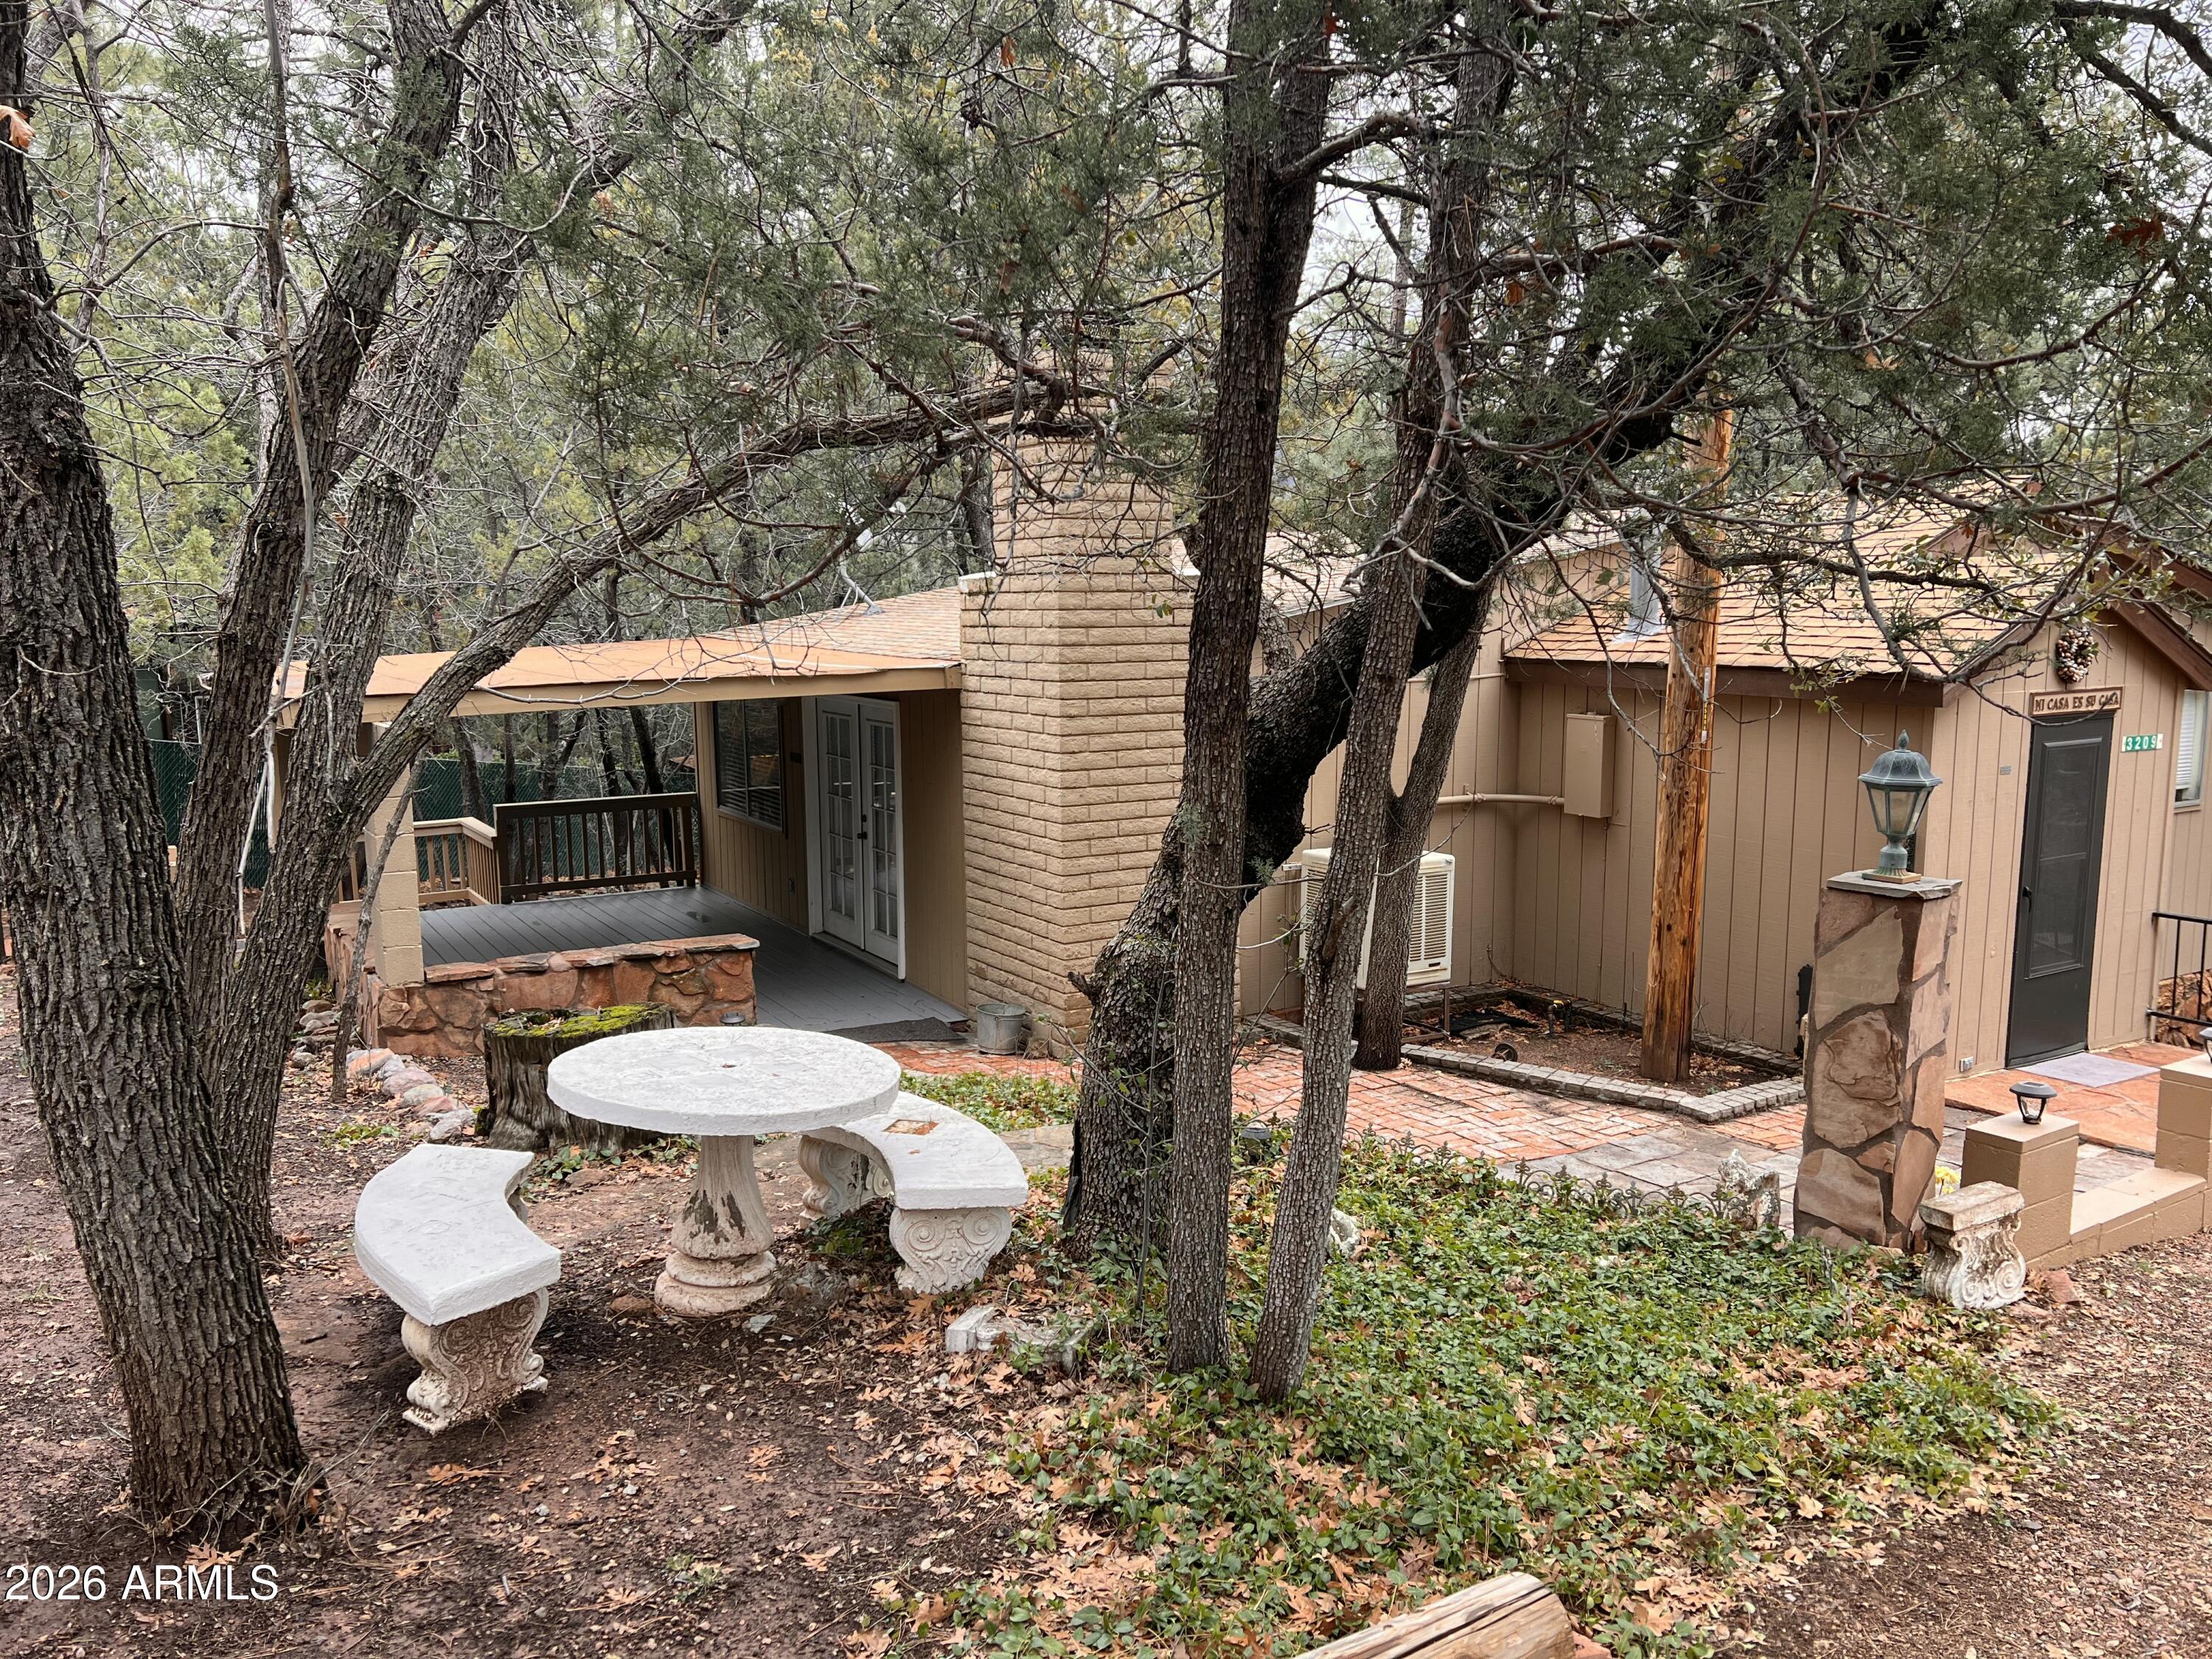
Pine
3209 N MILLER Drive
2 Beds
1 Baths
948 Sq.Ft.
$349,000
MLS#: 6988435
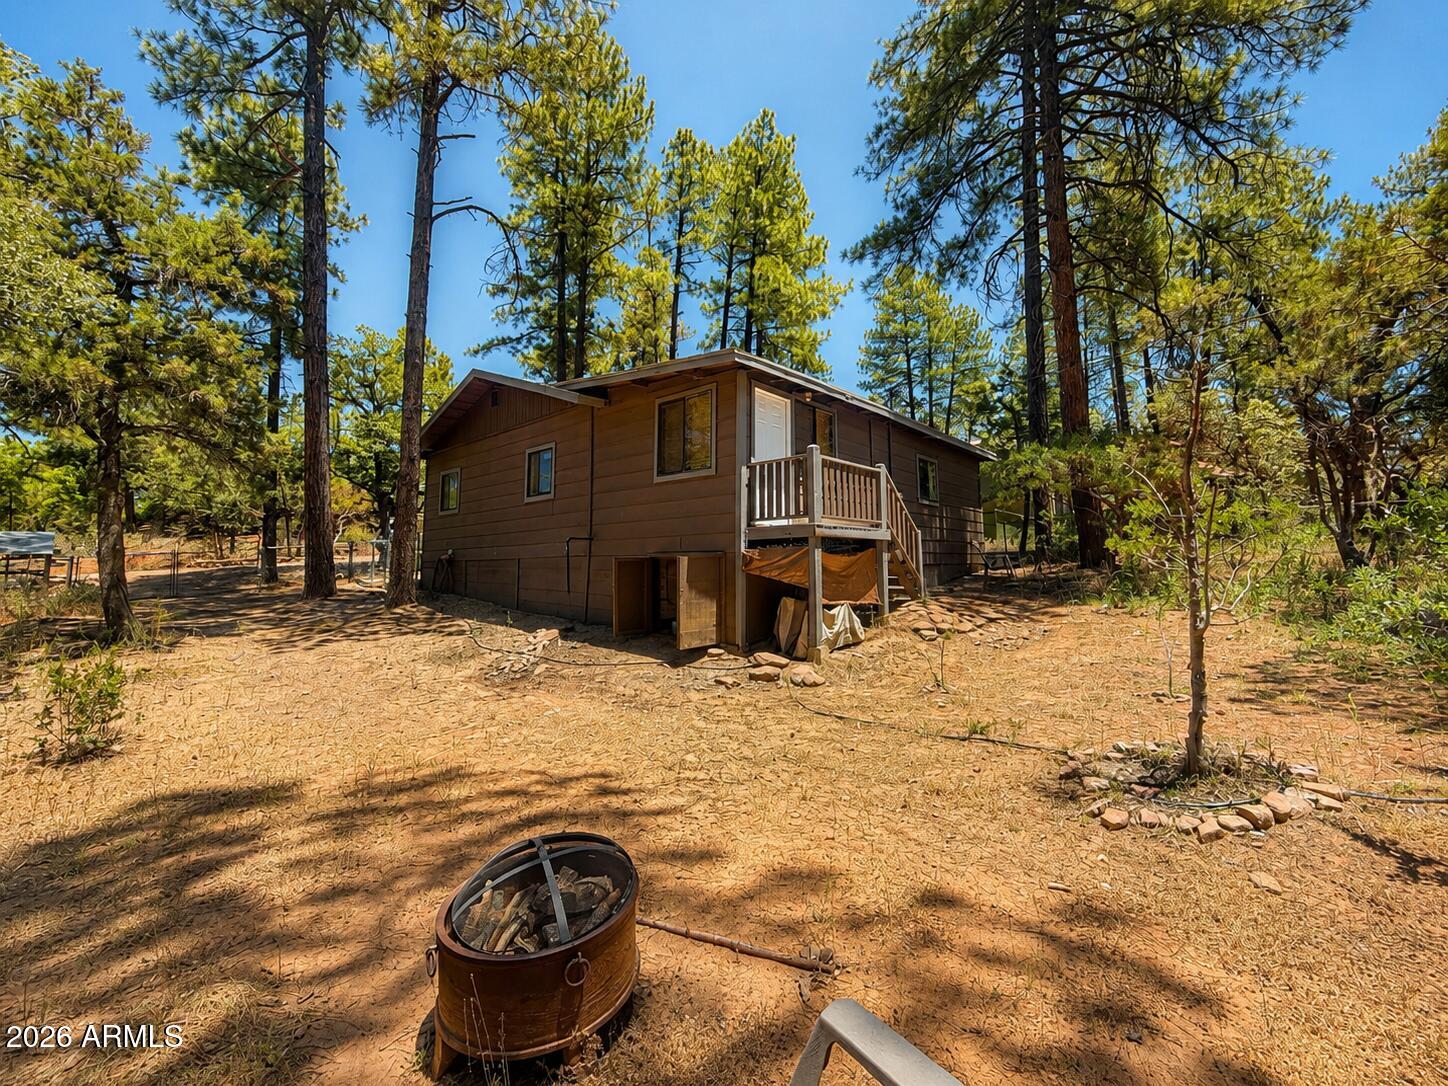
Pine
8303 W STRAWBERRY Drive
3 Beds
1 Baths
1,208 Sq.Ft.
$340,000
MLS#: 7035671

Pine
8076 W LUFKIN Drive
3 Beds
1 Baths
1,152 Sq.Ft.
$375,000
MLS#: 7068639
