
4120 W RIMROCK Drive
Glendale, AZ 85308


About
Former model home on a .37-acre lot in gated Yorkshire Estates, minutes from the 101! This light, bright home backs to a private 3-acre green belt park shared by just 46 homes, so there are no rear neighbors, only open green space and mountain views from the balcony. Model-home upgrades include marble tile floors with granite accents, cherrywood cabinetry, granite counters and stainless appliances, plus a kitchen island, breakfast bar, pantry and eat-in dining. The flexible layout offers 6 bedrooms and 5 full baths, or 5 bedrooms plus an office. Two primary suites, one up and one down, work well for guests or multigenerational living, and the downstairs bedroom has its own exterior entrance. The upstairs suite features a sitting room, walk-in closet, double vanity, jetted tub and separate The upstairs suite features a sitting room, walk-in closet, double vanity, tub and separate shower. Formal dining, a family room with gas fireplace, a great room and a bonus/game room give everyone space. Outside, a huge covered veranda overlooks a resort-style backyard with mature trees, grass, a self-cleaning Pebble Tec pool, built-in BBQ and gazebo, all with the green belt beyond. Extended 4-car garage, solar screens, north/south exposure, quick access to Loop 101 and I-17, and Deer Valley Unified schools. Green belt lots in Yorkshire Estates rarely hit the market!
Property
Beds
6
Full Baths
5
1/2 Baths
None
Year Built
2002
Sq.Footage
4,633
Features
Features & Amenities
Interior
-
Other Interior Features
Double Vanity, Eat-in Kitchen, Breakfast Bar, Pantry, Kitchen Island, High Speed Internet
-
Total Bedrooms
6
-
Bathrooms
5
-
Basement YN
NO
-
Cooling YN
YES
-
Cooling
Ceiling Fan(s), Central Air
-
Fireplace YN
YES
-
Heating YN
YES
-
Heating
Forced Air
-
Pet friendly
N/A
Exterior
-
Garage
Yes
-
Garage spaces
4
-
Construction Materials
Stucco
-
Other Exterior Features
Barbecue, Balcony, Built-in Barbecue
-
Patio and Porch Features
Patio
-
Pool
Yes
-
Pool Features
Outdoor Pool
-
View
Mountain(s)
Area & Lot
-
Lot Size(acres)
0.37
-
Lot Size(square feet)
16,115
-
Property Type
Residential
-
Property Sub Type
Single Family Residence
-
Architectural Style
Santa Barbara/Tuscan
Price
-
Sales Price
$1,180,000
-
Tax Amount
$5,714
-
Financing Options
Cash, VA Loan, Conventional
-
Sq. Footage
4,633
-
Price/SqFt
$254
HOA
-
Association
YES
-
Association Fee
$250
-
Association Fee Frequency
Monthly
-
Association Fee Includes
N/A
Property Resources
-
Horse Property
NO
School District
-
Elementary School
Deer Valley Unified District
-
Middle School
Deer Valley Middle School
-
High School
Barry Goldwater High School
Property Features
-
Stories
1
-
Foundation Details
Slab
-
Ownership
Fee Simple
-
Sewer
Public Sewer
-
Tax Lot
46
-
Water Source
Public
Schedule
Schedule a Showing
Showing scheduled successfully.
Mortgage calculator
Estimate your monthly mortgage payment, including the principal and interest, property taxes, and HOA. Adjust the values to generate a more accurate rate.
Your payment
Principal and Interest:
$
Property taxes:
$
HOA fees:
$
Total loan payment:
$
Total interest amount:
$
Location
-
County
Maricopa
-
Elementary School
Deer Valley Unified District
-
Middle School
Deer Valley Middle School
-
High School
Barry Goldwater High School

Listing Courtesy of Barbara L Hopkins, Coldwell Banker Realty
RealHub Information is provided exclusively for consumers' personal, non-commercial use, and it may not be used for any purpose other than to identify prospective properties consumers may be interested in purchasing. All information deemed reliable but not guaranteed and should be independently verified. All properties are subject to prior sale, change or withdrawal. RealHub website owner shall not be responsible for any typographical errors, misinformation, misprints and shall be held totally harmless.

Kelly Hammer
Associate Broker / Realtor®
Call Kelly today to schedule a private showing.
Phone (520) 227-5144
Email Kelly@MandyGoldTeam.com

* Listings on this website come from the FMLS IDX Compilation and may be held by brokerage firms other than the owner of this website. The listing brokerage is identified in any listing details. Information is deemed reliable but is not guaranteed. If you believe any FMLS listing contains material that infringes your copyrighted work please review our DMCA policy and learn how to submit a takedown request.© 2024 FMLS.
Properties
Related properties

Glendale
6610 W AVENIDA DEL SOL --
4 Beds
3 Baths
3,973 Sq.Ft.
$1,375,000
MLS#: 7106433

Glendale
7034 W QUAIL Avenue
3 Beds
3 Baths
2,988 Sq.Ft.
$989,500
MLS#: 7089695

Glendale
5477 W QUAIL Avenue
4 Beds
2 Baths
2,700 Sq.Ft.
$945,000
MLS#: 7072720

Glendale
5542 W NORTHWOOD Drive
4 Beds
3 Baths
2,891 Sq.Ft.
$949,900
MLS#: 7060053

Glendale
6504 W CORRINE Drive
4 Beds
3 Baths
3,012 Sq.Ft.
$1,249,000
MLS#: 7046219
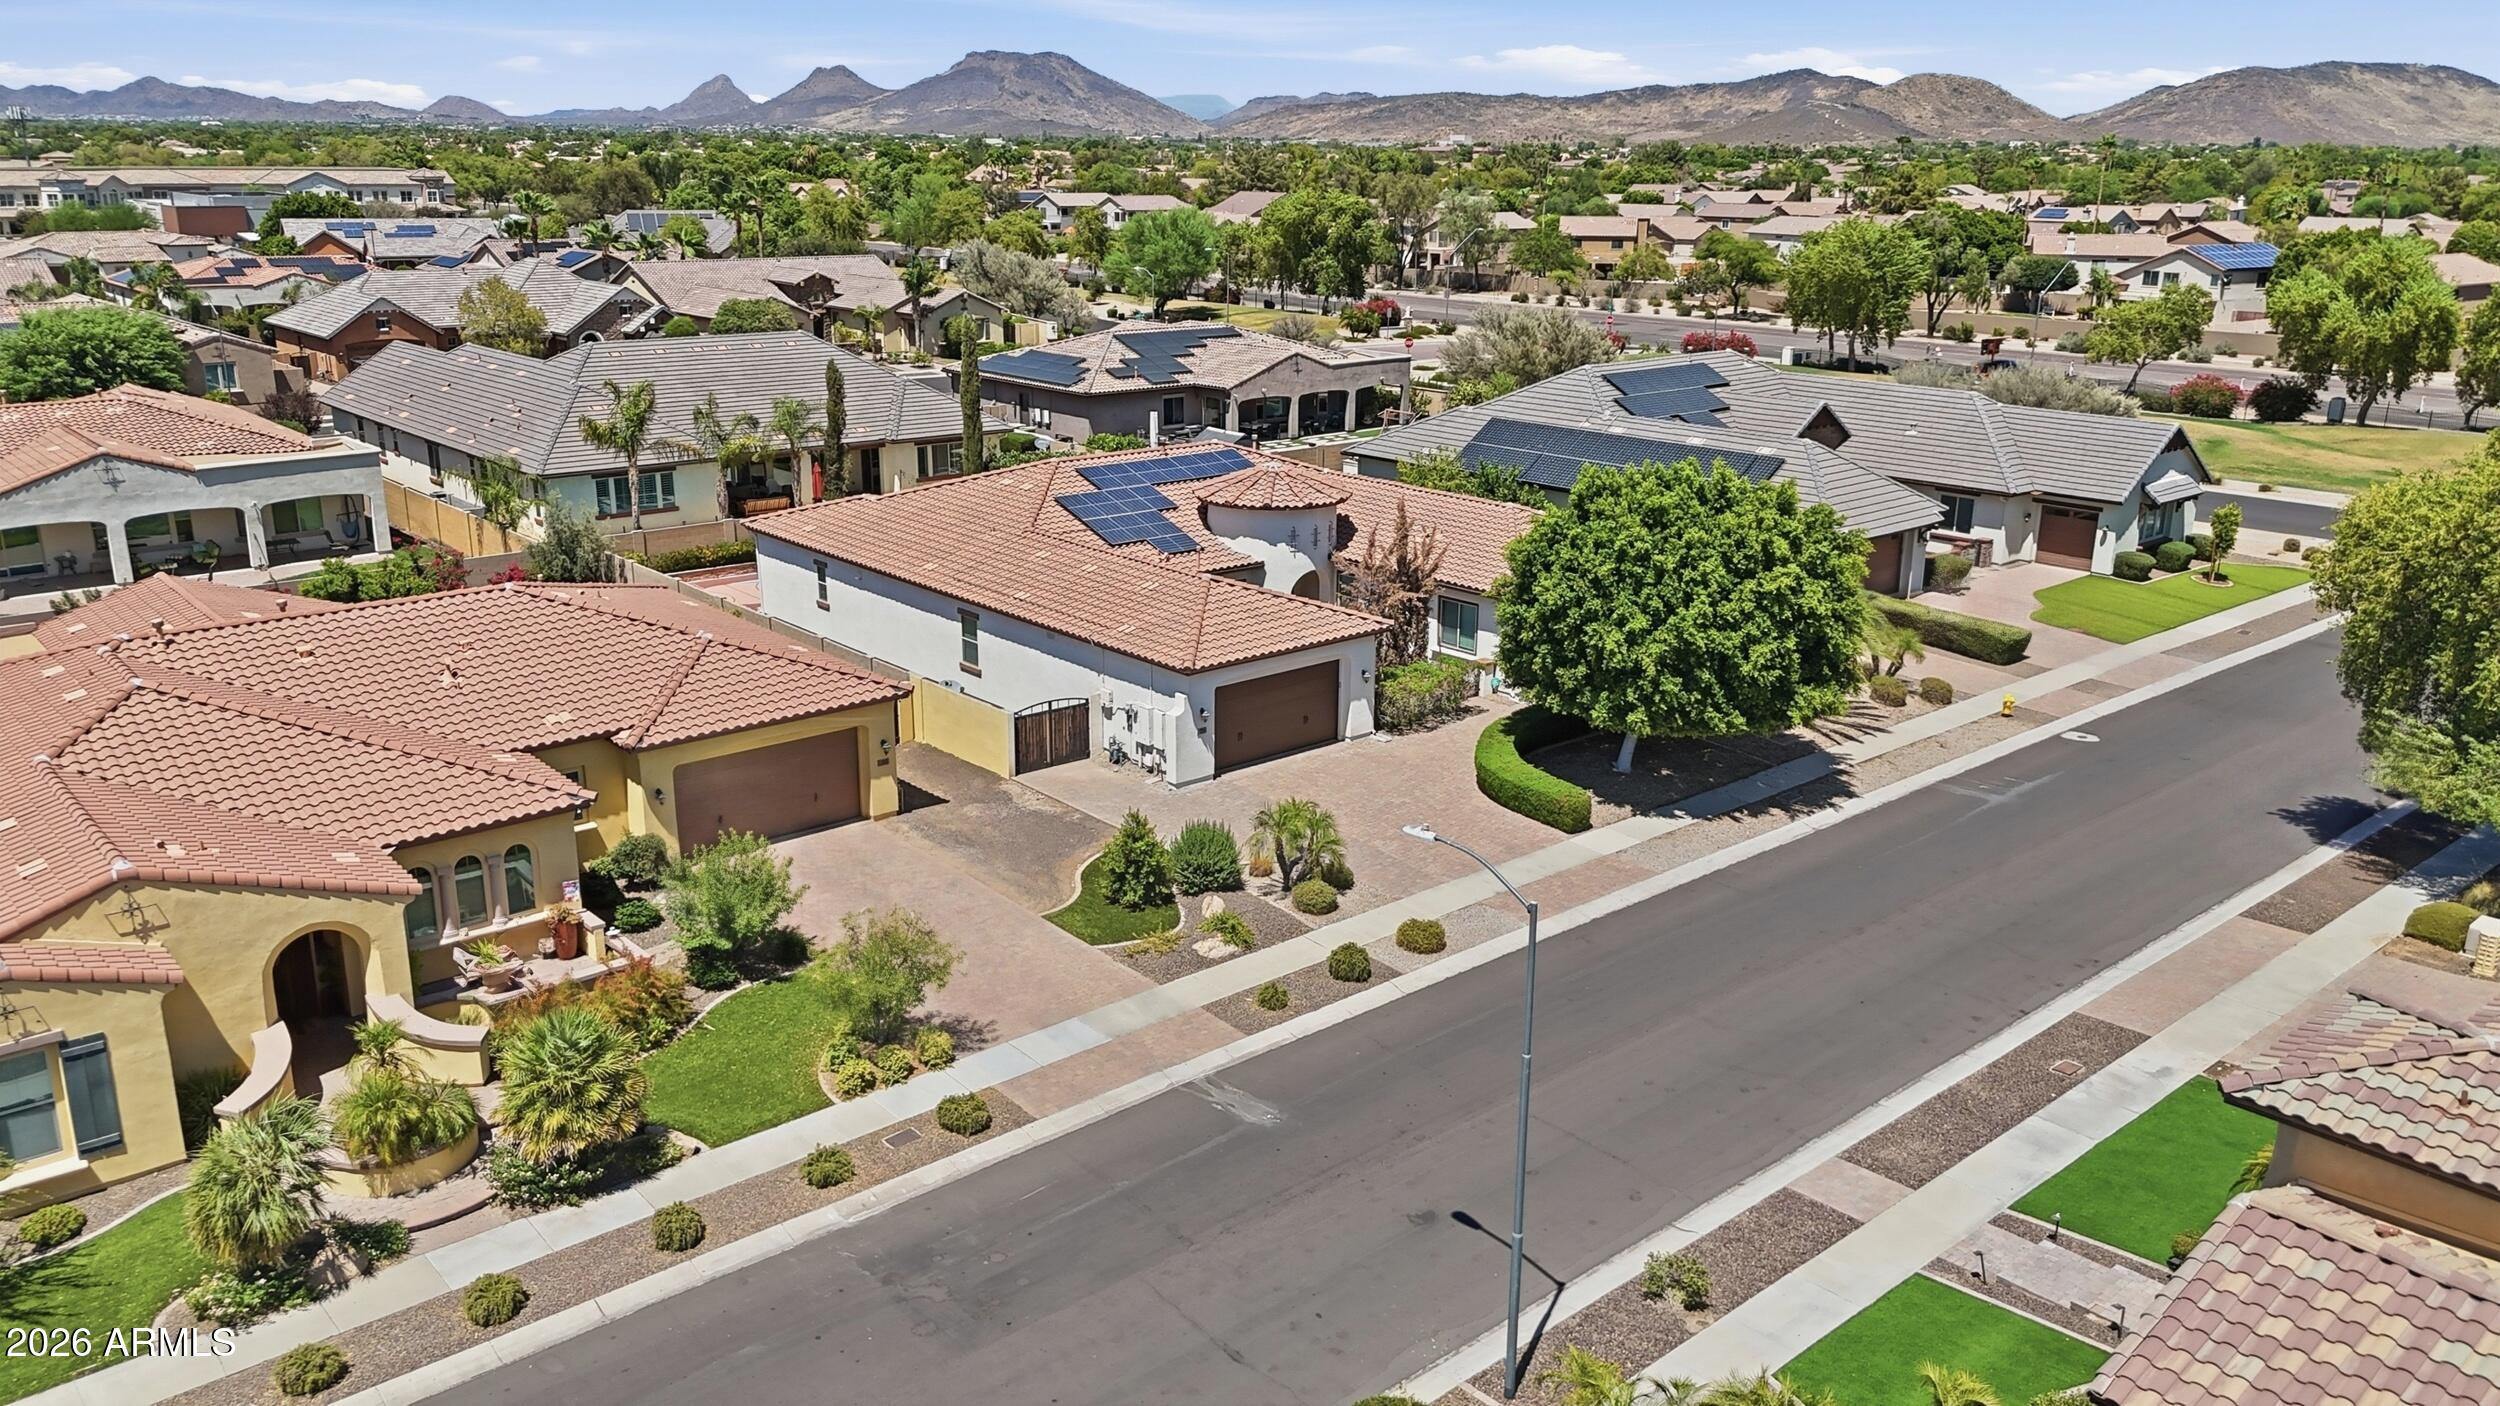
Glendale
7556 W CRYSTAL Road
5 Beds
4 Baths
4,042 Sq.Ft.
$1,080,000
MLS#: 7052263

Glendale
6132 W ALAMEDA Road
6 Beds
5 Baths
4,485 Sq.Ft.
$1,250,000
MLS#: 7045194
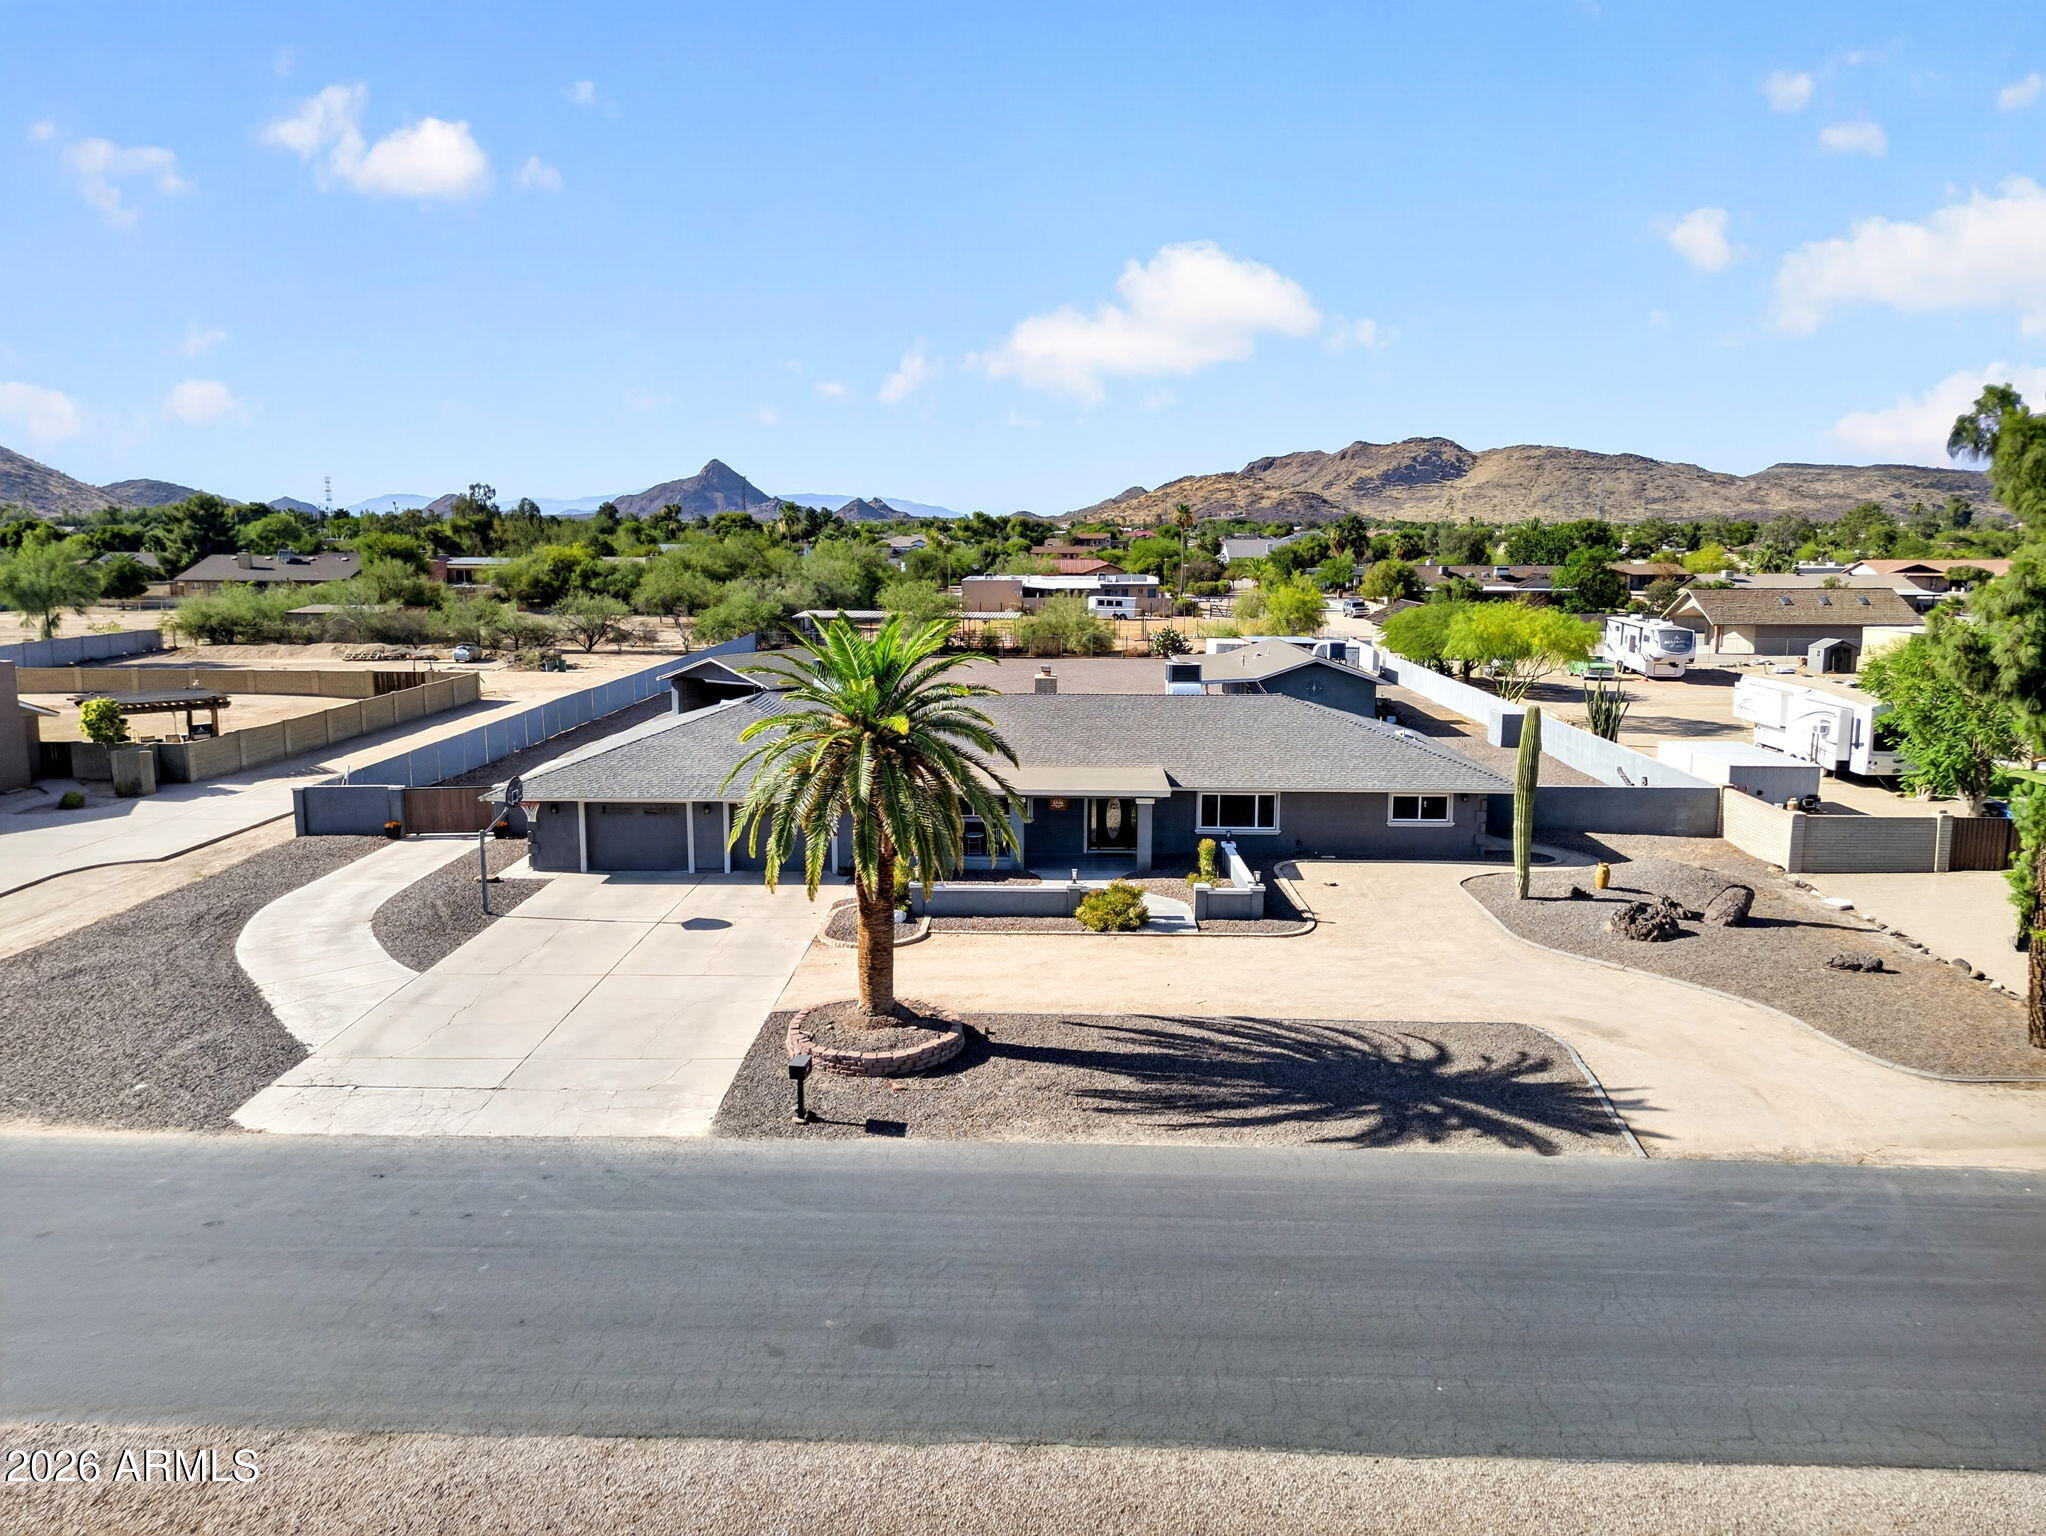
Glendale
4946 W CREEDANCE Boulevard
7 Beds
4 Baths
4,273 Sq.Ft.
$1,375,000
MLS#: 7035128
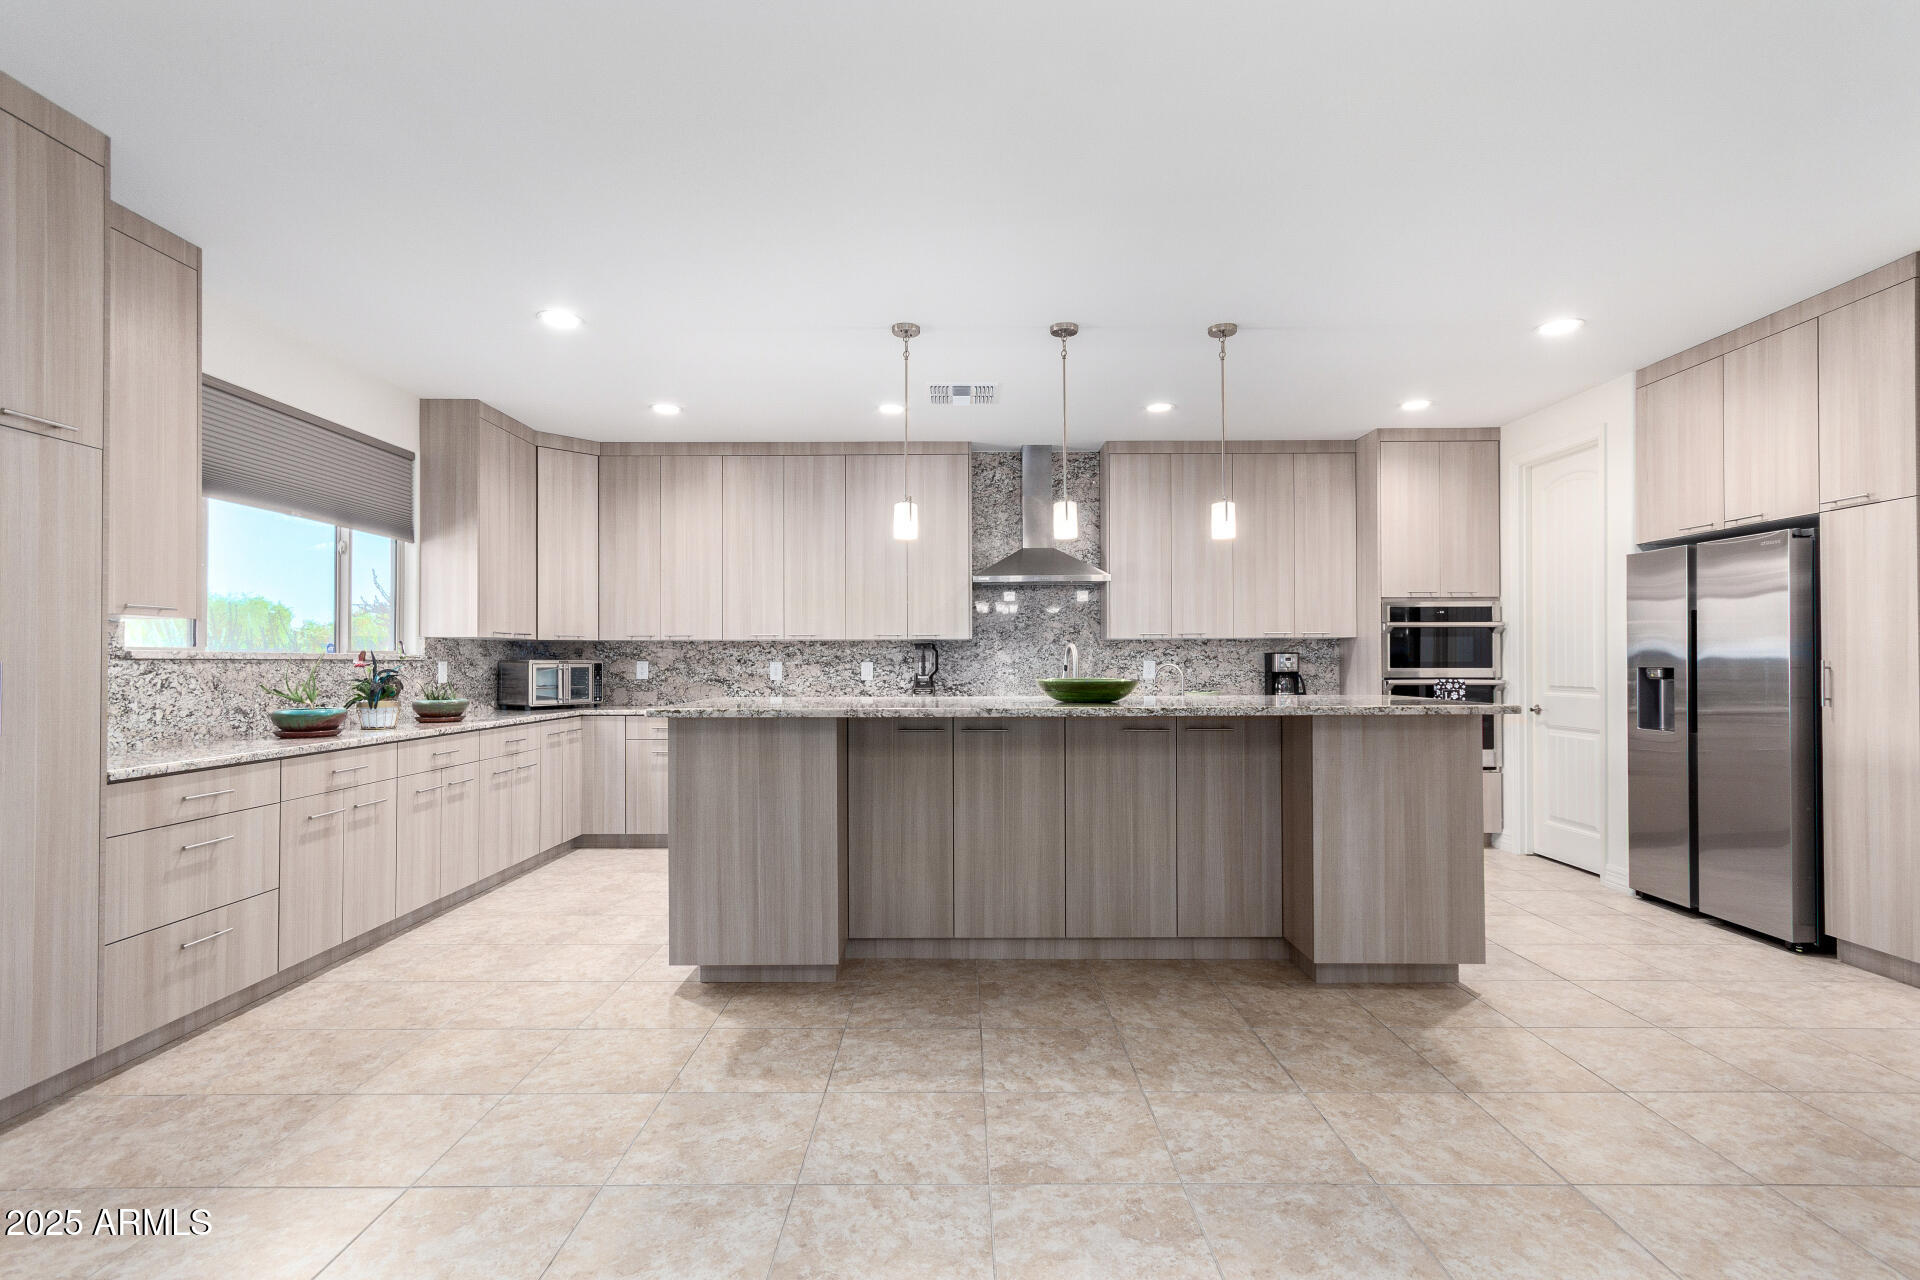
Glendale
6523 N 135TH Drive
4 Beds
3 Baths
3,191 Sq.Ft.
$1,030,000
MLS#: 6909754
